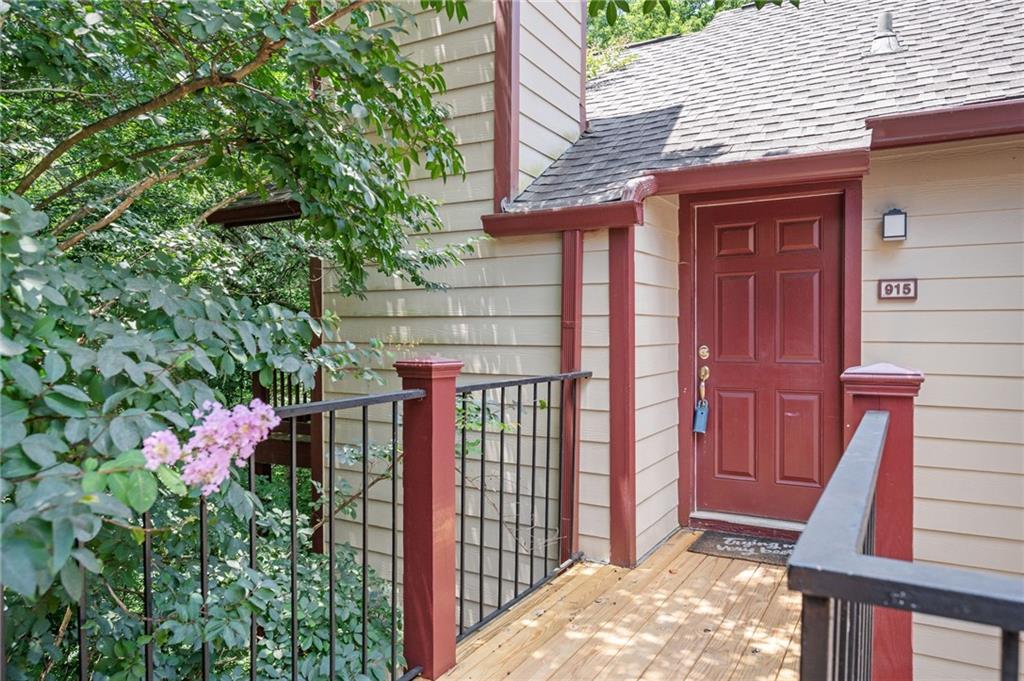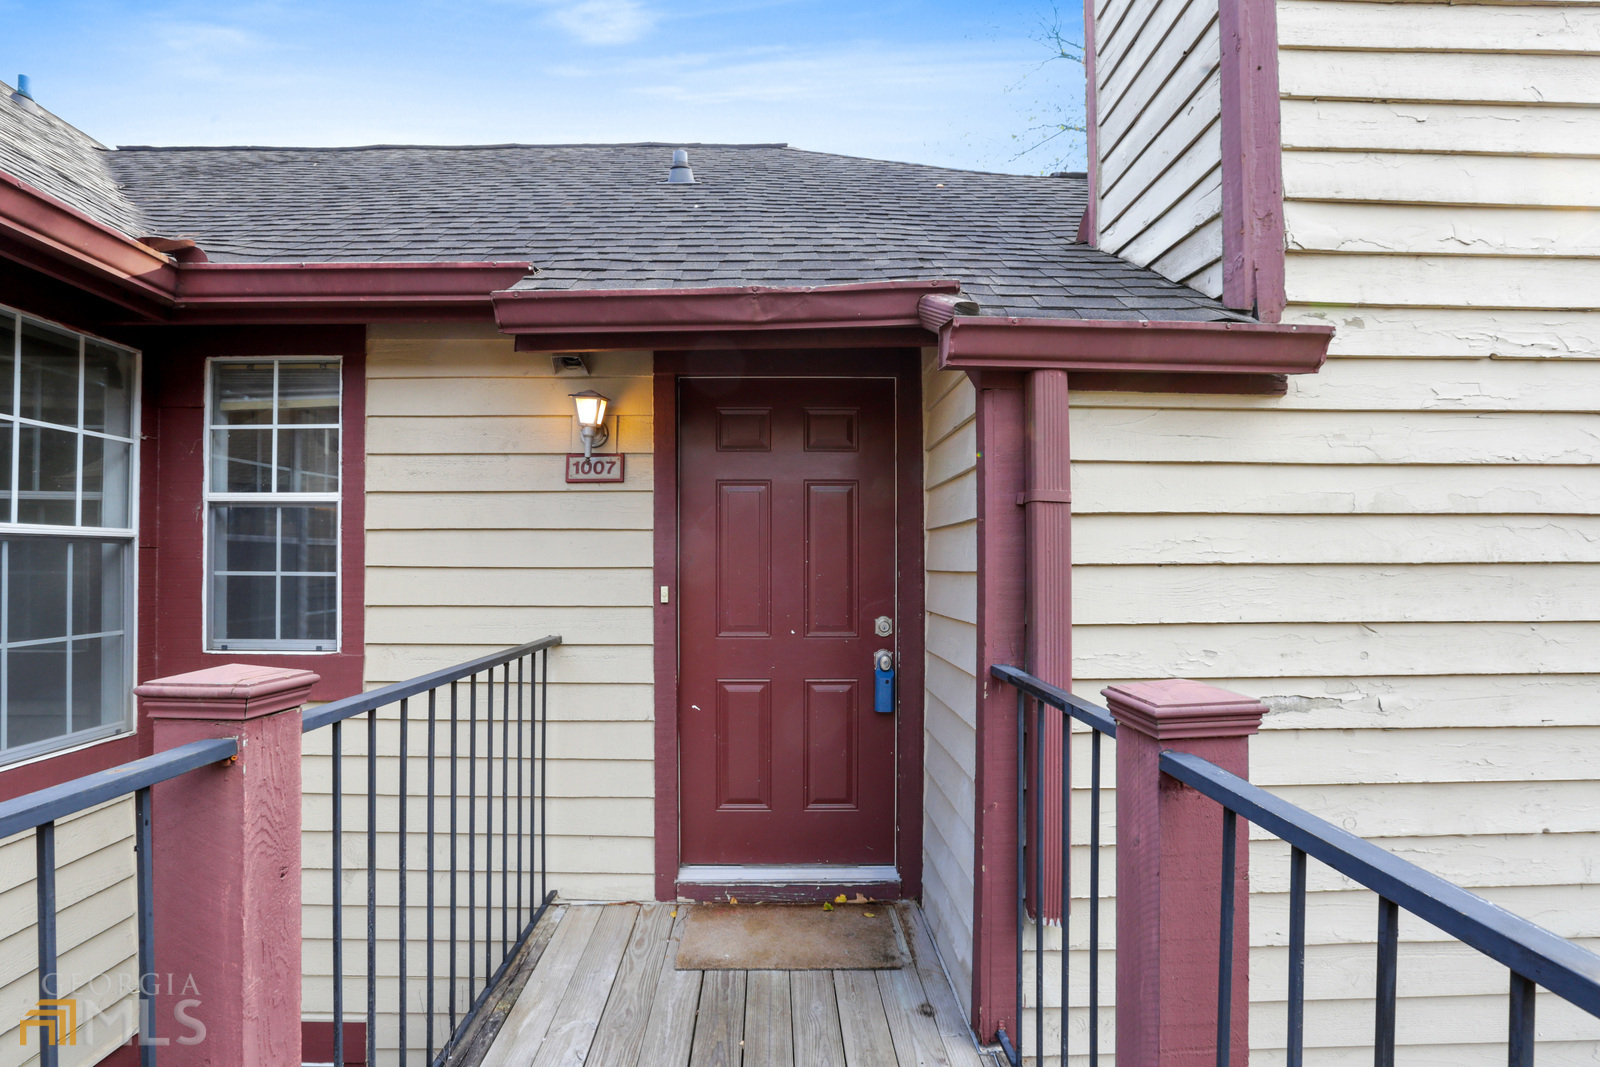
1007 Sandy Lane Drive,Alpharetta, GA 30022
Alpharetta, GA 30022
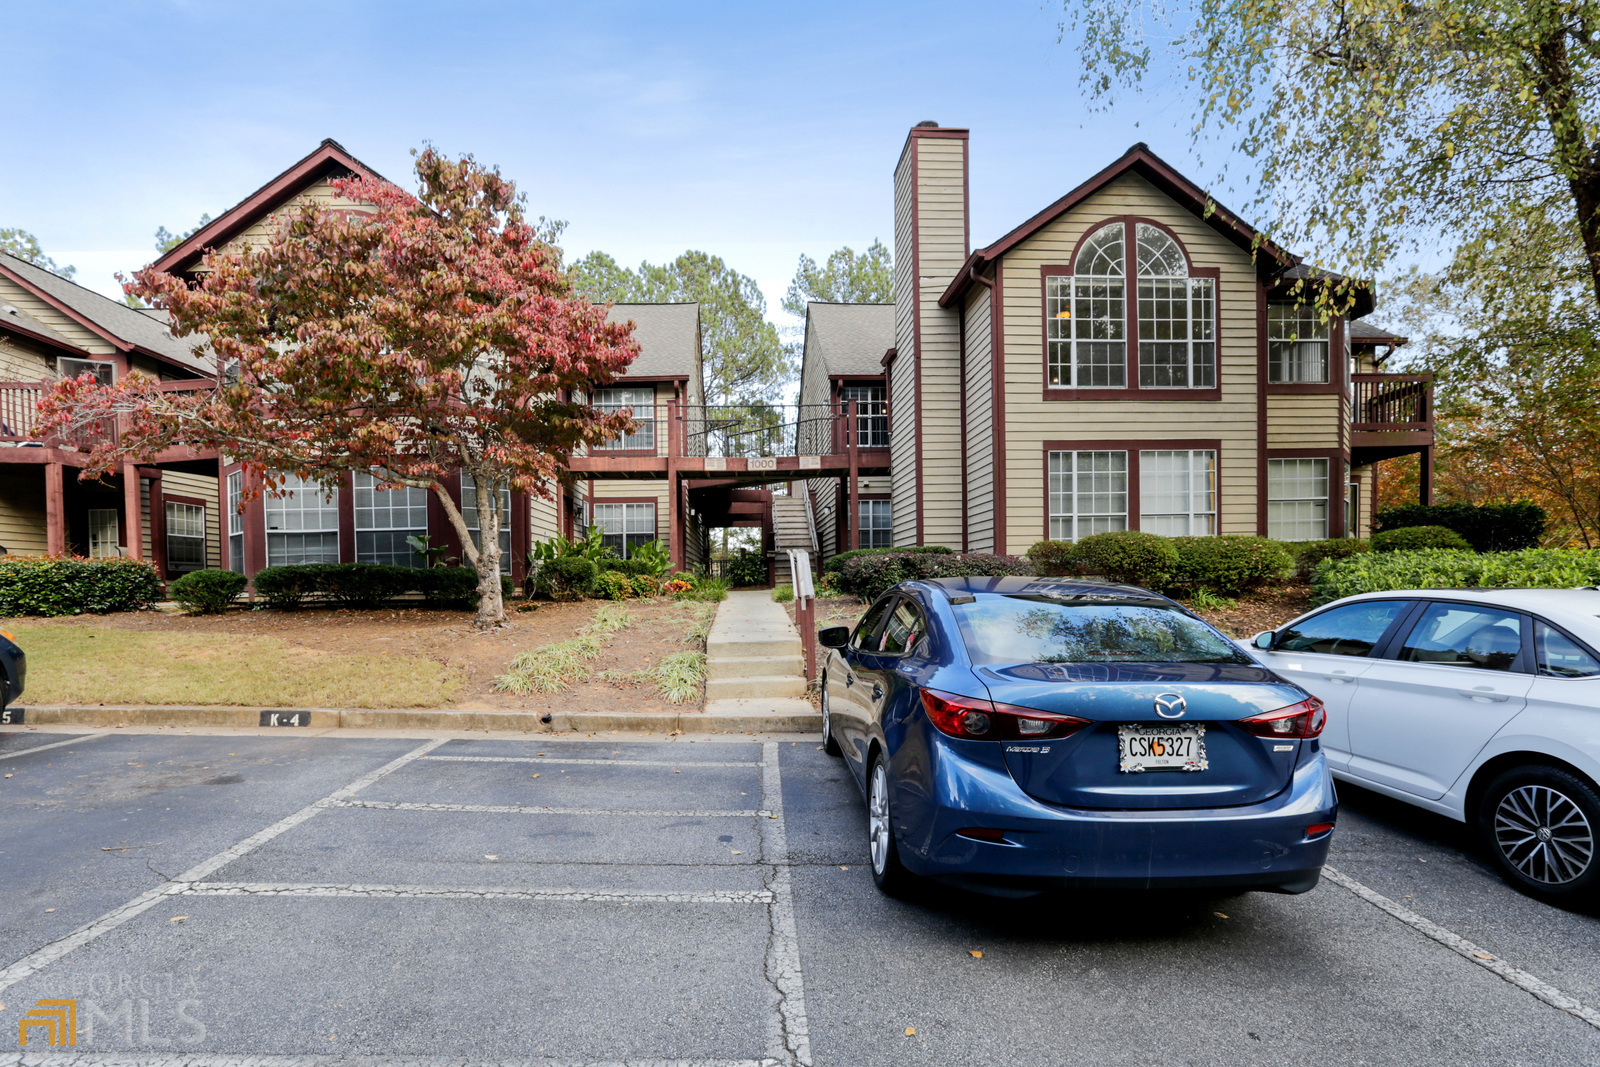

Description
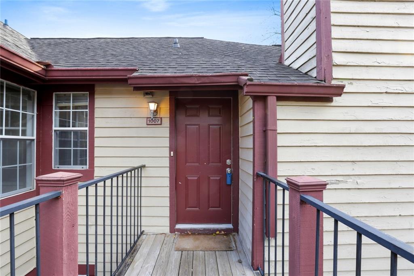
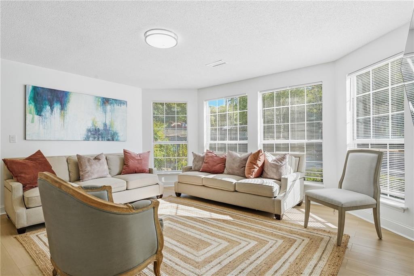
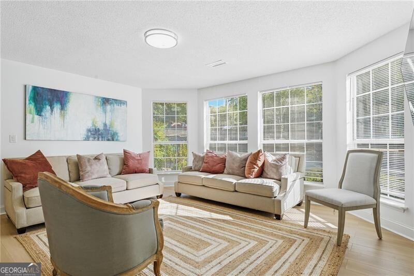
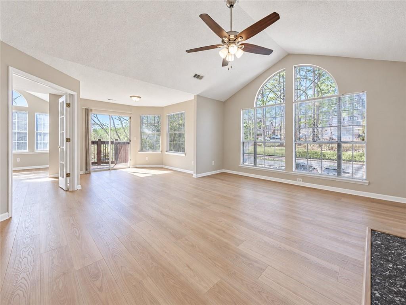
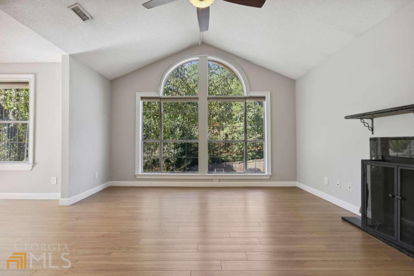
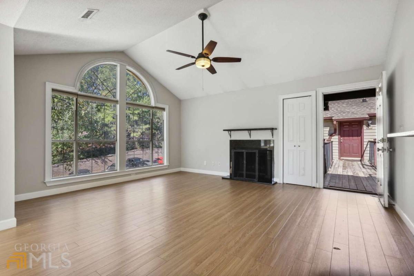
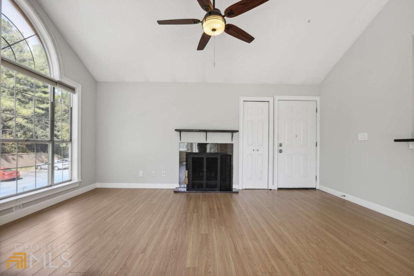
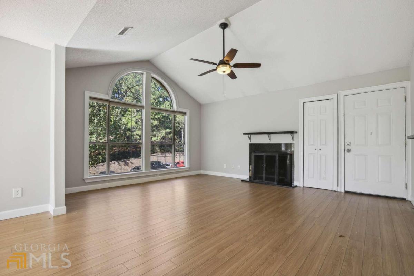
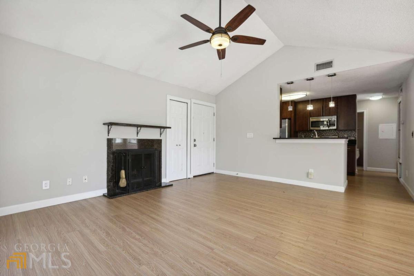
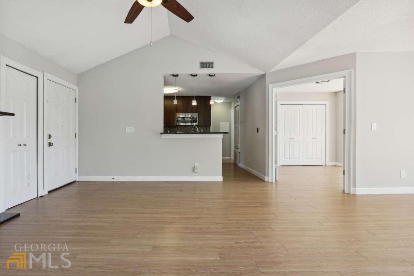
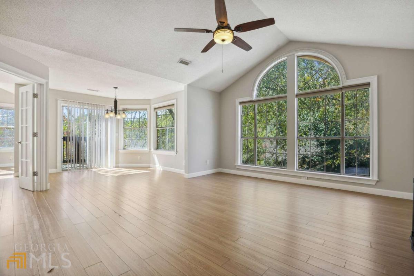
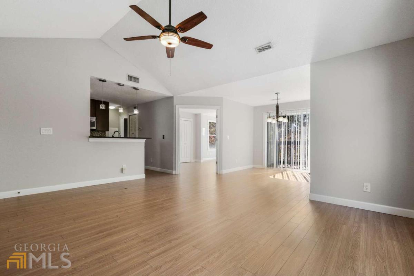
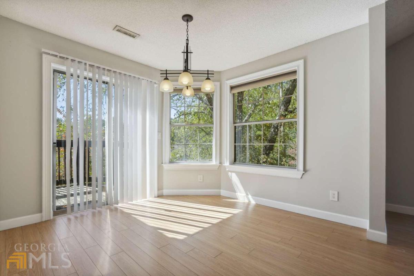
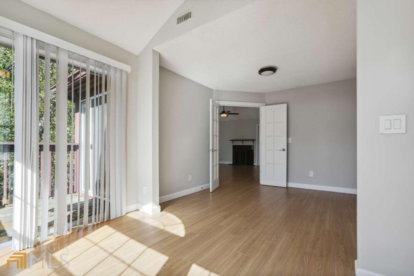
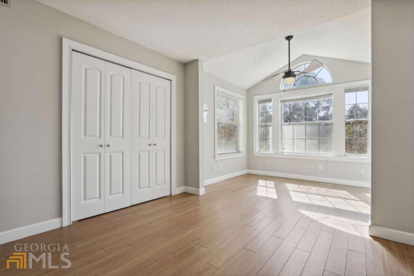
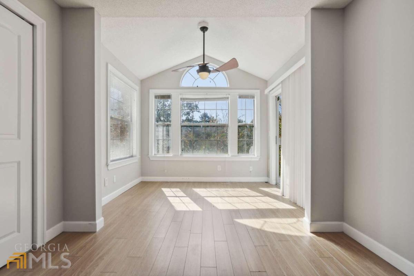
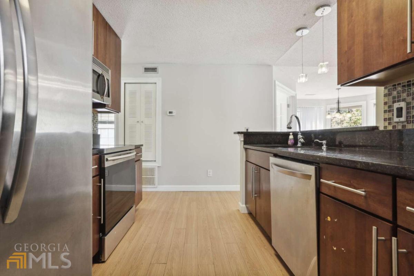
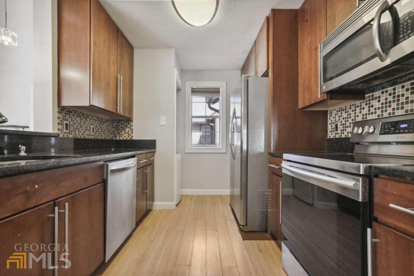
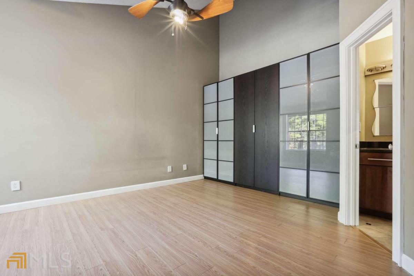
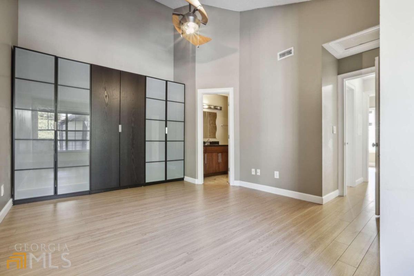
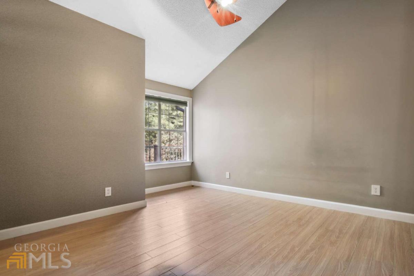
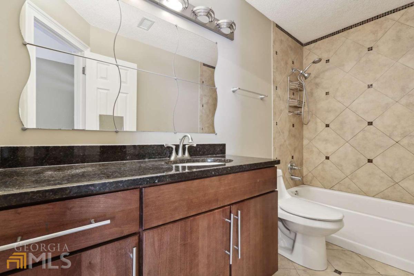
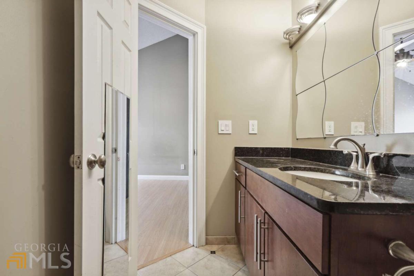
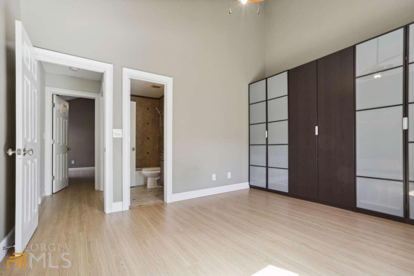
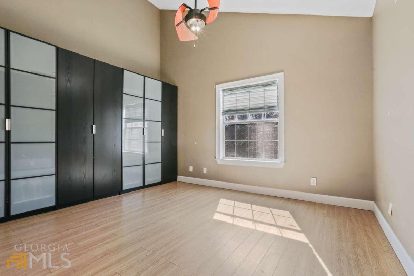
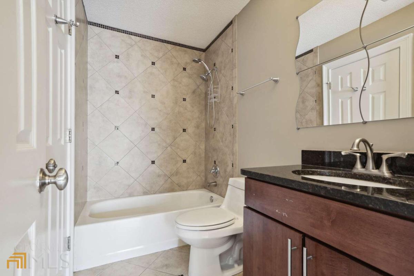
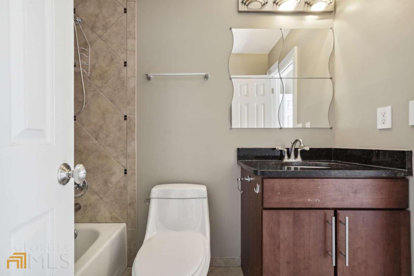
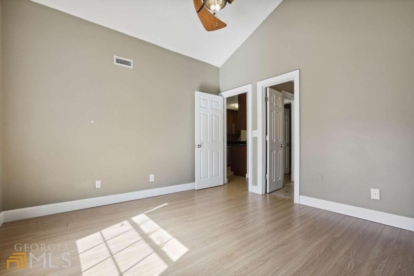
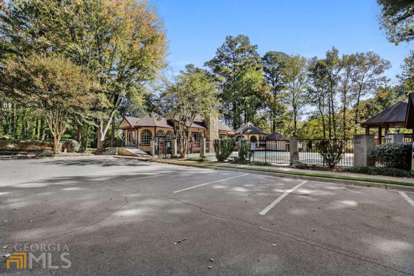
Discover the perfect blend of luxury and convenience with this beautiful end unit, uniquely positioned on the corner of the top floor. Offering a spacious and thoughtfully designed floor plan, this condo boasts 3 bedrooms and 2 baths, ideal for comfortable living and entertaining. The family room is a true highlight, bathed in natural light and featuring a cozy fireplace that creates a warm and inviting atmosphere. Adjacent to the family room, the formal dining room offers a sophisticated space for hosting dinners, while the light-filled breakfast area provides a cheerful spot for morning coffee. The gorgeous kitchen is a chef's dream, equipped with stained cabinets, granite countertops, a tile backsplash, and stainless appliances. Retreat to the unbelievable master suite, which includes a vaulted ceiling, a generous walk-in closet, and a master bath with a convenient tub/shower combo. This serene space serves as a private oasis for relaxation. The additional bedrooms continue the theme of luxury with their own vaulted ceilings. The entire unit is adorned with beautiful hardwood floors, adding a touch of sophistication and making maintenance a breeze. Conveniently located near shopping, restaurants, and the scenic walking trails at the Chattahoochee River, this home offers easy access to both urban and natural attractions. Community amenities include: a refreshing swimming pool, tennis courts, and over 20 acres of parkland on the river. Embrace a lifestyle of luxury and convenience in this stunning top-floor end unit, where every detail has been curated for your comfort and enjoyment.
Details
| MLS # | 10800986 |
|---|---|
| Listing Type | For Lease |
| Style | Condominium |
| Status | Active |
| Year | 1985 |
| Days On Site | 101 |
| Listing Provided By | Keller Williams Realty PeachtreeRoad | Anu Sethi |
Features
| Bed(s) | 3 |
|---|---|
| Bath(s) | 2 Total |
| SQ Feet | 950 |
| Story(s) | 1 |
| Acreage | 0.02 |
| Water Front | Yes |
Interior
| Appliances | Cooktop, Dishwasher, Disposal, Dryer, Electric Water Heater, Microwave, Oven, Refrigerator, Stainless Steel Appliance(s) |
|---|---|
| Interior Features | Bookcases, Double Vanity, Split Bedroom Plan, Tray Ceiling(s) |
| Cooling | Ceiling Fan(s), Central Air |
| Cooling Yes / No | Yes |
| Heating | Electric, Forced Air |
| Heating Yes / No | Yes |
| Fireplace Yes / No | Yes |
| Fireplaces Total | 1 |
| Fireplace Features | Factory Built, Family Room |
| Window Features | Bay Window(s), Double Pane Windows, Skylight(s) |
| Furnished | Unfurnished |
| Room Kitchen Features | Breakfast Bar, Pantry |
| Room Dining Room Features | Separate Room |
| Laundry Features | In Kitchen |
Exterior
| Exterior Features | Balcony |
|---|---|
| Lot Features | Private |
| Construction Materials | Concrete |
| Roof | Composition |
| Waterfront Features | No Dock Or Boathouse |
| Patio And Porch Features | Deck |
| Security Features | Smoke Detector(s) |
Parking
| Attached Garage Yes / No | No |
|---|---|
| Garage Yes / No | No |
| Parking Features | Assigned |
Utilities
| Utilities | Cable Available, Electricity Available, High Speed Internet, Phone Available, Sewer Available, Underground Utilities, Water Available |
|---|---|
| Sewer | Public Sewer |
Location
| Community Features | Pool |
|---|
Area Information
| State | GA |
|---|---|
| County | Fulton |
| City | Alpharetta |
| Zip Code | 30022 |
| Area | Fulton |
| Community Name | Rivermont Village |
| School District | Centennial |
| Elementary School | Barnwell |
| High School | Centennial |
| Listing VS Median (in Rivermont Village) | |
Price: $2,000 low | high Med: $182,500 sqft: 950 low | high Med: 880 $ / sqft: $2 low | high Med: $207 On site: 101 low | high Med: 193 | |
Market Activity 30022
Request a showing
Request a showing
Contact
Learn More About This Property

| State | GA |
|---|---|
| County | Fulton |
| City | Alpharetta |
| Zip Code | 30022 |
| Area | Fulton |
| Community Name | Rivermont Village |
| School District | Centennial |
| Elementary School | Barnwell |
| High School | Centennial |
| Listing VS Median (in Rivermont Village) | |
Price: $2,000 low | high Med: $182,500 sqft: 950 low | high Med: 880 $ / sqft: $2 low | high Med: $207 On site: 101 low | high Med: 193 | |