

Description
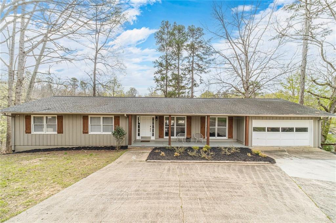
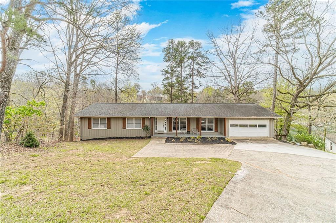
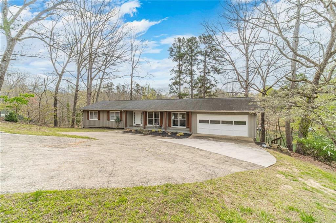
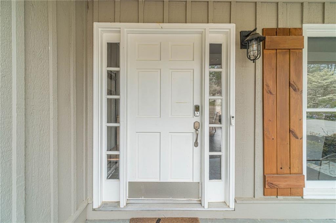
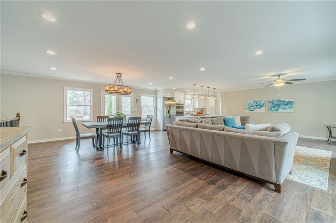
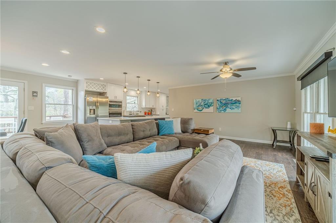
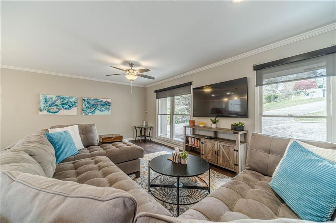
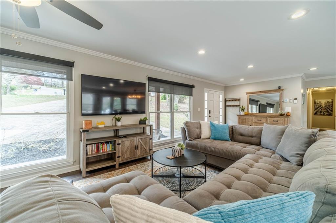
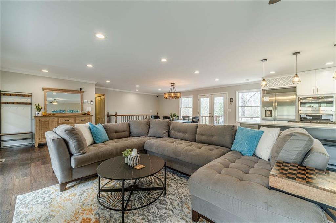
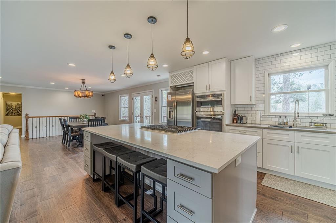
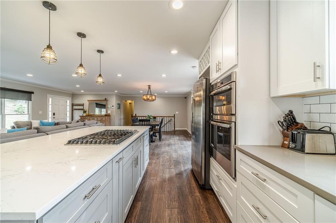
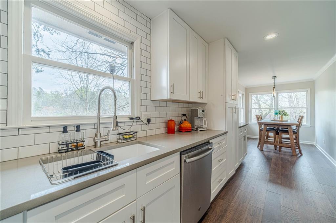
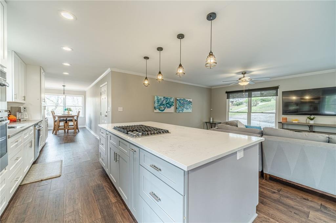
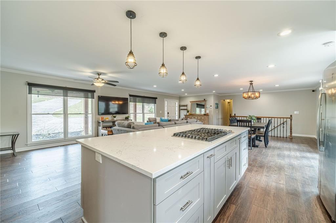
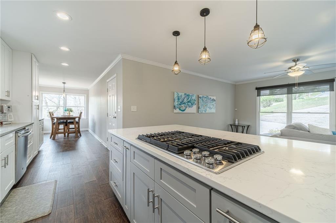
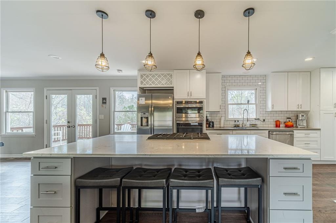
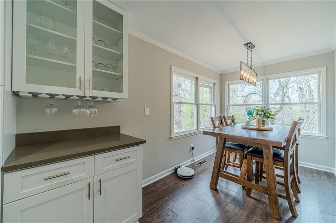
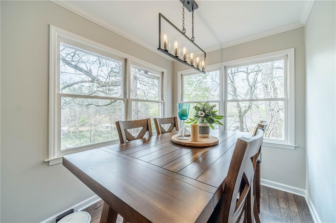
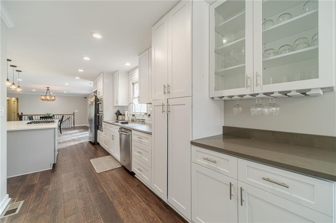
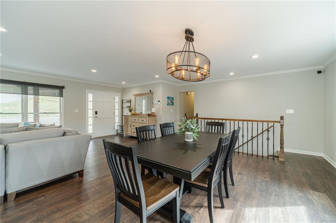
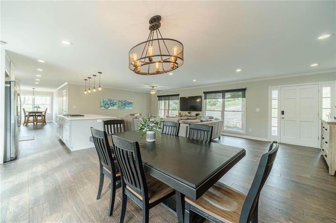
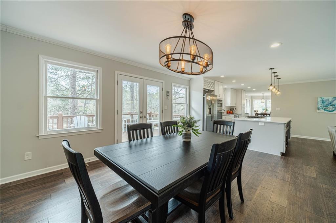
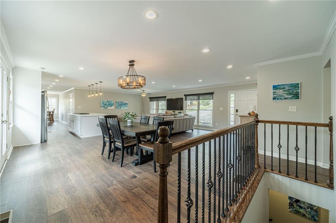
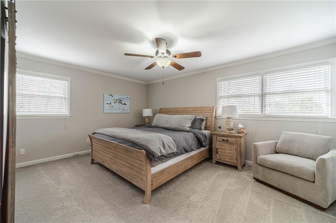
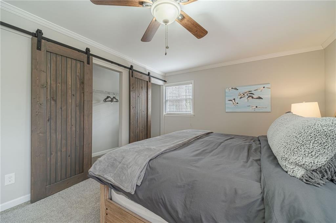
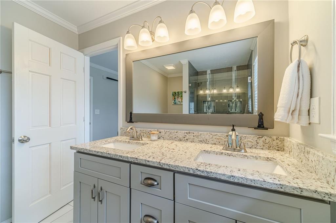
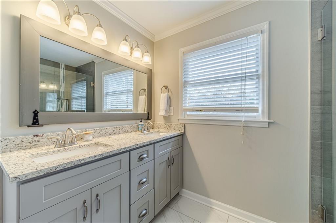
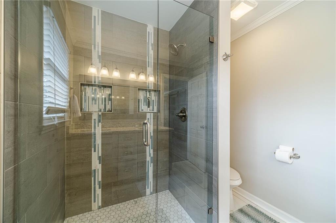
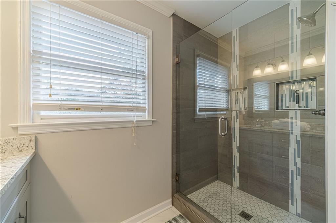
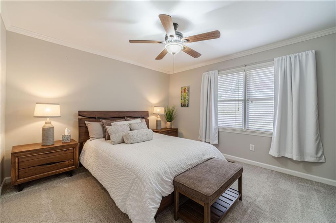
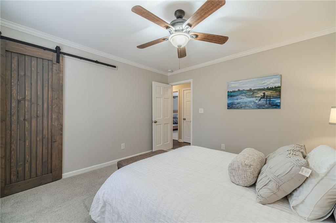
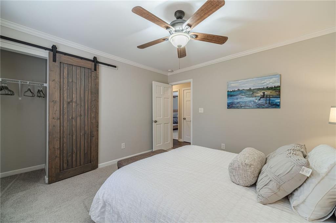
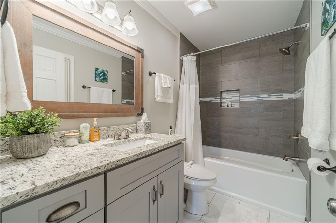
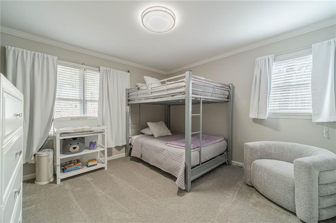
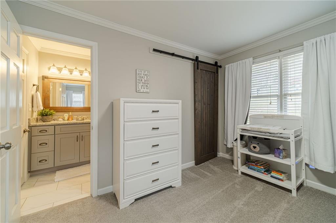
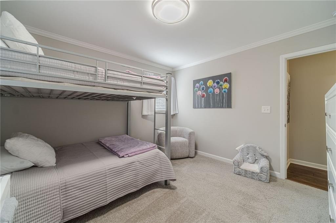
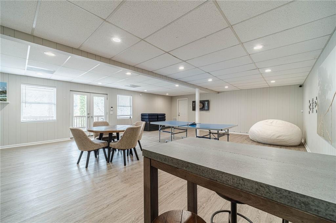
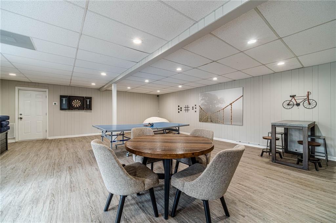
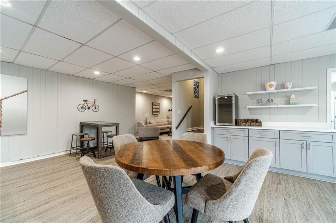
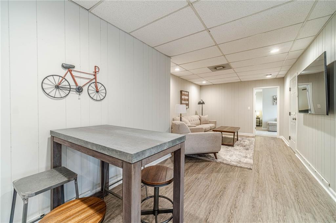
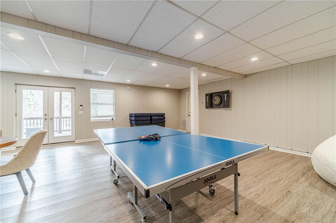
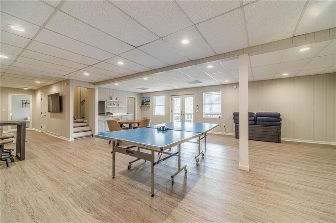
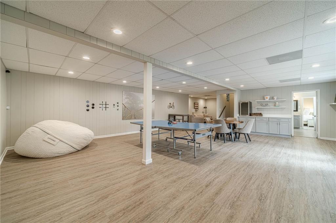
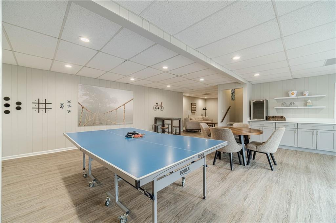
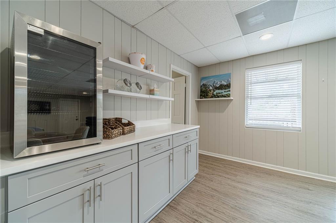
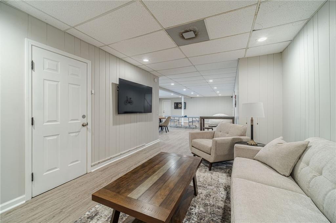
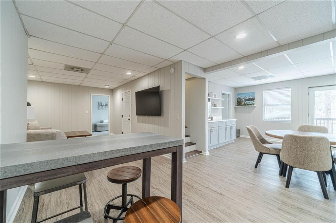
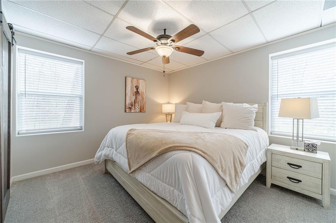
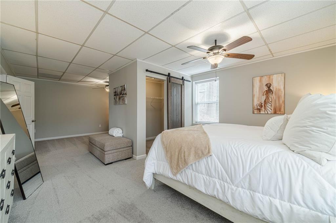
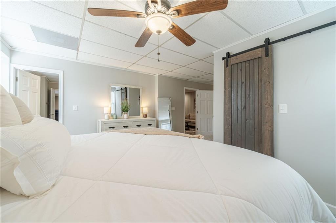
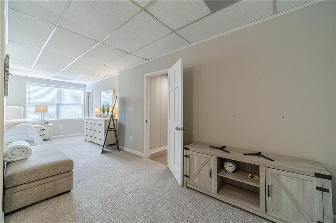
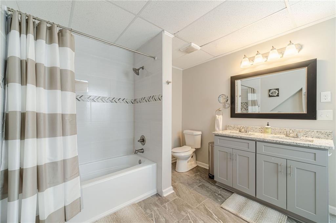
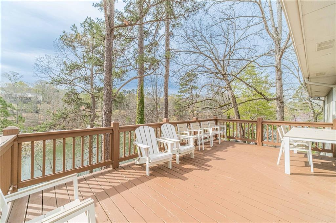
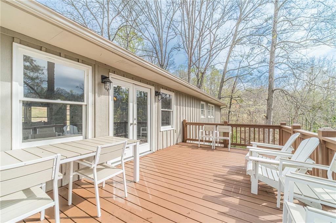
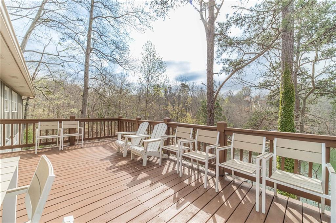
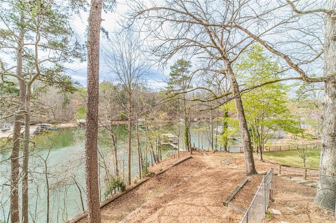
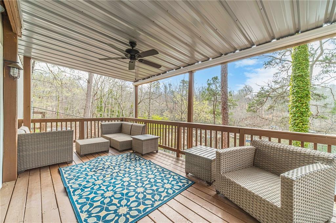
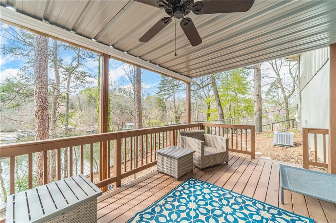
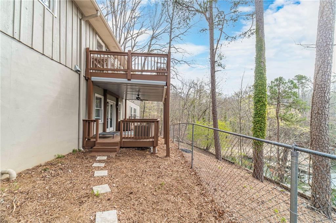
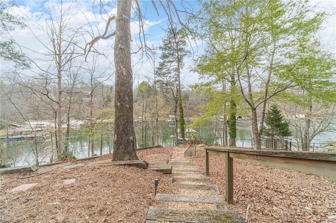
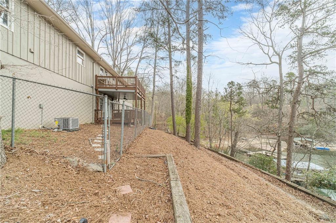
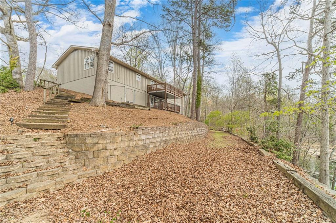
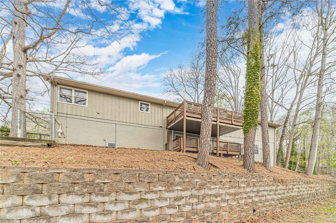
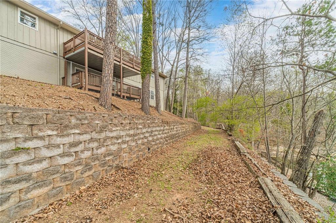
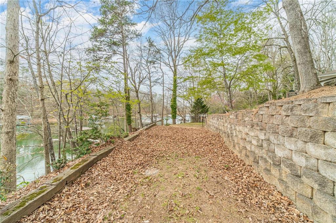
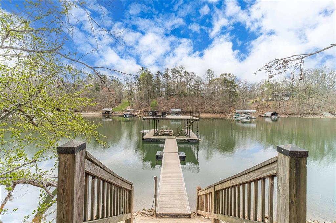
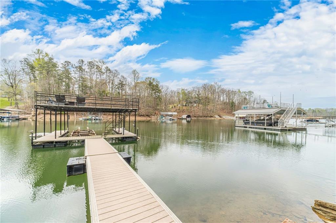
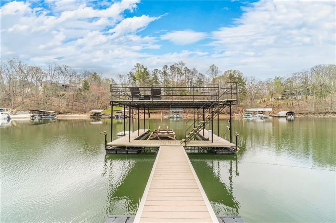
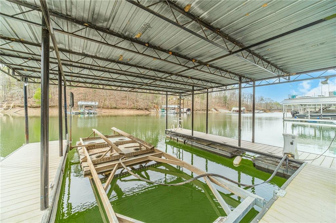
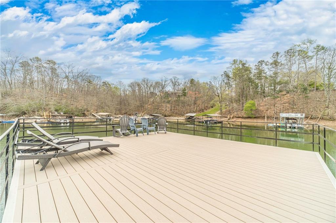
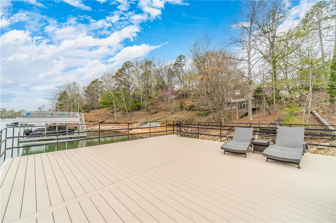
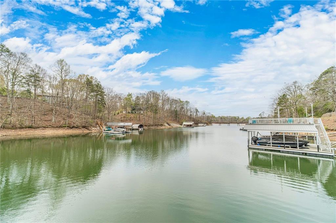
Enjoy lakeside living in this fully furnished Lake Lanier retreat available as a mid-term rental with a 30-day minimum, offering a spacious and thoughtfully designed layout with utilities included for easy, turnkey living. The main level features a bright, open-concept living and dining area with beautiful flooring, abundant natural light, and a stunning kitchen complete with a large island, sleek cabinetry, stainless steel appliances, and stylish pendant lighting, perfect for everyday living and entertaining. The main-level primary suite features a private bath with a tiled shower and dual vanities, while the secondary bath is well-appointed to serve the additional bedrooms. The finished basement adds additional living space with a second family room, game area, wet bar, one bedroom, and a full bath. Step outside to enjoy multiple outdoor living spaces including a covered patio, upper deck, and a gentle path leading to a private dock on calm water, ideal for enjoying all that Lake Lanier has to offer, from boating and kayaking to peaceful mornings by the water and evening sunsets. Known for its expansive shoreline, scenic coves, and year-round recreation, Lake Lanier provides a true getaway feel while still being within convenient reach of nearby shopping, dining, and major roadways, making this home the perfect blend of comfort, convenience, and lakefront lifestyle.
Details
| MLS # | 7743370 |
|---|---|
| Listing Type | For Lease |
| Style | House |
| Status | Active |
| Year | 1973 |
| Days On Site | 206 |
| Listing Provided By | Atlanta Communities | Josh Robertson |
Features
| Bed(s) | 4 |
|---|---|
| Bath(s) | 3 Total |
| SQ Feet | 3,395 |
| Garage | 2 |
| Basement | Y |
| Story(s) | 1 |
| Acreage | 0.31 |
| Water Front | Yes |
| Property View | Trees, Woods, Water |
Interior
| Appliances | Dishwasher, Gas Cooktop, Microwave, Refrigerator |
|---|---|
| Interior Features | Double Vanity, Dry Bar, Entrance Foyer, Recessed Lighting |
| Cooling | Ceiling Fan(s), Central Air |
| Heating | Central |
| Fireplaces Total | 0 |
| Fireplace Features | None |
| Window Features | None |
| Furnished | Furnished |
| Room Kitchen Features | Breakfast Bar, Cabinets Stain, Eat-in Kitchen, Kitchen Island, Solid Surface Counters |
| Room Dining Room Features | Open Concept |
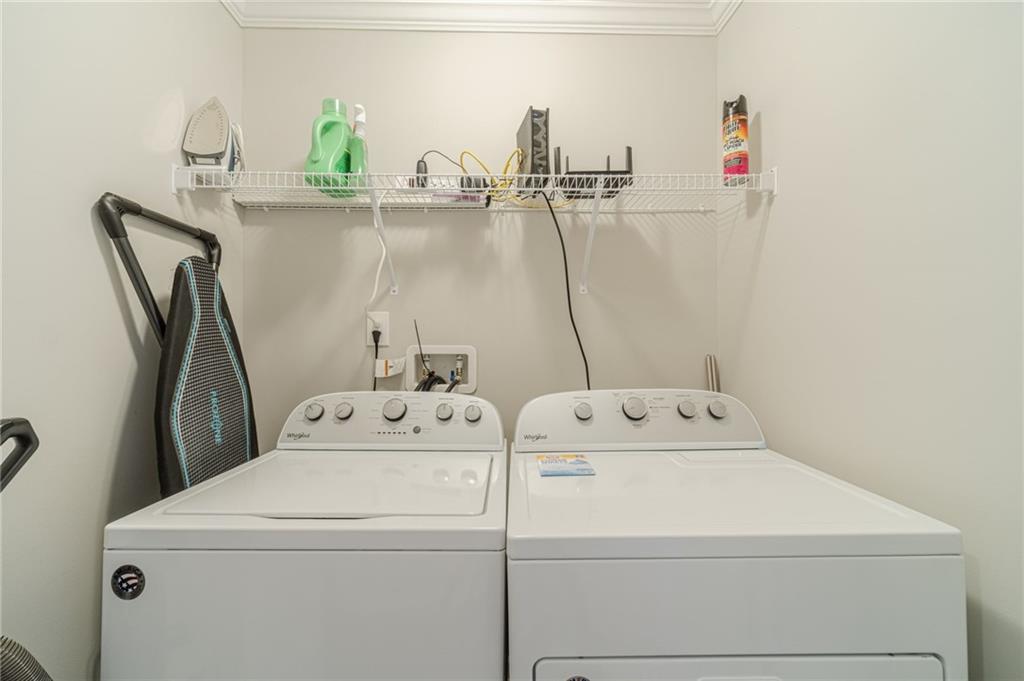
| Laundry Features | Main Level |
Exterior
| Accessibility Features | None |
|---|---|
| Exterior Features | Private Entrance, Private Yard, Rain Gutters |
| Lot Features | Back Yard, Front Yard, Landscaped |
| Construction Materials | Other |
| Roof | Composition |
| Fencing | Back Yard, Chain Link |
| Waterfront Features | Lake Front, Waterfront |
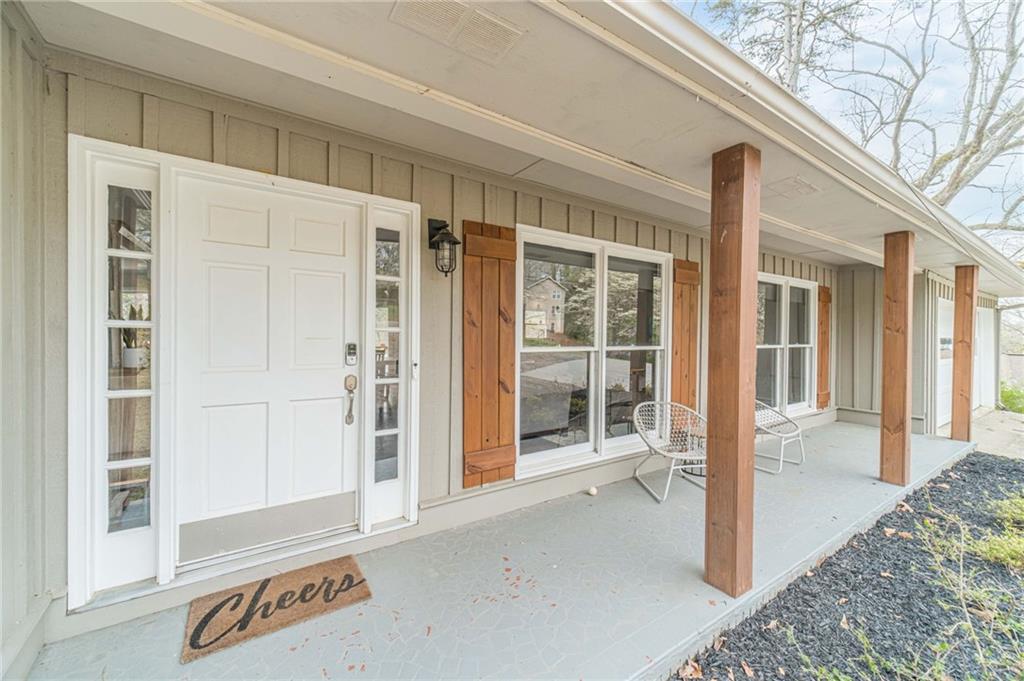
| Patio And Porch Features | Front Porch |
| Security Features | None |
Parking
| Garage Spaces | 2 |
|---|---|
| Parking Features | Attached, Driveway, Garage, Garage Faces Front |
| Open Parking Yes / No | Yes |
Utilities
| Utilities | Cable Available, Electricity Available, Natural Gas Available, Sewer Available, Water Available |
|---|
Taxes
| Tax Parcel Letter | 01-00111-01-054E |
|---|
Location
| Community Features | Lake |
|---|
Area Information
| State | GA |
|---|---|
| County | Hall GA |
| City | Gainesville |
| Zip Code | 30501 |
| Area | Hall GA |
| Community Name | Honeysuckle Hills |
| School District | Gainesville |
| Elementary School | Enota Multiple Intelligences Aca |
| High School | Gainesville |
| Listing VS Median (in Honeysuckle Hills) | |
Price: $5,900 low | high Med: $5,900 sqft: 3,395 low | high Med: 3,395 $ / sqft: $2 low | high Med: $2 On site: 206 low | high Med: 206 | |
Market Activity 30501
Request a showing
Request a showing
 Listings identified with the FMLS IDX logo come from FMLS and are held by brokerage firms other than the owner of this website. The listing brokerage is identified in any listing details. Information is deemed reliable but is not guaranteed. If you believe any FMLS listing contains material that infringes your copyrighted work please click here to review our DMCA policy and learn how to submit a takedown request. © 2022 First Multiple Listing Service, Inc.
Contact
Learn More About This Property

| State | GA |
|---|---|
| County | Hall GA |
| City | Gainesville |
| Zip Code | 30501 |
| Area | Hall GA |
| Community Name | Honeysuckle Hills |
| School District | Gainesville |
| Elementary School | Enota Multiple Intelligences Aca |
| High School | Gainesville |
| Listing VS Median (in Honeysuckle Hills) | |
Price: $5,900 low | high Med: $5,900 sqft: 3,395 low | high Med: 3,395 $ / sqft: $2 low | high Med: $2 On site: 206 low | high Med: 206 | |