
Description
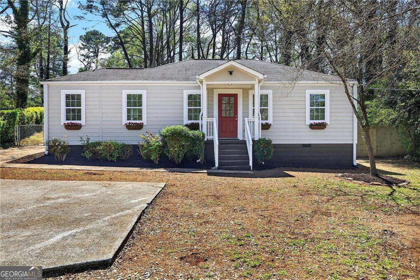
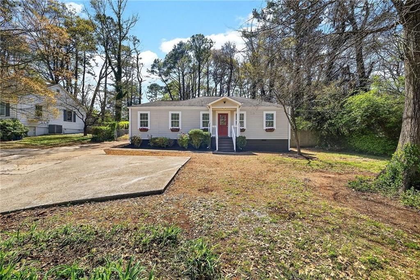
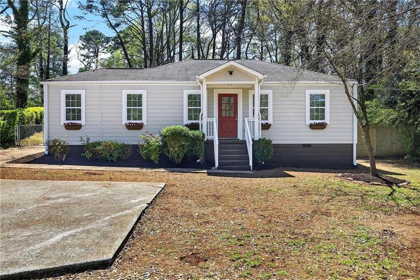
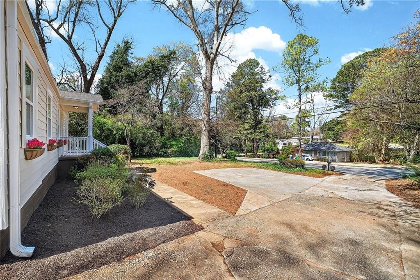
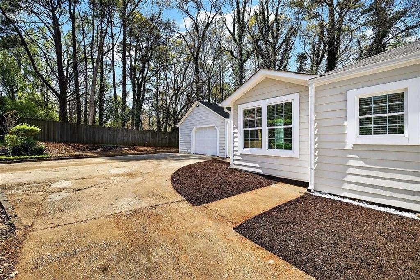
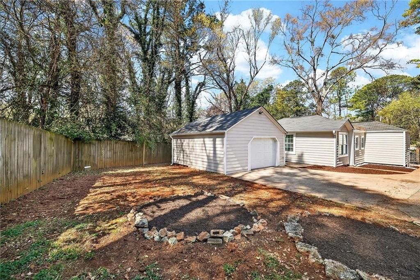
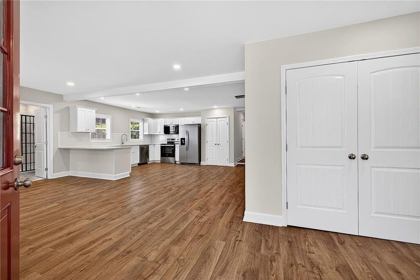
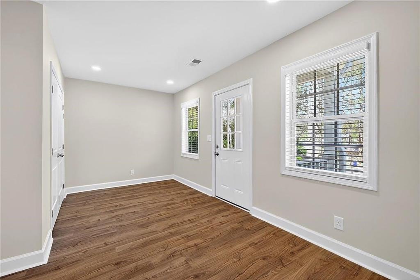
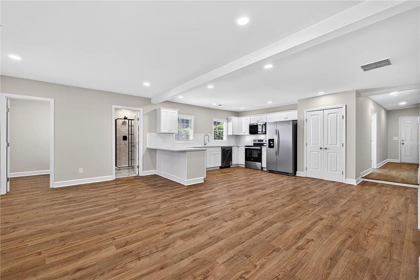
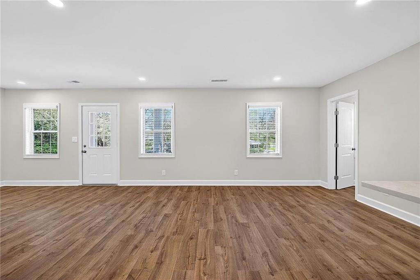
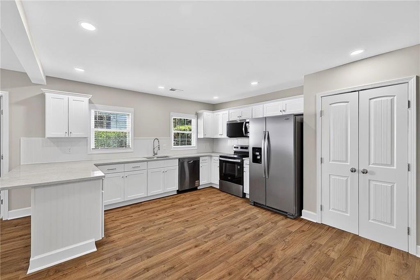
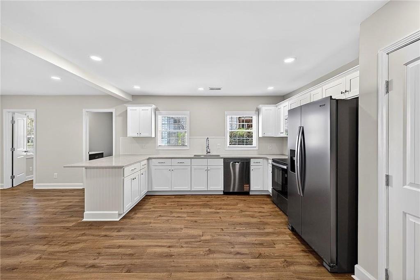
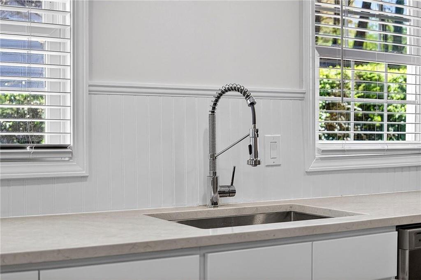
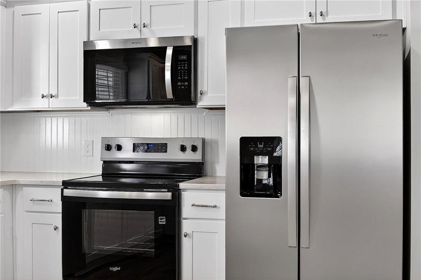
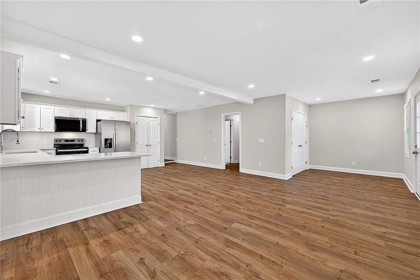
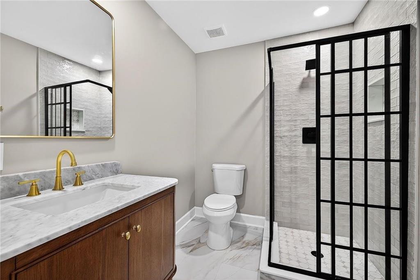
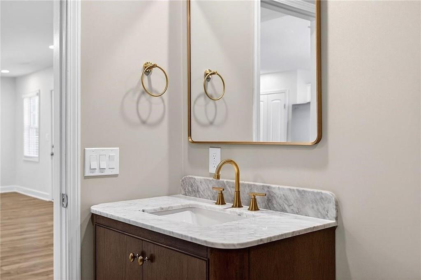
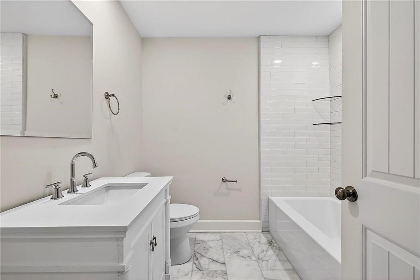
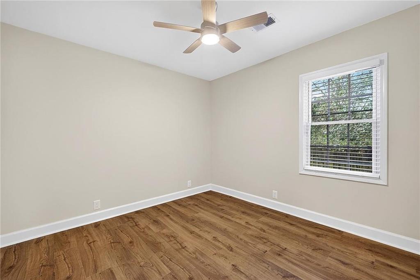
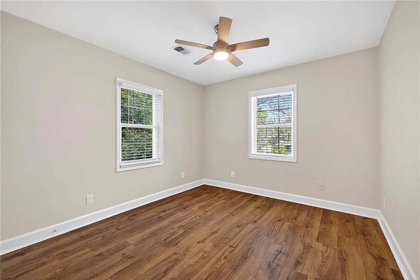
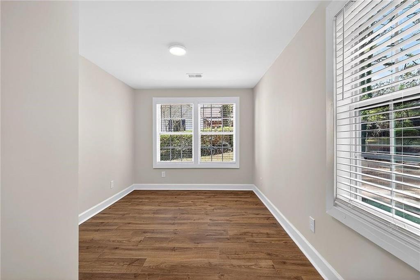
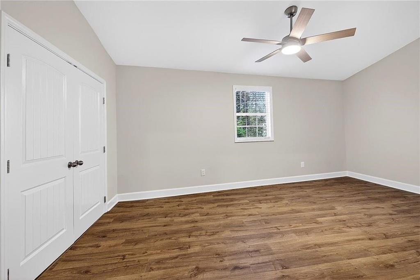
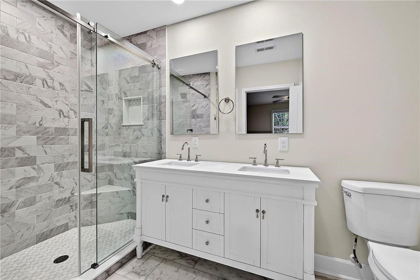
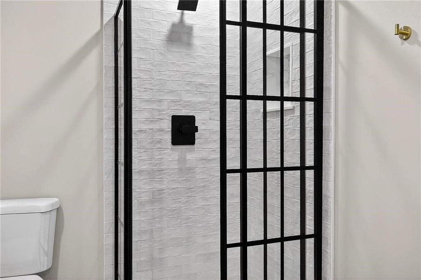
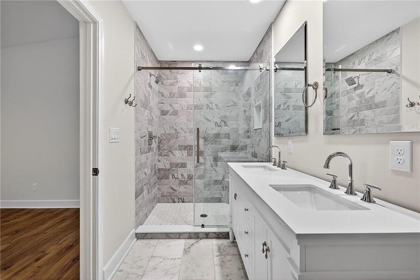
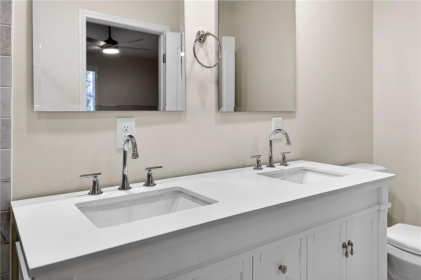
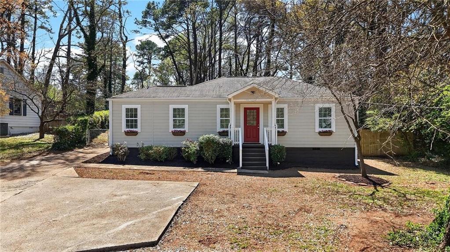
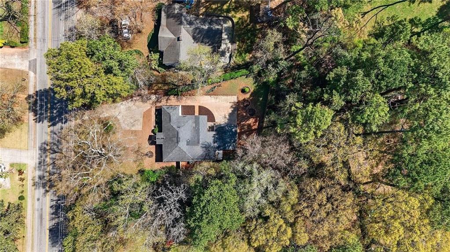
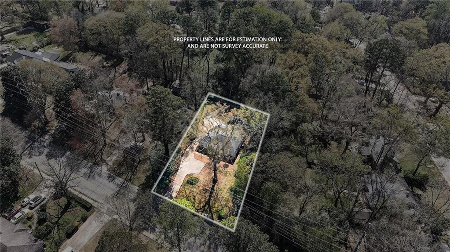
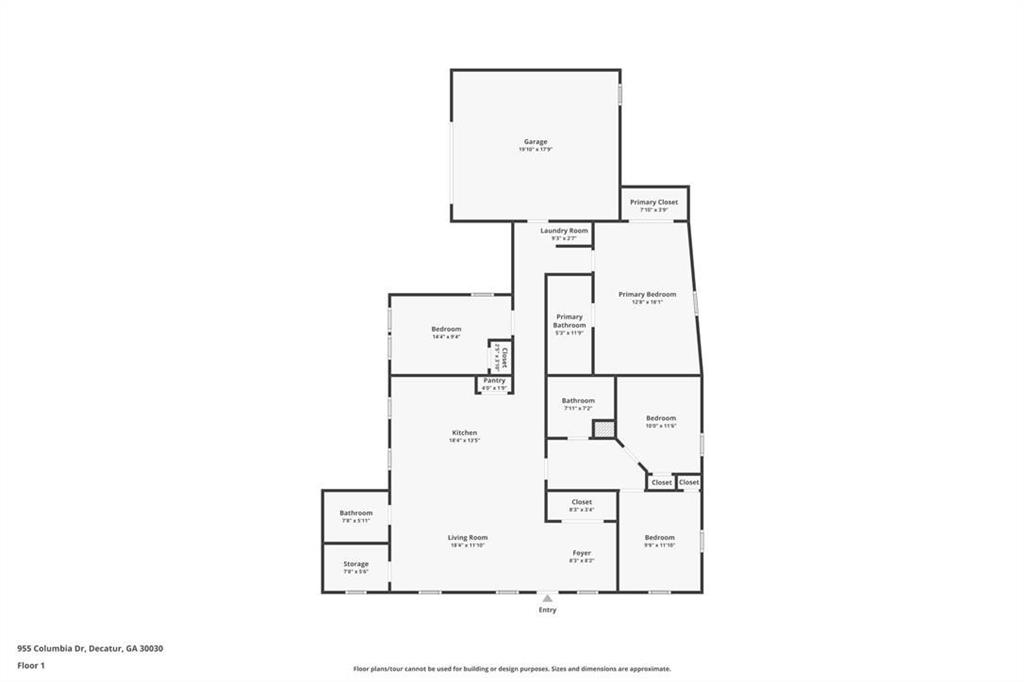
Fully renovated and move-in ready, this stunning 4-bedroom, 3-bath home blends modern style with comfortable living. Featuring an open-concept layout with brand-new flooring throughout, the spacious living area flows seamlessly into a beautifully updated kitchen with sleek countertops, stainless steel appliances, and ample cabinetry, perfect for everyday living and entertaining. All bathrooms have been completely remodeled with designer finishes, including a spa-like primary bath with a glass-enclosed shower and elegant fixtures. The generous primary suite offers a private retreat, complemented by well-sized secondary bedrooms ideal for family, guests, or a home office. Enjoy thoughtful upgrades throughout, including updated lighting, fresh interior and exterior paint, a fenced-in backyard, and all-new MEP systems, along with a functional layout offering plenty of storage. Conveniently designed with a dedicated laundry area and attached garage, this home offers both style and practicality. A perfect blend of modern updates and classic charm. Seller is willing to lease-purchase or seller finance the property to the right buyer.
Details
| MLS # | 7799721 |
|---|---|
| Listing Type | For Lease |
| Style | House |
| Status | Active |
| Year | 1949 |
| Days On Site | 130 |
| Listing Provided By | EXP Realty, LLC. | Jim Stern |
Features
| Bed(s) | 4 |
|---|---|
| Bath(s) | 3 Total |
| SQ Feet | 1,630 |
| Garage | 2 |
| Car Port | Yes |
| Basement | Y |
| Story(s) | 1 |
| Acreage | 0.31 |
| Water Front | Yes |
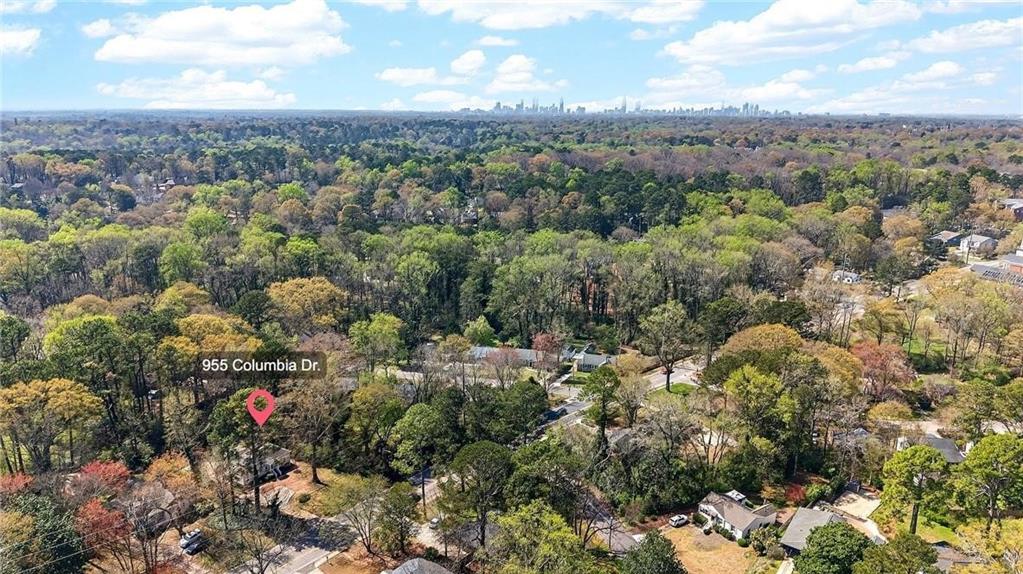
| Property View | Neighborhood |
Interior
| Appliances | Dishwasher, Disposal, Electric Range, Microwave, Refrigerator |
|---|---|
| Interior Features | Entrance Foyer, Other |
| Cooling | Ceiling Fan(s), Central Air |
| Heating | Central |
| Fireplaces Total | 0 |
| Fireplace Features | None |
| Window Features | Wood Frames |
| Furnished | Unfurnished |
| Room Kitchen Features | Breakfast Bar, Cabinets White, Kitchen Island, View to Family Room |
| Room Dining Room Features | Open Concept, Other |
| Laundry Features | In Hall, Laundry Closet, Main Level |
Exterior
| Accessibility Features | None |
|---|---|
| Exterior Features | Private Entrance, Private Yard |
| Lot Features | Back Yard, Cleared, Wooded |
| Construction Materials | Other |
| Roof | Composition |
| Fencing | Back Yard |
| Waterfront Features | None |
| Patio And Porch Features | Front Porch |
| Security Features | Smoke Detector(s) |
Parking
| Garage Spaces | 2 |
|---|---|
| Parking Features | Carport, Garage |
Utilities
| Utilities | Electricity Available, Sewer Available, Water Available |
|---|
Taxes
| Tax Parcel Letter | 15-216-06-040 |
|---|
Location
| Community Features | None |
|---|
Area Information
| State | GA |
|---|---|
| County | Dekalb GA |
| City | Decatur |
| Zip Code | 30030 |
| Area | Dekalb GA |
| School District | Druid Hills |
| Elementary School | Avondale |
| High School | Druid Hills |
| Listing VS Median (in 30030) | |
Price: $3,400 low | high Med: $499,900 sqft: 1,630 low | high Med: 1,174 $ / sqft: $2 low | high Med: $426 On site: 130 low | high Med: 16 | |
Market Activity 30030
Request a showing
Request a showing
 Listings identified with the FMLS IDX logo come from FMLS and are held by brokerage firms other than the owner of this website. The listing brokerage is identified in any listing details. Information is deemed reliable but is not guaranteed. If you believe any FMLS listing contains material that infringes your copyrighted work please click here to review our DMCA policy and learn how to submit a takedown request. © 2022 First Multiple Listing Service, Inc.
Contact
Learn More About This Property

| State | GA |
|---|---|
| County | Dekalb GA |
| City | Decatur |
| Zip Code | 30030 |
| Area | Dekalb GA |
| School District | Druid Hills |
| Elementary School | Avondale |
| High School | Druid Hills |
| Listing VS Median (in 30030) | |
Price: $3,400 low | high Med: $499,900 sqft: 1,630 low | high Med: 1,174 $ / sqft: $2 low | high Med: $426 On site: 130 low | high Med: 16 | |