
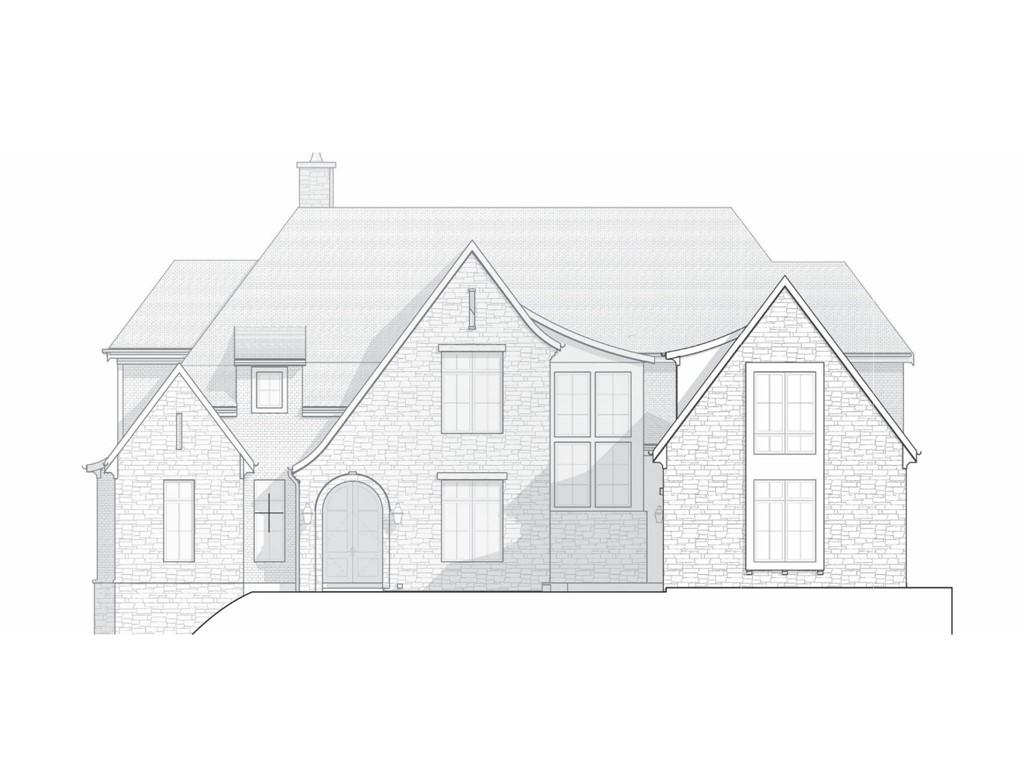
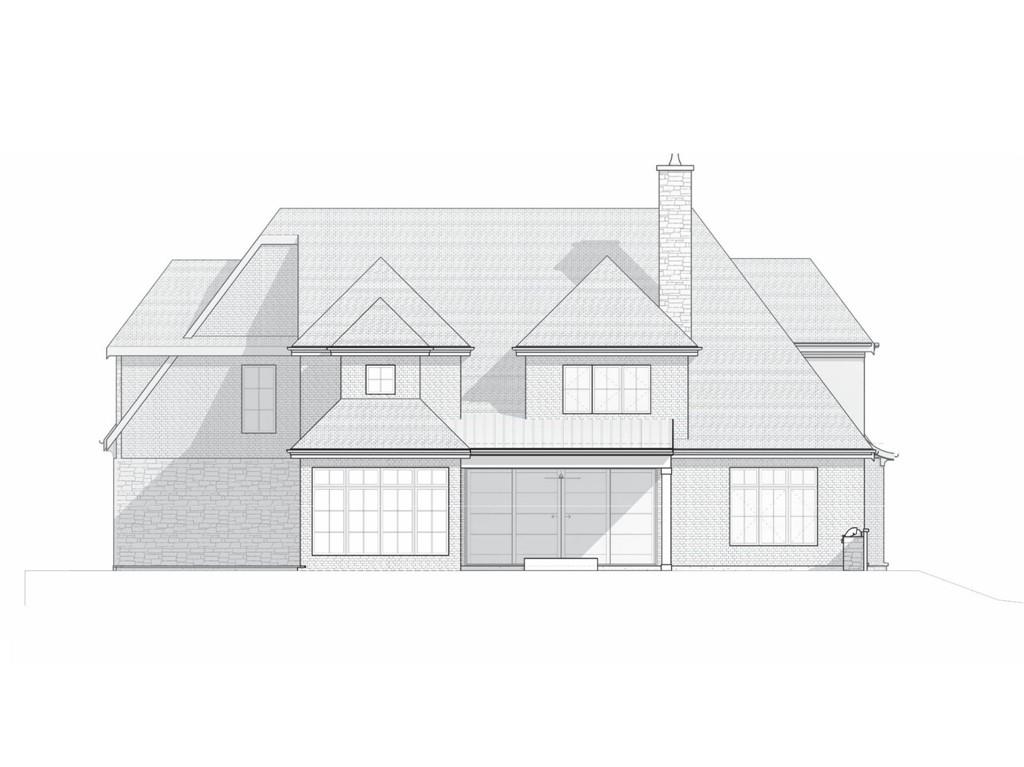

Description
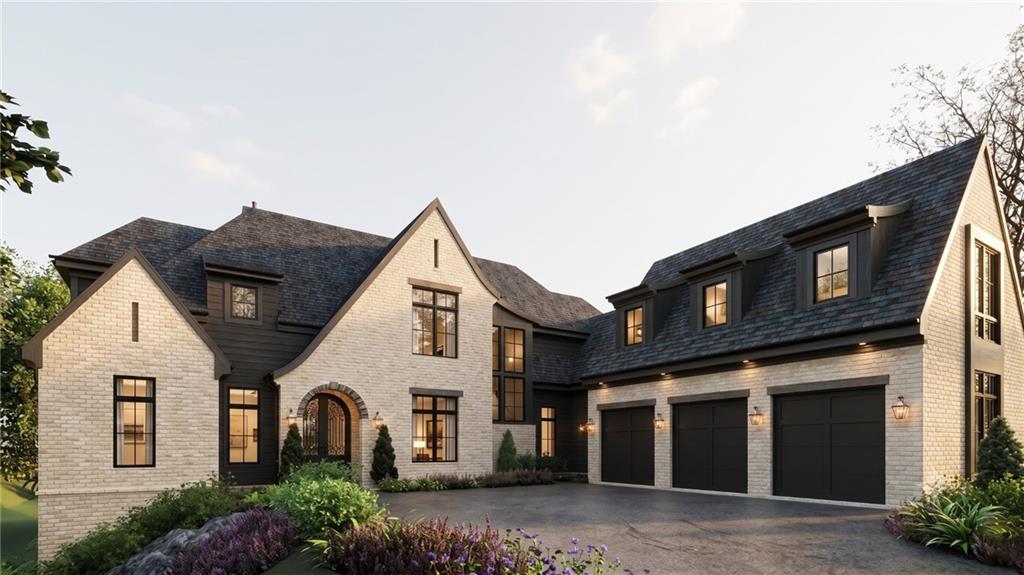
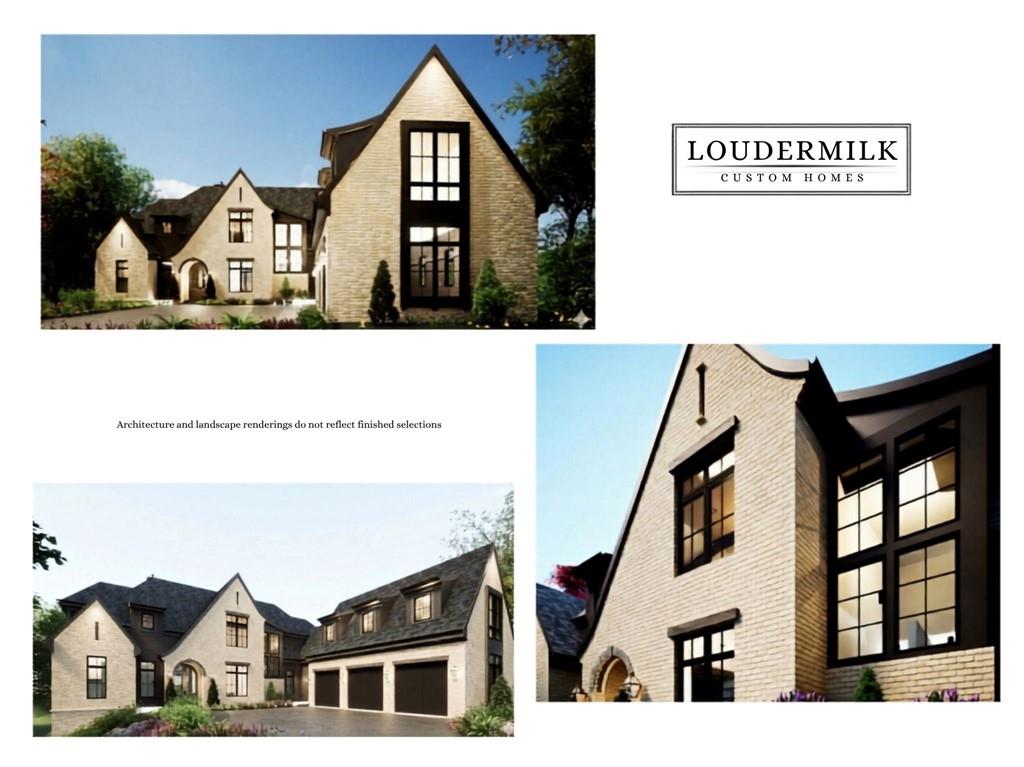
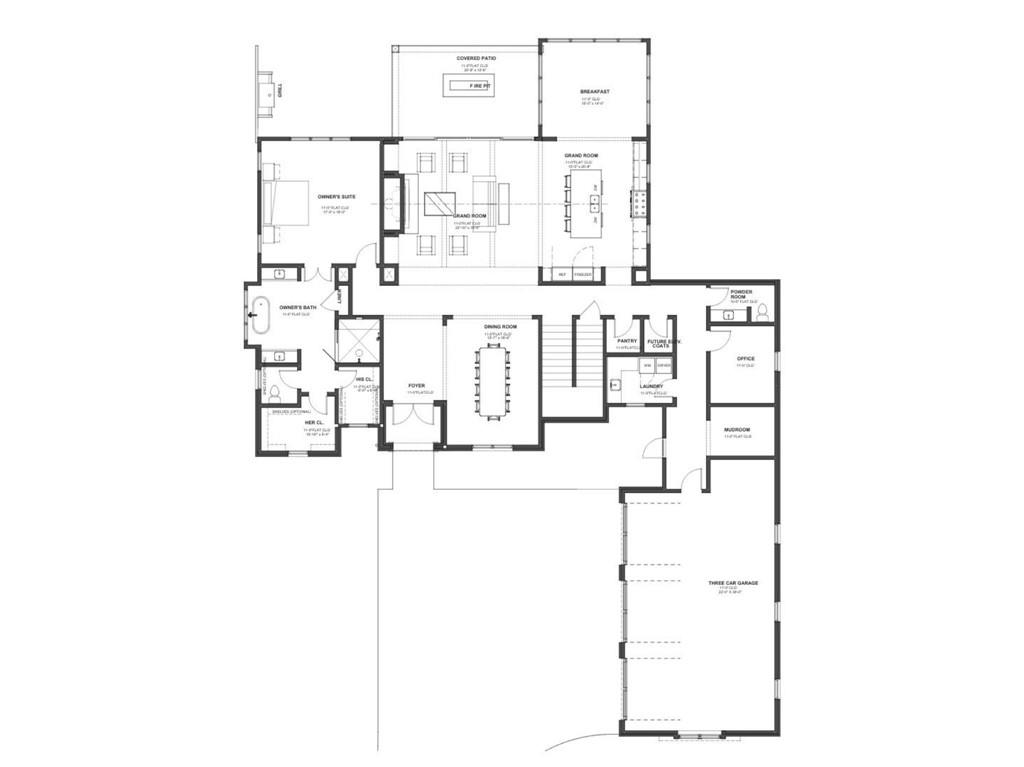
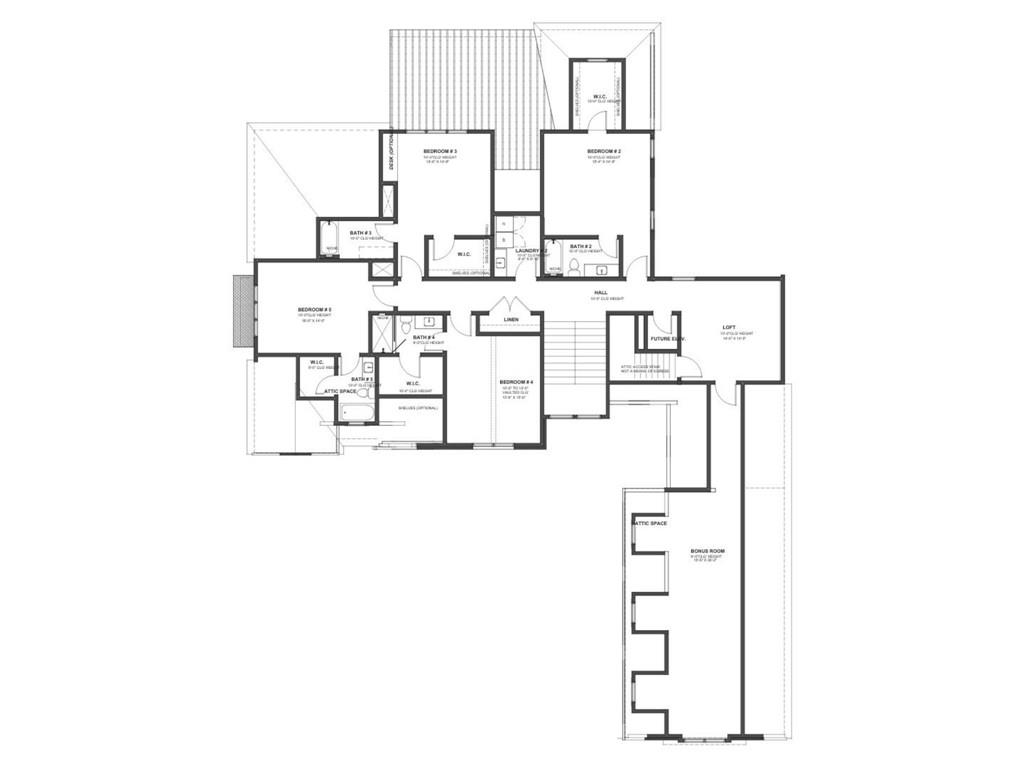
TO BE BUILT! Exquisitely captivating French Country style masterpiece with timeless appeal is planned by award-winning Loudermilk Custom Homes on this tranquil 3.01 acres of blessed privacy on one of Milton's few and highly coveted gravel roads. Experienced and dedicated for decades, the Loudermilk team's core of operations is a disciplined 9- Step Process to Perfection: a framework crafted to eliminate the uncertainties of custom construction. Beginning with intensive pre-construction planning including architectural design and curated interior selections in order to lock in budgets and timelines before the first shovel hits the ground, your buyer will be confident that the actrual building phase is a celebration of progress rather than a series of stressful financial surprises. The Loudermilk Connect app serves as the homeowners's digital concierge by providing a level of transparency rarely seen in the indusry. No need to worry when you receive a 24/7 live video feed accessible in real-time from anywhere in the world, including real-time data with instant updates on daily work logs, scheduling and budget tracking, and even a "DIGITAL BRAIN": Every SKU, paint color and appliance model number is archived in the app, creating a permanent digital manual for the home's future maintenance. With awards from the National Association of Home Builders, the Greater Atlanta Home Builder's Association, Modern Luxury Interiors and more, Loudermilk Cutom Homes is deservedly well recognized. The team will work with your buyer to modify and customize to fit your buyer's exact needs and support that family's special lifestyle. Please review the brochure in Docs and note the future potential for a spectacular swimming pool/spa combo. With eleagance meeting fuctinality, with serene land and unparalleled rural ambiance, this modern European aesthetic with its blend of clean contemporary lines and sweet Southern warmth on a stunning 3.01 acre tract will truly be another JEWEL IN MILTON'S CROWN! See Land listing 7799395.
Details
| MLS # | 7810170 |
|---|---|
| Listing Type | For Sale |
| Style | House |
| Sub-Type | Resale |
| Status | Active |
| Year | 2027 |
| Days On Site | 88 |
| Listing Provided By | HomeSmart | PAMELA J BATEMAN |
Features
| Bed(s) | 5 |
|---|---|
| Bath(s) | 6 Total |
| SQ Feet | 5,398 |
| Garage | 3 |
| Story(s) | 2 |
| Acreage | 3.01 |
| Water Front | Yes |
| Property View | Rural, Trees, Woods |
Interior
| Appliances | Dishwasher, Disposal, Double Oven, Dryer, Microwave, Self Cleaning Oven, Washer |
|---|---|
| Interior Features | Entrance Foyer 2 Story, High Ceilings 10 ft Main, His and Hers Closets, Smart Home |
| Cooling | Ceiling Fan(s), Central Air, Zoned |
| Heating | Central, Zoned |
| Fireplaces Total | 1 |
| Fireplace Features | Electric |
| Window Features | Double Pane Windows, ENERGY STAR Qualified Windows, Insulated Windows |
| Room Kitchen Features | Breakfast Room, Kitchen Island, Pantry, Stone Counters, View to Family Room |
| Room Dining Room Features | Open Concept, Separate Dining Room |
| Laundry Features | Laundry Room, Main Level, Mud Room |
Exterior
| Accessibility Features | None |
|---|---|
| Exterior Features | Lighting, Private Entrance, Private Yard |
| Lot Features | Back Yard, Cleared, Irregular Lot, Open Lot, Pasture, Private |
| Construction Materials | Brick |
| Roof | Asbestos Shingle |
| Fencing | None |
| Foundation Details | Slab |
| Waterfront Features | None |
| Patio And Porch Features | Covered, Patio |
| Security Features | Carbon Monoxide Detector(s), Closed Circuit Camera(s), Fire Alarm, Fire Sprinkler System, Smoke Detector(s) |
Parking
| Garage Spaces | 3 |
|---|---|
| Parking Features | Garage, Garage Faces Side |
Utilities
| Utilities | Electricity Available, Phone Available |
|---|---|
| Sewer | Septic Tank |
| Electric | Other |
Taxes
| Tax Annual Amount | 2498 |
|---|---|
| Tax Legal Description | see docs |
| Tax Parcel Letter | 22-4230-0453-007-5 |
| Tax Year | 2025 |
Location
| Community Features | Near Schools, Near Shopping |
|---|
Area Information
| State | GA |
|---|---|
| County | Fulton GA |
| City | Milton |
| Zip Code | 30004 |
| Area | Fulton GA |
| Community Name | Private 3+ acre estate lot |
| School District | Cambridge |
| Elementary School | Birmingham Falls |
| High School | Cambridge |
| Listing VS Median (in Private 3+ acre estate lot) | |
Price: $4,099,000 low | high Med: $4,099,000 sqft: 5,398 low | high Med: 5,398 $ / sqft: $759 low | high Med: $759 On site: 88 low | high Med: 88 | |
Market Activity 30004
Request a showing
Request a showing
 Listings identified with the FMLS IDX logo come from FMLS and are held by brokerage firms other than the owner of this website. The listing brokerage is identified in any listing details. Information is deemed reliable but is not guaranteed. If you believe any FMLS listing contains material that infringes your copyrighted work please click here to review our DMCA policy and learn how to submit a takedown request. © 2022 First Multiple Listing Service, Inc.
Contact
Learn More About This Property

| State | GA |
|---|---|
| County | Fulton GA |
| City | Milton |
| Zip Code | 30004 |
| Area | Fulton GA |
| Community Name | Private 3+ acre estate lot |
| School District | Cambridge |
| Elementary School | Birmingham Falls |
| High School | Cambridge |
| Listing VS Median (in Private 3+ acre estate lot) | |
Price: $4,099,000 low | high Med: $4,099,000 sqft: 5,398 low | high Med: 5,398 $ / sqft: $759 low | high Med: $759 On site: 88 low | high Med: 88 | |