
1009 Crossroads Trail,Milton, GA 30004
Milton, GA 30004

Description
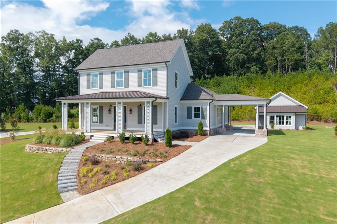
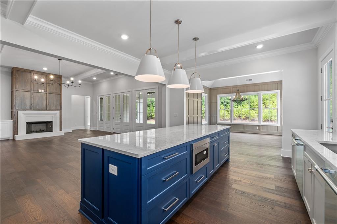
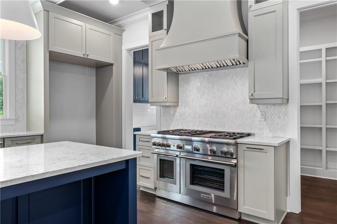
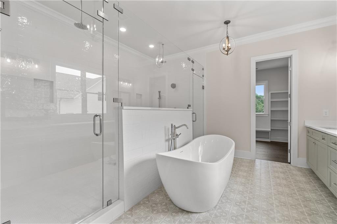
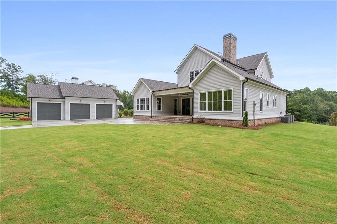
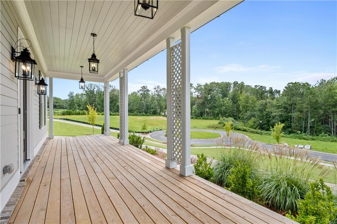
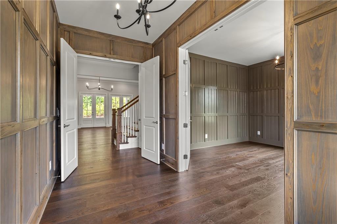
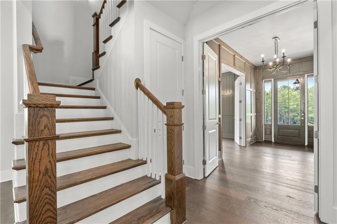
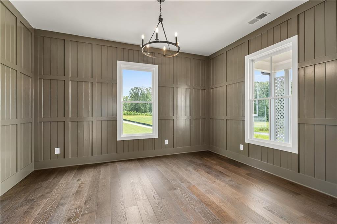
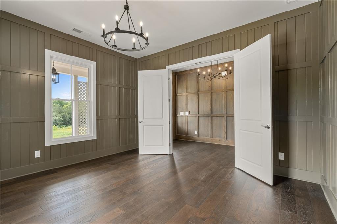
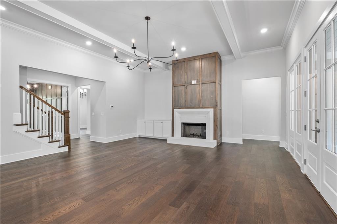
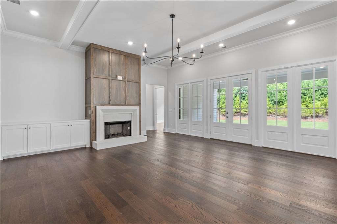
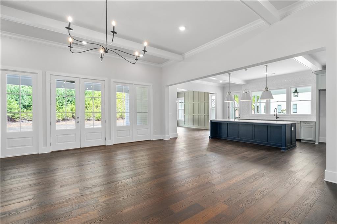
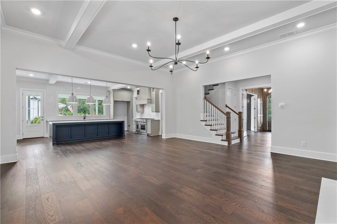
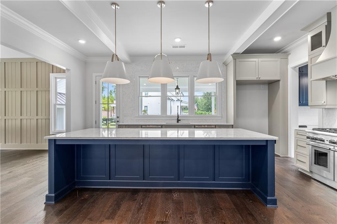
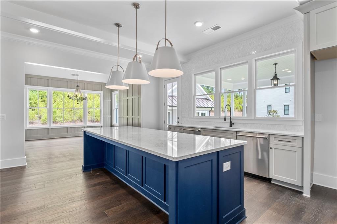
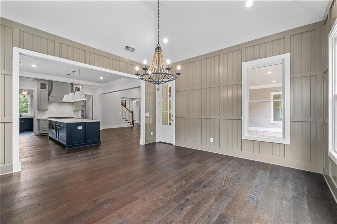
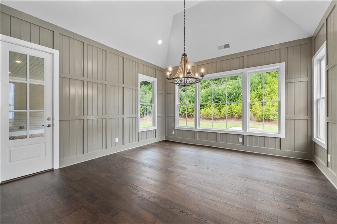
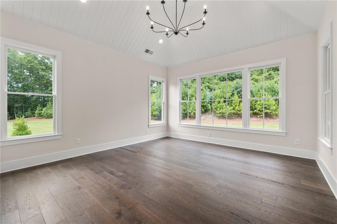
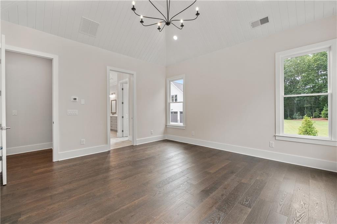
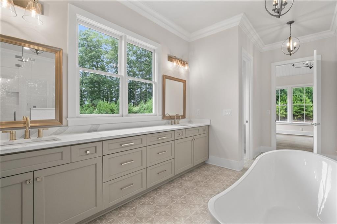
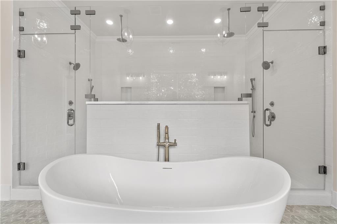
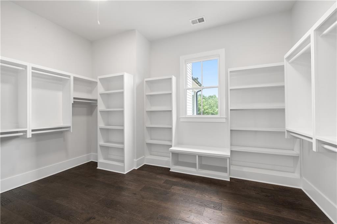
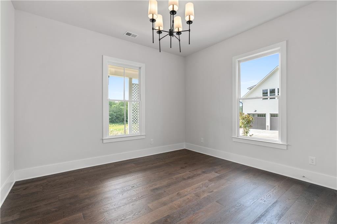
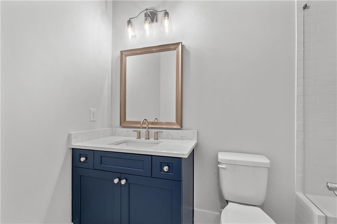
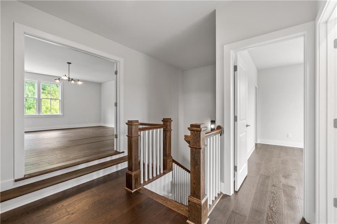
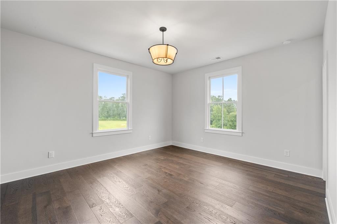
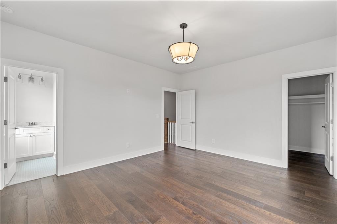
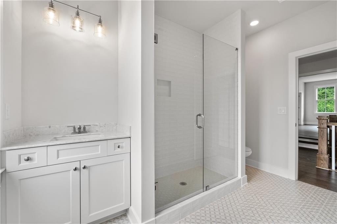
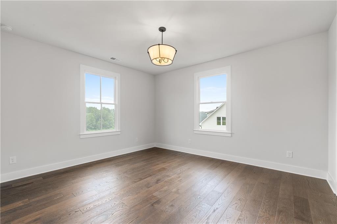
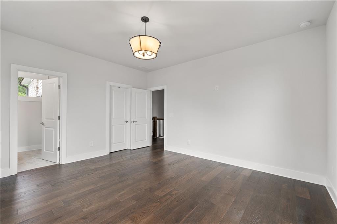
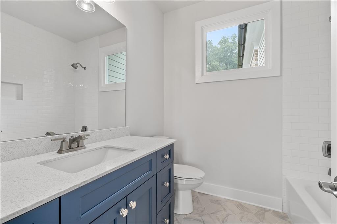
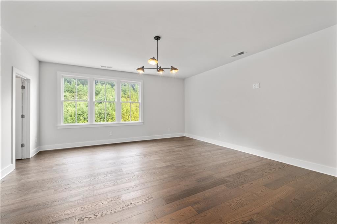
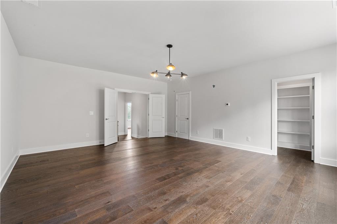
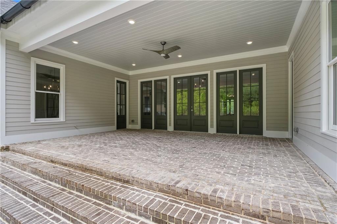
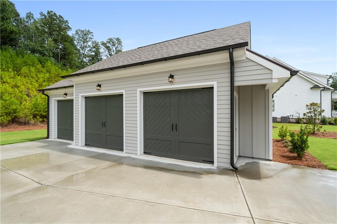
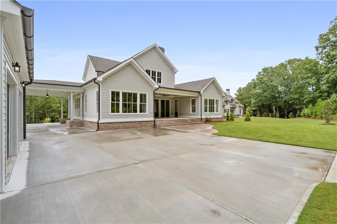
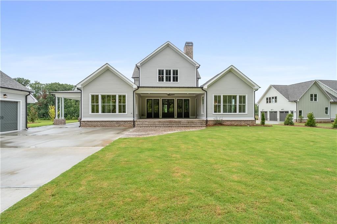
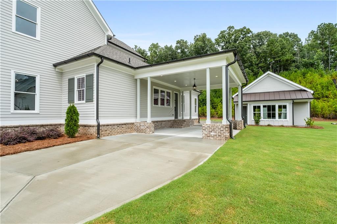
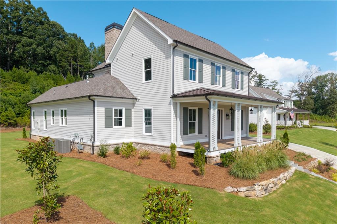
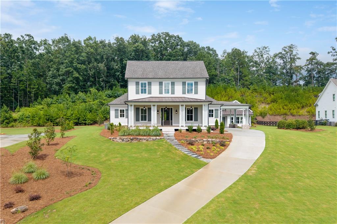
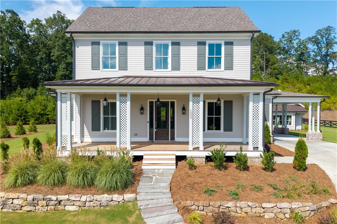
Preferred lender Associated Credit Union has a 15 year ARM with rates 1% below the 30 year fixed. Call or text for more information. Situated on over an acre of beautifully landscaped grounds in the Estate section of Crossroads, this entertainer focused custom-built home perfectly balances elegance with modern comfort. Featuring a port cochere and detached three-car garage, it combines style, convenience, and functionality. Designed for those who love to host, this home's open flow and thoughtful details make every gathering effortless. Step into the foyer adorned with stained pecky cypress trim and immediately notice the generous office with detailed wall finishes. The oversized family room, anchored by pecky cypress accents and a cast concrete fireplace surround, opens through French doors to an expansive brick patio, seamlessly connecting indoor living to a backyard perfect for a dream pool or outdoor entertainment space. The chef's kitchen is ideal for entertaining, featuring an oversized island with a microwave drawer, dedicated storage for pots and pans, a farmhouse sink, and two dishwashers. The professional-grade 48" Thermador gas range with six high-output burners, griddle, and double ovens serves as the centerpiece, framed by blue and light gray cabinetry reaching 10' ceilings and a custom Subzero refrigerator enclosure. The main-level primary suite provides direct access to the covered porch, a custom-built closet, and a spa-like bath. A guest bedroom on the main floor ensures comfort and privacy for visitors. Upstairs, a spacious bonus room or spacious 5th bedroom, two bedrooms with en-suite baths, and an open loft offer flexible space for family, entertaining, or a home office. Blending sophisticated design with seamless functionality, this home delivers an unmatched Milton lifestyle and a floor plan made for hosting with ease and elegance.
Details
| MLS # | 7634073 |
|---|---|
| Listing Type | For Sale |
| Style | House |
| HOA Dues | $2,000 |
| Sub-Type | Resale |
| Status | Active |
| Year | 2025 |
| Days On Site | 441 |
| Listing Provided By | Coldwell Banker Realty | Tarran Craver |
Features
| Bed(s) | 5 |
|---|---|
| Bath(s) | 4 Total |
| SQ Feet | 3,951 |
| Garage | 3 |
| Story(s) | 2 |
| Acreage | 1.30 |
| Water Front | Yes |
| Property View | Trees, Woods |
Interior
| Appliances | Dishwasher, Disposal, Double Oven, Gas Range, Gas Water Heater, Microwave, Range Hood, Self Cleaning Oven |
|---|---|
| Interior Features | Beamed Ceilings, Cathedral Ceiling(s), Crown Molding, Disappearing Attic Stairs, Double Vanity, Entrance Foyer, High Ceilings 9 ft Upper, High Ceilings 10 ft Main, Walk-In Closet(s) |
| Cooling | Central Air, Electric, Zoned |
| Heating | Central, Forced Air, Natural Gas, Zoned |
| Fireplaces Total | 1 |
| Fireplace Features | Family Room, Gas Starter |
| Window Features | Double Pane Windows, Insulated Windows |
| Room Kitchen Features | Cabinets Other, Cabinets White, Kitchen Island, Pantry Walk-In, Solid Surface Counters, View to Family Room |
| Room Dining Room Features | Seats 12+, Separate Dining Room |
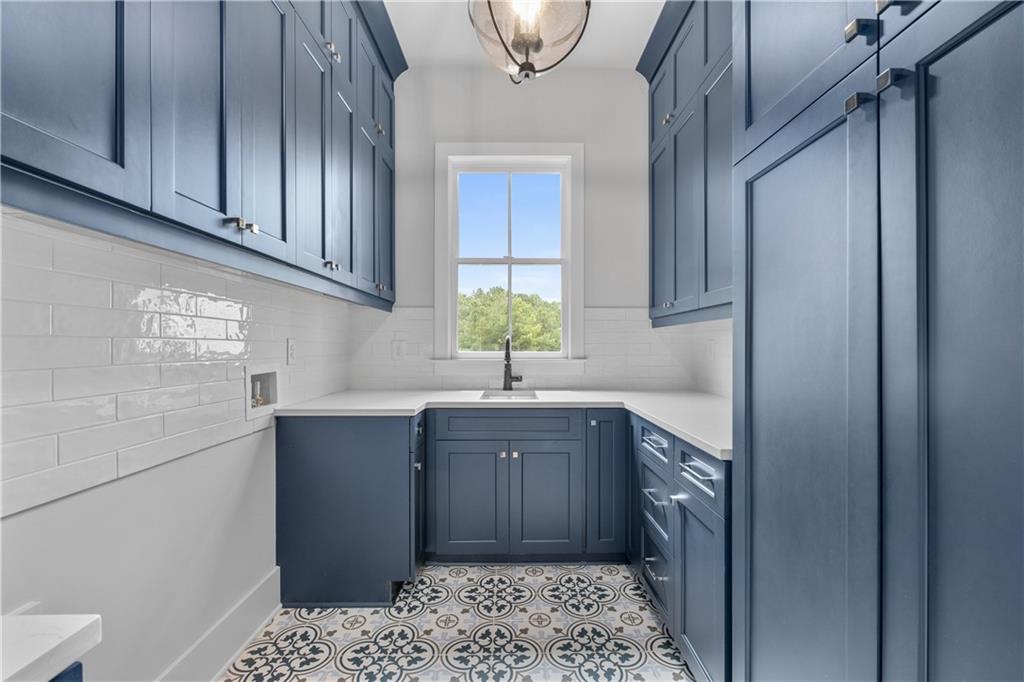
| Laundry Features | Laundry Room, Main Level, Sink |
Exterior
| Accessibility Features | None |
|---|---|
| Exterior Features | Rain Gutters |
| Lot Features | Back Yard, Front Yard, Landscaped, Level, Sprinklers In Front, Sprinklers In Rear |
| Construction Materials | Brick, Cement Siding |
| Roof | Composition, Metal |
| Fencing | None |
| Foundation Details | Slab |
| Waterfront Features | None |
| Patio And Porch Features | Covered, Front Porch, Patio |
| Security Features | Smoke Detector(s) |
Parking
| Garage Spaces | 3 |
|---|---|
| Parking Features | Detached, Garage, Garage Door Opener, See Remarks |
Utilities
| Utilities | Underground Utilities |
|---|---|
| Sewer | Septic Tank |
| Electric | 220 Volts |
Taxes
| Tax Annual Amount | 4106 |
|---|---|
| Tax Legal Description | Land Lot 413, 2nd District, 2nd Section, Lot 34, PB 435, PP 38 |
| Tax Lot | 34 |
| Tax Parcel Letter | 22-4060-0413-141-6 |
| Tax Year | 2024 |
Location
| Community Features | Homeowners Assoc, Near Schools, Near Shopping, Near Trails/Greenway, Sidewalks, Street Lights |
|---|
Area Information
| State | GA |
|---|---|
| County | Fulton GA |
| City | Milton |
| Zip Code | 30004 |
| Area | Fulton GA |
| Community Name | Crossroads at Birmingham |
| School District | Milton - Fulton |
| Elementary School | Birmingham Falls |
| High School | Milton - Fulton |
Request a showing
Request a showing
 Listings identified with the FMLS IDX logo come from FMLS and are held by brokerage firms other than the owner of this website. The listing brokerage is identified in any listing details. Information is deemed reliable but is not guaranteed. If you believe any FMLS listing contains material that infringes your copyrighted work please click here to review our DMCA policy and learn how to submit a takedown request. © 2022 First Multiple Listing Service, Inc.
Contact
Learn More About This Property

| State | GA |
|---|---|
| County | Fulton GA |
| City | Milton |
| Zip Code | 30004 |
| Area | Fulton GA |
| Community Name | Crossroads at Birmingham |
| School District | Milton - Fulton |
| Elementary School | Birmingham Falls |
| High School | Milton - Fulton |
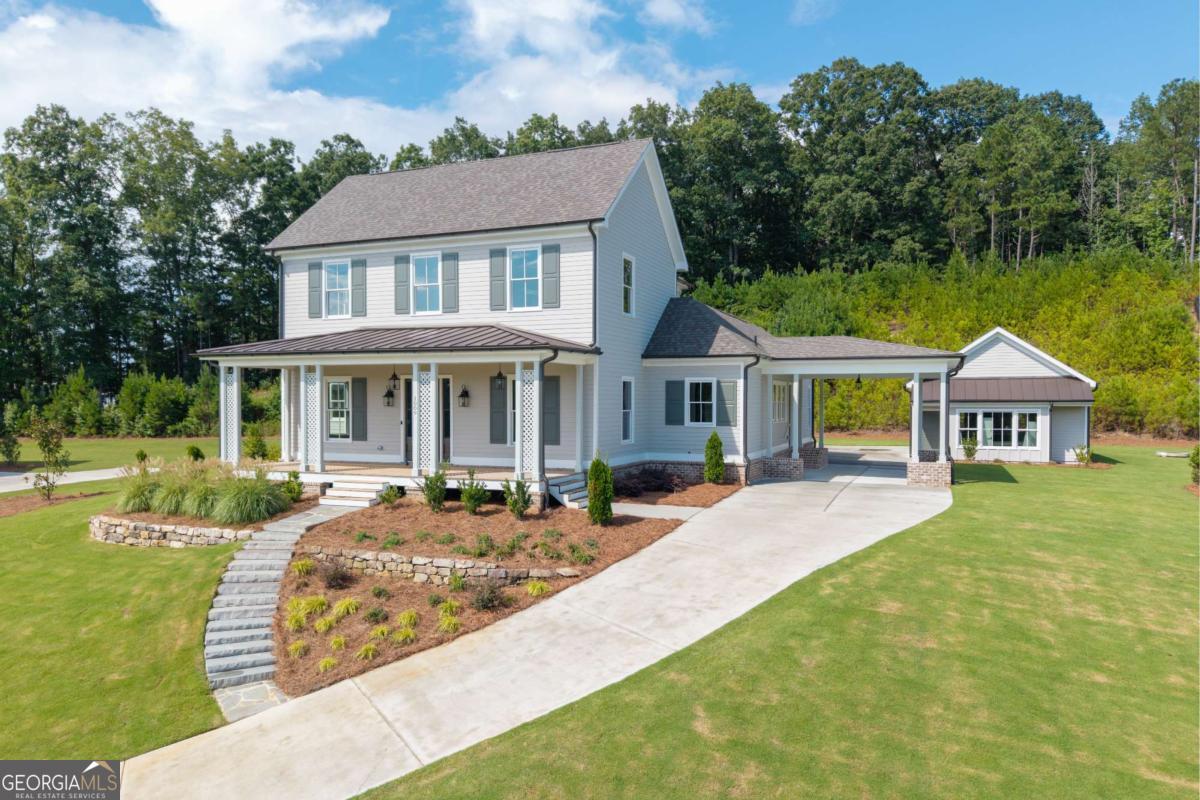 | $1,500,0001009 Crossroads TrailMilton, GA 30004 |