1012 King Mill Road,Mcdonough, GA 30252
Mcdonough, GA 30252

Description
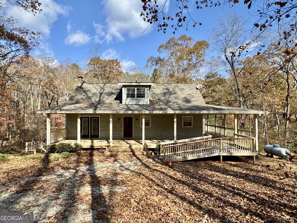
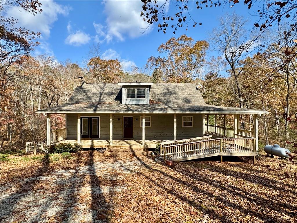
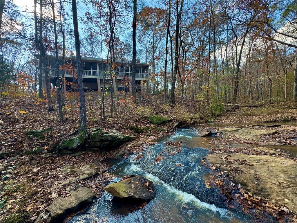
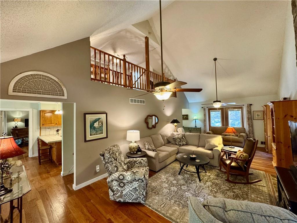
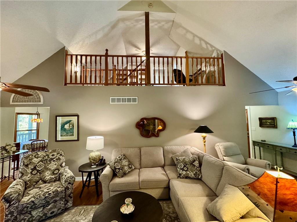
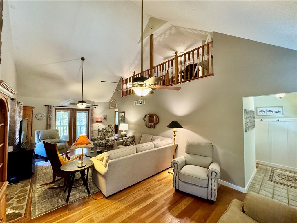
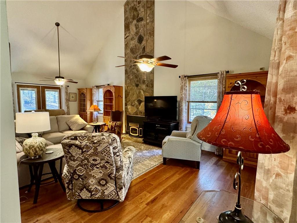
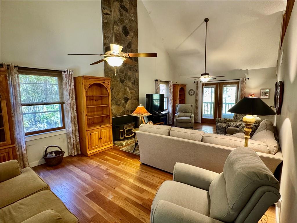
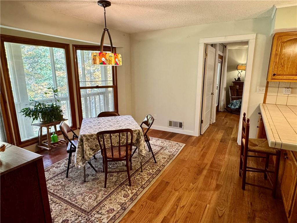
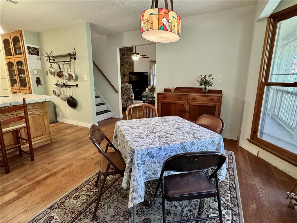
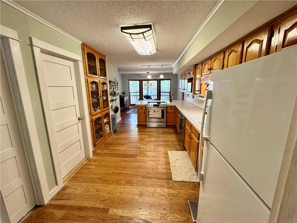
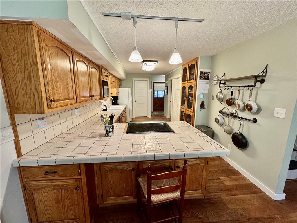
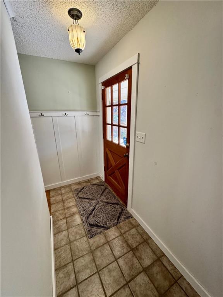
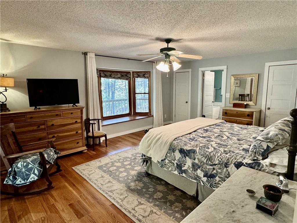
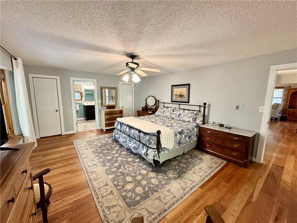
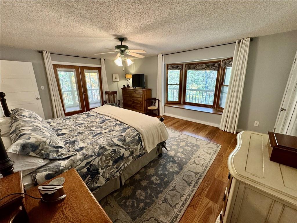
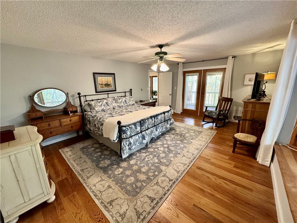
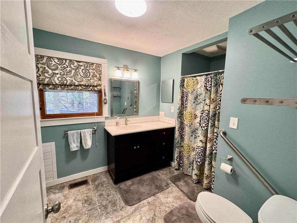
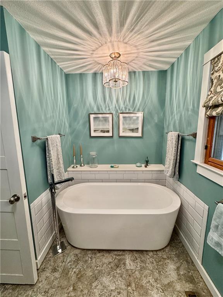
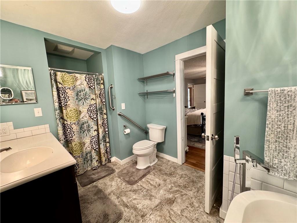
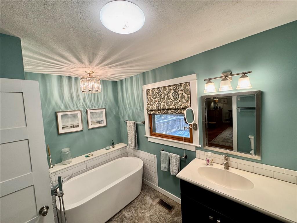
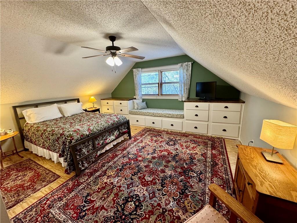
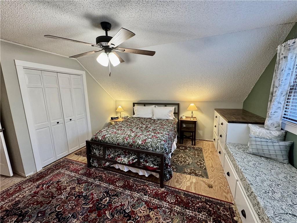
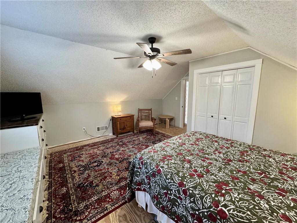
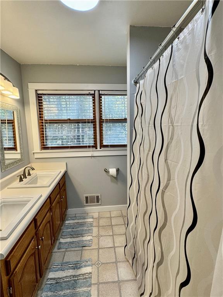
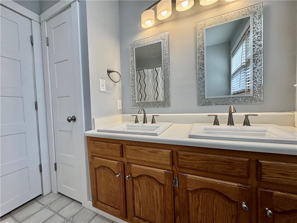
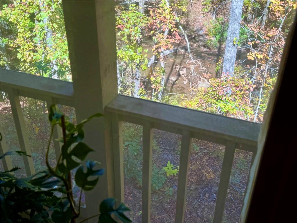
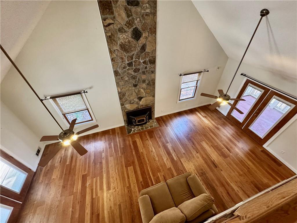
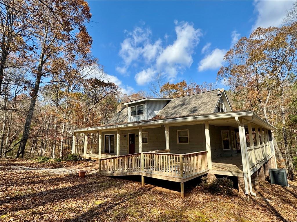
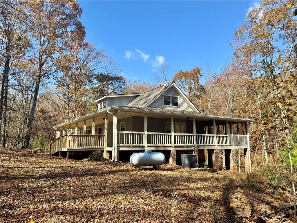
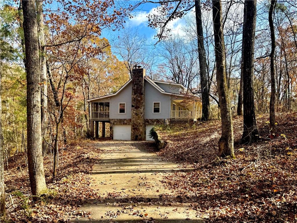
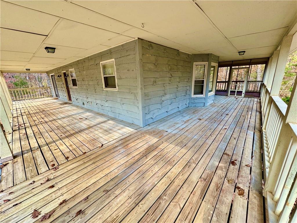
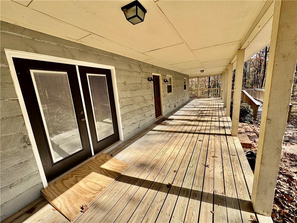
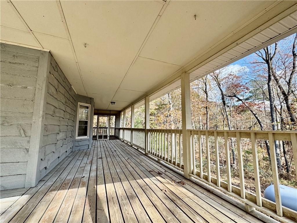
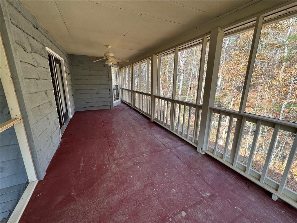
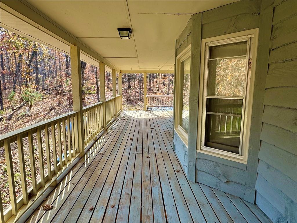
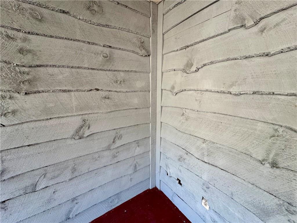
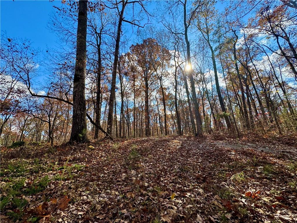
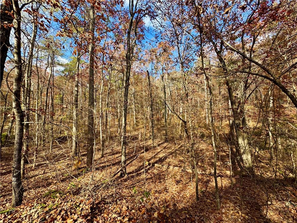
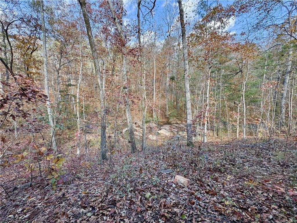
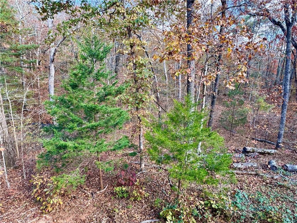
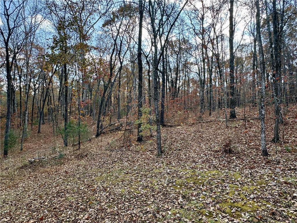
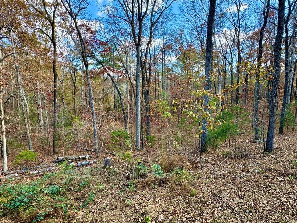
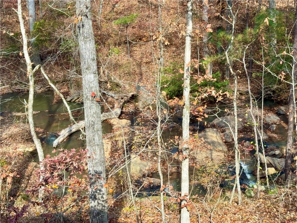
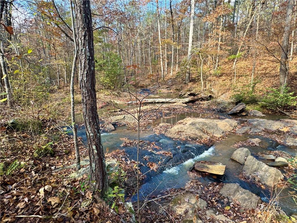
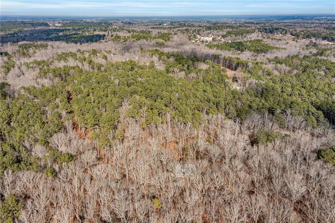
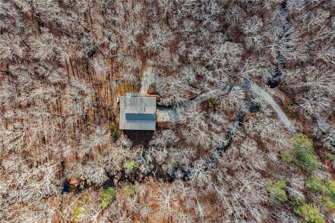
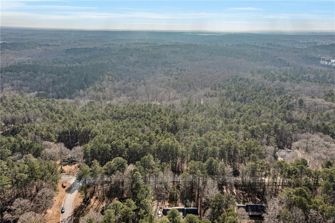
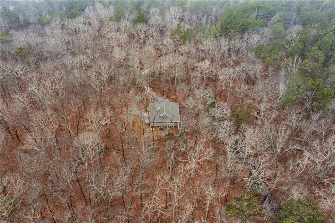
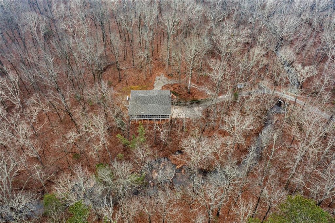
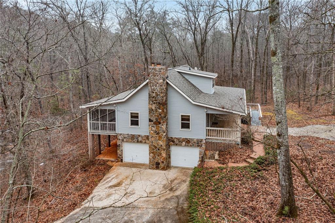
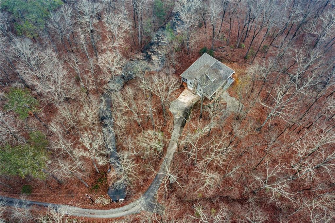
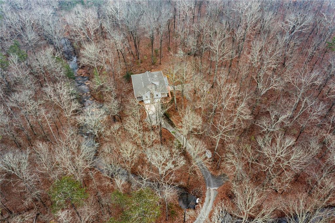
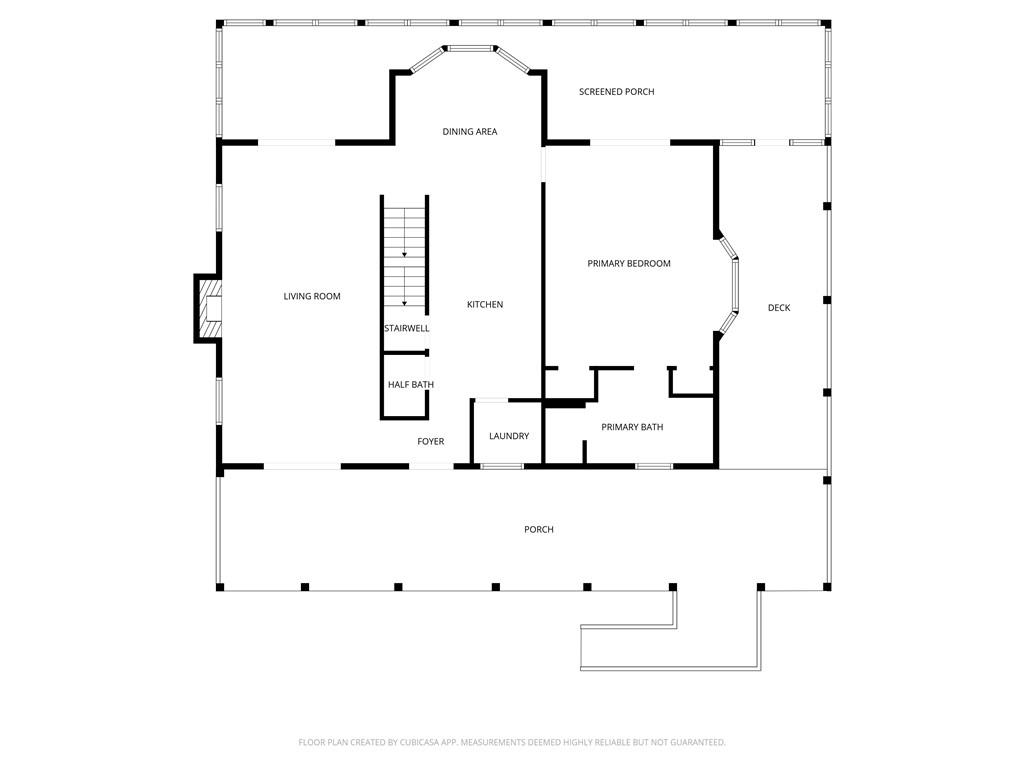
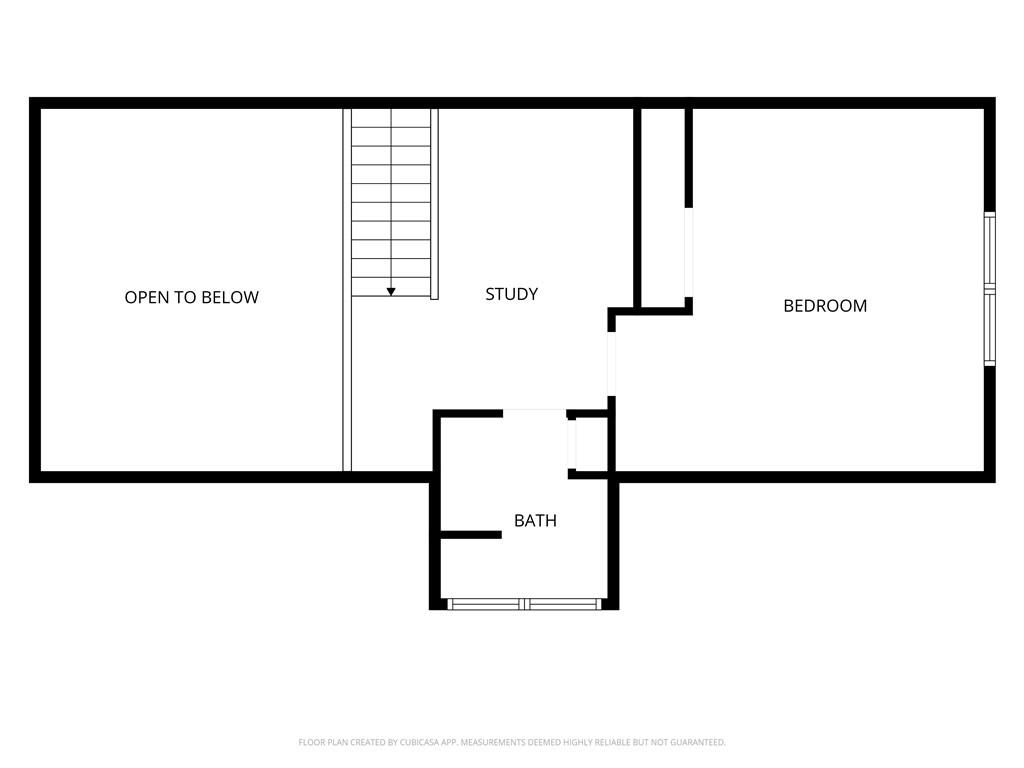
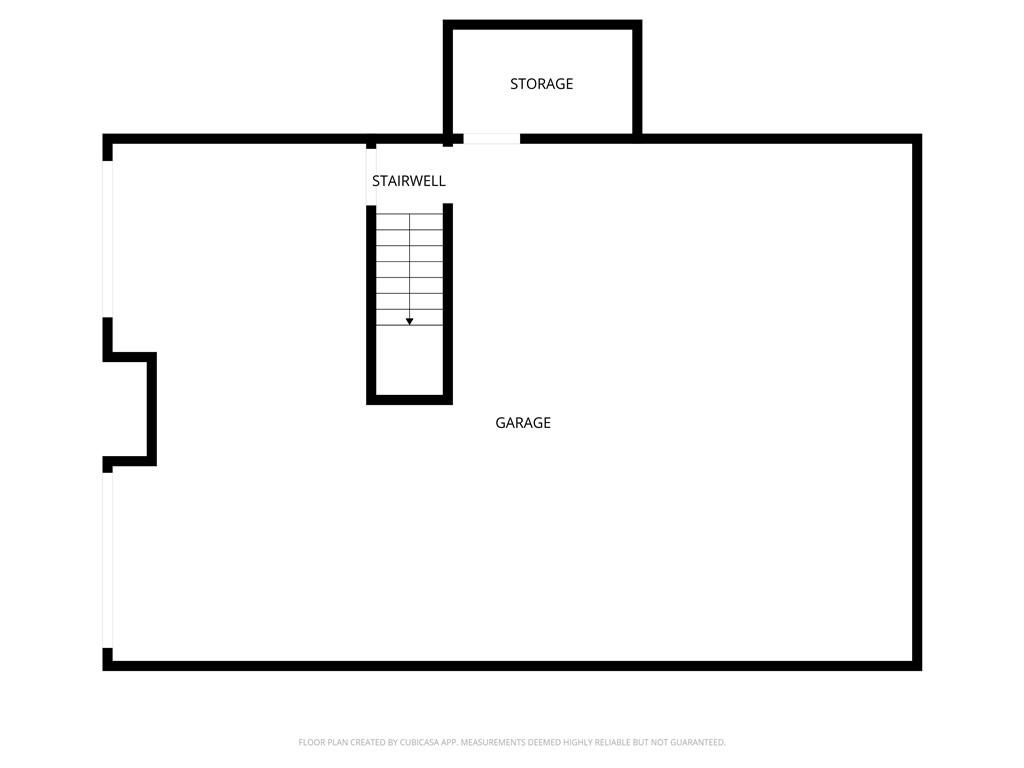
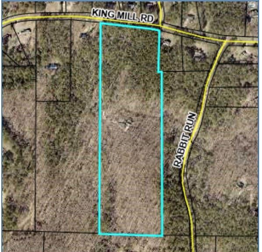
Nestled on 22+ private acres, this 1985 custom-built home has been lovingly maintained by its original owner and has never been on the market. With approximately 1,900+ square feet of living space, the property offers a rare blend of privacy, natural beauty, and enduring character. Surrounded by a forest of predominantly mature hardwood trees, the home overlooks a peaceful stream and is perfectly positioned to take in the tranquil setting. A partially screened wraparound porch spans three sides of the exterior, providing multiple vantage points to enjoy the sights and sounds of nature. Rustic siding complements the wooded surroundings, creating a timeless, cabin-inspired aesthetic. Inside, oak hardwood floors bring warmth and continuity throughout the main living areas. Three sets of French doors and two bay windows flood the home with natural light while seamlessly connecting indoor spaces to the outdoors. The primary suite features a spa-like bath with a striking floating tub. A tankless water heater and an architectural shingle roof are recent updates. The full basement includes a two-car drive-under garage and offers generous storage or future expansion potential. Thoughtfully designed and cared for, this one-owner property presents a truly unique opportunity to own a secluded retreat with acreage, water views, and classic craftsmanship rarely found on today's market.
Details
| MLS # | 7705738 |
|---|---|
| Listing Type | For Sale |
| Style | House |
| Sub-Type | Resale |
| Status | Active |
| Year | 1985 |
| Days On Site | 270 |
| Listing Provided By | Chapman Hall Premier, REALTORS | Mike Baker |
Features
| Bed(s) | 2 |
|---|---|
| Bath(s) | 3 Total |
| SQ Feet | 1,933 |
| Garage | 2 |
| Basement | Y |
| Story(s) | 1 |
| Acreage | 23.95 |
| Water Front | Yes |
| Property View | Creek, Stream, Trees, Woods |
Interior
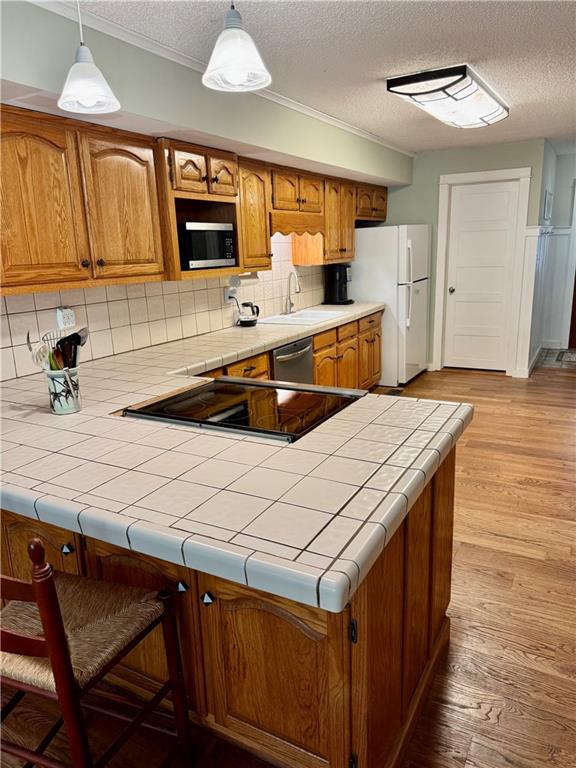
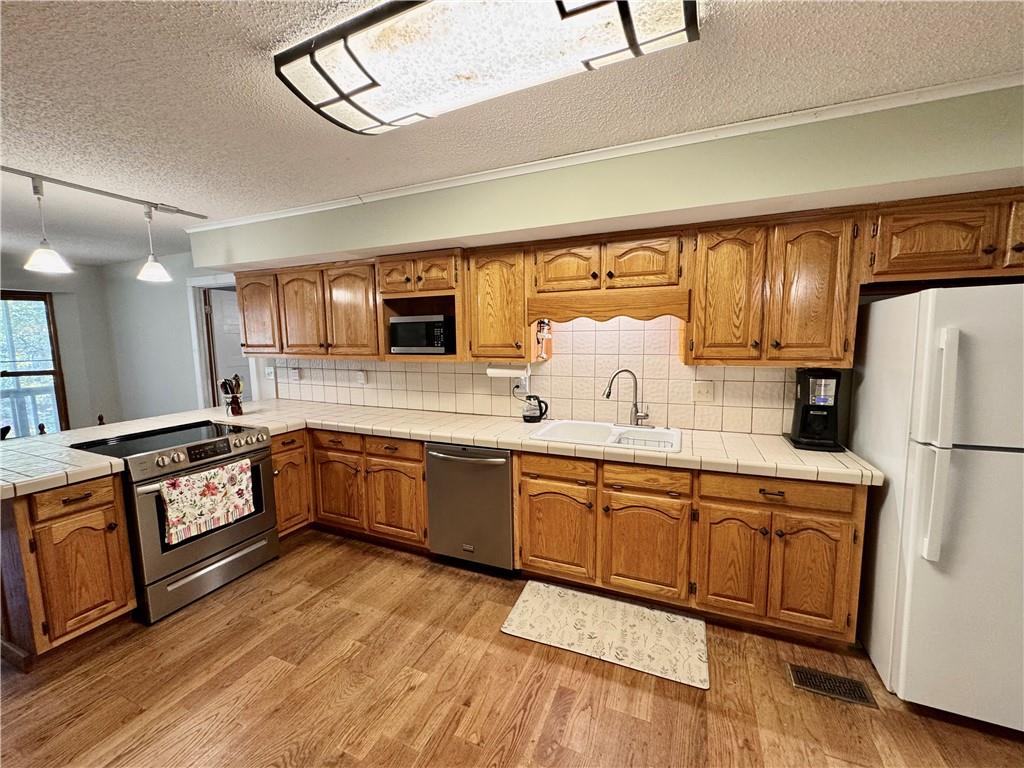
| Appliances | Dishwasher, Electric Range |
|---|---|
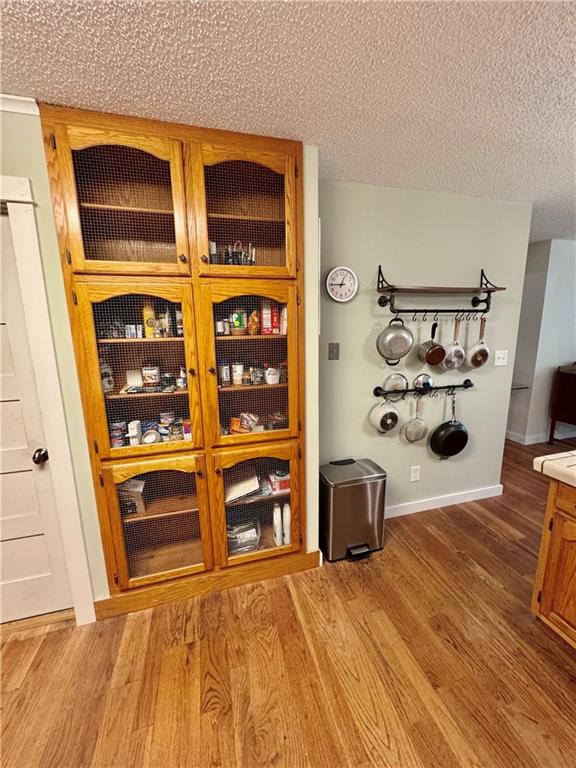
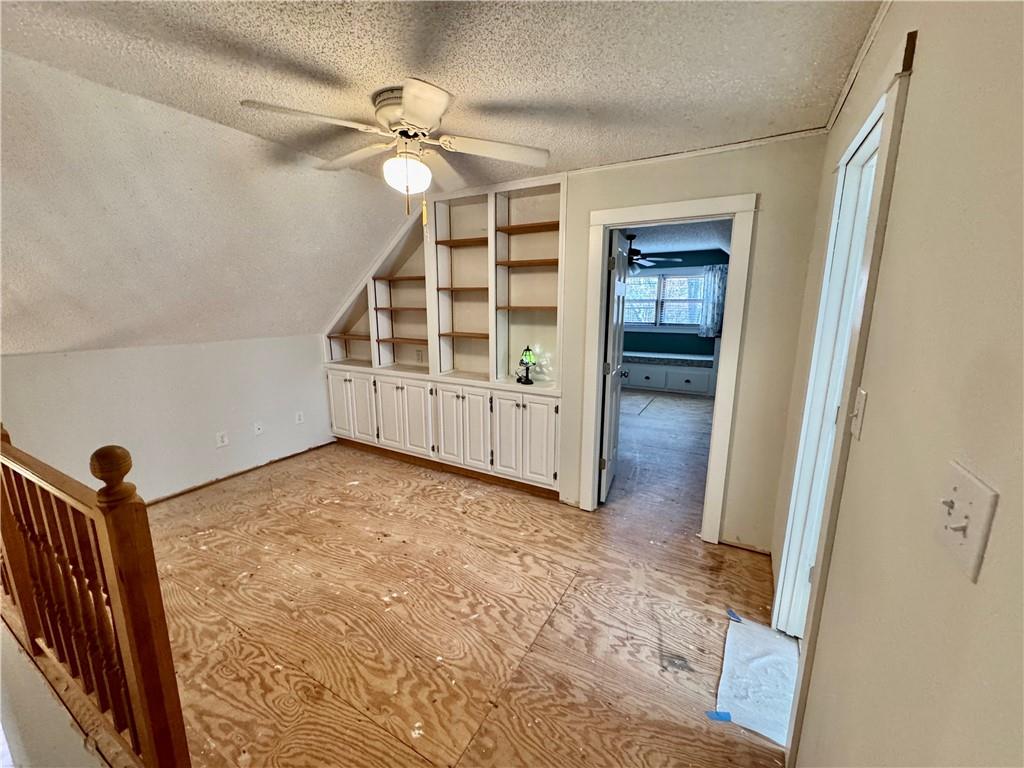
| Interior Features | Bookcases, Cathedral Ceiling(s), Entrance Foyer, His and Hers Closets |
| Cooling | Ceiling Fan(s), Central Air, Electric |
| Heating | Central, Electric |
| Fireplaces Total | 1 |
| Fireplace Features | Family Room, Insert |
| Window Features | Bay Window(s), Double Pane Windows, Wood Frames |
| Room Kitchen Features | Breakfast Bar, Cabinets Stain, Tile Counters |
| Room Dining Room Features | Open Concept |
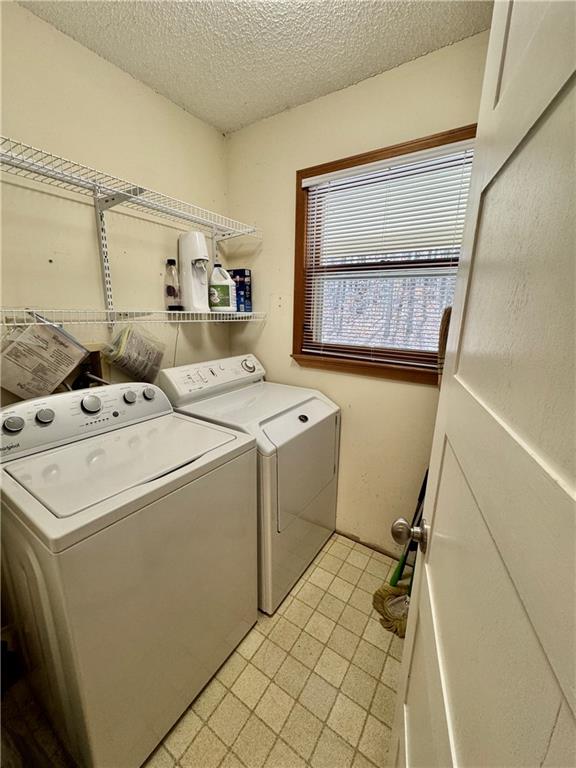
| Laundry Features | Laundry Room |
Exterior
| Accessibility Features | Accessible Approach with Ramp, Accessible Bedroom |
|---|---|
| Exterior Features | Rain Gutters |
| Lot Features | Creek On Lot, Wooded |
| Construction Materials | Vinyl Siding, Wood Siding |
| Roof | Composition |
| Fencing | None |
| Foundation Details | Concrete Perimeter |
| Waterfront Features | None |
| Patio And Porch Features | Wrap Around |
| Security Features | Secured Garage/Parking |
Parking
| Garage Spaces | 2 |
|---|---|
| Parking Features | Drive Under Main Level, Garage, Garage Door Opener, Garage Faces Side |
Utilities
| Utilities | Electricity Available, Phone Available |
|---|---|
| Sewer | Septic Tank |
| Electric | 110 Volts, 220 Volts |
Taxes
| Tax Annual Amount | 4593 |
|---|---|
| Tax Legal Description | LLOT-215 LDIST-7 |
| Tax Parcel Letter | 125-01025000 |
| Tax Year | 2025 |
Location
| Community Features | None |
|---|
Area Information
| State | GA |
|---|---|
| County | Henry GA |
| City | Mcdonough |
| Zip Code | 30252 |
| Area | Henry GA |
| Community Name | N/A |
| School District | Locust Grove |
| Elementary School | Tussahaw |
| High School | Locust Grove |
| Listing VS Median (in N/A) | |
Price: $549,000 low | high Med: $339,000 sqft: 1,933 low | high Med: 1,608 $ / sqft: $284 low | high Med: $244 On site: 270 low | high Med: 29 | |
Market Activity 30252
Request a showing
Request a showing
 Listings identified with the FMLS IDX logo come from FMLS and are held by brokerage firms other than the owner of this website. The listing brokerage is identified in any listing details. Information is deemed reliable but is not guaranteed. If you believe any FMLS listing contains material that infringes your copyrighted work please click here to review our DMCA policy and learn how to submit a takedown request. © 2022 First Multiple Listing Service, Inc.
Contact
Learn More About This Property

| State | GA |
|---|---|
| County | Henry GA |
| City | Mcdonough |
| Zip Code | 30252 |
| Area | Henry GA |
| Community Name | N/A |
| School District | Locust Grove |
| Elementary School | Tussahaw |
| High School | Locust Grove |
| Listing VS Median (in N/A) | |
Price: $549,000 low | high Med: $339,000 sqft: 1,933 low | high Med: 1,608 $ / sqft: $284 low | high Med: $244 On site: 270 low | high Med: 29 | |