In-Person: 10/25 12:00 PM - 6:00 PM
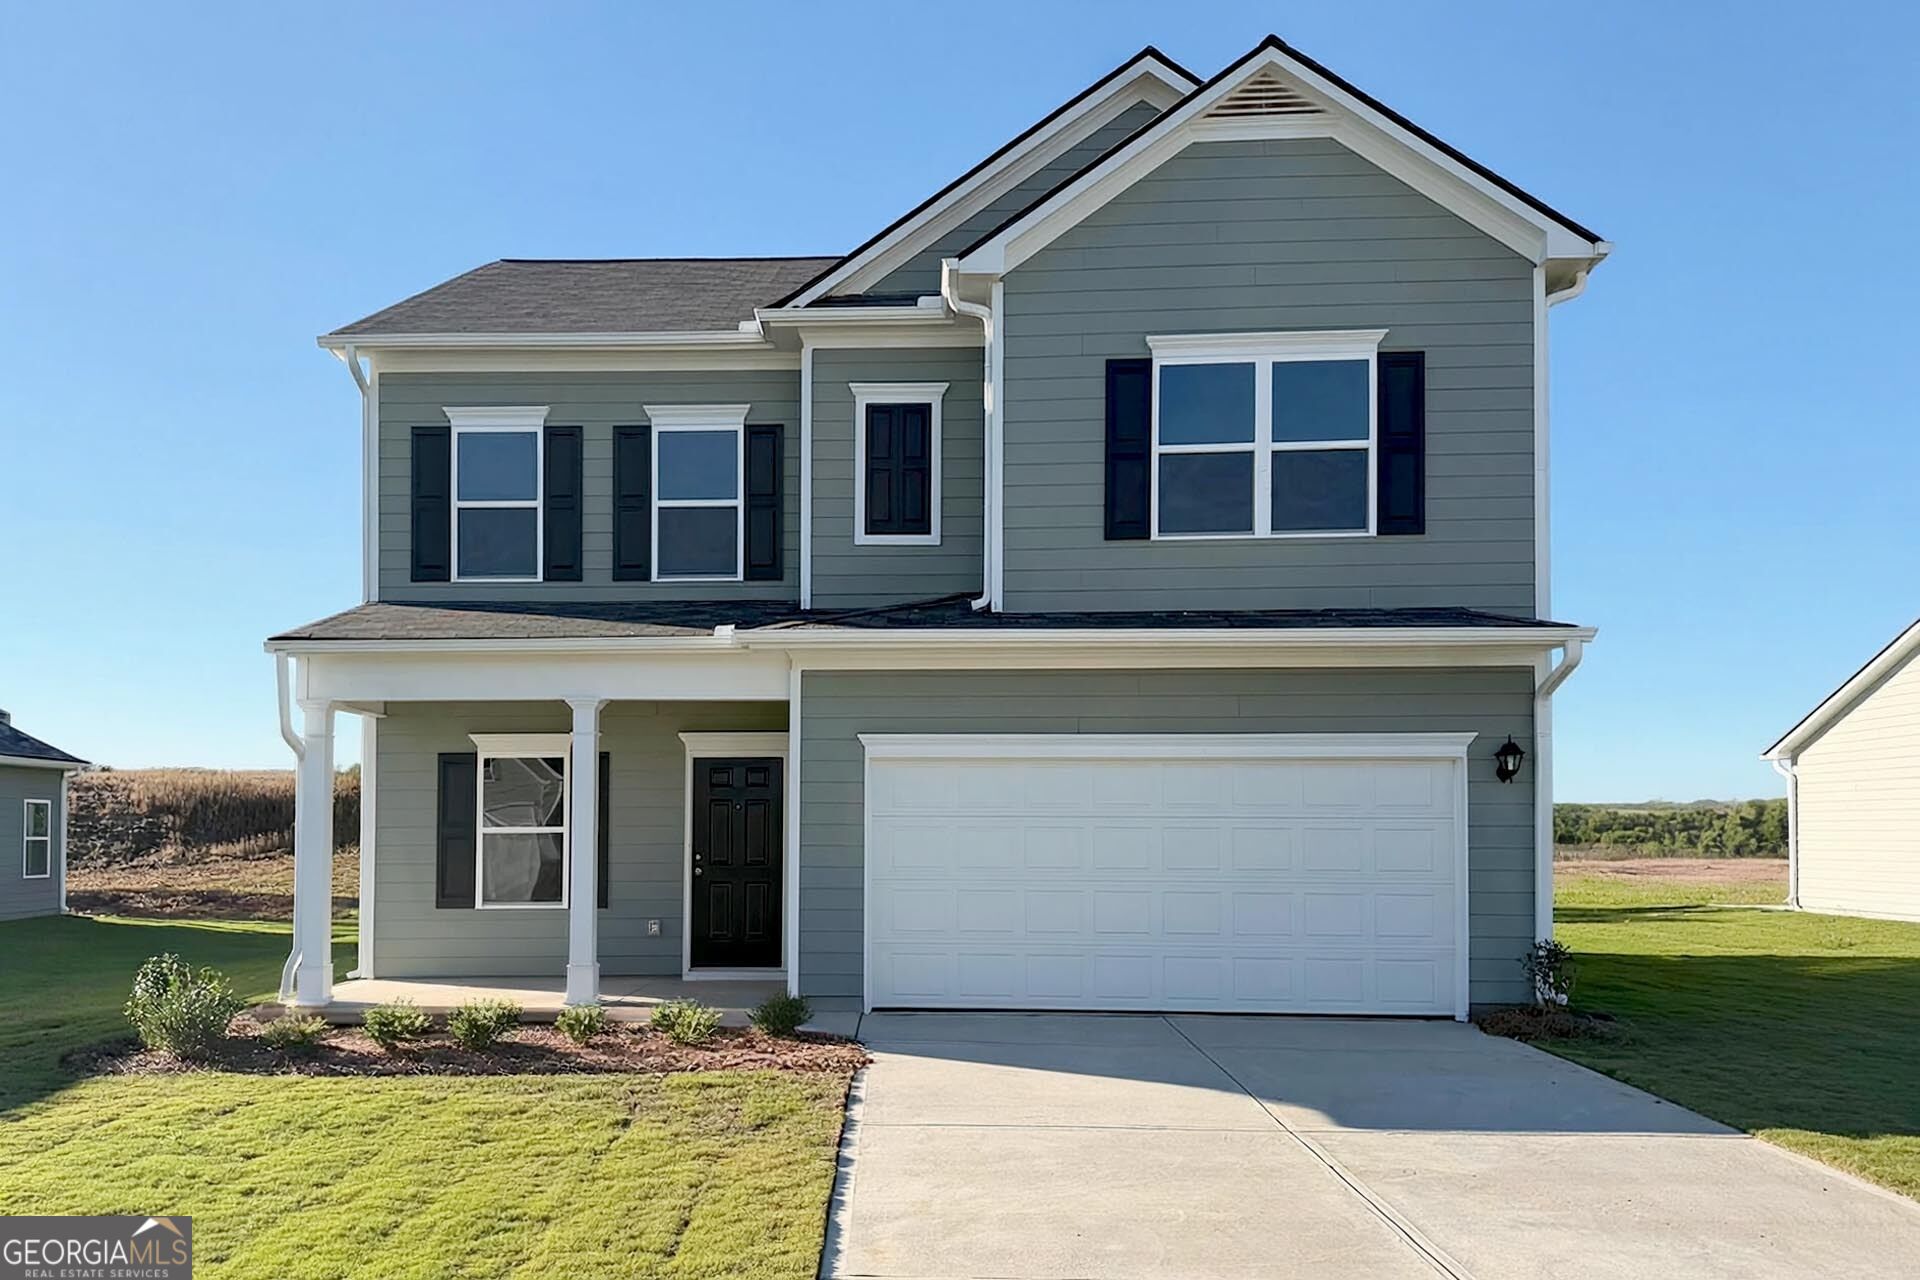
108 Willow Circle,Rock Spring, GA 30739
Rock Spring, GA 30739

Description
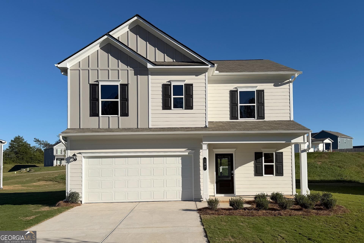
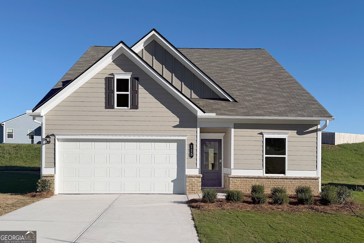
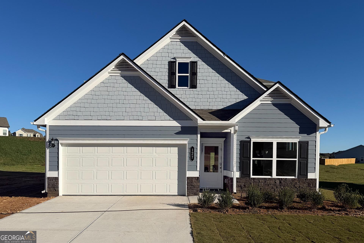
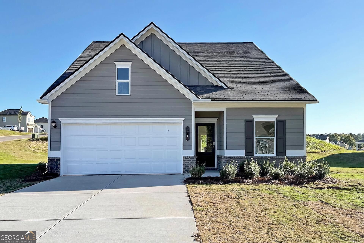
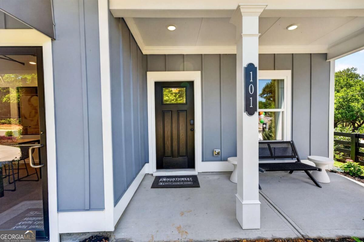
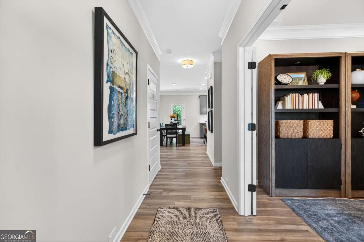
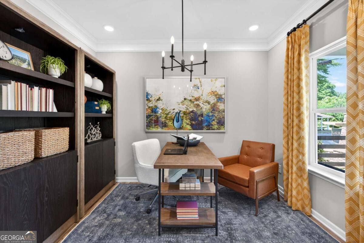
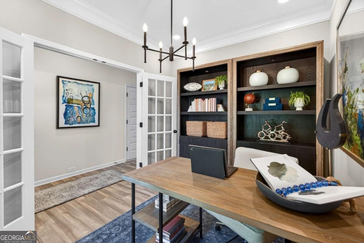
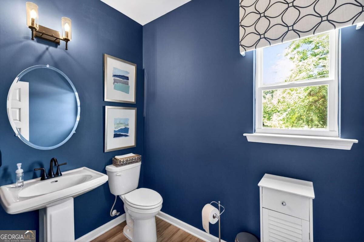
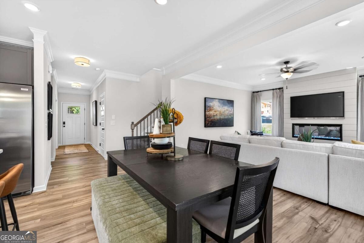
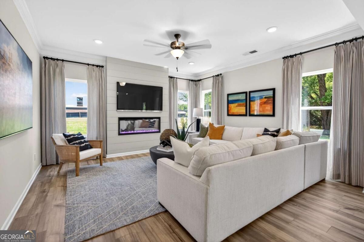
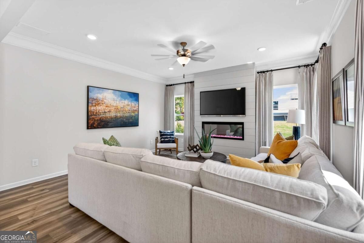
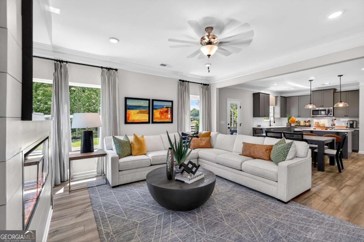
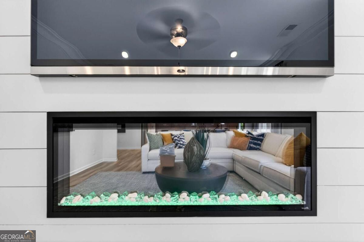
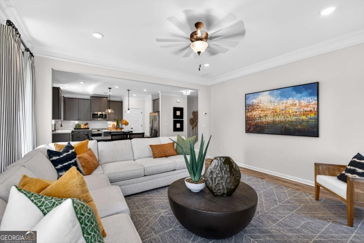
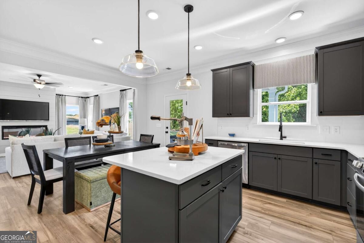
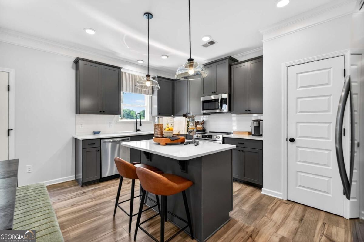
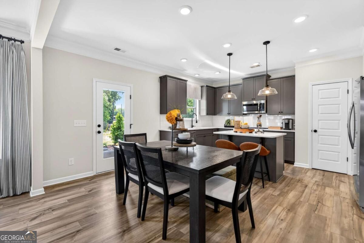
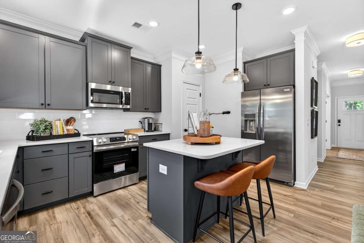
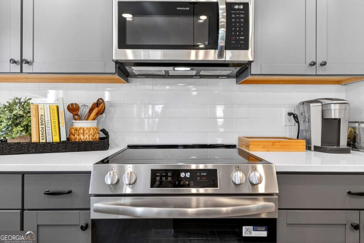
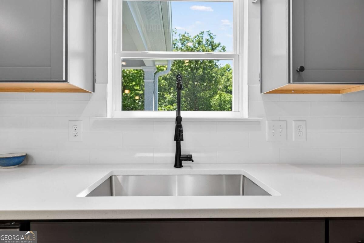
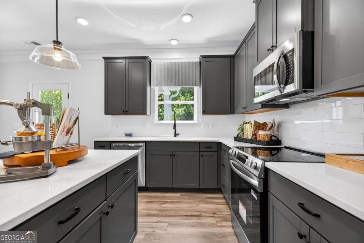
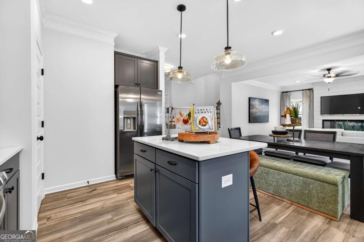
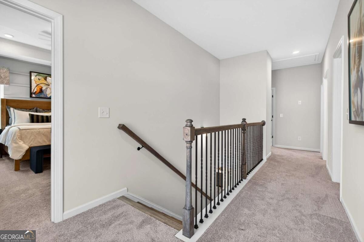
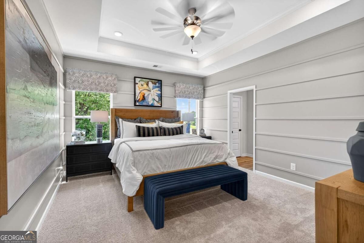
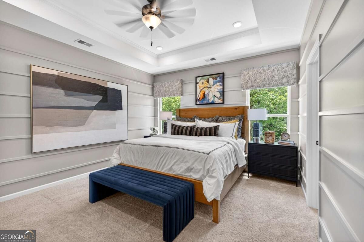
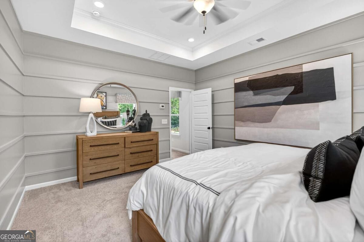
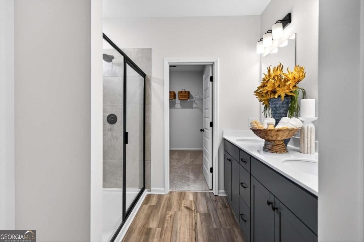
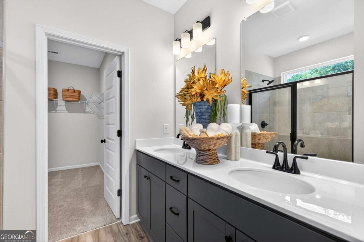
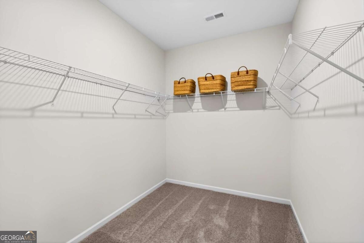
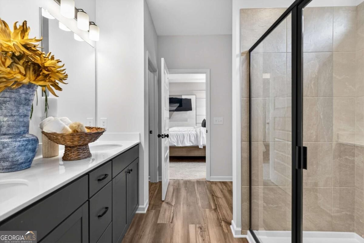
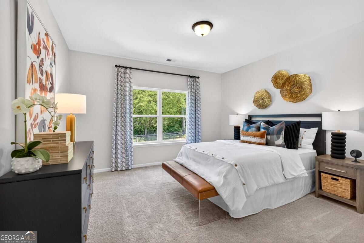
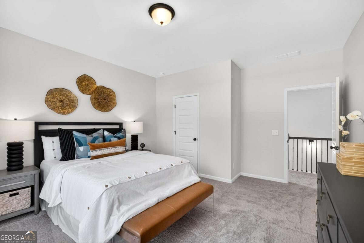
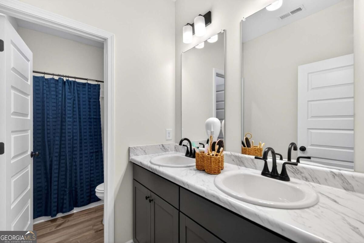
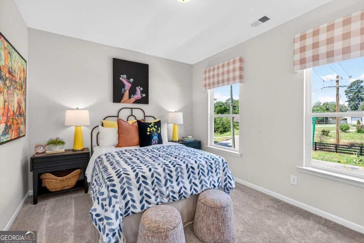
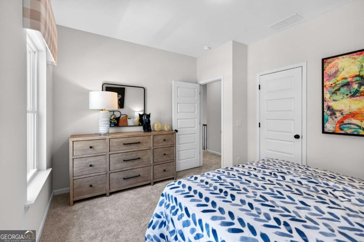
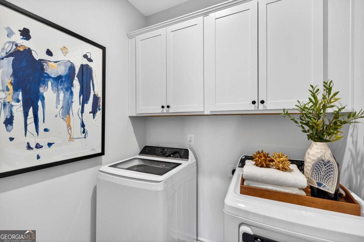
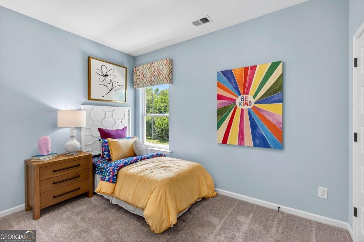
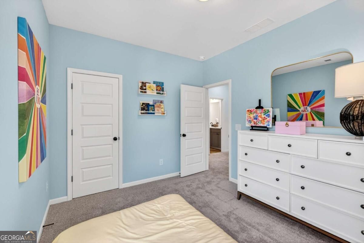
Move-in ready November! The Coleman plan in the Laurel Ridge community in Rock Spring GA, offers the kind of space, functionality, and everyday comfort you have been searching for. Just minutes from local dining, grocery stores, shopping, and convenient access to I-75, this home delivers both accessibility and value. From the moment you step inside, the home feels open, comfortable, and easy to live in. A welcoming front study creates the perfect flex space for a home office, homework area, or quiet retreat before opening into an airy main living area. The chef inspired kitchen was designed to be both stylish and practical, and flows seamlessly into the breakfast area and spacious family room making every day routines and entertaining feel effortless. Upstairs, the private owner's suite offers a relaxing escape with a spa-inspired bath featuring an oversized shower, and a large walk-in closet. Three additional bedrooms provide flexibility for family, guests, hobbies, or extra workspace, giving you endless possibilities. Luxury vinyl plank flooring, elevated finishes, and carefully selected details throughout give the home a polished, modern feel while still feeling warm and inviting. Outside, enjoy a patio and a lower maintenance homesite that allows for outdoor enjoyment with a wooded back yard. Take advantage of exclusive seller incentives when using the preferred lender. Photos representative of plan not actual home being built.
Details
| MLS # | 10852488 |
|---|---|
| Listing Type | For Sale |
| Style | House |
| HOA Dues | $475 |
| Sub-Type | Resale |
| Status | Active |
| Year | 2026 |
| Days On Site | 30 |
| Listing Provided By | SDC Realty North Georgia | Zach Onusic |
Features
| Bed(s) | 4 |
|---|---|
| Bath(s) | 3 Total |
| SQ Feet | 2,053 |
| Story(s) | 2 |
| Acreage | 0.34 |
Interior
| Appliances | Dishwasher, Disposal, Electric Water Heater, Microwave |
|---|---|
| Interior Features | High Ceilings, Walk-In Closet(s) |
| Cooling | Central Air, Electric |
| Cooling Yes / No | Yes |
| Heating | Central, Electric |
| Heating Yes / No | Yes |
| Fireplace Yes / No | No |
| Fireplaces Total | 0 |
| Window Features | Double Pane Windows |
| Room Kitchen Features | Pantry |
| Laundry Features | Upper Level |
Exterior
| Lot Features | Level |
|---|---|
| Construction Materials | Other |
| Roof | Composition |
| Foundation Details | Slab |
| Patio And Porch Features | Patio |
| Security Features | Carbon Monoxide Detector(s), Smoke Detector(s) |
Parking
| Attached Garage Yes / No | Yes |
|---|---|
| Garage Yes / No | Yes |
| Parking Features | Garage, Attached |
Utilities
| Utilities | Underground Utilities |
|---|---|
| Sewer | Public Sewer |
Taxes
| Tax Annual Amount | 1 |
|---|---|
| Tax Year | 2026 |
Location
| Community Features | None |
|---|
Area Information
| State | GA |
|---|---|
| County | Walker |
| City | Rock Spring |
| Zip Code | 30739 |
| Area | Walker |
| Community Name | Laurel Ridge |
| School District | Lafayette |
| Elementary School | Rock Spring |
| High School | Lafayette |
| Listing VS Median (in Laurel Ridge) | |
Price: $284,990 low | high Med: $424,900 sqft: 2,053 low | high Med: 1,968 $ / sqft: $139 low | high Med: $219 On site: 30 low | high Med: 61 | |
Market Activity 30739
Request a showing
Request a showing
Contact
Learn More About This Property

| Open House |
|---|
| In-Person 10/25 12:00 PM - 6:00 PM |
| State | GA |
|---|---|
| County | Walker |
| City | Rock Spring |
| Zip Code | 30739 |
| Area | Walker |
| Community Name | Laurel Ridge |
| School District | Lafayette |
| Elementary School | Rock Spring |
| High School | Lafayette |
| Listing VS Median (in Laurel Ridge) | |
Price: $284,990 low | high Med: $424,900 sqft: 2,053 low | high Med: 1,968 $ / sqft: $139 low | high Med: $219 On site: 30 low | high Med: 61 | |