
$819,900 $4,401 est/mo Sourced by Back At You
11040 Estates Circle,Alpharetta, GA 30022
Alpharetta, GA 30022
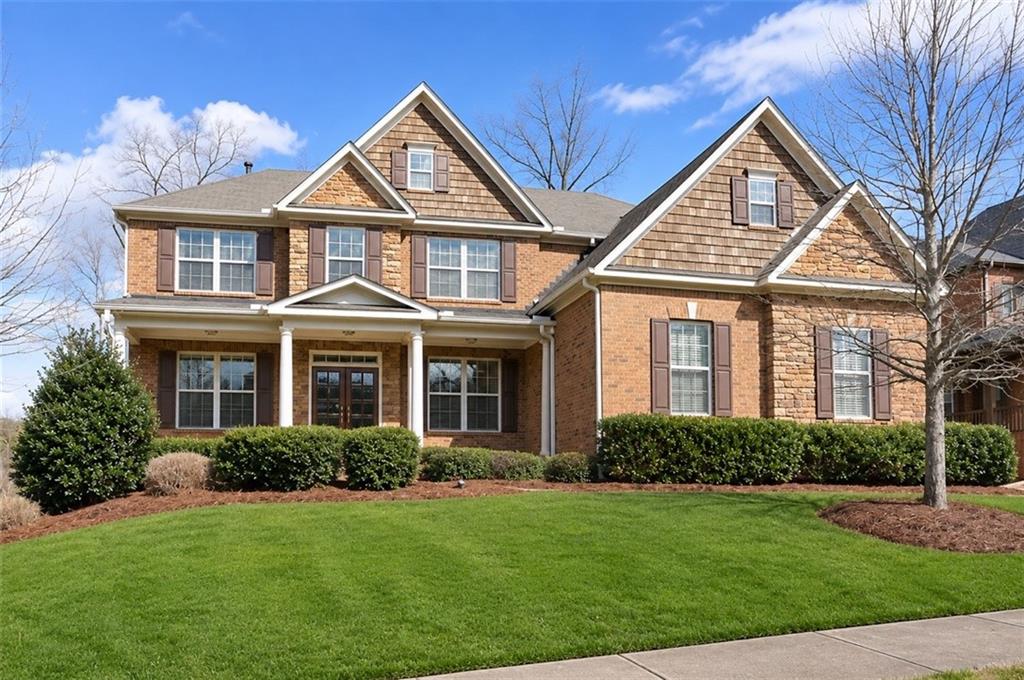
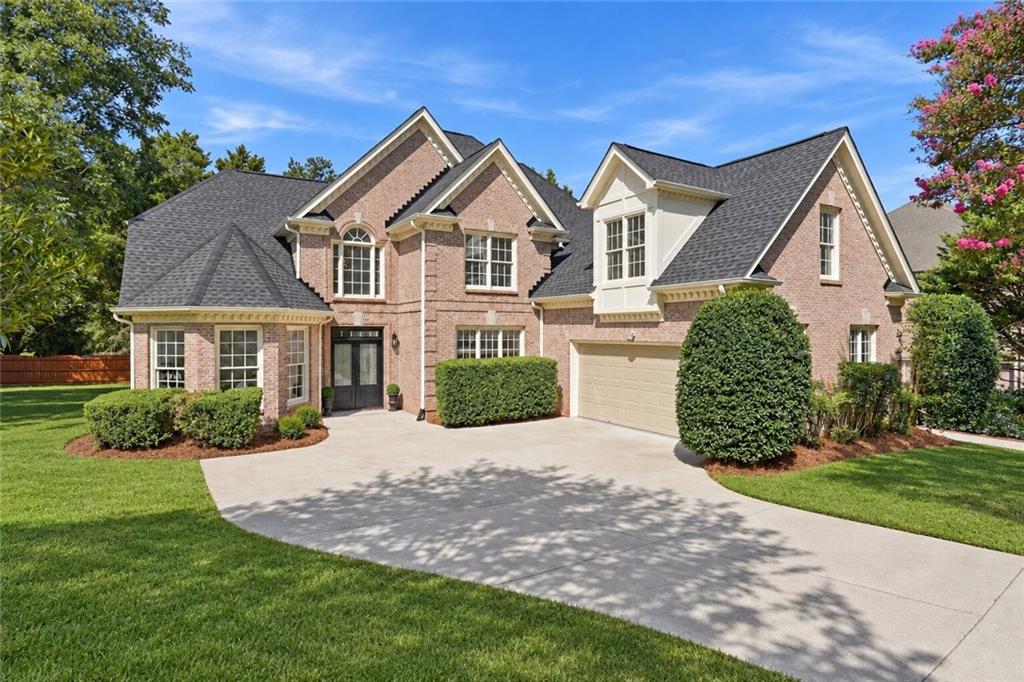
Multi-story residence featuring a brick and stone facade, cedar shake siding, double-hung windows with exterior shutters, and a covered front porch with column supports
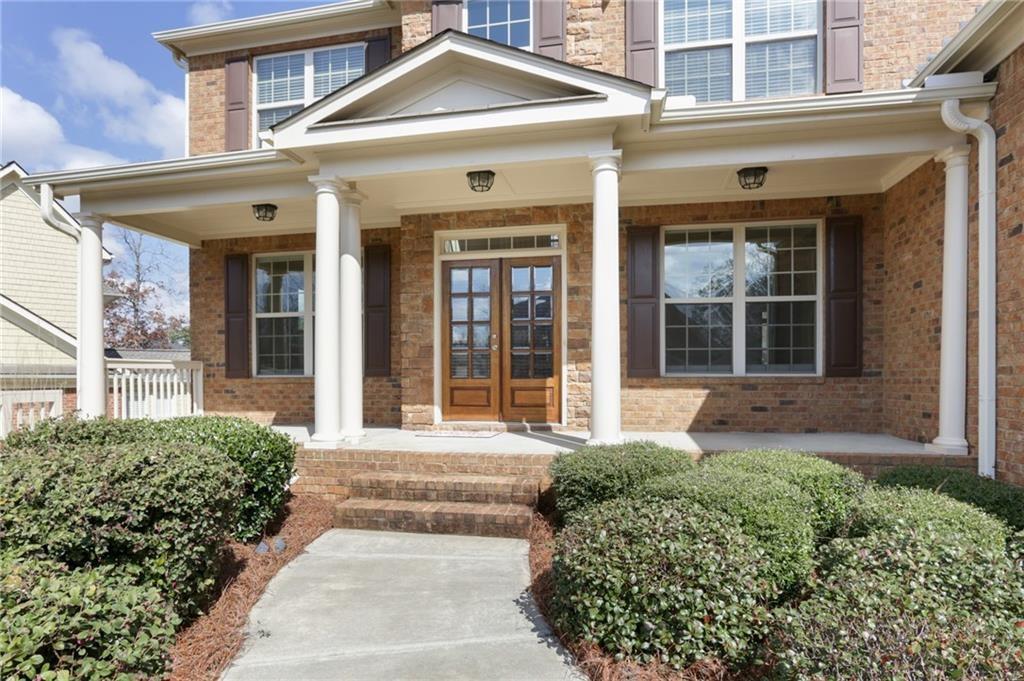
Brick exterior featuring a covered front porch, decorative columns, double-door entryway, and multi-pane windows with shutters
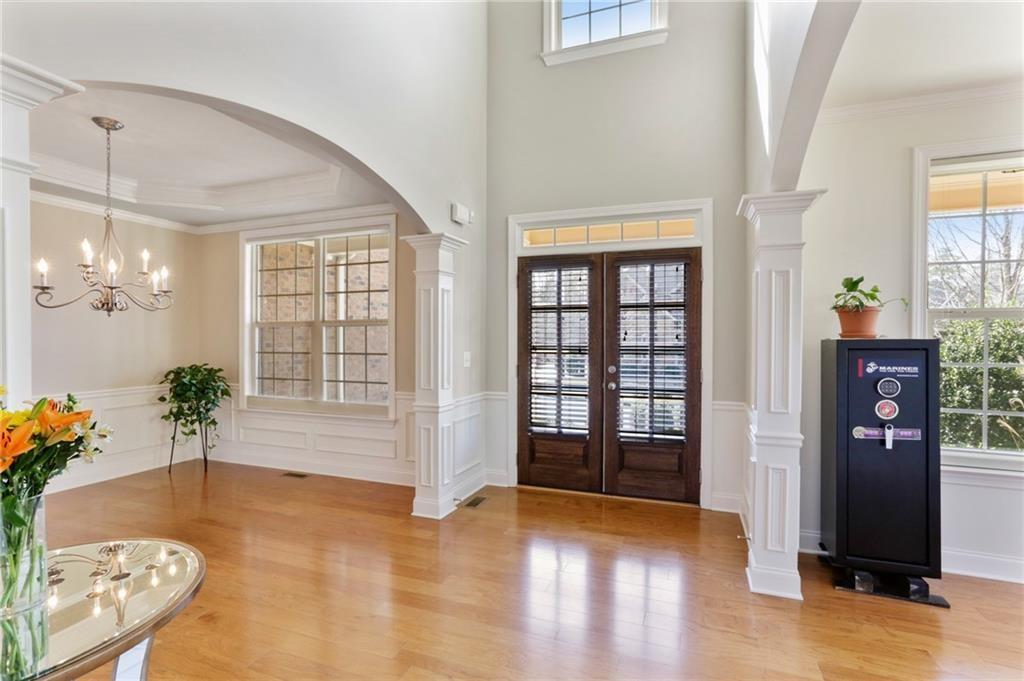
Double front entry doors with sidelights and transom window, high ceilings, wood-finish flooring, wainscoting, and arched architectural detailing
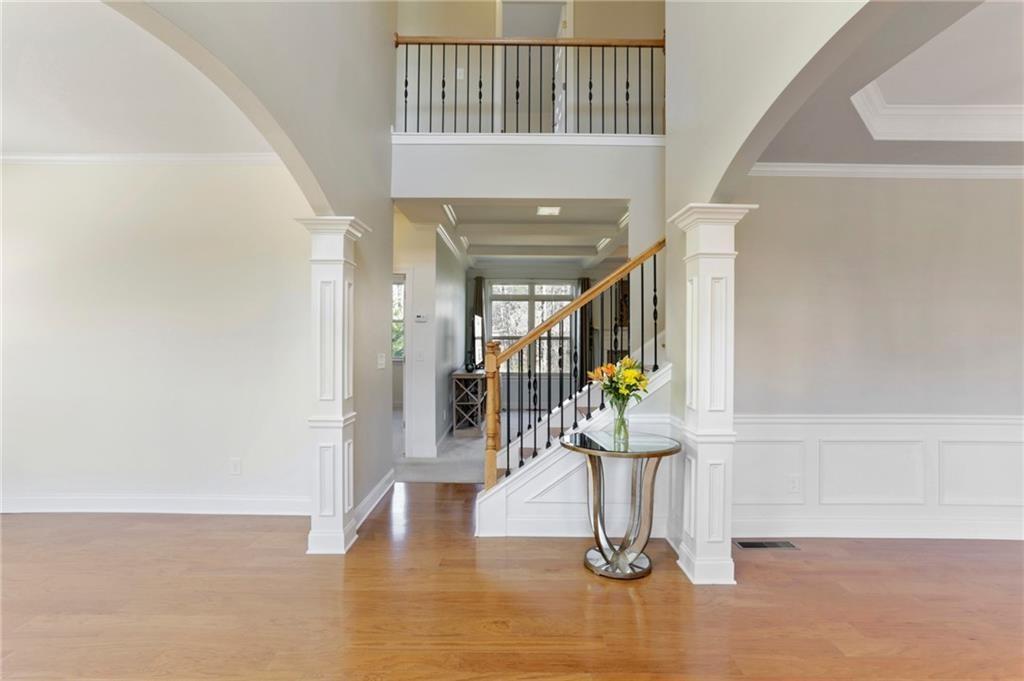
Two-story foyer featuring wood-finish flooring, wainscoting, decorative columns with molding, and a staircase with metal balusters and a wooden handrail
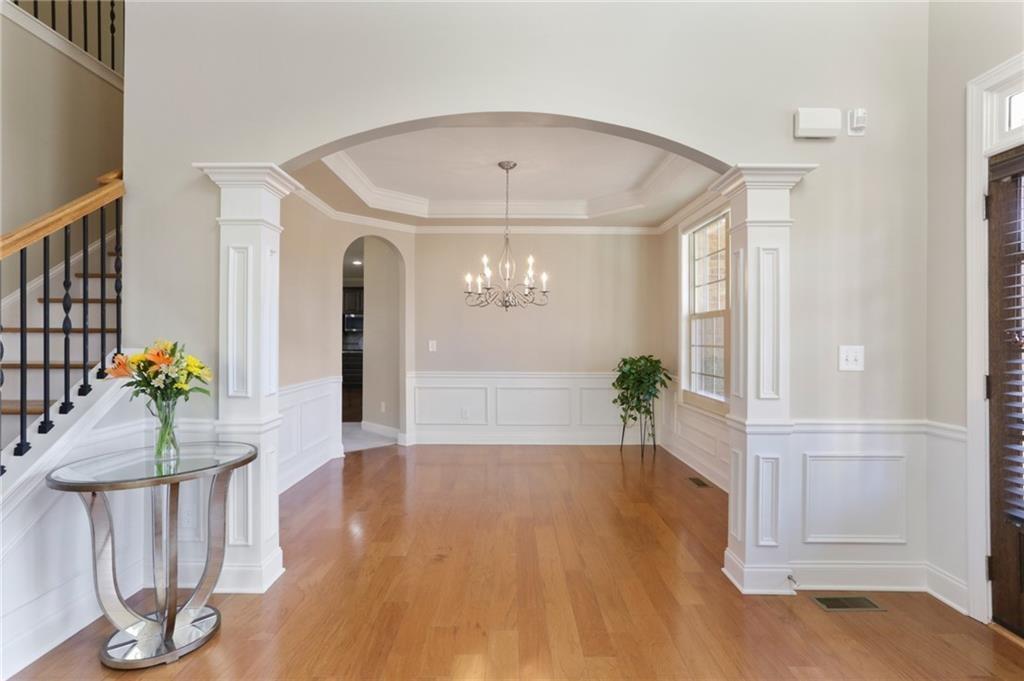
Foyer featuring wood-finish flooring, white wainscoting, a structural archway with fluted columns, and a multi-tiered tray ceiling with a multi-arm chandelier
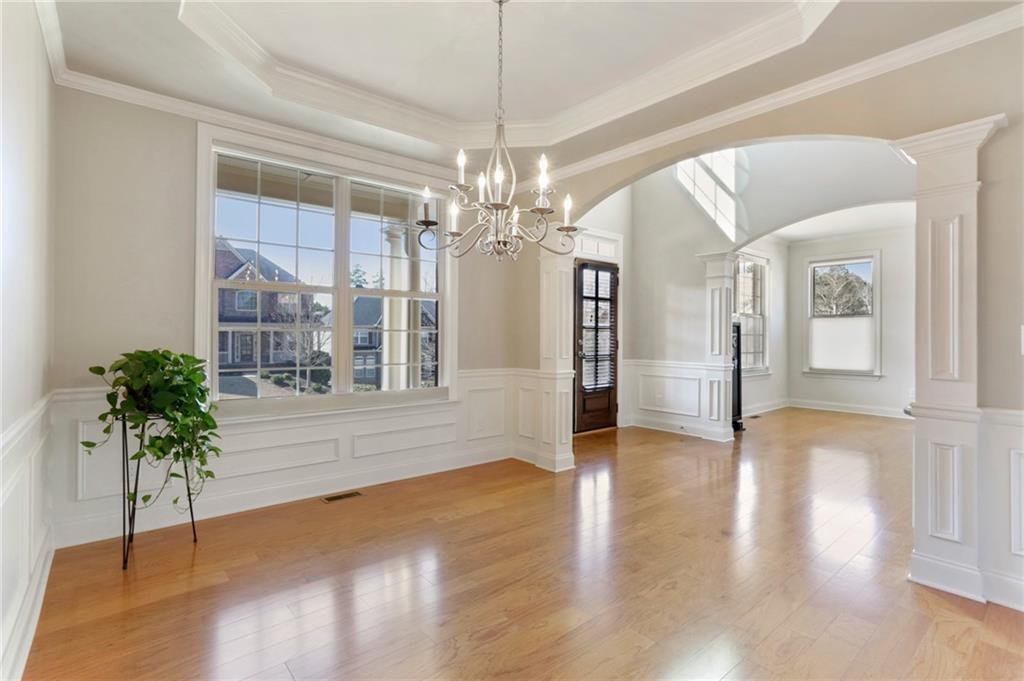
Dining area featuring wood-finish flooring, a tray ceiling with crown molding, wainscoting, a multi-arm chandelier, and a large multi-pane window
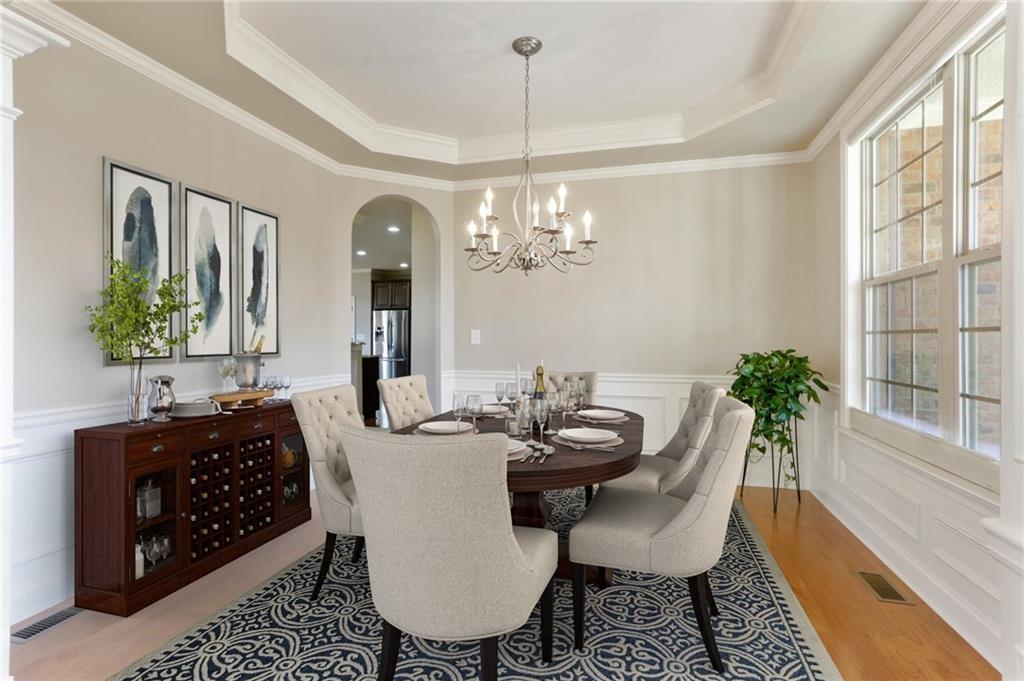
Tray ceiling with crown molding, wainscoting, polished wood-finish flooring, arched entryway, and a tiered metal chandelier
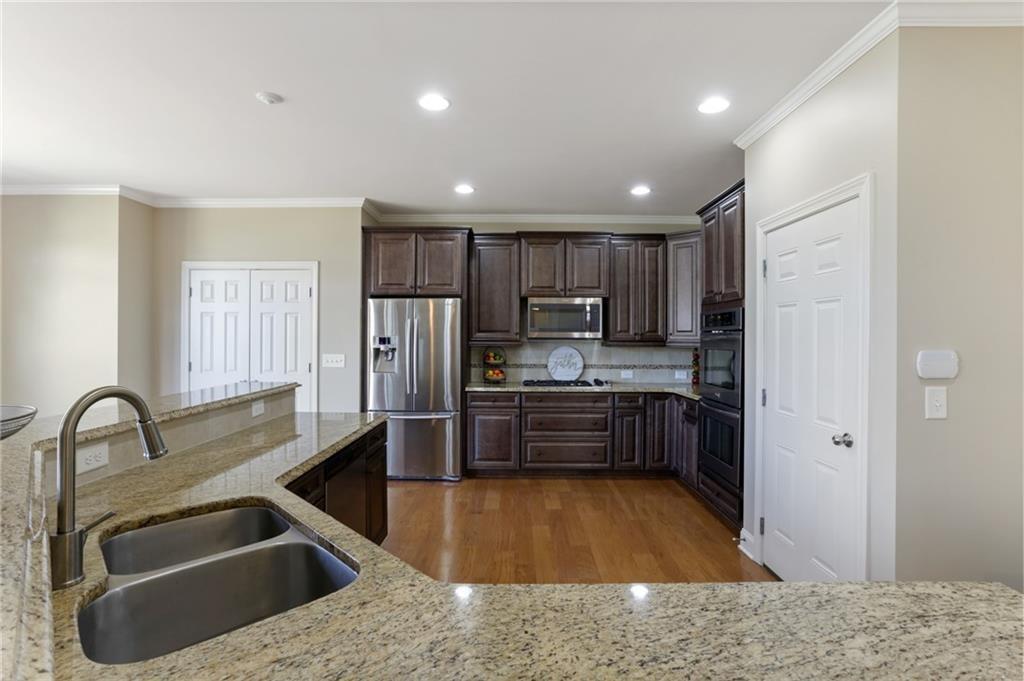
Kitchen featuring dark wood cabinetry, stainless steel appliances, dual-basin sink with a gooseneck faucet, stone countertops, and wood-finish flooring
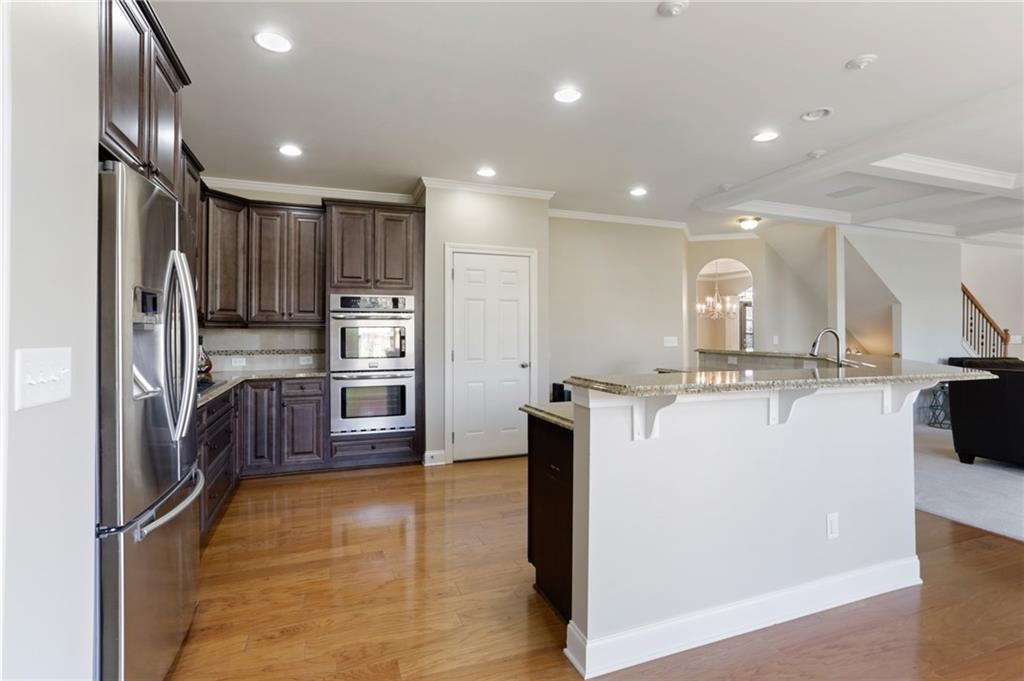
Kitchen featuring wood-finish cabinetry, stainless steel double wall ovens, a peninsula with stone-surface countertop, and wood-finish flooring
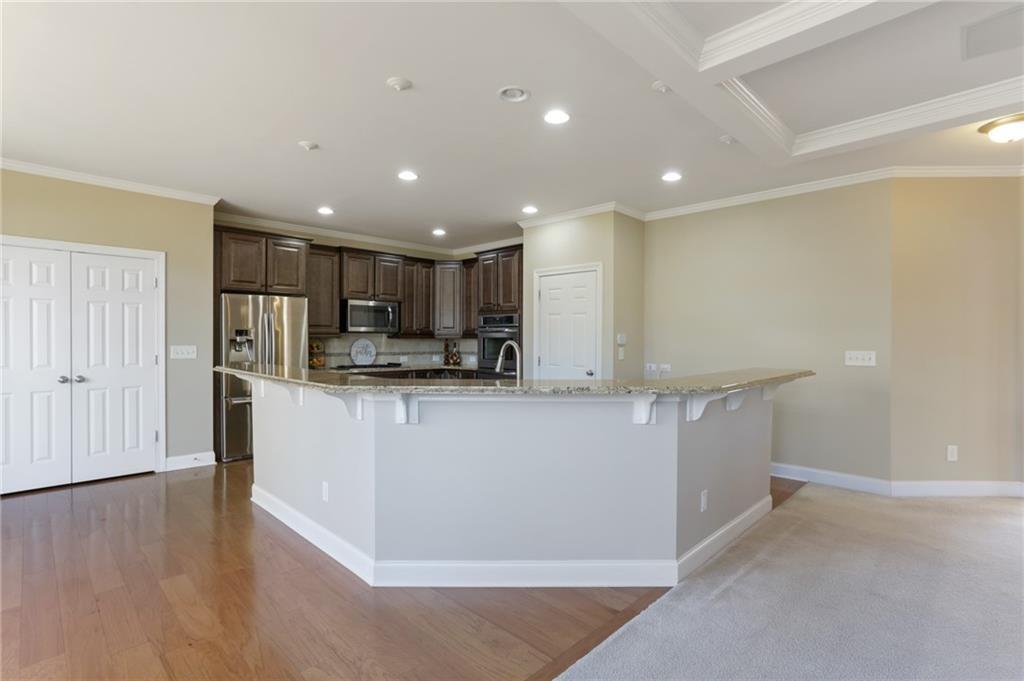
Kitchen featuring dark wood cabinetry, stainless steel appliances, stone-surface breakfast bar, recessed lighting, and tray ceiling
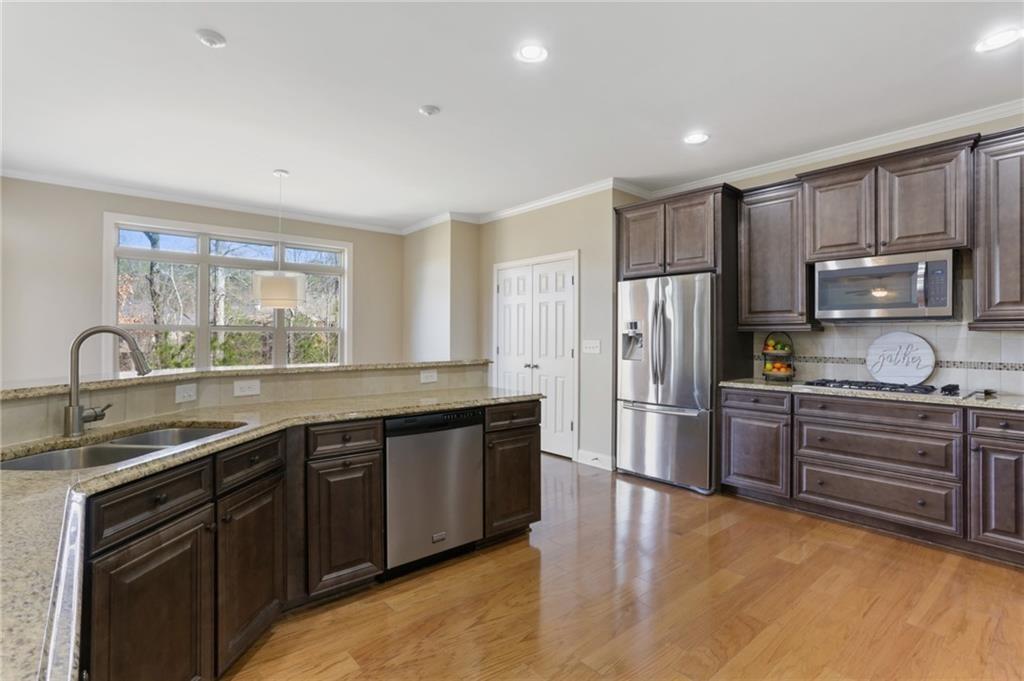
Kitchen featuring dark wood cabinetry, stainless steel appliances, stone countertops, wood-finish flooring, and recessed lighting
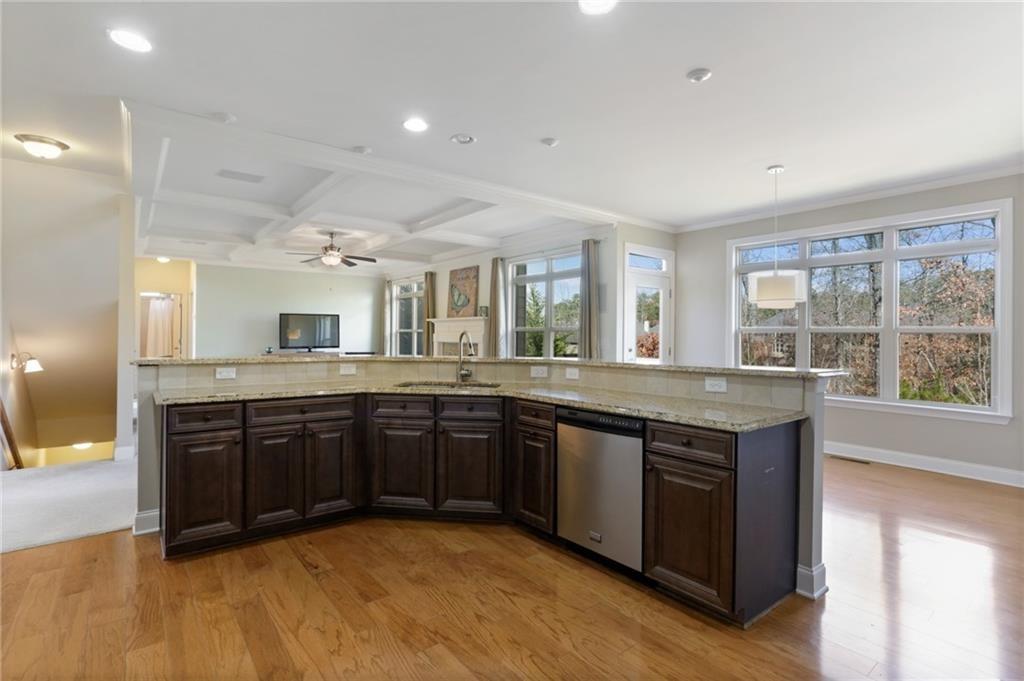
Kitchen featuring dark-finish cabinetry, stone countertops, a stainless steel dishwasher, wood-finish flooring, and a coffered ceiling
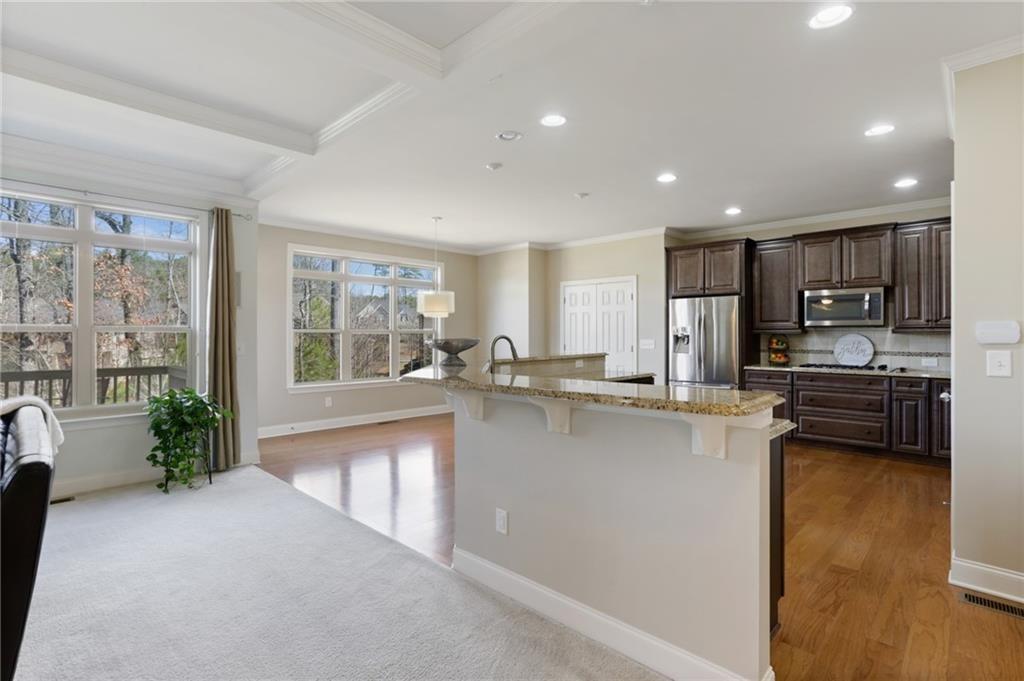
Open-concept kitchen featuring dark wood cabinetry, stone countertops, a tiered breakfast bar, recessed lighting, and coffered ceilings
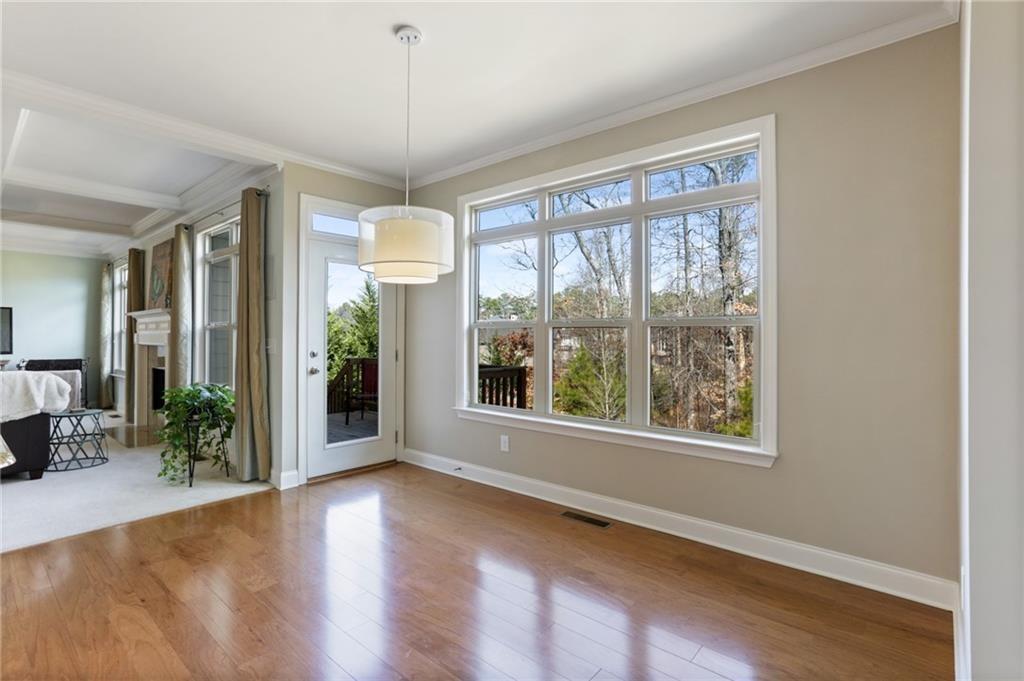
Large windows with natural light, wood-finish flooring, crown molding, and a drum-style pendant light fixture
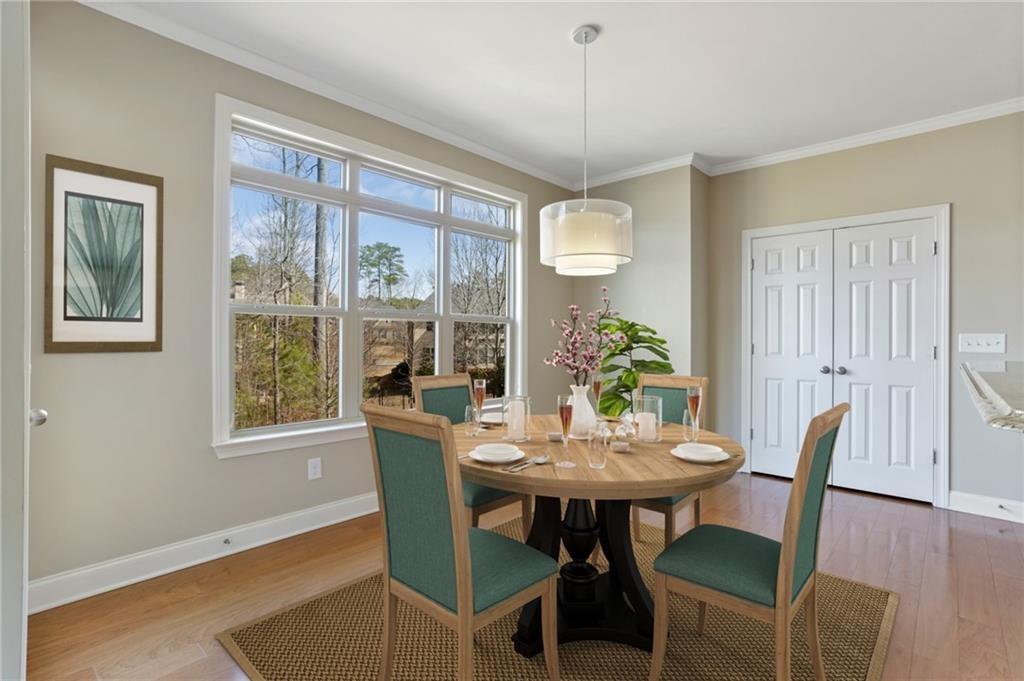
Dining area featuring wood-finish flooring, oversized multi-pane window, suspended drum pendant light, and white six-panel double doors
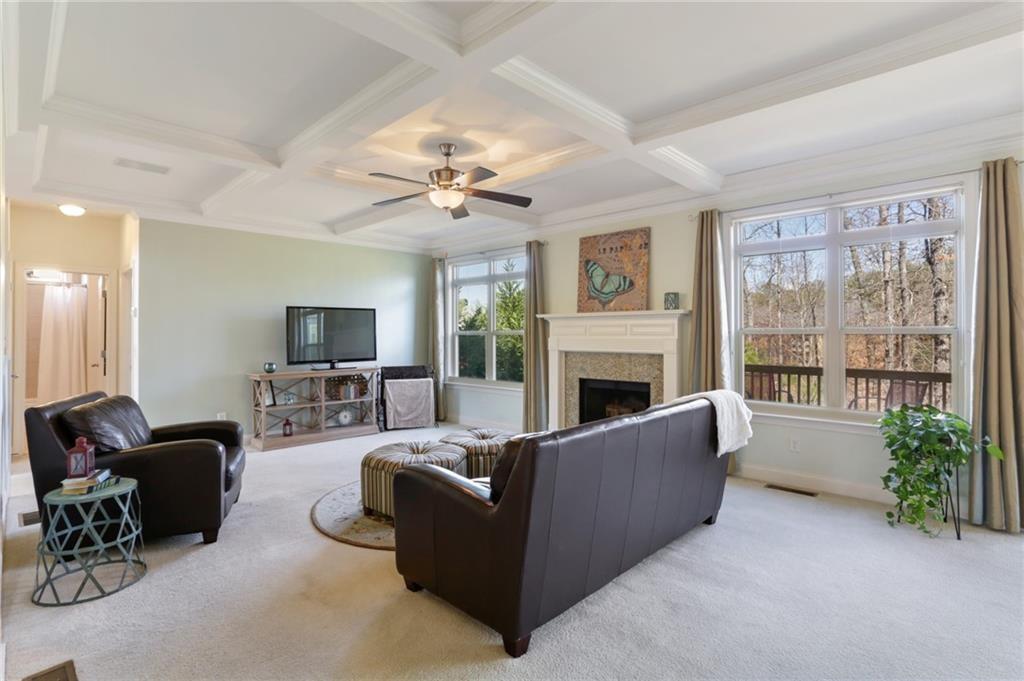
Coffered ceiling with a center-mounted ceiling fan, fireplace with a white mantel and decorative surround, and large windows
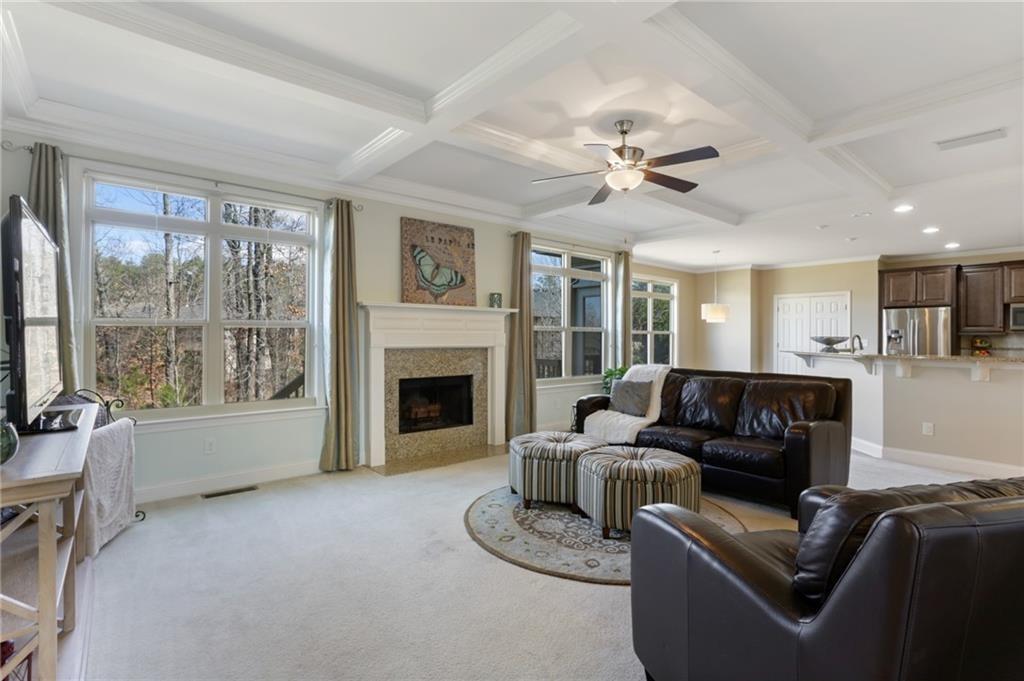
Coffered ceiling, fireplace with tile surround, wood-finish cabinetry, and large windows
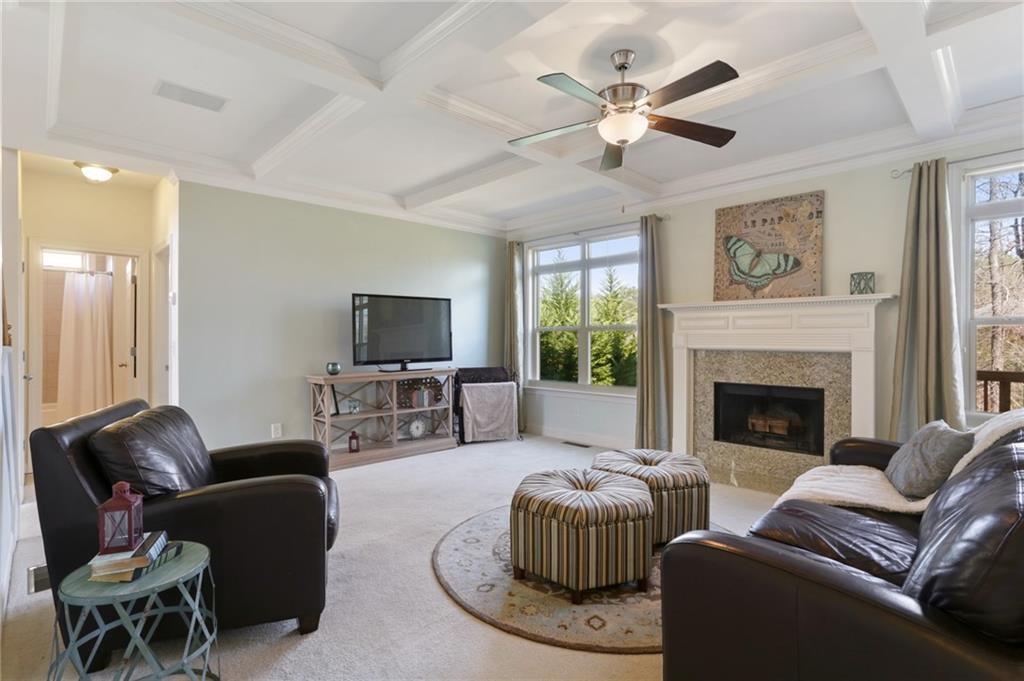
Living area featuring coffered ceilings, a fireplace with a decorative tile surround and white mantel, and multi-pane windows
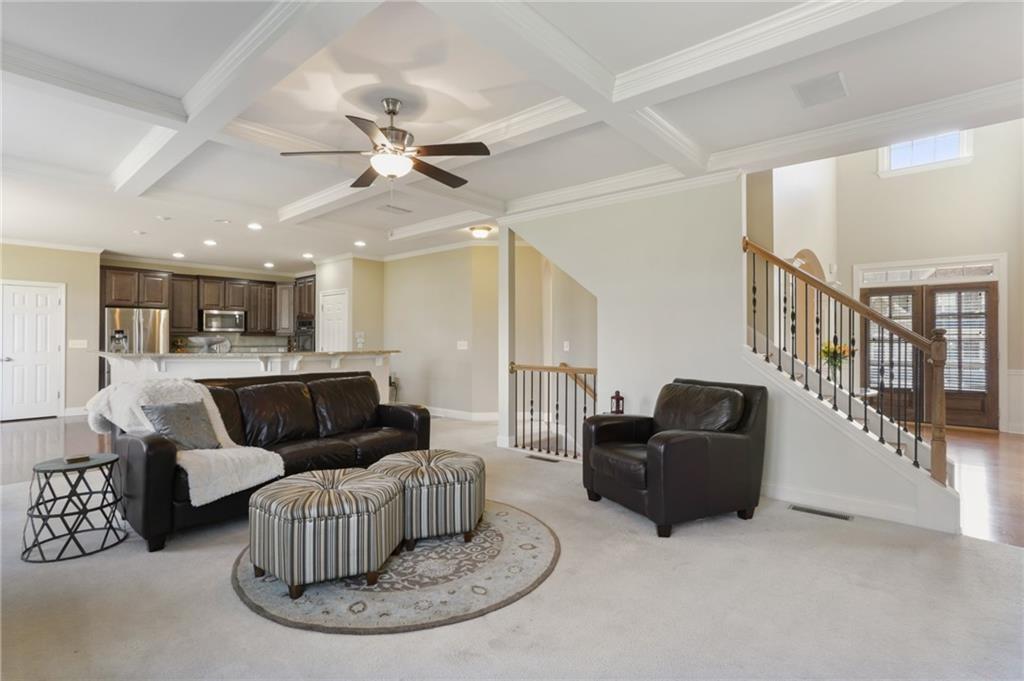
Coffered ceiling with integrated recessed lighting, staircase with iron balusters and wood handrail, kitchen featuring dark wood cabinetry and stone-surface breakfast bar
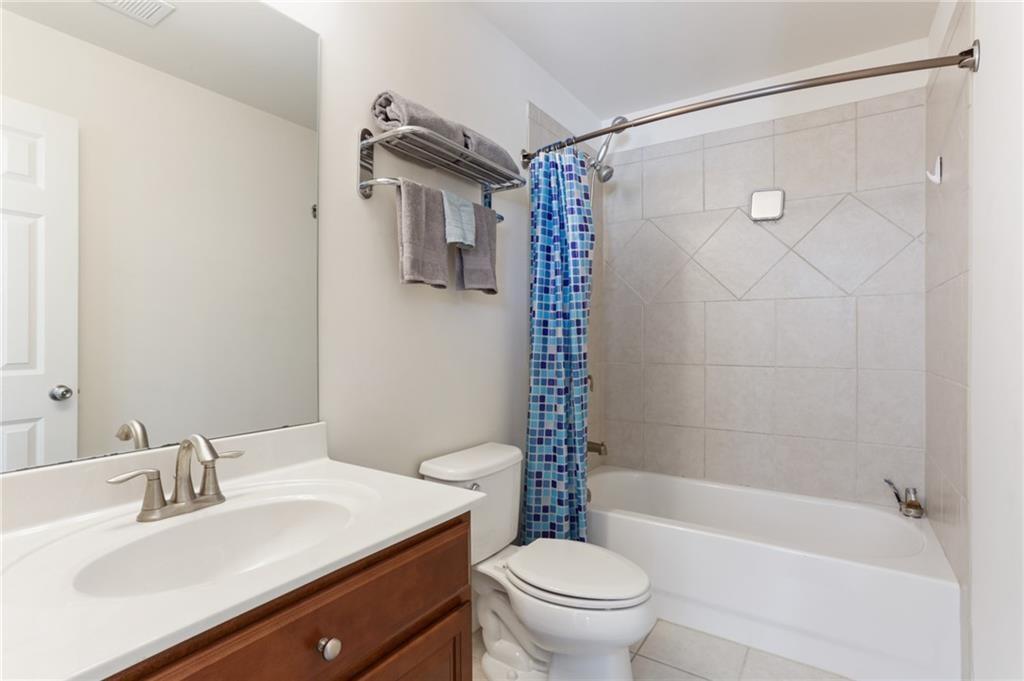
Bathroom featuring a vanity with a white countertop and oval under-mount sink, wood-finish cabinetry, full-width mirror, and a tub-shower combination with light-toned wall tile
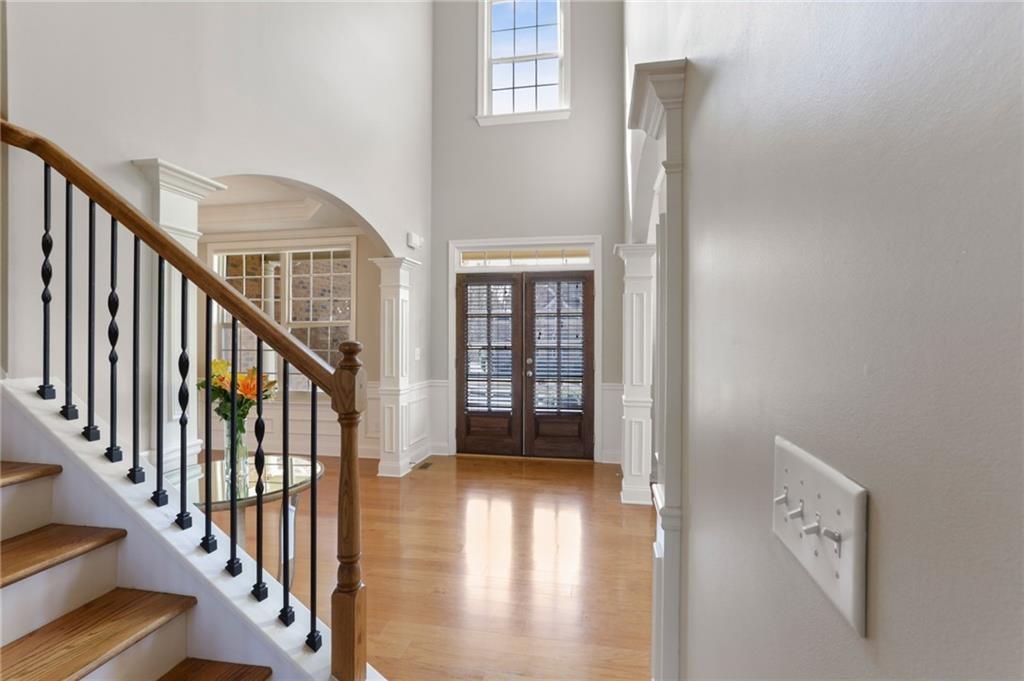
Double-height foyer featuring wood-finish flooring, a grand staircase with wood railings and metal balusters, arched architectural detailing, decorative columns, and multi-lite entry doors
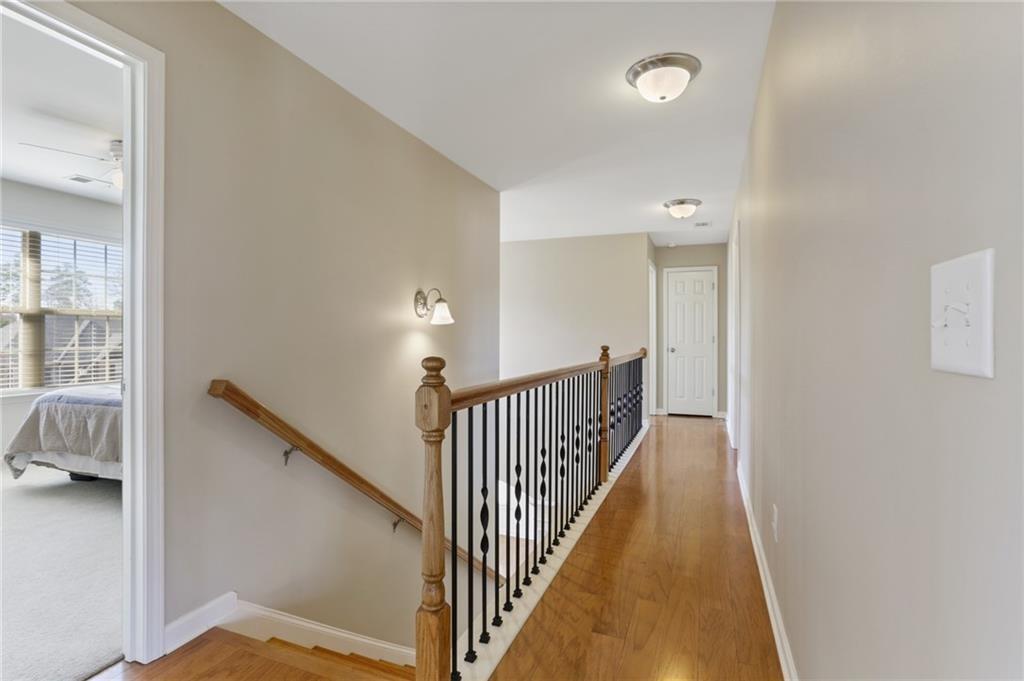
Hallway featuring wood-finish flooring, staircase with decorative metal balusters, wooden handrails, and wall-mounted sconce lighting
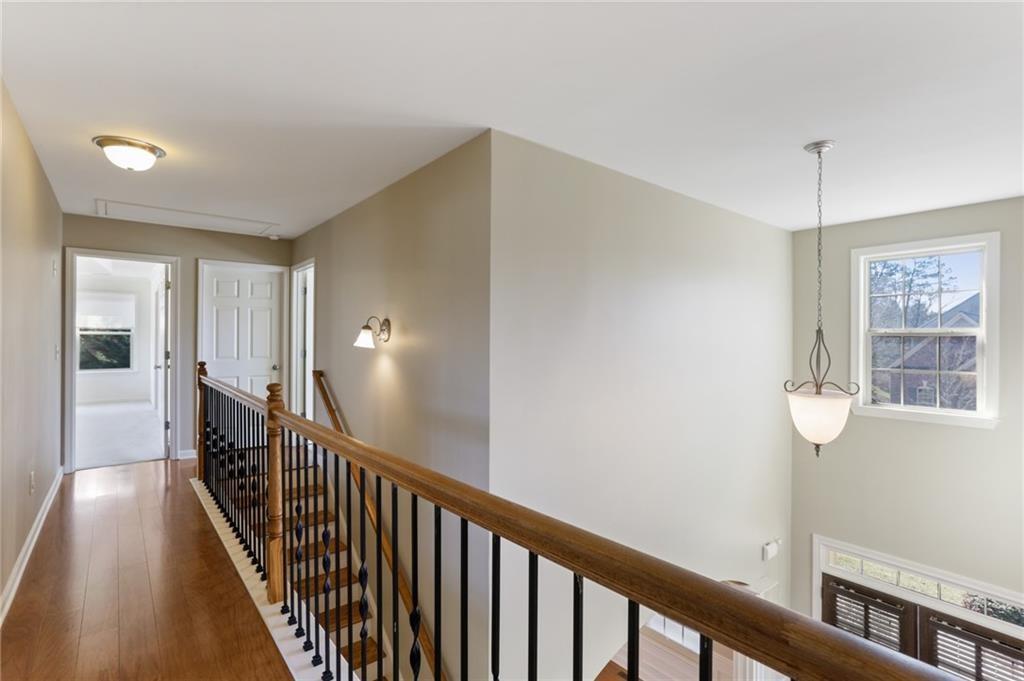
Staircase featuring wood-finish flooring, a wood handrail, and wrought iron balusters, complemented by a multi-tiered pendant light fixture and wall-mounted sconce
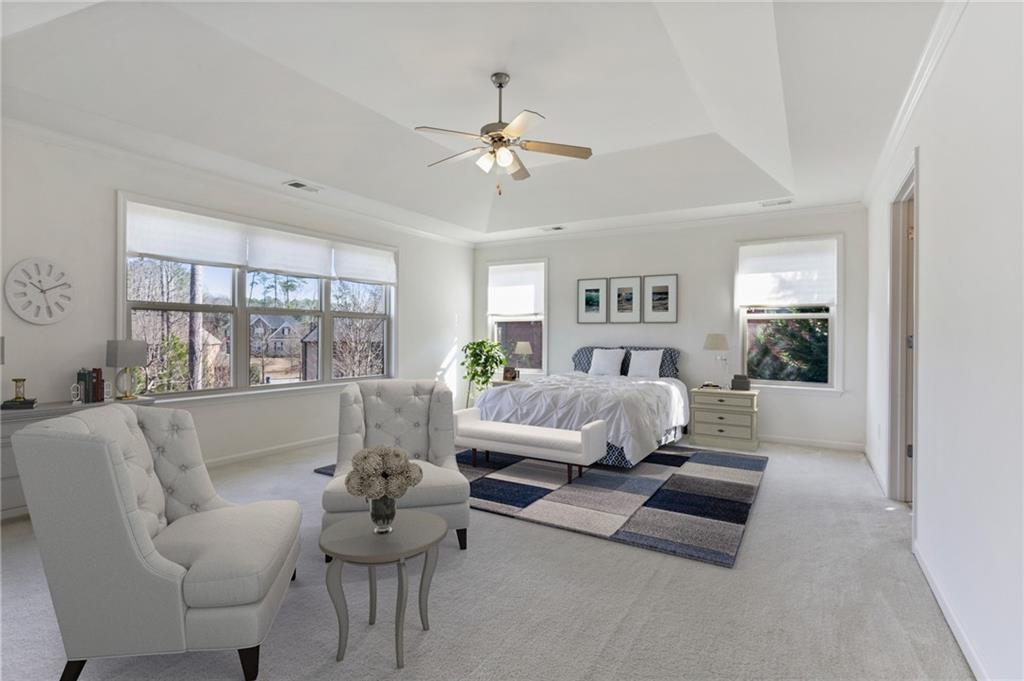
Tray ceiling featuring a central brushed-nickel ceiling fan with integrated lighting and multiple windows providing natural illumination
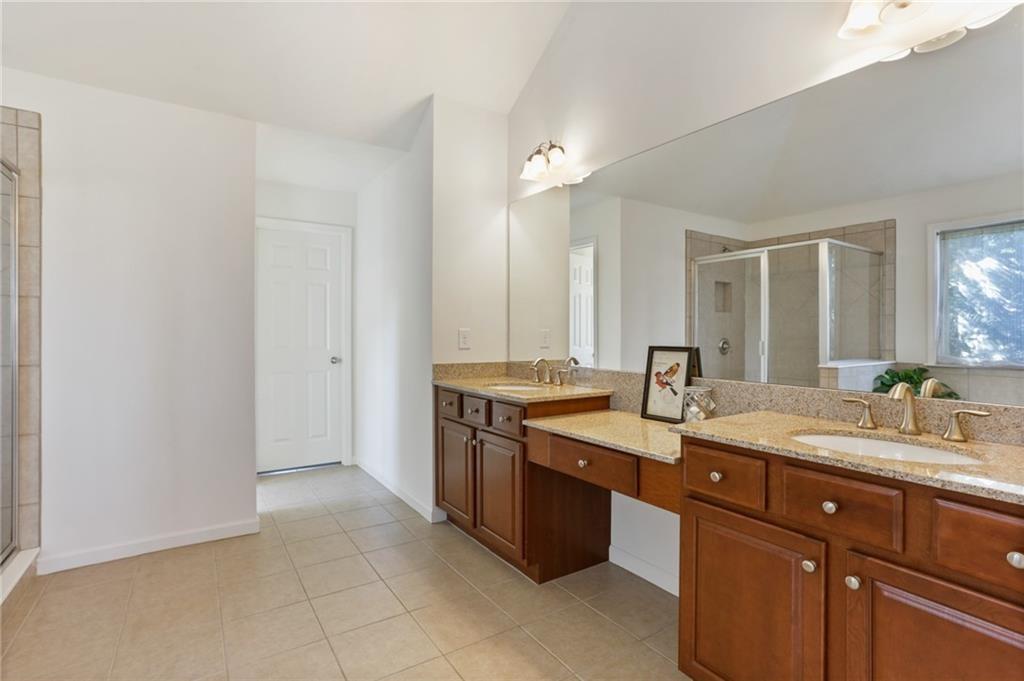
Dual vanity with stone-surfaced countertops, custom wood cabinetry, a full-width wall mirror, vaulted ceilings, and a glass-enclosed shower
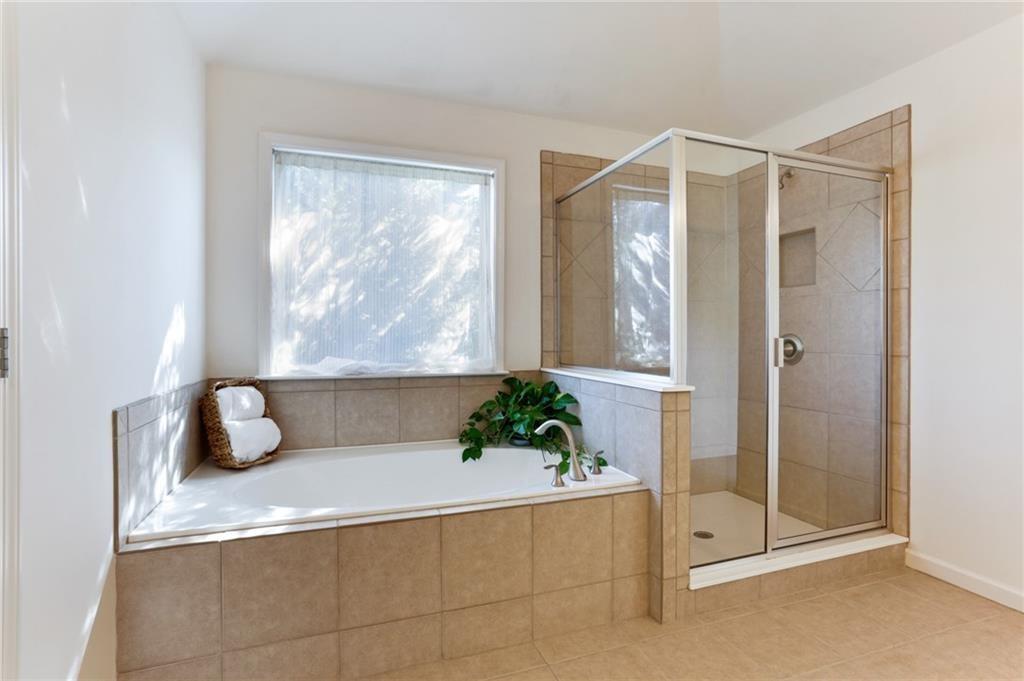
Built-in soaking tub with a tile surround, separate glass-enclosed shower featuring a tiled interior, and a dedicated wall-mounted faucet
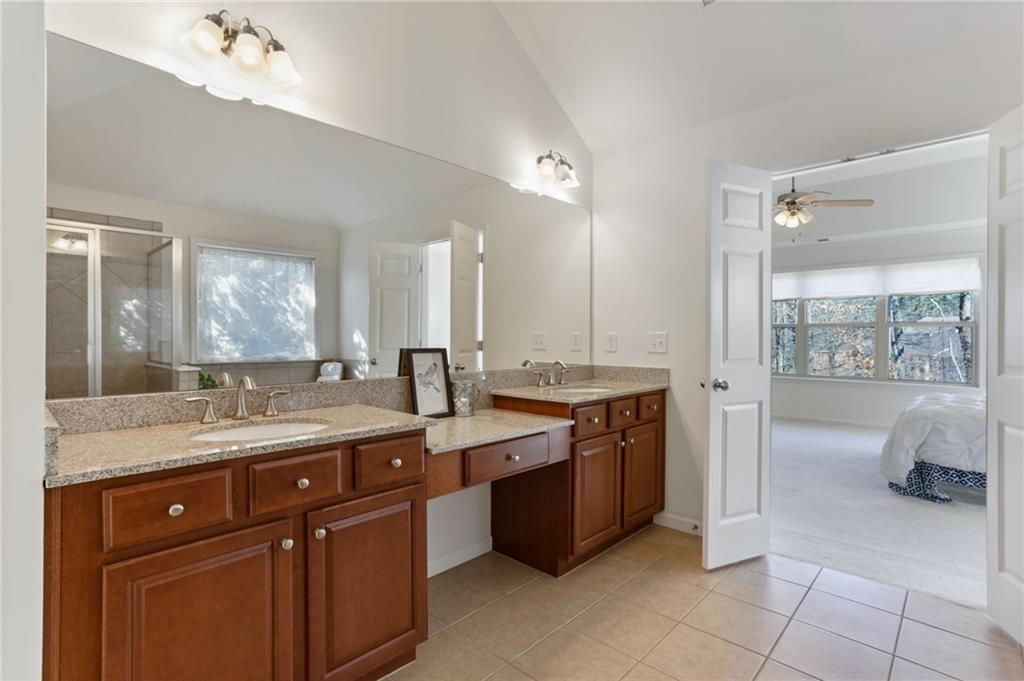
Dual-sink vanity with stone-surfaced countertop, full-width wall mirror, wood-finish cabinetry, and vaulted ceiling
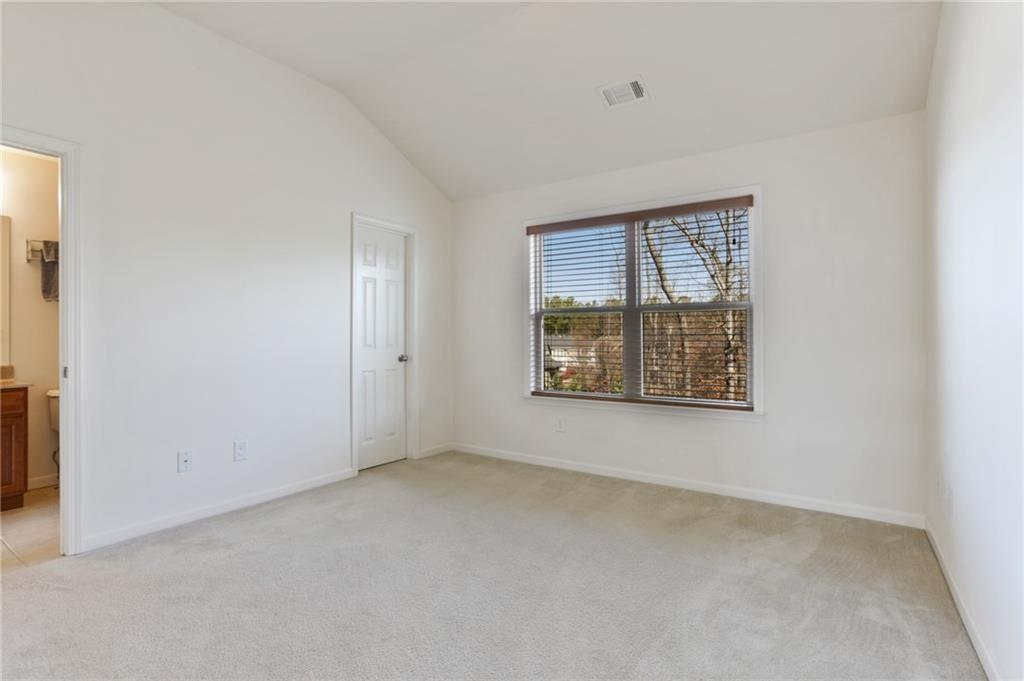
Vaulted ceiling, neutral wall tones, wall-to-wall carpeting, and a double-hung window with blinds
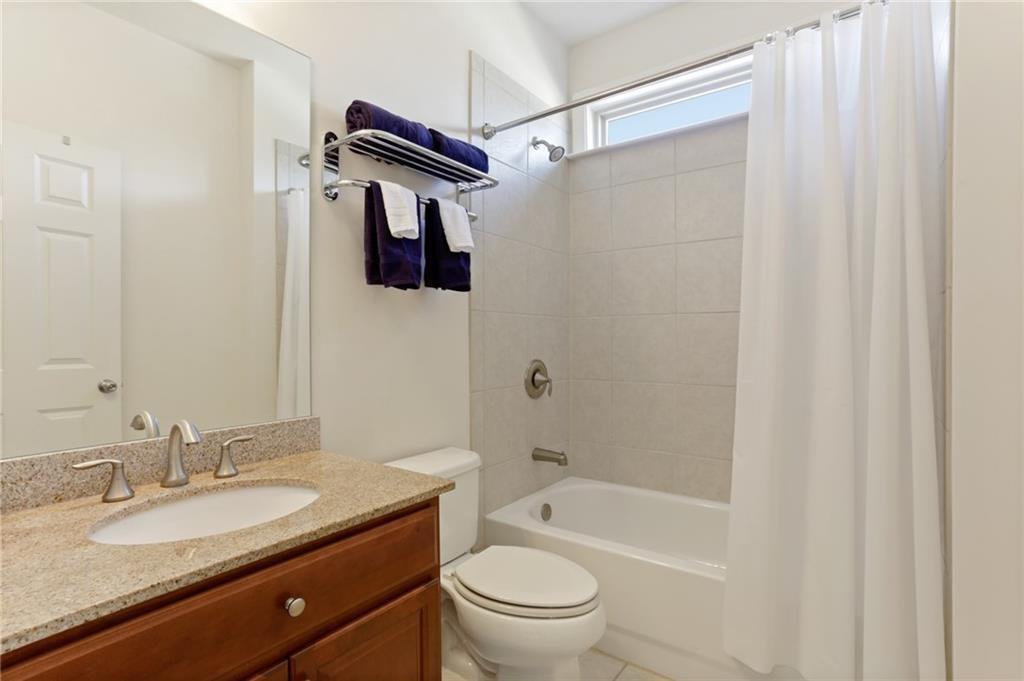
Full bathroom featuring a wood-finish vanity with a stone countertop, an undermount oval sink, chrome hardware, and a tub-shower combination with ceramic tile surround
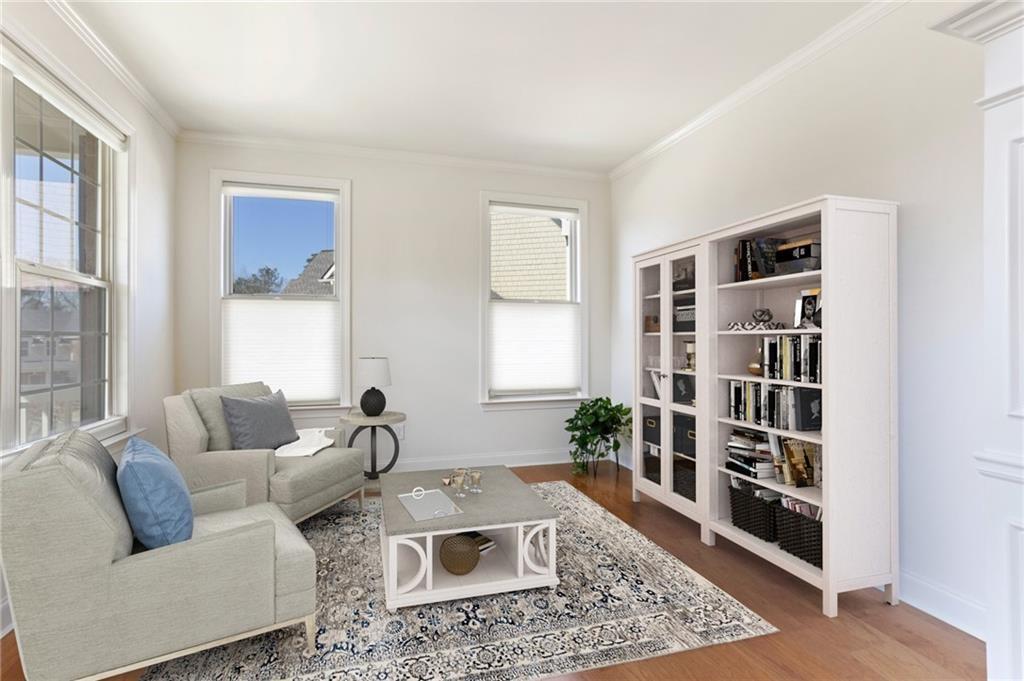
Room featuring wood-finish flooring, crown molding, double-hung windows, and a white built-in floor-to-ceiling storage unit
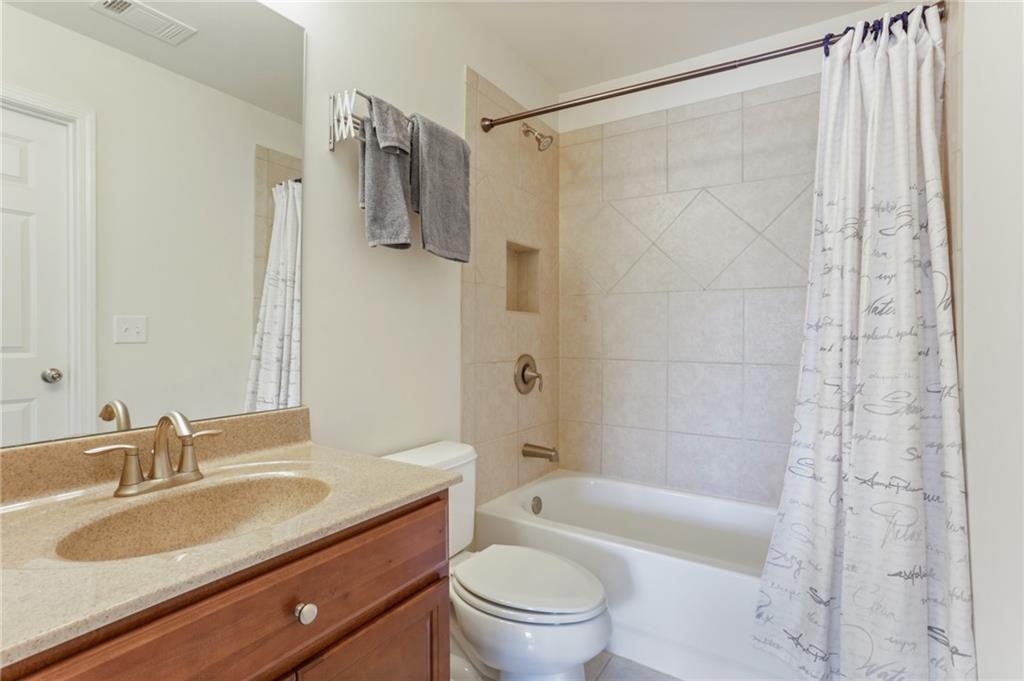
Bathroom featuring a vanity with a stone-finish countertop, undermount sink, built-in tiled shower surround with a recessed niche, and a wall-mounted towel rack
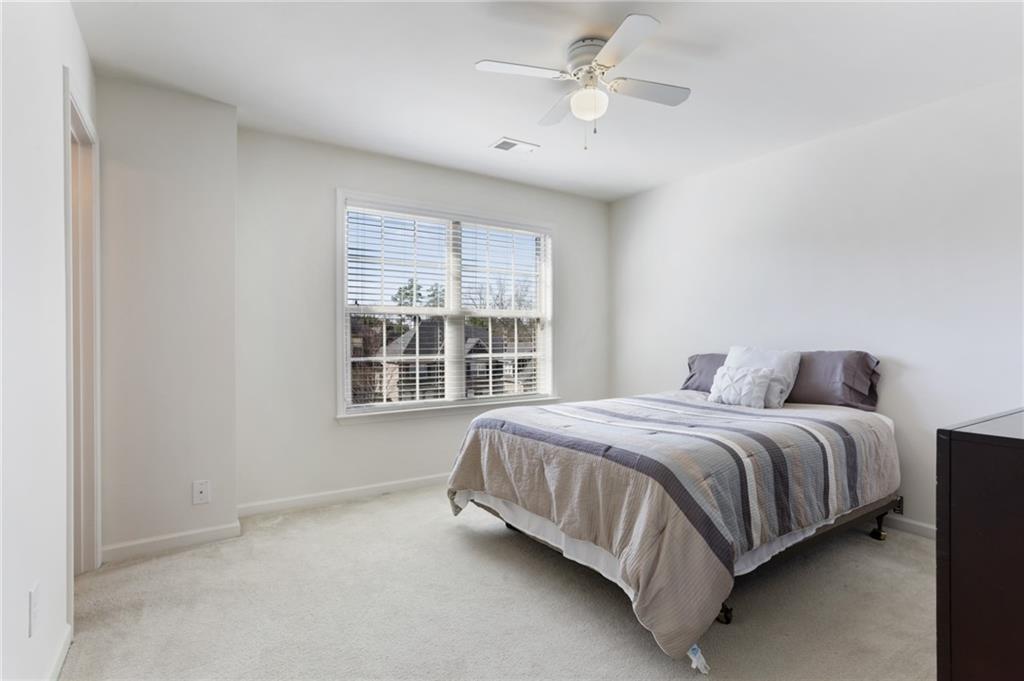
Neutral-toned wall finish, wall-to-wall carpeting, dual-pane window with interior blinds, and overhead ceiling fan with integrated lighting
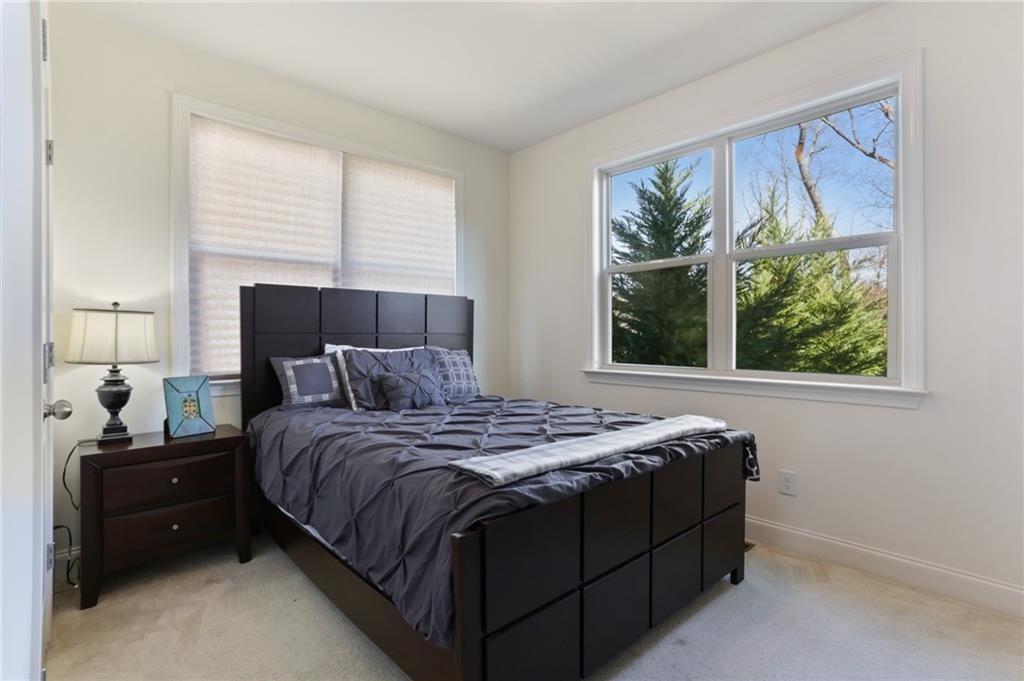
Neutral walls, carpeted flooring, and large windows featuring exterior greenery
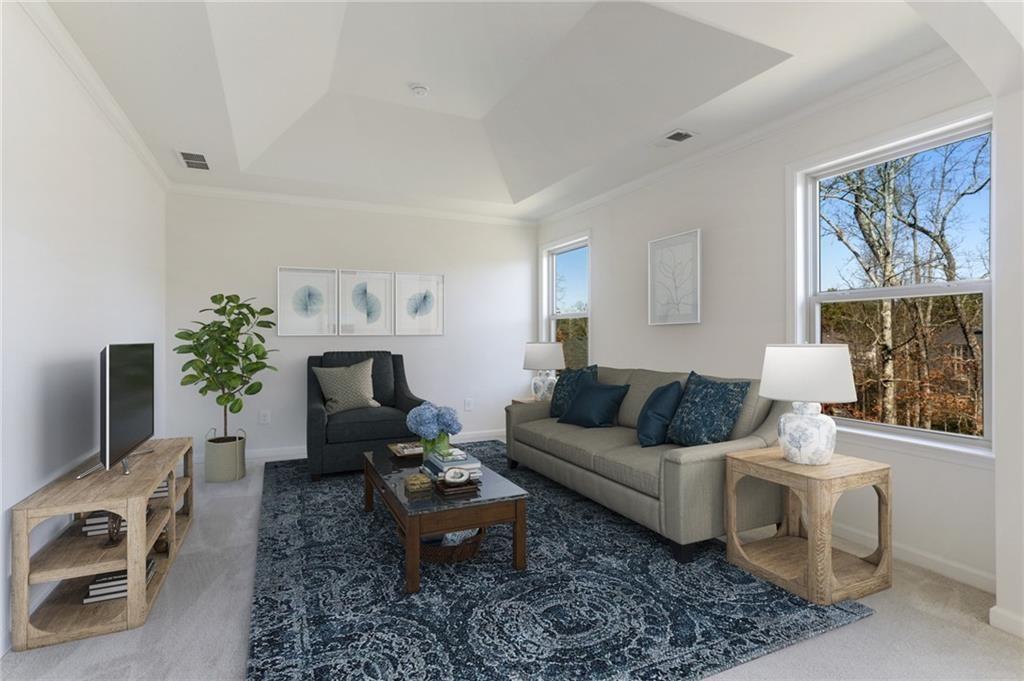
Vaulted ceiling, neutral wall color, and large double-pane windows
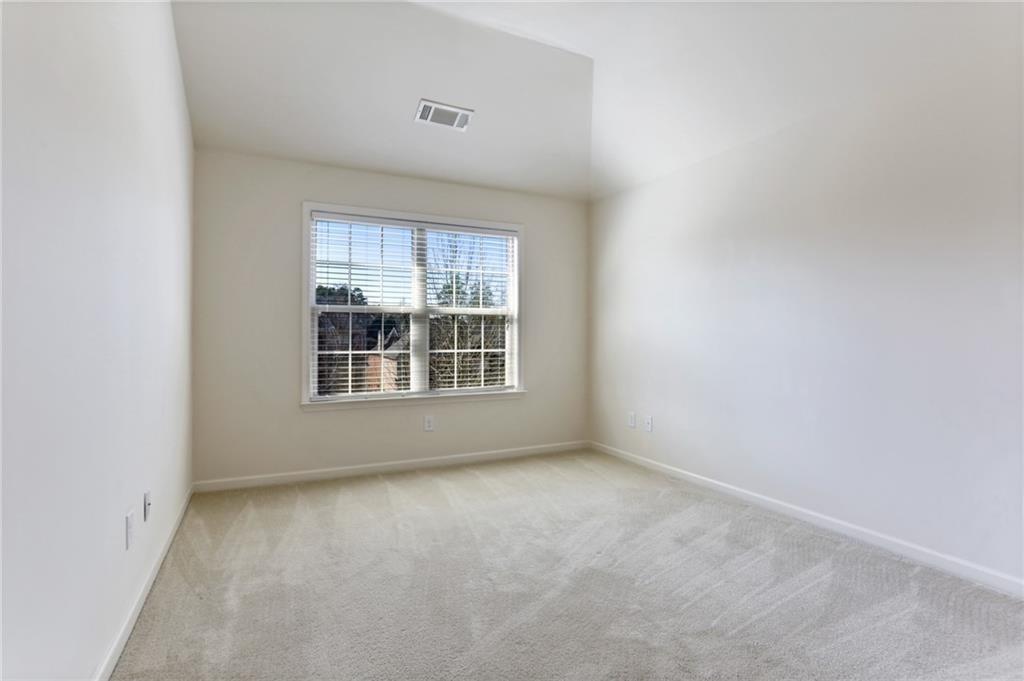
Room featuring vaulted ceilings, neutral wall tones, wall-to-wall carpeting, and a double-pane window with interior blinds
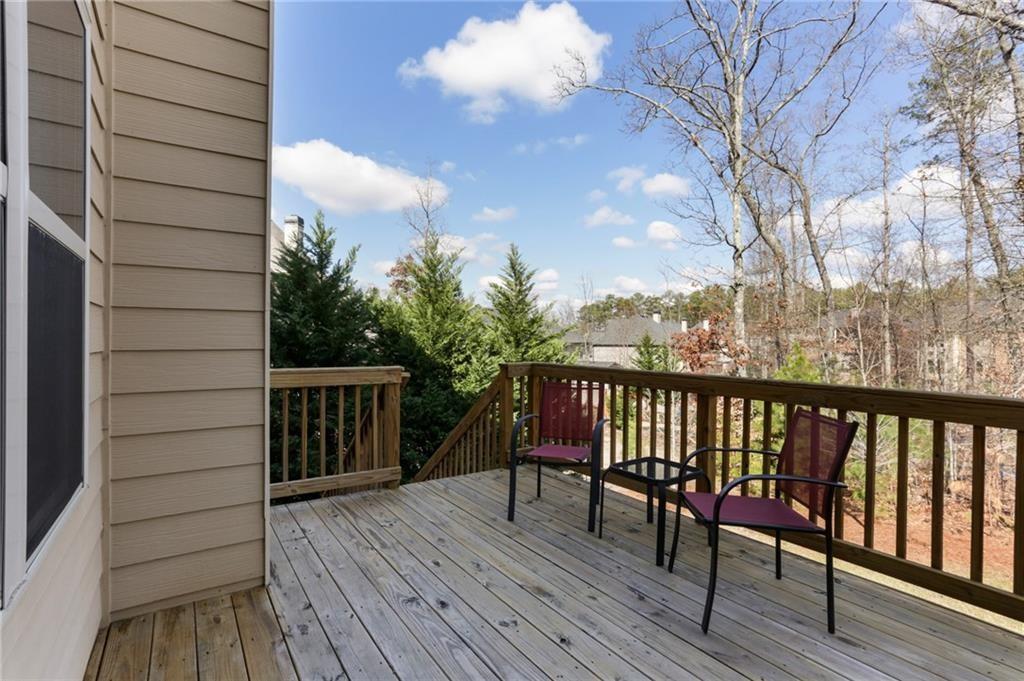
Raised wooden deck featuring horizontal plank flooring, a wooden balustrade, and a staircase
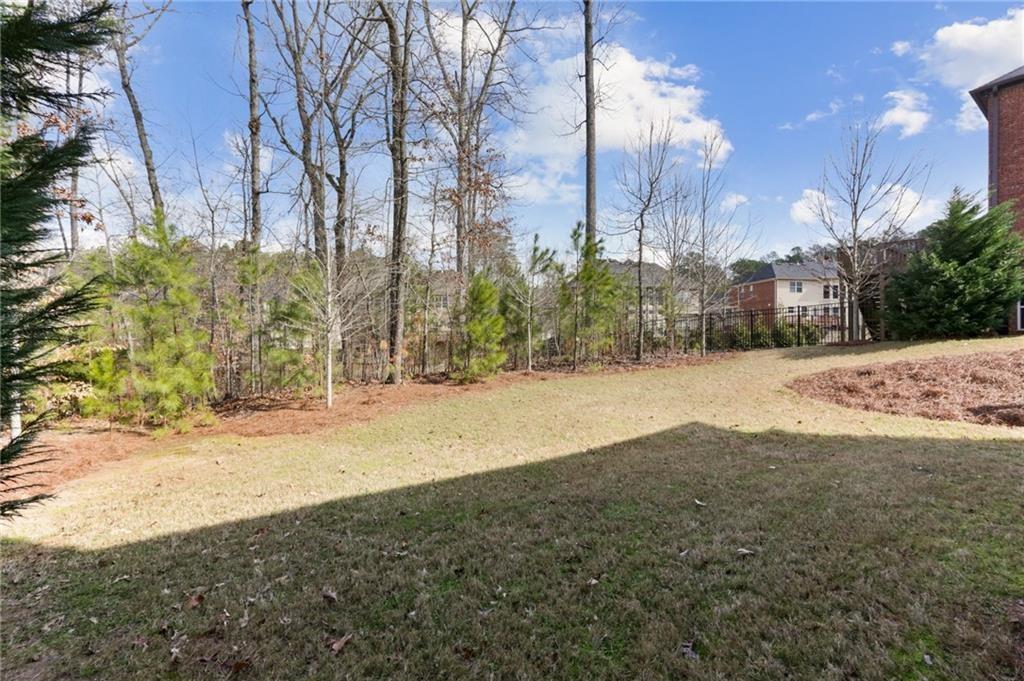
Expansive backyard featuring a grass lawn, mulched landscape beds, and mature perimeter trees
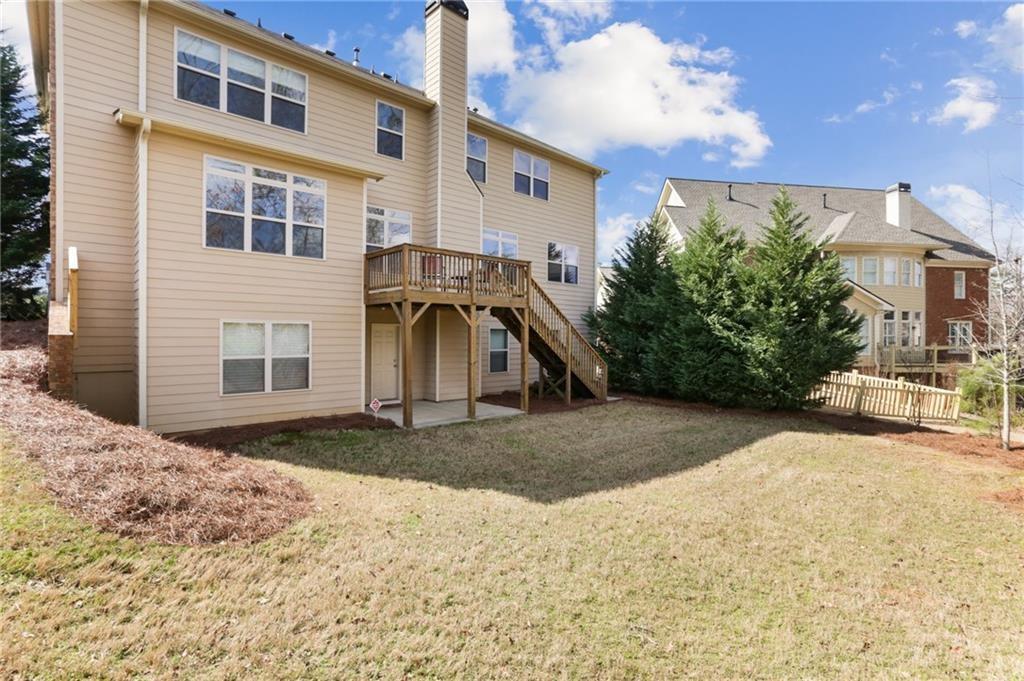
Three-story exterior featuring tan horizontal siding, a raised wooden deck with stairs, a covered concrete patio, and a chimney
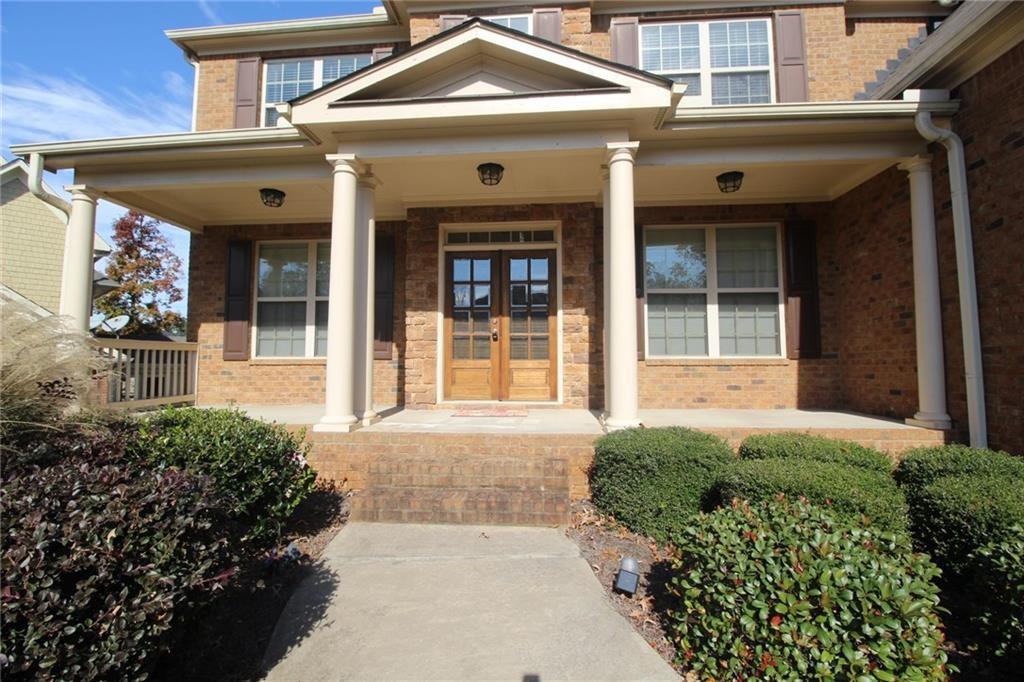
Brick exterior featuring a covered front porch, dual columns, a gabled portico, and double entry doors with paneled glass

Description
Five-bedroom, four-bath traditional in Kimball Estates on a level 0.33-acre lot. The two-story foyer opens to separate living and dining rooms. The family room has a coffered ceiling and gas fireplace and is open to the kitchen, which has an island, stone counters, stainless appliances, a double oven and a breakfast bar. Guest bedroom and full bath on the main level. Upstairs, the owner's suite has a sitting area, double vanity, garden tub, separate shower and large walk-in closet. Three more bedrooms and the laundry room are also upstairs. Full unfinished daylight basement. Side-entry garage, irrigation system and private backyard. Close to parks, the greenway and restaurants. New Prospect, Webb Bridge and Alpharetta schools.
Details
| MLS # | 7859817 |
|---|---|
| Listing Type | For Sale |
| Style | House |
| HOA Dues | $700 |
| Sub-Type | Resale |
| Status | Active |
| Year | 2011 |
| Days On Site | 7 |
| Listing Provided By | Mackenzie Crabtree Real Estate, LLC | Mackenzie Crabtree |
Features
| Bed(s) | 5 |
|---|---|
| Bath(s) | 4 Total |
| SQ Feet | 3,498 |
| Basement | Y |
| Story(s) | 2 |
| Acreage | 0.33 |
| Water Front | Yes |
| Property View | Neighborhood |
Interior
| Appliances | Dishwasher, Disposal, Double Oven, Gas Cooktop, Gas Water Heater, Indoor Grill, Microwave, Refrigerator |
|---|---|
| Interior Features | Coffered Ceiling(s), Disappearing Attic Stairs, Double Vanity, Entrance Foyer, Entrance Foyer 2 Story, High Ceilings 9 ft Main, High Ceilings 9 ft Upper, High Speed Internet, Tray Ceiling(s), Other |
| Cooling | Ceiling Fan(s), Central Air, Zoned |
| Heating | Natural Gas, Zoned |
| Fireplaces Total | 1 |
| Fireplace Features | Family Room, Gas Starter |
| Window Features | Insulated Windows |
| Room Kitchen Features | Breakfast Bar, Cabinets Stain, Stone Counters, View to Family Room, Other |
| Room Dining Room Features | Seats 12+, Separate Dining Room |
| Laundry Features | Laundry Room, Upper Level |
Exterior
| Accessibility Features | None |
|---|---|
| Exterior Features | Private Yard, Other |
| Lot Features | Level, Wooded |
| Construction Materials | Brick 3 Sides, Cement Siding |
| Roof | Composition |
| Fencing | None |
| Foundation Details | None |
| Waterfront Features | None |
| Patio And Porch Features | None |
| Security Features | Fire Alarm, Security System Owned, Smoke Detector(s) |
Parking
| Parking Features | Attached, Garage Faces Side |
|---|
Utilities
| Utilities | Cable Available, Electricity Available, Natural Gas Available, Sewer Available, Underground Utilities |
|---|---|
| Sewer | Public Sewer |
| Electric | None |
Taxes
| Tax Annual Amount | 5472 |
|---|---|
| Tax Legal Description | 11-0160-0080-179-8 |
| Tax Parcel Letter | 11-0160-0080-179-8 |
| Tax Year | 2025 |
Location
| Community Features | None |
|---|
Area Information
| State | GA |
|---|---|
| County | Fulton GA |
| City | Alpharetta |
| Zip Code | 30022 |
| Area | Fulton GA |
| Community Name | Kimball Estates |
| School District | Alpharetta |
| Elementary School | New Prospect |
| High School | Alpharetta |
| Listing VS Median (in Kimball Estates) | |
Price: $819,900 low | high Med: $949,900 sqft: 3,498 low | high Med: 3,408 $ / sqft: $234 low | high Med: $279 On site: 7 low | high Med: 57 | |
Market Activity 30022
Request a showing
Request a showing
 Listings identified with the FMLS IDX logo come from FMLS and are held by brokerage firms other than the owner of this website. The listing brokerage is identified in any listing details. Information is deemed reliable but is not guaranteed. If you believe any FMLS listing contains material that infringes your copyrighted work please click here to review our DMCA policy and learn how to submit a takedown request. © 2022 First Multiple Listing Service, Inc.
Contact
Learn More About This Property

| State | GA |
|---|---|
| County | Fulton GA |
| City | Alpharetta |
| Zip Code | 30022 |
| Area | Fulton GA |
| Community Name | Kimball Estates |
| School District | Alpharetta |
| Elementary School | New Prospect |
| High School | Alpharetta |
| Listing VS Median (in Kimball Estates) | |
Price: $819,900 low | high Med: $949,900 sqft: 3,498 low | high Med: 3,408 $ / sqft: $234 low | high Med: $279 On site: 7 low | high Med: 57 | |
Nearby Listings (Within 1/4 mile)
Price: $614K - $1.024M
sqft: 2,500 - 4,000
Listing Updated: November 7, 2026 at 1:15:24 PM PST