
11055 Callaway Drive,Duluth, GA 30097
Duluth, GA 30097

Description
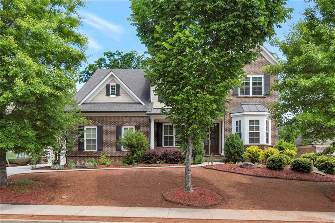
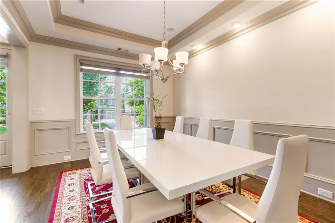
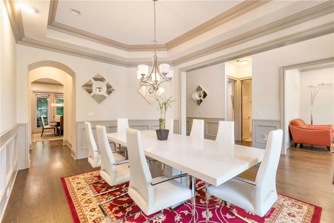
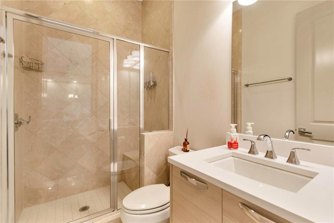
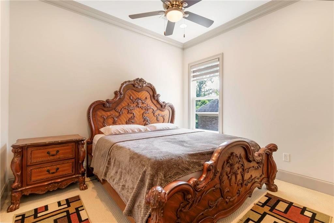
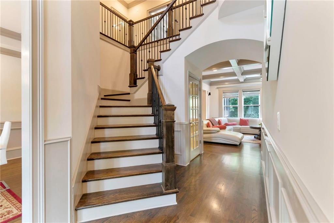
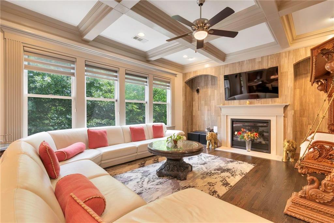
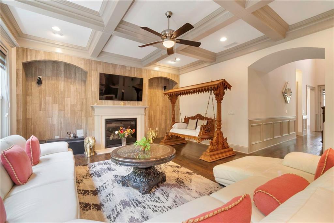
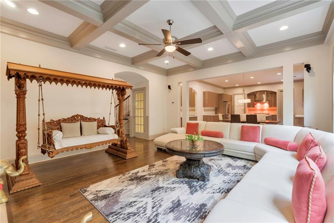
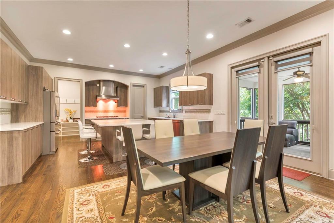
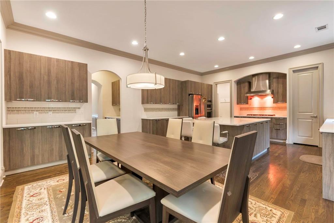
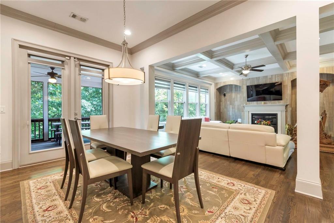
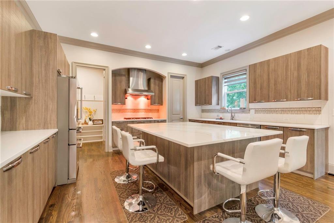
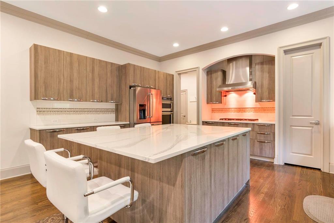
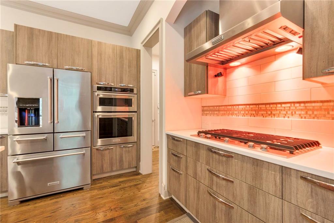
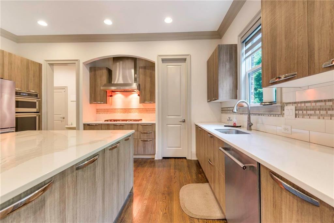
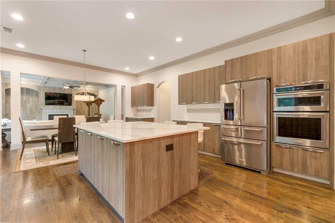
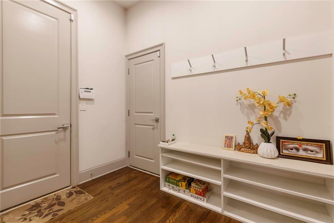
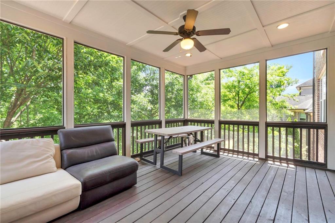
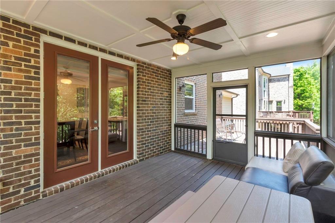
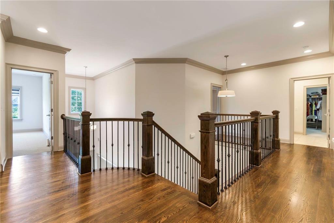
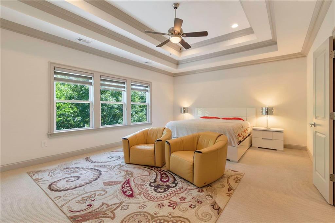
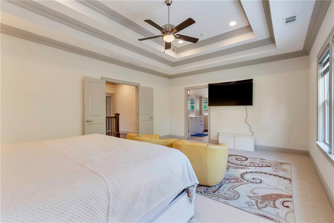
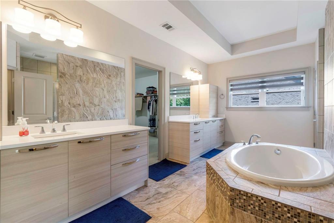
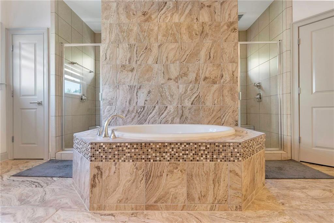
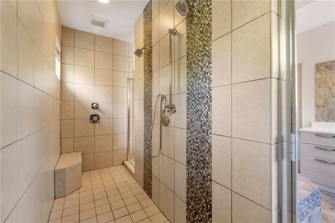
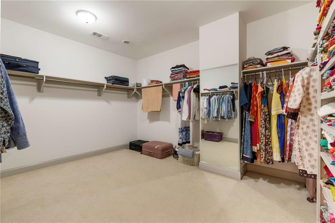
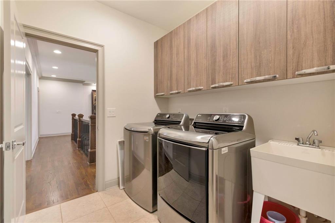
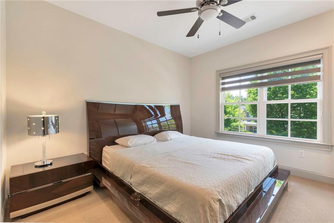
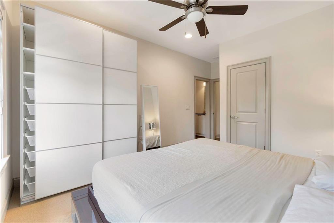
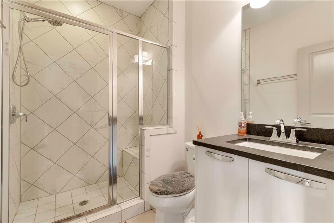
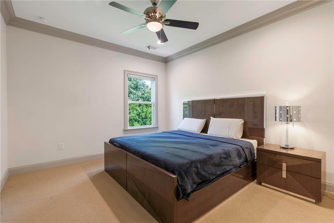
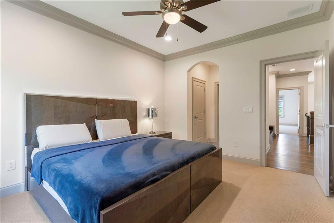
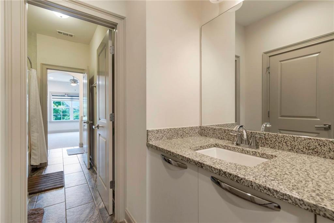
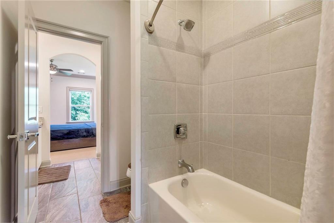
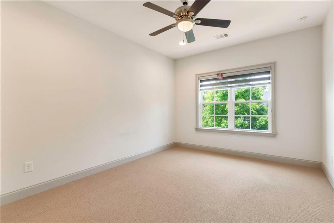
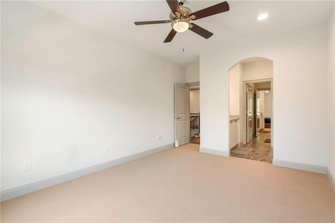
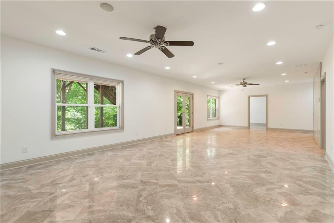
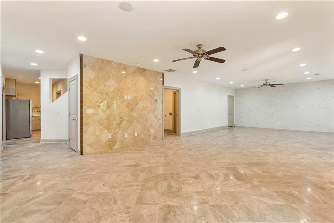
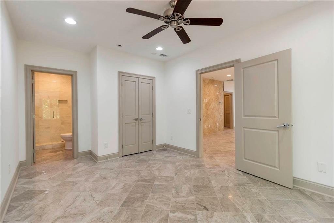
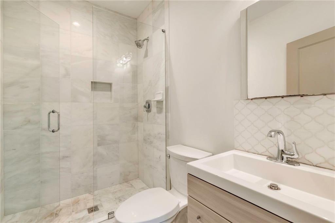
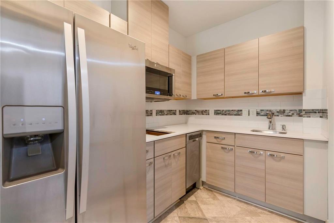
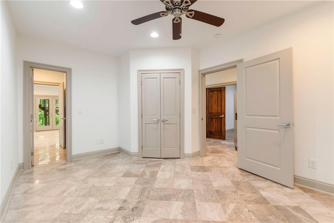
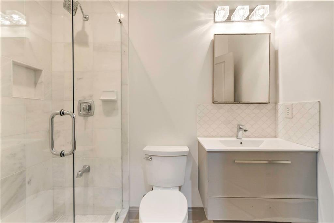
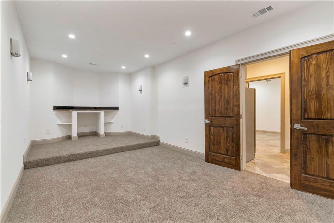
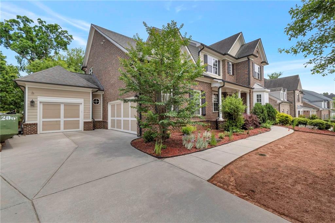
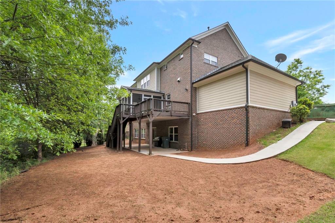
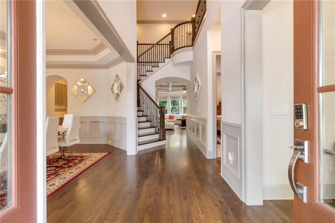
A TRUE SHOWSTOPPER - A DESIGNER-CURATED MASTERPIECE FROM TOP TO BOTTOM! This better-than-new luxury residence sits in the prestigious City of Johns Creek-ranked #1 Best Place to Live by U.S. News & World Report. From the inviting front porch with its generous sitting area to the meticulously crafted interiors, every inch of this home exudes sophistication. Step inside to discover exquisite architectural detailing, including intricate millwork, vaulted and tray ceilings, 8-ft doors, 10+ ft ceilings, expansive windows that drench the home in natural light, plantation shutters, and stunning hardwood floors throughout. At the heart of the home is a chef's kitchen where modern elegance meets everyday functionality. Pristine white cabinetry, a custom designer backsplash, quartz countertops, a large walk-in pantry, and an oversized island flow seamlessly into the keeping/breakfast room, anchored by a striking fireplace. The main level also features a dramatic two-story fireside family room, formal dining room, dedicated home office, guest bedroom with full bath, and a well-appointed mudroom off the garage entry. Upstairs, the luxurious owner's suite offers a serene retreat with tray ceilings, a sitting area, and expansive windows. The spa-inspired bath showcases rich designer tile, quartz counters, an oversized walk-in shower, a freestanding soaking tub, and a custom walk-in closet. Additional bedrooms, baths, and a connected laundry room complete the upper level. The fully finished terrace level provides exceptional additional living space, including a large media room, playroom, bedroom, and two full baths-perfect for guests, recreation, or multi-generational living. Outdoors, the professionally landscaped yard features a spacious patio with a retractable awning, ideal for al-fresco dining and year-round enjoyment. Both garages offer abundant storage and parking flexibility. Located in the top-rated North Fulton school district, including Northview High School, and just a short walk to Cauley Creek Park with sports fields, pickleball, beach volleyball, and miles of scenic trails. A true designer home with every upgrade imaginable. Brand-new full-yard sod installation is currently underway.
Details
| MLS # | 7768221 |
|---|---|
| Listing Type | For Sale |
| Style | House |
| HOA Dues | $1,200 |
| Sub-Type | Resale |
| Status | Active |
| Year | 2016 |
| Days On Site | 157 |
| Listing Provided By | Dream Realty Group, LLC. | Satya Gadde |
Features
| Bed(s) | 6 |
|---|---|
| Bath(s) | 5 Total |
| SQ Feet | 5,860 |
| Basement | Y |
| Acreage | 0.30 |
| Water Front | Yes |
| Property View | Neighborhood |
Interior
| Appliances | Gas Water Heater, Dishwasher, Double Oven, Disposal, Microwave, Electric Range, Gas Range, Gas Cooktop |
|---|---|
| Interior Features | High Ceilings 10 ft Main, High Ceilings 9 ft Lower, High Ceilings 9 ft Upper, Entrance Foyer, Vaulted Ceiling(s), Recessed Lighting |
| Cooling | Ceiling Fan(s), Central Air |
| Heating | Central, Forced Air, Zoned |
| Fireplaces Total | 1 |
| Fireplace Features | Family Room |
| Window Features | Double Pane Windows |
| Room Kitchen Features | Breakfast Room, Cabinets Other, Kitchen Island, Pantry, Stone Counters |
| Room Dining Room Features | Open Concept, Seats 12+ |
| Laundry Features | Upper Level |
Exterior
| Accessibility Features | None |
|---|---|
| Exterior Features | None |
| Lot Features | Private |
| Construction Materials | Brick 4 Sides, Hardi Plank Type, Blown-In Insulation |
| Roof | Asphalt, Shingle |
| Fencing | None |
| Foundation Details | Concrete Perimeter |
| Waterfront Features | None |
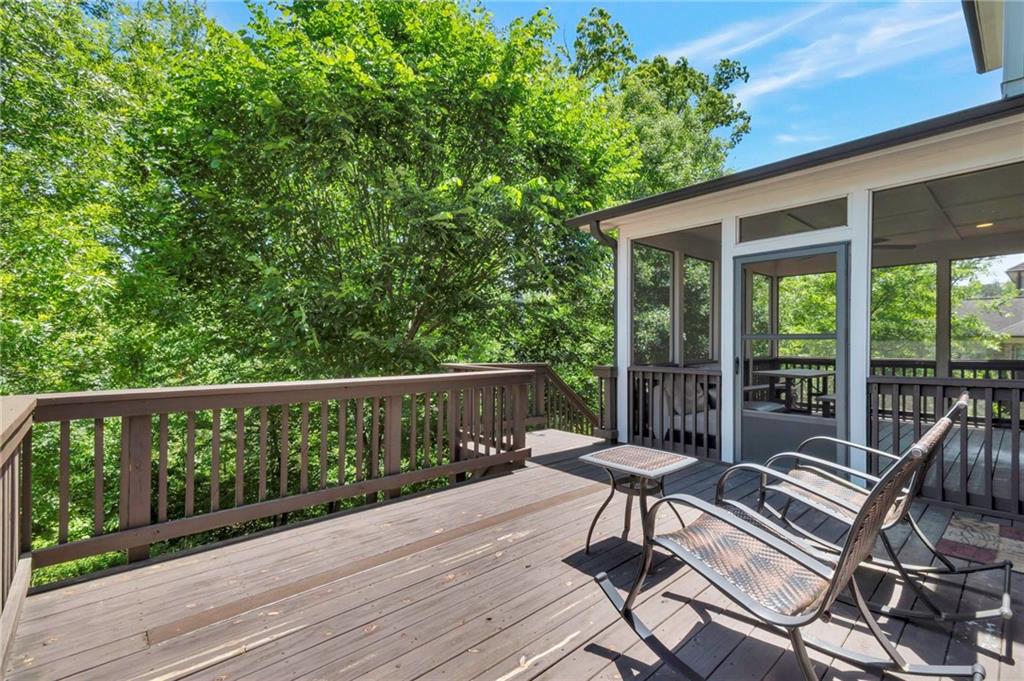
| Patio And Porch Features | Deck, Front Porch, Patio, Covered, Rear Porch |
| Security Features | Carbon Monoxide Detector(s), Fire Alarm |
Parking
| Parking Features | None |
|---|
Utilities
| Utilities | Underground Utilities, Cable Available, Electricity Available, Natural Gas Available, Sewer Available, Water Available |
|---|---|
| Sewer | Public Sewer |
| Electric | 110 Volts |
Taxes
| Tax Annual Amount | 13023 |
|---|---|
| Tax Legal Description | Tax District: 57 - JOHNS CREEK |
| Tax Parcel Letter | 11-1220-0452-044-0 |
| Tax Year | 2025 |
Location
| Community Features | None |
|---|
Area Information
| State | GA |
|---|---|
| County | Fulton GA |
| City | Duluth |
| Zip Code | 30097 |
| Area | Fulton GA |
| Community Name | Adair Manor |
| School District | Northview |
| Elementary School | Shakerag |
| High School | Northview |
| Listing VS Median (in Adair Manor) | |
Price: $1,359,999 low | high Med: $1,359,999 sqft: 5,860 low | high Med: 5,860 $ / sqft: $232 low | high Med: $232 On site: 157 low | high Med: 157 | |
Market Activity 30097
Request a showing
Request a showing
 Listings identified with the FMLS IDX logo come from FMLS and are held by brokerage firms other than the owner of this website. The listing brokerage is identified in any listing details. Information is deemed reliable but is not guaranteed. If you believe any FMLS listing contains material that infringes your copyrighted work please click here to review our DMCA policy and learn how to submit a takedown request. © 2022 First Multiple Listing Service, Inc.
Contact
Learn More About This Property

| State | GA |
|---|---|
| County | Fulton GA |
| City | Duluth |
| Zip Code | 30097 |
| Area | Fulton GA |
| Community Name | Adair Manor |
| School District | Northview |
| Elementary School | Shakerag |
| High School | Northview |
| Listing VS Median (in Adair Manor) | |
Price: $1,359,999 low | high Med: $1,359,999 sqft: 5,860 low | high Med: 5,860 $ / sqft: $232 low | high Med: $232 On site: 157 low | high Med: 157 | |