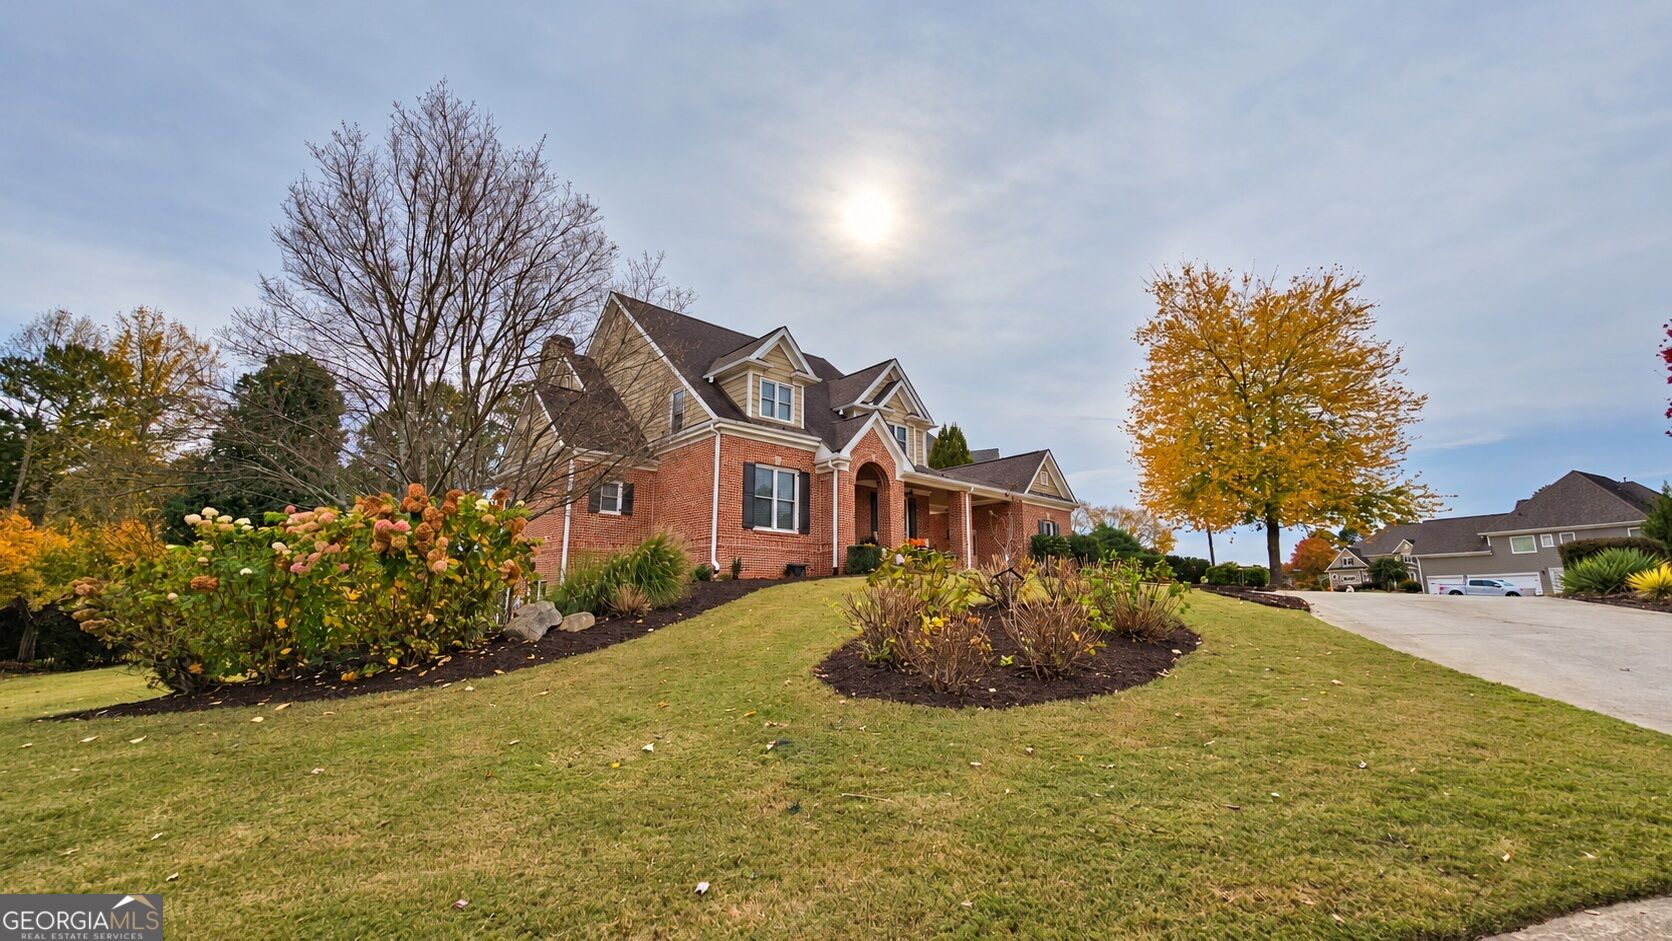
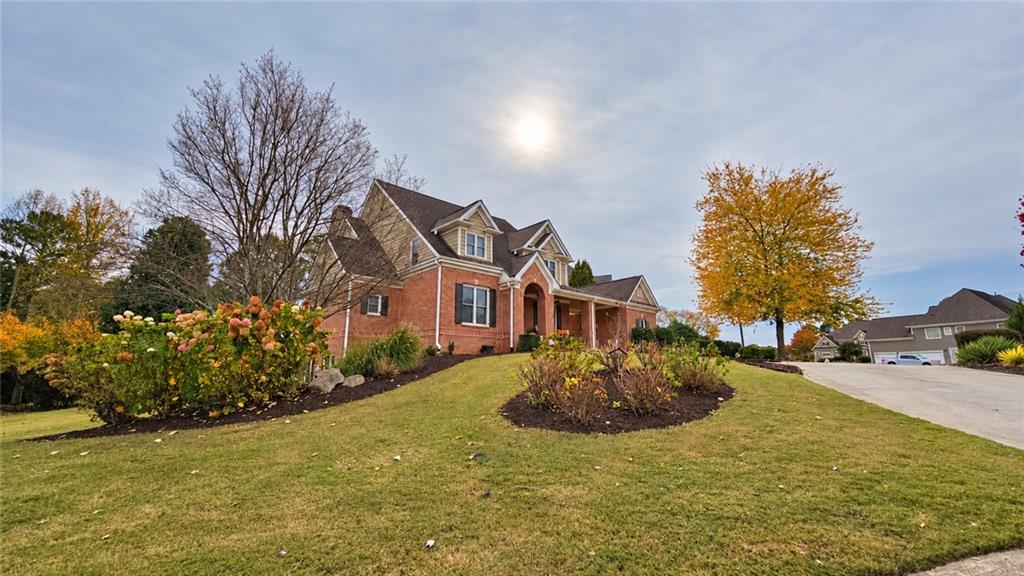
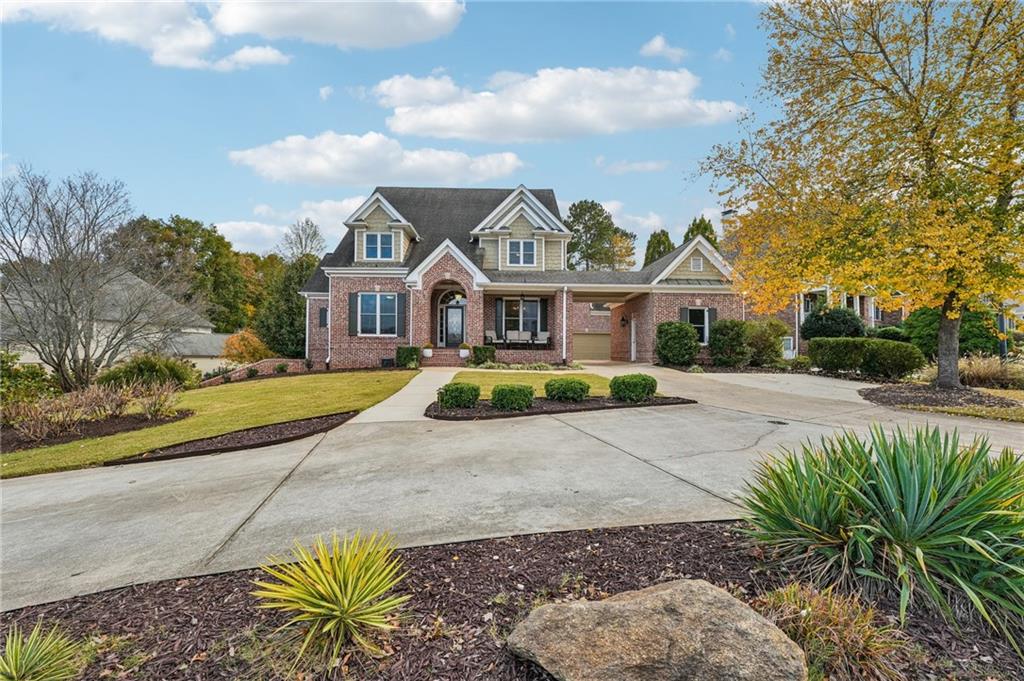
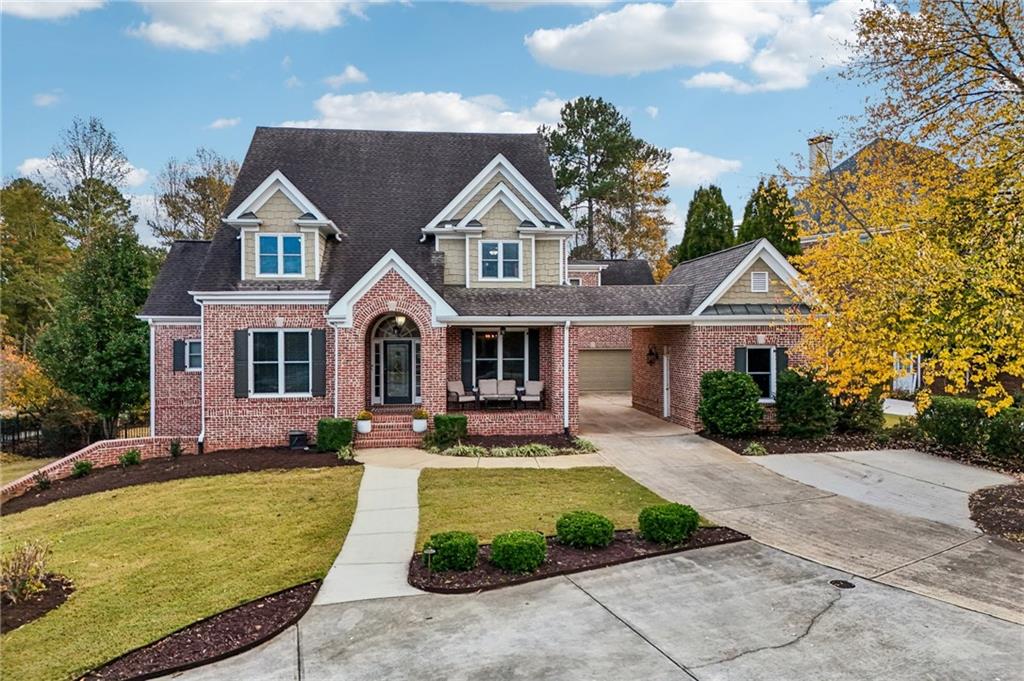
Brick exterior featuring multi-gabled rooflines, stone facade accents, shuttered windows, and a paved driveway. All new windows!
Brick exterior residence featuring a covered entryway, multi-gabled roofline, attached garage with a covered portico, and expansive concrete driveway
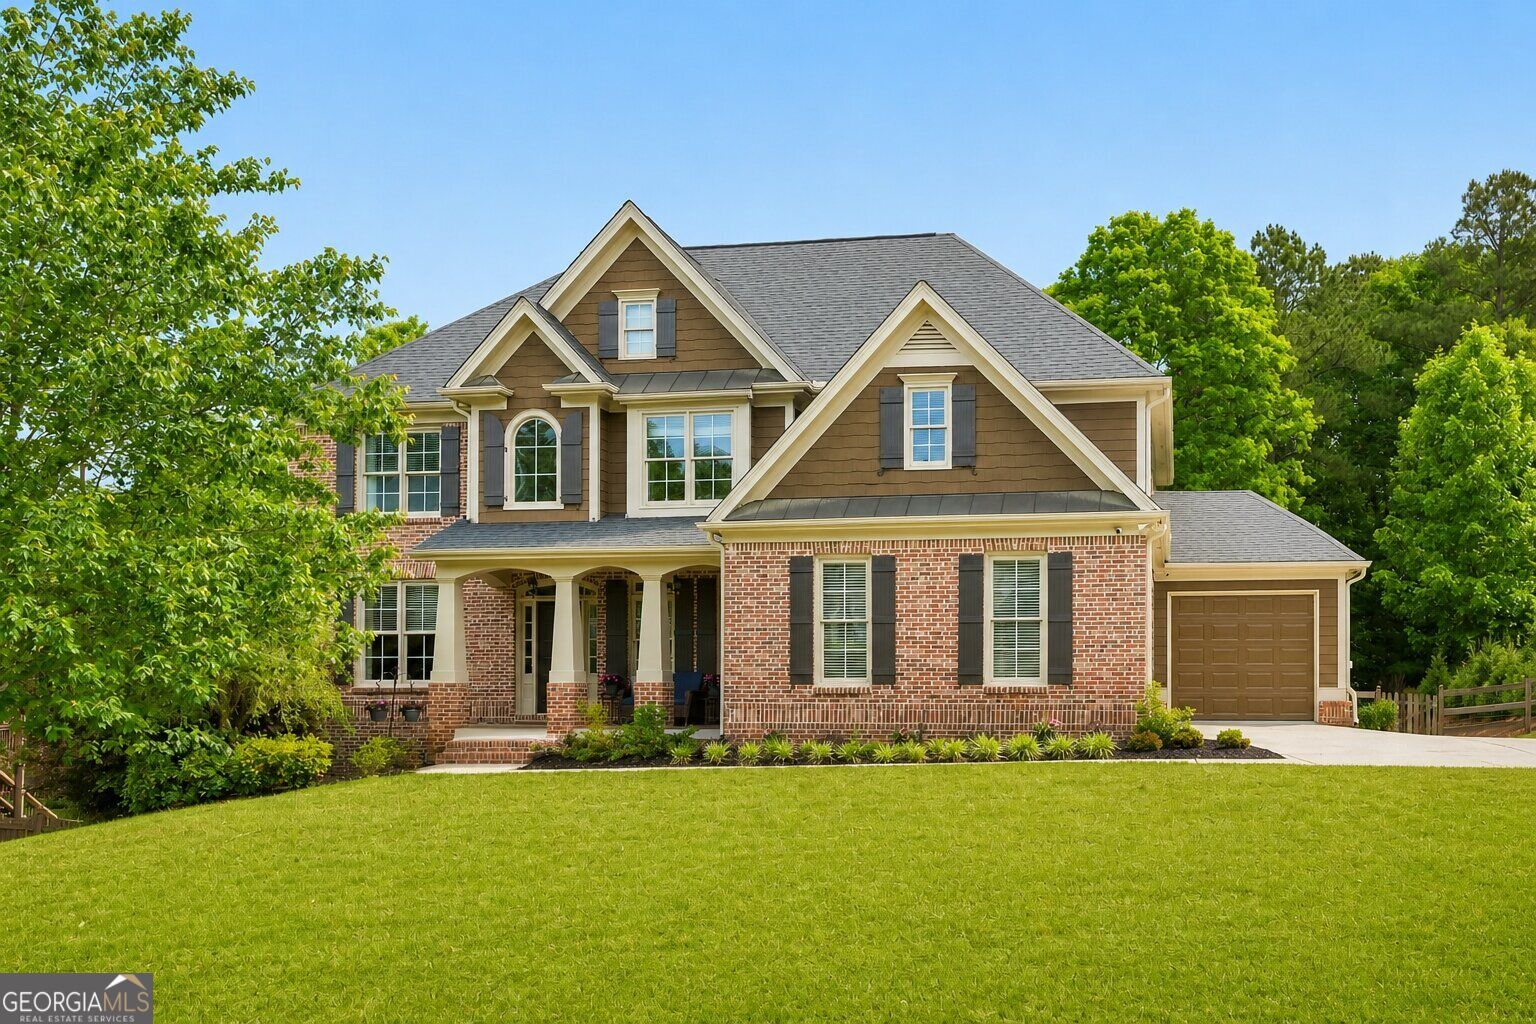
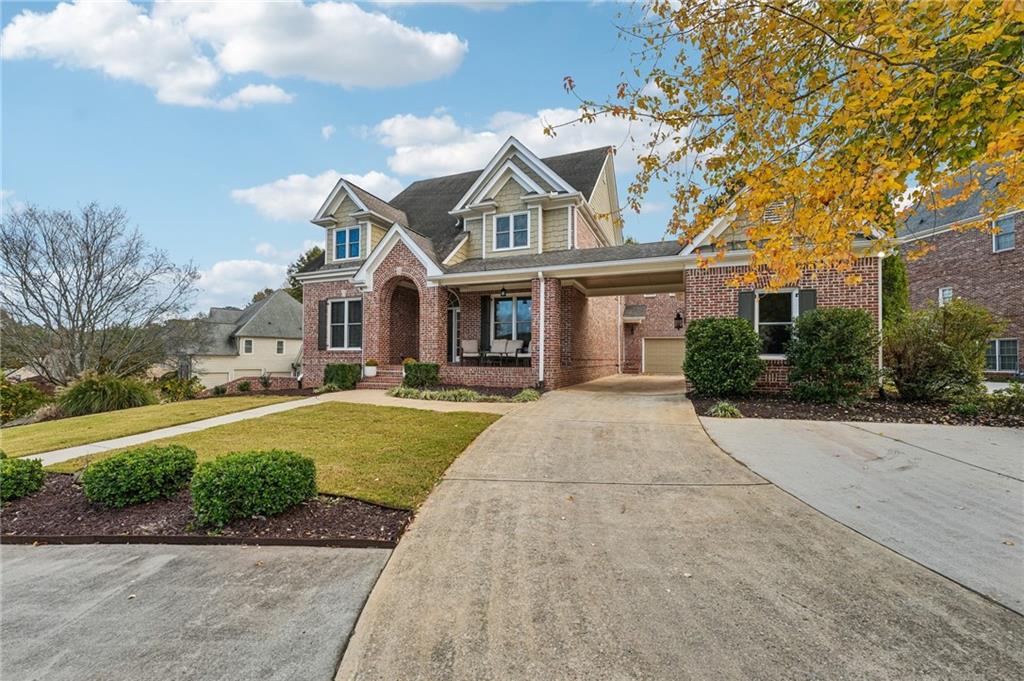
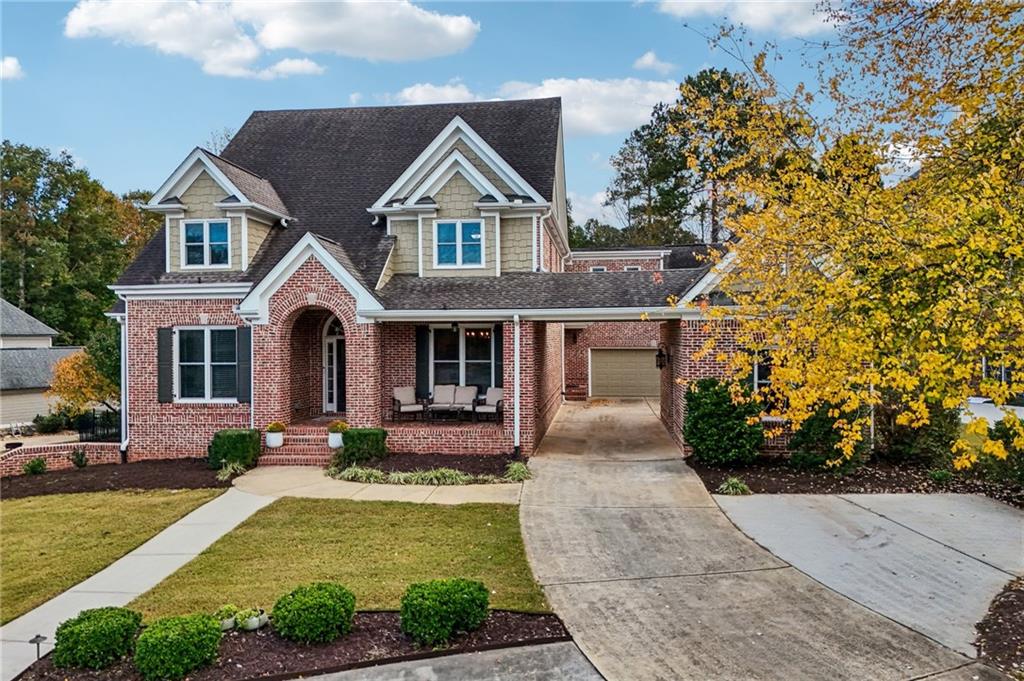
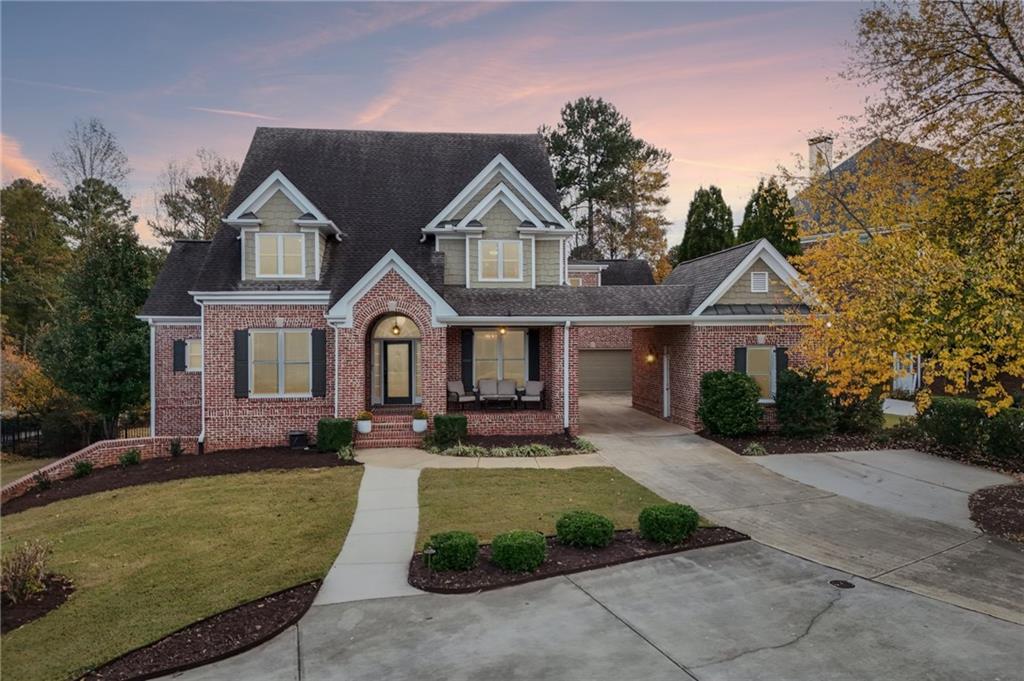
Two-story brick exterior featuring multiple gables, a covered entryway, and a side porte-cochère
Brick exterior residence featuring a covered entryway, multi-gabled roofline, attached garage with a covered portico, and expansive concrete driveway
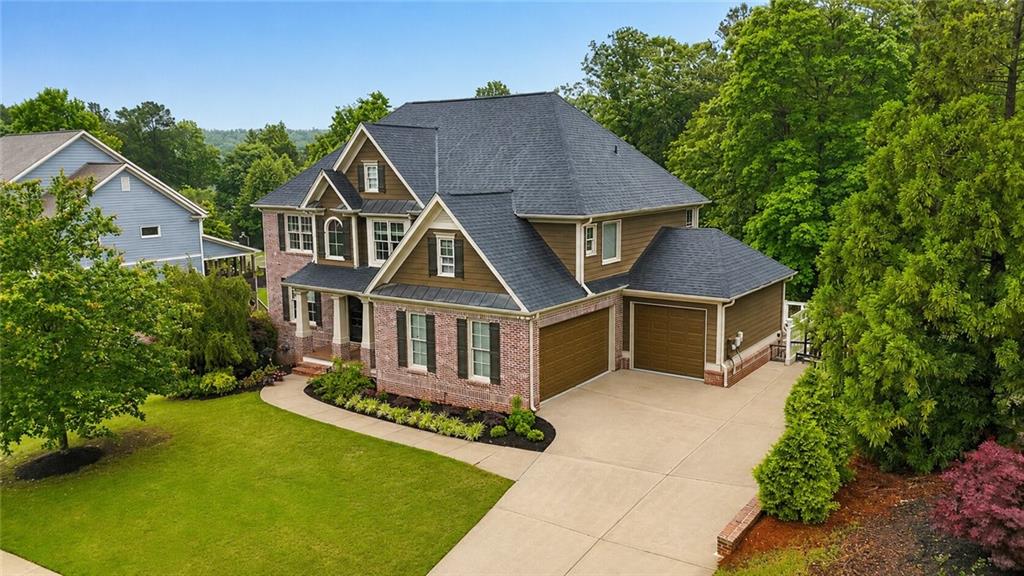
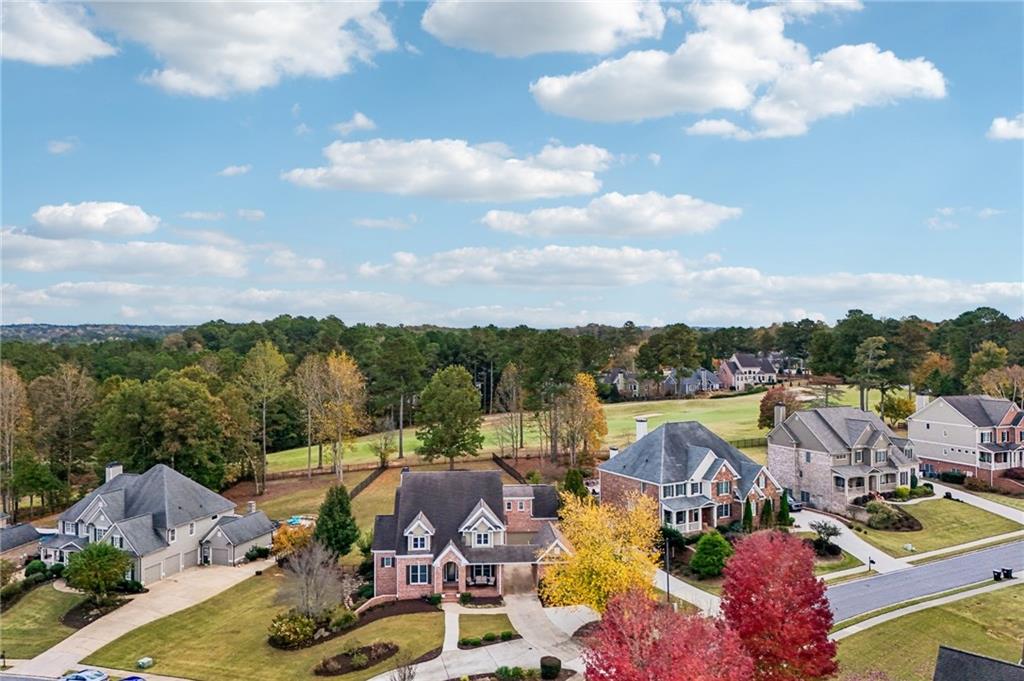
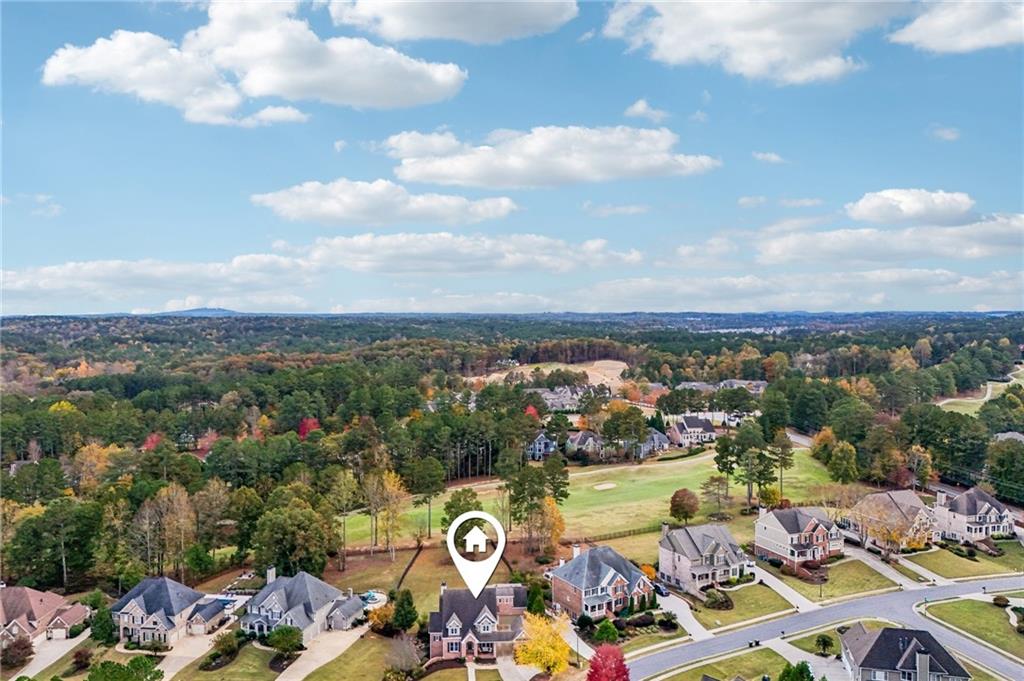
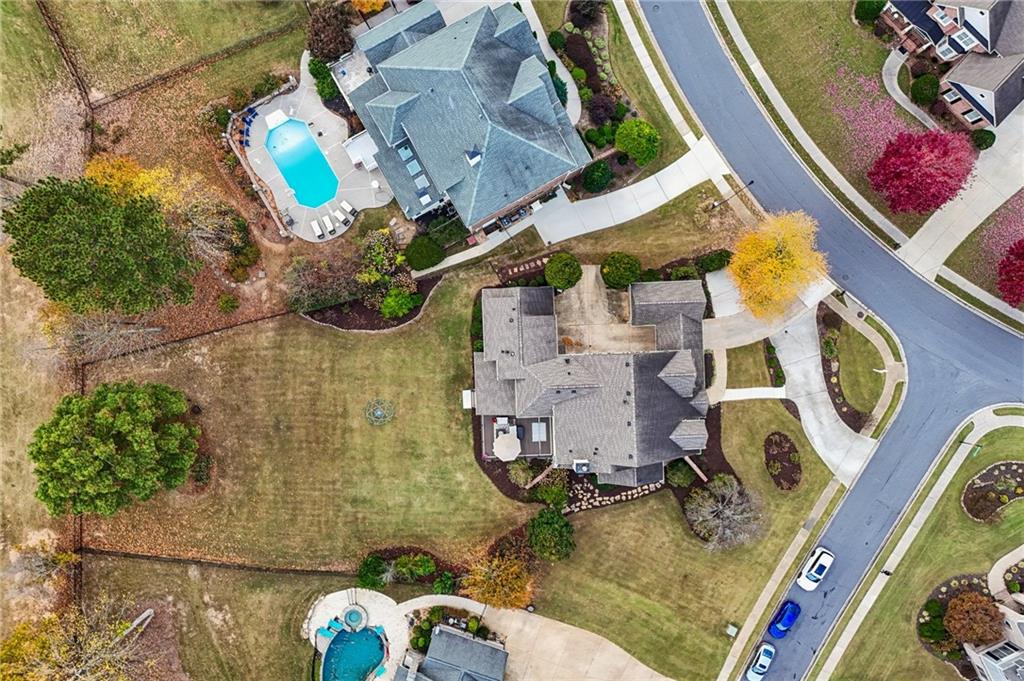
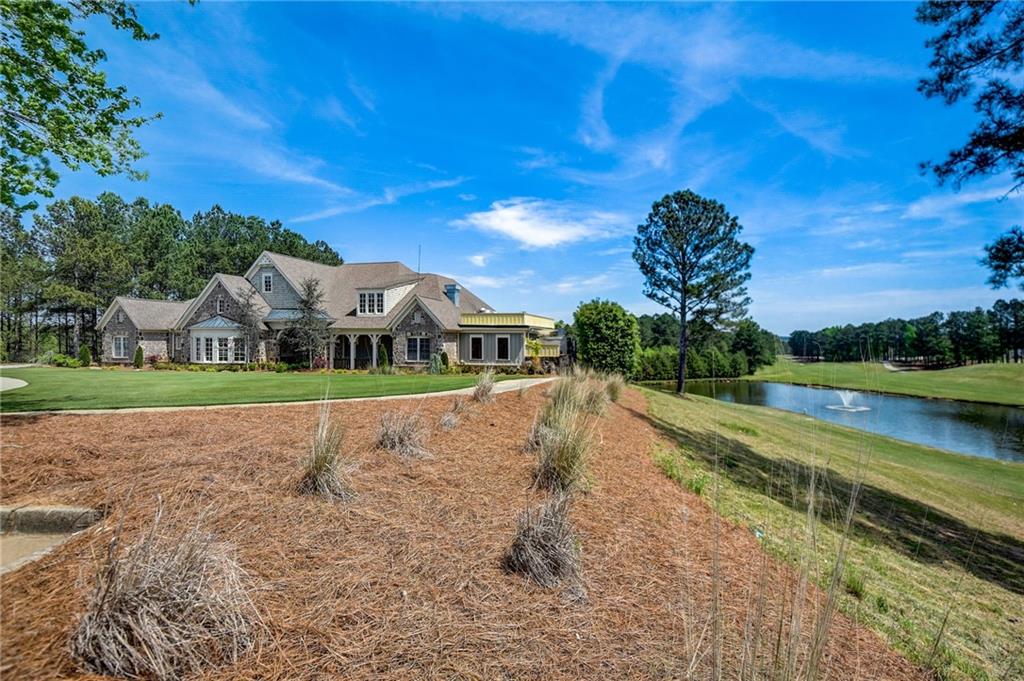
Aerial perspective of a multi-story brick residence ON THE 8th FAIRWAY OF BENTWATER GOLF COURSE featuring a steeply pitched roof, gabled architectural details, paved driveway, and mature landscaping
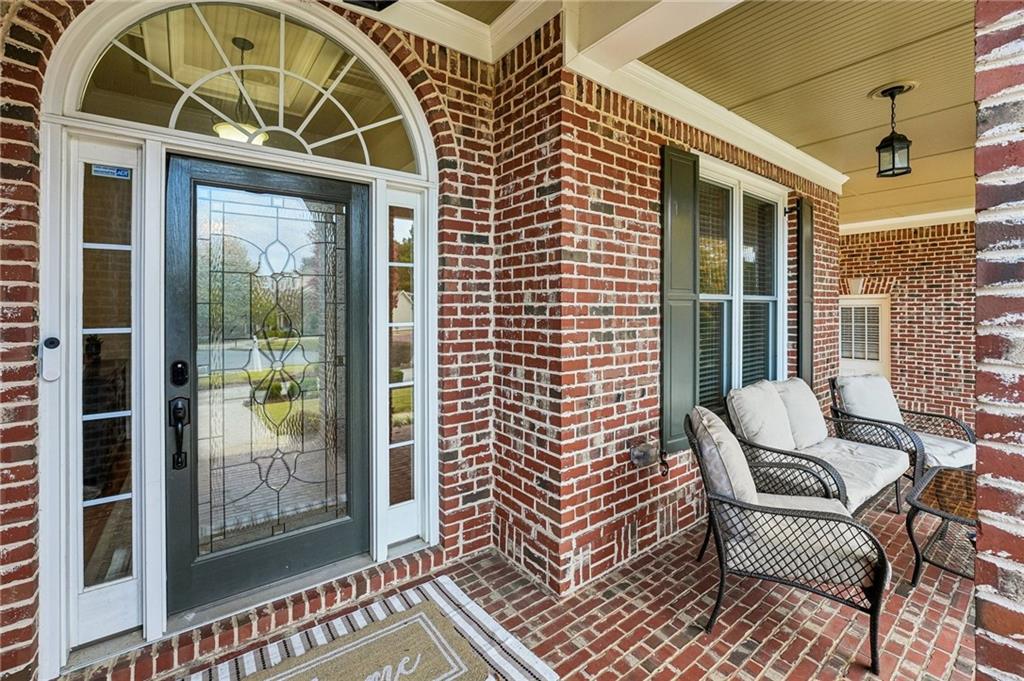
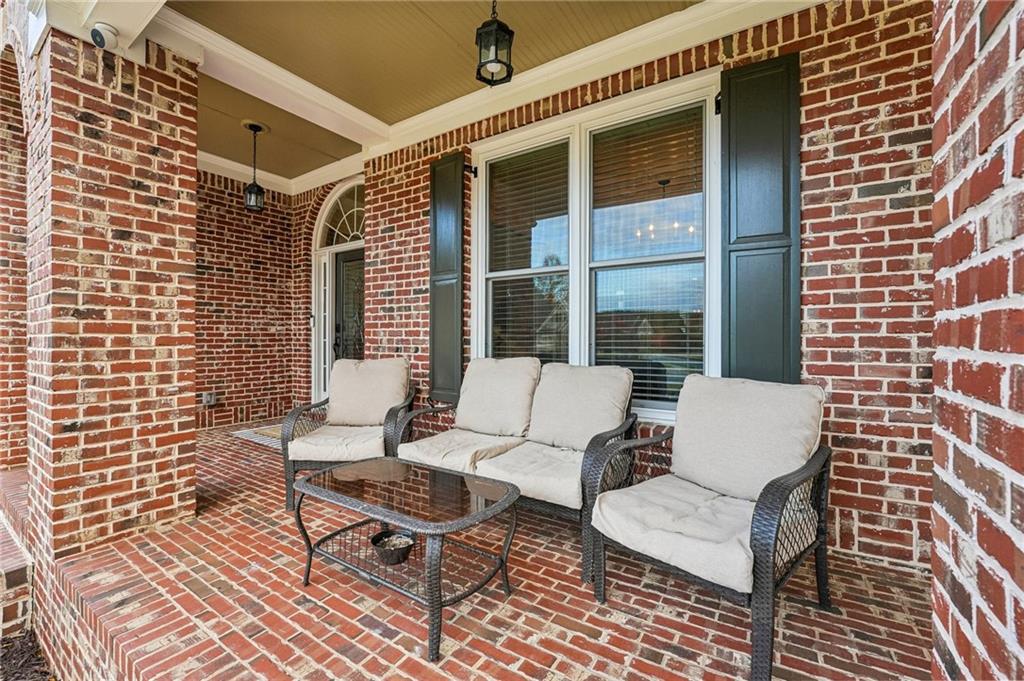
Covered Front Porch with brick pavers
Covered Front Porch with brick pavers
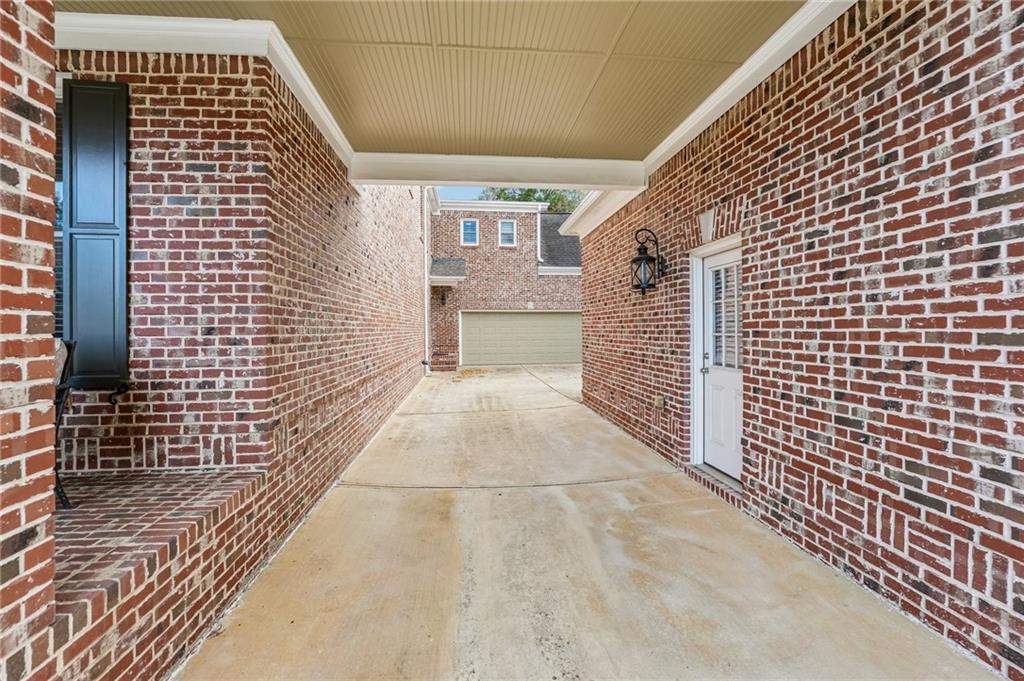
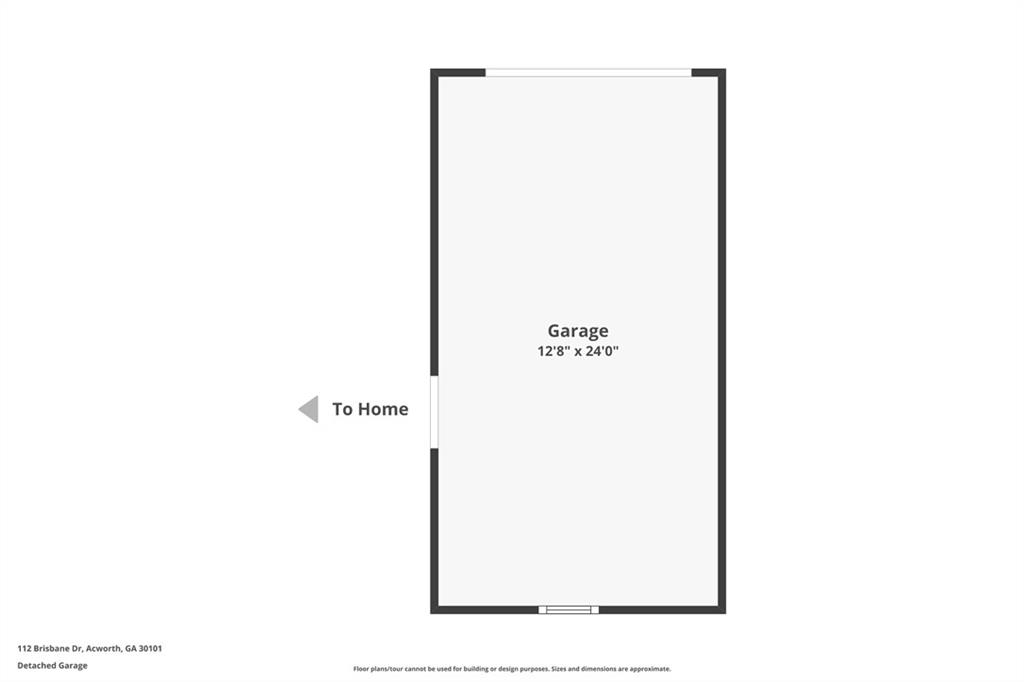
Portico to garages - 2 car attached and 1 car detached
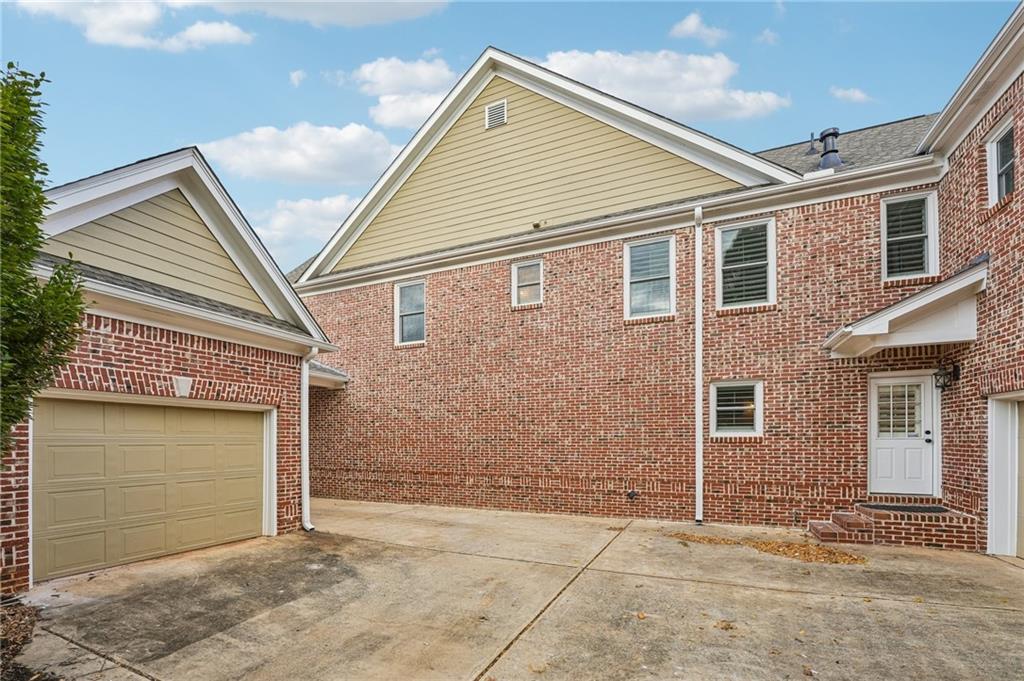
3 car garage and side entrance to home
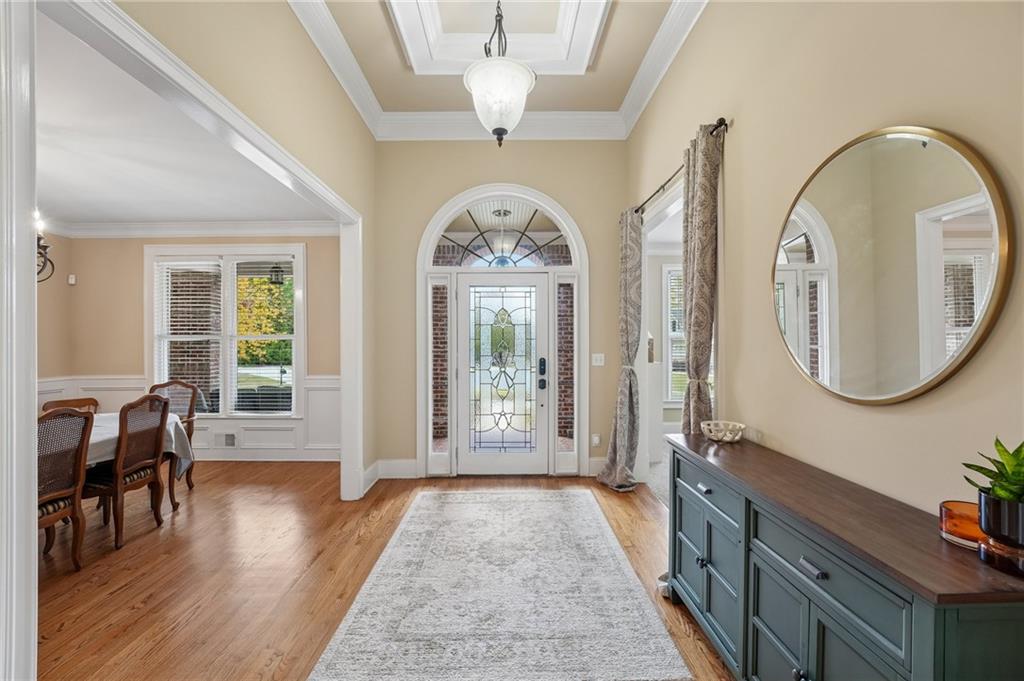
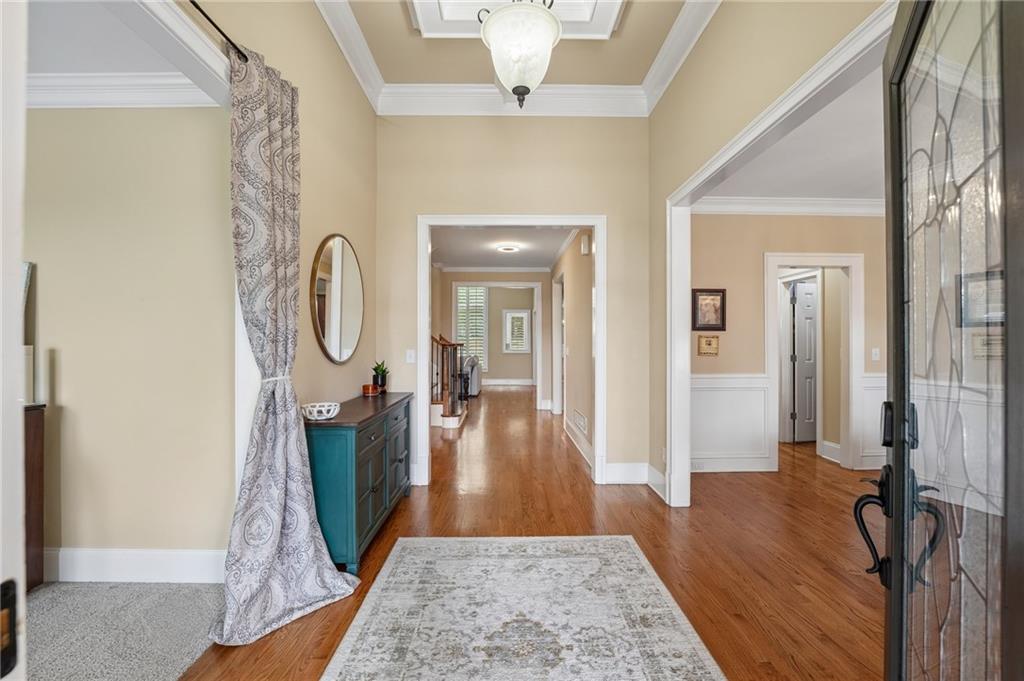
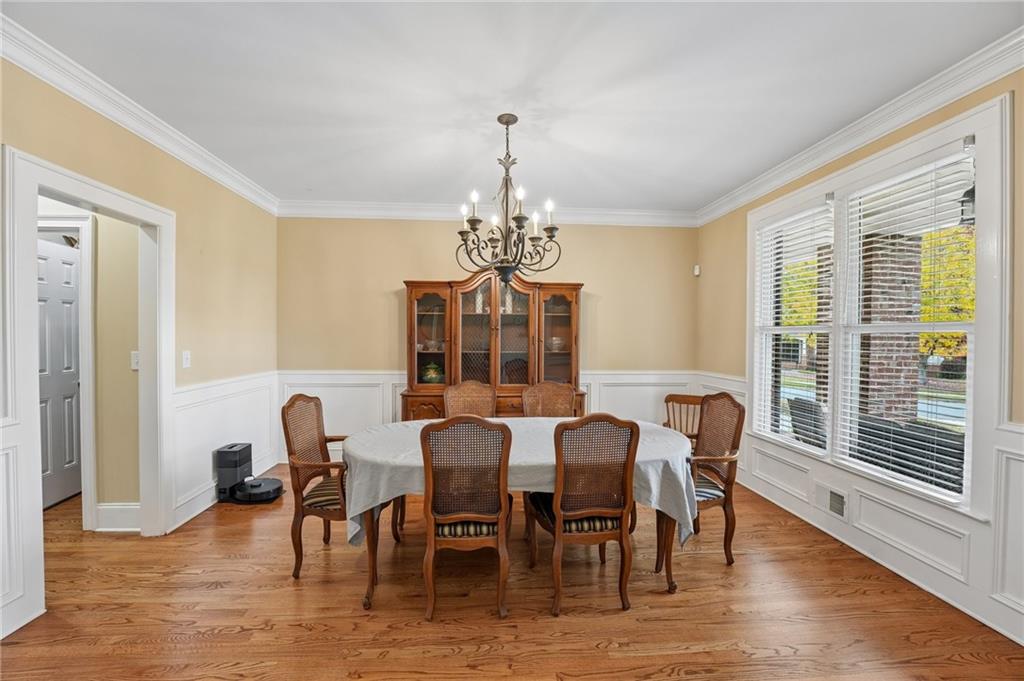
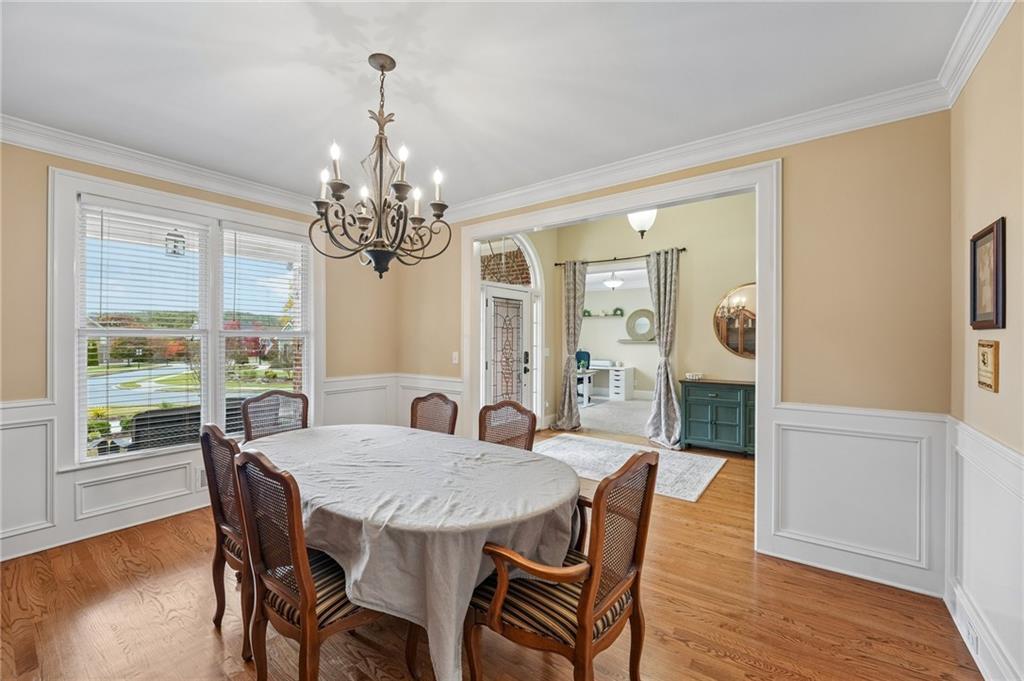
Welcome home! Entryway flanked by the dining room and an office/living room
Entryway featuring hardwood floors, tall ceilings, and crown molding
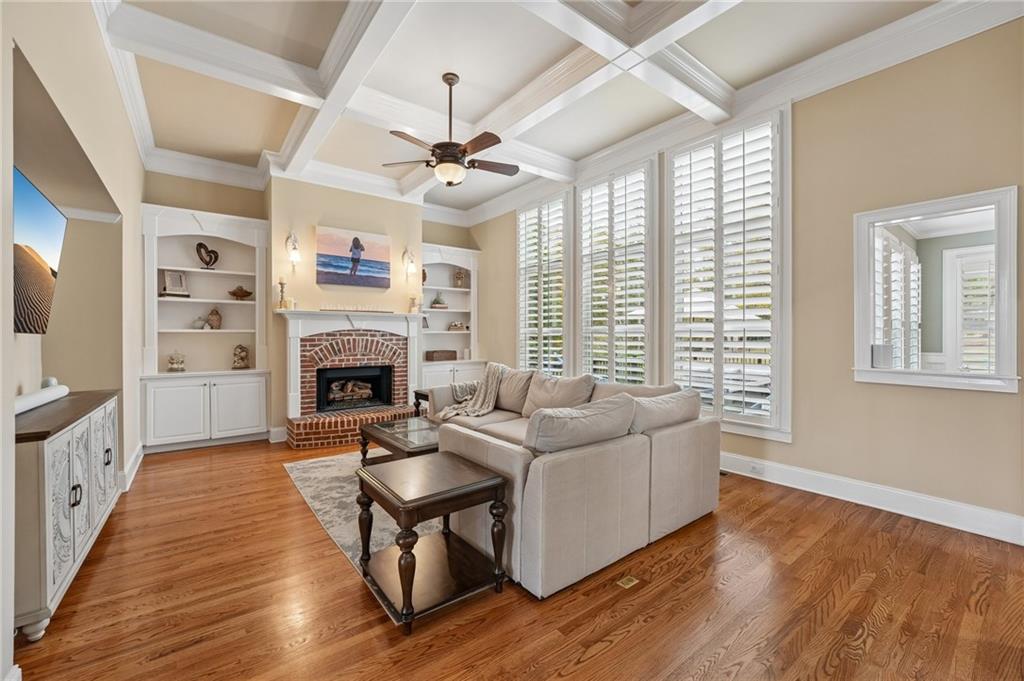
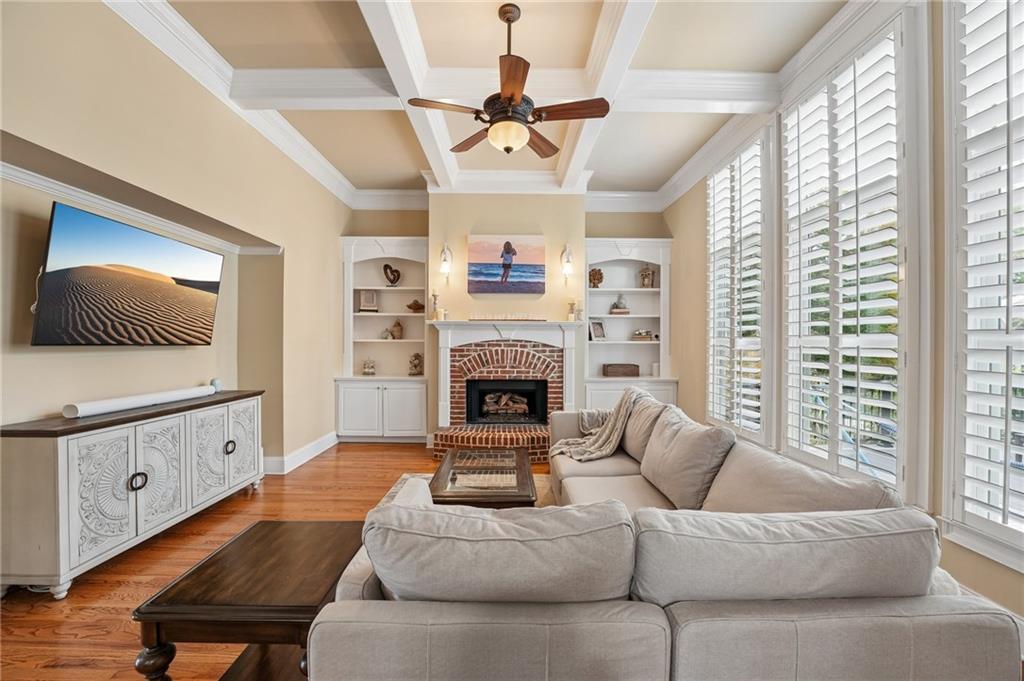
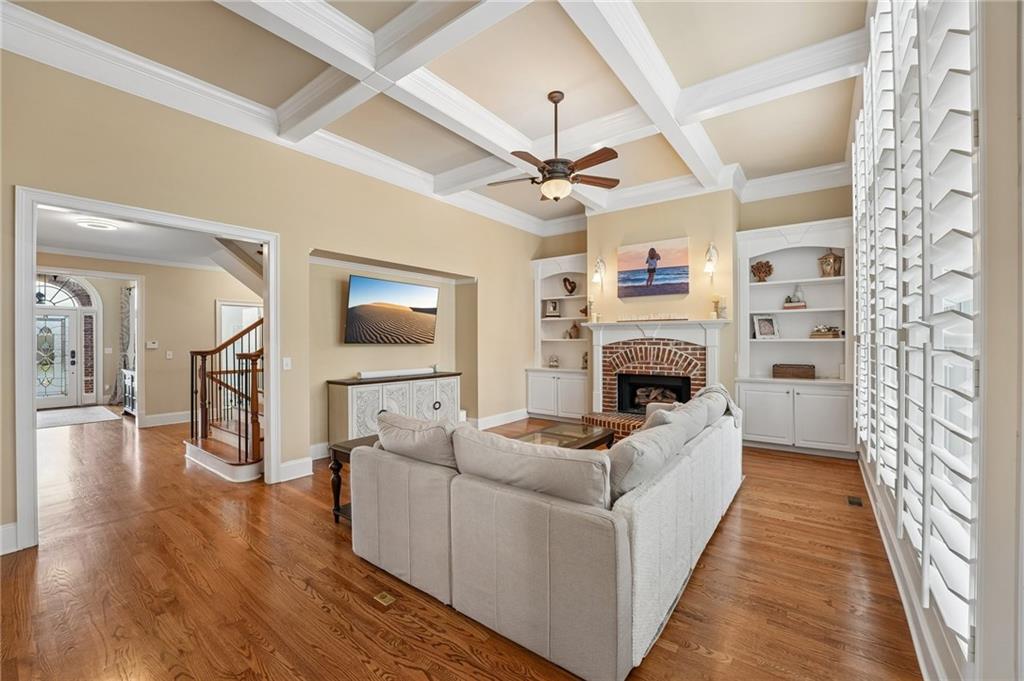
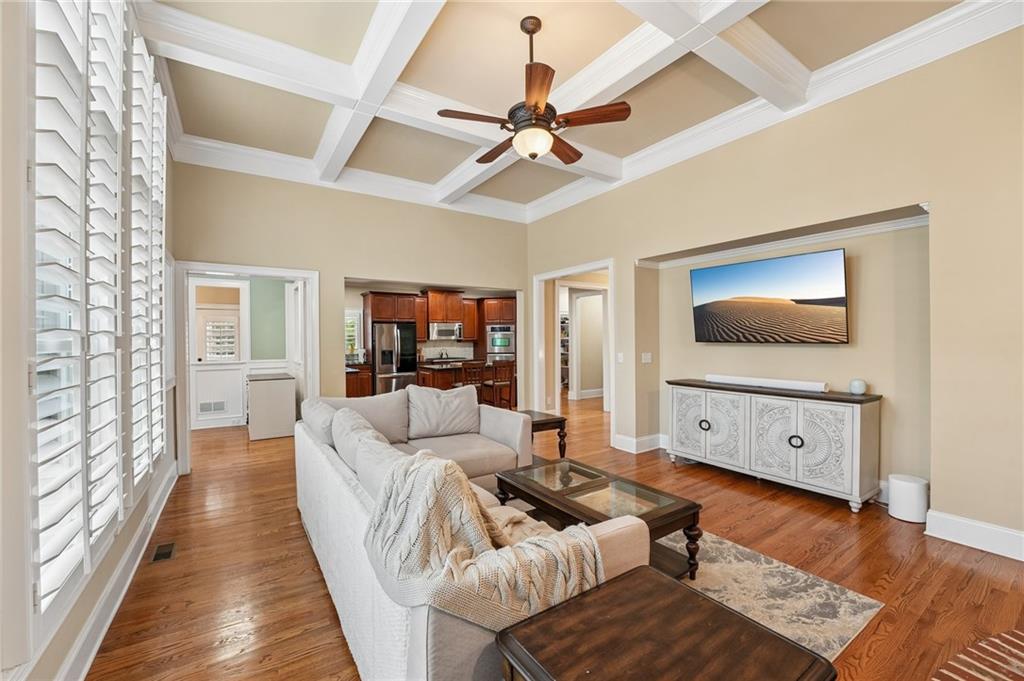
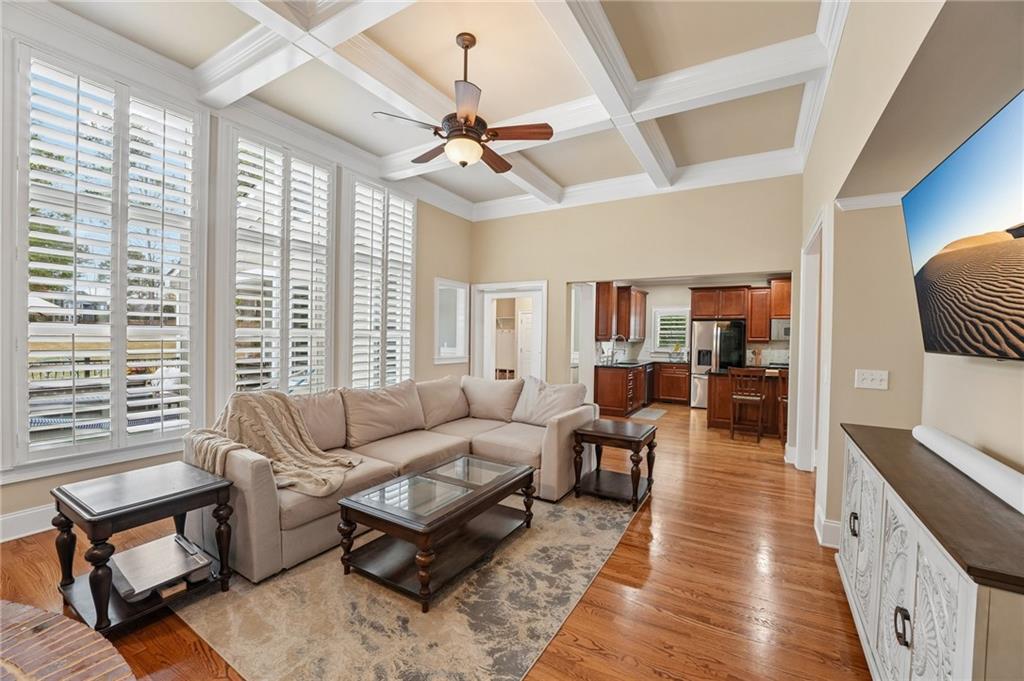
Spacious family room with coffered ceiling, new windows, plantation shutters, built in bookshelves, fireplace with gas logs, ceiling fan and hardwood floors
Spacious family room with coffered ceiling, new windows, plantation shutters, built in bookshelves, fireplace with gas logs, ceiling fan and hardwood floors
Spacious family room with coffered ceiling, new windows, plantation shutters, built in bookshelves, fireplace with gas logs, ceiling fan and hardwood floors
Spacious family room with coffered ceiling, new windows, plantation shutters, built in bookshelves, fireplace with gas logs, ceiling fan and hardwood floors
Spacious family room with coffered ceiling, new windows, plantation shutters, built in bookshelves, fireplace with gas logs, ceiling fan and hardwood floors
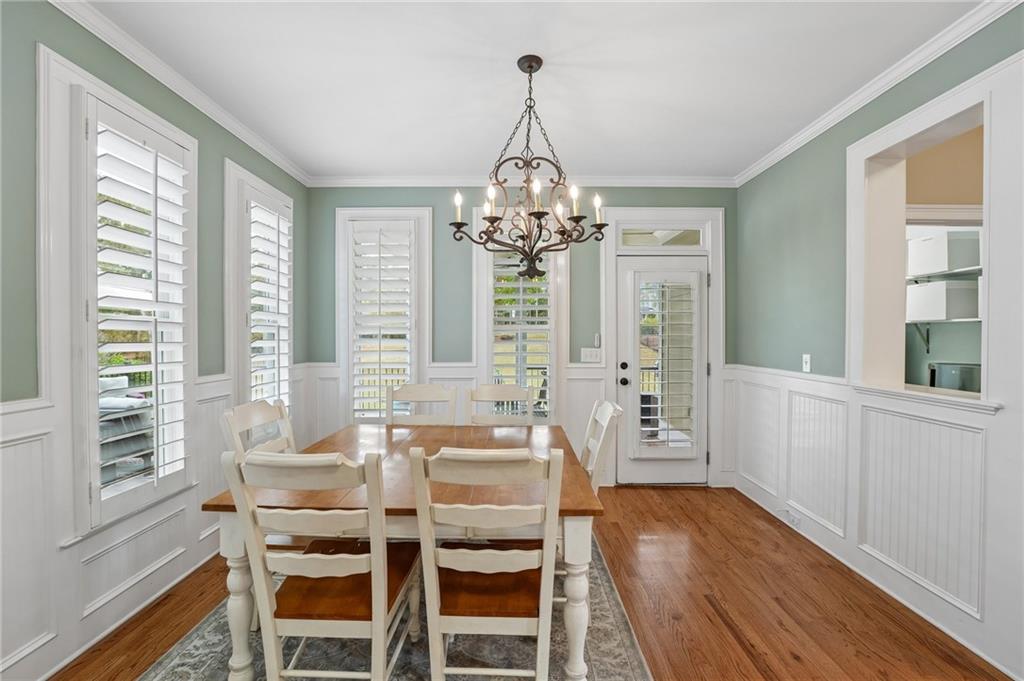
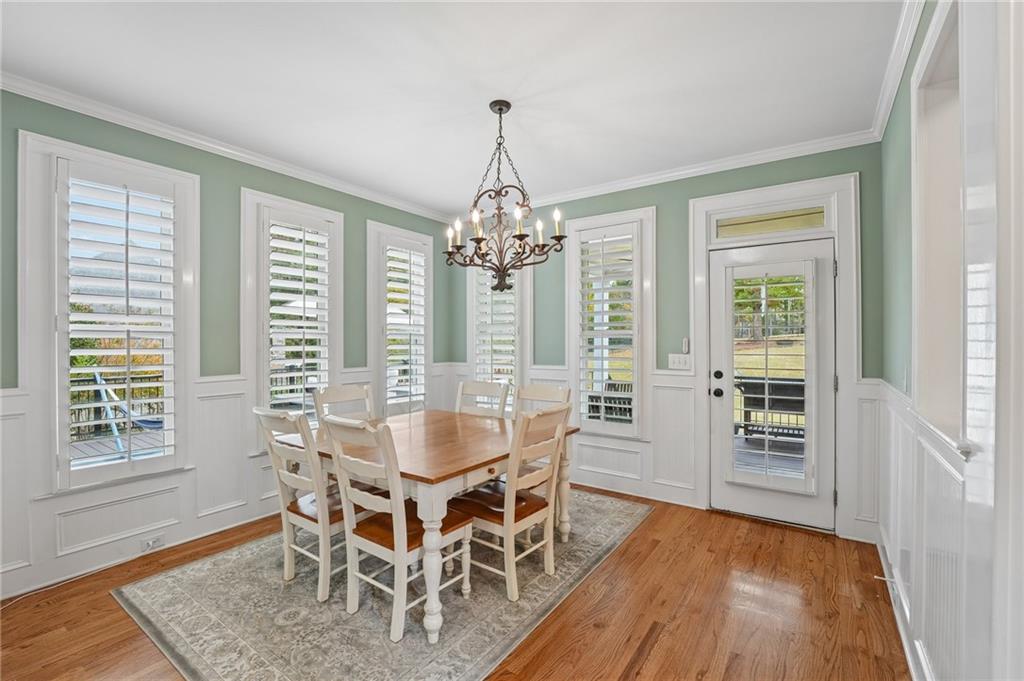
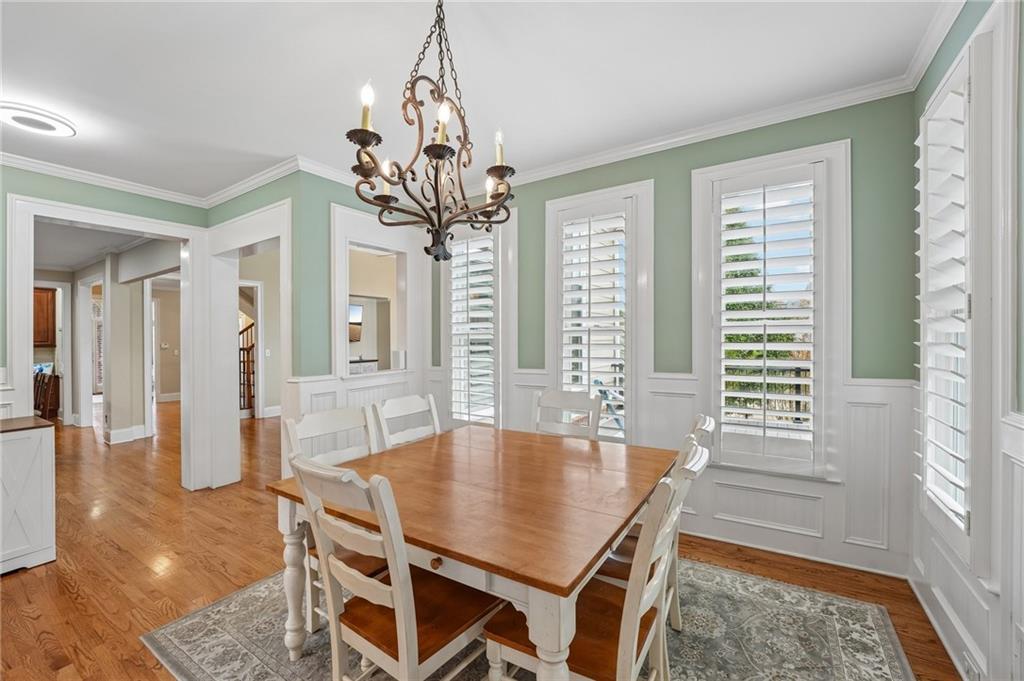
Spacious breakfast room overlooking new back deck, huge backyard and the golf course! All new windows with plantation shutters!
Spacious breakfast room overlooking new back deck, huge backyard and the golf course! All new windows with plantation shutters!
Spacious breakfast room overlooking new back deck, huge backyard and the golf course! All new windows with plantation shutters!
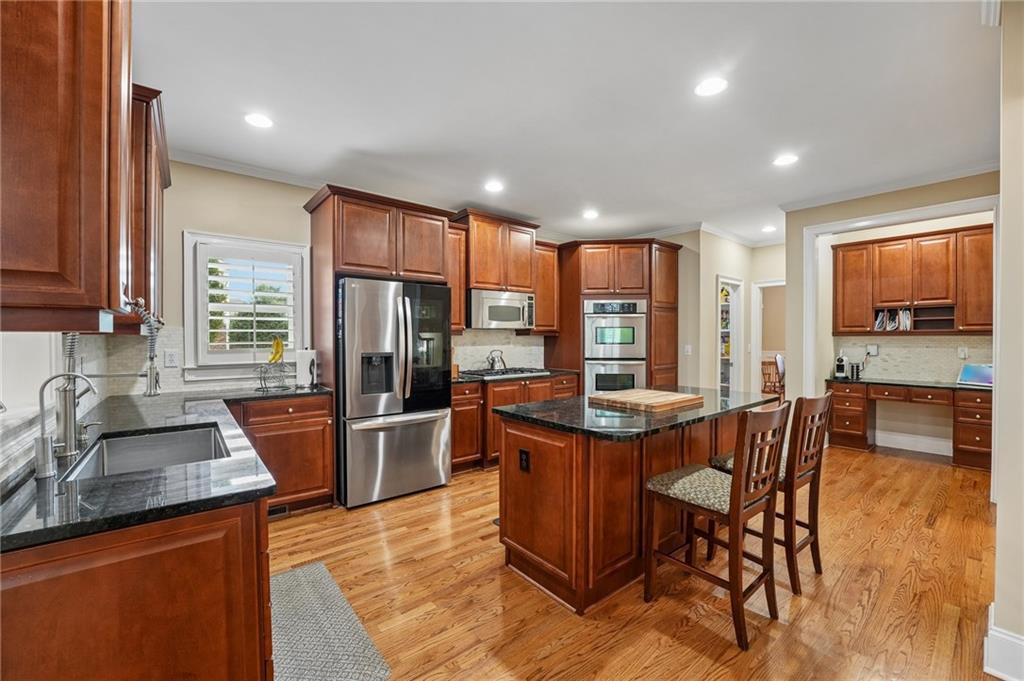
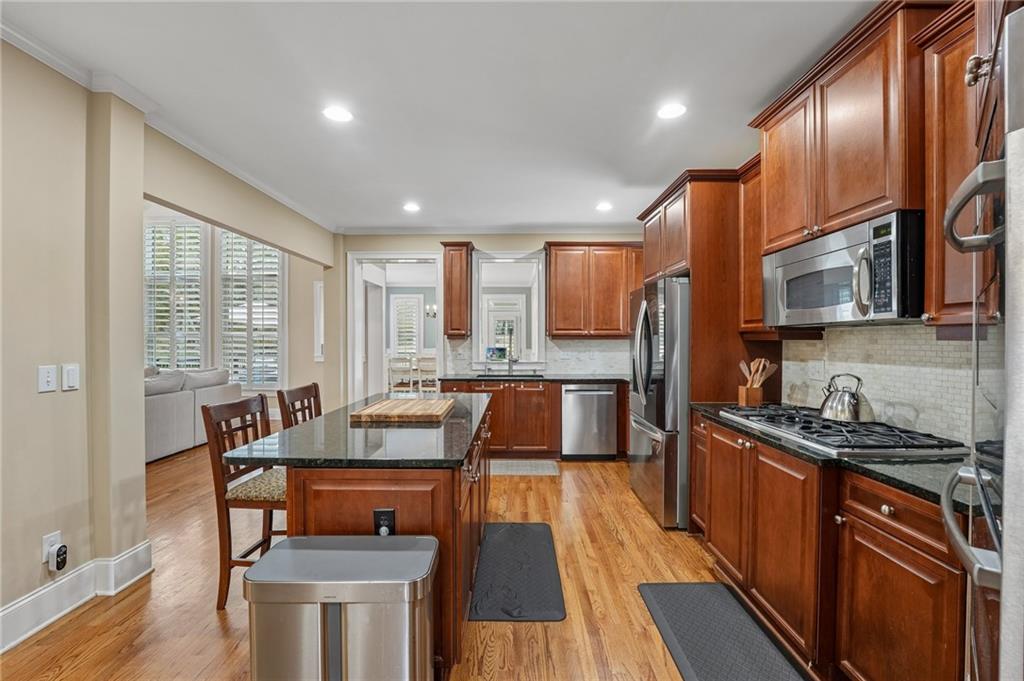
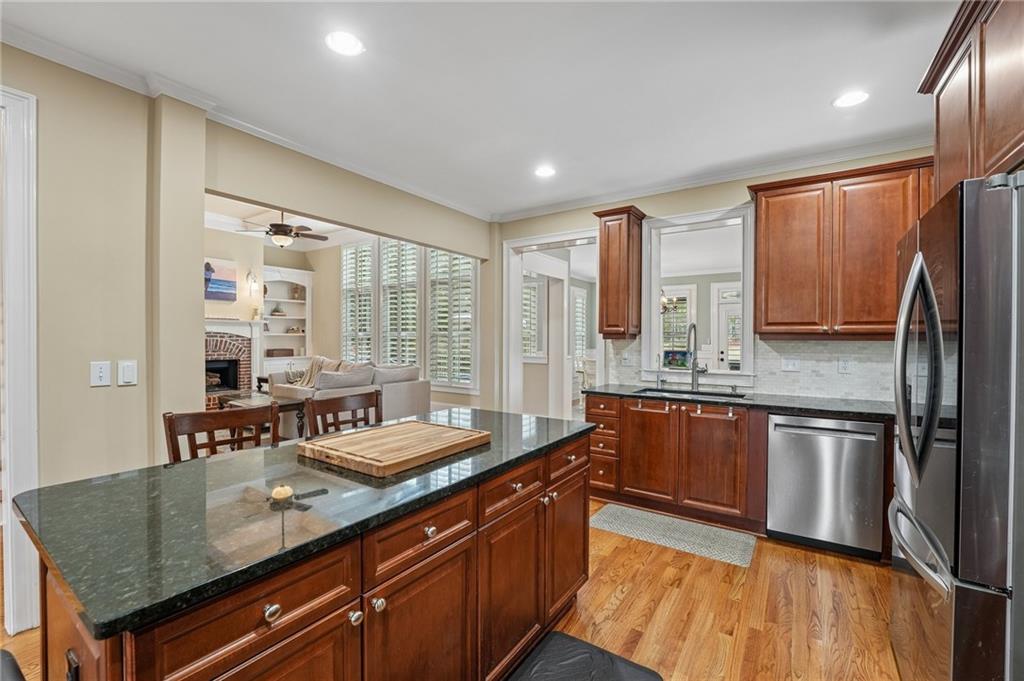
Kitchen featuring wood cabinetry, stone countertops, stainless steel appliances featuring double ovens and separate cookttop, a center island, and hardwood flooring - new microwave, farmhouse sink, & dishwasher!
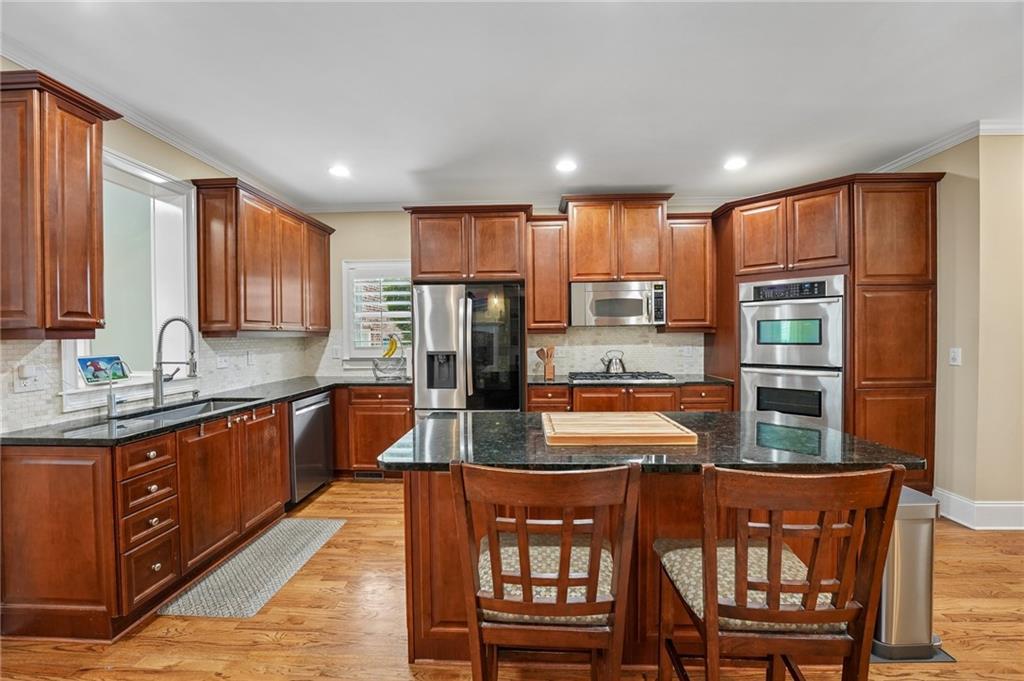
Kitchen featuring wood cabinetry, stone countertops, stainless steel appliances, a center island, and hardwood flooring - new microwave, farmhouse sink, & dishwasher!
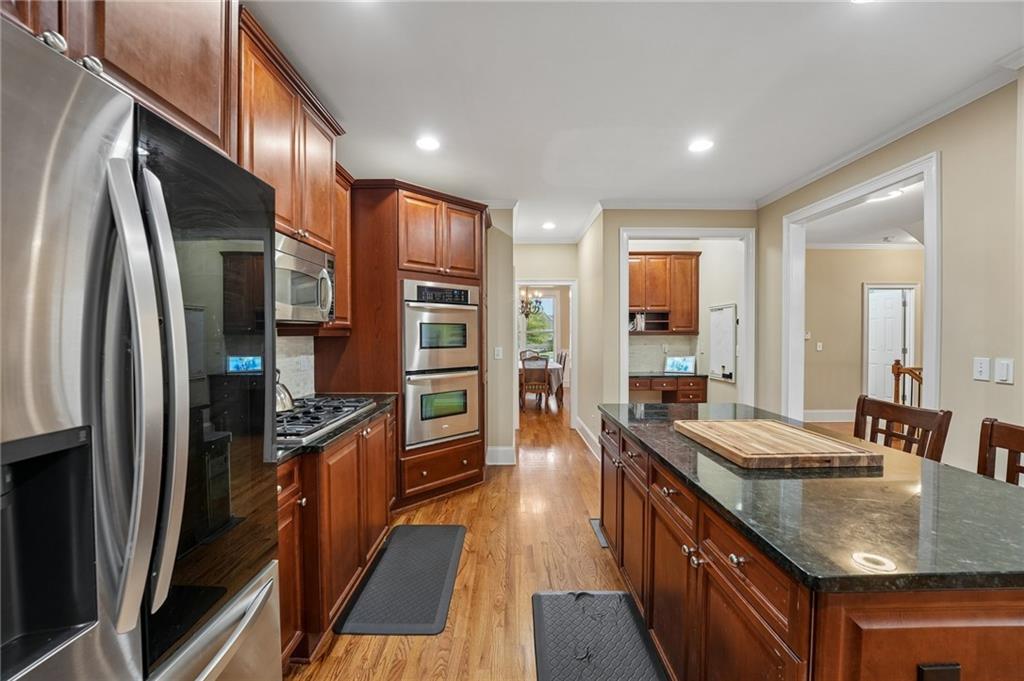
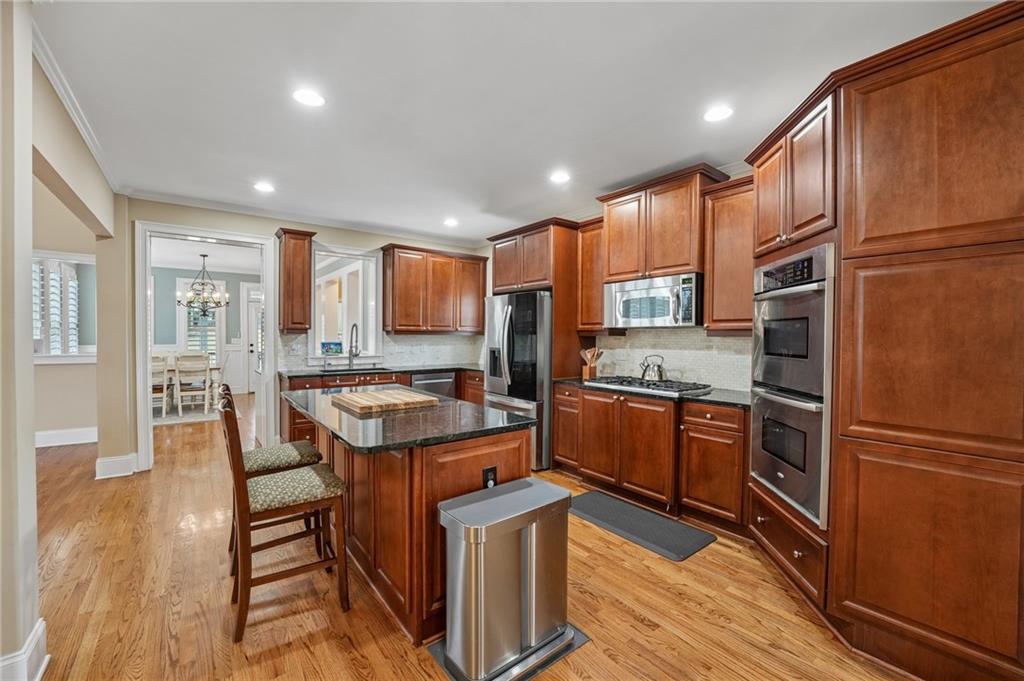
Kitchen featuring wood cabinetry, stone countertops, stainless steel appliances, a center island, and hardwood flooring
Kitchen featuring stained wood cabinetry, stone countertops, stainless steel double wall ovens, a gas cooktop, and a central island
Kitchen featuring wood cabinetry, a central island with dark stone countertops, stainless steel appliances, and hardwood flooring
Kitchen featuring cherry-finish cabinetry, dark stone countertops, an oversized central island, stainless steel appliances, and hardwood flooring
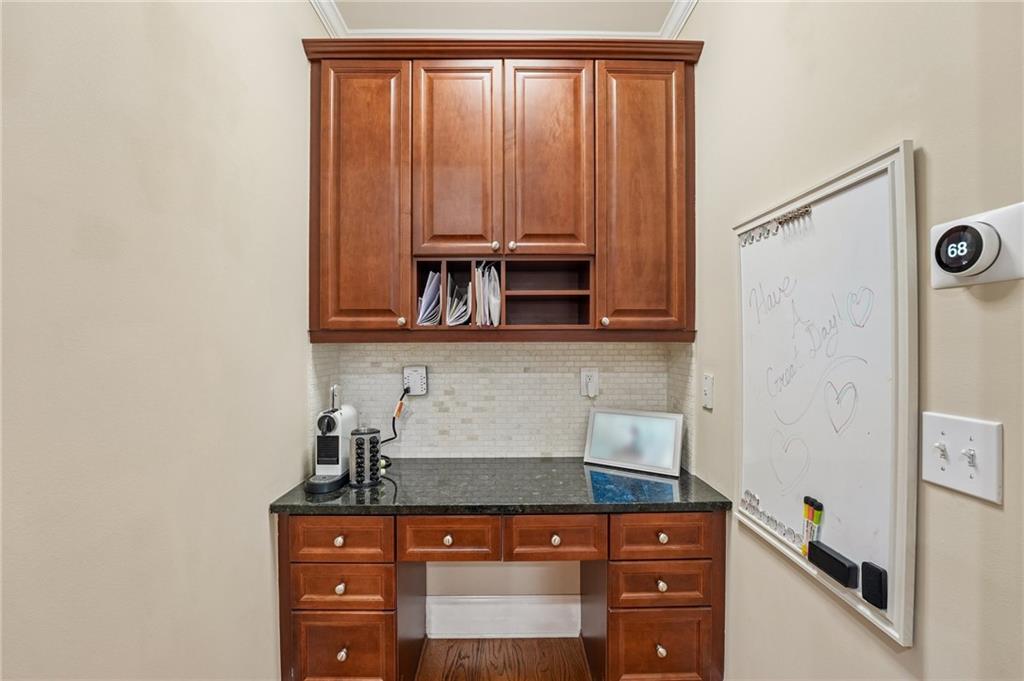
Built-in desk area featuring wood cabinetry, stone-surface countertop, tiled backsplash, and integrated open storage shelving
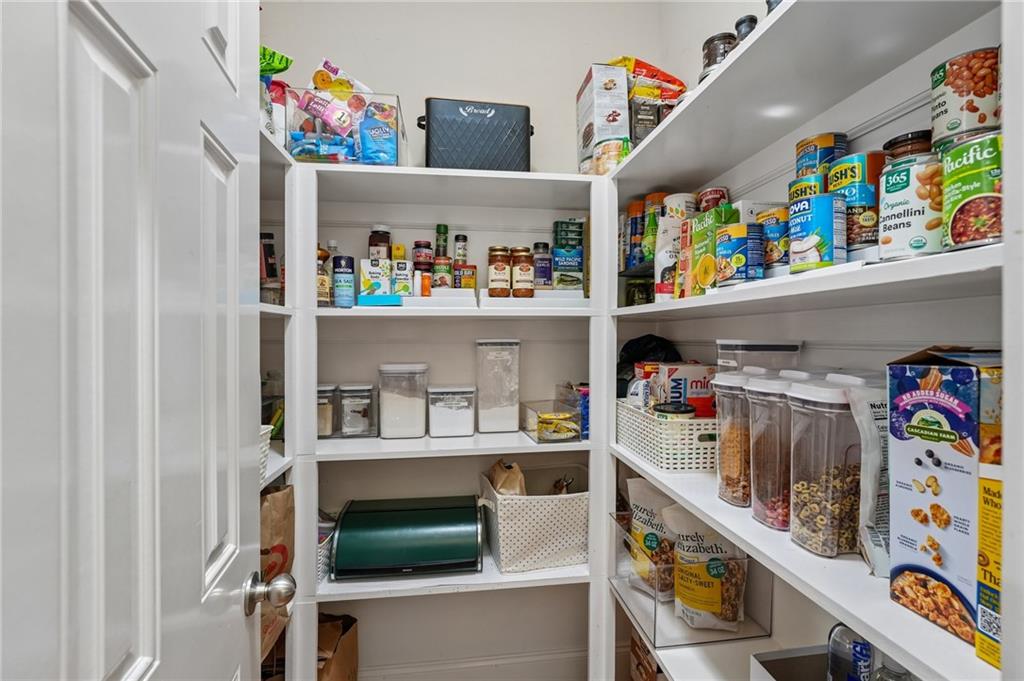
Walk-in pantry featuring white shiplap wall detailing and multiple levels of built-in shelving
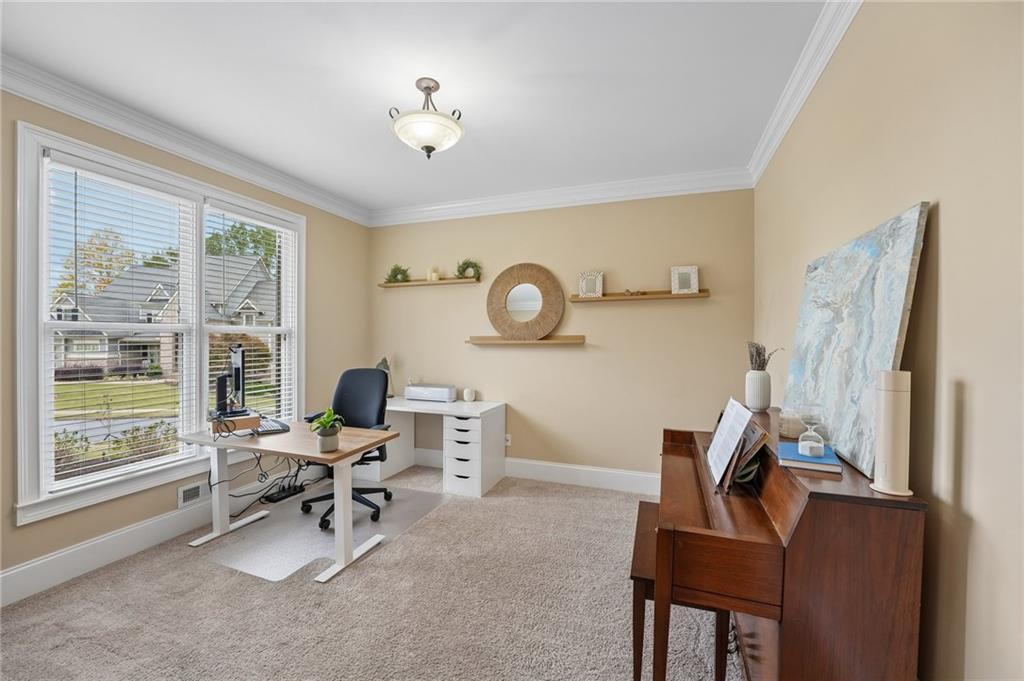
Neutral-toned room featuring crown molding, carpeting, multi-pane windows with horizontal blinds, and a semi-flush mount light fixture
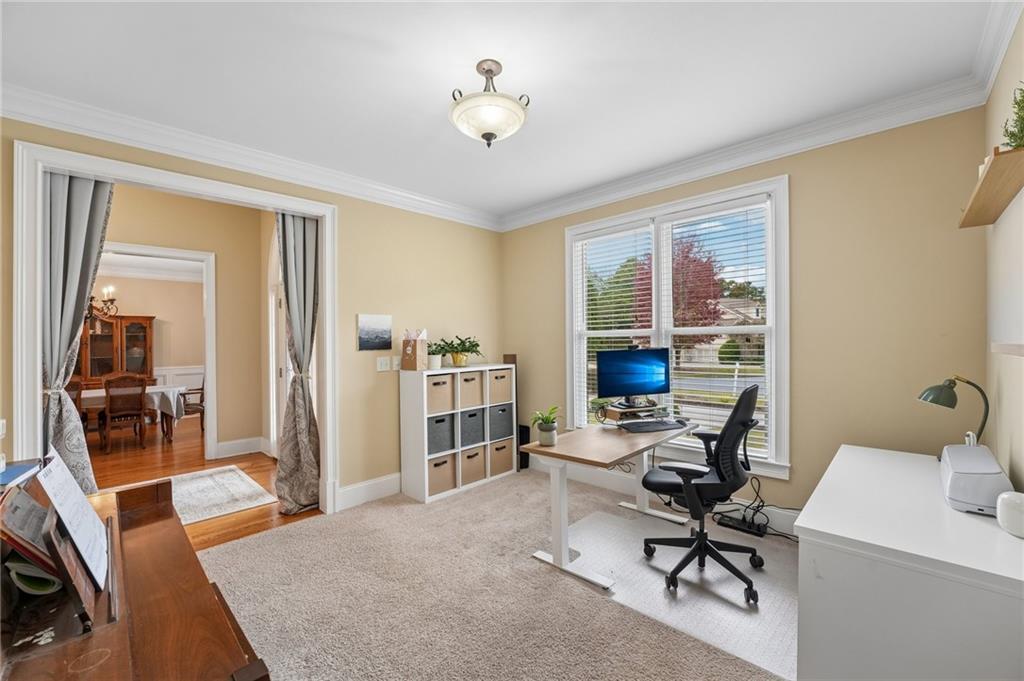
Room featuring crown molding, double-pane windows, and a semi-flush mount ceiling light fixture
Staircase featuring wood treads, painted risers, and a wrought-iron balustrade with a wood handrail
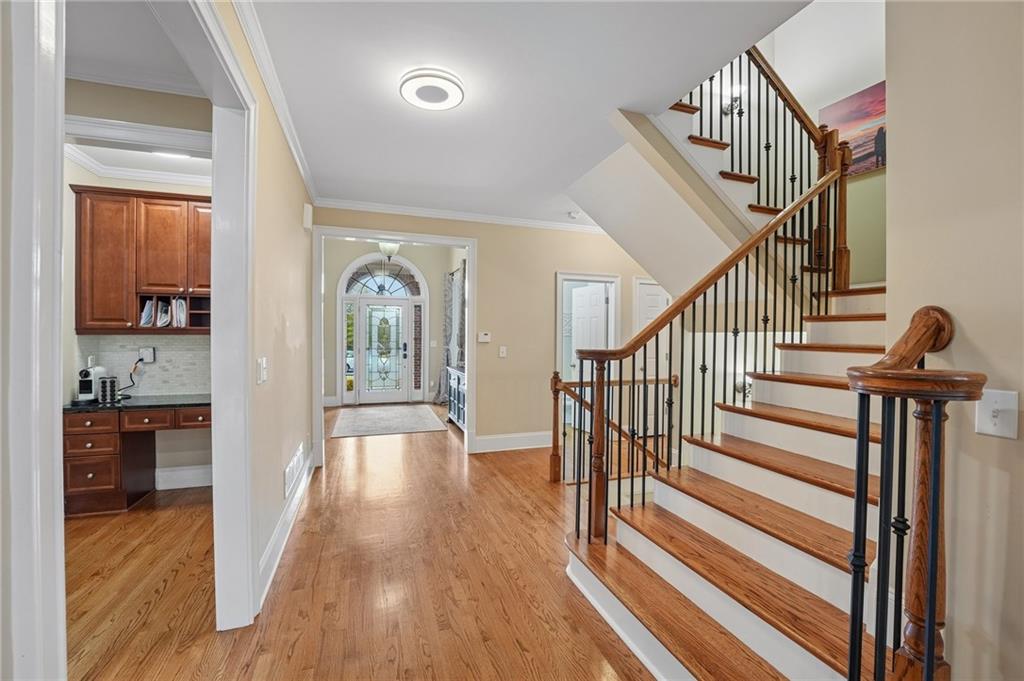
Entryway featuring hardwood flooring, a staircase with wood treads and black metal balusters, crown molding, and a built-in cabinetry workstation with stone-finish countertops
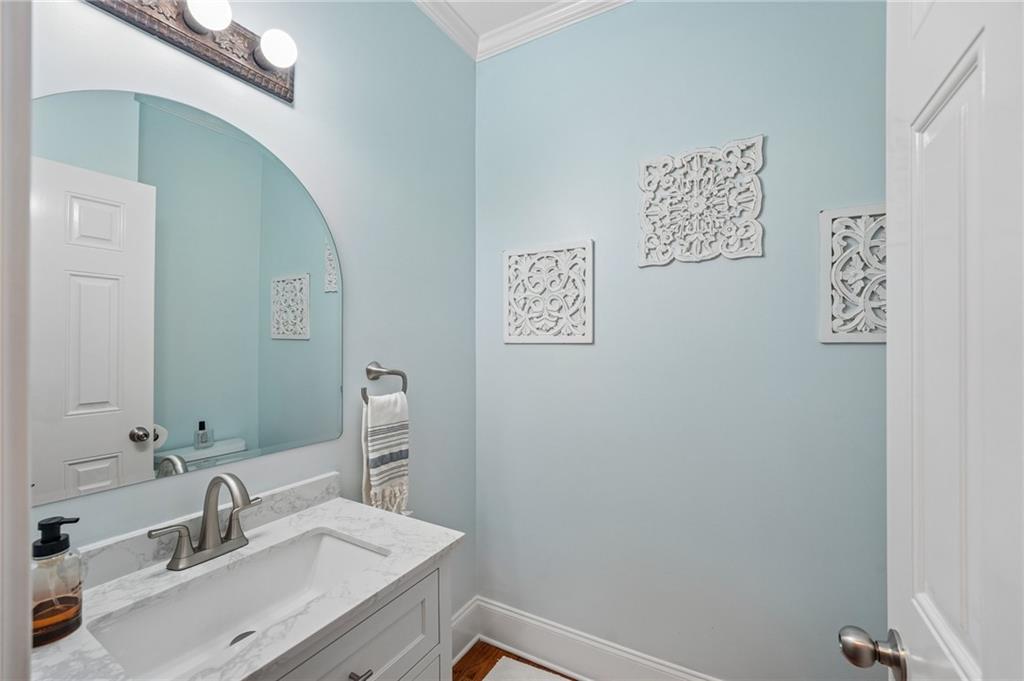
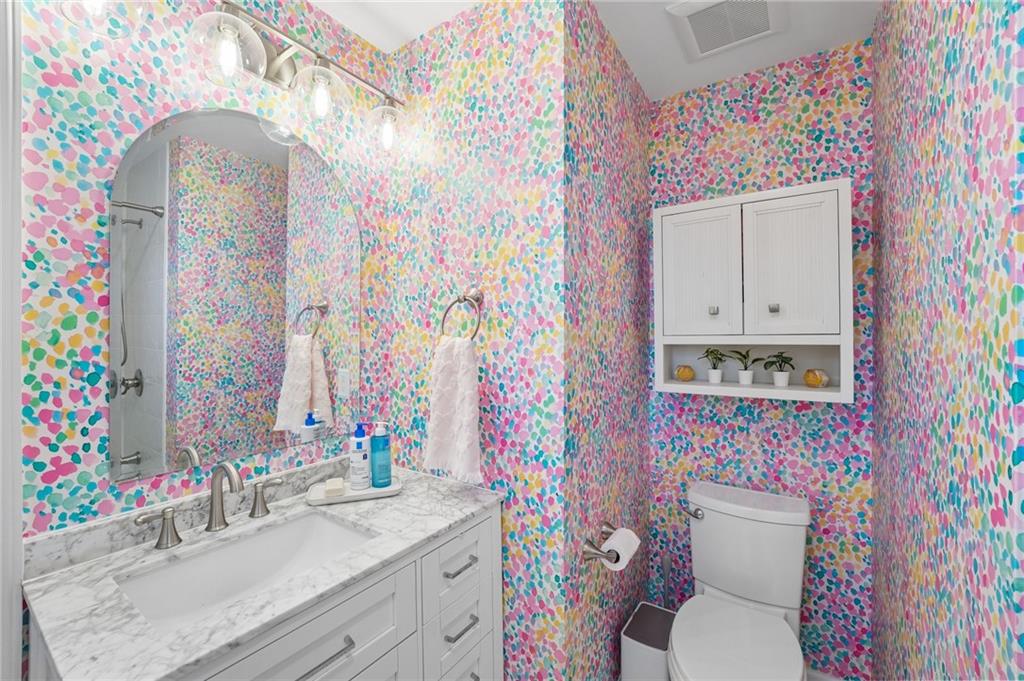
Half Bath on Main featuring Vanity with a stone-composite countertop, undermount sink, brushed nickel faucet, arched wall mirror, and three-light decorative fixture
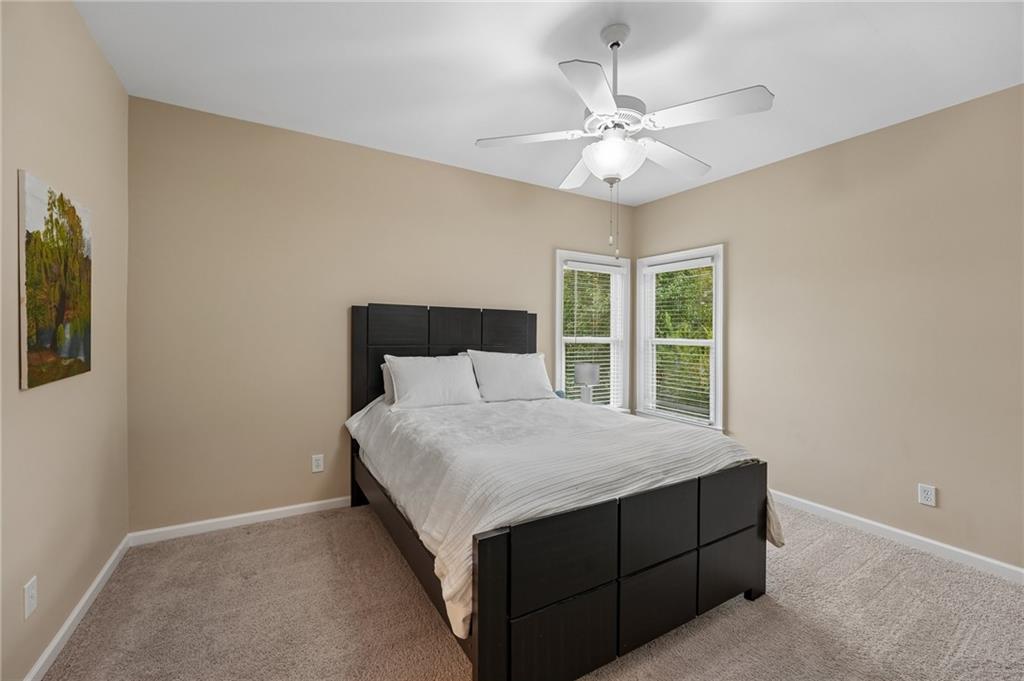
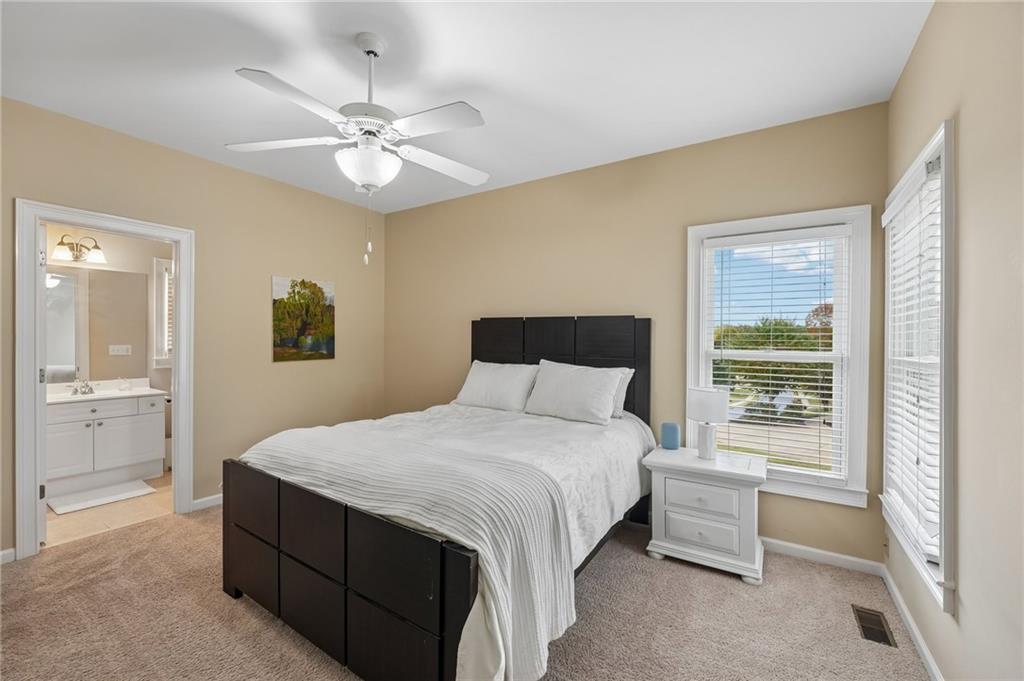
Secondary Bedroom on Main with Private Full Bathroom - Neutral-toned interior space featuring light carpeting, dual windows with integrated blinds, and a white ceiling-mounted fan with light fixture
Secondary Bedroom on Main with Private Full Bathroom - Neutral-toned interior featuring wall-to-wall carpeting, dual double-hung windows with horizontal blinds, and a central ceiling fan with an integrated light fixture
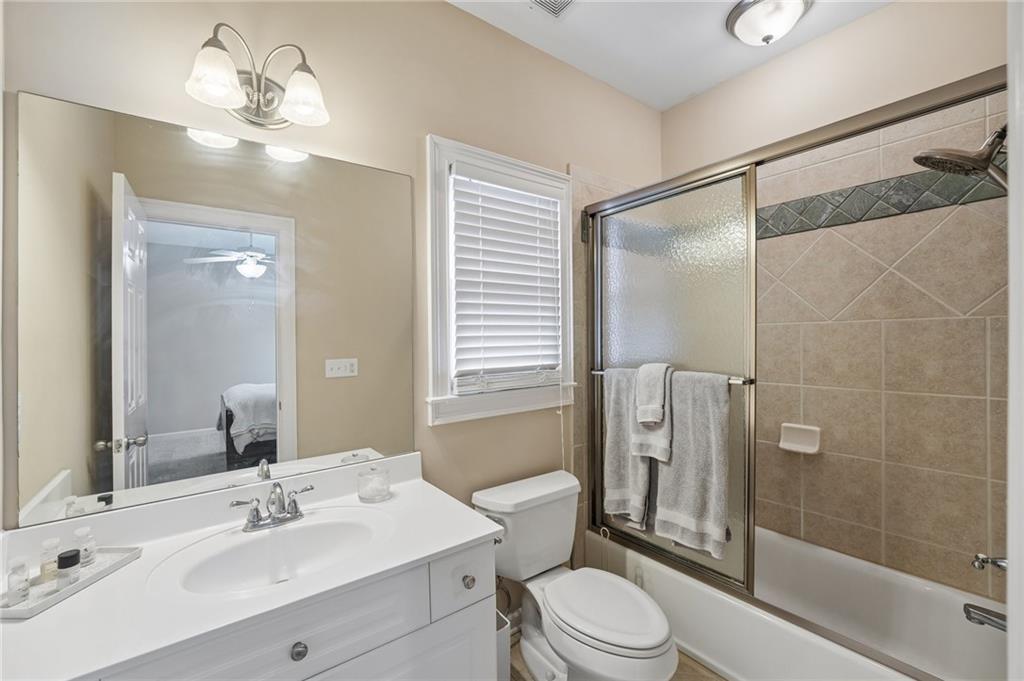
Private Bathroom for BR on Main featuring a white vanity with an integrated countertop sink, full-width vanity mirror, dual-light fixture, and a bathtub-shower combination with ceramic tile surround and sliding glass doors
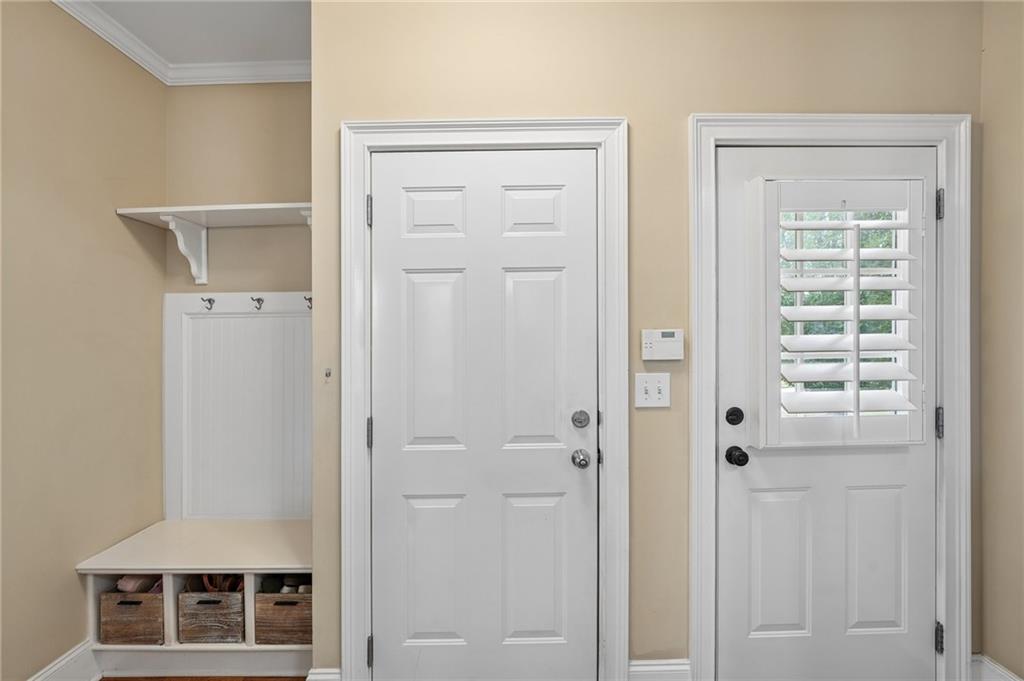
Built-in storage bench with beadboard detailing, upper shelf with integrated coat hooks, and two entry doors featuring plantation shutter window treatments
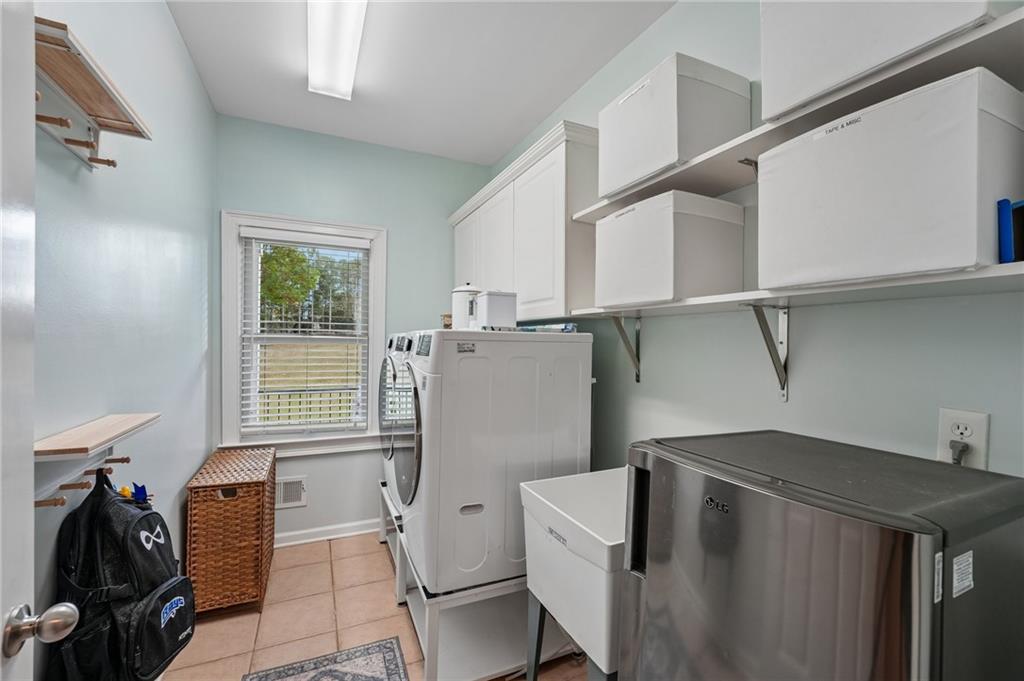
Laundry room featuring tile flooring, white cabinetry, open wall-mounted shelving, and a deep utility basin
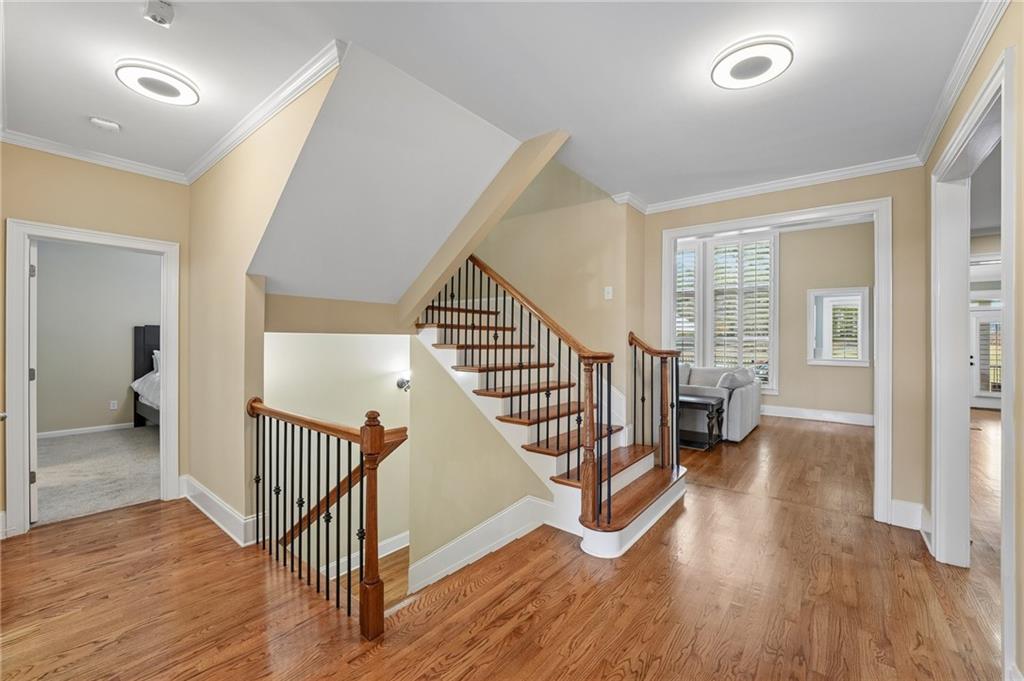
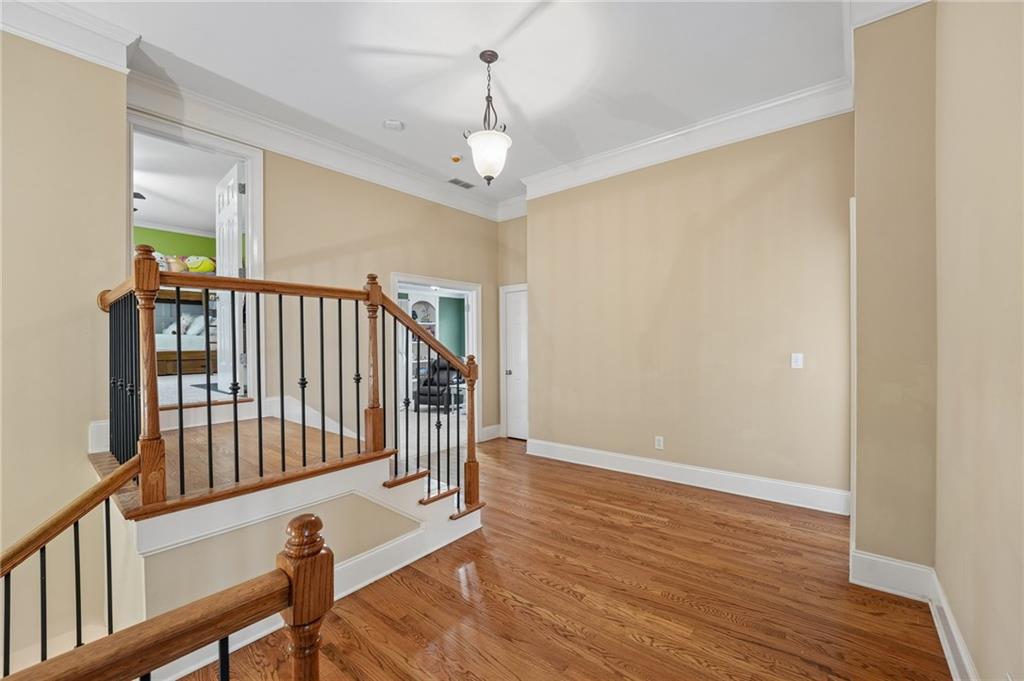
Interior landing featuring hardwood flooring, a wood handrail with metal balusters, high ceilings, crown molding, and a pendant light fixture
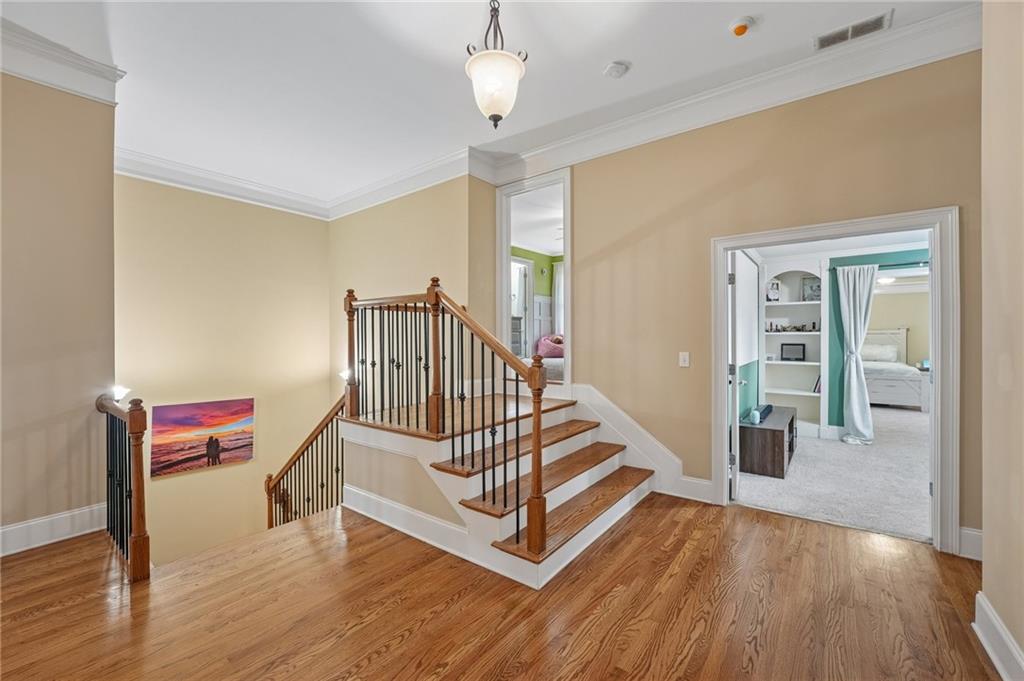
Staircase featuring wood treads, square newel posts, and metal balusters, complemented by hardwood flooring, crown molding, and a tiered hanging light fixture
Bedroom featuring wall-to-wall carpeting, a dual-window unit with grid detailing, and a central ceiling fan with an integrated light fixture
Neutral-toned bedroom featuring plush carpeting, a central ceiling fan with integrated lighting, and a single-pane window
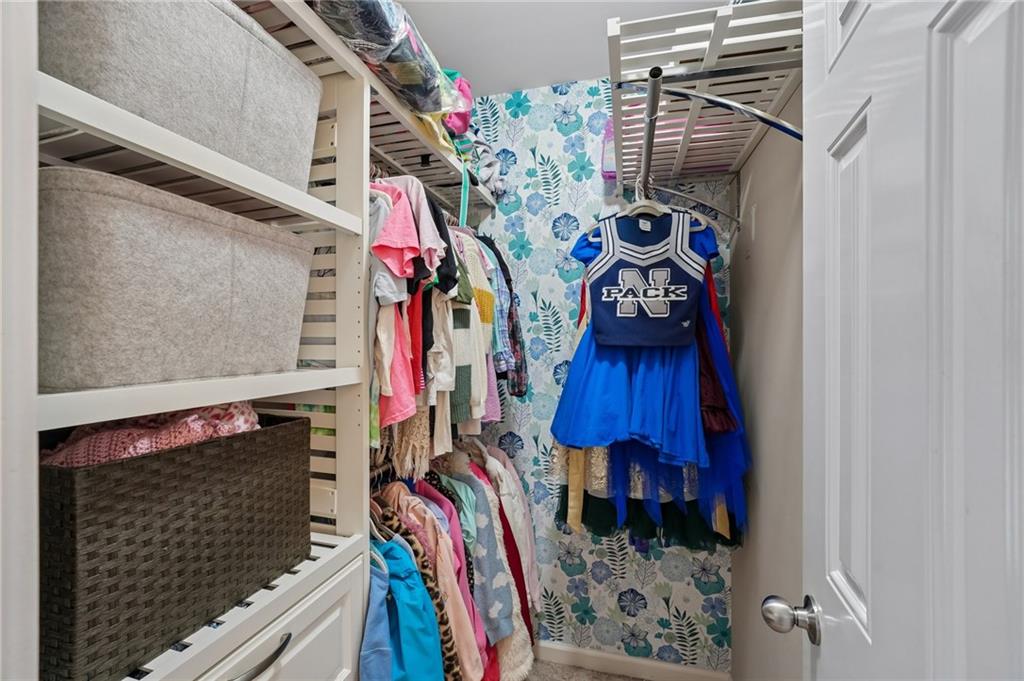
Reach-in storage closet featuring newer white-finished custom shelving, integrated hanging rods, and patterned wallpaper
Renovated Bathroom featuring tile flooring, a tub/shower combo, built-in cabinetry, and new toilet
Renovated Bathroom featuring vanity with stone-finish countertop, arched wall-mounted mirror, three-light polished chrome fixture, tile flooring and white built-in wall cabinetry
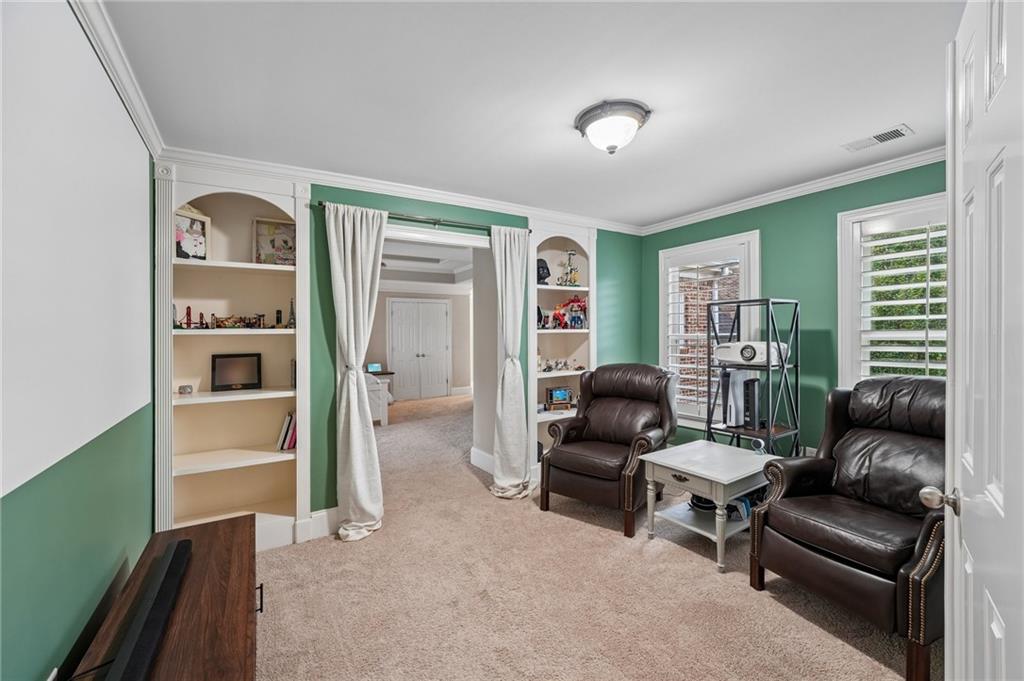
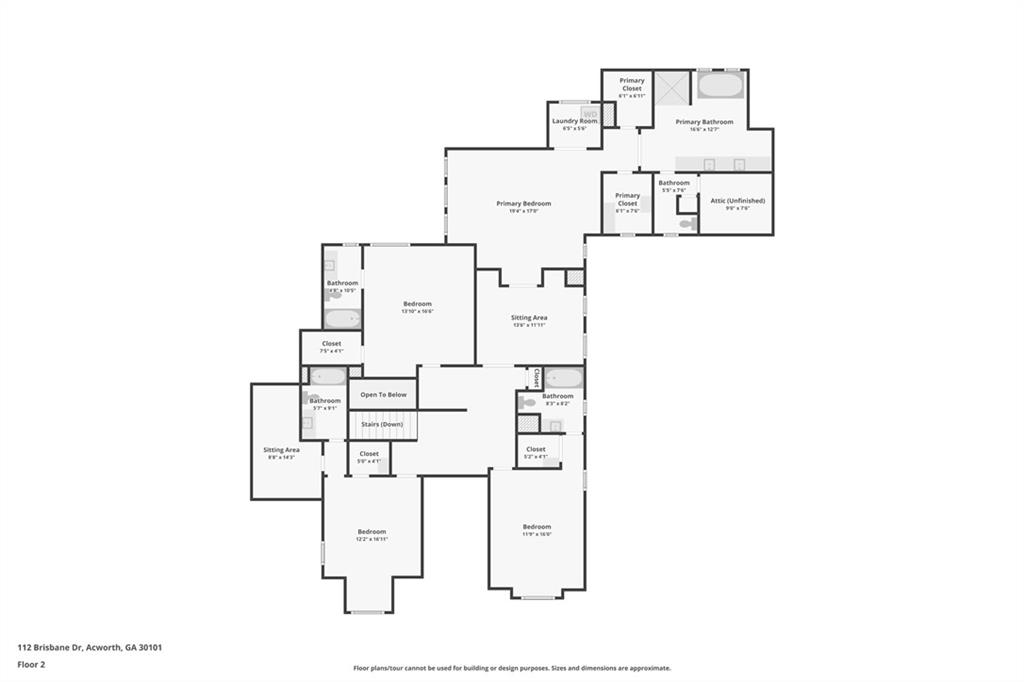
Sitting Room for Primary Bedroom featuring dual built-in arched bookshelves, crown molding, and windows fitted with plantation shutters
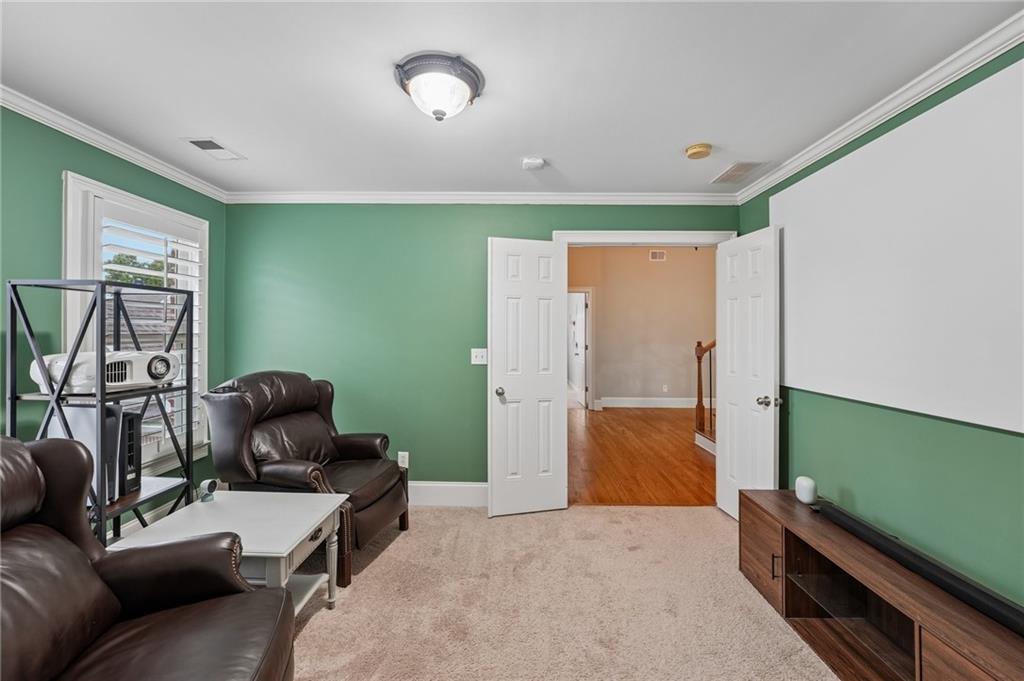
Sitting Room for Primary Bedroom featuring crown molding, neutral carpeting, double-panel interior doors, and a ceiling-mounted light fixture
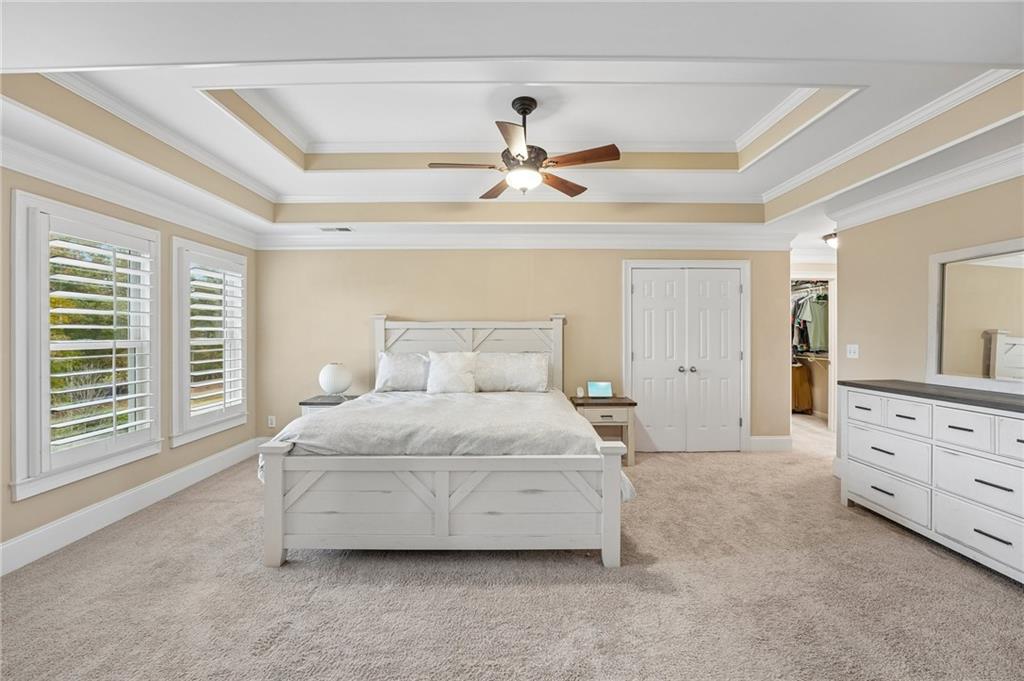
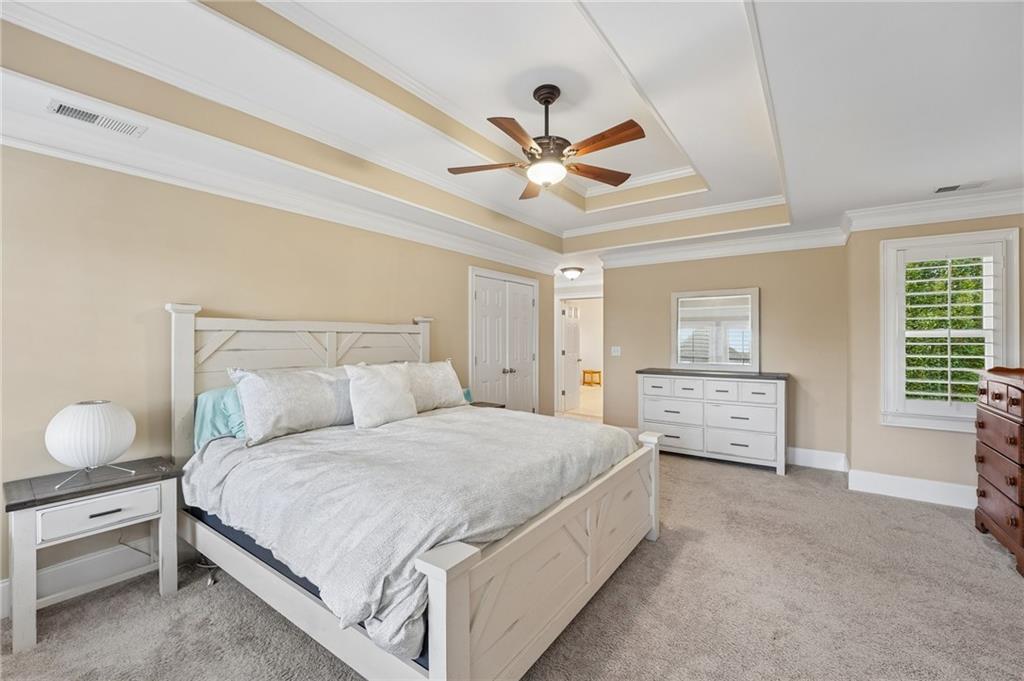
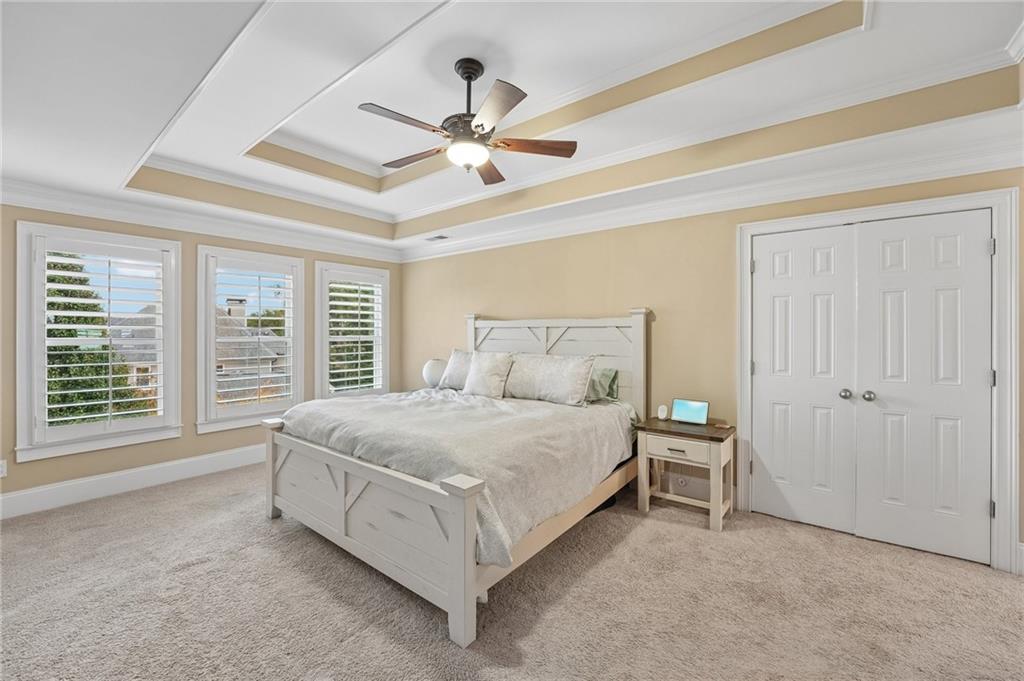
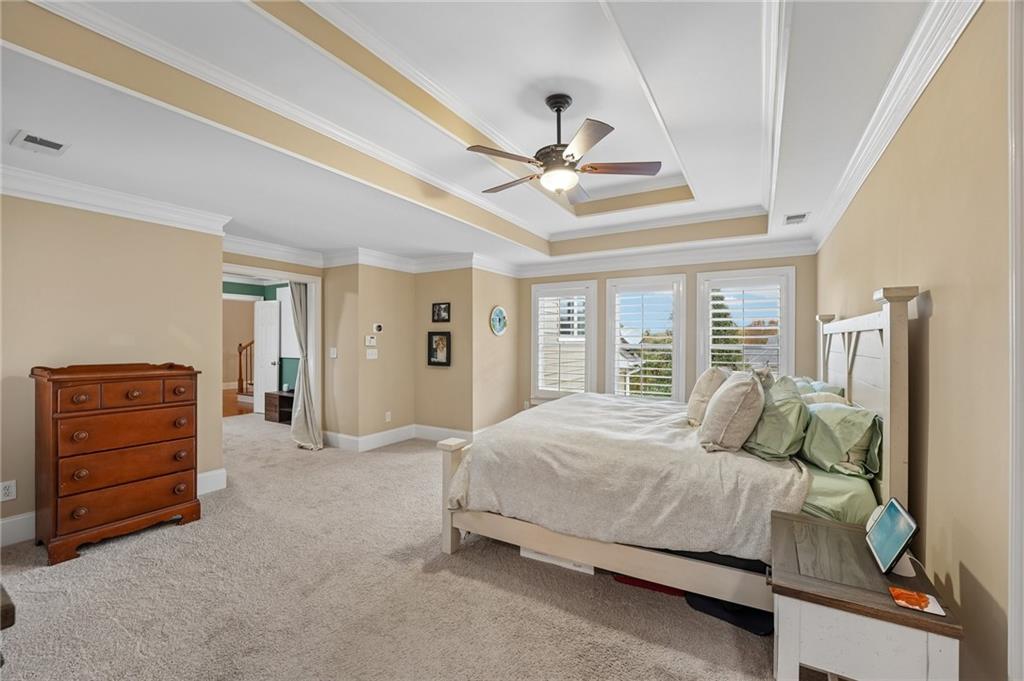
Tray ceiling with crown molding, ceiling fan, carpeting, and plantation shutters - also has a 2nd laundry room!
Tray ceiling with crown molding, ceiling fan, and window featuring plantation shutters - also has a 2nd laundry room!
Tray ceiling with crown molding, three windows with interior shutters, carpeted flooring, and a central ceiling fan with an integrated light fixture - also has a 2nd laundry room!
Spacious room featuring a tray ceiling with crown molding, a central ceiling fan, and triple windows with plantation shutters - also has a 2nd laundry room!
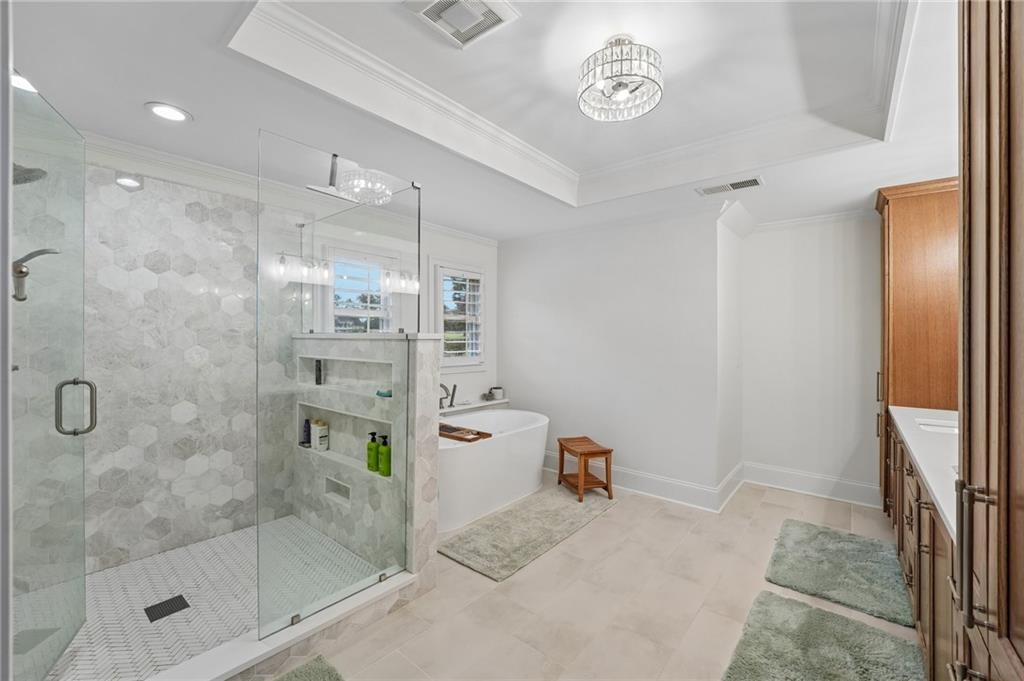
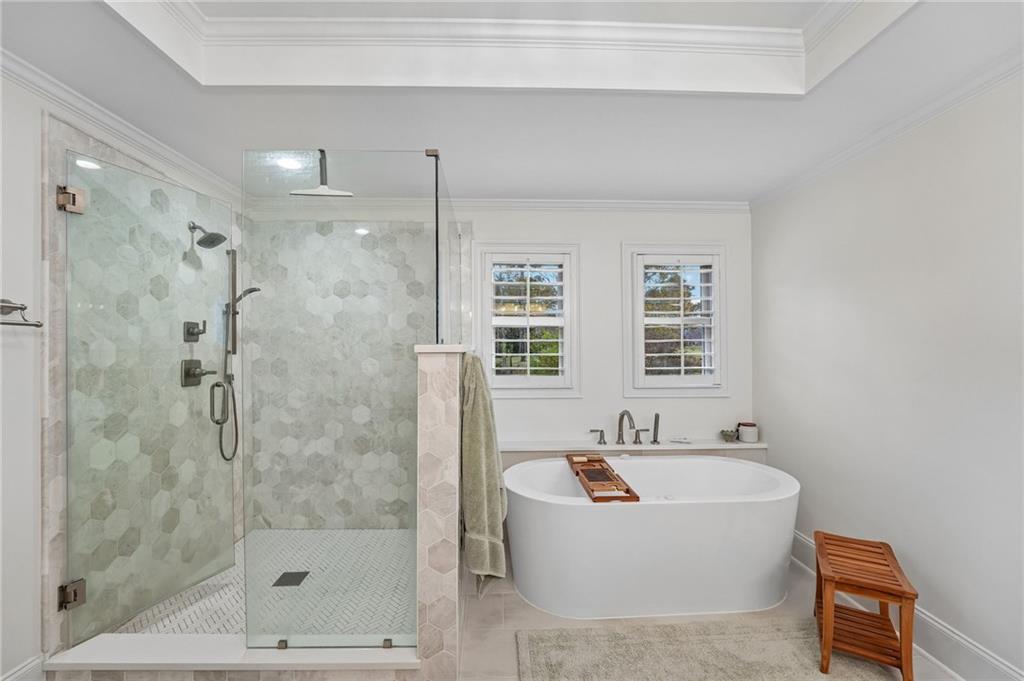
TOTALLY RENOVATED! Walk-in glass shower featuring hexagonal wall tile and herringbone floor tile, freestanding soaking tub, dual-sink vanity with wood cabinetry, and recessed tray ceiling with decorative lighting
TOTALLY RENOVATED Bathroom featuring a walk-in shower with glass enclosure, hexagon tile surround, rainfall showerhead, freestanding soaking tub, and crown molding
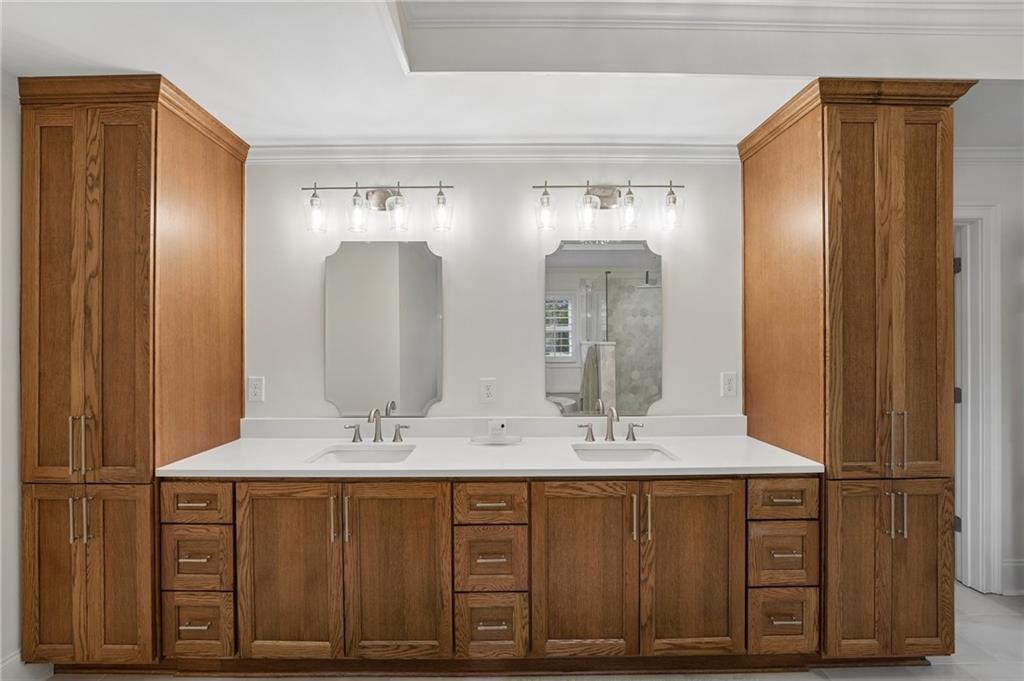
TOTALLY RENOVATED! Dual-sink vanity featuring warm-toned wood cabinetry, tall side storage towers, a white countertop, and two framed vanity mirrors with metallic light fixtures
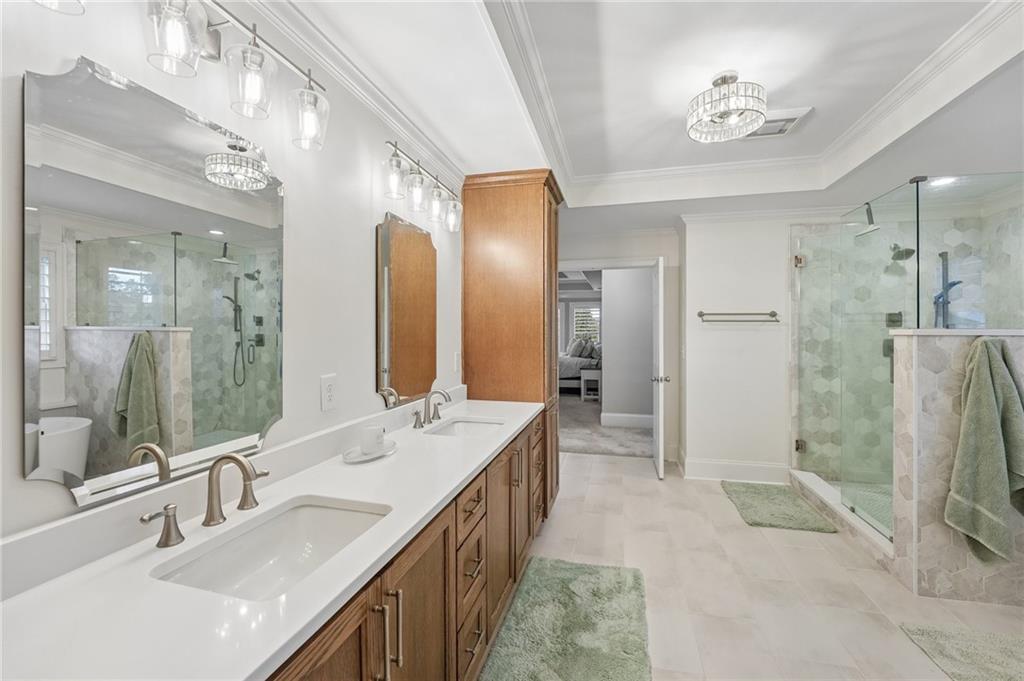
TOTALLY RENOVATED! Dual-sink vanity with white countertops, warm-toned cabinetry, walk-in glass-enclosed shower featuring tile walls, and polished metal fixtures
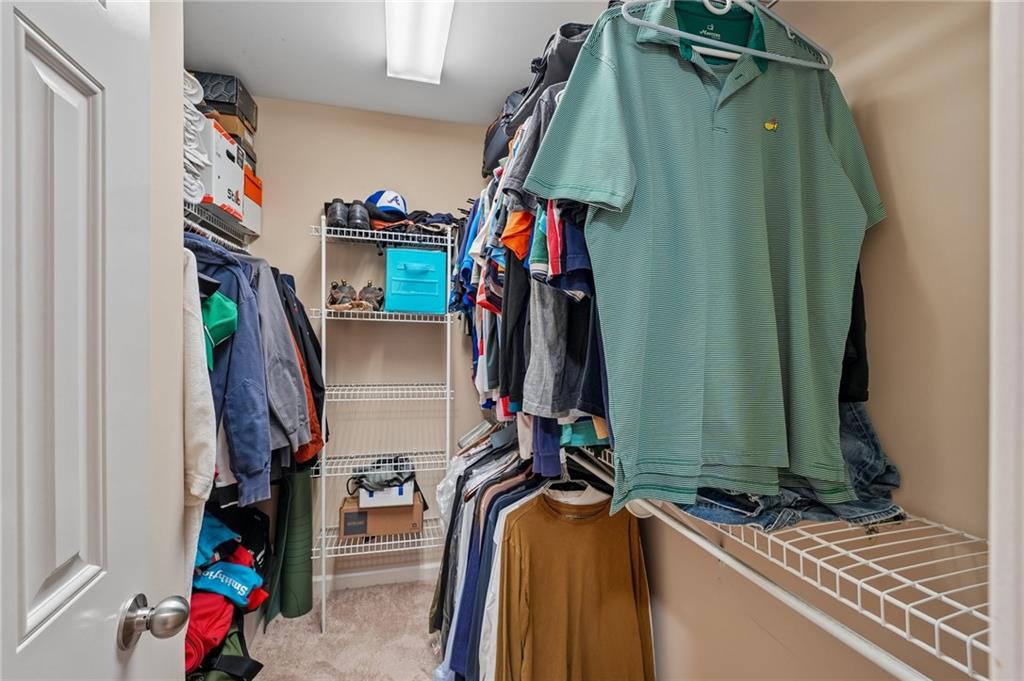
Two Walk-in Closets in Primary Bedroom! Walk-in closet featuring white wire shelving units and carpeting
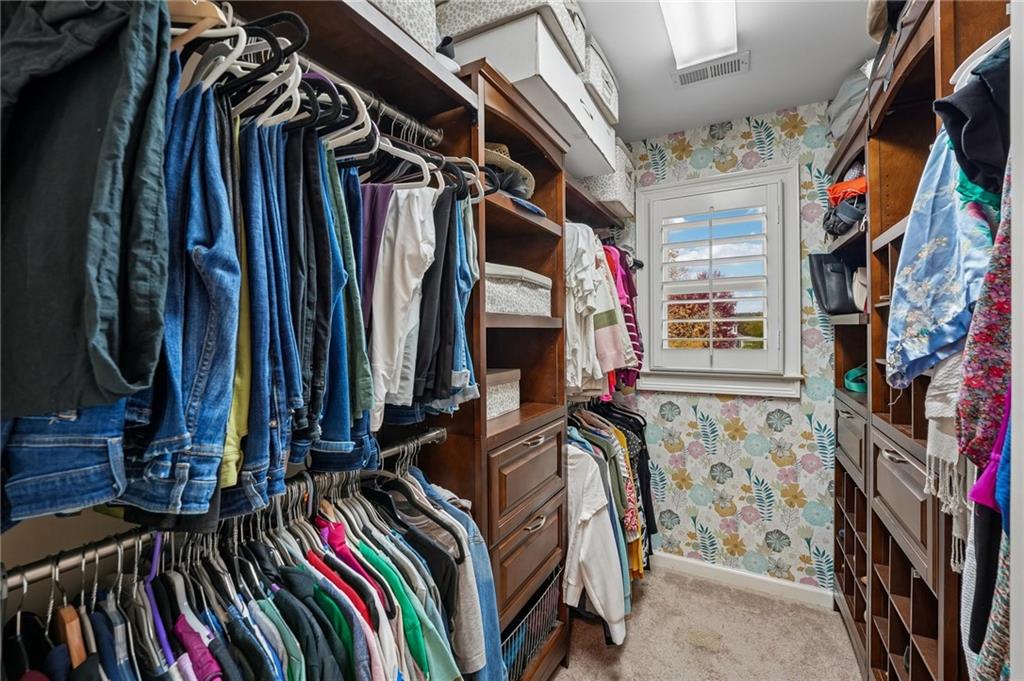
Two Walk-in Closets in Primary Bedroom! Newer Custom wood-finish storage cabinetry featuring integrated shelving, hanging rods, and built-in drawers, complemented by a single-hung window with plantation shutters!
Two Walk-in Closets in Primary Bedroom! Walk-in closet featuring white wire shelving units and carpeting
Neutral carpeting, multi-pane windows with horizontal blinds, flush-mount ceiling lighting, and built-in wall shelving
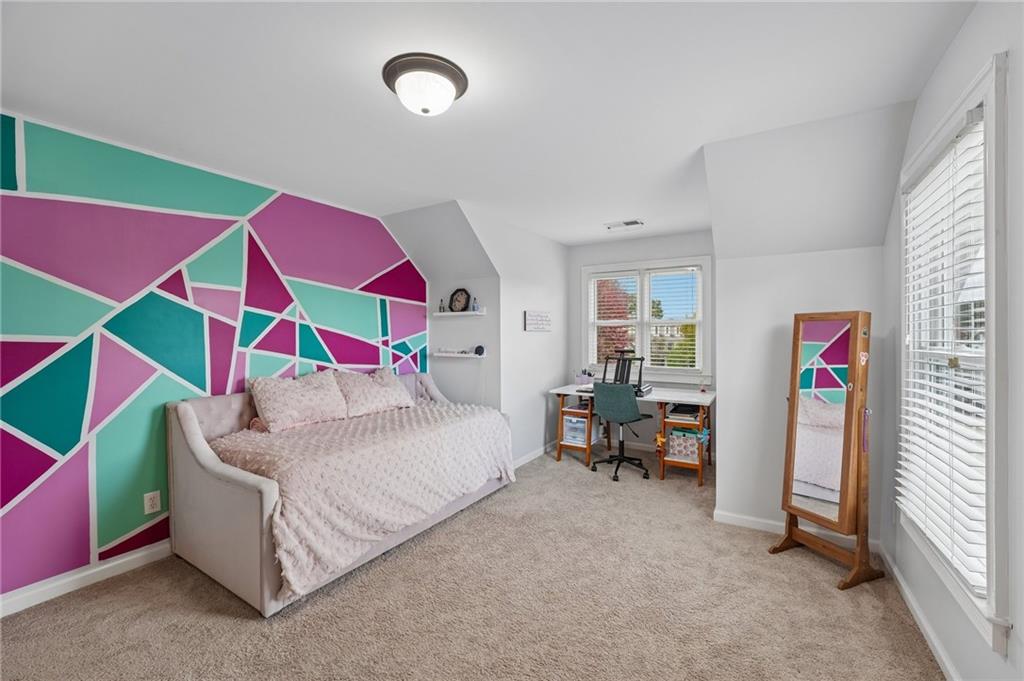
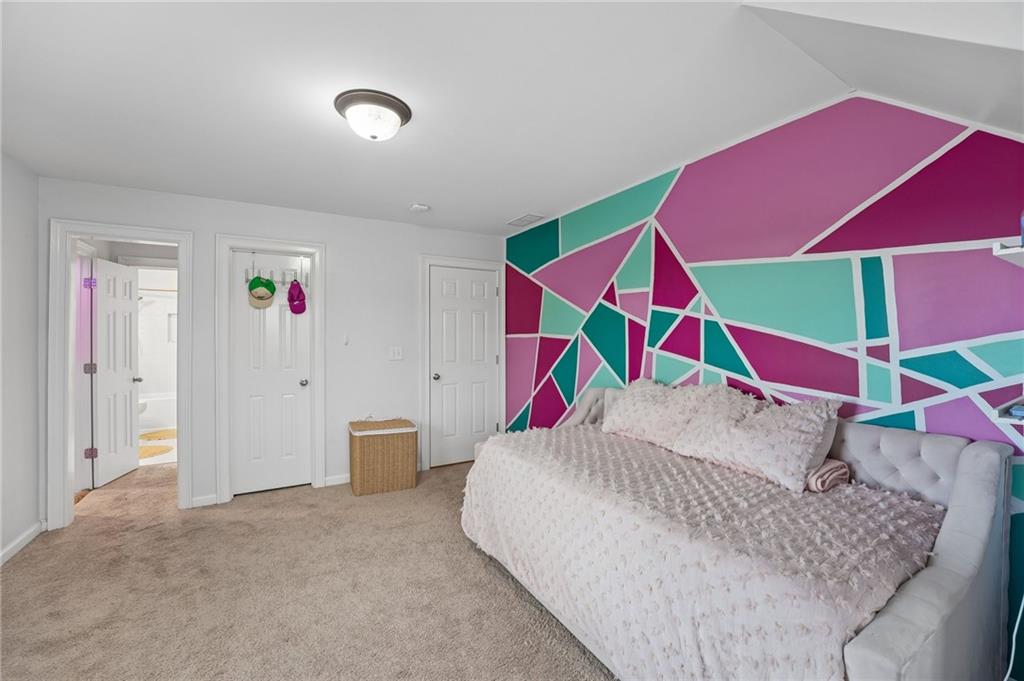
Carpeted bedroom featuring a geometric-patterned accent wall, neutral-toned walls, six-panel interior doors, and a flush-mount light fixture
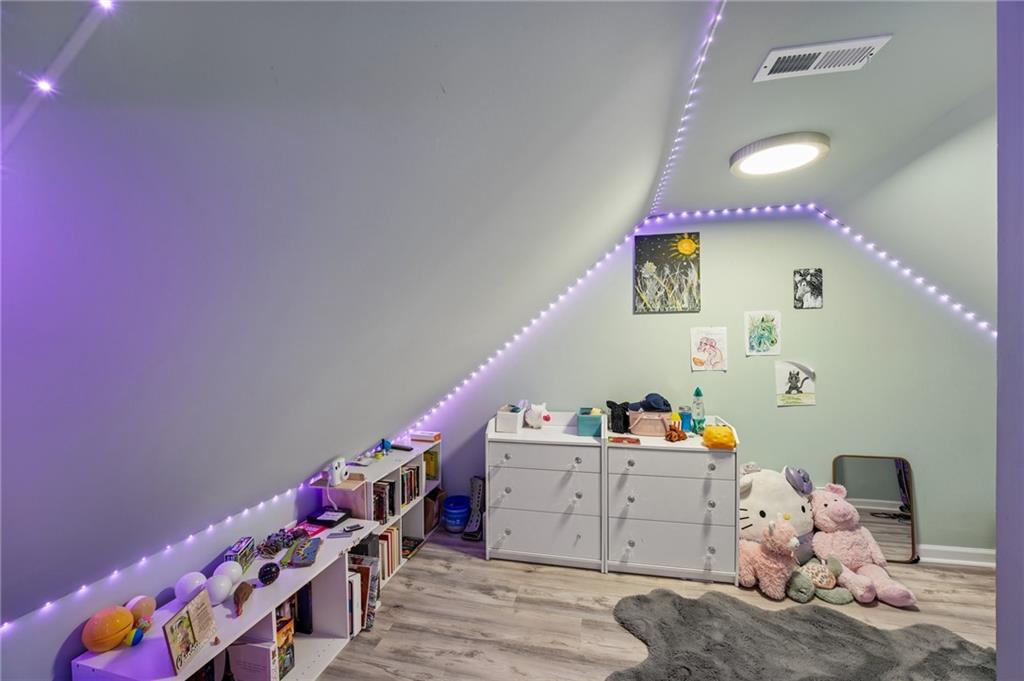
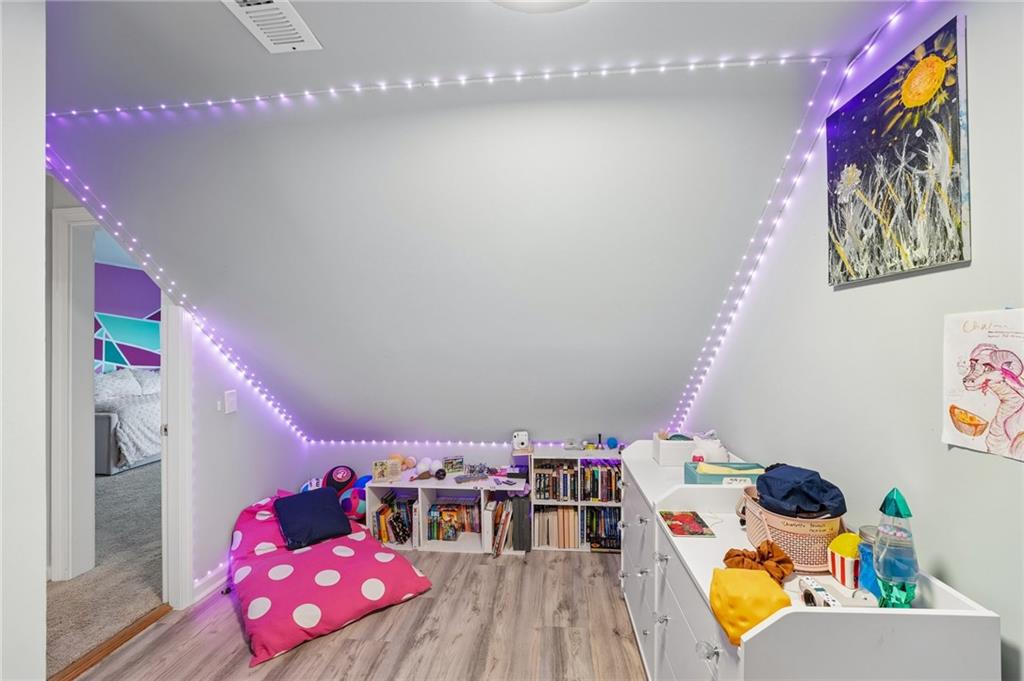
Vaulted ceiling featuring wood-finish flooring and flush-mount lighting
Interior room featuring vaulted ceilings, wood-finish flooring, and recessed architectural angles
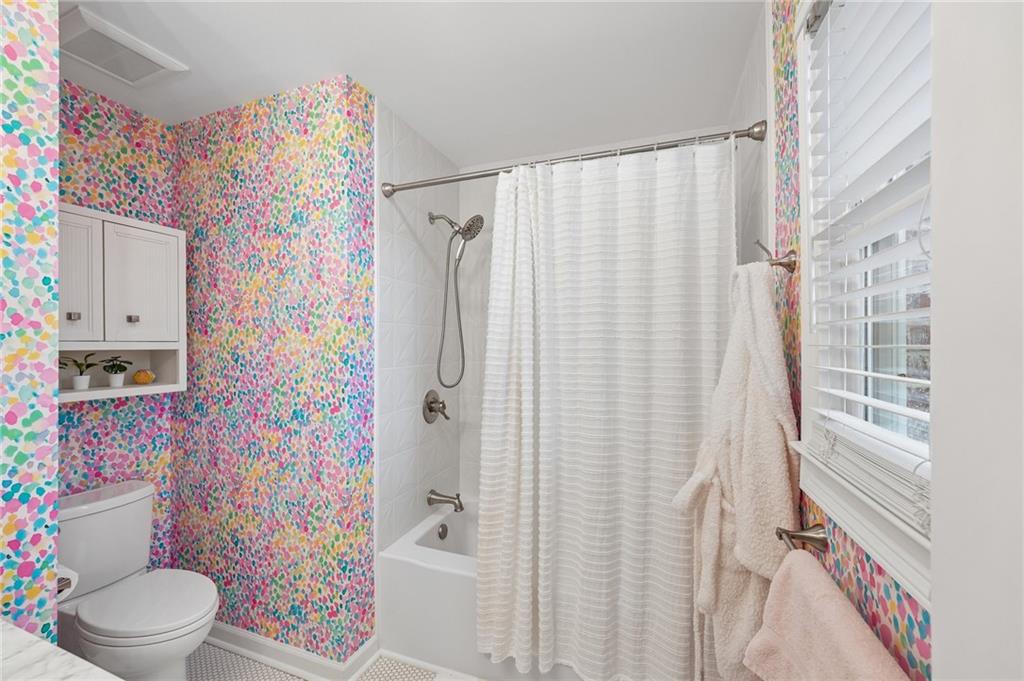
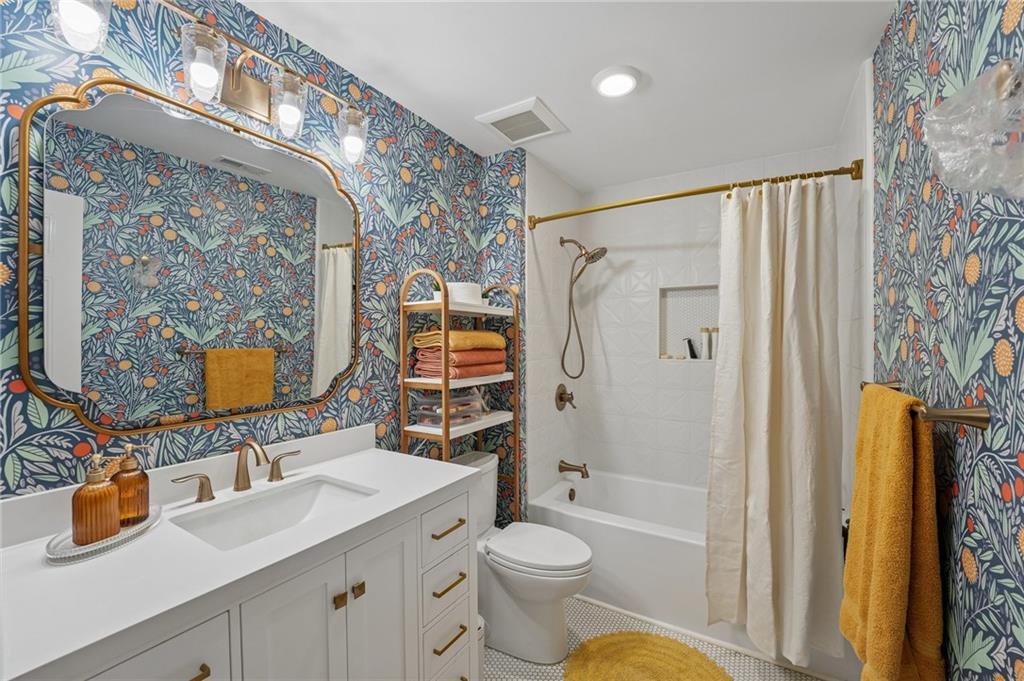
Renovated Bathroom featuring a white vanity with a solid-surface countertop, an oval wall mirror with gold-tone detailing, patterned wallpaper, a tub-shower combination with a built-in recessed niche, tile flooring and metallic hardware
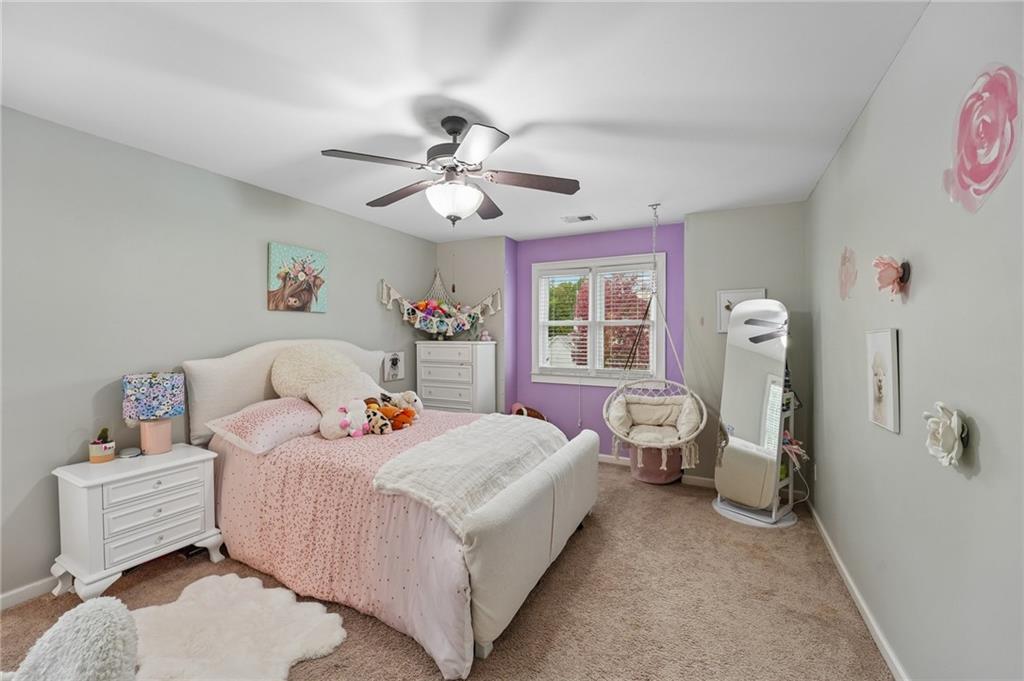
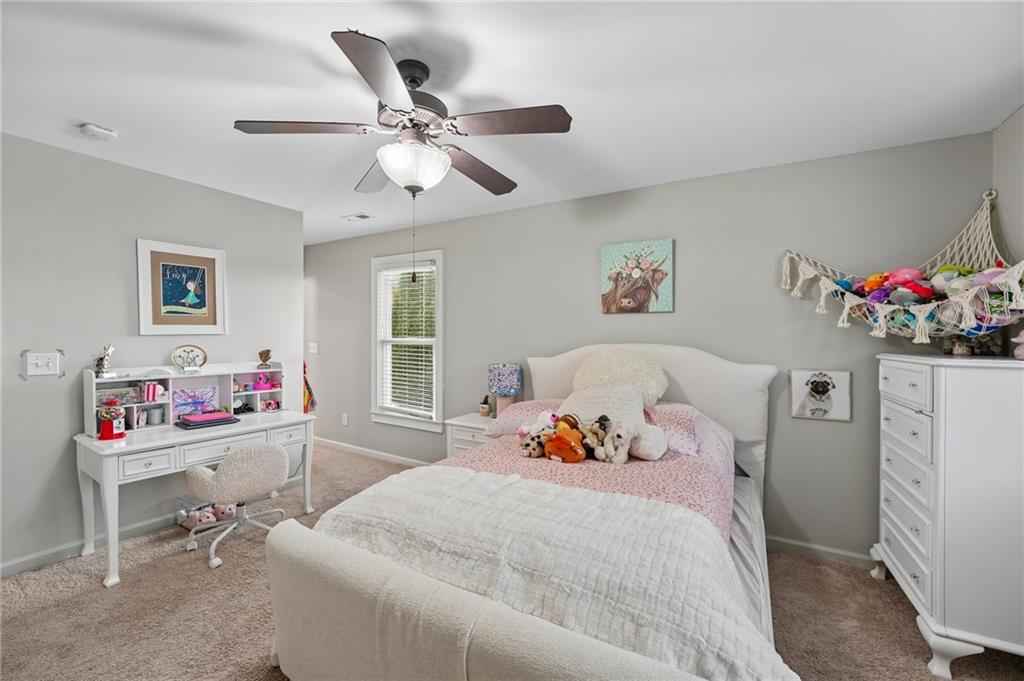
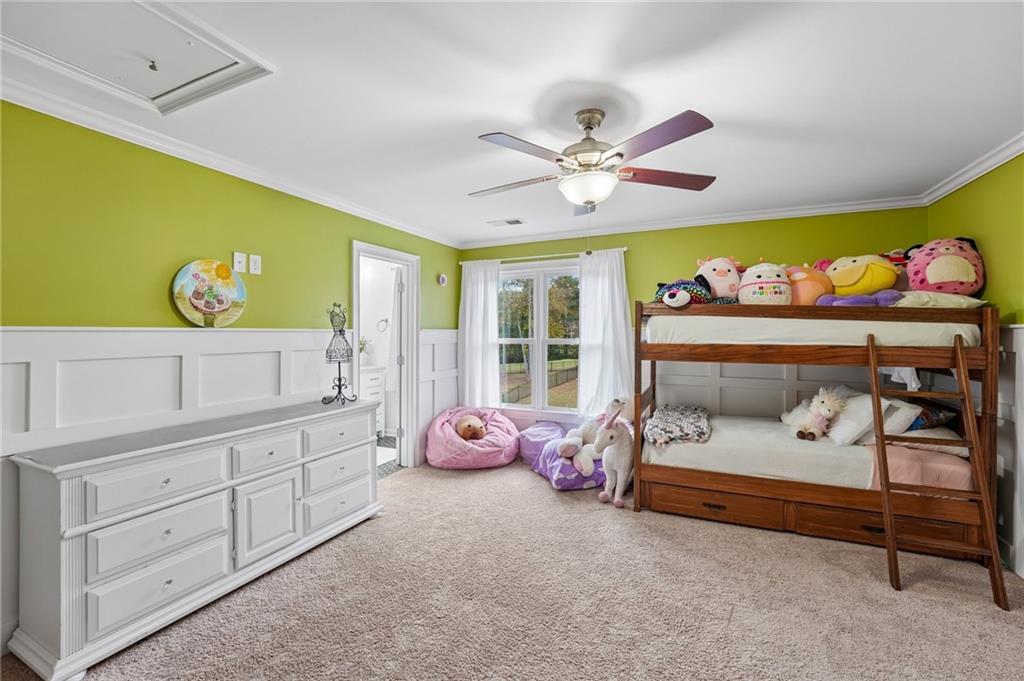
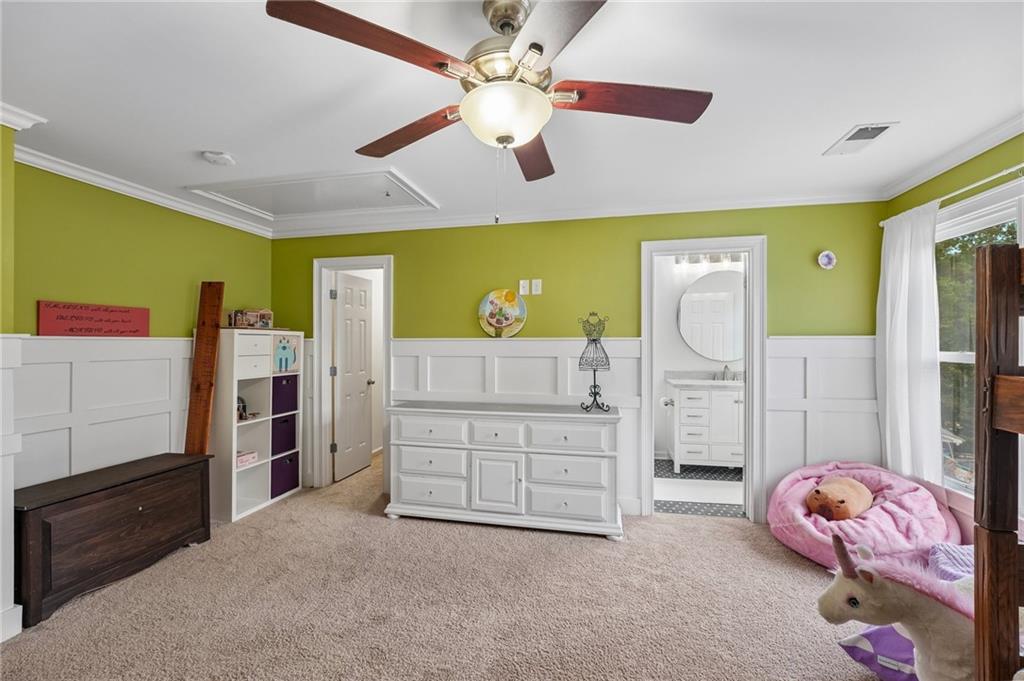
Bedroom featuring white wainscoting, crown molding, wall-to-wall carpeting, and a ceiling fan with integrated lighting
Room featuring white wainscoting, neutral carpeting, a ceiling fan with integrated lighting, and a white vanity with a circular wall-mounted mirror
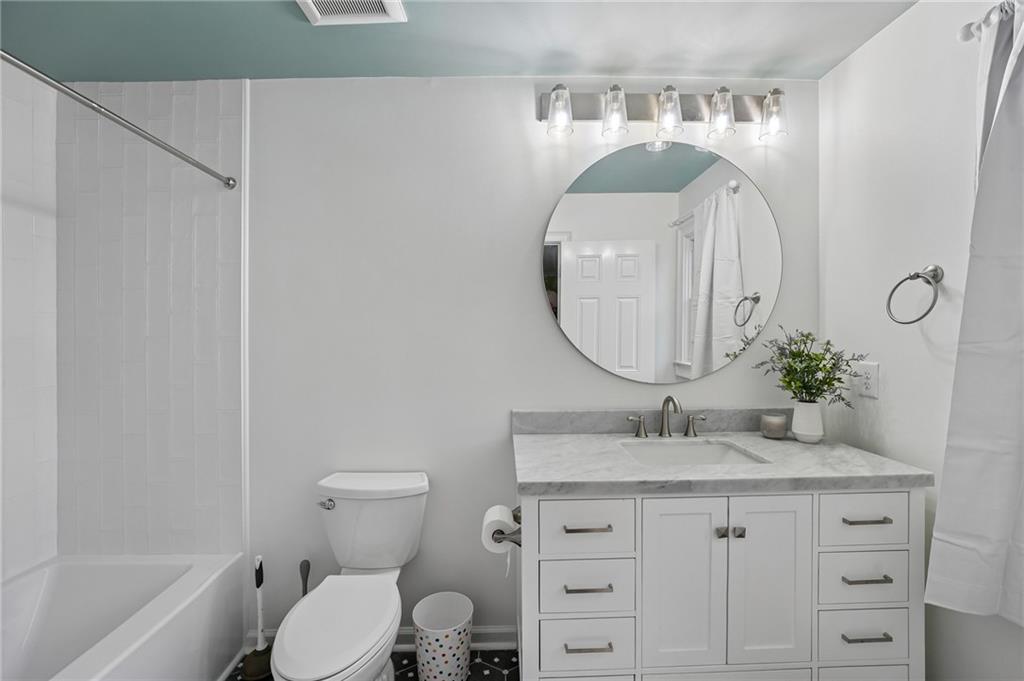
Renovated Bathroom featuring a white vanity with stone-top basin, tile flooring, circular wall mirror, integrated five-light vanity fixture, and a tub-shower combination with light-toned wall tile
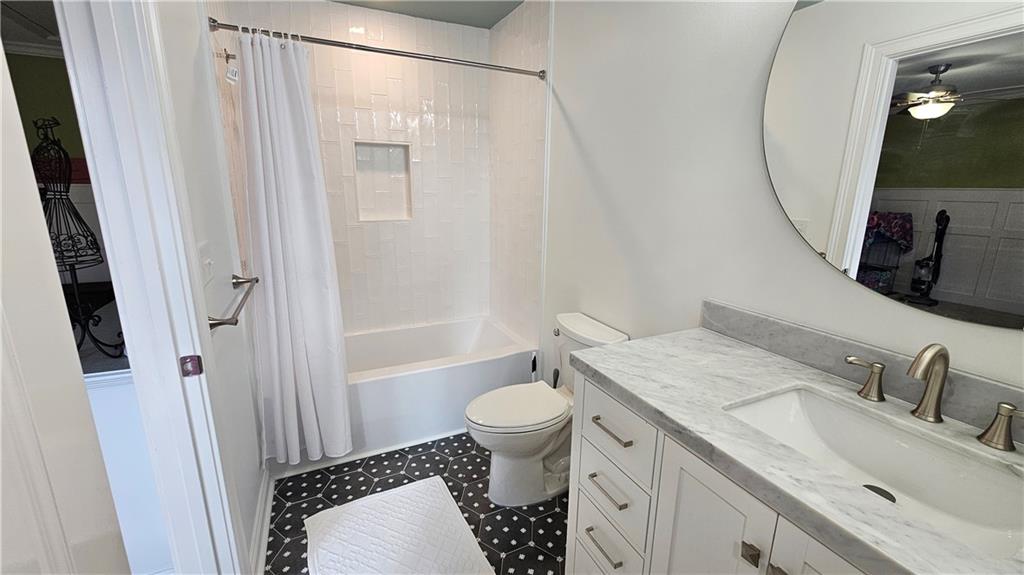
Renovated Bathroom featuring a vanity with stone-finish countertop, undermount sink, round wall mirror, hexagon tile flooring, and a tiled shower-tub combination with built-in niche
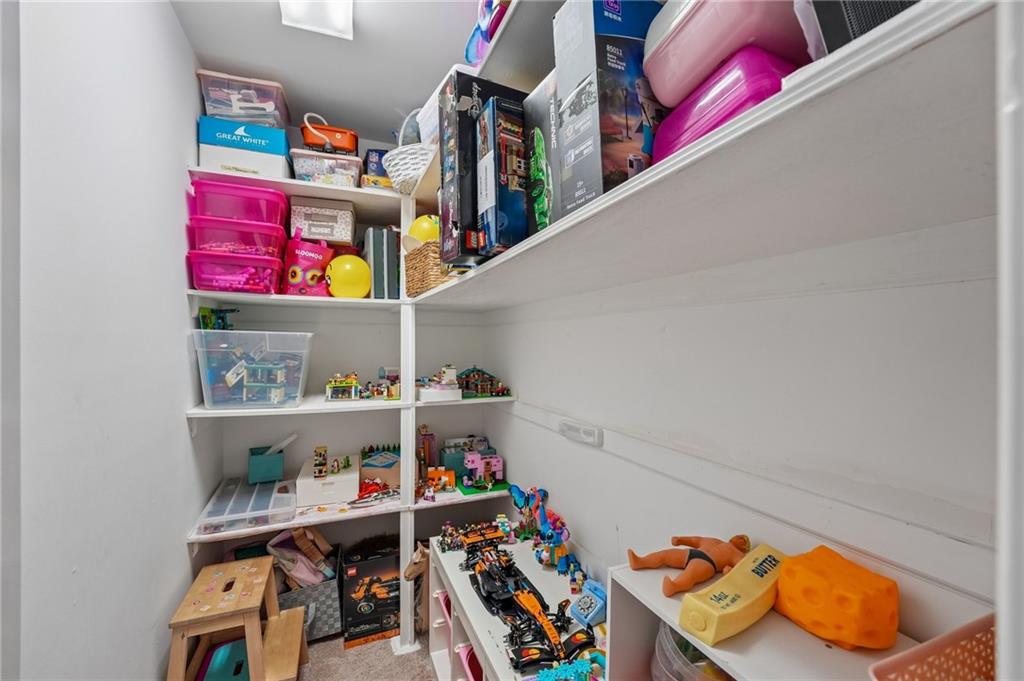
Walk-in closet featuring white-finished walls and tiered, white-painted built-in shelving units
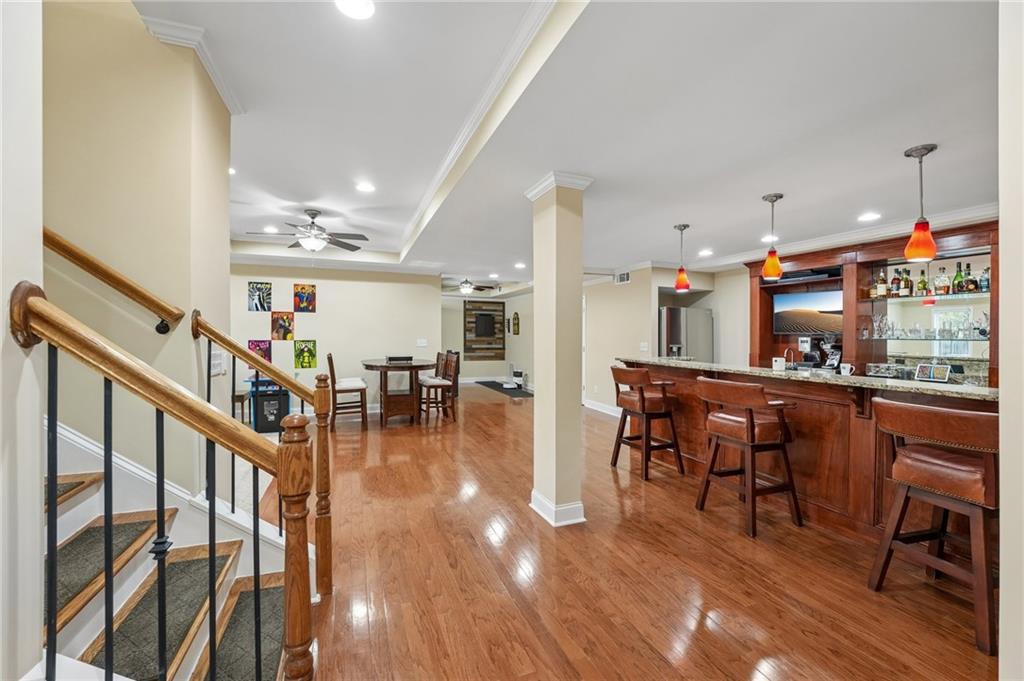
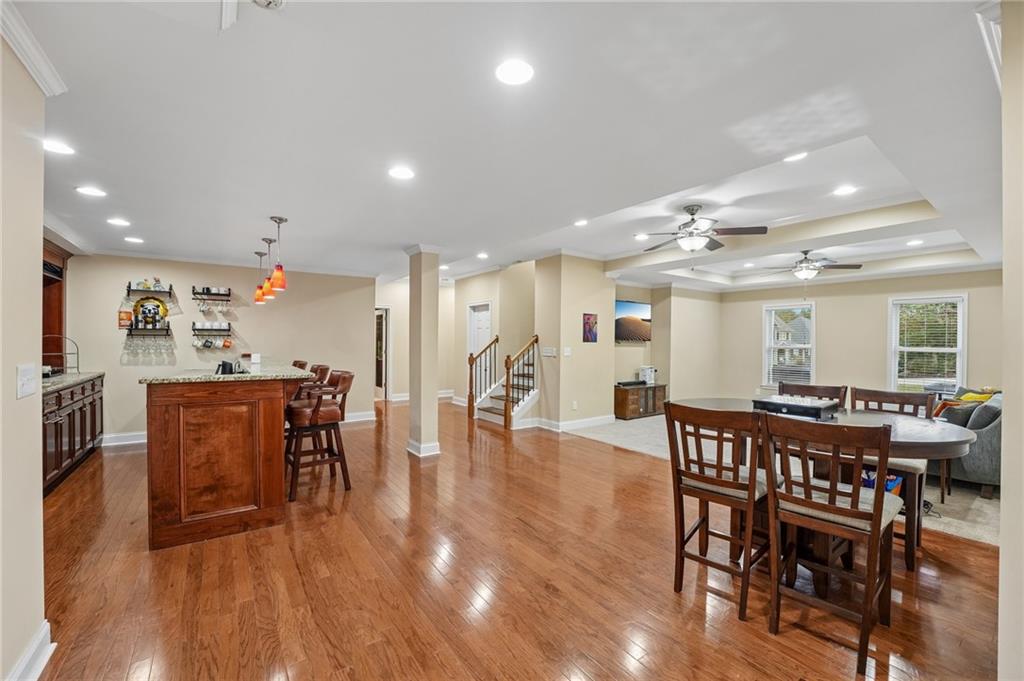
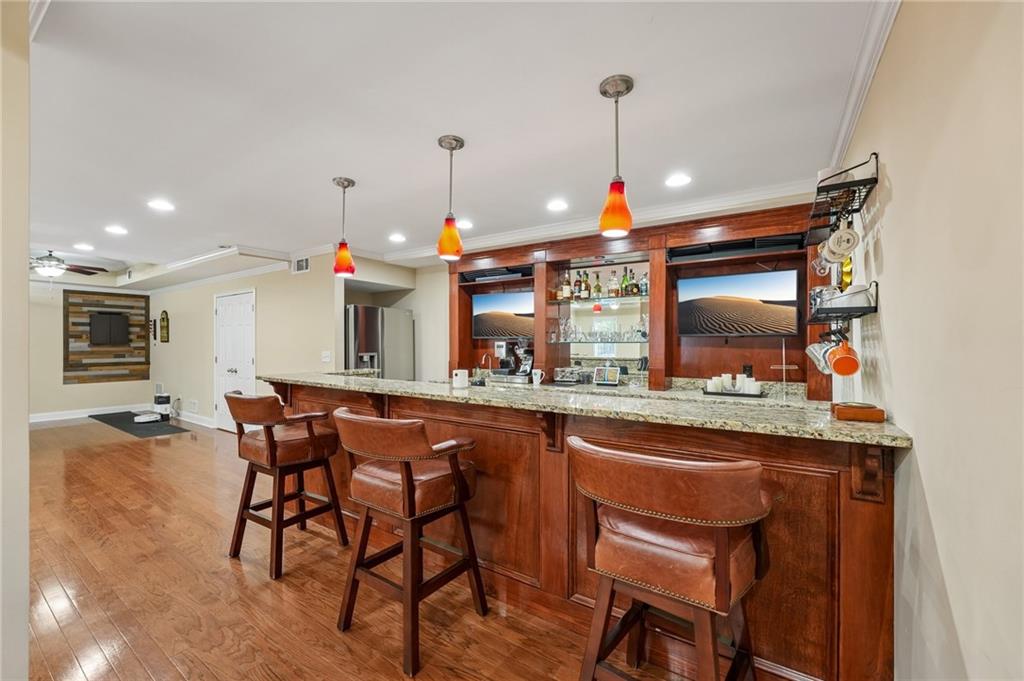
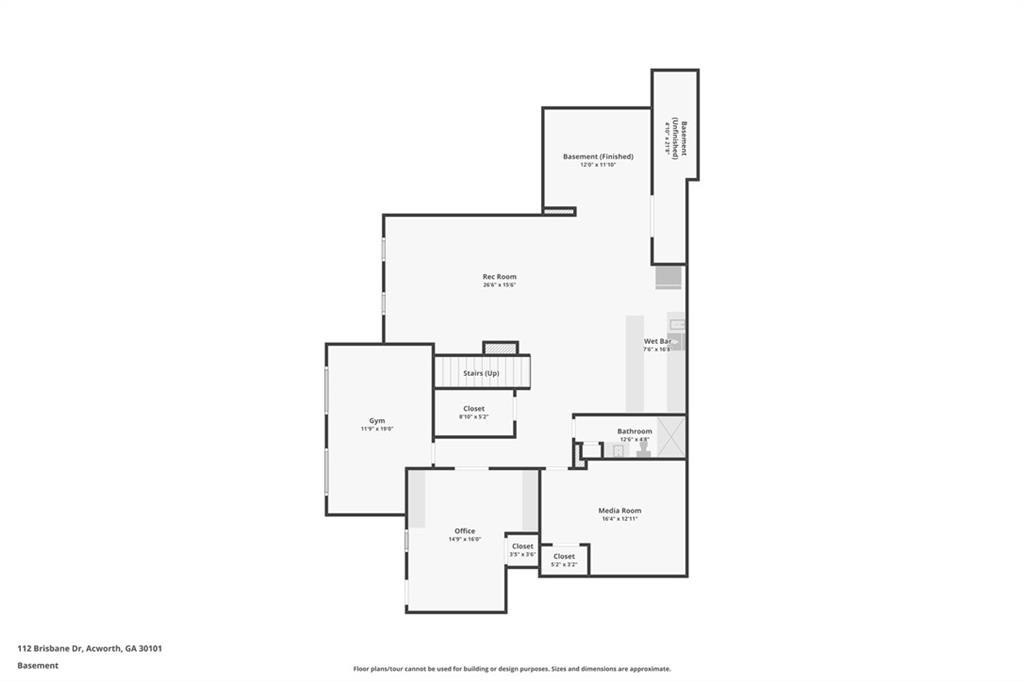
Open-concept terrace level featuring hardwood flooring, a full-length built-in wooden bar with integrated shelving, mirrored backlighting, and a staircase with a wooden handrail and iron balusters
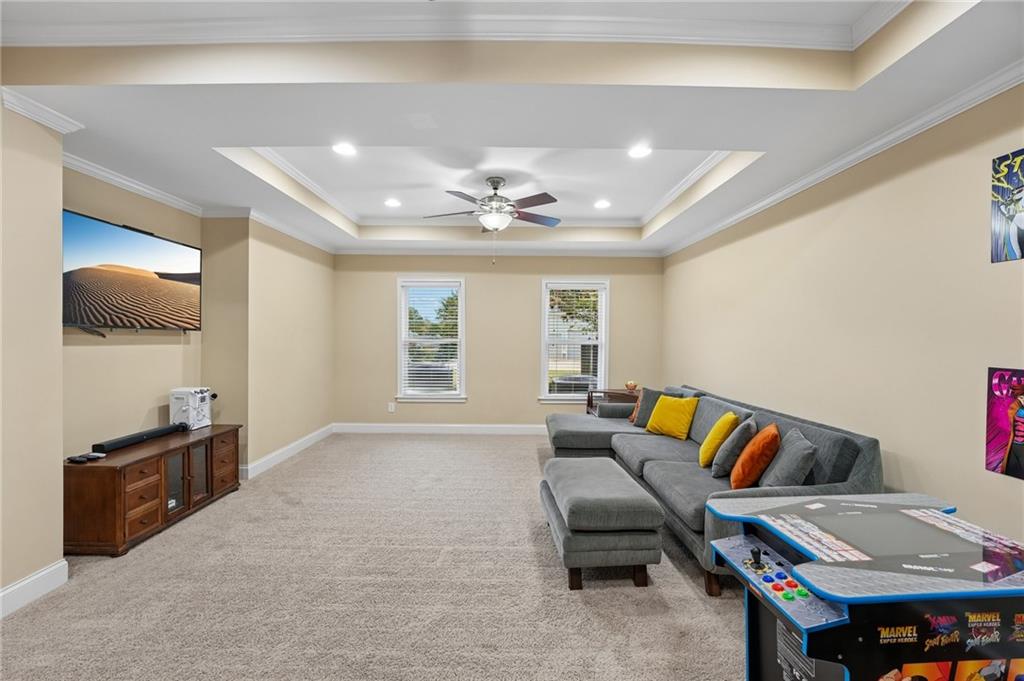
Room featuring a recessed tray ceiling, neutral wall tones, plush wall-to-wall carpeting, dual windows, and a central ceiling fan with integrated lighting
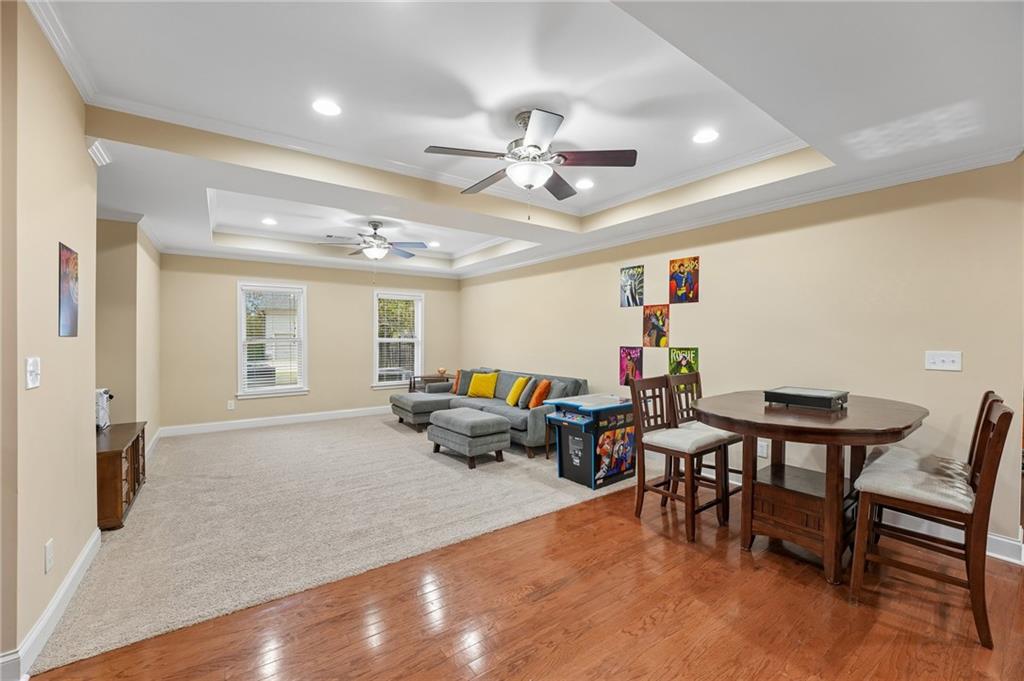
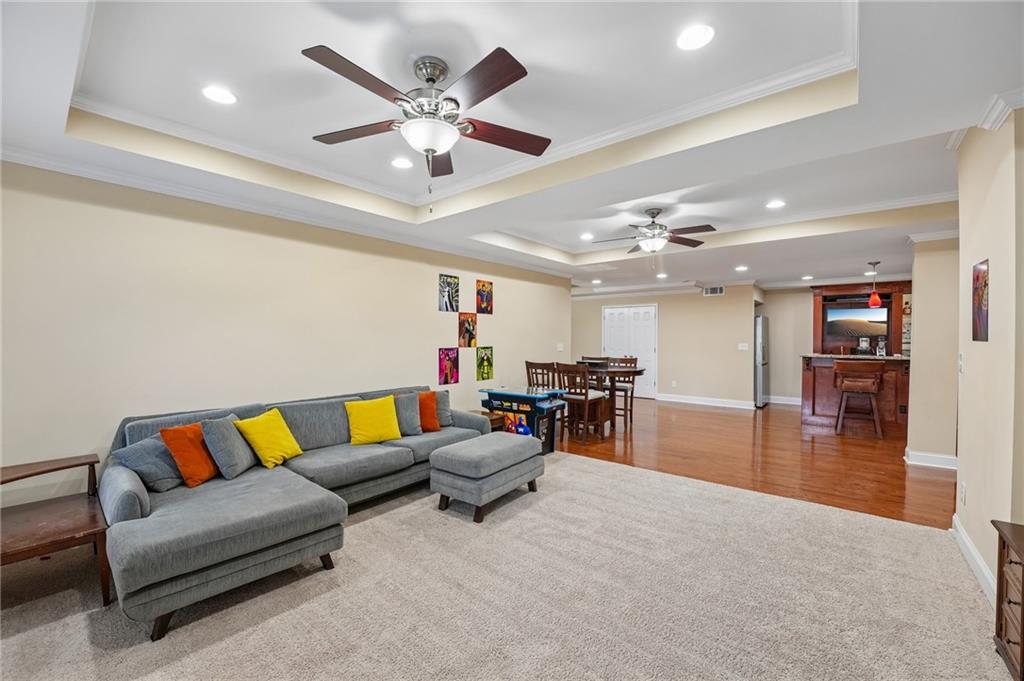
Spacious Finished Terrace Level with Dual tray ceilings with recessed lighting, double ceiling fans, carpeting, and wood-finish flooring
Tray ceilings featuring recessed lighting, dual ceiling fans, wood-finish flooring, and a built-in wet bar with cabinetry
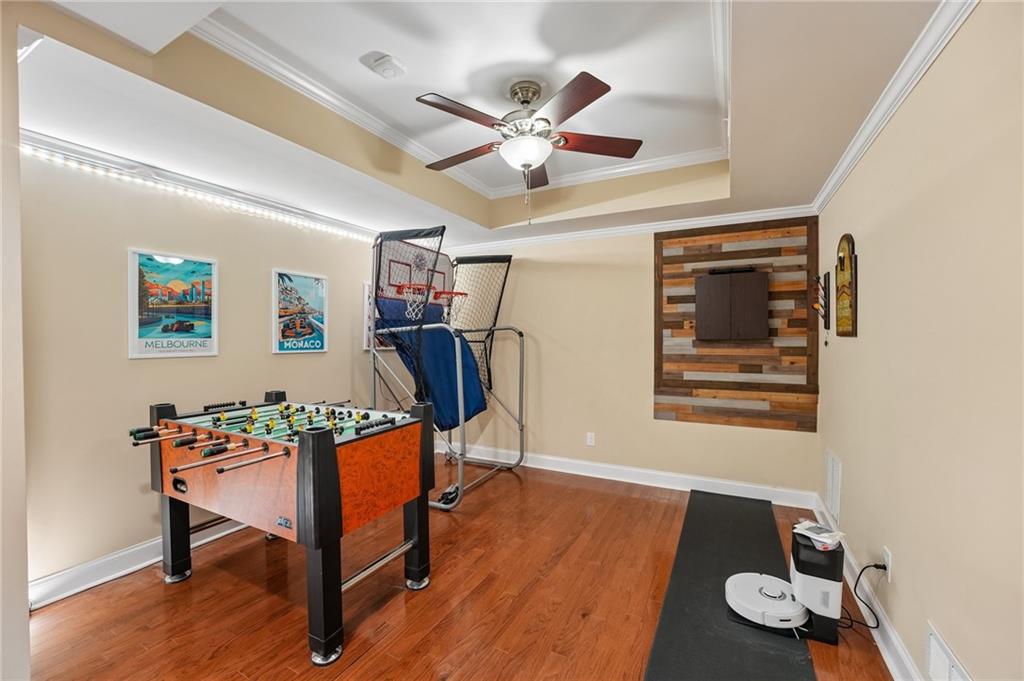
Interior room featuring wood-finish flooring, a tray ceiling with crown molding, a central ceiling fan, perimeter recessed accent lighting, and a decorative wood-plank wall accent
Open-concept interior featuring wood-finish flooring, recessed lighting, coffered ceiling detail, and a built-in wet bar with stone countertop
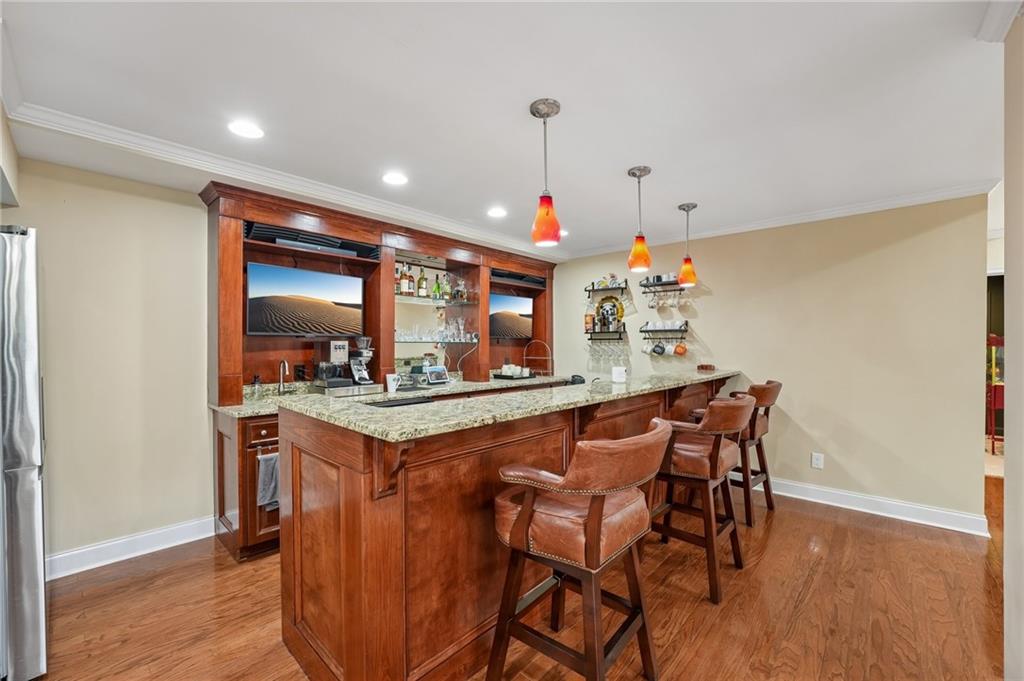
Built-in wet bar featuring a stone countertop, stained wood cabinetry, mirror backsplash, recessed lighting, and three pendant lights over the counter
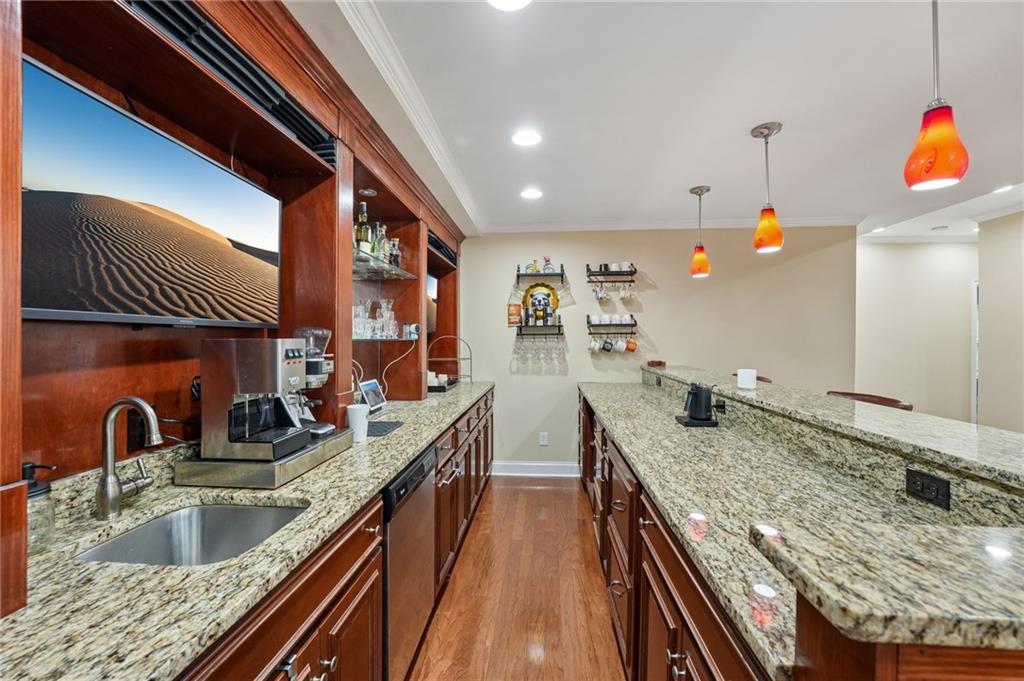
Custom wet bar featuring stained wood cabinetry, stone countertops, under-mount sink, integrated dishwasher, and hanging pendant lighting
Custom wet bar featuring stained wood cabinetry, stone-finish countertops, glass shelving, recessed lighting, and three pendant lights
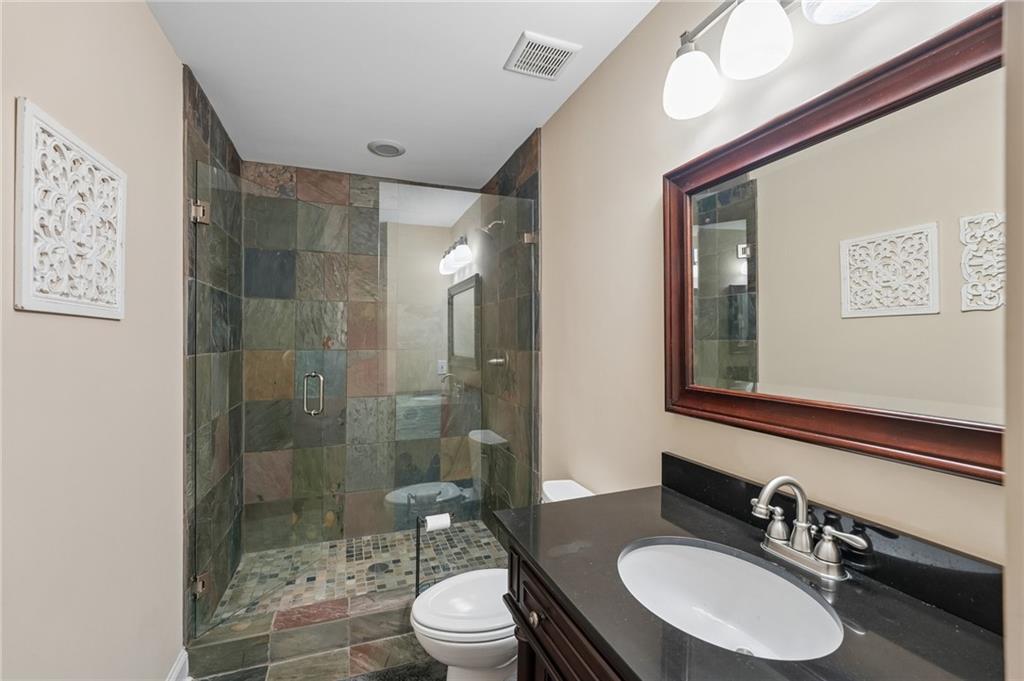
Full Bathroom featuring a walk-in shower with multi-tonal stone tile, glass door, dark wood-finish vanity with a stone countertop, an undermount sink, and a framed mirror
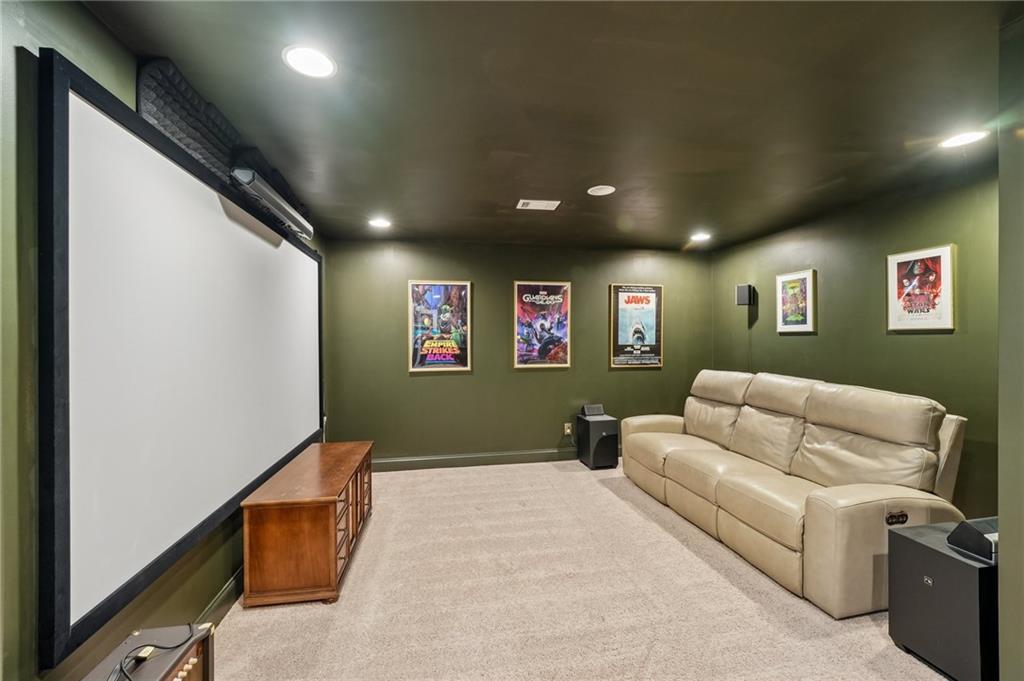
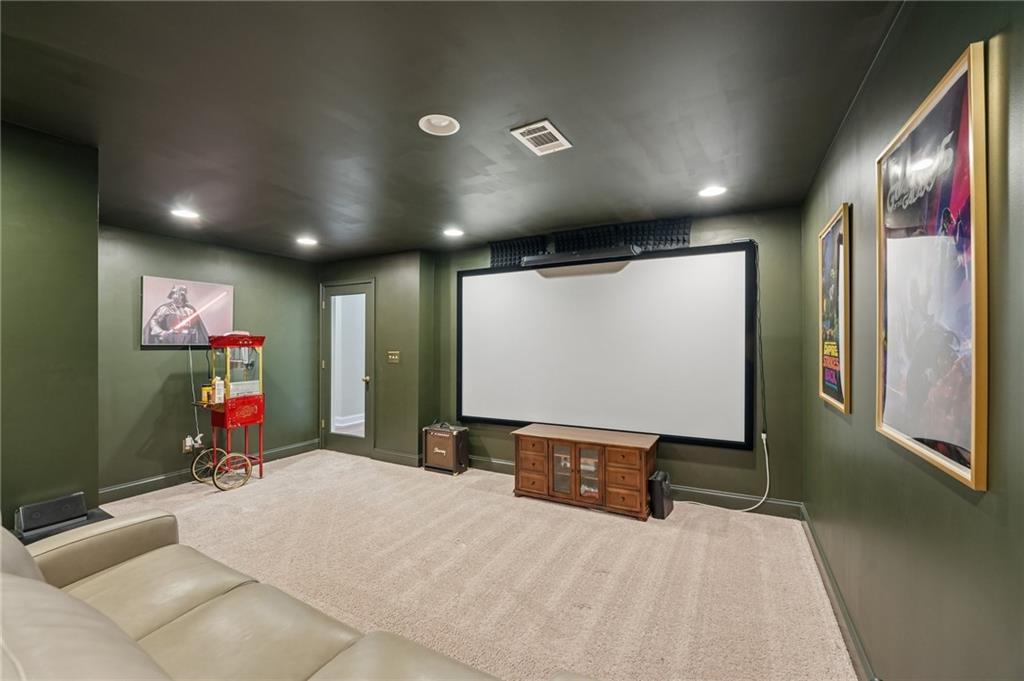
Media room featuring a wall-mounted projection screen, recessed ceiling lighting, and neutral carpeting
Media room featuring a fixed projection screen, recessed lighting, and wall-to-wall carpeting
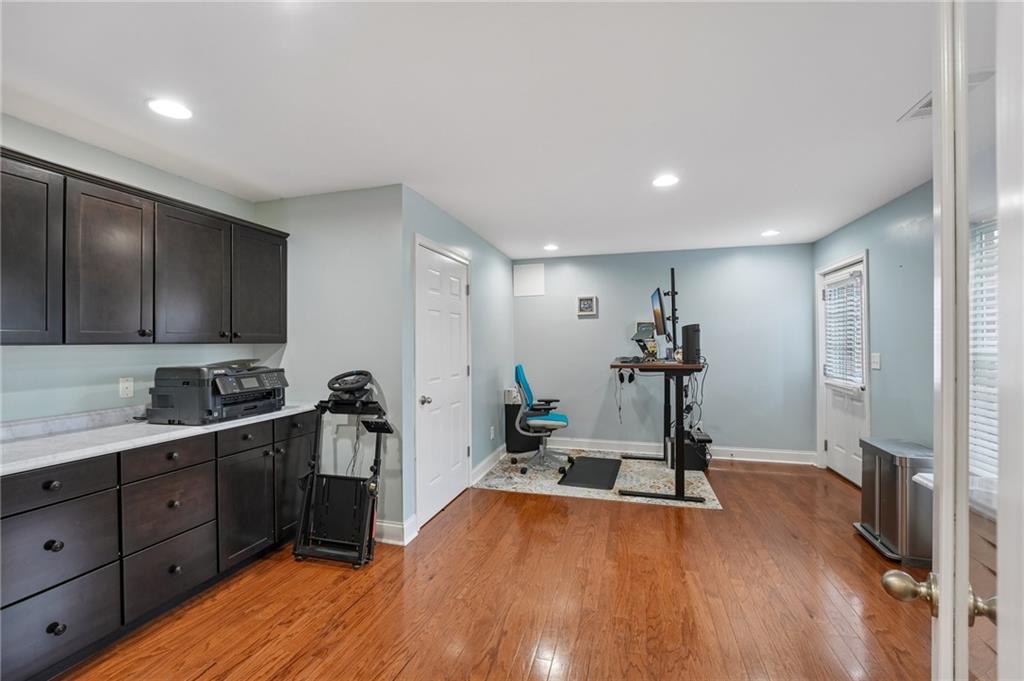
Bedroom/2nd Office with Dark-stained cabinetry, wood-finish flooring, light-colored countertops, recessed lighting, and six-panel interior doors
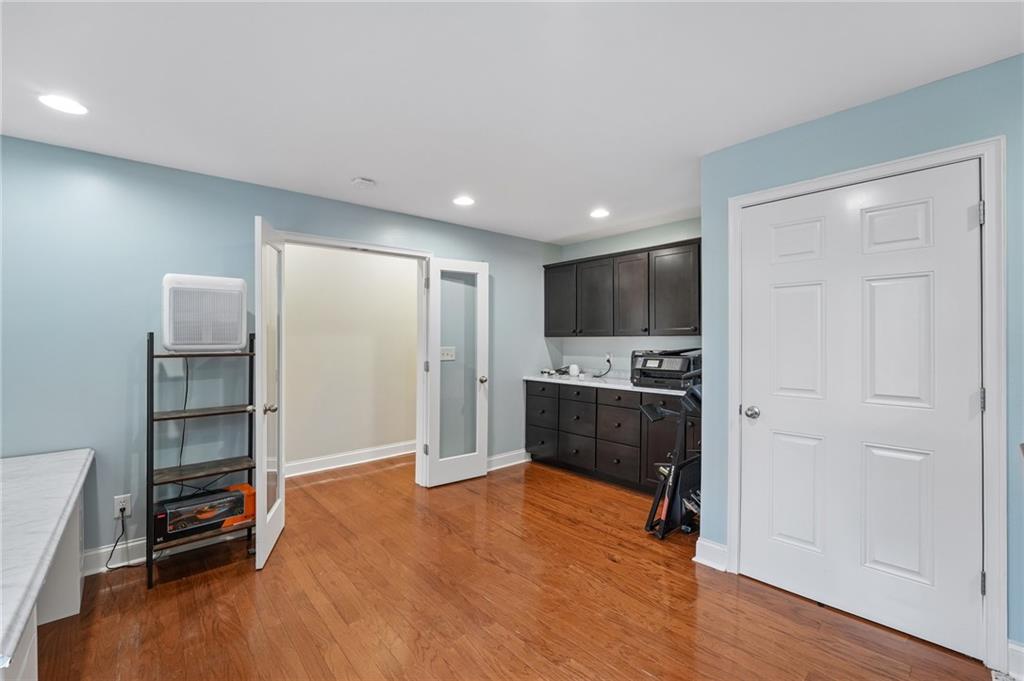
Bedroom/2nd Office with Hardwood flooring, recessed lighting, dark finish cabinetry with stone-surface countertops, and glass-panel French doors
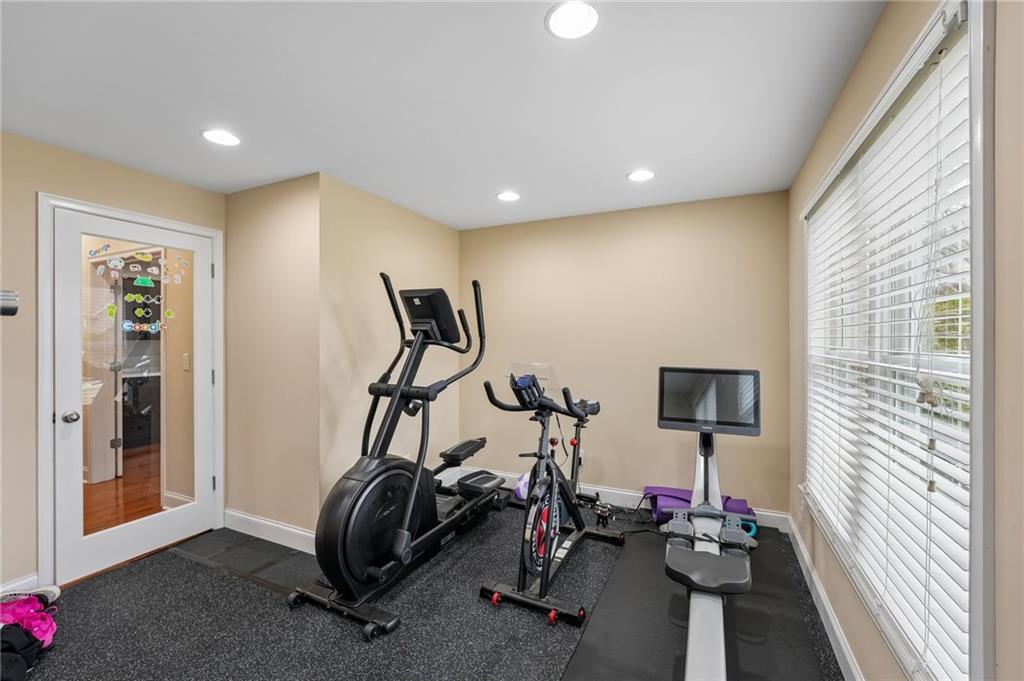
Interior space featuring recessed lighting, high-contrast rubberized flooring, and a single-panel glass door with white casing
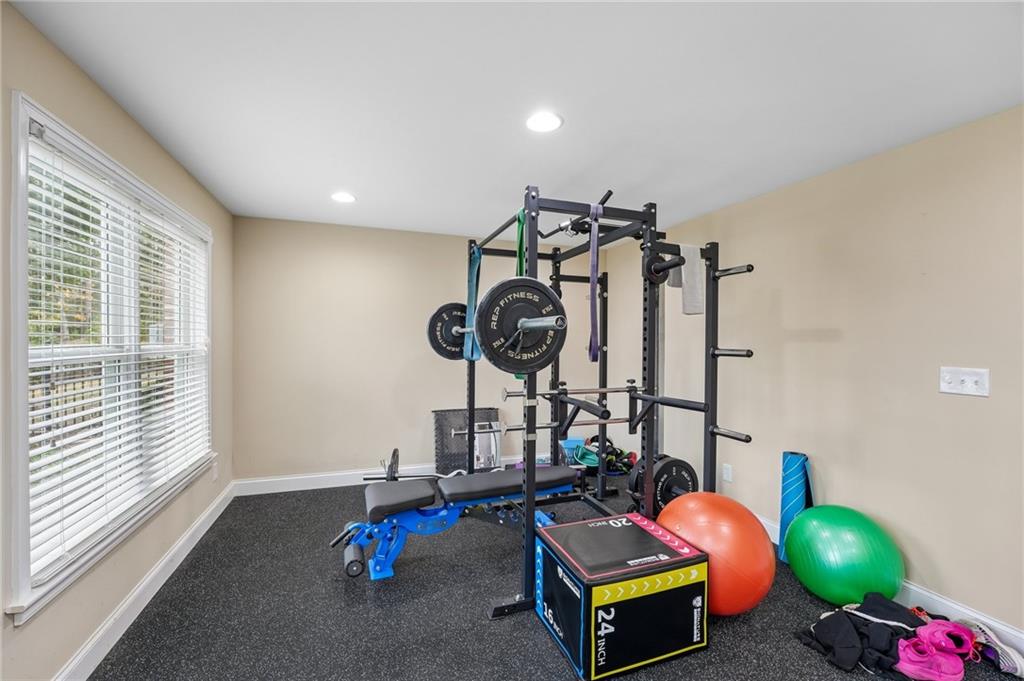
Neutral-toned interior space featuring recessed lighting, a large window with horizontal blinds, and durable rubber flooring - the Rep Fitness PR-1000 Home Gym Power Rack stays with the home!
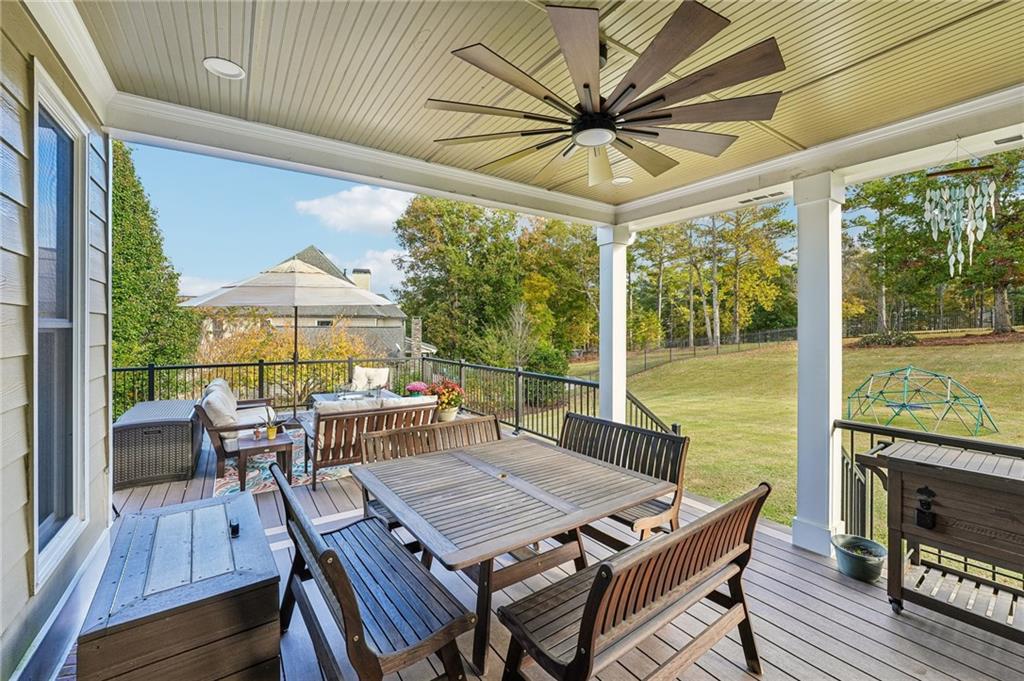
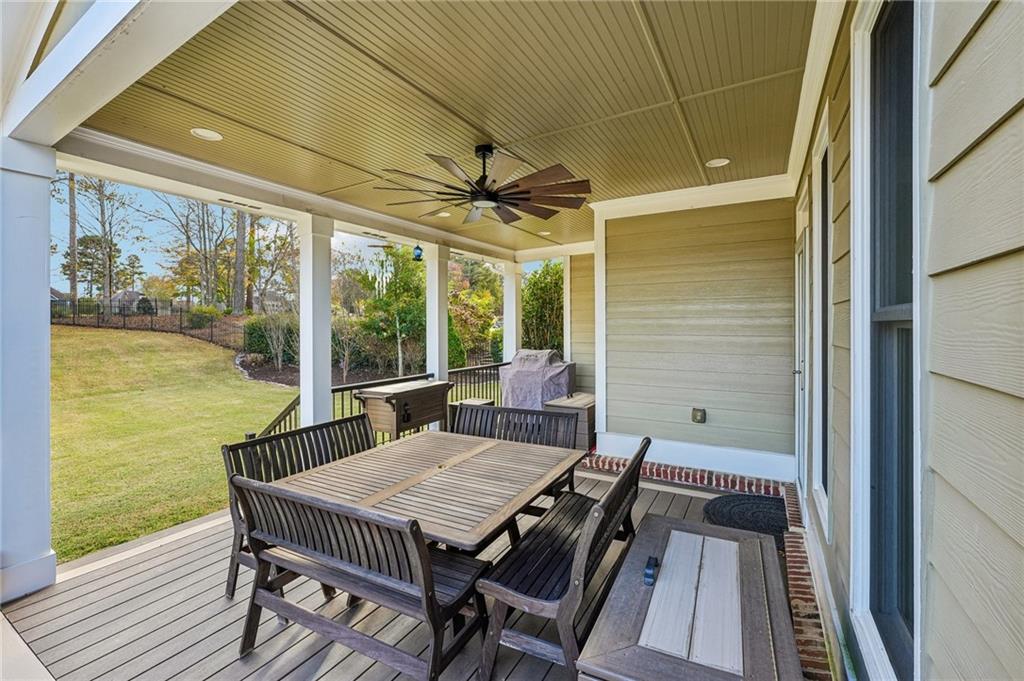
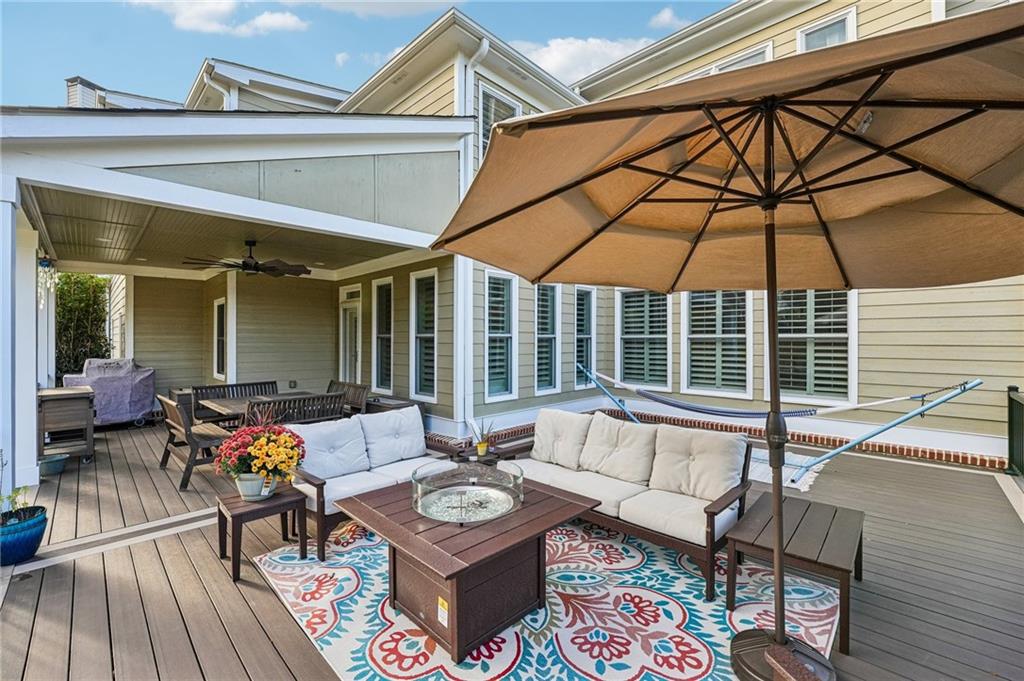
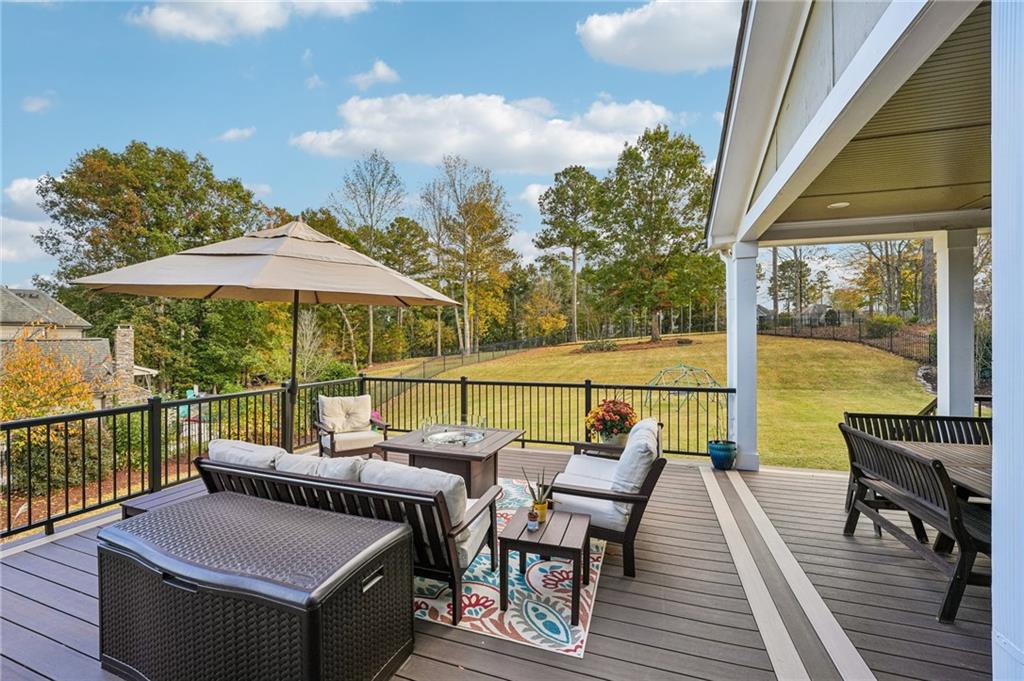
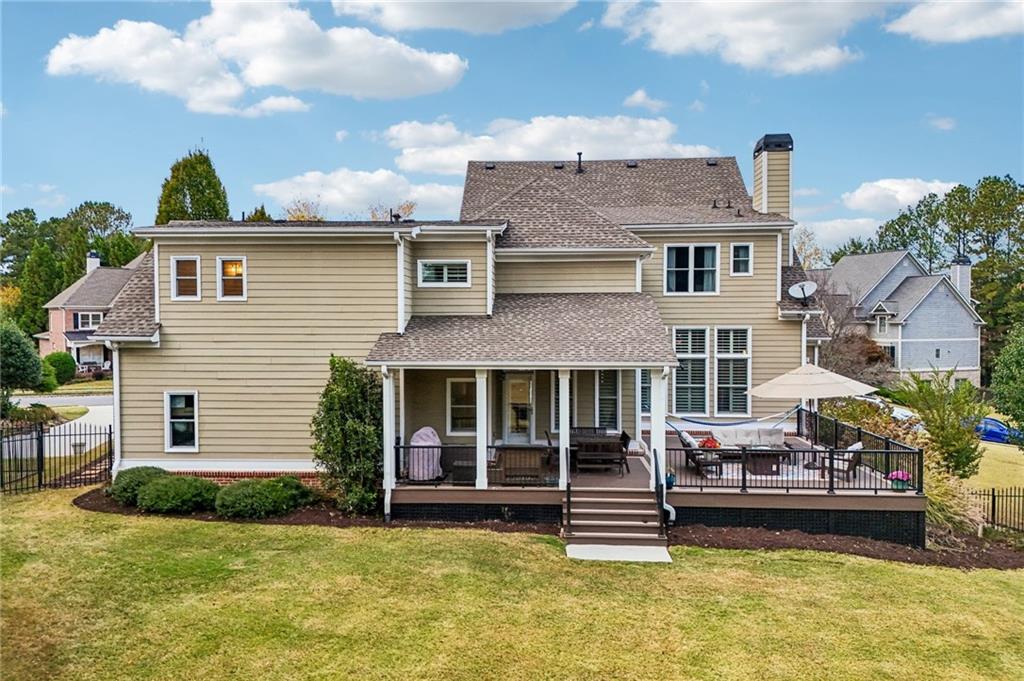
Covered deck featuring NEW composite decking, recessed lighting, a multi-blade ceiling fan, and metal railings
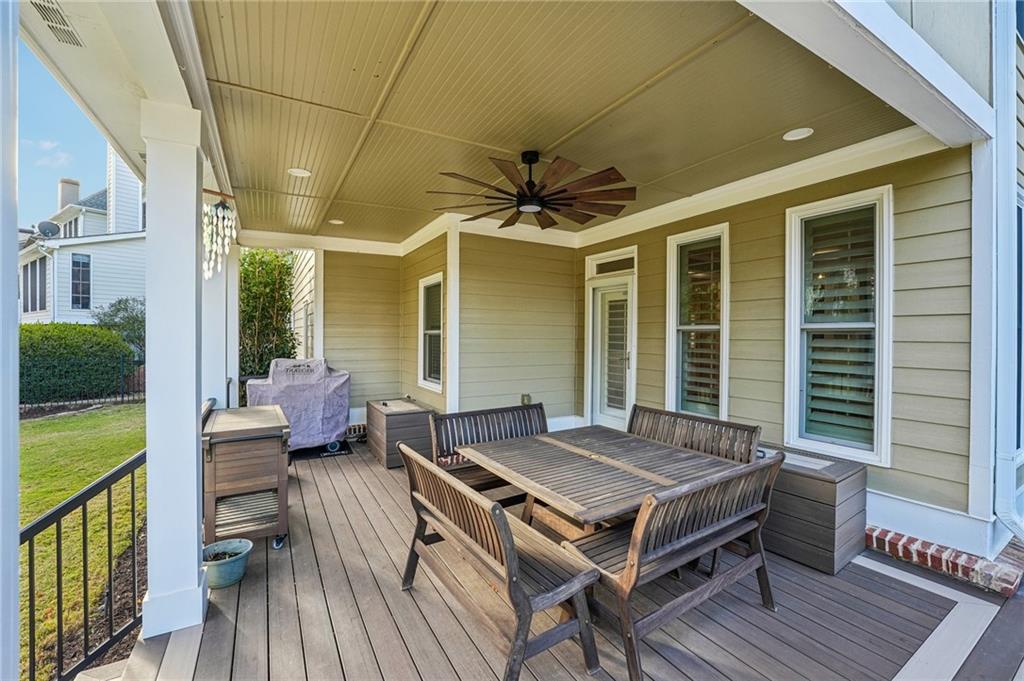
Covered patio featuring NEW composite decking, beadboard ceiling, recessed lighting, and a multi-blade ceiling fan
Covered patio featuring NEW composite decking, beadboard ceiling, recessed lighting, and a multi-blade ceiling fan
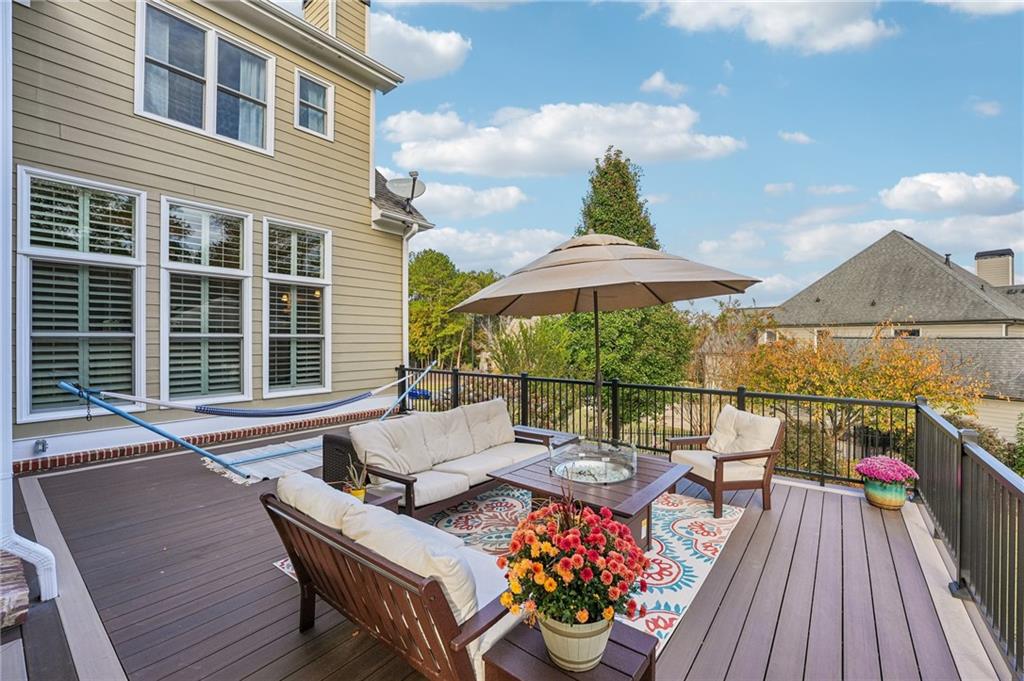
Elevated deck featuring NEW composite decking, black metal railing, and horizontal lap siding
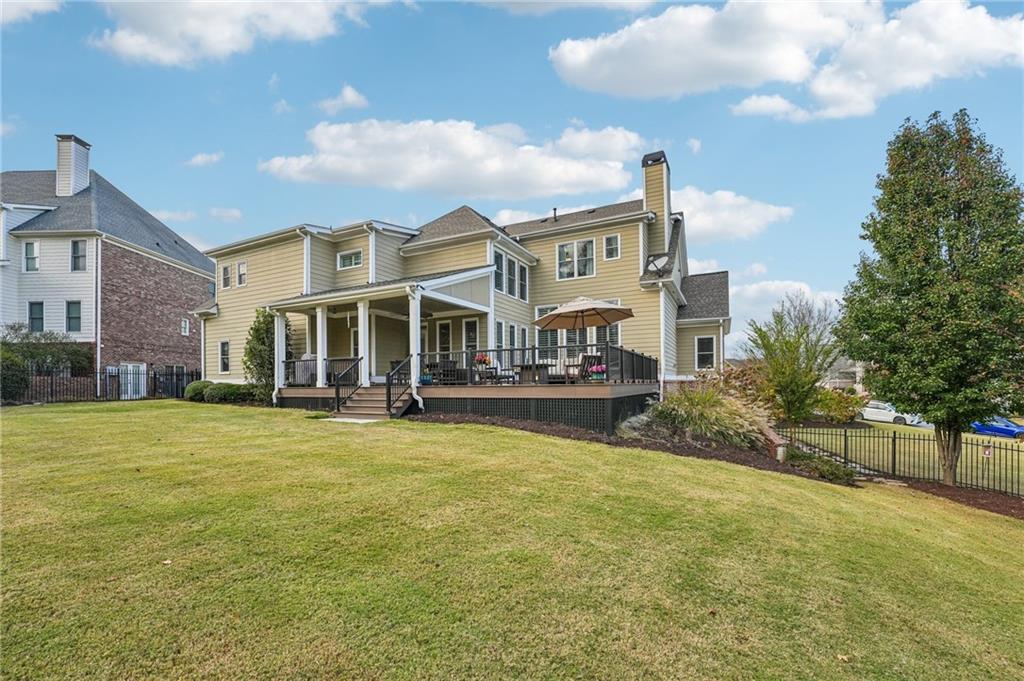
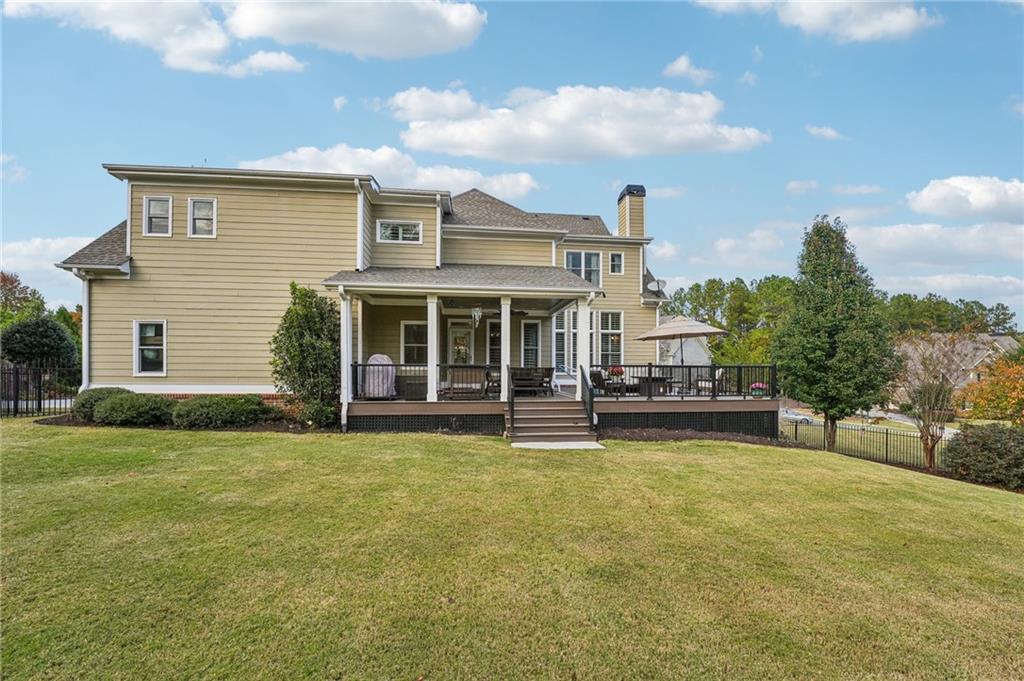
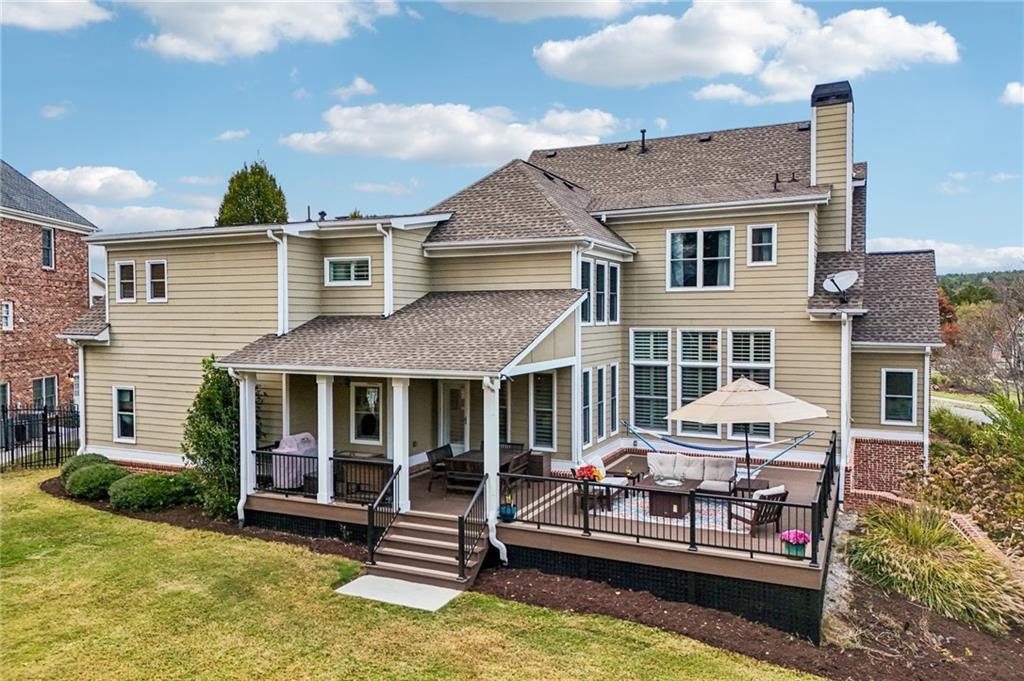
Expansive deck featuring NeW composite decking, a covered patio area with a ceiling fan, and horizontal lap siding
Covered rear porch featuring NEW composite decking, black metal railings, and a fenced backyard with mature trees
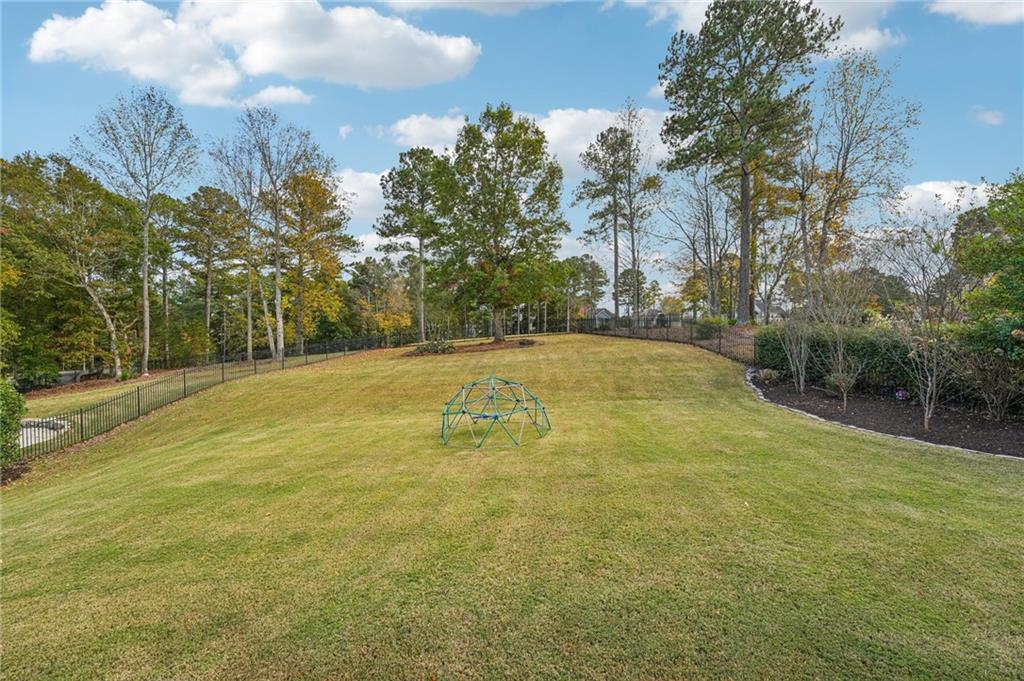
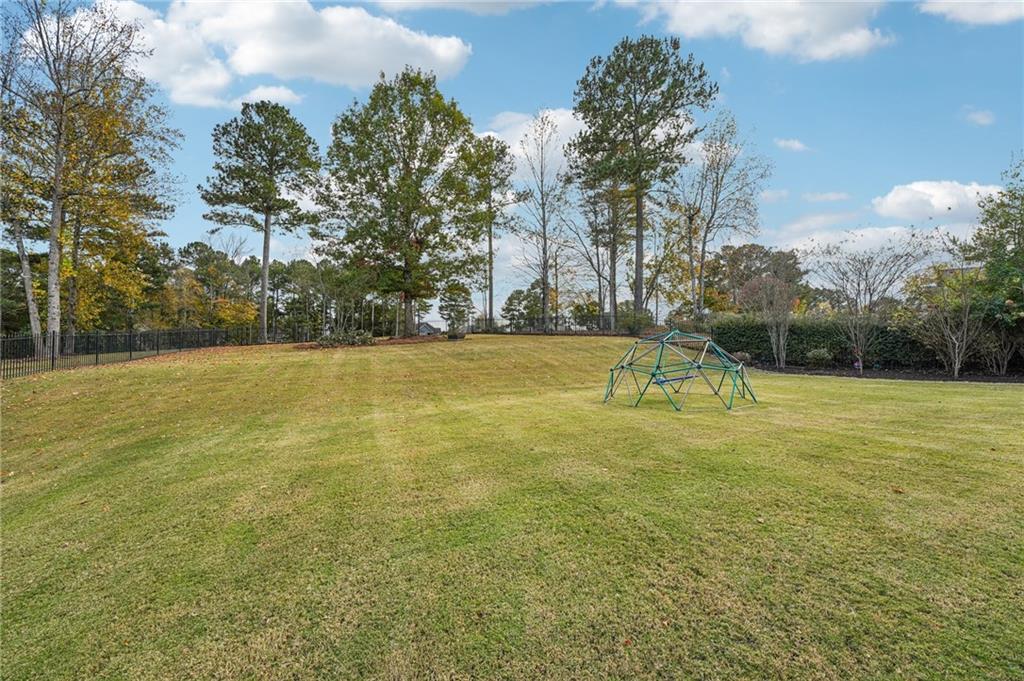
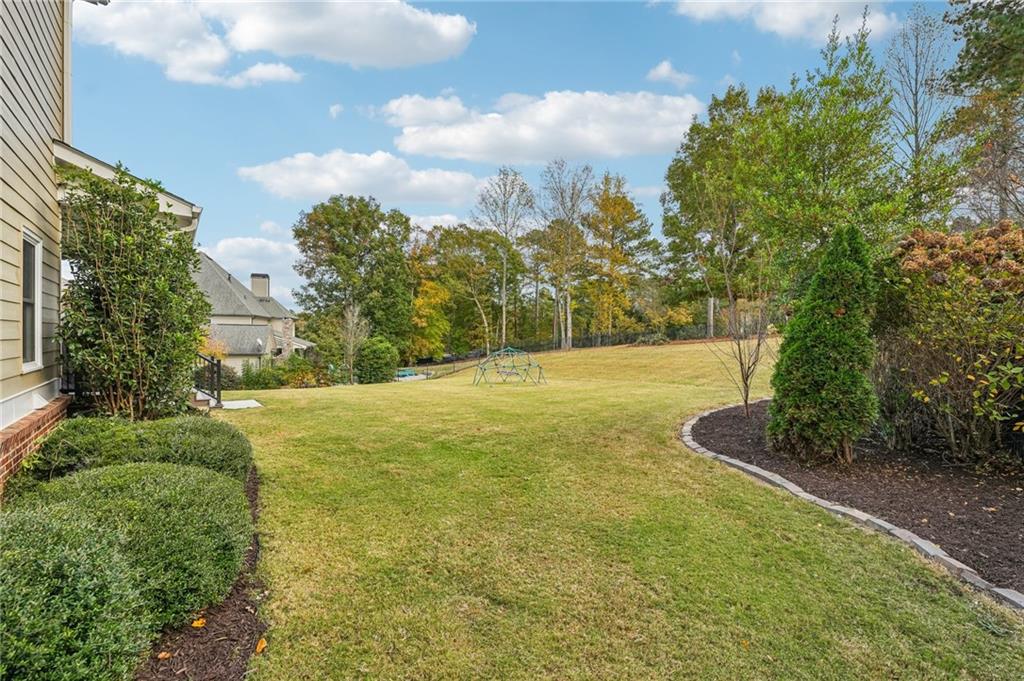
Expansive backyard featuring a large grass lawn, perimeter black metal fencing, and mature trees
Expansive backyard featuring a large grass lawn, mature trees, and perimeter metal fencing
Rear elevation featuring horizontal siding, a covered deck with black metal railing, stairs to the grounds, and a fenced yard
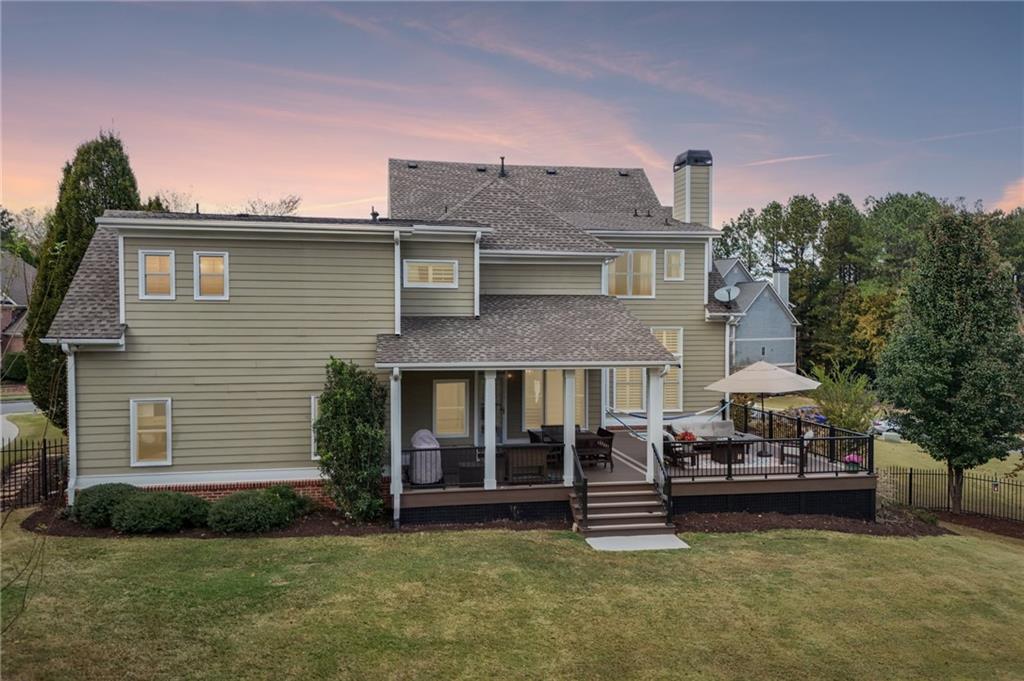
Rear exterior featuring horizontal lap siding, a covered porch, an elevated deck with metal railing, and a sprawling manicured lawn
Expansive backyard featuring a manicured lawn, established landscaping, stone-edged garden beds, and mature perimeter trees
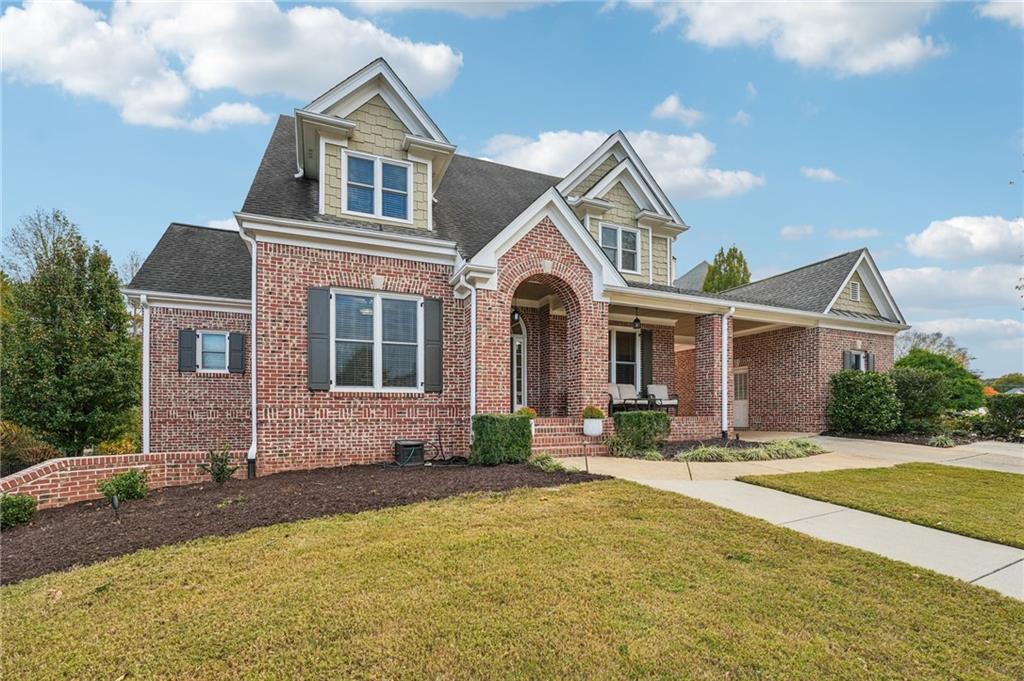
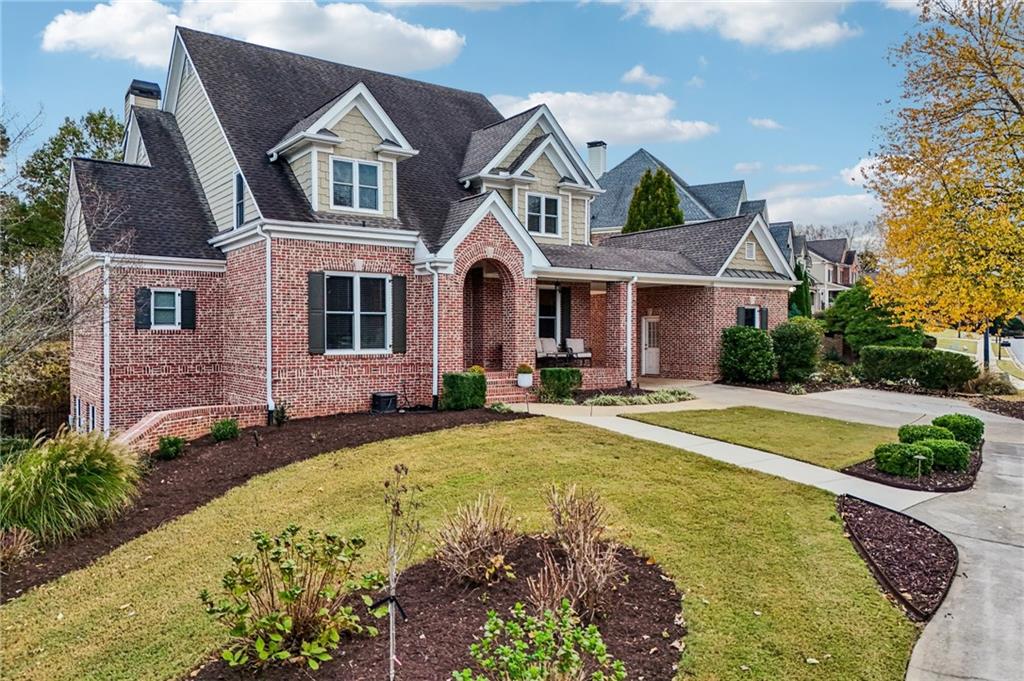
Brick and siding exterior featuring a covered front porch, multi-gabled roofline, and dormer windows
Brick exterior featuring shingle-style siding accents, a covered porte-cochère, a concrete driveway, and a front gabled entryway with arched stonework
Traditional brick exterior with gabled roofline, covered front porch, shake-style siding accents, and an attached porte-cochere leading to a garage
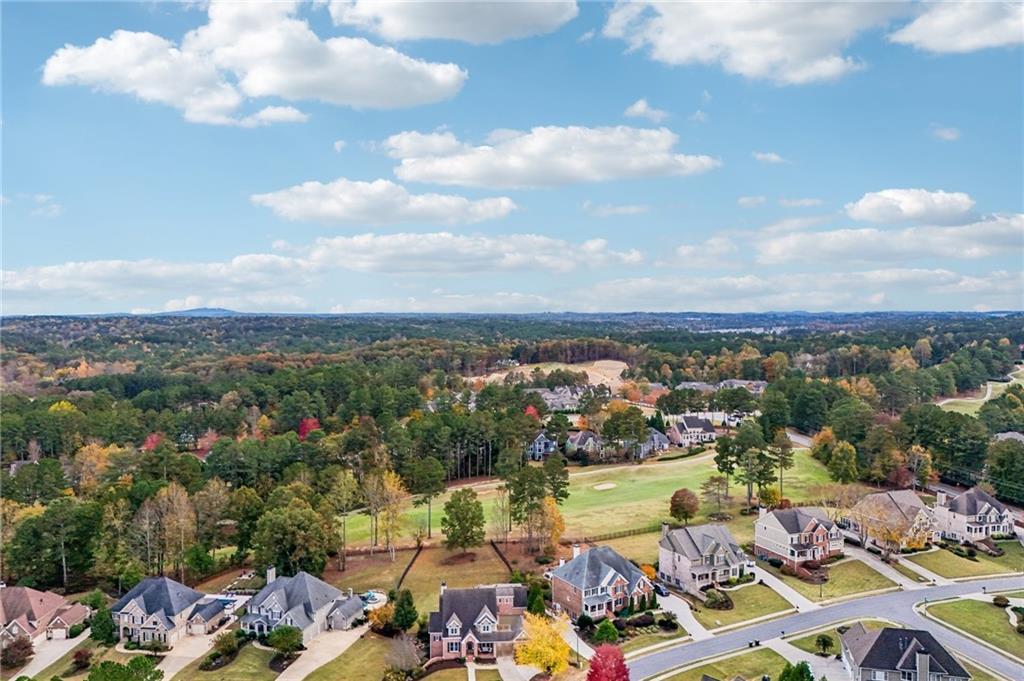
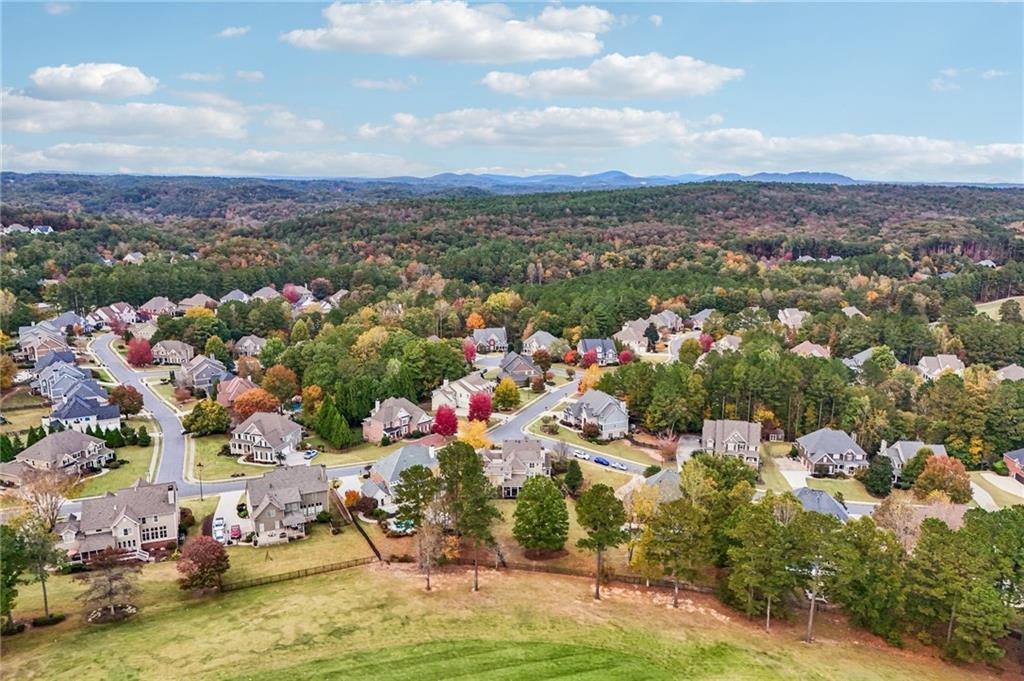
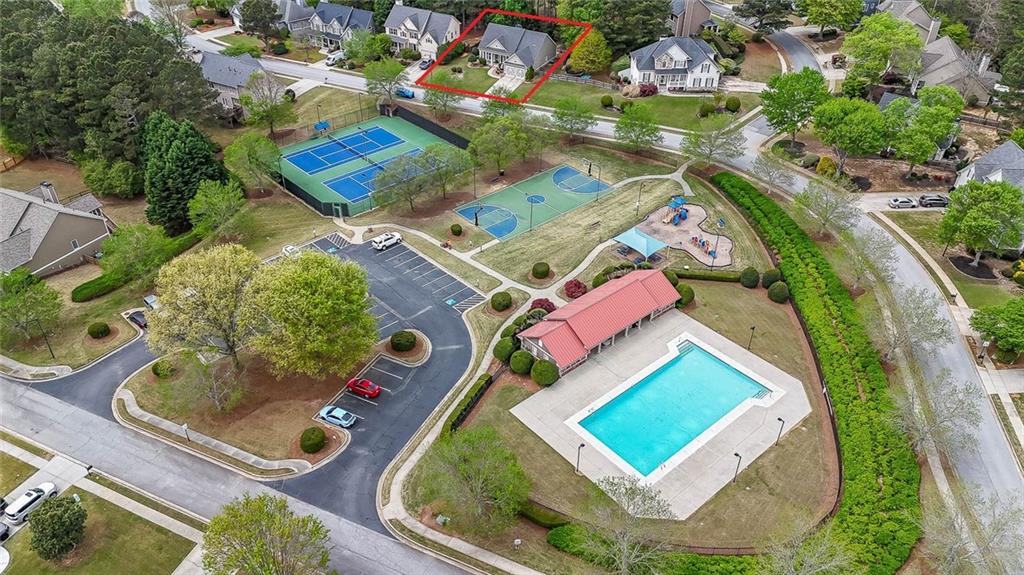
Aerial perspective of a suburban neighborhood featuring winding asphalt streets, multi-story residences with pitched rooflines, and mature woodland canopy surroundings
Aerial perspective of a multi-story residence featuring a steep-pitched roofline, stone and brick exterior cladding, a multi-car garage, and a large backyard bordering a golf course
Aerial perspective featuring a multi-gabled roofline, concrete driveway, expansive lawn, and mature landscaping
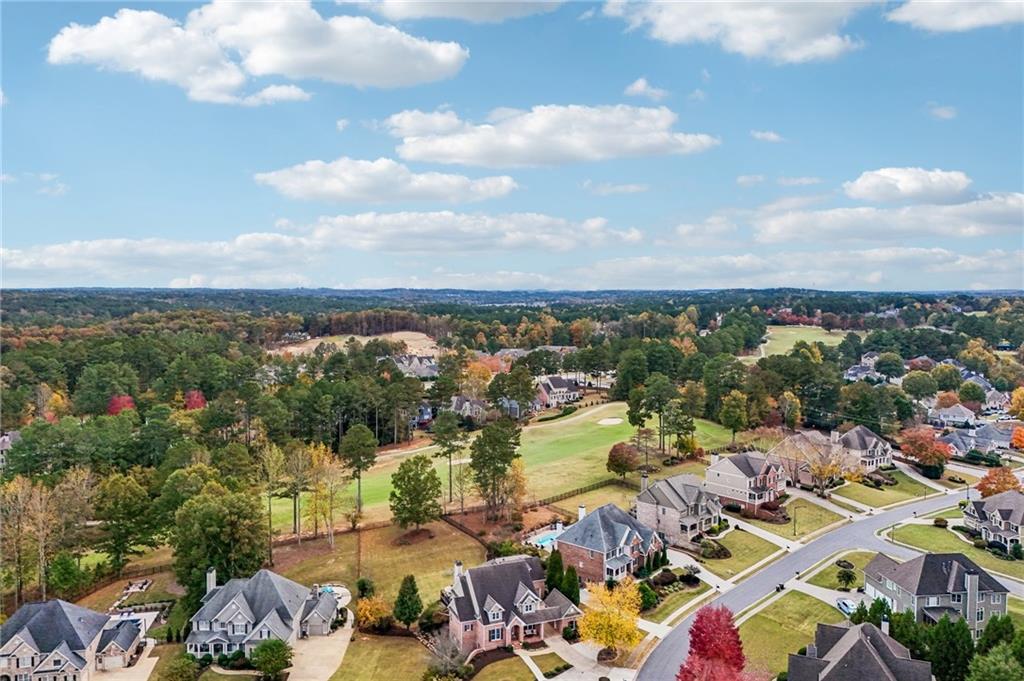
Aerial perspective featuring expansive grass acreage, mature tree clusters, suburban residential density, and a distant mountain horizon
Aerial perspective of a suburban landscape featuring multi-story residential architecture, manicured lots, established tree lines, and expansive grassy terrain
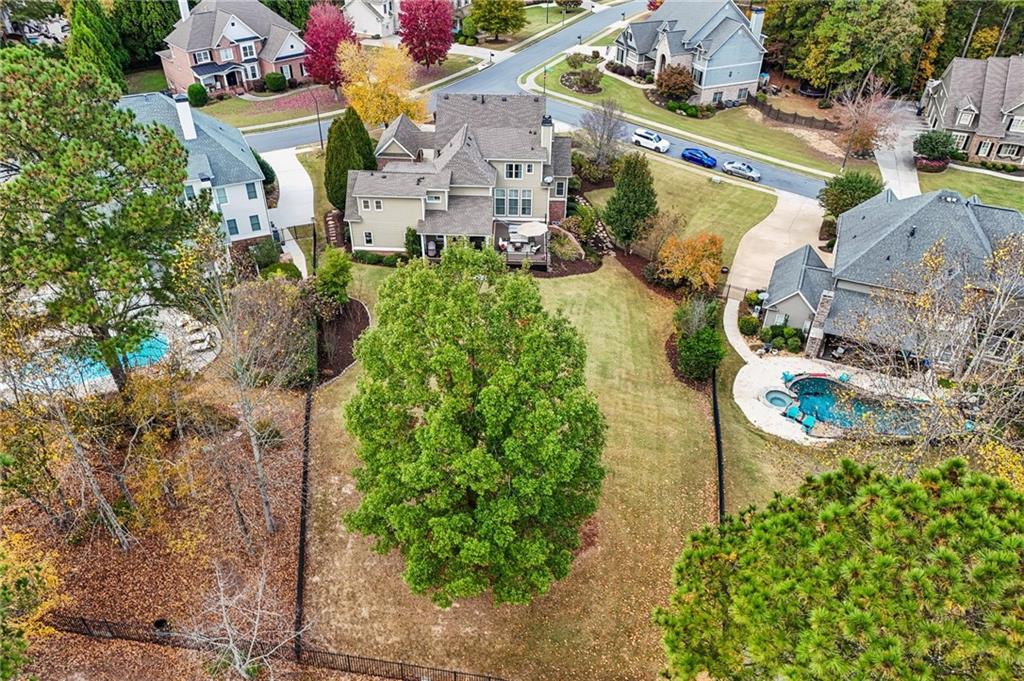
Aerial perspective of a multi-story residence featuring a wood-shingle roof, rear deck, expansive lawn, and black metal perimeter fencing
Rear exterior featuring horizontal lap siding, a covered porch, a raised deck with metal railings, and a chimney
Multi-level exterior featuring horizontal siding, brick masonry, a covered porch, an expansive composite deck with black metal railing, and a rear chimney
Traditional brick exterior featuring steep gables, multi-pane windows with shutters, a covered porch entrance, and an attached porte-cochère
Multi-level rear exterior featuring horizontal siding, a covered patio, a raised composite deck with black metal railing, and an expansive lawn
Community entrance featuring stacked stone pillars, a central wood-beam pergola, and mature landscaping
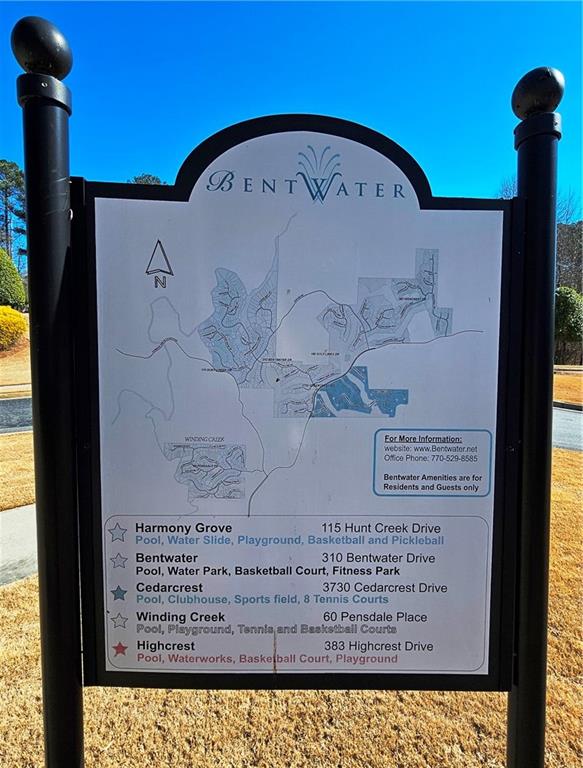
Map of Bentwater Community Amenities areas. 5 Community Pools, Tennis, Pickleball, Basketball, Playgrounds, outdoor workout stations, walking trails and so much more!
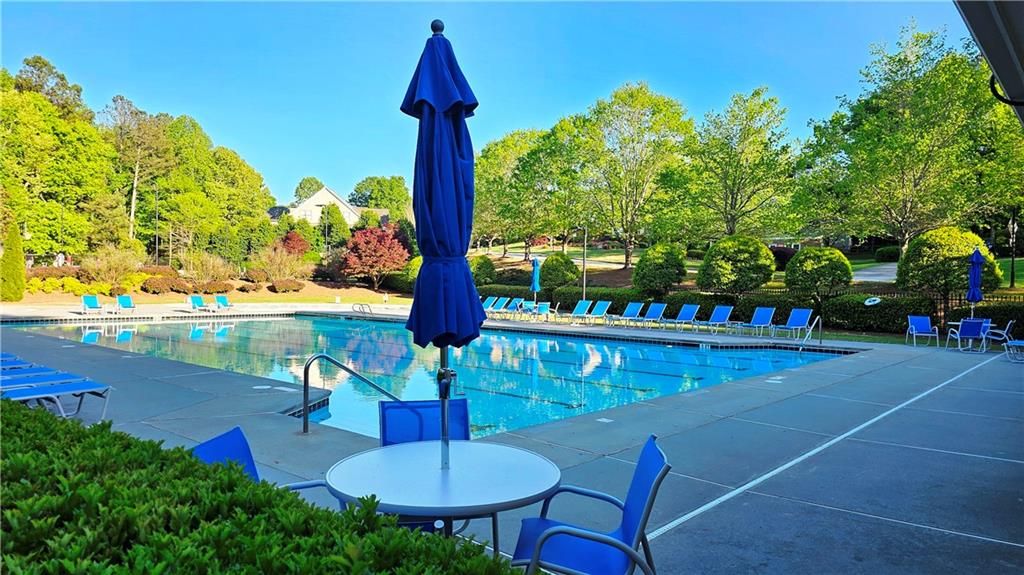
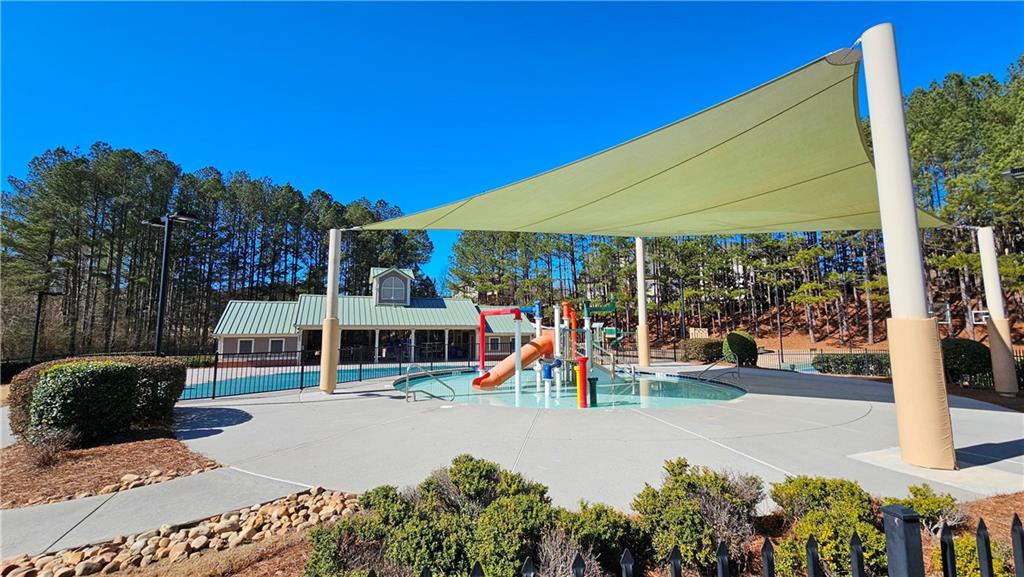
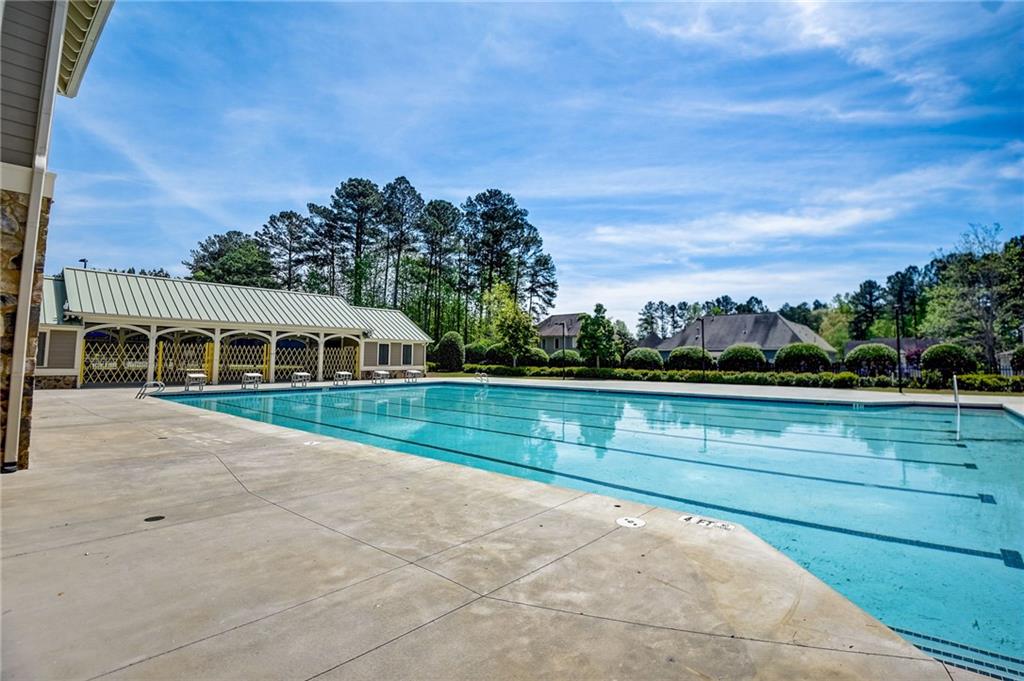
Bentwater Drive Pool! One of 5 Community Pools in Bentwater!
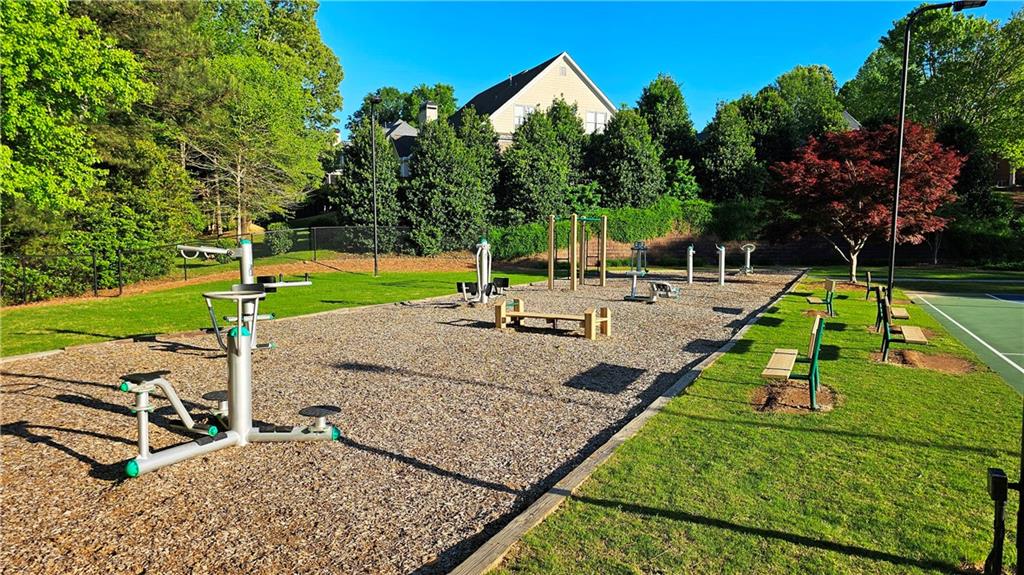
Outdoor fitness area featuring permanent exercise equipment, wood mulch surfacing, metal benches, and bordering green space
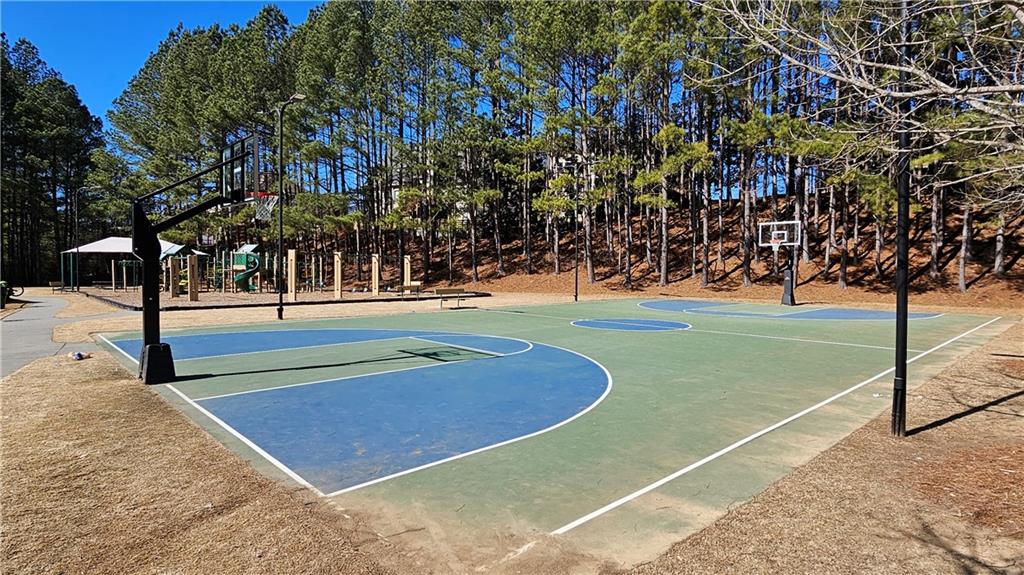
Recreational area featuring a dual-hoop basketball court, paved walking path, playground equipment, and mature tree line
Highcrest Pool! One of 5 Community Pools in Bentwater!
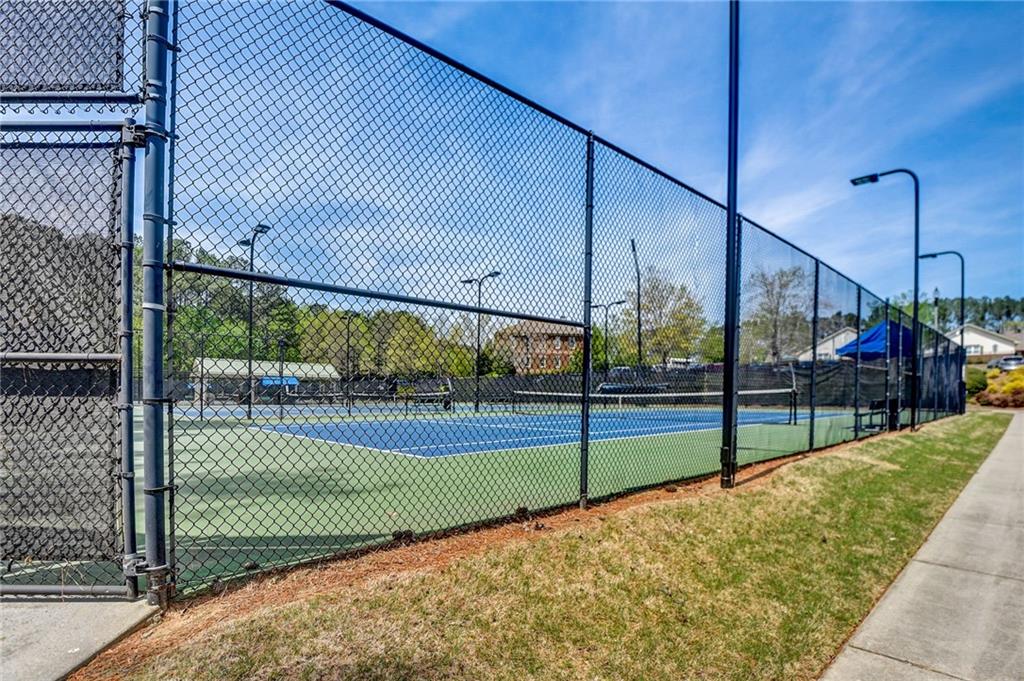
Tennis court featuring high-perimeter chain-link fencing, dual-tone hard surfacing, pole-mounted overhead lighting, and concrete perimeter walking paths
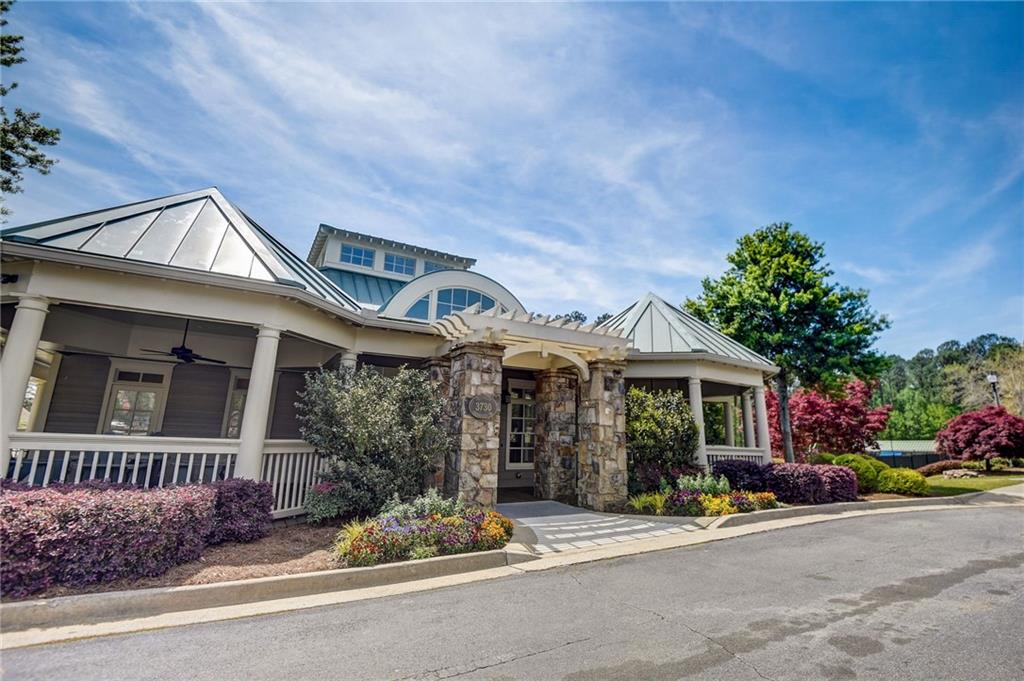
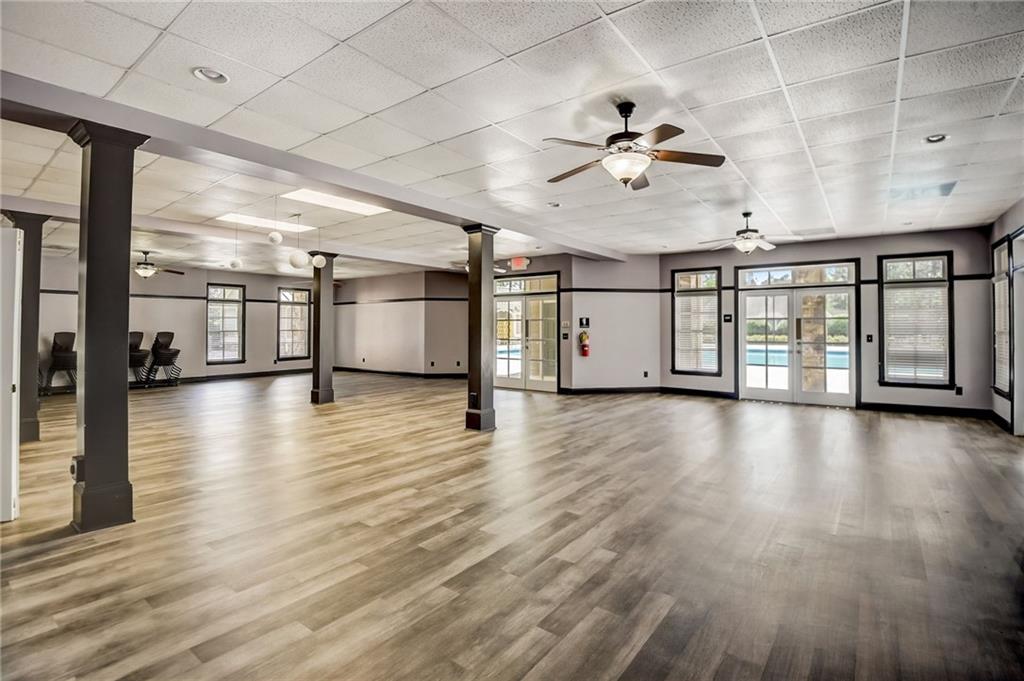
Basement of the Clubhouse - available to rent out
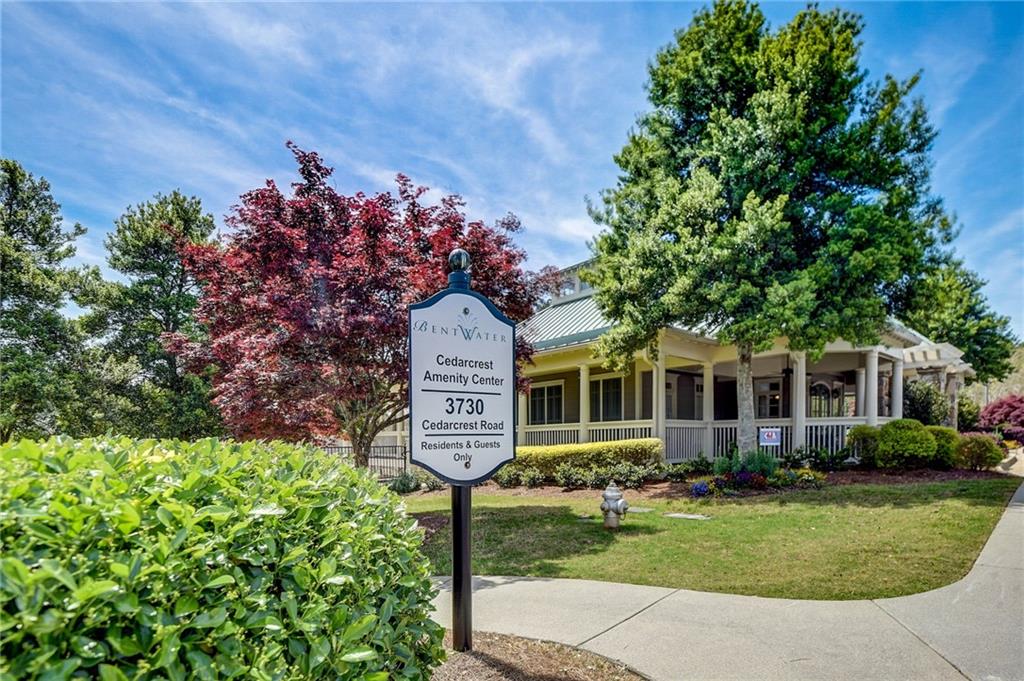
Main Cedarcrest Pool! One of 5 Community Pools in Bentwater!
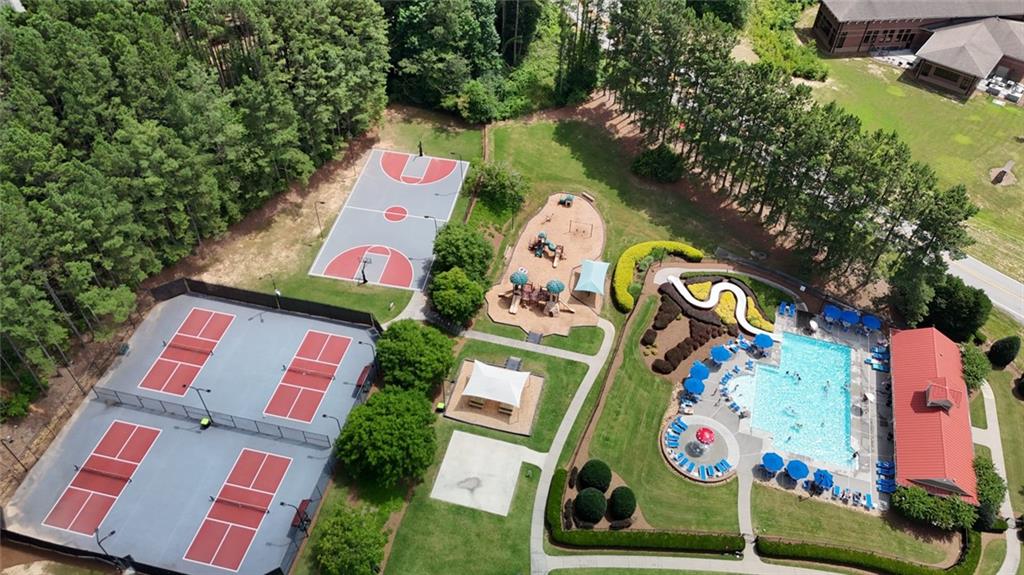
Slide Pool! One of 5 Community Pools in Bentwater!
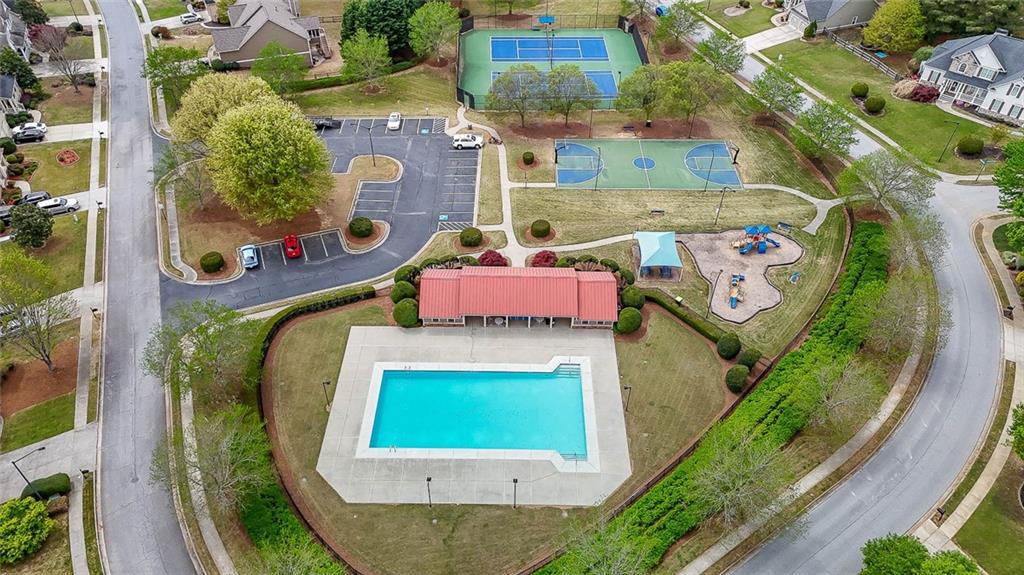
Winding Creek Pool! One of 5 Pools in Bentwater! Community recreational area featuring an outdoor swimming pool, fenced tennis courts, multi-sport court, playground, and dedicated parking
Winding Creek Pool! Winding Creek Amenities! One of 5 Pools in Bentwater!
Bentwater Golf Course has Memberships available!
Bentwater Golf Course has Memberships available!
Bentwater Golf Course - memberships available!
Bentwater Golf Course - memberships available!
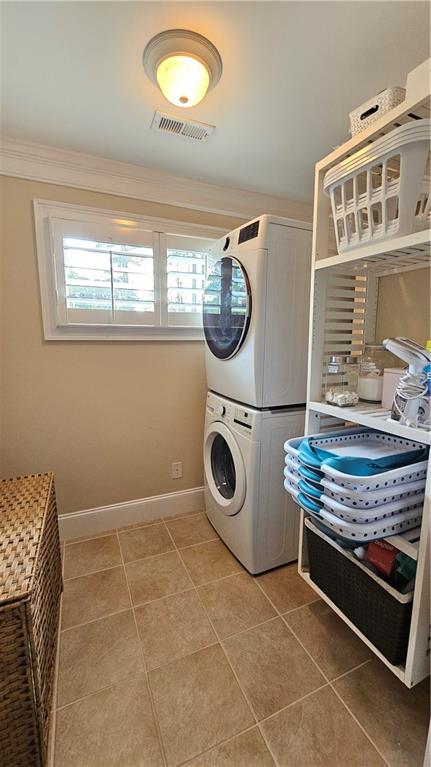
2nd Laundry Room in Primary Bedroom! Features neutral ceramic tile flooring, built-in open shelving, and plantation shutters
2nd Laundry Room in Primary Bedroom! Features neutral ceramic tile flooring, built-in open shelving, and plantation shutters






 Listings identified with the FMLS IDX logo come from FMLS and are held by brokerage firms other than the owner of this website. The listing brokerage is identified in any listing details. Information is deemed reliable but is not guaranteed. If you believe any FMLS listing contains material that infringes your copyrighted work please click here to review our DMCA policy and learn how to submit a takedown request. © 2022 First Multiple Listing Service, Inc.