1123 Patriot Circle,Mcdonough, GA 30252
Mcdonough, GA 30252
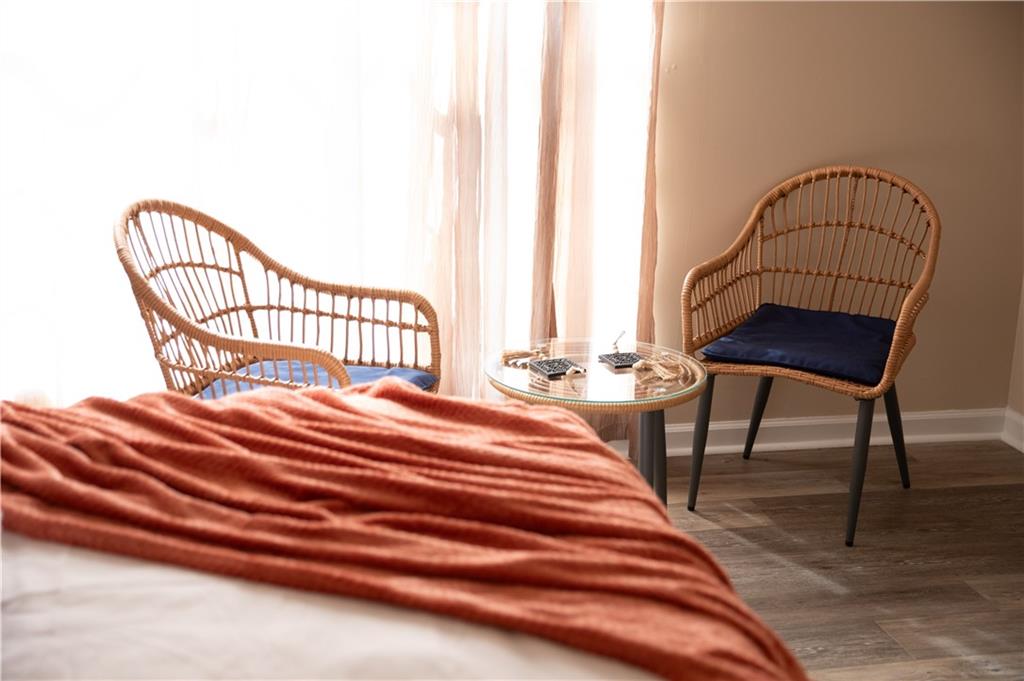
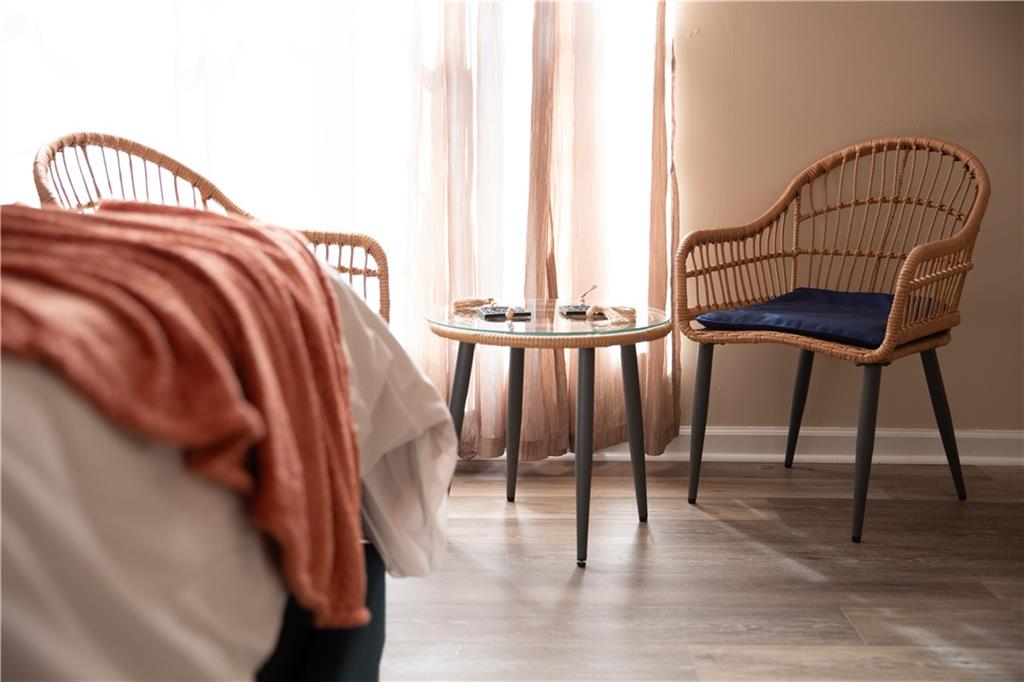




Description
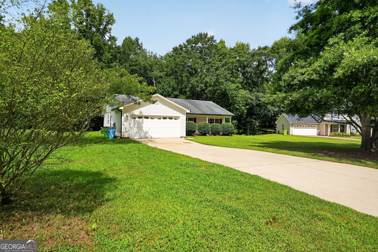
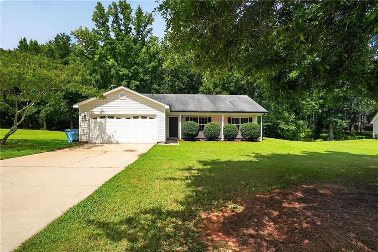
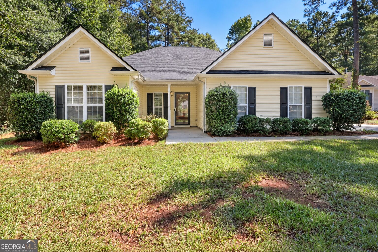
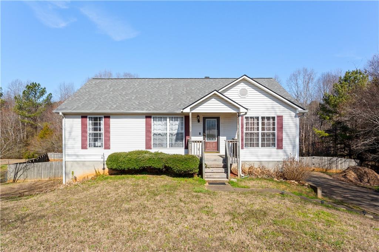
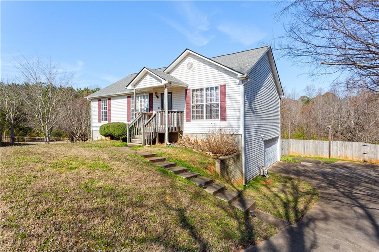
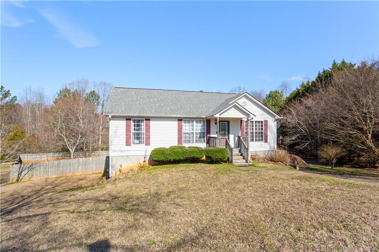
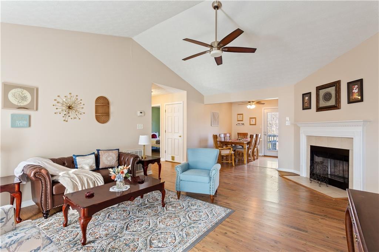
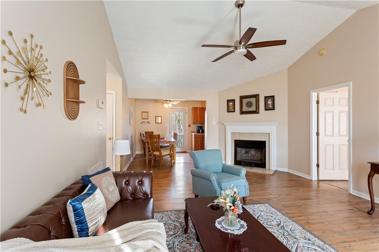
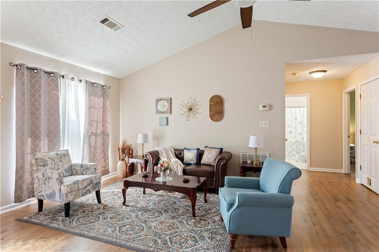
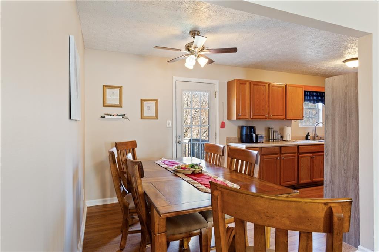
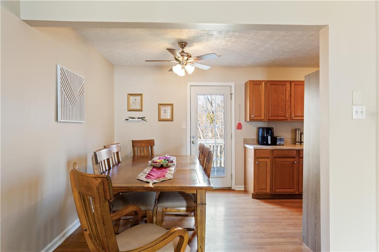
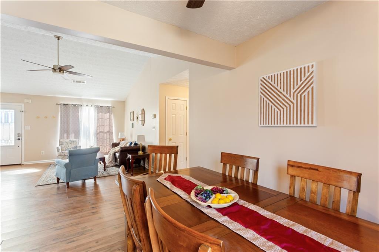
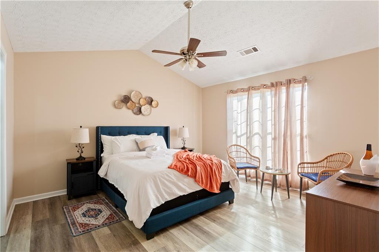
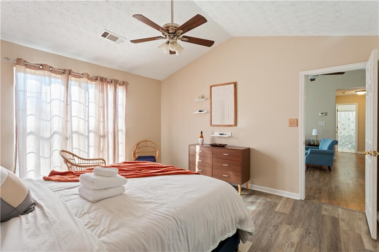
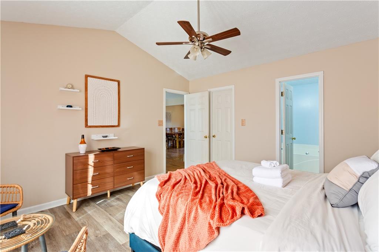
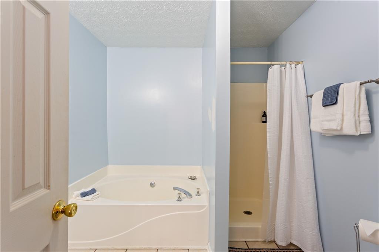
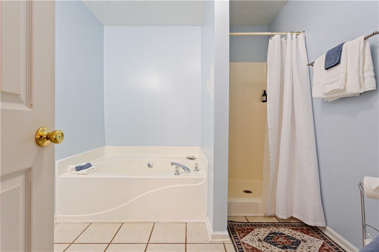
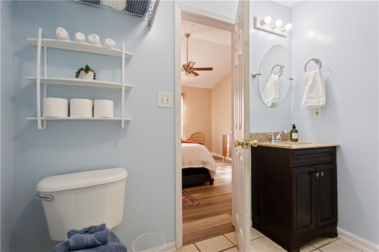
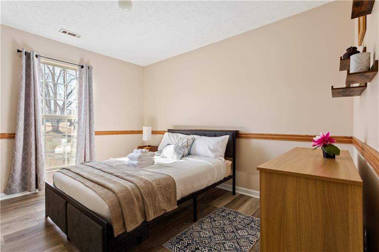
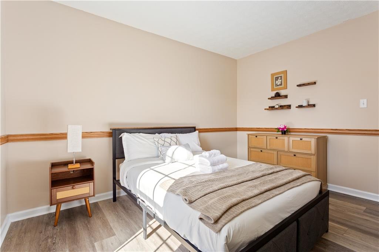
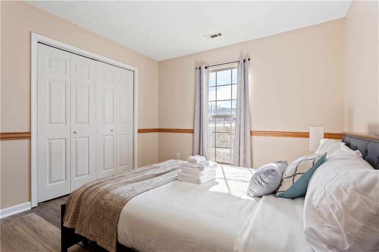
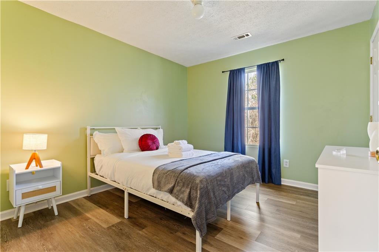
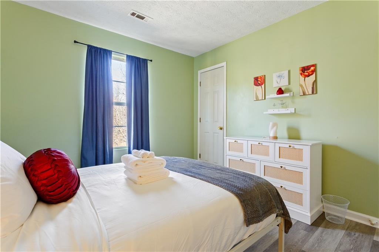
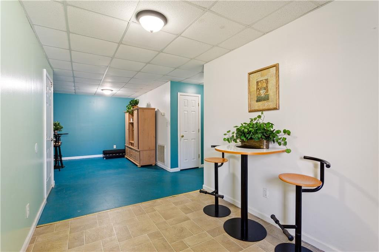
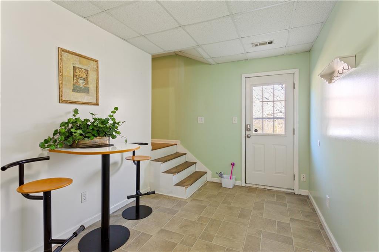
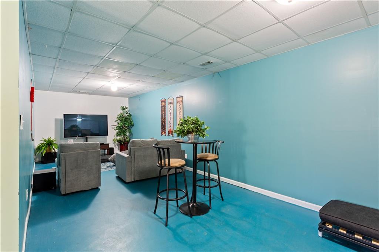
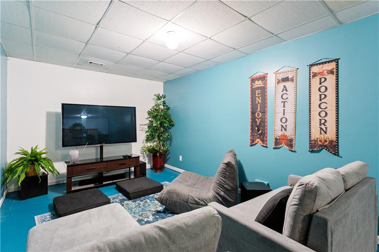
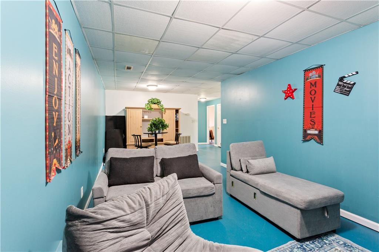
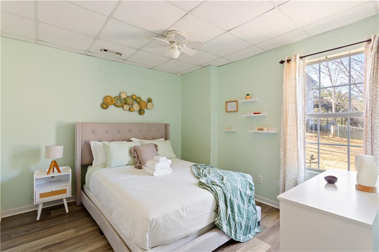
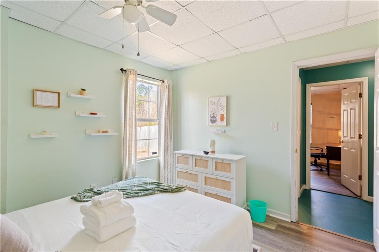
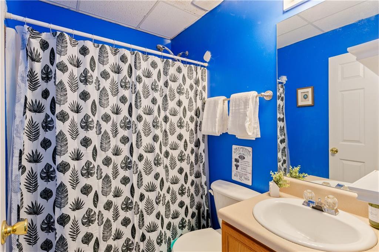
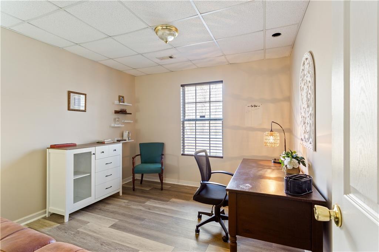
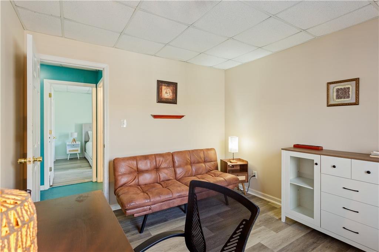
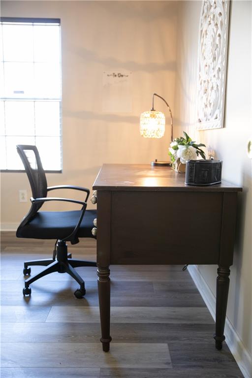
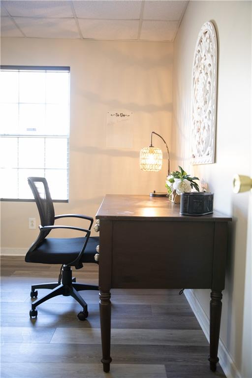
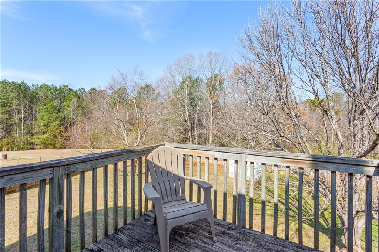
Room to grow, space to entertain, and the privacy you've been searching for. Nestled on a quiet cul-de-sac in the sought-after Ola School District, this 5-bedroom, 3-bath home offers a versatile floor plan designed for today's lifestyle. The vaulted family room with fireplace creates a warm and inviting gathering space, while the main-level owner's suite provides comfort and convenience. The finished basement features a second living area, two additional bedrooms, and a full bath, making it perfect for guests, a home office, recreation room, or multi-generational living. Outside, enjoy a large, fenced backyard with a private wooded backdrop and plenty of room to relax, play, or entertain. Situated on a generous 0.70-acre lot with no HOA, this home combines space, flexibility, and freedom in one exceptional package.
Details
| MLS # | 7845557 |
|---|---|
| Listing Type | For Sale |
| Style | House |
| Sub-Type | Resale |
| Status | Active |
| Year | 2002 |
| Days On Site | 35 |
| Listing Provided By | Coldwell Banker Realty | Janelle Charlery |
Features
| Bed(s) | 5 |
|---|---|
| Bath(s) | 3 Total |
| SQ Feet | 1,320 |
| Garage | 2 |
| Basement | Y |
| Story(s) | 2 |
| Acreage | 0.07 |
| Water Front | Yes |
| Property View | Other |
Interior
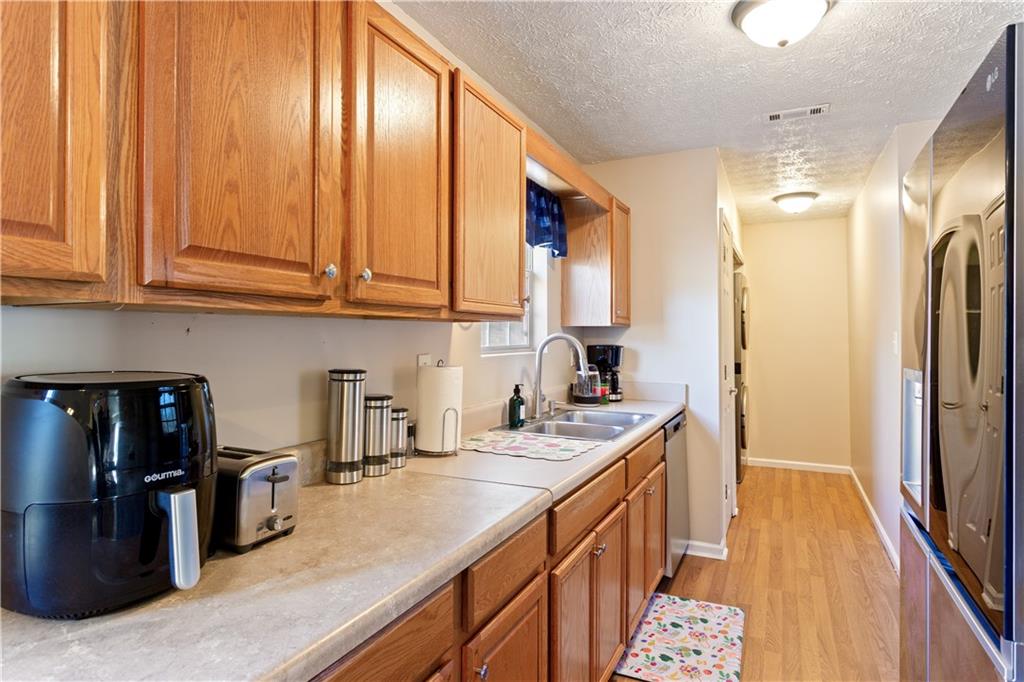
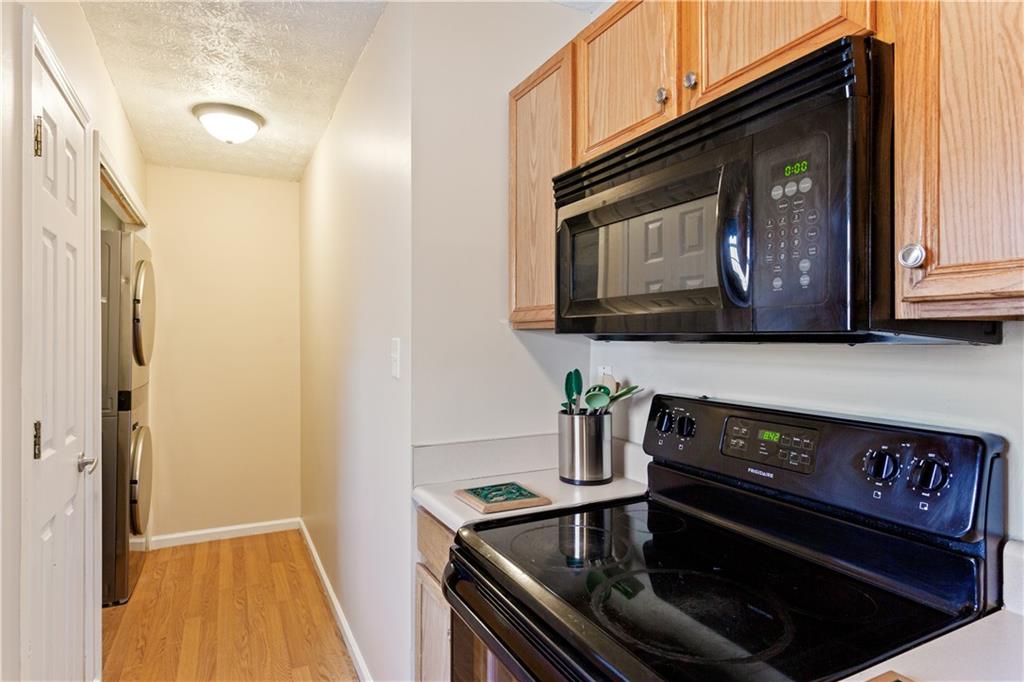
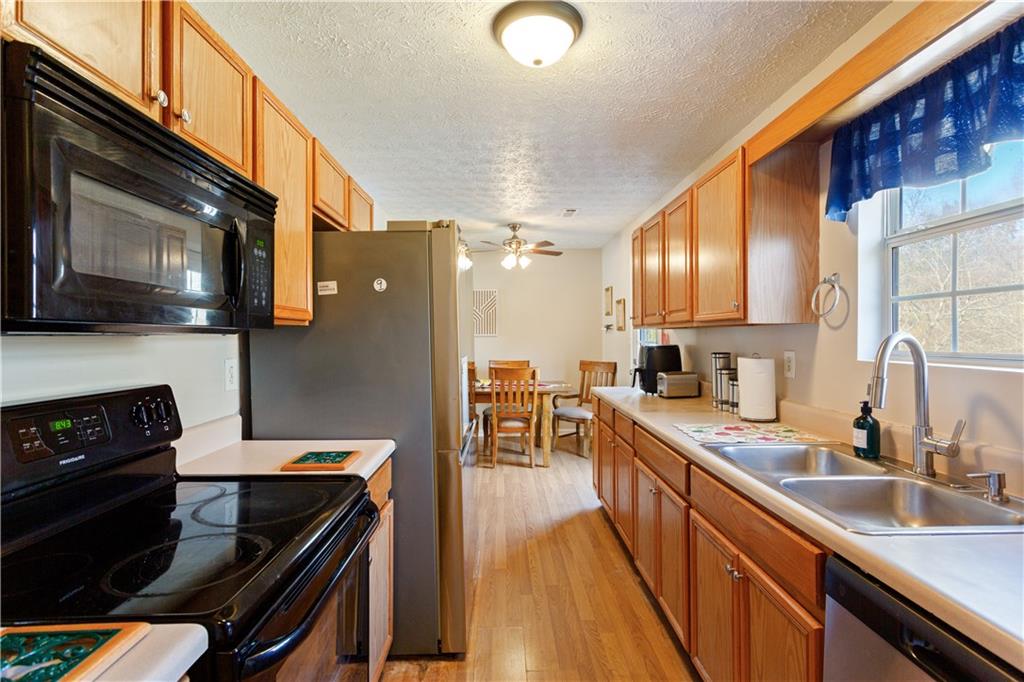
| Appliances | Dishwasher, Electric Oven, Electric Range, Electric Water Heater, Refrigerator |
|---|---|
| Interior Features | Walk-In Closet(s) |
| Cooling | Electric |
| Heating | Central |
| Fireplaces Total | 1 |
| Fireplace Features | Masonry |
| Window Features | None |
| Room Kitchen Features | Pantry |
| Room Dining Room Features | Open Concept |
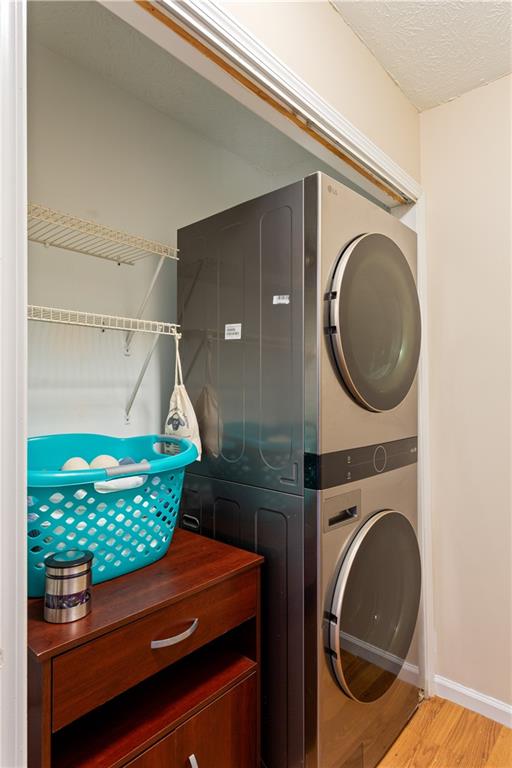
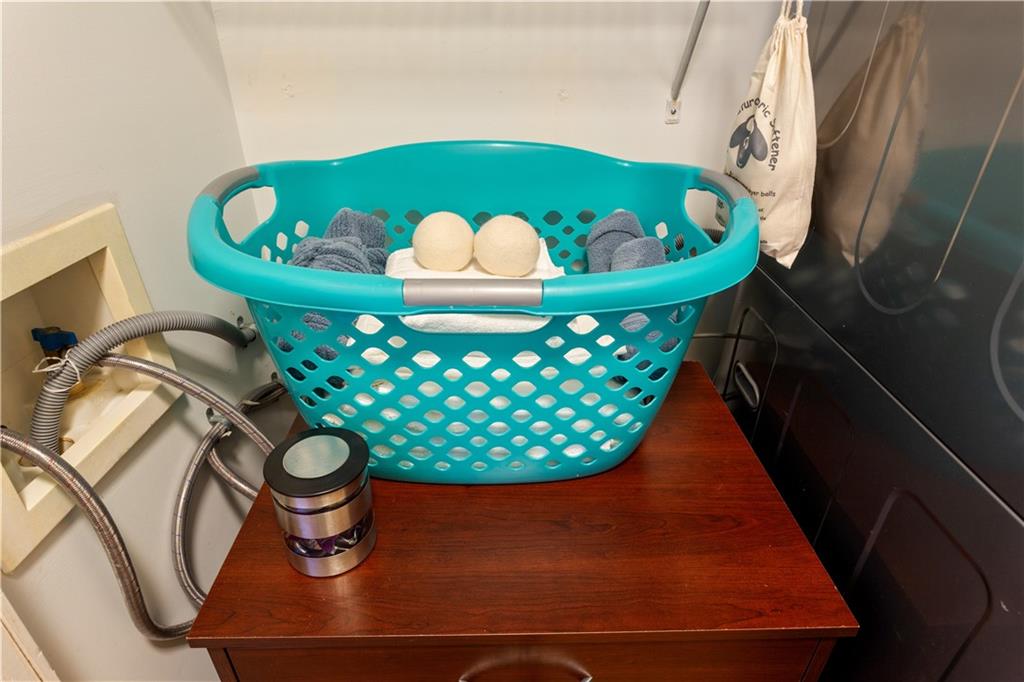
| Laundry Features | In Kitchen |
Exterior
| Accessibility Features | None |
|---|---|
| Exterior Features | Private Entrance, Private Yard, Storage |
| Lot Features | Back Yard, Cul-De-Sac |
| Construction Materials | Vinyl Siding |
| Roof | Composition |
| Fencing | Back Yard, Fenced, Wood |
| Foundation Details | Brick/Mortar |
| Waterfront Features | None |
| Patio And Porch Features | Deck, Rear Porch |
| Security Features | None |
Parking
| Garage Spaces | 2 |
|---|---|
| Parking Features | Attached, Drive Under Main Level, Garage, Garage Faces Side |
Utilities
| Utilities | Cable Available, Electricity Available, Water Available |
|---|---|
| Sewer | Septic Tank |
| Electric | None |
Taxes
| Tax Annual Amount | 4821 |
|---|---|
| Tax Legal Description | LLOT-179 LDIST-8 LOT-21 MONTICELLO ESTATES |
| Tax Parcel Letter | 168C01021000 |
| Tax Year | 2025 |
Location
| Community Features | Sidewalks, Street Lights |
|---|
Area Information
| State | GA |
|---|---|
| County | Henry GA |
| City | Mcdonough |
| Zip Code | 30252 |
| Area | Henry GA |
| Community Name | Monticello Estates |
| School District | Ola |
| Elementary School | Ola |
| High School | Ola |
| Listing VS Median (in Monticello Estates) | |
Price: $335,000 low | high Med: $315,000 sqft: 1,320 low | high Med: 1,940 $ / sqft: $254 low | high Med: $162 On site: 35 low | high Med: 136 | |
Market Activity 30252
Request a showing
Request a showing
 Listings identified with the FMLS IDX logo come from FMLS and are held by brokerage firms other than the owner of this website. The listing brokerage is identified in any listing details. Information is deemed reliable but is not guaranteed. If you believe any FMLS listing contains material that infringes your copyrighted work please click here to review our DMCA policy and learn how to submit a takedown request. © 2022 First Multiple Listing Service, Inc.
Contact
Learn More About This Property

| State | GA |
|---|---|
| County | Henry GA |
| City | Mcdonough |
| Zip Code | 30252 |
| Area | Henry GA |
| Community Name | Monticello Estates |
| School District | Ola |
| Elementary School | Ola |
| High School | Ola |
| Listing VS Median (in Monticello Estates) | |
Price: $335,000 low | high Med: $315,000 sqft: 1,320 low | high Med: 1,940 $ / sqft: $254 low | high Med: $162 On site: 35 low | high Med: 136 | |