1140 Pine Valley Trail,Jefferson, GA 30549
Jefferson, GA 30549

Description
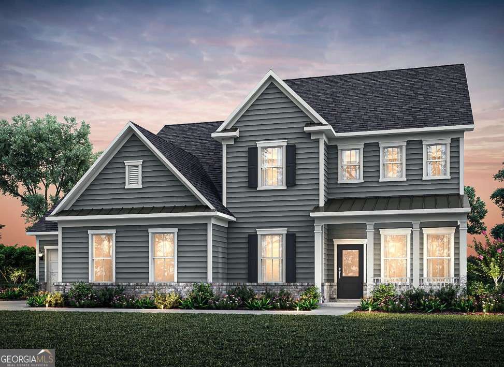
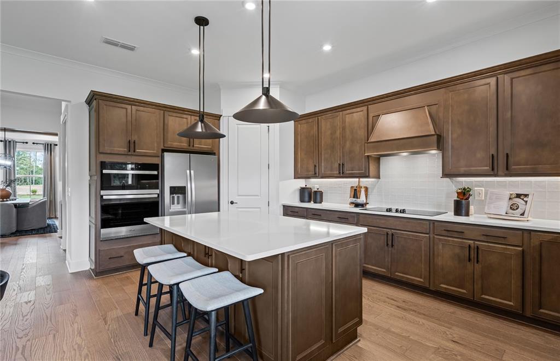
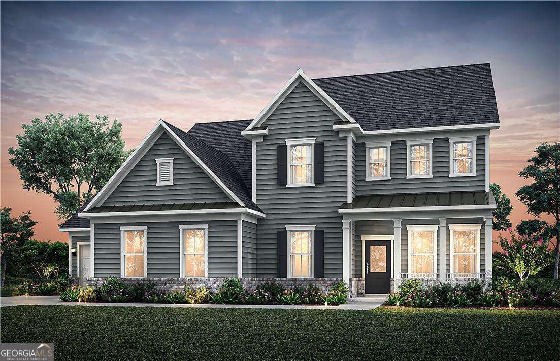
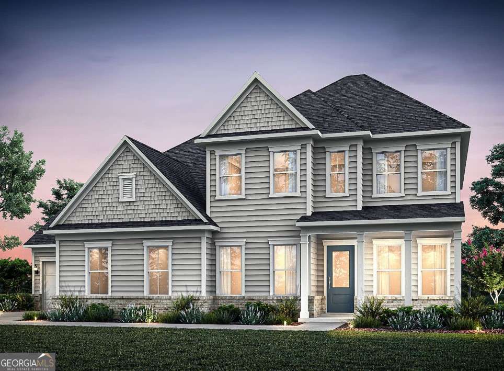
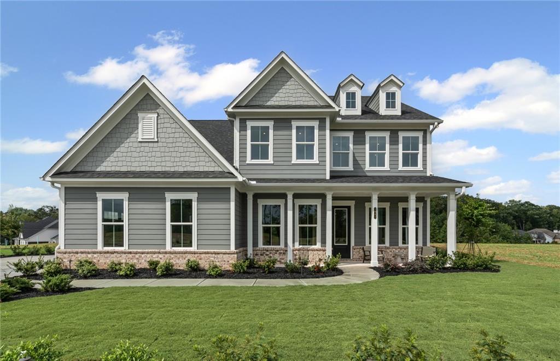
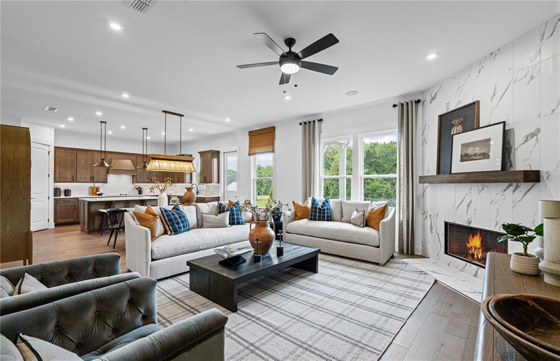
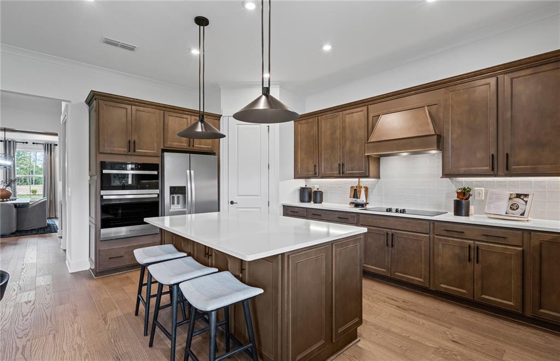
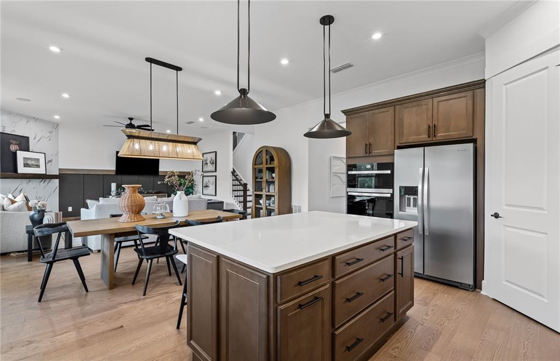
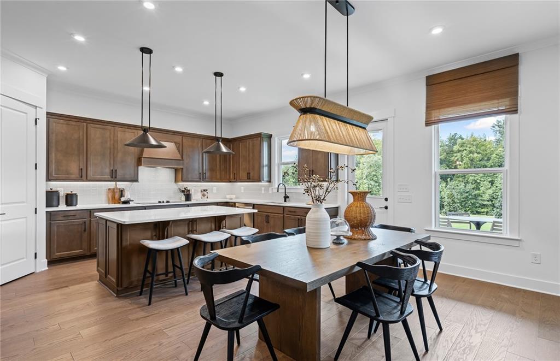
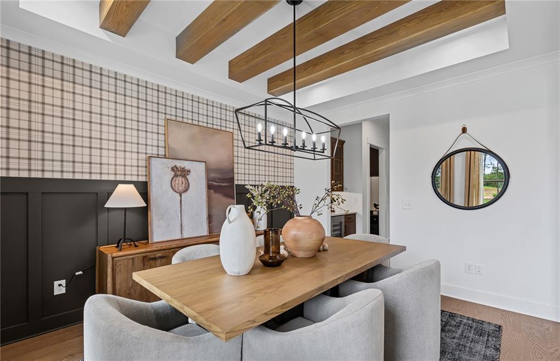
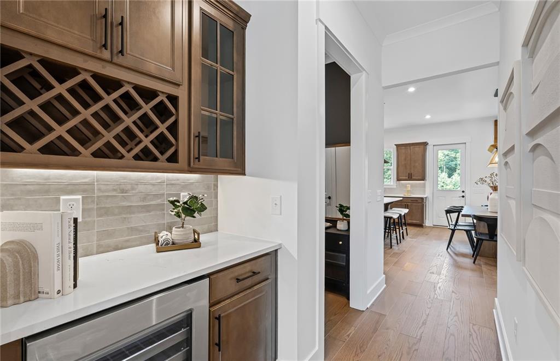
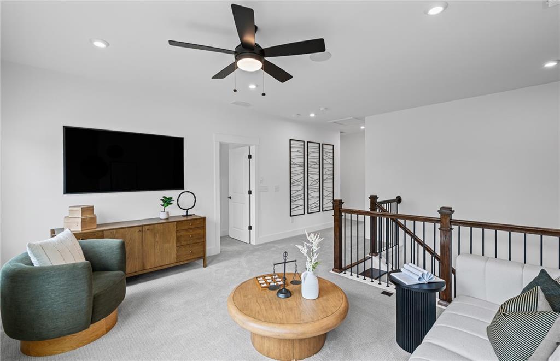
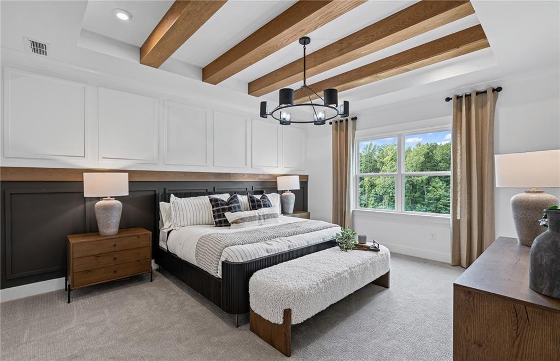
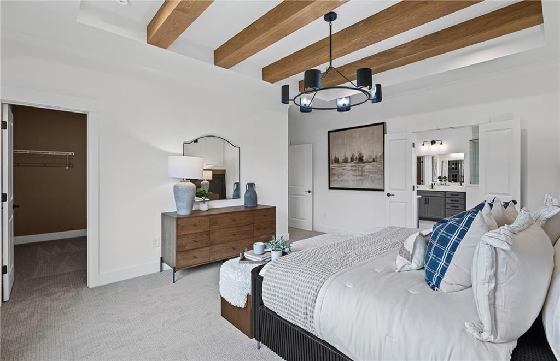
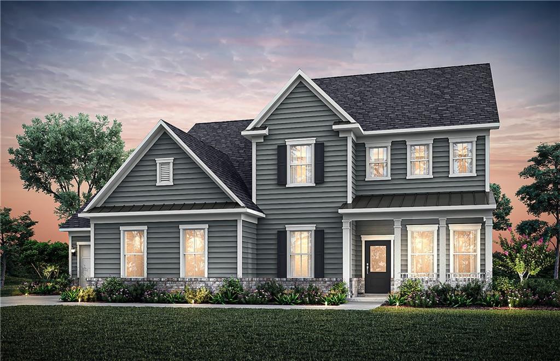
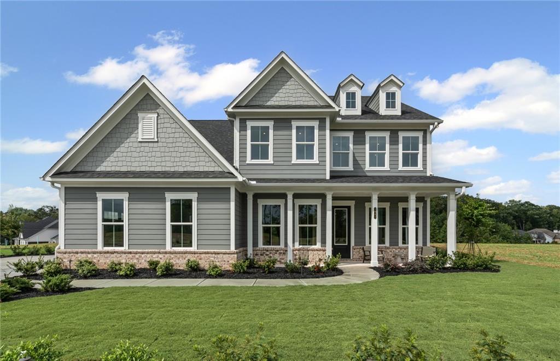
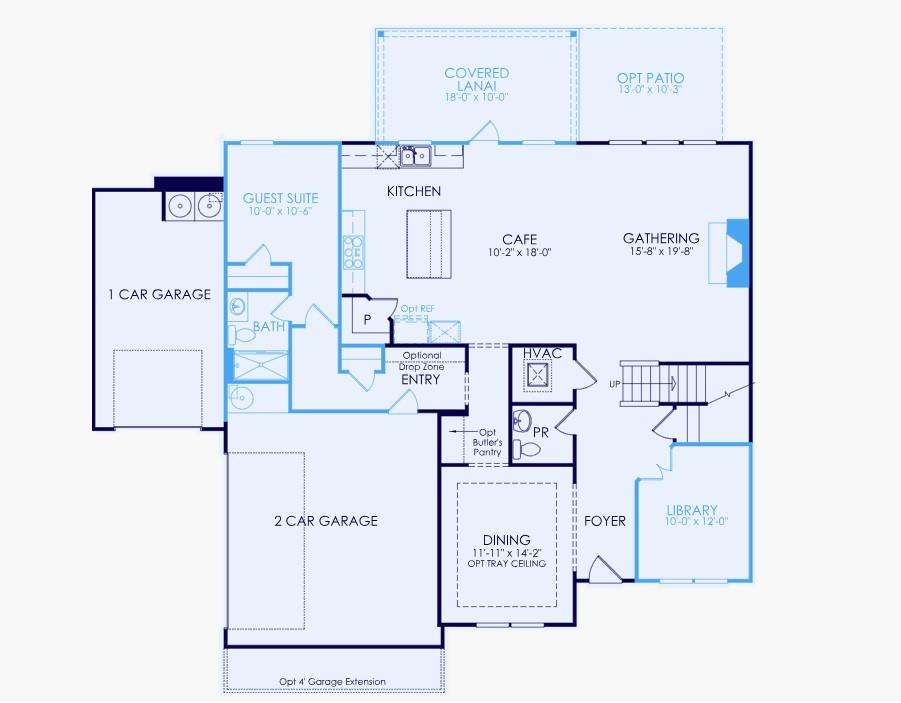
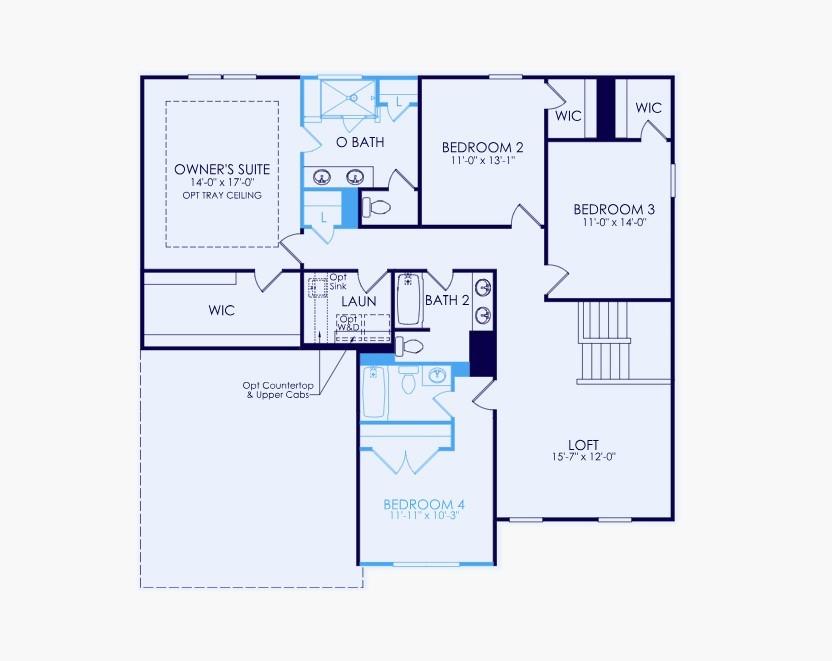
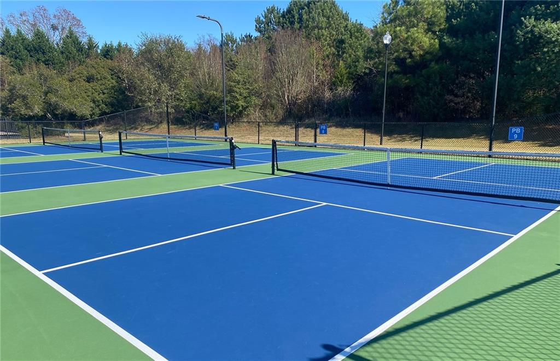
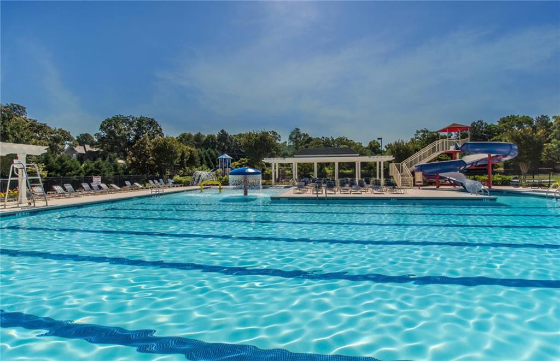
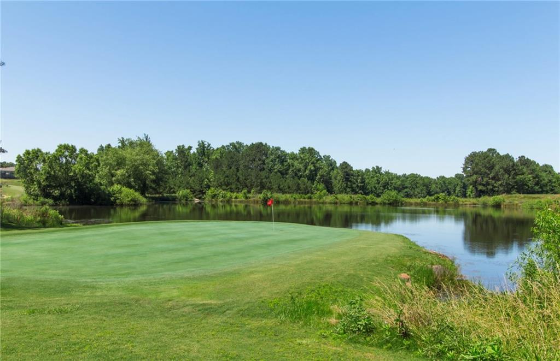
Discover Luxury Living in the Award-Winning Traditions of Braselton! Welcome home to the highly sought-after Riverton floor plan by Pulte Homes, offering the perfect blend of elegance, functionality, and modern design in one of Jackson County's premier lifestyle communities. Situated on a spacious .33-acre homesite, this home provides the ideal setting for outdoor enjoyment and everyday living. Thoughtfully designed for today's lifestyle, the main level features a private guest suite with an en-suite bath, perfect for hosting family and friends or accommodating multi-generational living. The heart of the home is the chef-inspired gourmet kitchen, showcasing stylish finishes, abundant cabinetry, a convenient beverage center, and an open layout that flows seamlessly into the gathering room, creating the ultimate space for entertaining. A dedicated library and formal dining room add both sophistication and versatility to this exceptional floor plan. Upstairs, you'll find four additional bedrooms, including a luxurious owner's retreat designed for relaxation. The spa-inspired owner's bath features an extended shower, while a spacious loft provides endless possibilities as a media room, home office, playroom, or additional living space. Beyond the home, enjoy the unmatched resort-style amenities that make Traditions of Braselton one of the area's most desirable communities. Residents have access to a Jr. Olympic-sized pool, six lighted tennis and pickleball courts, a 24/7 fitness center, yoga studio, scenic walking trails, and stocked fishing ponds. Combined with top-rated schools and a vibrant community atmosphere, this is a lifestyle you'll love coming home to every day. Don't miss your opportunity to own this stunning Riverton and experience the luxury, space, and resort-style living that Traditions of Braselton is known for. Photos are of model representation.
Details
| MLS # | 7852084 |
|---|---|
| Listing Type | For Sale |
| Style | House |
| HOA Dues | $1,000 |
| Sub-Type | Resale |
| Status | Active |
| Year | 2026 |
| Days On Site | 23 |
| Listing Provided By | Pulte Realty of Georgia, Inc. | Jaymie Dimbath |
Features
| Bed(s) | 5 |
|---|---|
| Bath(s) | 5 Total |
| SQ Feet | 3,135 |
| Garage | 3 |
| Story(s) | 2 |
| Acreage | 0.33 |
| Golf Course | Yes |
| Water Front | Yes |
| Property View | Neighborhood |
Interior
| Appliances | Dishwasher, Disposal, Electric Cooktop, Electric Oven, Electric Water Heater, Microwave, Range Hood, Self Cleaning Oven, Other |
|---|---|
| Interior Features | Crown Molding, Disappearing Attic Stairs, Double Vanity, Entrance Foyer, High Ceilings 9 ft Upper, High Ceilings 10 ft Main, High Speed Internet, Recessed Lighting, Smart Home, Tray Ceiling(s), Walk-In Closet(s) |
| Cooling | Central Air, Electric, Zoned |
| Heating | Central, Natural Gas |
| Fireplaces Total | 1 |
| Fireplace Features | Family Room |
| Window Features | Double Pane Windows, Insulated Windows |
| Room Kitchen Features | Cabinets White, Eat-in Kitchen, Kitchen Island, Pantry Walk-In, Solid Surface Counters, View to Family Room |
| Room Dining Room Features | Butlers Pantry, Separate Dining Room |
| Laundry Features | Laundry Room, Sink, Upper Level |
Exterior
| Accessibility Features | None |
|---|---|
| Exterior Features | Lighting, Private Entrance, Private Yard, Rain Gutters, Other |
| Lot Features | Back Yard, Front Yard, Private |
| Construction Materials | Cement Siding, Hardi Plank Type, Spray Foam Insulation |
| Roof | Composition, Ridge Vents, Shingle |
| Fencing | None |
| Foundation Details | Slab |
| Waterfront Features | None |
| Patio And Porch Features | Covered, Front Porch, Patio |
| Security Features | Carbon Monoxide Detector(s), Smoke Detector(s) |
Parking
| Garage Spaces | 3 |
|---|---|
| Parking Features | Attached, Driveway, Garage, Garage Door Opener, Garage Faces Front |
| Open Parking Yes / No | Yes |
Utilities
| Utilities | Cable Available, Electricity Available, Natural Gas Available, Phone Available, Sewer Available, Underground Utilities, Water Available |
|---|---|
| Sewer | Public Sewer |
| Electric | 110 Volts, 220 Volts in Laundry |
Taxes
| Tax Annual Amount | 0 |
|---|---|
| Tax Legal Description | Lot 61 as shown on Final Subdivision Plat, Traditions at Braselton POD X, Jackson County, Georgia |
| Tax Lot | 61 |
| Tax Parcel Letter | N/A |
| Tax Year | 2026 |
Location
| Community Features | Clubhouse, Fitness Center, Golf, Homeowners Assoc, Meeting Room, Park, Pickleball, Playground, Pool, Restaurant, Street Lights, Tennis Court(s) |
|---|
Area Information
| State | GA |
|---|---|
| County | Jackson GA |
| City | Jefferson |
| Zip Code | 30549 |
| Area | Jackson GA |
| Community Name | Traditions of Braselton |
| School District | Jackson County |
| Elementary School | Gum Springs |
| High School | Jackson County |
| Listing VS Median (in Traditions of Braselton) | |
Price: $631,120 low | high Med: $699,900 sqft: 3,135 low | high Med: 4,773 $ / sqft: $201 low | high Med: $152 On site: 23 low | high Med: 40 | |
Market Activity 30549
Request a showing
Request a showing
 Listings identified with the FMLS IDX logo come from FMLS and are held by brokerage firms other than the owner of this website. The listing brokerage is identified in any listing details. Information is deemed reliable but is not guaranteed. If you believe any FMLS listing contains material that infringes your copyrighted work please click here to review our DMCA policy and learn how to submit a takedown request. © 2022 First Multiple Listing Service, Inc.
Contact
Learn More About This Property

| State | GA |
|---|---|
| County | Jackson GA |
| City | Jefferson |
| Zip Code | 30549 |
| Area | Jackson GA |
| Community Name | Traditions of Braselton |
| School District | Jackson County |
| Elementary School | Gum Springs |
| High School | Jackson County |
| Listing VS Median (in Traditions of Braselton) | |
Price: $631,120 low | high Med: $699,900 sqft: 3,135 low | high Med: 4,773 $ / sqft: $201 low | high Med: $152 On site: 23 low | high Med: 40 | |