1141 Glen Eagle Drive,Greensboro, GA 30642
Greensboro, GA 30642
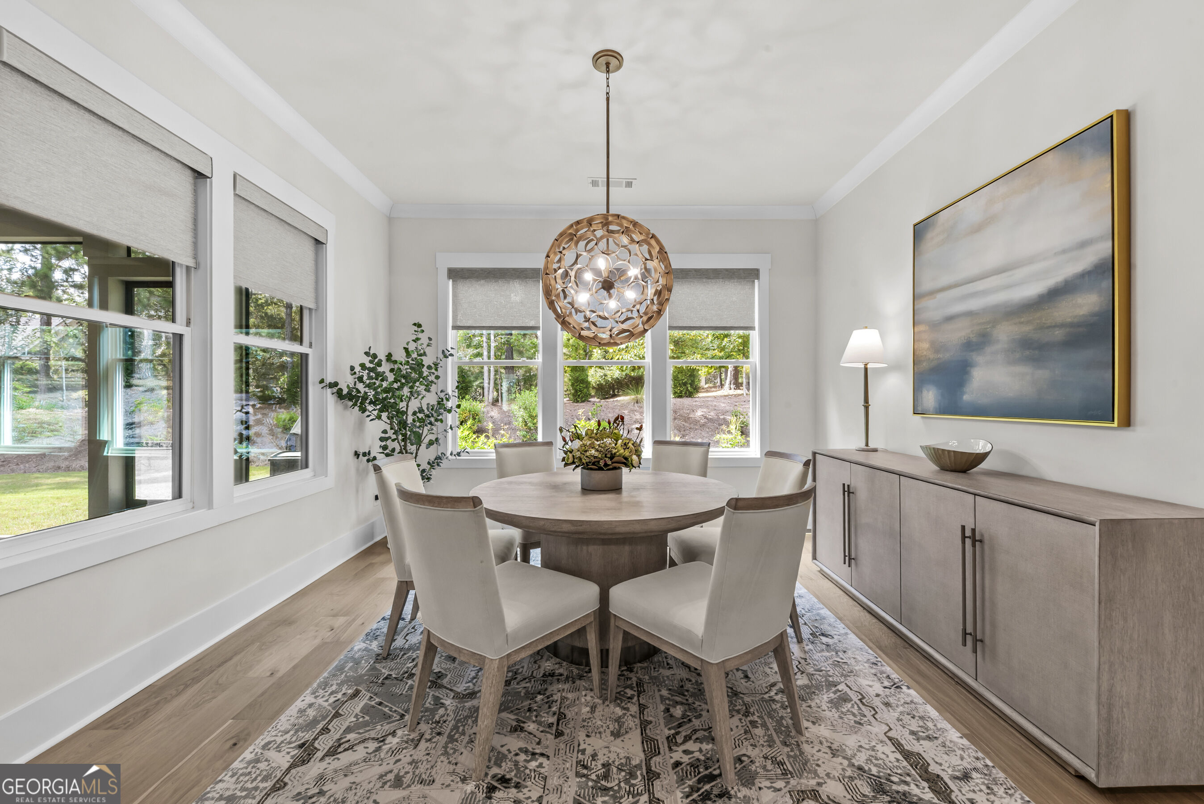
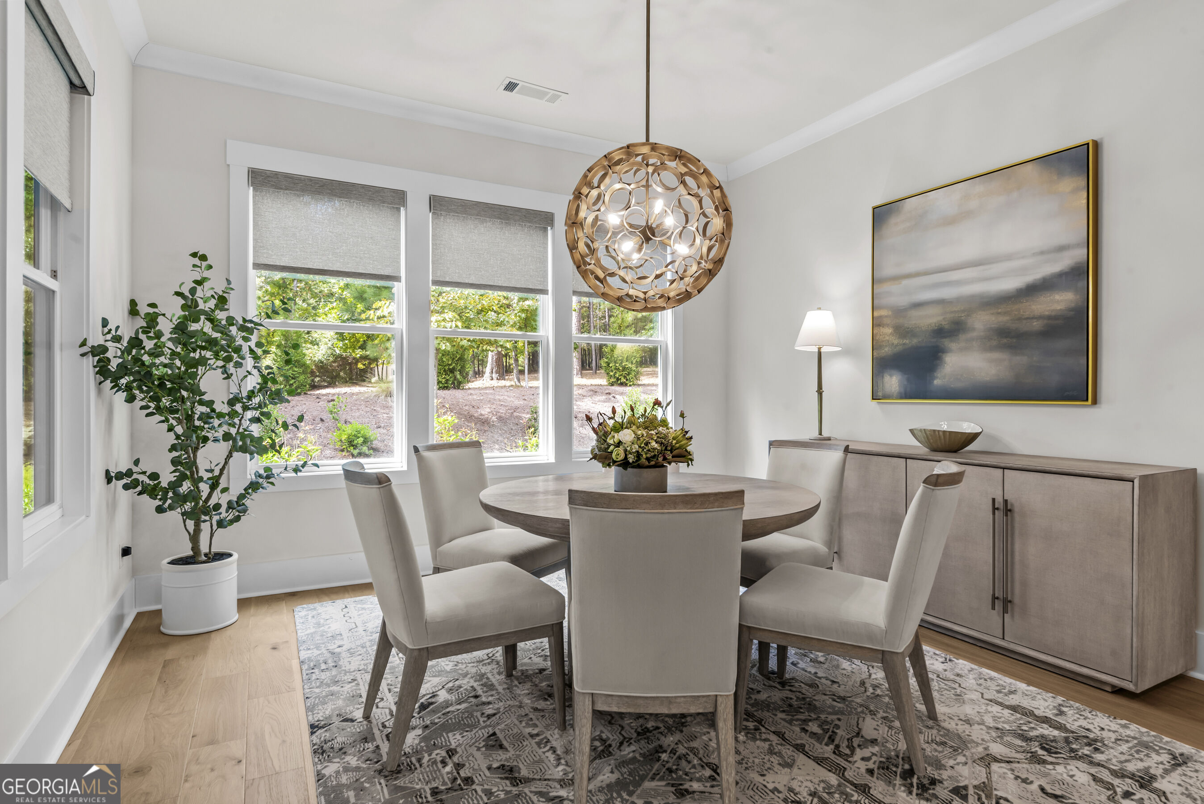
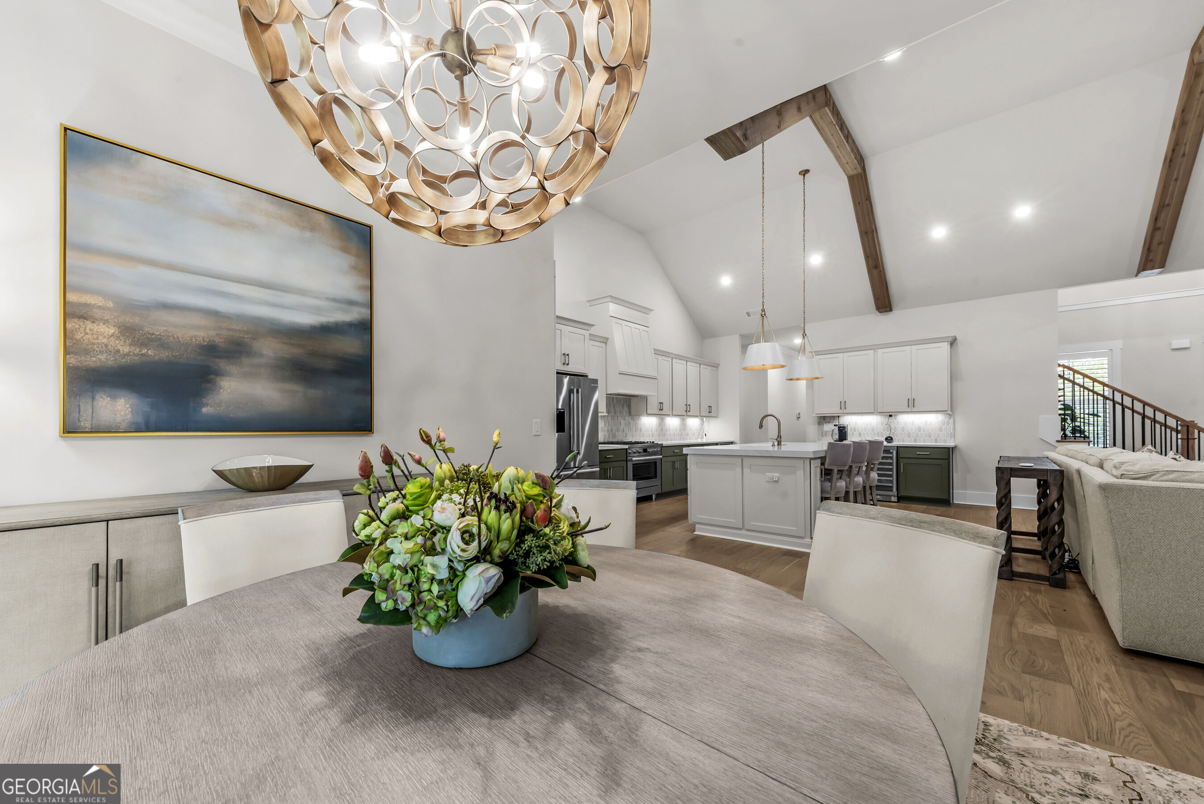
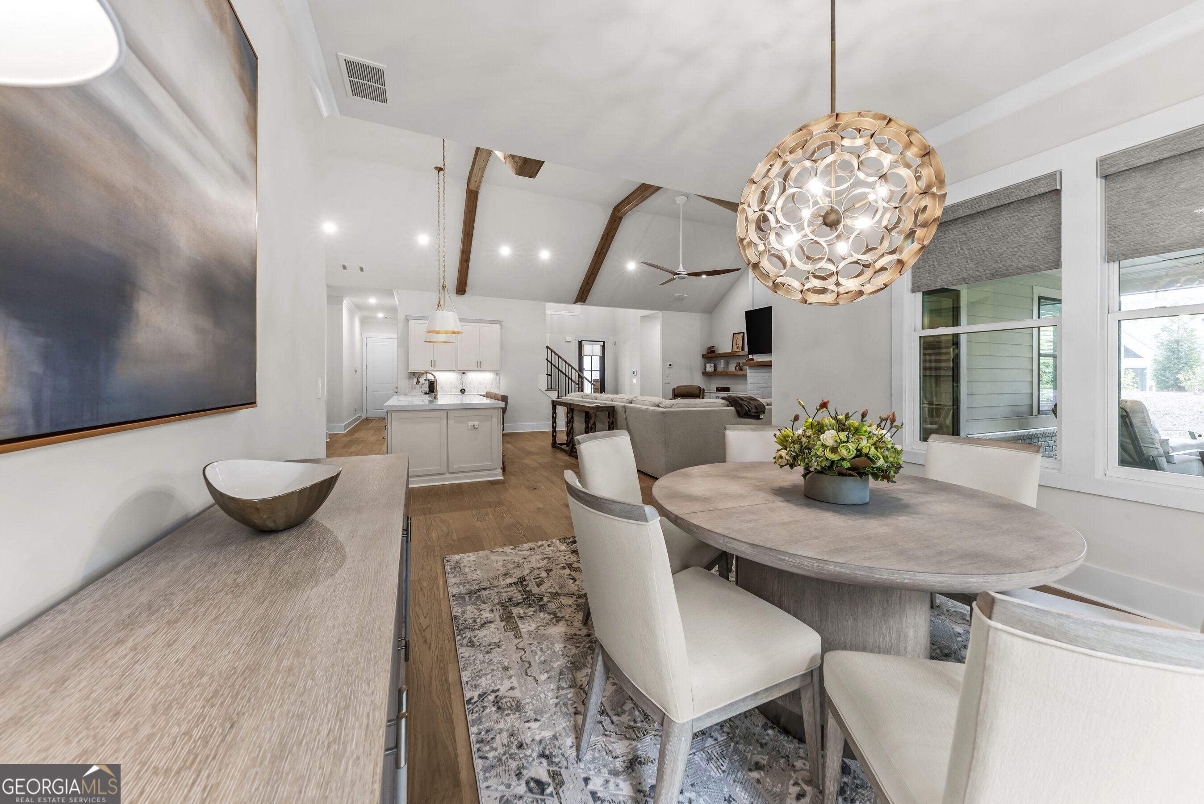













Description
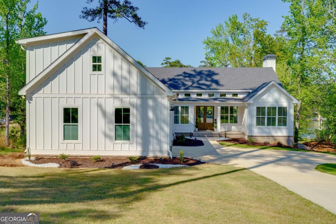
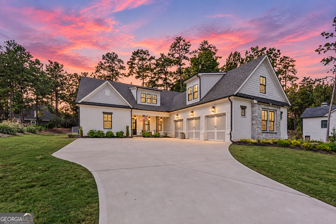
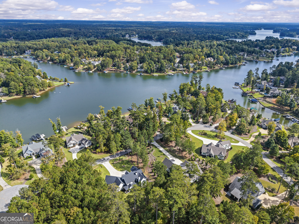
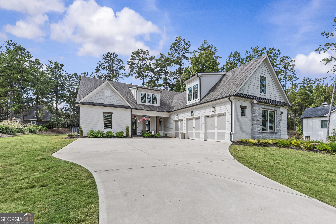
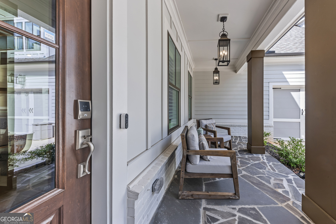
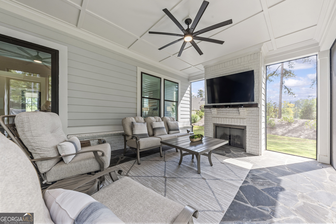
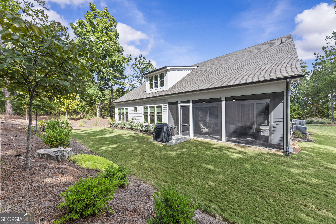
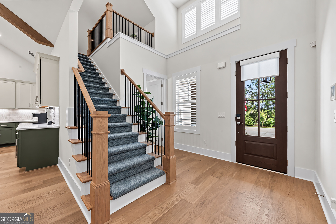
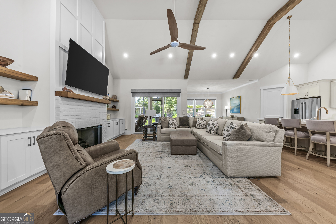
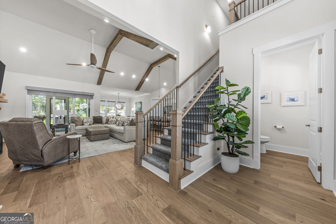
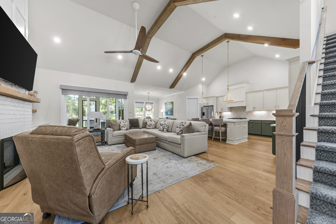
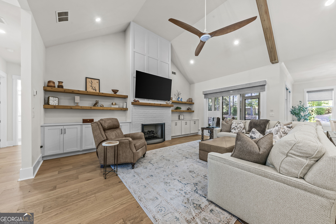
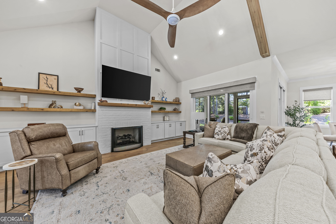
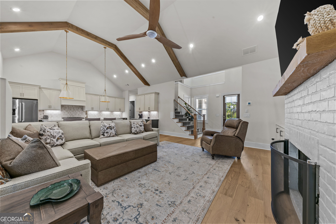
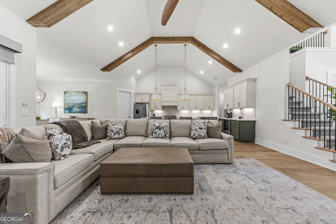
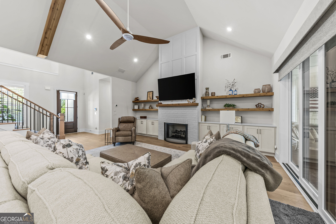
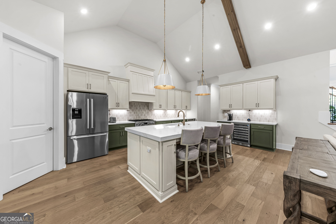
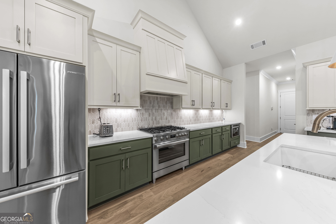
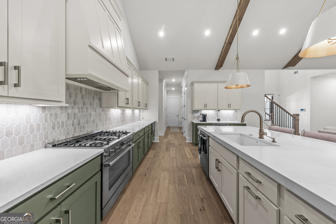
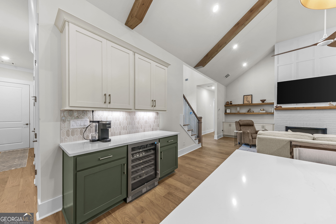
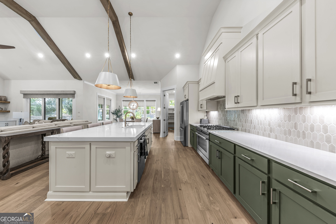
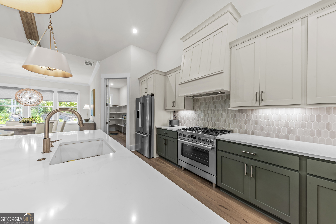
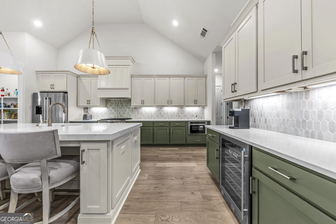
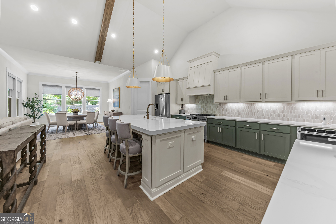
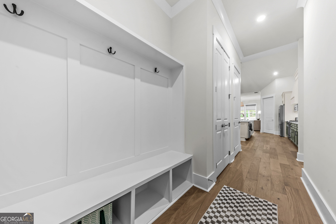
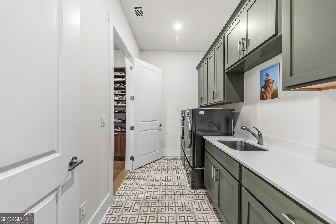
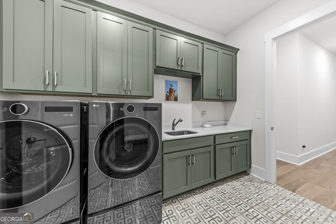
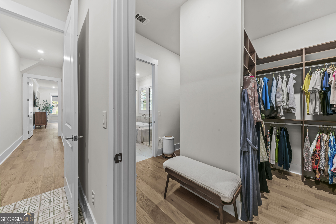
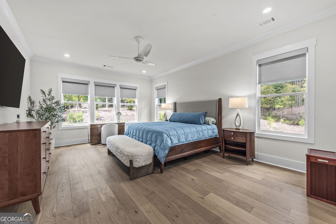
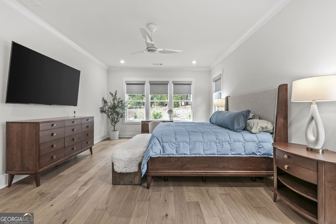
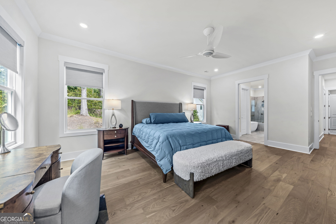
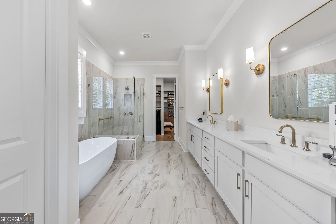
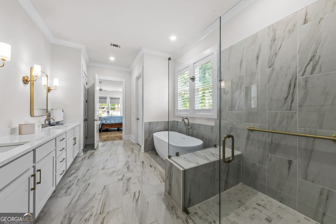
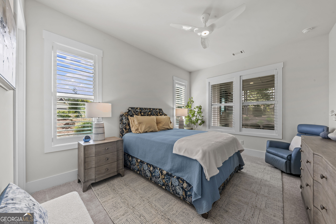
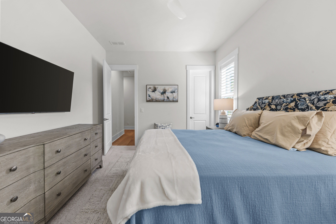
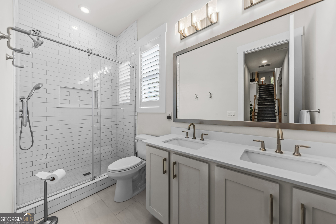
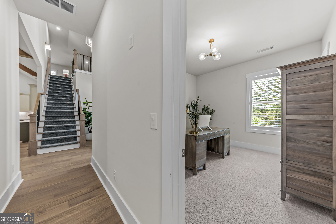
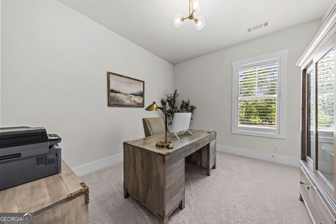
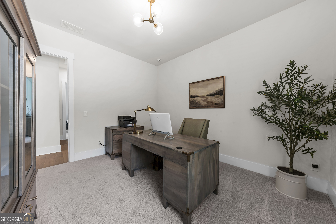
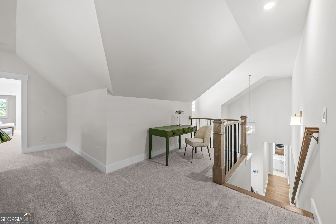
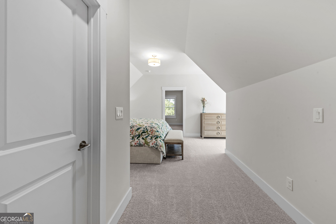
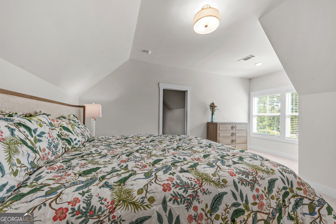
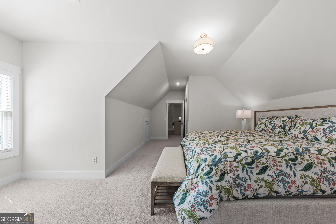
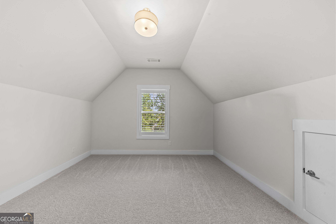
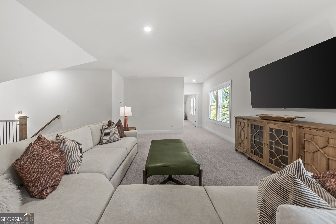
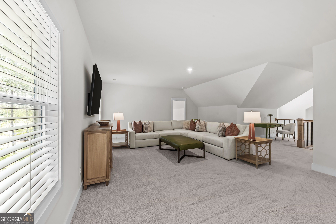
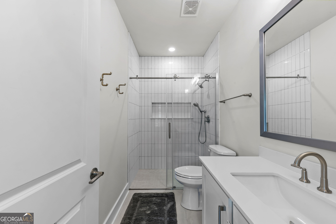
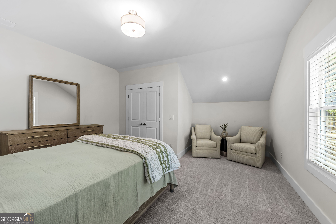
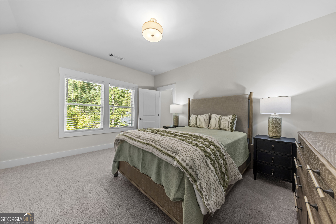
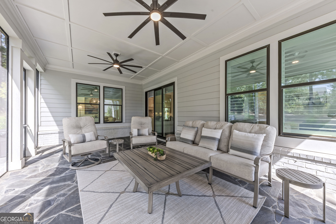
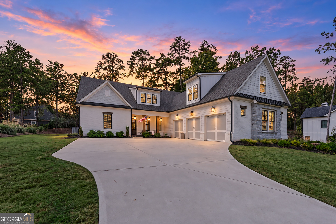
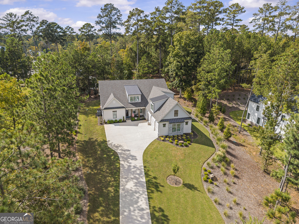
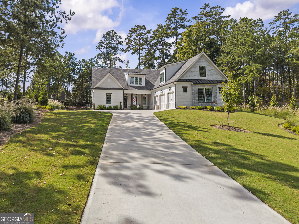
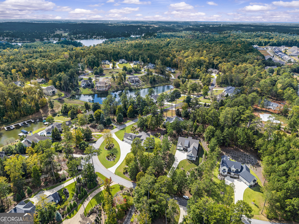
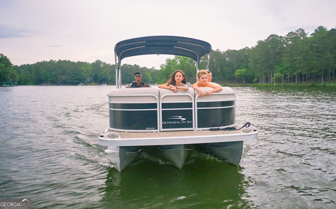
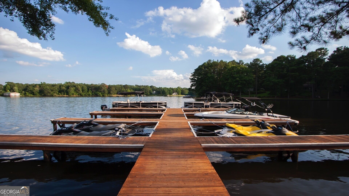
Nearly new and extensively upgraded, 1141 Glen Eagle Drive combines spacious main-level living with a desirable setting across the street from the lake. Built in 2024 by Greenpark Homes, this approximately 4,200-square-foot Kimball plan offers five bedrooms, three full baths, a half bath and a three-car garage in Harbor Club. A vaulted ceiling accented with beams creates a striking gathering space, while the ranch-style layout places the primary suite, two additional bedrooms and two-and-a-half baths on the main level. Upstairs, two bedrooms, a full bath, loft and bonus room provide exceptional flexibility for guests, recreation or a home office. Enjoy seasonal lake views and unwind on the screened porch with fireplace, complemented by a stone grilling area and upgraded landscaping. The sellers have added an impressive array of upgrades, including a whole-house generator with a second 500-gallon propane tank, EV charging station, epoxy garage floor, alarm system, wood blinds, electric shades, "Big Ass" ceiling fans and a closet system in the primary bedroom. An upgraded irrigation system,water softener and whole-house carbon filter further enhance everyday comfort and convenience. Generous living spaces, thoughtful improvements and an inviting lake-area setting make this home an exceptional opportunity to enjoy the golf and lake life in Harbor Club on Lake Oconee.
Details
| MLS # | 10866579 |
|---|---|
| Listing Type | For Sale |
| Style | House |
| HOA Dues | $1,800 |
| Sub-Type | Resale |
| Status | Active |
| Year | 2024 |
| Days On Site | 30 |
| Listing Provided By | Harbor Club Properties | Kathy Phillips |
Features
| Bed(s) | 5 |
|---|---|
| Bath(s) | 4 Total |
| SQ Feet | 4,200 |
| Story(s) | 1 |
| Acreage | 0.90 |
| Golf Course | Yes |
| Property View | Yes |
Interior
| Appliances | Dishwasher, Disposal, Dryer, Electric Water Heater, Microwave, Range, Refrigerator, Stainless Steel Appliance(s), Washer, Water Softener |
|---|---|
| Interior Features | Beamed Ceilings, Double Vanity, High Ceilings, Master On Main Level, Separate Shower, Soaking Tub, Split Bedroom Plan, Tile Bath, Vaulted Ceiling(s), Walk-In Closet(s) |
| Cooling | Central Air, Electric, Heat Pump, Zoned |
| Cooling Yes / No | Yes |
| Heating | Electric, Heat Pump, Zoned |
| Heating Yes / No | Yes |
| Fireplace Yes / No | Yes |
| Fireplaces Total | 2 |
| Fireplace Features | Factory Built, Family Room, Gas Log, Outside |
| Window Features | Double Pane Windows, Window Treatments |
| Room Kitchen Features | Breakfast Bar, Kitchen Island, Pantry, Solid Surface Counters, Walk-in Pantry |
| Room Dining Room Features | Seats 12+ |
| Laundry Features | Mud Room |
Exterior
| Accessibility Features | Shower Access Wheelchair |
|---|---|
| Exterior Features | Sprinkler System |
| Lot Features | Level |
| Construction Materials | Brick, Concrete, Stone |
| Roof | Composition |
| Foundation Details | Slab |
| Patio And Porch Features | Porch, Screened |
| Security Features | Carbon Monoxide Detector(s), Security System, Smoke Detector(s) |
Parking
| Attached Garage Yes / No | Yes |
|---|---|
| Garage Yes / No | Yes |
| Parking Features | Garage, Attached, Kitchen Level, Garage Door Opener, Side/Rear Entrance |
Utilities
| Utilities | Cable Available, Electricity Available, High Speed Internet, Phone Available, Propane, Sewer Connected, Underground Utilities, Water Available |
|---|---|
| Sewer | Private Sewer |
| Electric | Generator |
Taxes
| Tax Annual Amount | 6201 |
|---|---|
| Tax Year | 2026 |
Location
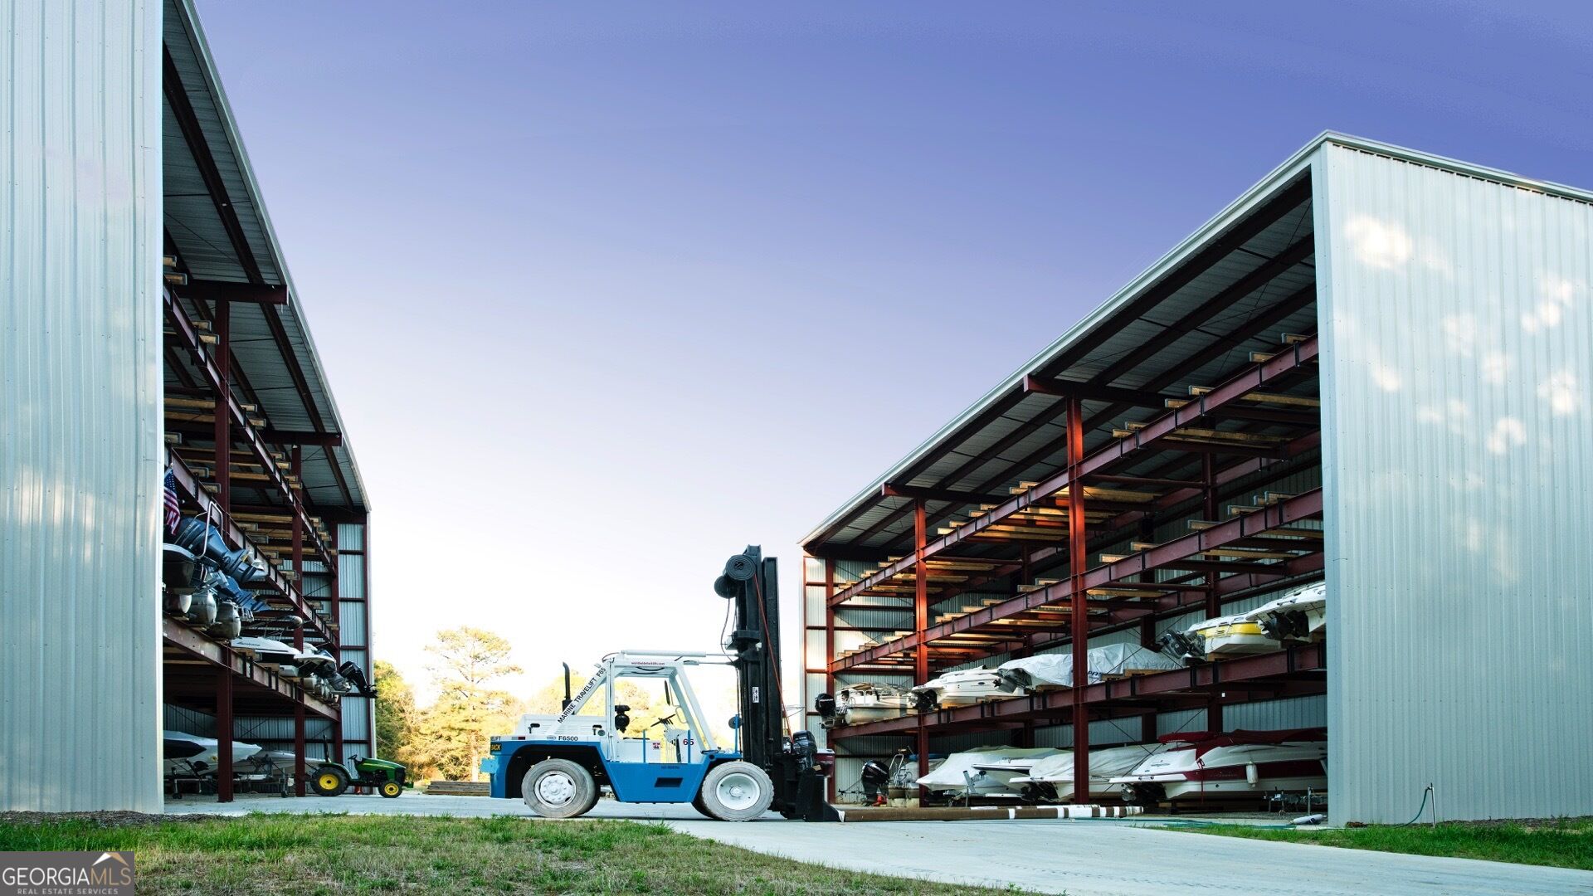
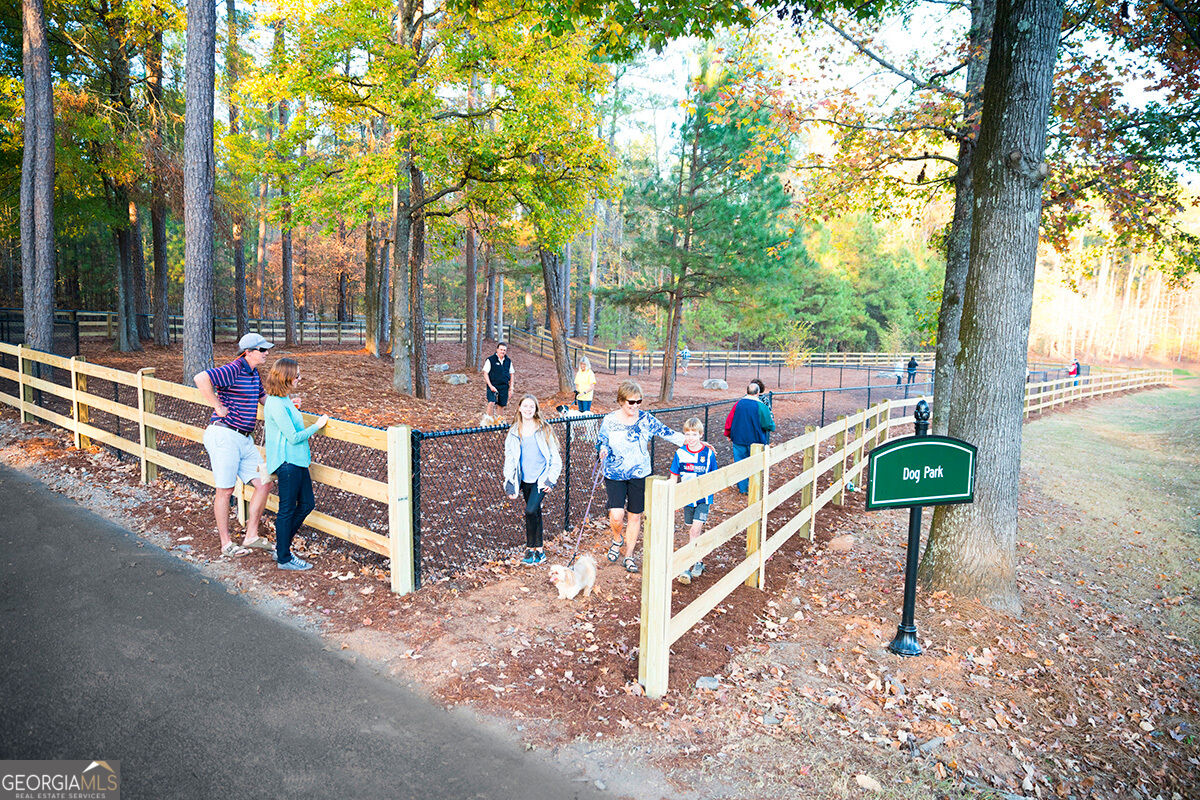
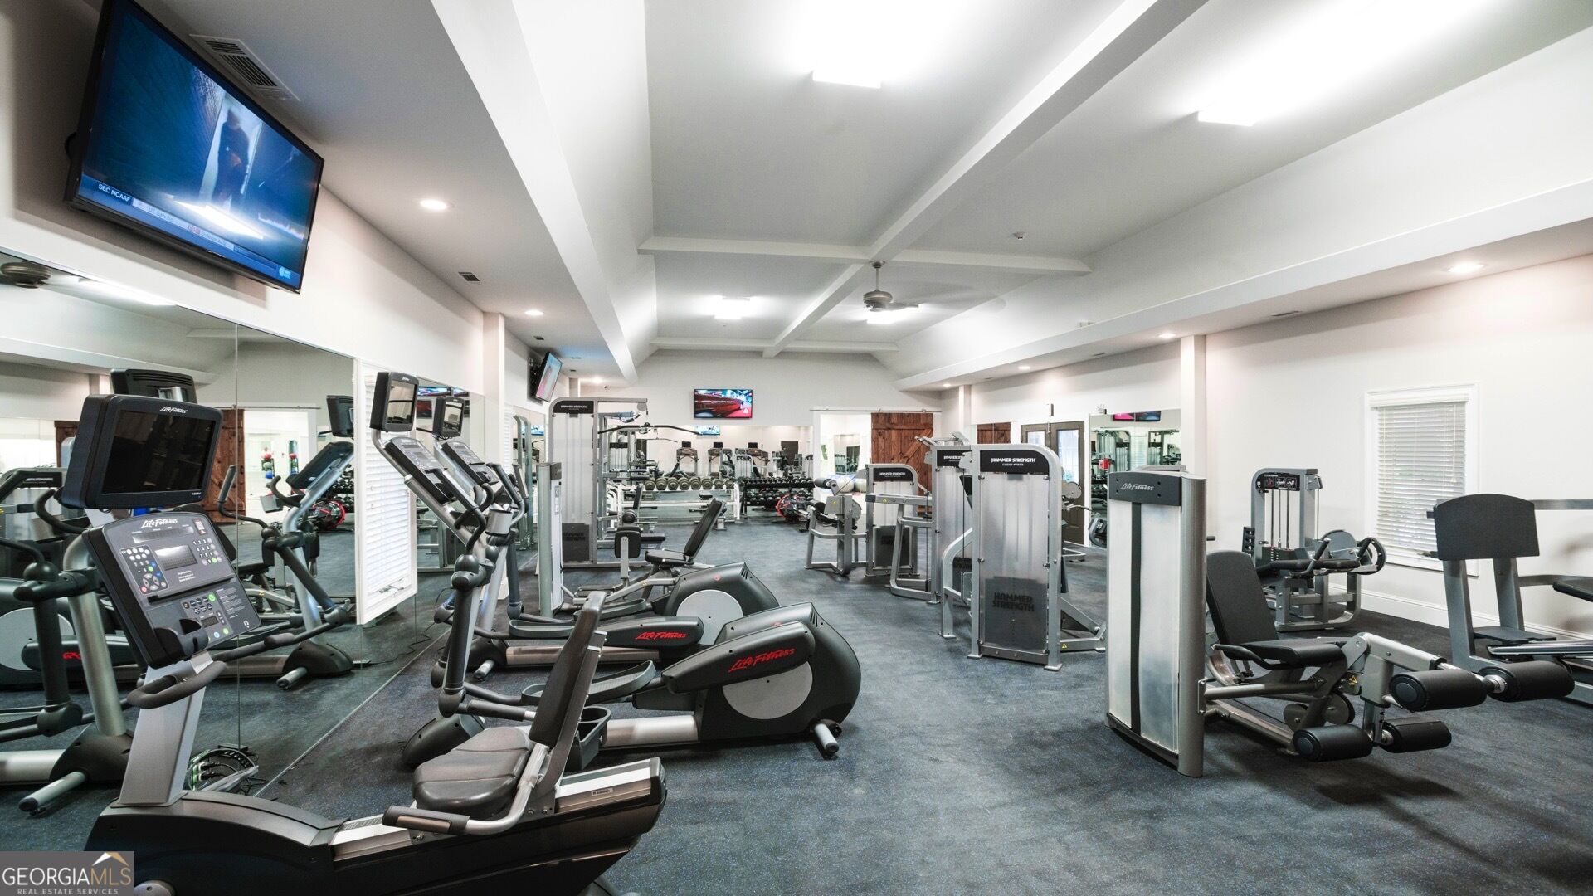
| Community Features | Boat/Camper/Van Prkg, Clubhouse, Fitness Center, Gated, Golf, Lake, Marina, None, Playground, Pool, Street Lights, Tennis Court(s) |
|---|
Area Information
| State | GA |
|---|---|
| County | Greene |
| City | Greensboro |
| Zip Code | 30642 |
| Area | Greene |
| Community Name | Harbor Club |
| School District | Greene |
| Elementary School | Greene |
| High School | Greene |
| Listing VS Median (in Harbor Club) | |
Price: $1,075,000 low | high Med: $809,000 sqft: 4,200 low | high Med: 3,253 $ / sqft: $256 low | high Med: $249 On site: 30 low | high Med: 143 | |
Market Activity 30642
Request a showing
Request a showing
Contact
Learn More About This Property

| State | GA |
|---|---|
| County | Greene |
| City | Greensboro |
| Zip Code | 30642 |
| Area | Greene |
| Community Name | Harbor Club |
| School District | Greene |
| Elementary School | Greene |
| High School | Greene |
| Listing VS Median (in Harbor Club) | |
Price: $1,075,000 low | high Med: $809,000 sqft: 4,200 low | high Med: 3,253 $ / sqft: $256 low | high Med: $249 On site: 30 low | high Med: 143 | |