
Description
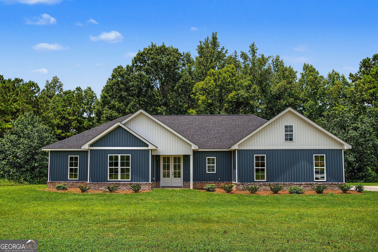
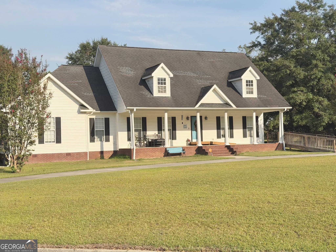
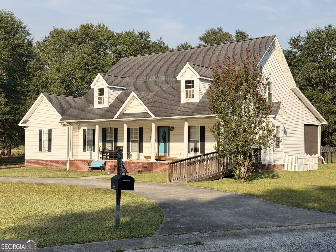
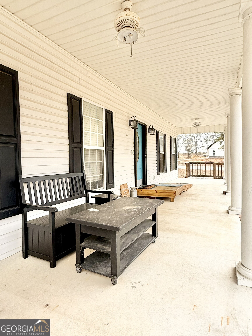
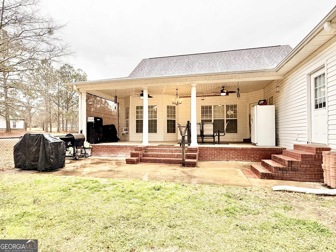
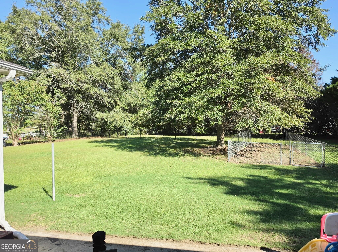
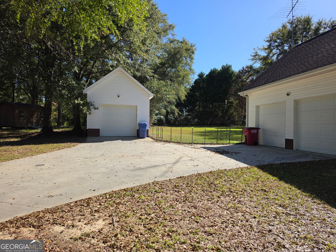
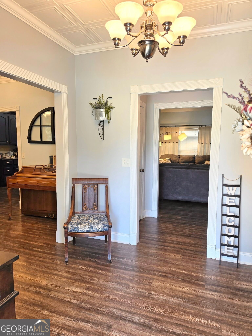
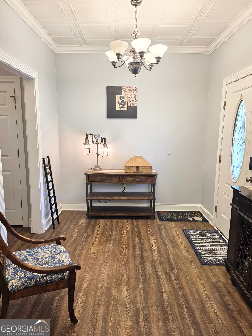
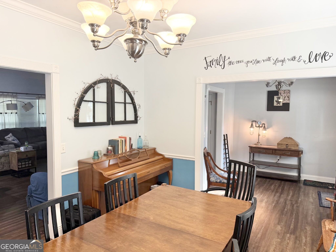
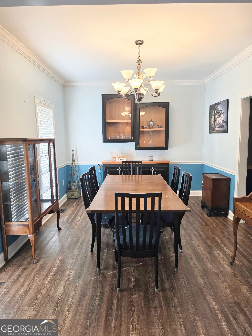
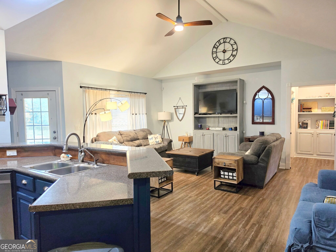
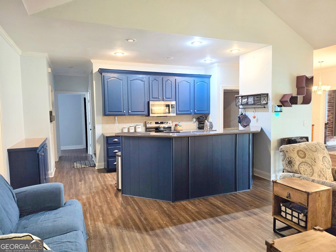
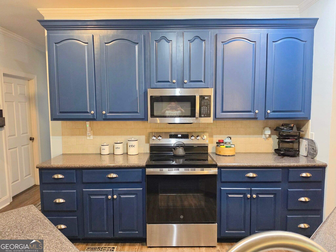
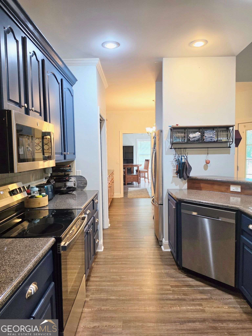
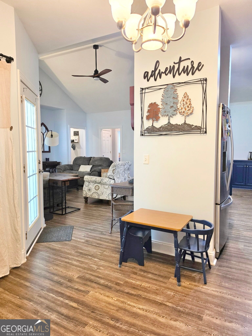
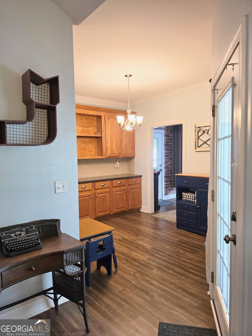
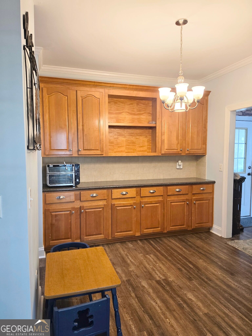
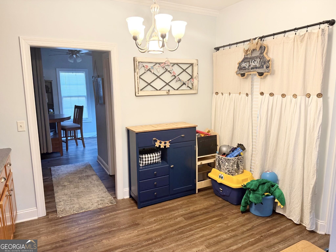
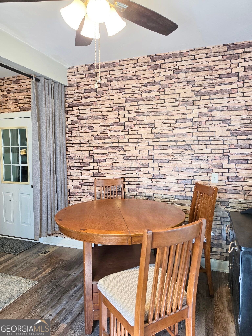
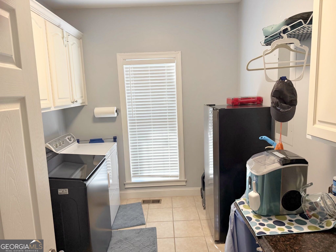
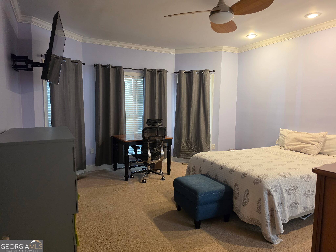
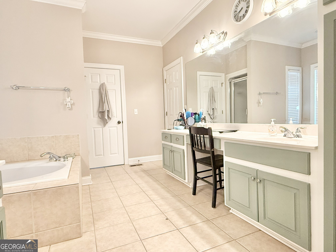
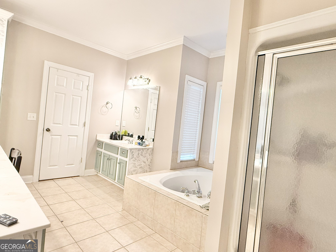
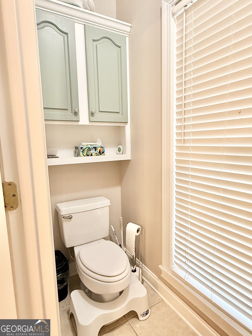
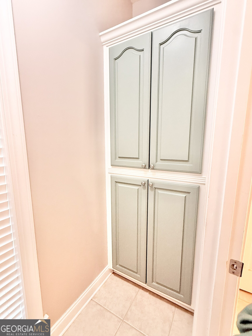
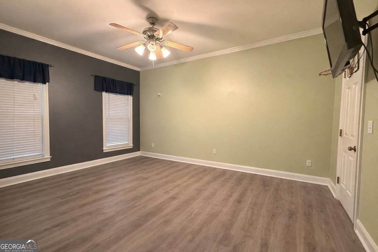
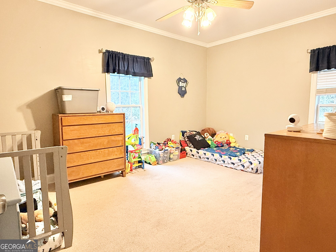
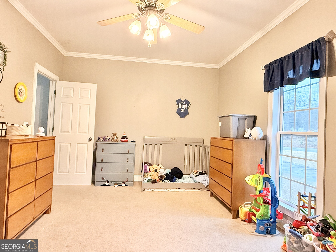
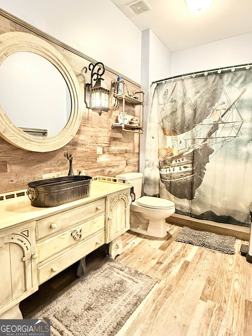
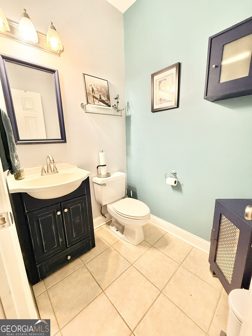
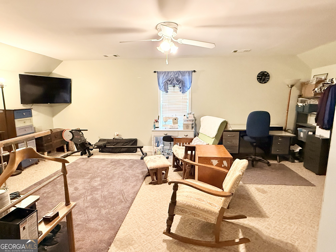
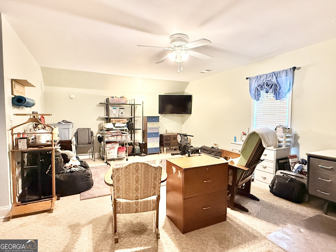
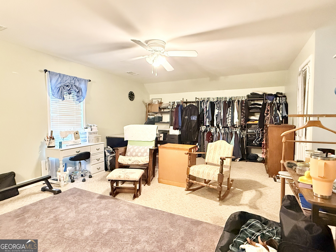
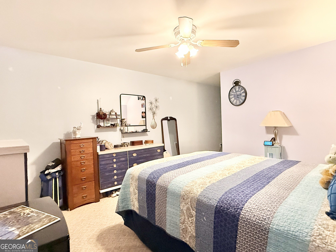
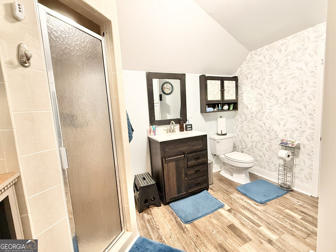
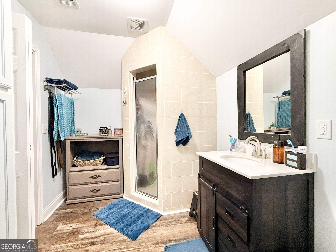
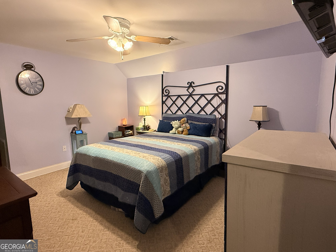
MOTIVATED SELLER!!! Welcome Home to space, comfort, and peaceful living! Nestled on a beautiful 1-acre lot, this move-in-ready home offers the perfect blend of charm, functionality, and modern updates. Featuring 4 spacious bedrooms and 3.5 bathrooms, there's plenty of room for family, guests, and everyday living. Step inside and discover large, inviting rooms filled with natural light, along with an extra-large mudroom complete with a convenient half bath-perfect for busy households, pets, and outdoor enthusiasts. The home boasts updated bathrooms, a new HVAC unit, and thoughtful upgrades throughout for peace of mind and comfort. The home is also handicap accessible. Enjoy morning coffee, evening sunsets, and outdoor entertaining from the expansive front and back porches that extend your living space outdoors. Storage is never a concern with ample storage throughout the home, plus two walk-in attic spaces for easy access and organization. Additional features include: Security system Water treatment system Fenced dog run Detached 13' x 22.5' garage/workshop Spacious layout designed for comfortable living Whether you're looking for room to grow, space to entertain, or simply a place to relax and enjoy the outdoors, this property offers it all. Move-in ready and waiting for its next owners to call it home!
Details
| MLS # | 10806411 |
|---|---|
| Listing Type | For Sale |
| Style | House |
| Sub-Type | Resale |
| Status | Active |
| Year | 2003 |
| Days On Site | 128 |
| Listing Provided By | eXp Realty | Jacob New |
Features
| Bed(s) | 4 |
|---|---|
| Bath(s) | 4 Total |
| SQ Feet | 3,305 |
| Basement | Y |
| Story(s) | 2 |
| Acreage | 1.08 |
Interior
| Appliances | Dishwasher, Electric Water Heater, Microwave, Range |
|---|---|
| Interior Features | Double Vanity, Master On Main Level, Separate Shower, Split Bedroom Plan, Tile Bath, Vaulted Ceiling(s), Walk-In Closet(s) |
| Cooling | Ceiling Fan(s), Central Air |
| Cooling Yes / No | Yes |
| Heating | Heat Pump |
| Heating Yes / No | Yes |
| Fireplace Yes / No | No |
| Fireplaces Total | 0 |
| Room Kitchen Features | Breakfast Bar, Breakfast Room, Walk-in Pantry |
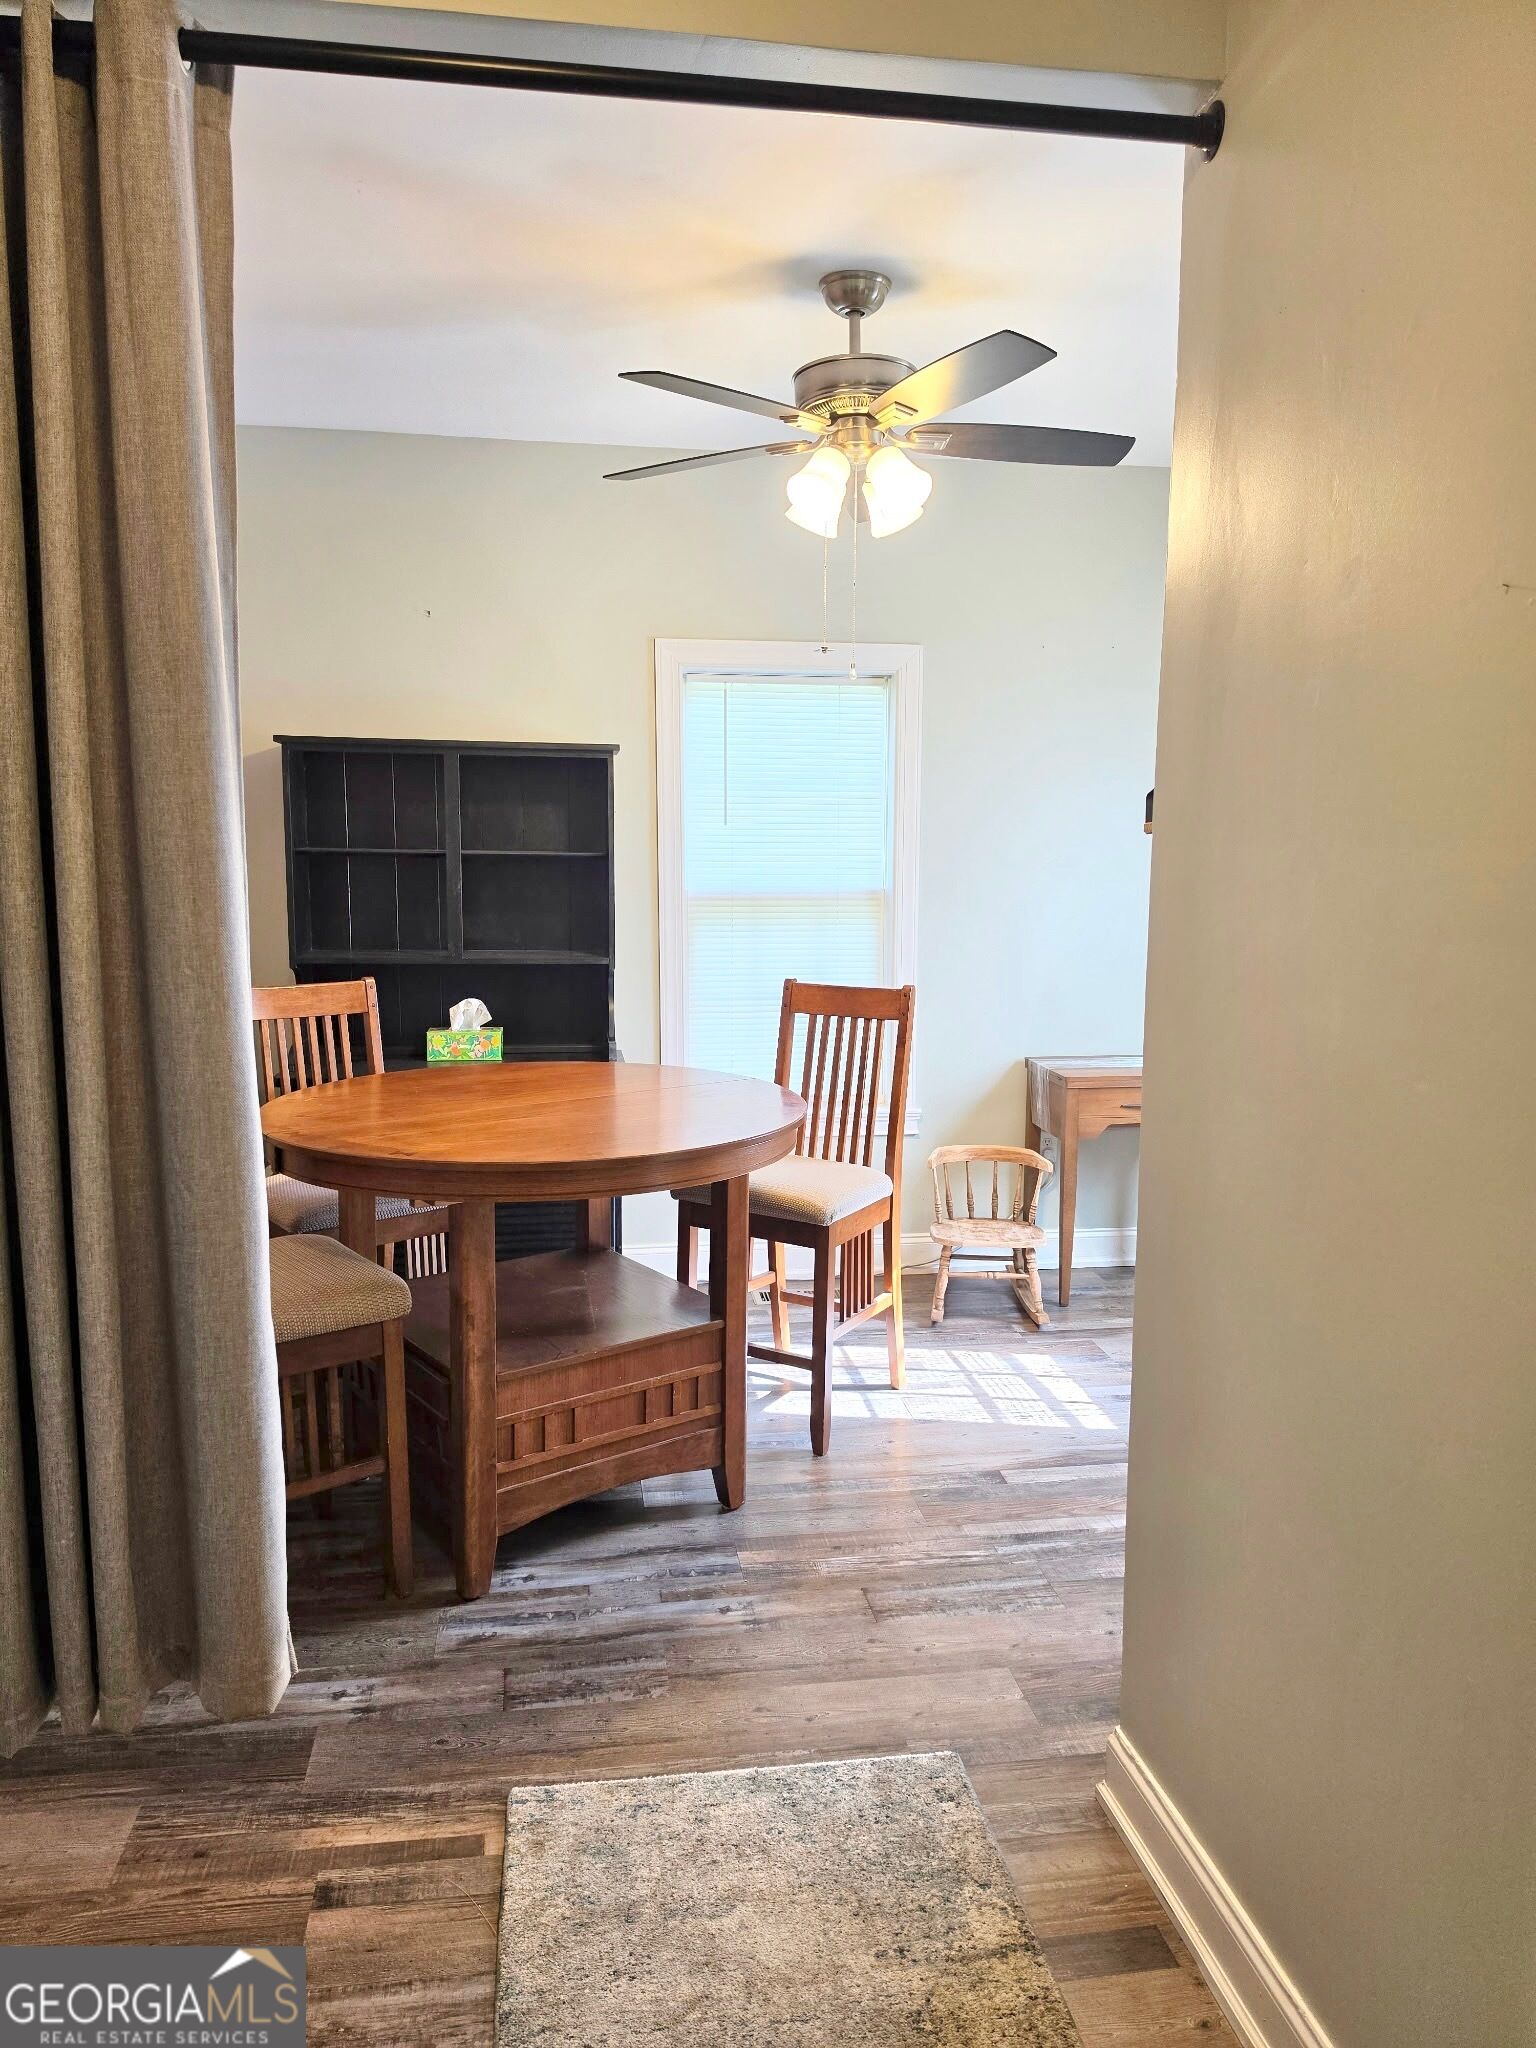
| Room Dining Room Features | Separate Room |
| Laundry Features | In Hall |
Exterior
| Accessibility Features | Accessible Approach with Ramp |
|---|---|
| Lot Features | Corner Lot, Level, Open Lot |
| Construction Materials | Vinyl Siding |
| Roof | Composition |
| Fencing | Back Yard |
| Patio And Porch Features | Patio, Porch |
Parking
| Attached Garage Yes / No | Yes |
|---|---|
| Garage Yes / No | Yes |
| Parking Features | Garage, Attached, Detached, Parking Pad, Garage Door Opener |
| Open Parking Yes / No | Yes |
Utilities
| Utilities | High Speed Internet, Sewer Connected, Underground Utilities |
|---|---|
| Sewer | Public Sewer |
| Electric | 220 Volts |
Taxes
| Tax Annual Amount | 3063.63 |
|---|---|
| Tax Year | 25 |
Location
| Community Features | None |
|---|
Area Information
| State | GA |
|---|---|
| County | Laurens |
| City | Dudley |
| Zip Code | 31022 |
| Area | Laurens |
| School District | West Laurens |
| Elementary School | Northwest Laurens |
| High School | West Laurens |
| Listing VS Median (in 31022) | |
Price: $399,900 low | high Med: $349,000 sqft: 3,305 low | high Med: 1,925 $ / sqft: $121 low | high Med: $181 On site: 128 low | high Med: 21 | |
Market Activity 31022
Request a showing
Request a showing
Contact
Learn More About This Property

| State | GA |
|---|---|
| County | Laurens |
| City | Dudley |
| Zip Code | 31022 |
| Area | Laurens |
| School District | West Laurens |
| Elementary School | Northwest Laurens |
| High School | West Laurens |
| Listing VS Median (in 31022) | |
Price: $399,900 low | high Med: $349,000 sqft: 3,305 low | high Med: 1,925 $ / sqft: $121 low | high Med: $181 On site: 128 low | high Med: 21 | |