115 Alcovy Terrace,Alpharetta, GA 30009
Alpharetta, GA 30009


Description
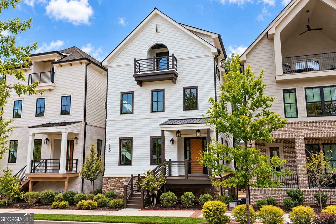
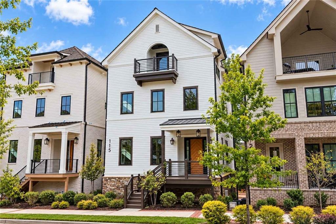
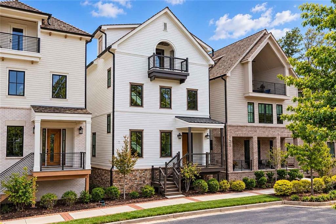
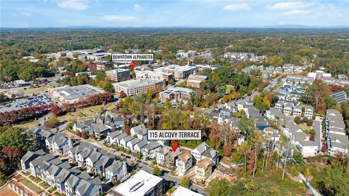
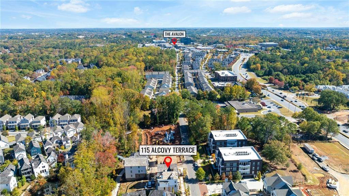
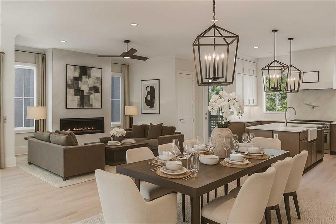
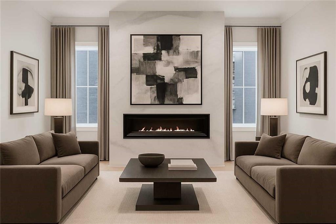
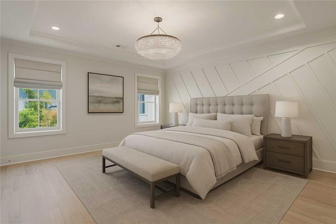
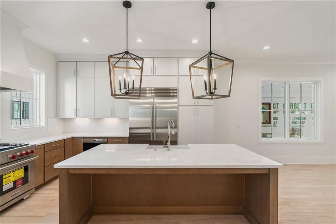
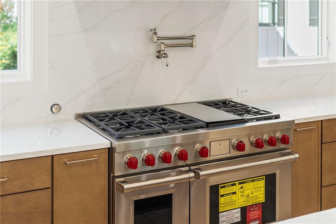
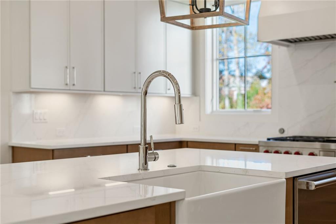
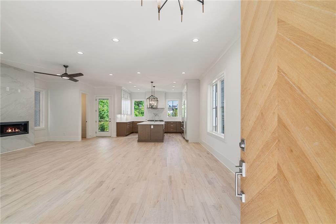
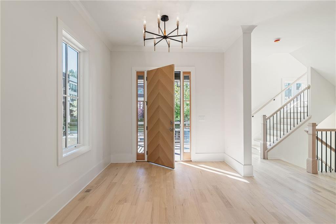
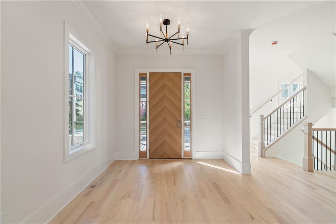
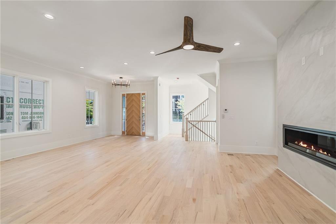
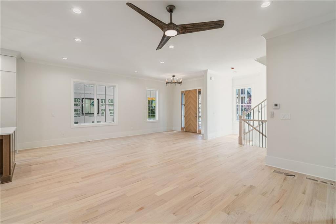
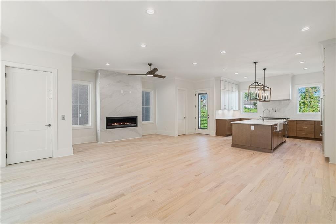
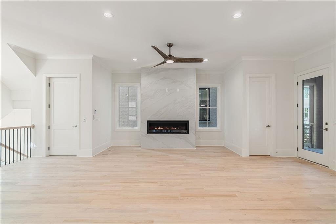
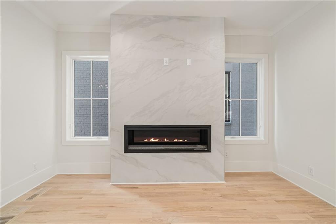
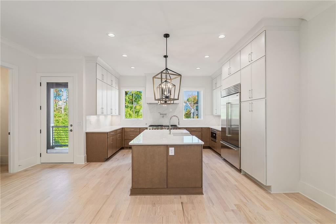
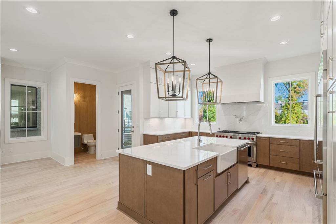
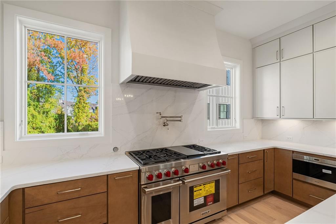
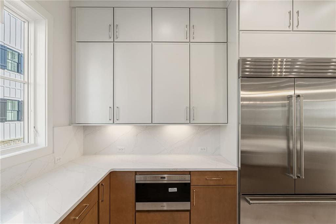
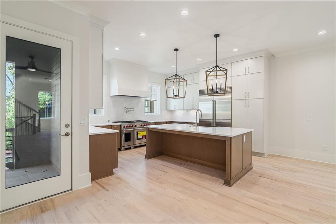
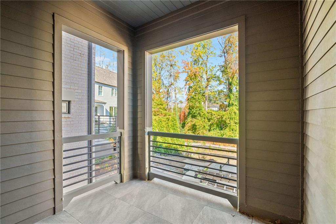
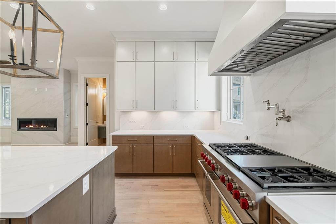
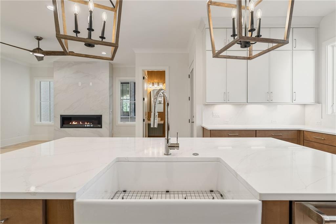
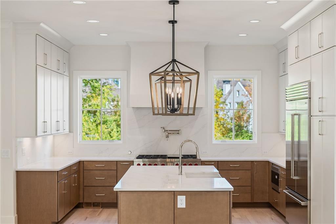
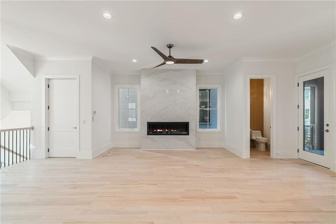
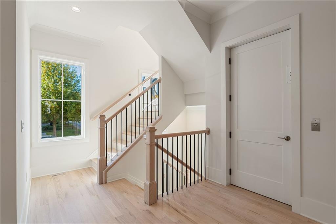
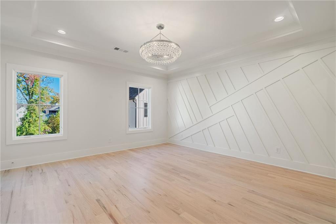
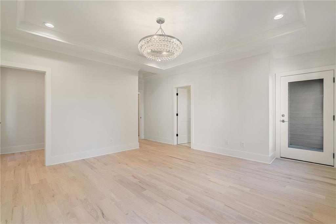
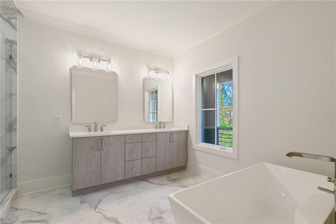
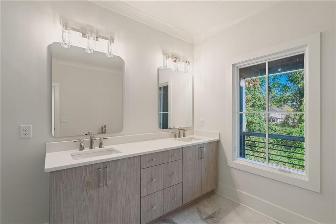
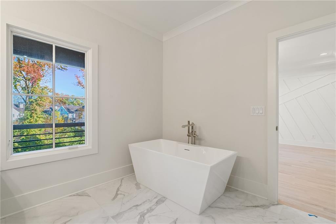
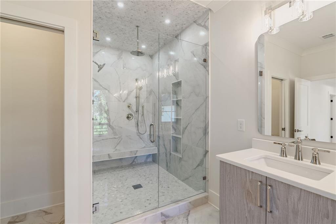
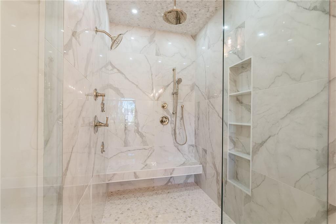
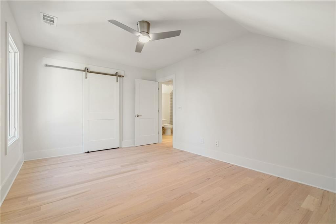
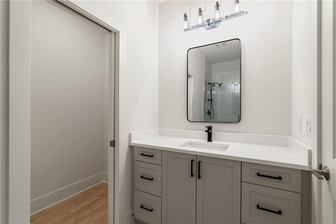
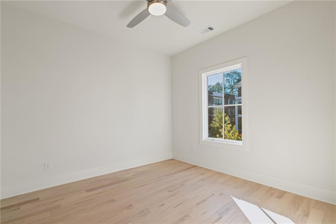
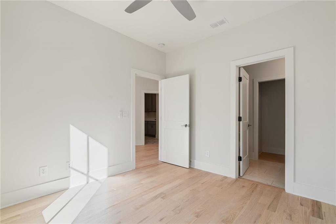
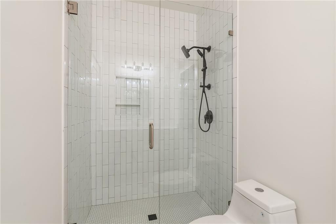
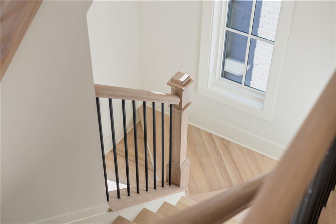
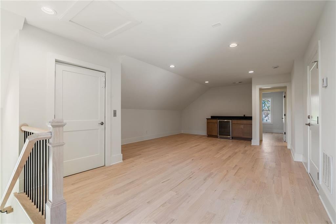
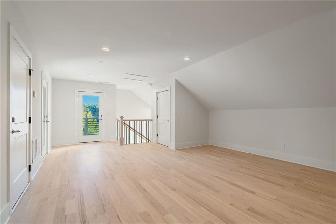
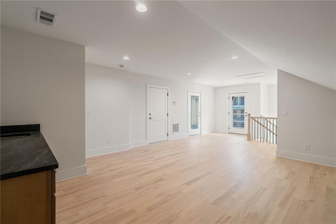
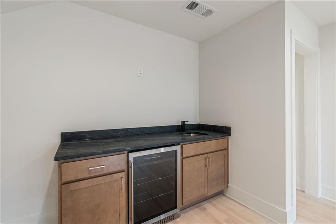
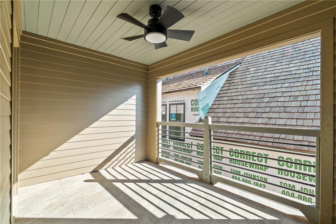
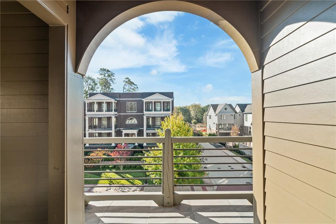
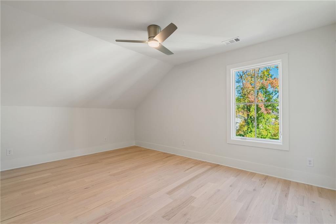
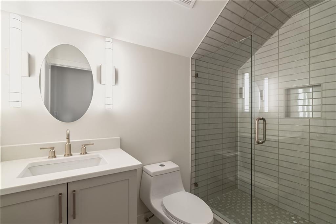
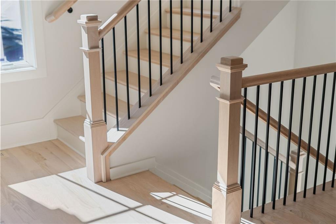
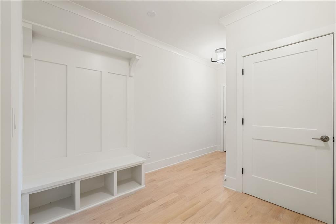
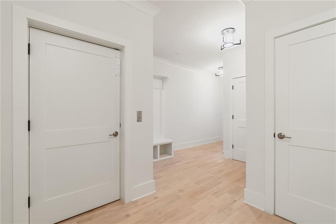
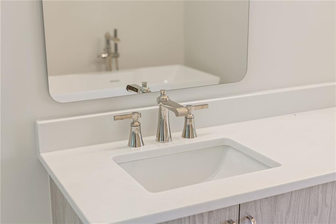
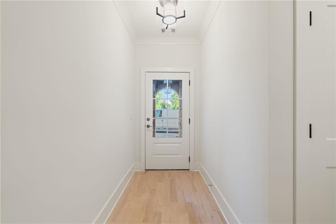
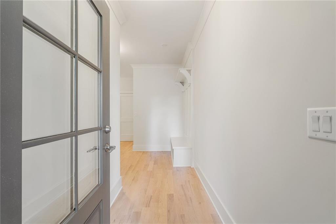
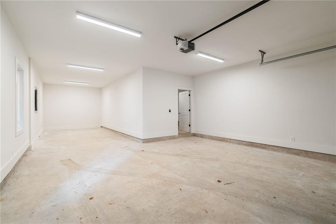
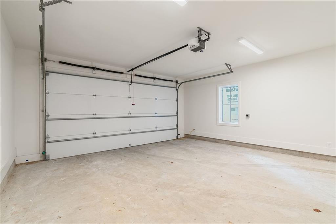
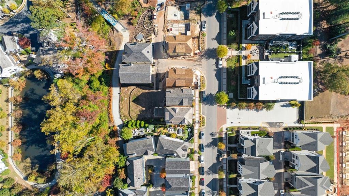
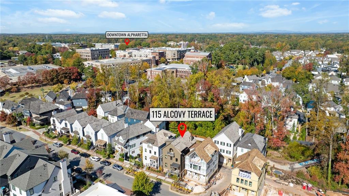
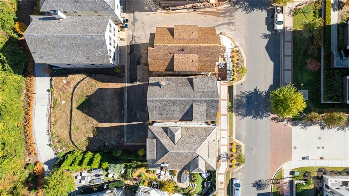
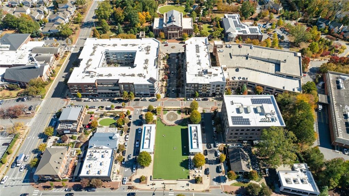
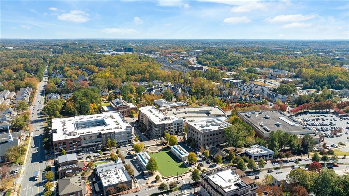
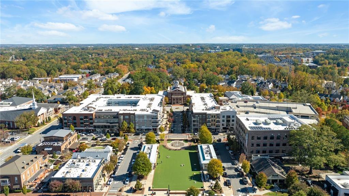
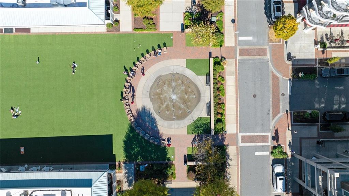
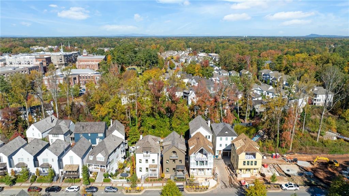
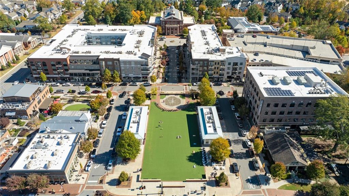
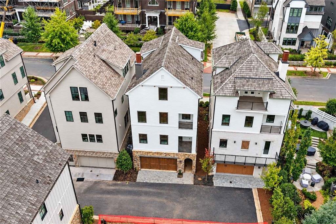
** READY NOW - NEW CONSTRUCTION IN DOWNTOWN ALPHARETTA ** A+ location with direct Alpha Loop access and easy walking distance to both Historic Downtown and Avalon. This newly designed single-family residence blends timeless architecture with sophisticated modern living - offering multiple covered outdoor spaces, a 3-car garage, and an included elevator serving all levels. Inside, the heart of the home is the gourmet kitchen - a 3-sided design that surrounds a large center island with seating and abundant cabinetry. Culinary enthusiasts will love the 48" Wolf range, built-in Sub-Zero refrigerator, Cove dishwasher, and under-counter beverage center, all set against quartz countertops and a designer tile backsplash. The open-concept main level is filled with natural light and anchored by an elegant linear fireplace visible from the kitchen and dining areas. A stunning switchback staircase leads to the upper levels, creating both a design feature and functional flow. Upstairs, the primary suite is a serene retreat with a spa-inspired bath featuring dual vanities, a freestanding soaking tub, large walk-in shower, and spacious walk-in closet. Step out onto the covered rear terrace with peaceful views of the Alpha Loop - the perfect place to start or end your day. A generous secondary bedroom on this floor includes its own ensuite bath and walk-in closet. The top level is designed for entertaining and relaxation, with a large bonus room and custom wet bar opening to a spectacular covered rooftop terrace - ideal for lounge seating or even a hot tub, all overlooking the Loop. A guest bedroom with full bath and walk-in closet completes this level. On the ground floor, enjoy the convenience of a 3-car garage, mudroom/drop zone, elevator access to all floors, and a covered side porch for easy outdoor entry. Every detail reflects craftsmanship and design excellence - from the stacked-stone foundation and cedar shake roof to the smooth lap siding with minimal reveal. Ready now for immediate move-in.
Details
| MLS # | 7677213 |
|---|---|
| Listing Type | For Sale |
| Style | House |
| HOA Dues | $3,000 |
| Sub-Type | Resale |
| Status | Active |
| Year | 2025 |
| Days On Site | 376 |
| Listing Provided By | Keller Williams Realty Atl Perimeter | DANIEL R BANGS |
Features
| Bed(s) | 3 |
|---|---|
| Bath(s) | 4 Total |
| SQ Feet | 3,461 |
| Garage | 3 |
| Acreage | 0.05 |
| Water Front | Yes |
| Property View | City |
Interior
| Appliances | Dishwasher, Disposal, Double Oven, Gas Range, Gas Water Heater, Microwave, Range Hood, Refrigerator |
|---|---|
| Interior Features | Crown Molding, Elevator, Entrance Foyer, High Ceilings 9 ft Lower, High Ceilings 9 ft Upper, High Ceilings 10 ft Main, High Speed Internet, Recessed Lighting, Walk-In Closet(s) |
| Cooling | Ceiling Fan(s), Central Air, Electric |
| Heating | Central, Natural Gas |
| Fireplaces Total | 1 |
| Fireplace Features | Family Room |
| Window Features | Double Pane Windows, Insulated Windows |
| Room Kitchen Features | Breakfast Bar, Cabinets White, Kitchen Island, Pantry, View to Family Room |
| Room Dining Room Features | Open Concept |
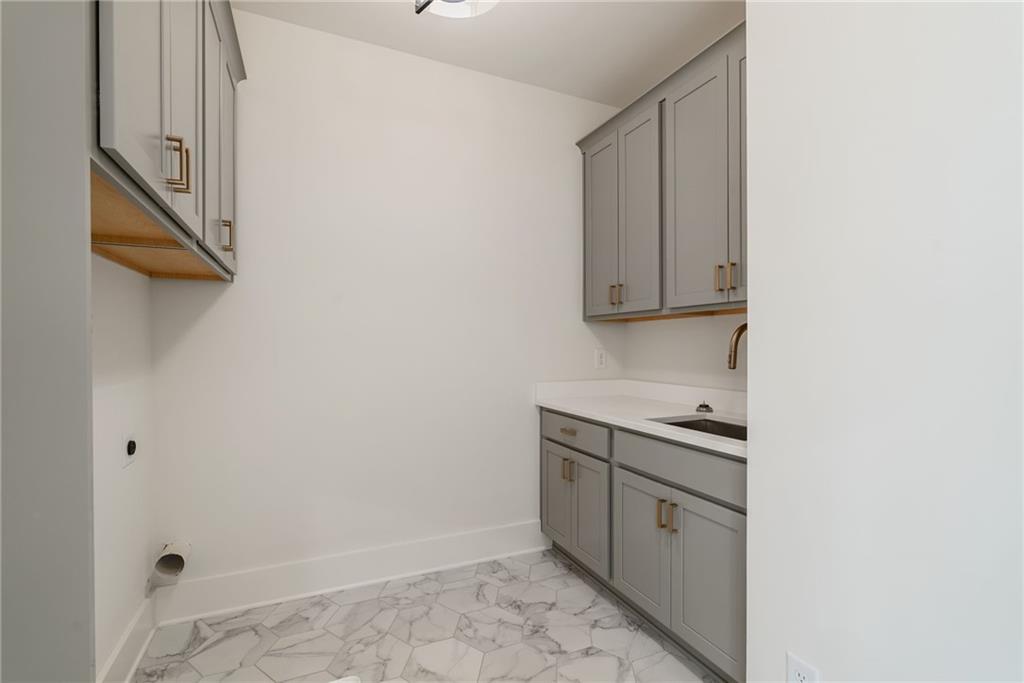
| Laundry Features | Laundry Room, Upper Level |
Exterior
| Accessibility Features | Accessible Elevator Installed |
|---|---|
| Exterior Features | Balcony, Private Entrance, Rain Gutters |
| Lot Features | Landscaped, Level, Rectangular Lot |
| Construction Materials | Hardi Plank Type, Lap Siding, Stone |
| Roof | Wood |
| Fencing | None |
| Foundation Details | Slab |
| Waterfront Features | None |
| Patio And Porch Features | Covered, Deck |
| Security Features | Carbon Monoxide Detector(s), Smoke Detector(s) |
Parking
| Garage Spaces | 3 |
|---|---|
| Parking Features | Attached, Garage, Garage Door Opener, Garage Faces Rear |
Utilities
| Utilities | Cable Available, Electricity Available, Natural Gas Available, Phone Available, Sewer Available, Underground Utilities, Water Available |
|---|---|
| Sewer | Public Sewer |
| Electric | 110 Volts |
Taxes
| Tax Annual Amount | 15000 |
|---|---|
| Tax Block | 0 |
| Tax Legal Description | X |
| Tax Lot | 6 |
| Tax Parcel Letter | 12-2703-0748-217-8 |
| Tax Year | 2024 |
Location
| Community Features | Homeowners Assoc, Near Beltline, Near Public Transport, Near Schools, Near Shopping, Near Trails/Greenway, Street Lights |
|---|
Area Information
| State | GA |
|---|---|
| County | Fulton GA |
| City | Alpharetta |
| Zip Code | 30009 |
| Area | Fulton GA |
| Community Name | Alcovy Place |
| School District | Alpharetta |
| Elementary School | Manning Oaks |
| High School | Alpharetta |
Request a showing
Request a showing
 Listings identified with the FMLS IDX logo come from FMLS and are held by brokerage firms other than the owner of this website. The listing brokerage is identified in any listing details. Information is deemed reliable but is not guaranteed. If you believe any FMLS listing contains material that infringes your copyrighted work please click here to review our DMCA policy and learn how to submit a takedown request. © 2022 First Multiple Listing Service, Inc.
Contact
Learn More About This Property

| State | GA |
|---|---|
| County | Fulton GA |
| City | Alpharetta |
| Zip Code | 30009 |
| Area | Fulton GA |
| Community Name | Alcovy Place |
| School District | Alpharetta |
| Elementary School | Manning Oaks |
| High School | Alpharetta |