115 Orchard Lane,Centerville, GA 31028
Centerville, GA 31028

Description
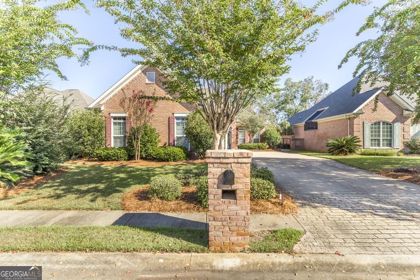
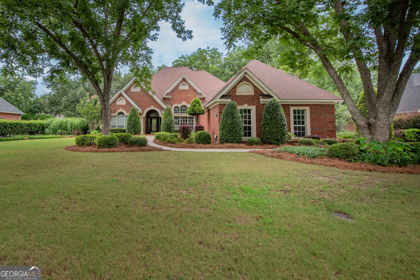
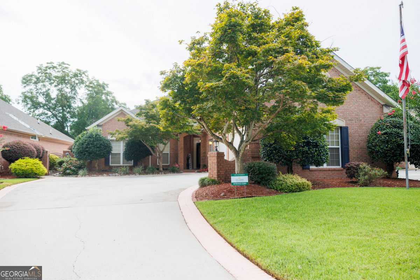
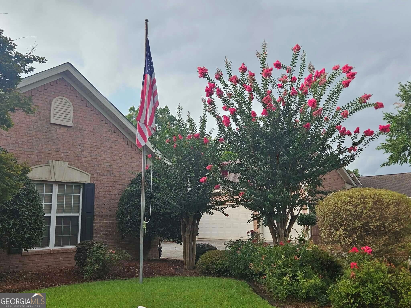
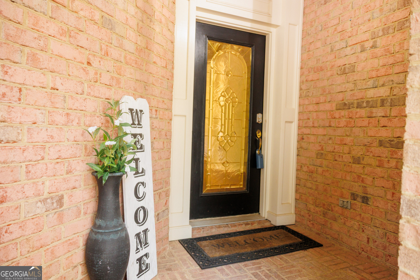
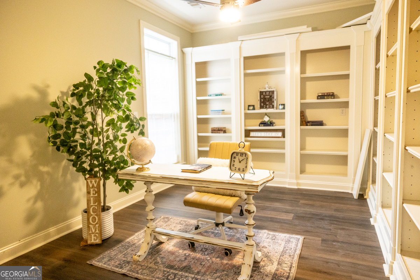
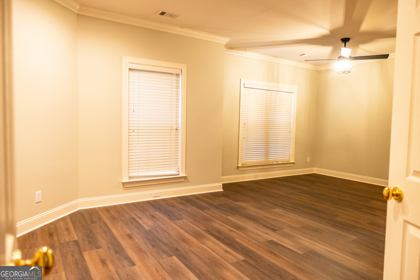
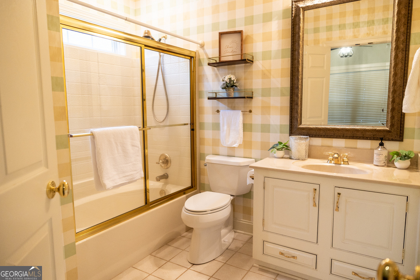
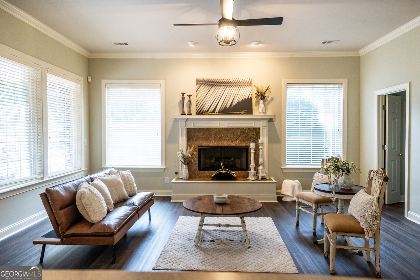
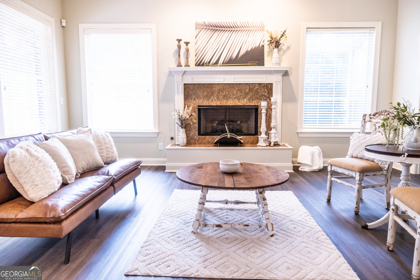
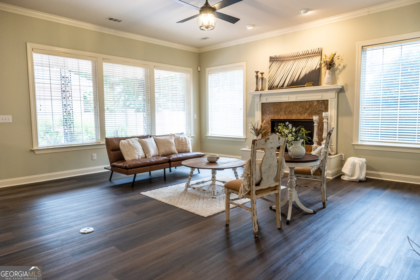
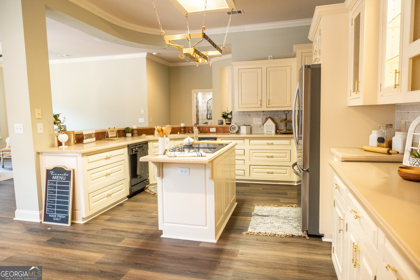
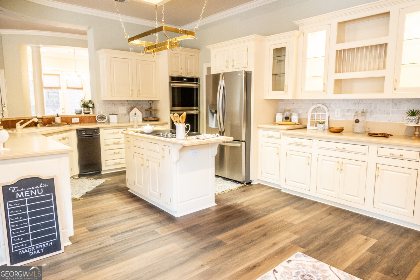
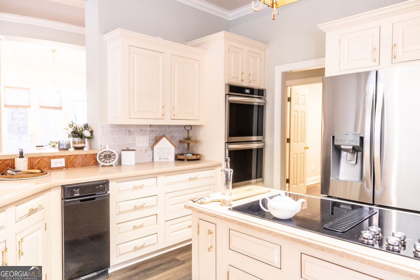
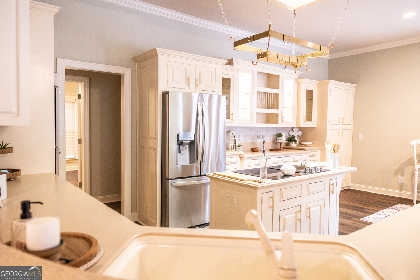
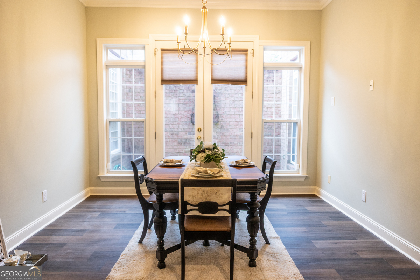
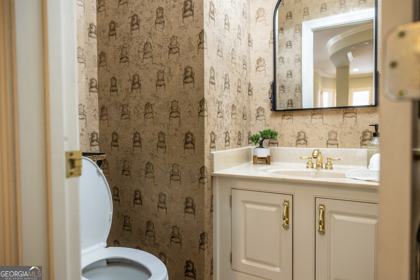
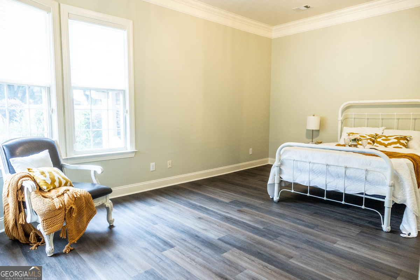
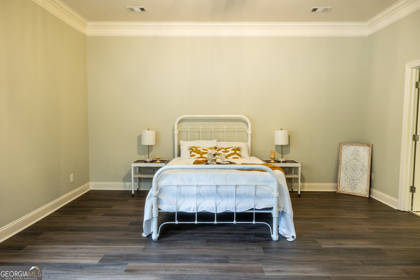
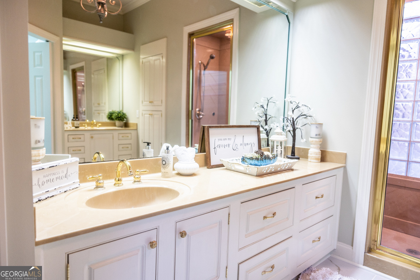
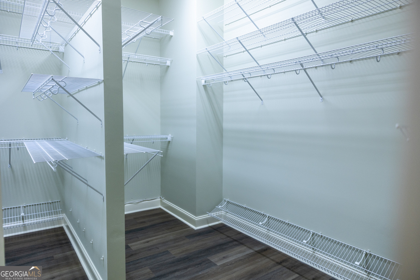
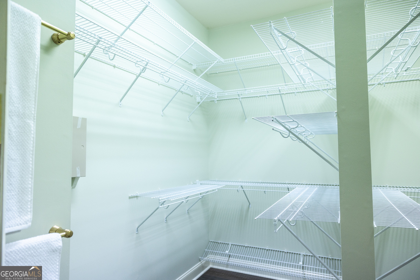
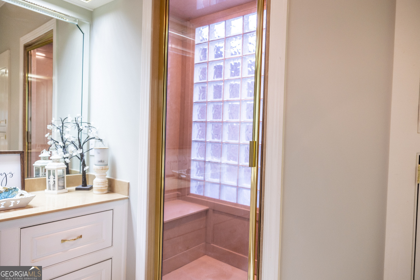
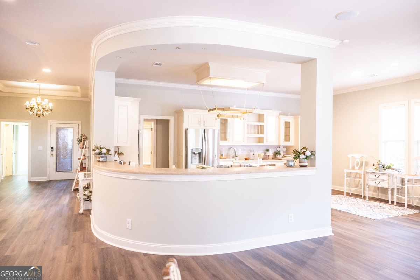
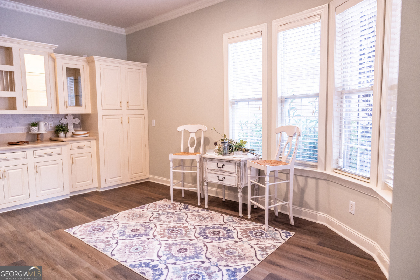
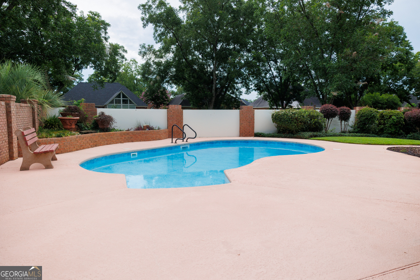
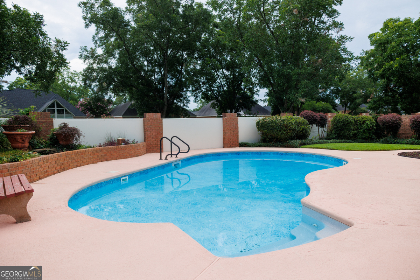
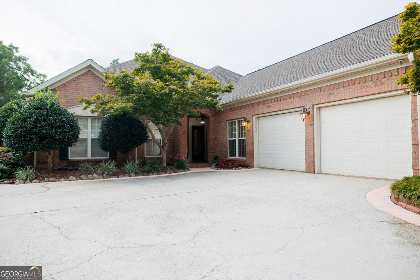
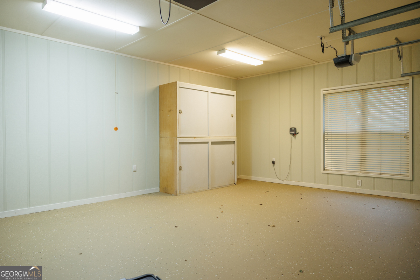
Welcome home to this stunning all-brick estate offering over 2,800square feet of timeless charm, exceptional craftsmanship, and resort-style outdoor living. Designed with comfort and flexibility in mind, this home features two spacious primary suites, 2.5 bathrooms, a dedicated office that can easily serve as a third bedroom, and an unfinished bonus room above the three-car garage that's ready for your personal touch. Step outside into your own private oasis. Relax by the sparkling pool, unwind beneath the covered outdoor sitting area, or enjoy the beautifully landscaped backyard that looks as though it was designed by a master garden artist. Every corner of this outdoor retreat invites you to entertain or simply enjoy peaceful evenings at home. Inside, you'll appreciate the classic character of this elegant brick home, with spacious living areas and a thoughtful layout that's perfect for everyday living or hosting family and friends. If you've been searching for a home that offers timeless beauty, privacy, and room to grow, this exceptional property is one you won't want to miss. Last but not least, available space to finish for a man cave or bedroom for visitors above the garage. Schedule your private tour today!
Details
| MLS # | 10804628 |
|---|---|
| Listing Type | For Sale |
| Style | House |
| HOA Dues | $765 |
| Sub-Type | Resale |
| Status | Active |
| Year | 1999 |
| Days On Site | 98 |
| Listing Provided By | Sheridan Solomon & Associates | Tina Moate |
Features
| Bed(s) | 2 |
|---|---|
| Bath(s) | 3 Total |
| SQ Feet | 2,828 |
| Story(s) | 1 |
| Acreage | 0.22 |
Interior
| Appliances | Dishwasher, Double Oven, Refrigerator, Trash Compactor |
|---|---|
| Interior Features | Master On Main Level |
| Cooling | Central Air |
| Cooling Yes / No | Yes |
| Heating | Central |
| Heating Yes / No | Yes |
| Fireplace Yes / No | Yes |
| Fireplaces Total | 1 |
| Fireplace Features | Gas Log |
| Room Dining Room Features | Separate Room |
| Laundry Features | Other |
Exterior
| Lot Features | Level |
|---|---|
| Construction Materials | Brick |
| Roof | Composition |
| Fencing | Fenced |
Parking
| Attached Garage Yes / No | Yes |
|---|---|
| Garage Yes / No | Yes |
| Parking Features | Garage, Attached |
Utilities
| Utilities | High Speed Internet |
|---|---|
| Sewer | Public Sewer |
Taxes
| Tax Annual Amount | 4698.72 |
|---|---|
| Tax Year | 25 |
Location
| Community Features | Fitness Center, Playground, Pool, Tennis Court(s) |
|---|
Area Information
| State | GA |
|---|---|
| County | Houston |
| City | Centerville |
| Zip Code | 31028 |
| Area | Houston |
| Community Name | The Orchards of Grove Pointe |
| School District | Northside |
| Elementary School | Eagle Springs |
| High School | Northside |
| Listing VS Median (in The Orchards of Grove Pointe) | |
Price: $465,000 low | high Med: $465,000 sqft: 2,828 low | high Med: 2,828 $ / sqft: $164 low | high Med: $164 On site: 98 low | high Med: 98 | |
Market Activity 31028
Request a showing
Request a showing
Contact
Learn More About This Property

| State | GA |
|---|---|
| County | Houston |
| City | Centerville |
| Zip Code | 31028 |
| Area | Houston |
| Community Name | The Orchards of Grove Pointe |
| School District | Northside |
| Elementary School | Eagle Springs |
| High School | Northside |
| Listing VS Median (in The Orchards of Grove Pointe) | |
Price: $465,000 low | high Med: $465,000 sqft: 2,828 low | high Med: 2,828 $ / sqft: $164 low | high Med: $164 On site: 98 low | high Med: 98 | |