

Description
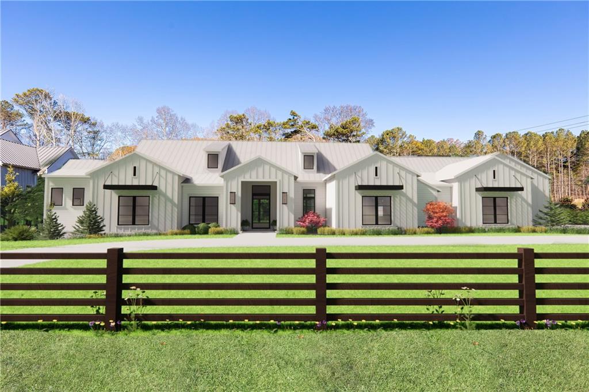
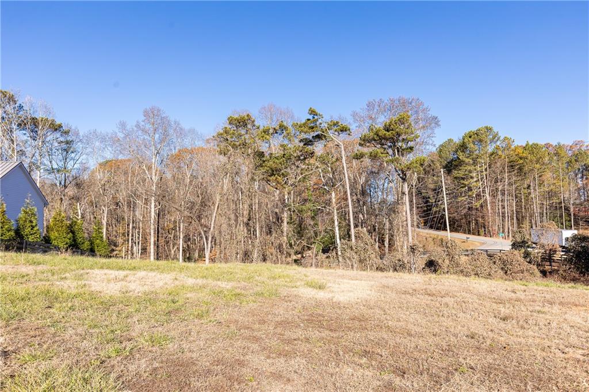
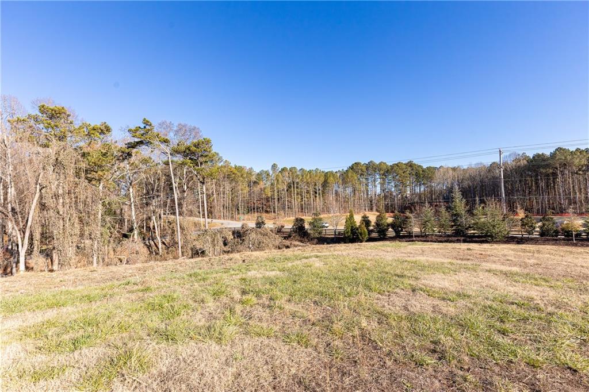
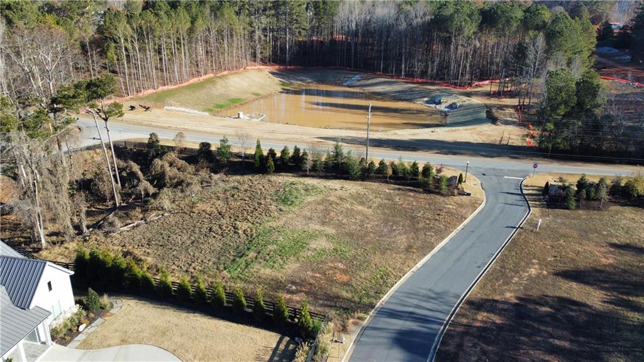
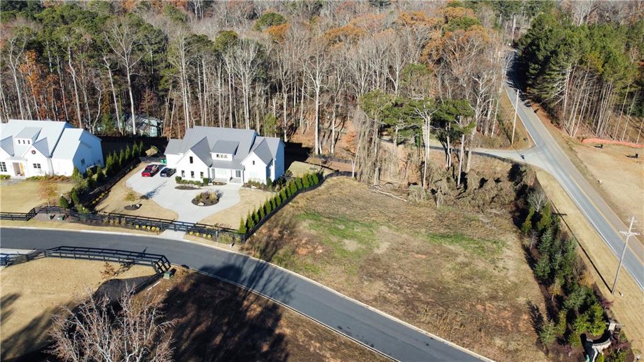
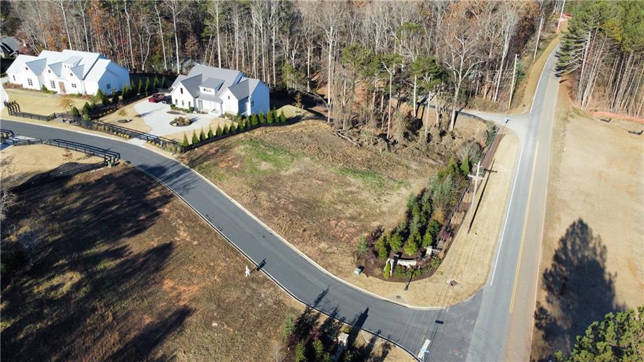
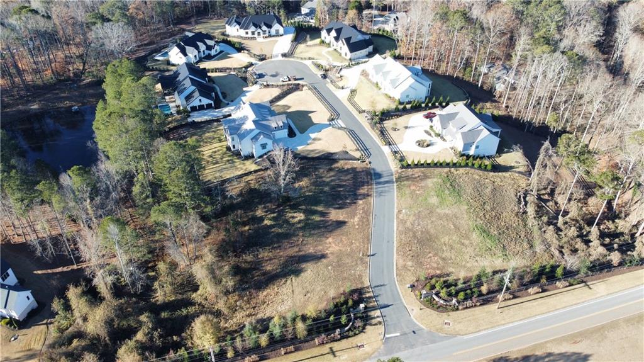
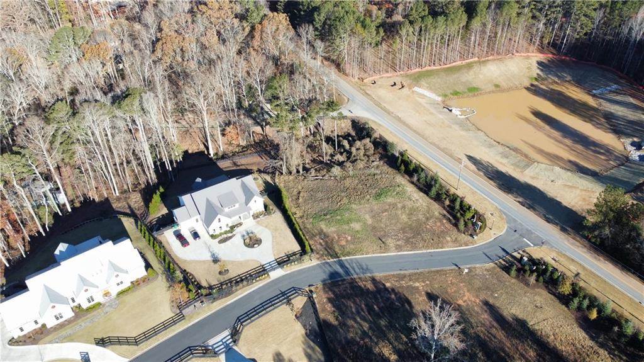
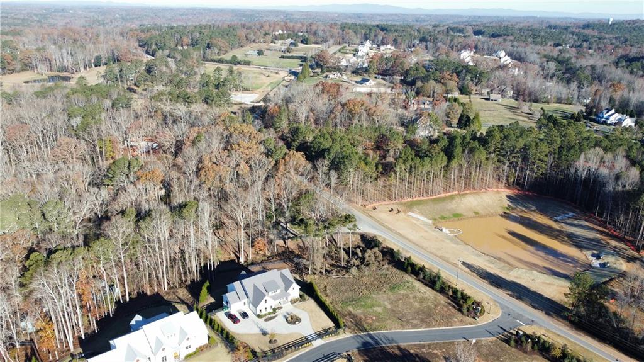
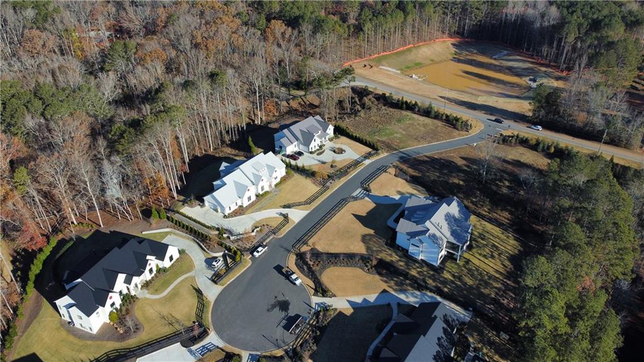
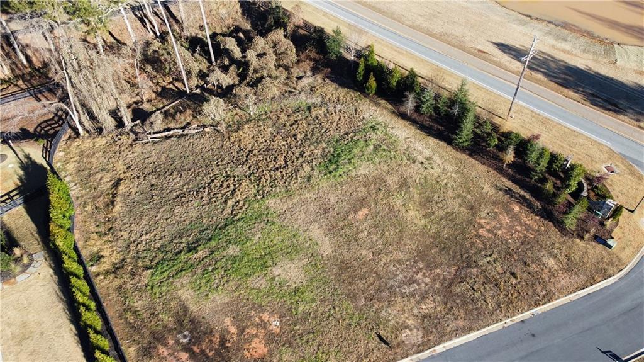
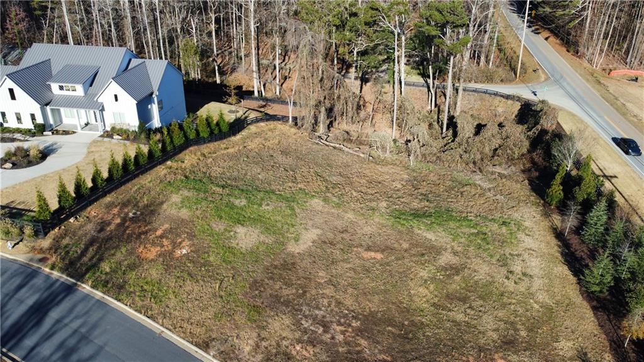
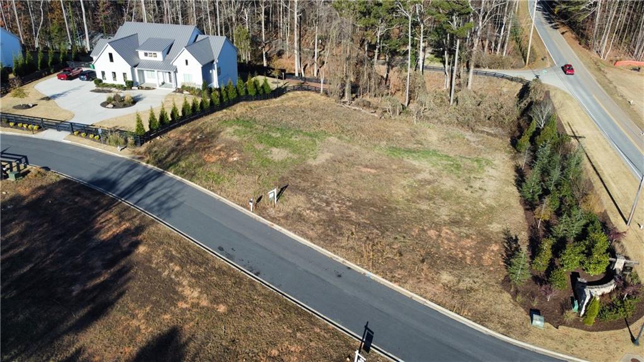
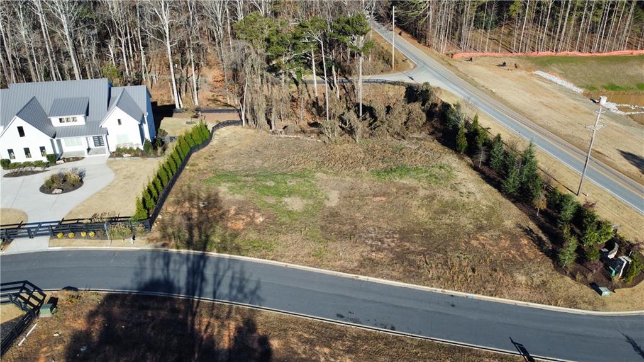
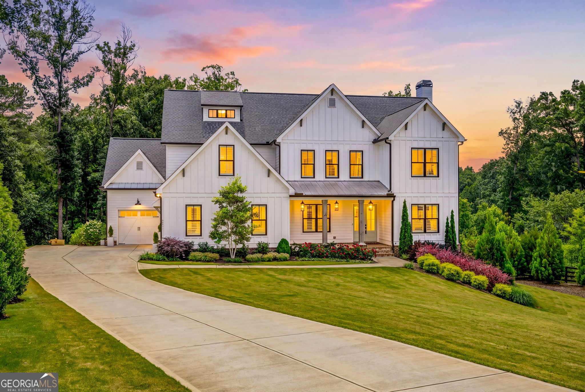
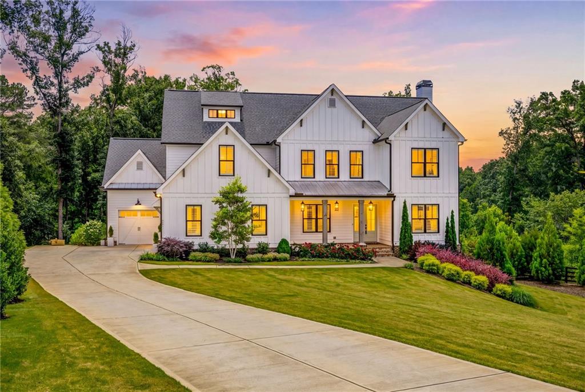
Discover the perfect blend of luxury and customization with Lehigh Homes at Von Lake Estates. Situated on a sprawling 1-acre lot, this exclusive opportunity offers the flexibility to build using our thoughtfully designed plans or collaborate with our architect to create your dream home from the ground up. Our featured plan is a stunning 6,500+ sq. ft. modern farmhouse reverse ranch, complete with 5 bedrooms, 5.5 baths, a 3-car garage, and room to add a pool. Every detail of this home is crafted with precision, showcasing premium finishes such as custom cabinetry, detailed millwork, 5-inch white oak floors, 12 ft ceilings on main and a top-of-the-line appliance package. Located just minutes from downtown Alpharetta, the Crabapple area, Avalon, and top-rated schools, Von Lake offers an exclusive chance to build your dream home in one of North Fulton's most desirable private neighborhoods. Contact us today to begin your journey to custom living at Von Lake!
Details
| MLS # | 7496445 |
|---|---|
| Listing Type | For Sale |
| Style | House |
| HOA Dues | $850 |
| Sub-Type | Resale |
| Status | Active |
| Year | 2025 |
| Days On Site | 684 |
| Listing Provided By | Lehigh Realty, LLC | Tori Hughes |
Features
| Bed(s) | 5 |
|---|---|
| Bath(s) | 6 Total |
| SQ Feet | 7,416 |
| Garage | 3 |
| Basement | Y |
| Story(s) | 2 |
| Acreage | 1.00 |
| Water Front | Yes |
| Property View | Neighborhood, Trees, Woods |
Interior
| Appliances | Dishwasher, Disposal, Double Oven, Electric Oven, Gas Range, Microwave, Range Hood, Refrigerator, Tankless Water Heater |
|---|---|
| Interior Features | Crown Molding, Double Vanity, Entrance Foyer, High Speed Internet, Recessed Lighting, Sound System, Vaulted Ceiling(s), Walk-In Closet(s) |
| Cooling | Ceiling Fan(s), Central Air, Multi Units, Zoned |
| Heating | Central, Forced Air, Zoned |
| Fireplaces Total | 1 |
| Fireplace Features | Family Room, Gas Log, Gas Starter |
| Window Features | Aluminum Frames, Double Pane Windows, Insulated Windows |
| Room Kitchen Features | Cabinets Other, Kitchen Island, Other Surface Counters, Pantry Walk-In, View to Family Room |
| Room Dining Room Features | Seats 12+, Separate Dining Room |
| Laundry Features | Electric Dryer Hookup, Main Level, Sink |
Exterior
| Accessibility Features | None |
|---|---|
| Exterior Features | Lighting, Private Entrance, Private Yard |
| Lot Features | Back Yard, Front Yard, Landscaped, Wooded |
| Construction Materials | Cement Siding, Hardi Plank Type, Spray Foam Insulation |
| Roof | Metal, Shingle |
| Fencing | Back Yard, Front Yard |
| Foundation Details | Concrete Perimeter |
| Waterfront Features | None |
| Patio And Porch Features | Covered, Deck, Patio, Terrace |
| Security Features | Carbon Monoxide Detector(s), Fire Alarm, Smoke Detector(s) |
Parking
| Garage Spaces | 3 |
|---|---|
| Parking Features | Driveway, Garage, Garage Door Opener, Garage Faces Side, Kitchen Level, Level Driveway, Electric Vehicle Charging Station(s) |
| Open Parking Yes / No | Yes |
Utilities
| Utilities | Cable Available, Electricity Available, Natural Gas Available, Phone Available, Underground Utilities, Water Available |
|---|---|
| Sewer | Septic Tank |
| Electric | 220 Volts in Garage, 220 Volts in Laundry |
Taxes
| Tax Annual Amount | 3202 |
|---|---|
| Tax Legal Description | - |
| Tax Parcel Letter | 22-4390-0455-067-3 |
| Tax Year | 2024 |
Location
| Community Features | None |
|---|
Area Information
| State | GA |
|---|---|
| County | Fulton GA |
| City | Milton |
| Zip Code | 30004 |
| Area | Fulton GA |
| Community Name | Von Lake Estates |
| School District | Cambridge |
| Elementary School | Birmingham Falls |
| High School | Cambridge |
Request a showing
Request a showing
 Listings identified with the FMLS IDX logo come from FMLS and are held by brokerage firms other than the owner of this website. The listing brokerage is identified in any listing details. Information is deemed reliable but is not guaranteed. If you believe any FMLS listing contains material that infringes your copyrighted work please click here to review our DMCA policy and learn how to submit a takedown request. © 2022 First Multiple Listing Service, Inc.
Contact
Learn More About This Property

| State | GA |
|---|---|
| County | Fulton GA |
| City | Milton |
| Zip Code | 30004 |
| Area | Fulton GA |
| Community Name | Von Lake Estates |
| School District | Cambridge |
| Elementary School | Birmingham Falls |
| High School | Cambridge |
 | $1,950,00015775 Bon Endriot DriveMilton, GA 30004 |
 | $1,950,00015775 Bon Endriot DriveMilton, GA 30004 |