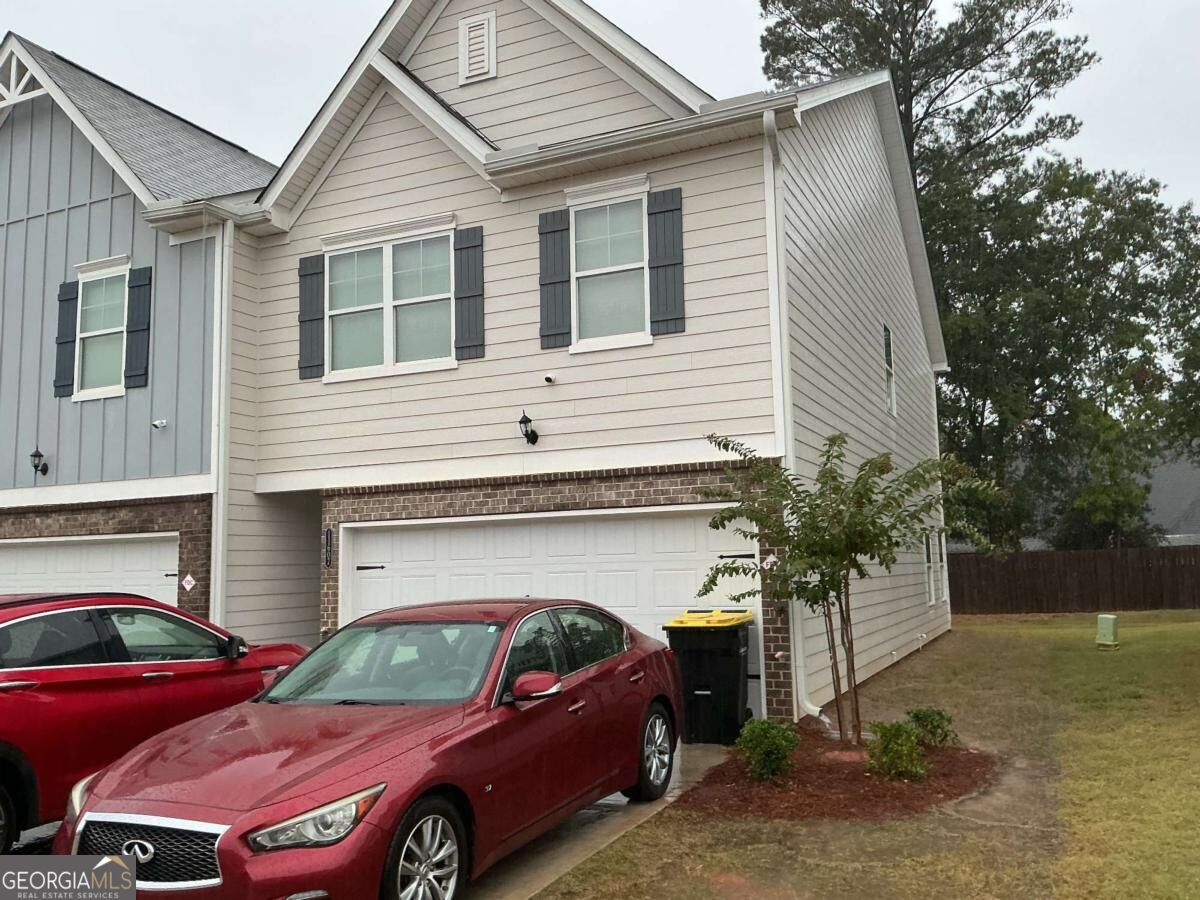

Description
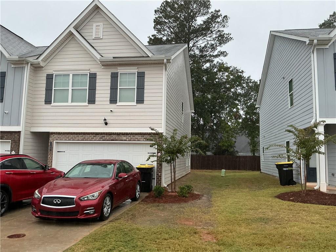
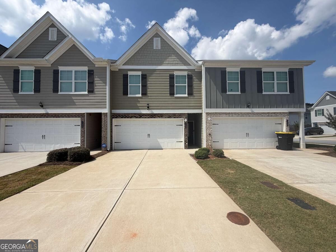
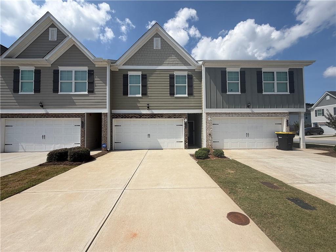
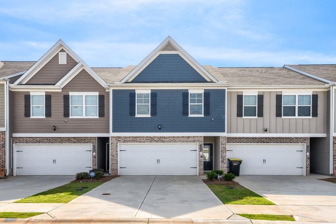
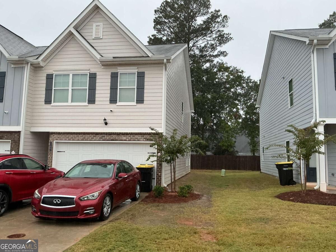
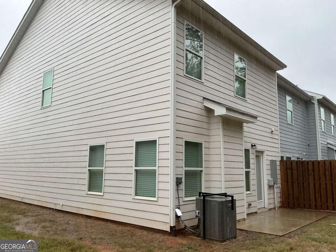
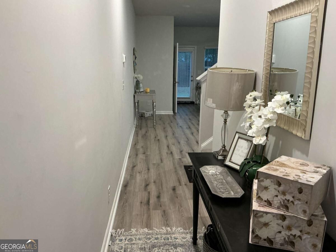
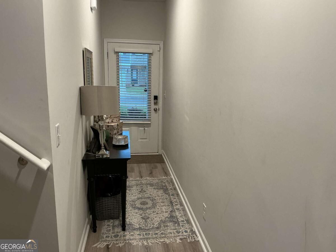
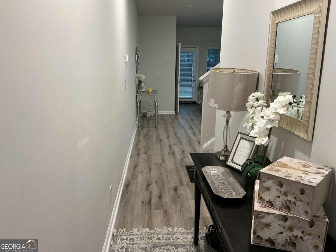
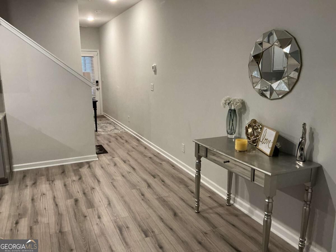
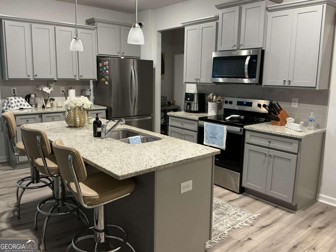
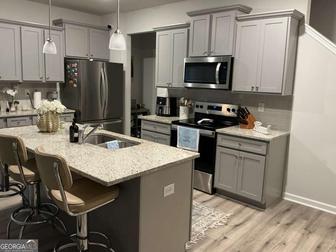
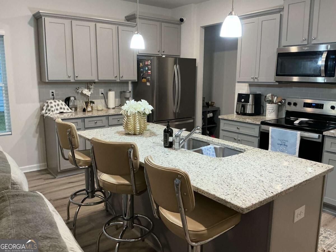
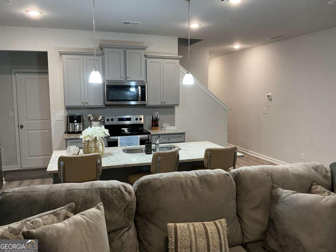
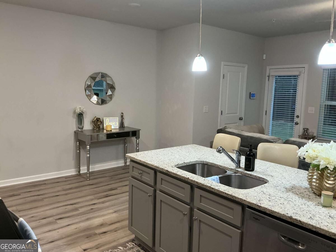
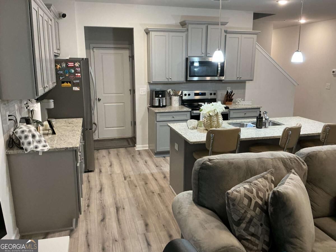
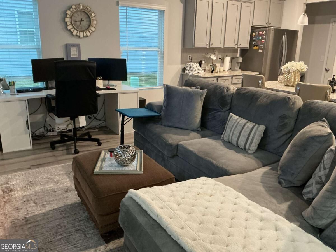
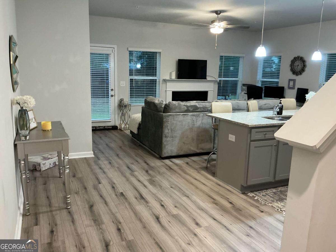
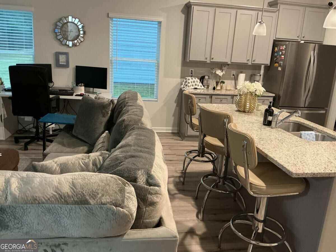
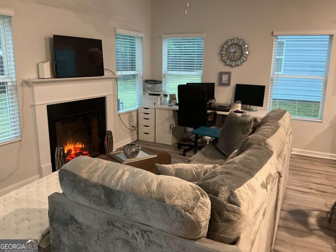
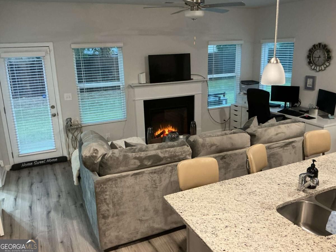
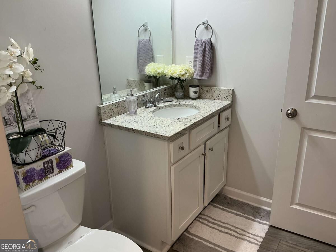
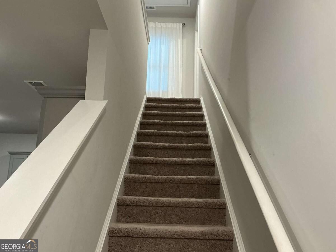
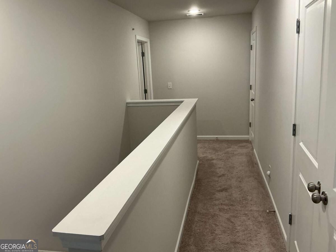
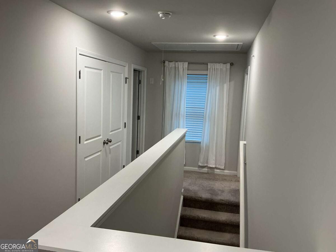
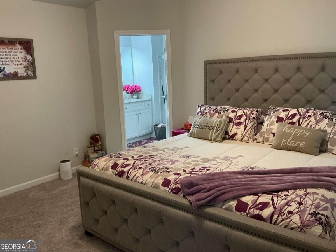
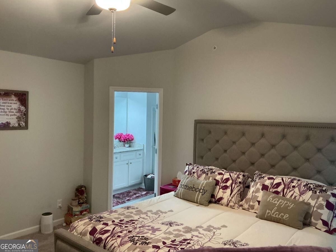
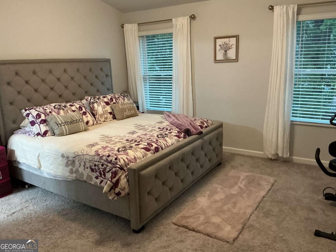
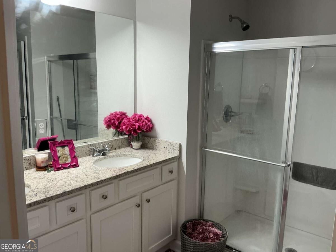
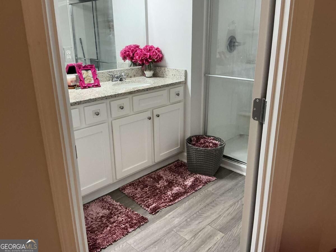
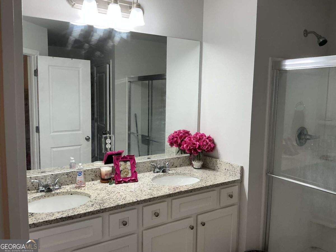
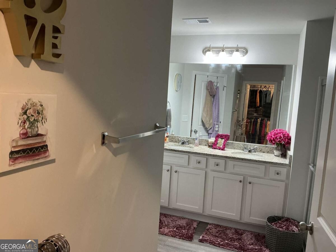
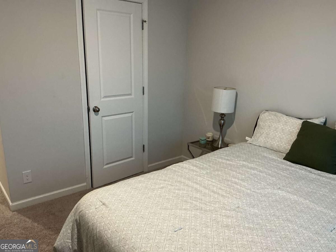
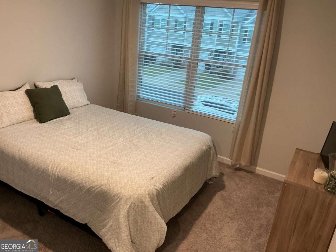
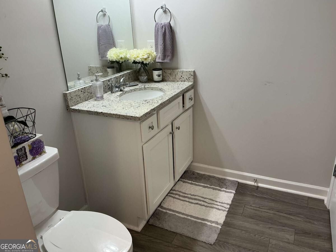
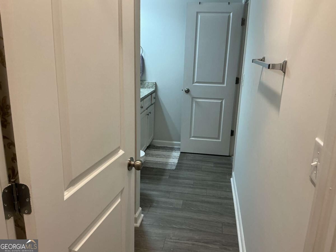
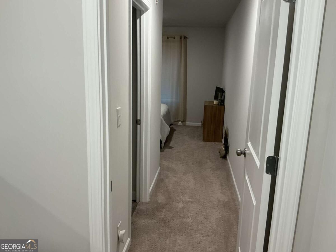
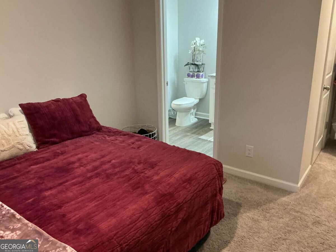
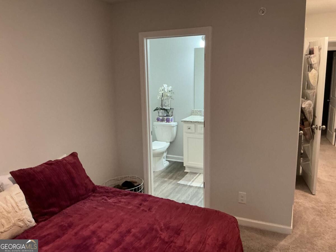
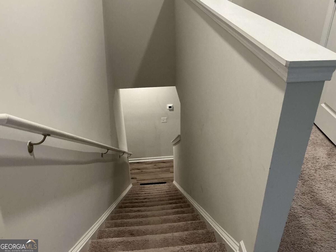
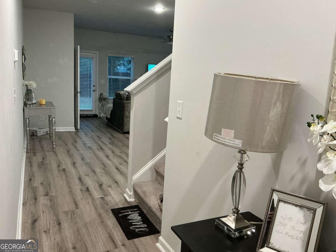
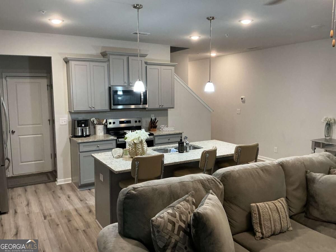
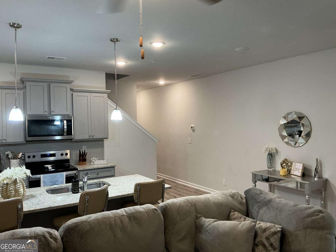
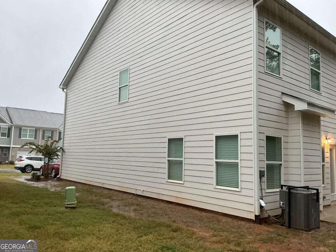
Welcome to this beautifully maintained 3-bedroom, 2.5-bath townhome in Chatham Townhouses, built in 2024 and offering approximately 1,568 square feet of modern living space. Designed with comfort and style in mind, this home features a desirable open-concept floor plan that creates an inviting flow between the living, dining, and kitchen areas. The main level showcases attractive LVT flooring, an electric fireplace, and a spacious living area perfect for relaxing or entertaining. The kitchen is beautifully appointed with marble countertops, providing a stylish and functional space for preparing meals and gathering with family and friends. Upstairs, the spacious primary suite offers a walk-in closet and a private bathroom featuring a double vanity. Two additional bedrooms provide flexibility for family, guests, a home office, or personal space. Additional highlights include a 2-car garage, modern finishes throughout, and the benefits of a newer 2024 construction. This move-in-ready townhome offers the perfect blend of contemporary design, functionality, and low-maintenance living. Don't miss the opportunity to make this beautiful Chatham Townhouses home yours. Schedule your private showing today!
Details
| MLS # | 10867823 |
|---|---|
| Listing Type | For Sale |
| Style | Town House |
| HOA Dues | $1,440 |
| Sub-Type | Resale |
| Status | Active |
| Year | 2024 |
| Days On Site | 12 |
| Listing Provided By | Virtual Properties Realty.com | Deon Douglas |
Features
| Bed(s) | 3 |
|---|---|
| Bath(s) | 3 Total |
| Story(s) | 2 |
| Acreage | 0.05 |
Interior
| Appliances | Disposal, Electric Water Heater, Gas Water Heater, Other |
|---|---|
| Interior Features | High Ceilings, Other, Separate Shower, Walk-In Closet(s) |
| Cooling | Ceiling Fan(s), Central Air, Electric, Other |
| Cooling Yes / No | Yes |
| Heating | Central, Electric, Hot Water, Natural Gas |
| Heating Yes / No | Yes |
| Fireplace Yes / No | Yes |
| Fireplaces Total | 1 |
| Fireplace Features | Living Room |
| Room Kitchen Features | Breakfast Area, Kitchen Island, Pantry, Solid Surface Counters |
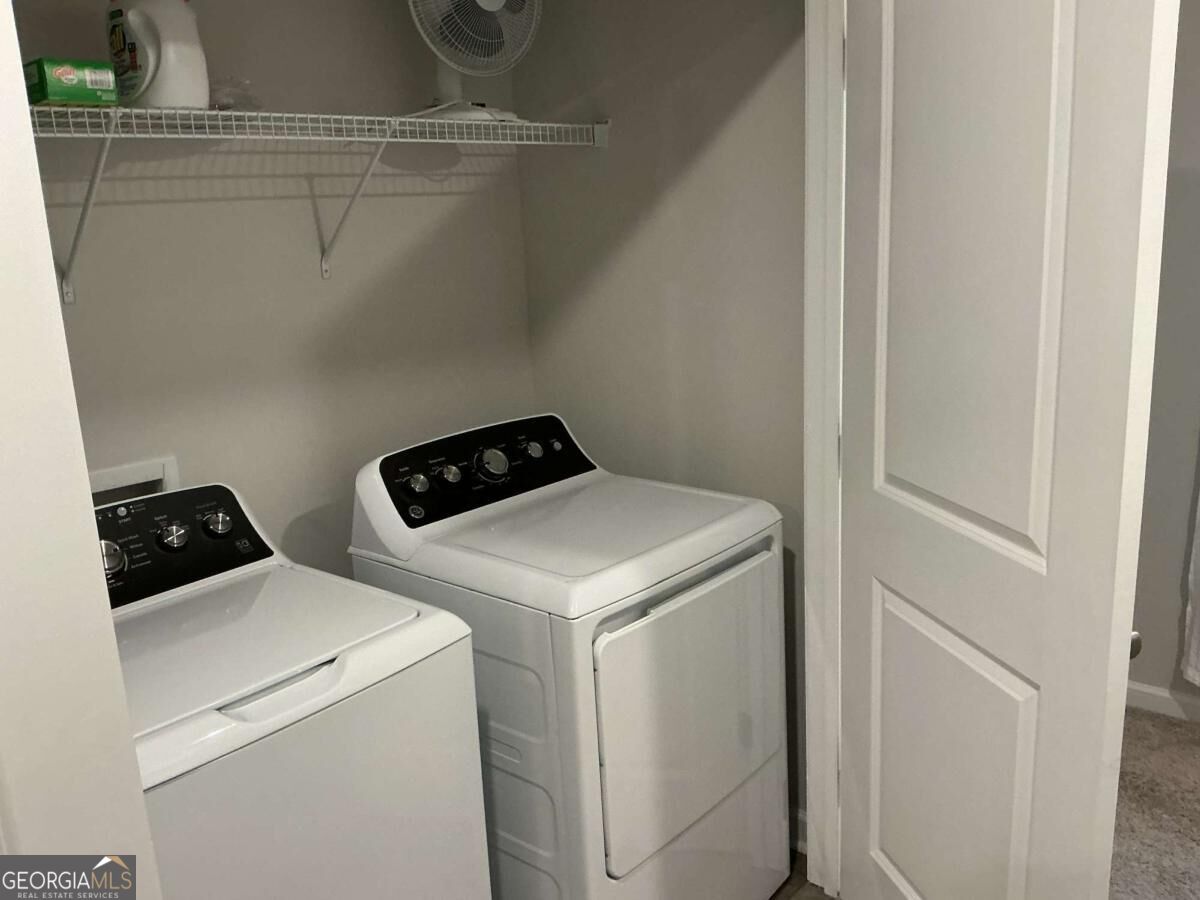
| Laundry Features | Laundry Closet, Upper Level |
Exterior
| Exterior Features | Other |
|---|---|
| Lot Features | Level, Other, Private |
| Construction Materials | Other |
| Roof | Composition |
| Foundation Details | Slab |
| Patio And Porch Features | Patio |
| Security Features | Carbon Monoxide Detector(s), Security System, Smoke Detector(s) |
Parking
| Attached Garage Yes / No | Yes |
|---|---|
| Garage Yes / No | Yes |
| Parking Features | Garage, Attached, Kitchen Level |
Utilities
| Utilities | Cable Available, Electricity Available, High Speed Internet, Natural Gas Available, Phone Available, Sewer Available, Water Available |
|---|---|
| Sewer | Public Sewer |
| Electric | 220 Volts |
Taxes
| Tax Annual Amount | 3957 |
|---|---|
| Tax Year | 2025 |
Location
| Community Features | Park, Playground, Street Lights, Near Public Transport, Walk To Schools, Near Shopping |
|---|
Area Information
| State | GA |
|---|---|
| County | Clayton |
| City | Hampton |
| Zip Code | 30228 |
| Area | Clayton |
| Community Name | Chatham Townhouse |
| School District | Lovejoy |
| Elementary School | Kemp |
| High School | Lovejoy |
| Listing VS Median (in Chatham Townhouse) | |
Price: $298,000 low | high Med: $0 On site: 12 low | high Med: | |
Market Activity 30228
Request a showing
Request a showing
Contact
Learn More About This Property

| State | GA |
|---|---|
| County | Clayton |
| City | Hampton |
| Zip Code | 30228 |
| Area | Clayton |
| Community Name | Chatham Townhouse |
| School District | Lovejoy |
| Elementary School | Kemp |
| High School | Lovejoy |
| Listing VS Median (in Chatham Townhouse) | |
Price: $298,000 low | high Med: $0 On site: 12 low | high Med: | |