
Description
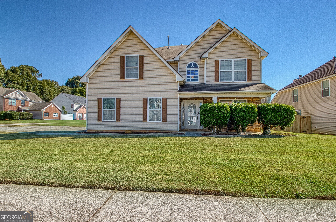
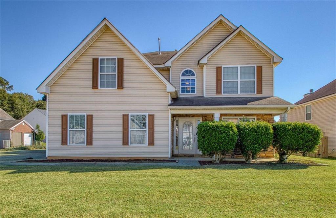
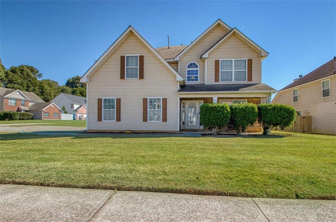
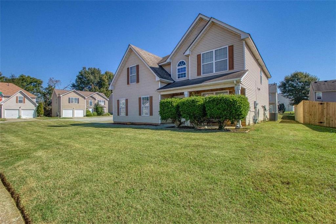
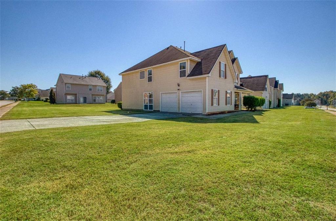
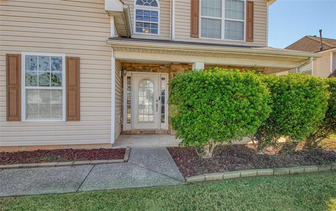
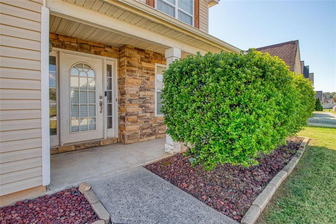
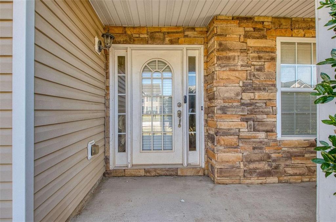
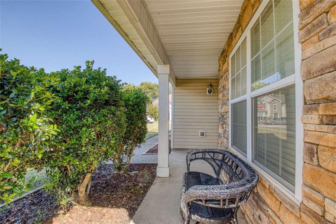
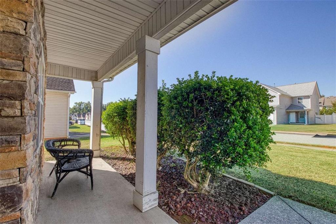
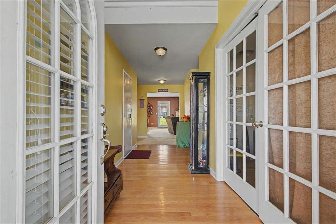
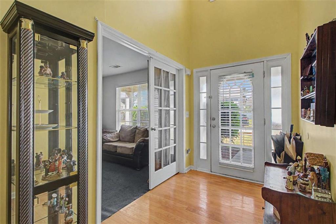
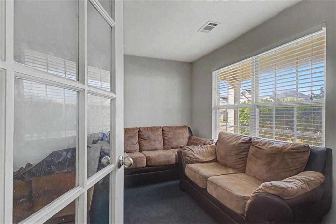
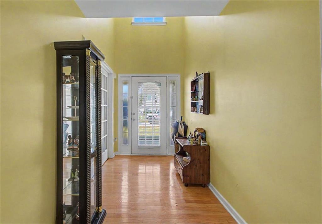
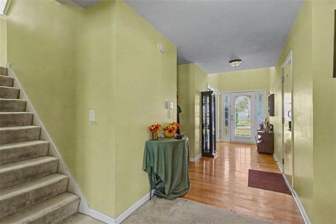
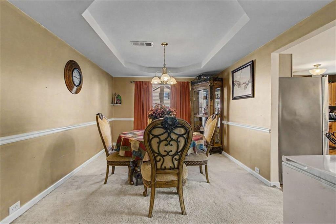
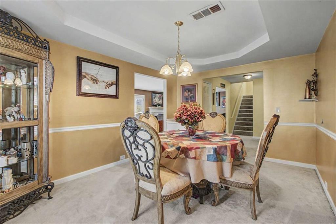
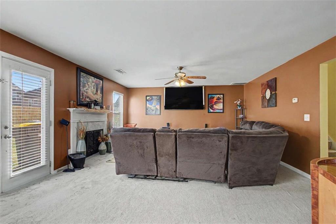
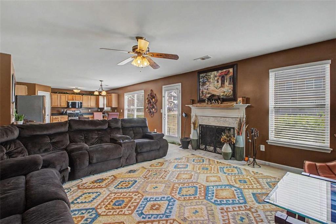
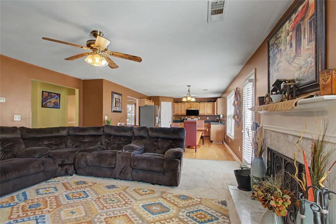
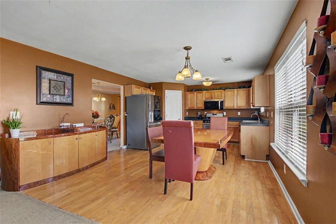
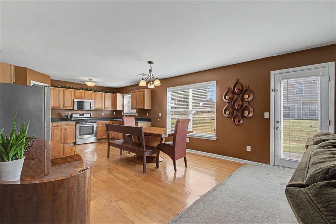
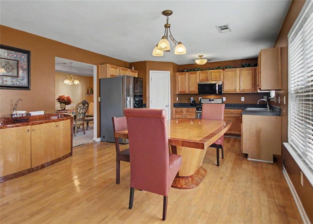
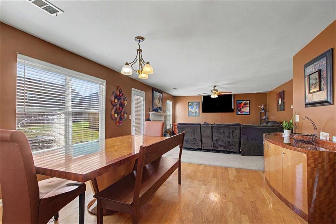
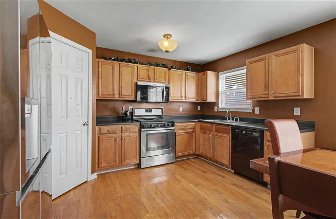
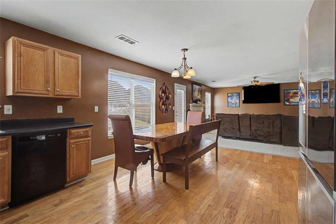
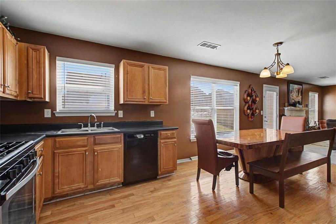
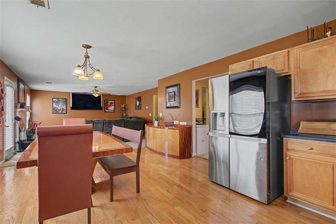
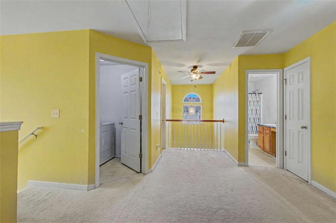
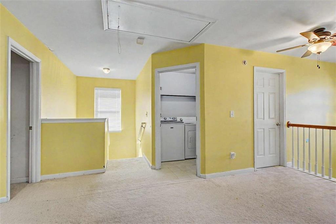
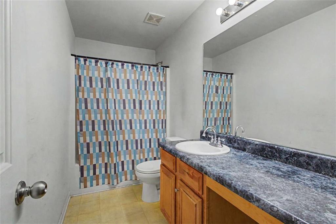
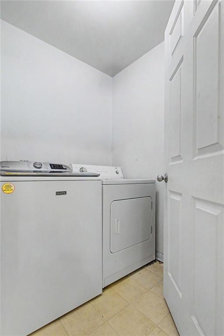
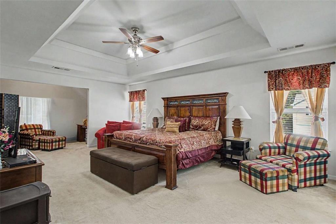
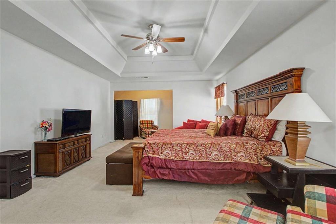
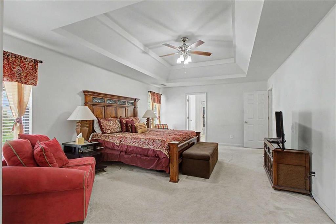
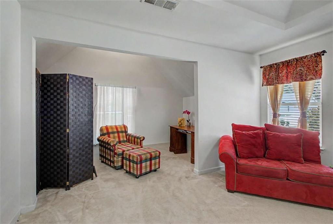
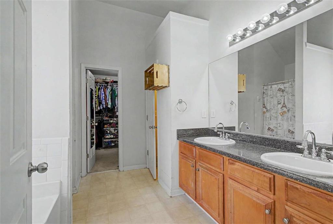
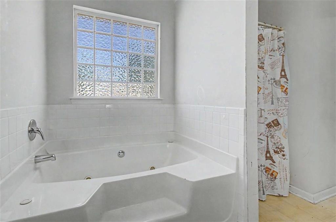
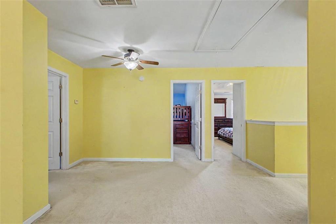
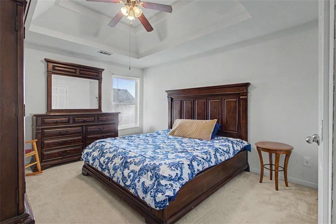
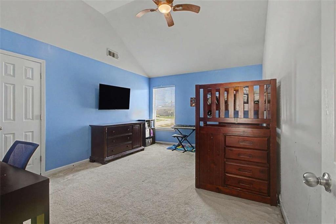
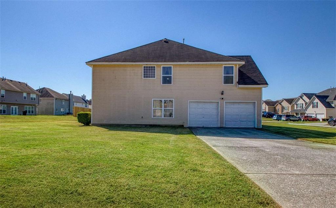
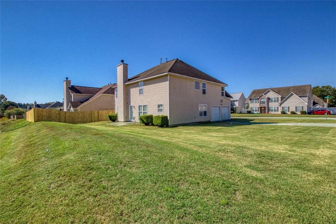
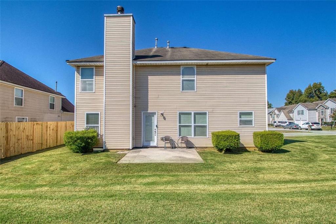
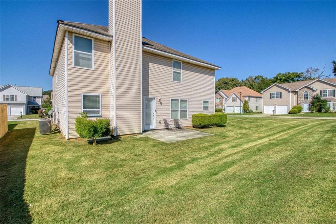
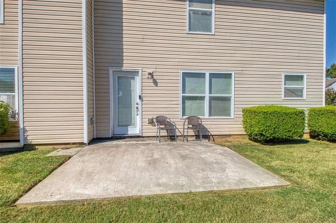
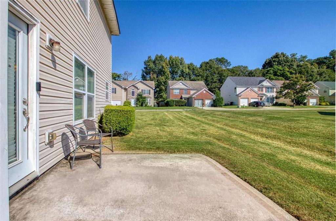
Welcome to 11608 Sarah Loop! Situated on a spacious corner lot, this two-story home features a covered front porch with stone accents and plenty of room to spread out. Just off the foyer, French doors lead to a separate office or sitting room, while the formal dining room features a tray ceiling and decorative trim. The spacious family room centers around a fireplace and opens to the kitchen and breakfast area, creating a comfortable gathering space. The kitchen offers ample cabinetry, generous counter space, a pantry, and a breakfast bar. Upstairs, the oversized primary suite features a tray ceiling and a separate sitting area. The adjoining bath includes a double vanity, soaking tub, separate shower, and walk-in closet. Additional bedrooms, an open loft, and an upstairs laundry room add flexibility and convenience. Outside, enjoy a rear patio overlooking the expansive lawn, along with a side-entry two-car garage. With multiple living spaces and a generous yard, this Hampton home offers plenty of possibilities to make it your own!
Details
| MLS # | 7856203 |
|---|---|
| Listing Type | For Sale |
| Style | House |
| HOA Dues | $250 |
| Sub-Type | Resale |
| Status | Active |
| Year | 2007 |
| Days On Site | 11 |
| Listing Provided By | Dwelli Inc. | Amanda Storer |
Features
| Bed(s) | 4 |
|---|---|
| Bath(s) | 3 Total |
| SQ Feet | 2,708 |
| Garage | 2 |
| Story(s) | 2 |
| Acreage | 0.25 |
| Water Front | Yes |
| Property View | Other |
Interior
| Appliances | Dishwasher, Gas Range, Microwave, Refrigerator |
|---|---|
| Interior Features | Double Vanity, Walk-In Closet(s) |
| Cooling | Central Air, Electric |
| Heating | Central, Natural Gas |
| Fireplaces Total | 1 |
| Fireplace Features | Living Room |
| Window Features | Aluminum Frames |
| Room Kitchen Features | Eat-in Kitchen, Pantry |
| Room Dining Room Features | Separate Dining Room |
| Laundry Features | Upper Level |
Exterior
| Accessibility Features | None |
|---|---|
| Exterior Features | None |
| Lot Features | Level |
| Construction Materials | Vinyl Siding |
| Roof | Composition |
| Fencing | None |
| Foundation Details | Slab |
| Waterfront Features | None |
| Patio And Porch Features | Patio |
| Security Features | None |
Parking
| Garage Spaces | 2 |
|---|---|
| Parking Features | Garage, Garage Door Opener, Garage Faces Side |
Utilities
| Utilities | Other |
|---|---|
| Sewer | Public Sewer |
| Electric | Other |
Taxes
| Tax Annual Amount | 6417 |
|---|---|
| Tax Block | 0 |
| Tax Legal Description | 0 |
| Tax Lot | 0 |
| Tax Parcel Letter | 06-0158C-00C-024 |
| Tax Year | 2023 |
Location
| Community Features | Homeowners Assoc |
|---|
Area Information
| State | GA |
|---|---|
| County | Clayton GA |
| City | Hampton |
| Zip Code | 30228 |
| Area | Clayton GA |
| Community Name | Kades Cove |
| School District | Lovejoy |
| Elementary School | Michelle Obama STEM |
| High School | Lovejoy |
| Listing VS Median (in Kades Cove) | |
Price: $300,000 low | high Med: $279,950 sqft: 2,708 low | high Med: 2,283 $ / sqft: $111 low | high Med: $125 On site: 11 low | high Med: 27 | |
Market Activity 30228
Request a showing
Request a showing
 Listings identified with the FMLS IDX logo come from FMLS and are held by brokerage firms other than the owner of this website. The listing brokerage is identified in any listing details. Information is deemed reliable but is not guaranteed. If you believe any FMLS listing contains material that infringes your copyrighted work please click here to review our DMCA policy and learn how to submit a takedown request. © 2022 First Multiple Listing Service, Inc.
Contact
Learn More About This Property

| State | GA |
|---|---|
| County | Clayton GA |
| City | Hampton |
| Zip Code | 30228 |
| Area | Clayton GA |
| Community Name | Kades Cove |
| School District | Lovejoy |
| Elementary School | Michelle Obama STEM |
| High School | Lovejoy |
| Listing VS Median (in Kades Cove) | |
Price: $300,000 low | high Med: $279,950 sqft: 2,708 low | high Med: 2,283 $ / sqft: $111 low | high Med: $125 On site: 11 low | high Med: 27 | |