
Description
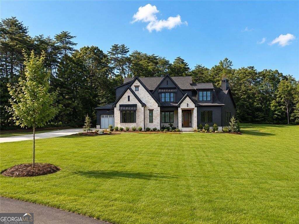
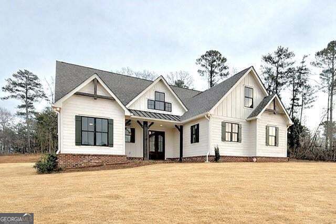
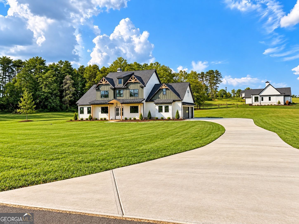
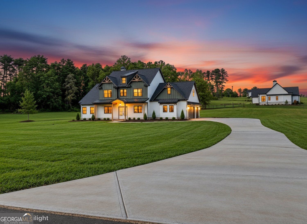
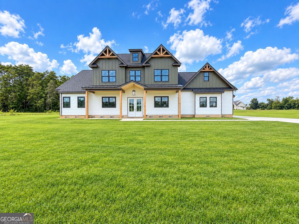
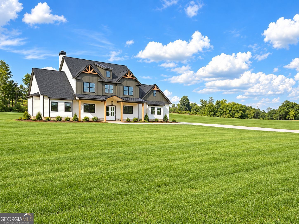
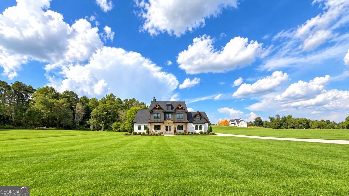
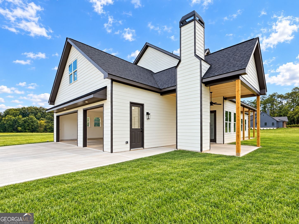
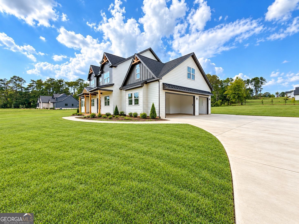
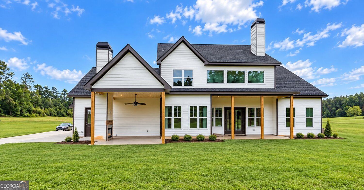
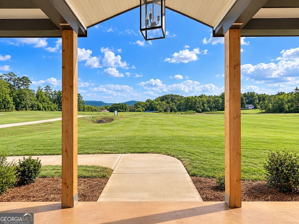
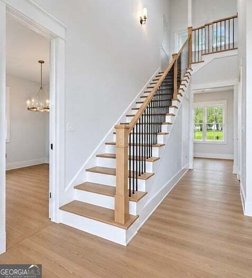
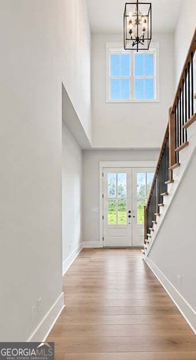
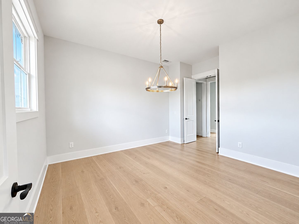
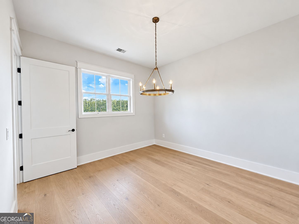
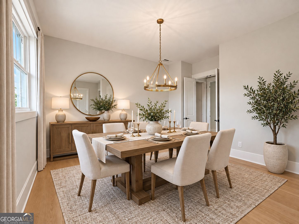
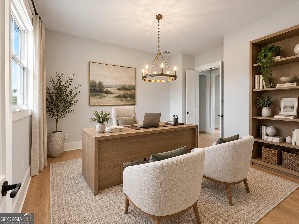
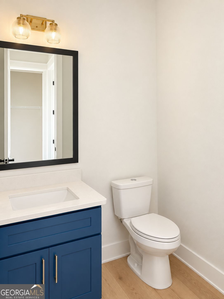
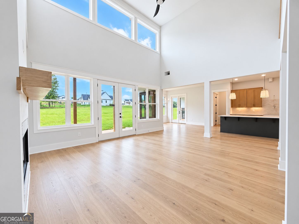
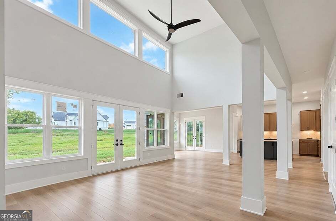
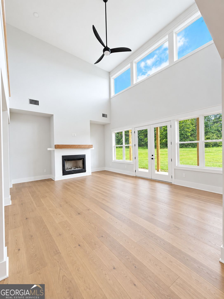
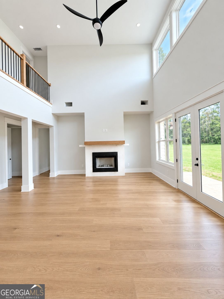
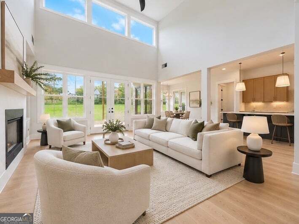
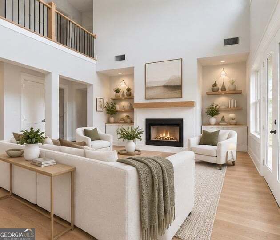
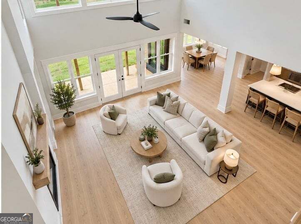
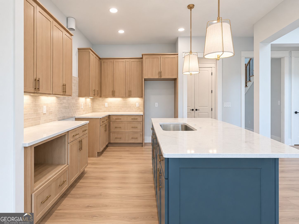
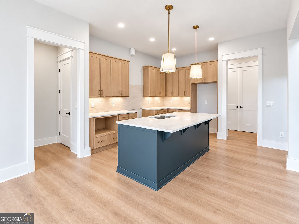
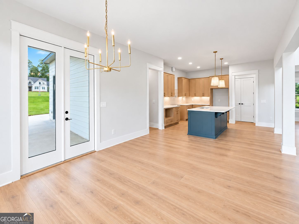
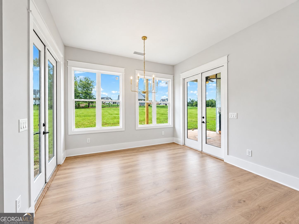
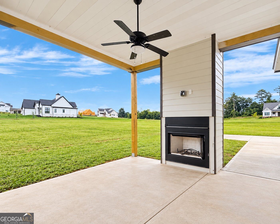
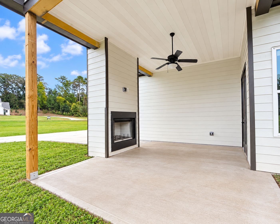
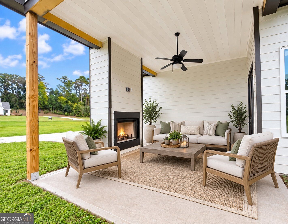
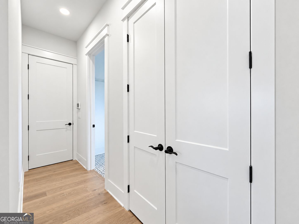
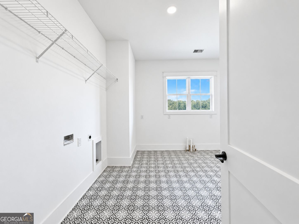
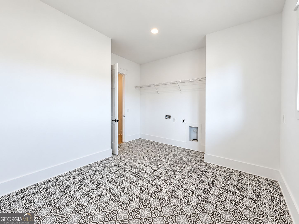
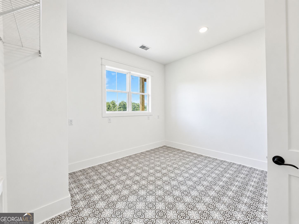
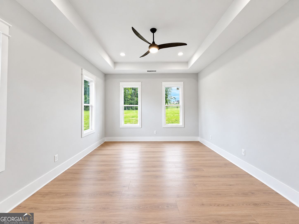
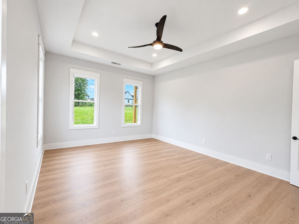
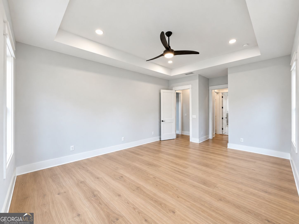
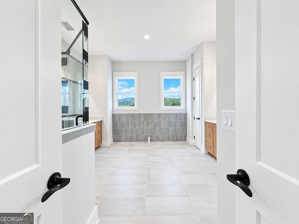
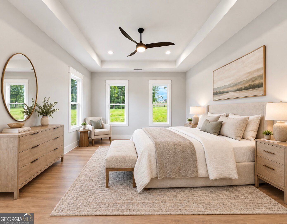
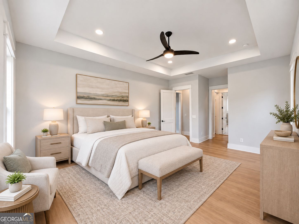
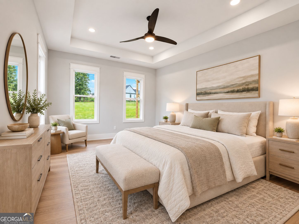
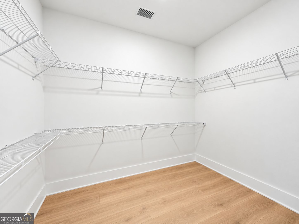
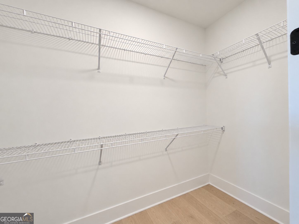
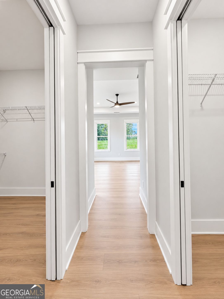
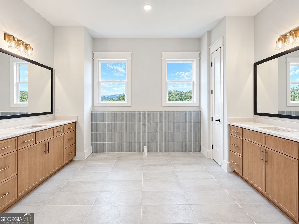
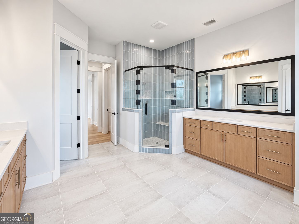
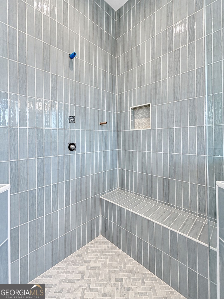
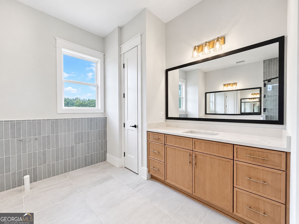
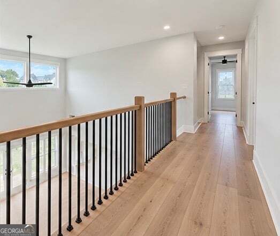
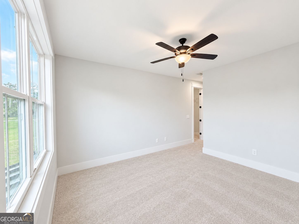
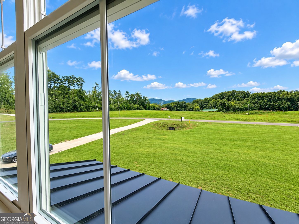
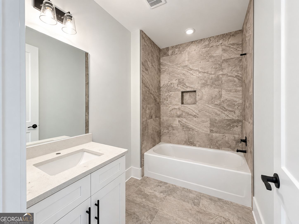
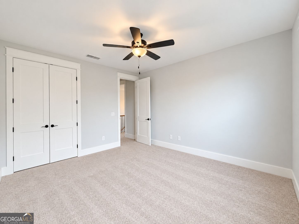
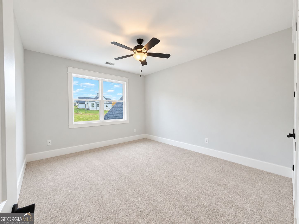
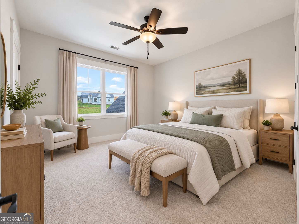
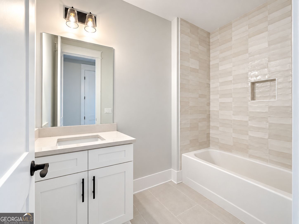
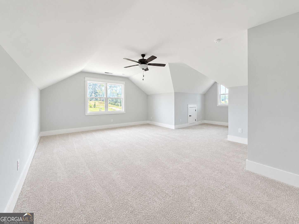
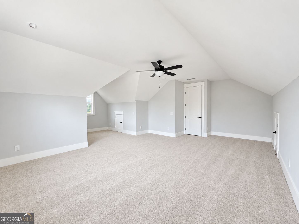
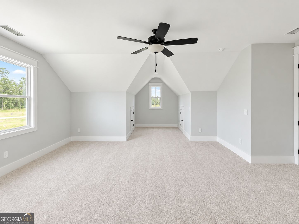
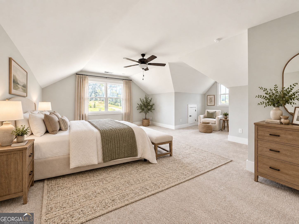
New construction in The Summit. This modern designed plan offers 5 bedrooms, 3.5 baths, 3-Car garage and approximately 3,640 square feet on a private 2.47-acre lot with mountain frontage. The main level welcomes you with a two-story foyer that opens to the flex room, which serves perfect as an office or formal dining area. From the Foyer enjoy gorgeous views in the two-story great room which flows seamlessly into the chef's kitchen and breakfast area. The kitchen is equipped with custom soft close and dovetailed wood cabinetry, quartz countertops, a large island, walk-in pantry, and views to the family room, creating an ideal layout for both daily living and entertaining. from the kitchen enjoy elevated outdoor living with two separate rear patios, one including a wood burning fireplace the other perfect for relaxing or to a walk out to your future pool. This plan also features the primary suite serving as a private retreat. The Primary Suite includes hardwood flooring uniform to that in the main areas of the home and tray ceiling. Unwind in an ensuite primary bath featuring double vanities, free standing bathtub, large glass enclosed tile shower, and generous sized his-and-her walk-in closets. The main also includes a powder room, large family studio laundry area complete with sink and access to the 3-car garage. Upstairs, you'll find three well-sized secondary bedrooms one with a private en-suite bath, along with an additional full hall bath and open views to the great room below. The finished bonus room (approximately 440 sq ft) provides flexible space perfect for a media room, playroom, bedroom or home gym. Throughout the home find upgraded flooring & tiles, gorgeous lighting, quartz countertops, top tier cabinets, high ceilings and 8' doors throughout (10' on main, 9' upstairs), upgraded trim package. The Summit is a gated community with large estate lots, offering privacy while still being 8 minutes to I-75, 15 minutes to shopping, dining, and 22 minutes from top health care! This home is showing ready, current selections to be installed interior/exterior brick, plumbing fixtures, Appliances and carpet. Photos in this listing included virtual staging. Call today for current Buyer's incentives.
Details
| MLS # | 10851547 |
|---|---|
| Listing Type | For Sale |
| Style | House |
| HOA Dues | $650 |
| Sub-Type | Resale |
| Status | Active |
| Year | 2026 |
| Days On Site | 44 |
| Listing Provided By | Atlanta Communities | Dominic Bamford |
Features
| Bed(s) | 5 |
|---|---|
| Bath(s) | 4 Total |
| SQ Feet | 3,640 |
| Story(s) | 2 |
| Acreage | 2.47 |
| Property View | Yes |
Interior
| Appliances | Dishwasher, Disposal, Electric Water Heater, Gas Water Heater, Microwave, Other, Range, Stainless Steel Appliance(s), Convection Oven |
|---|---|
| Interior Features | Double Vanity, Tray Ceiling(s), Walk-In Closet(s), Soaking Tub, Tile Bath, Other, Master On Main Level, High Ceilings |
| Cooling | Ceiling Fan(s), Central Air, Electric, Zoned |
| Cooling Yes / No | Yes |
| Heating | Central, Electric, Zoned |
| Heating Yes / No | Yes |
| Fireplace Yes / No | Yes |
| Fireplaces Total | 2 |
| Fireplace Features | Gas Starter, Outside, Living Room, Masonry, Other |
| Window Features | Double Pane Windows |
| Room Kitchen Features | Breakfast Room, Kitchen Island, Pantry, Solid Surface Counters, Breakfast Area, Walk-in Pantry |
| Room Dining Room Features | Separate Room |
| Laundry Features | In Hall, Common Area, Other |
Exterior
| Exterior Features | Other, Sprinkler System |
|---|---|
| Lot Features | Corner Lot, Level, Other, Private |
| Construction Materials | Brick, Concrete |
| Roof | Composition, Metal |
| Foundation Details | Slab |
| Patio And Porch Features | Patio, Porch |
| Security Features | Carbon Monoxide Detector(s), Fire Sprinkler System, Smoke Detector(s), Gated Community, Security System |
Parking
| Attached Garage Yes / No | No |
|---|---|
| Garage Yes / No | Yes |
| Parking Features | Garage, Garage Door Opener, Side/Rear Entrance |
Utilities
| Utilities | Cable Available, Electricity Available, Phone Available, Underground Utilities, Water Available, Other, High Speed Internet, Propane |
|---|---|
| Sewer | Septic Tank |
| Electric | 220 Volts |
Taxes
| Tax Annual Amount | 1443 |
|---|---|
| Tax Year | 2025 |
Location
| Community Features | Gated, Street Lights, Walk To Schools, Near Shopping |
|---|
Area Information
| State | GA |
|---|---|
| County | Bartow |
| City | Rydal |
| Zip Code | 30171 |
| Area | Bartow |
| Community Name | THE SUMMIT |
| School District | Other |
| Elementary School | Pine Log |
| High School | Other |
| Listing VS Median (in THE SUMMIT) | |
Price: $850,000 low | high Med: $769,900 sqft: 3,640 low | high Med: 3,000 $ / sqft: $234 low | high Med: $257 On site: 44 low | high Med: 29 | |
Market Activity 30171
Request a showing
Request a showing
Contact
Learn More About This Property

| State | GA |
|---|---|
| County | Bartow |
| City | Rydal |
| Zip Code | 30171 |
| Area | Bartow |
| Community Name | THE SUMMIT |
| School District | Other |
| Elementary School | Pine Log |
| High School | Other |
| Listing VS Median (in THE SUMMIT) | |
Price: $850,000 low | high Med: $769,900 sqft: 3,640 low | high Med: 3,000 $ / sqft: $234 low | high Med: $257 On site: 44 low | high Med: 29 | |