
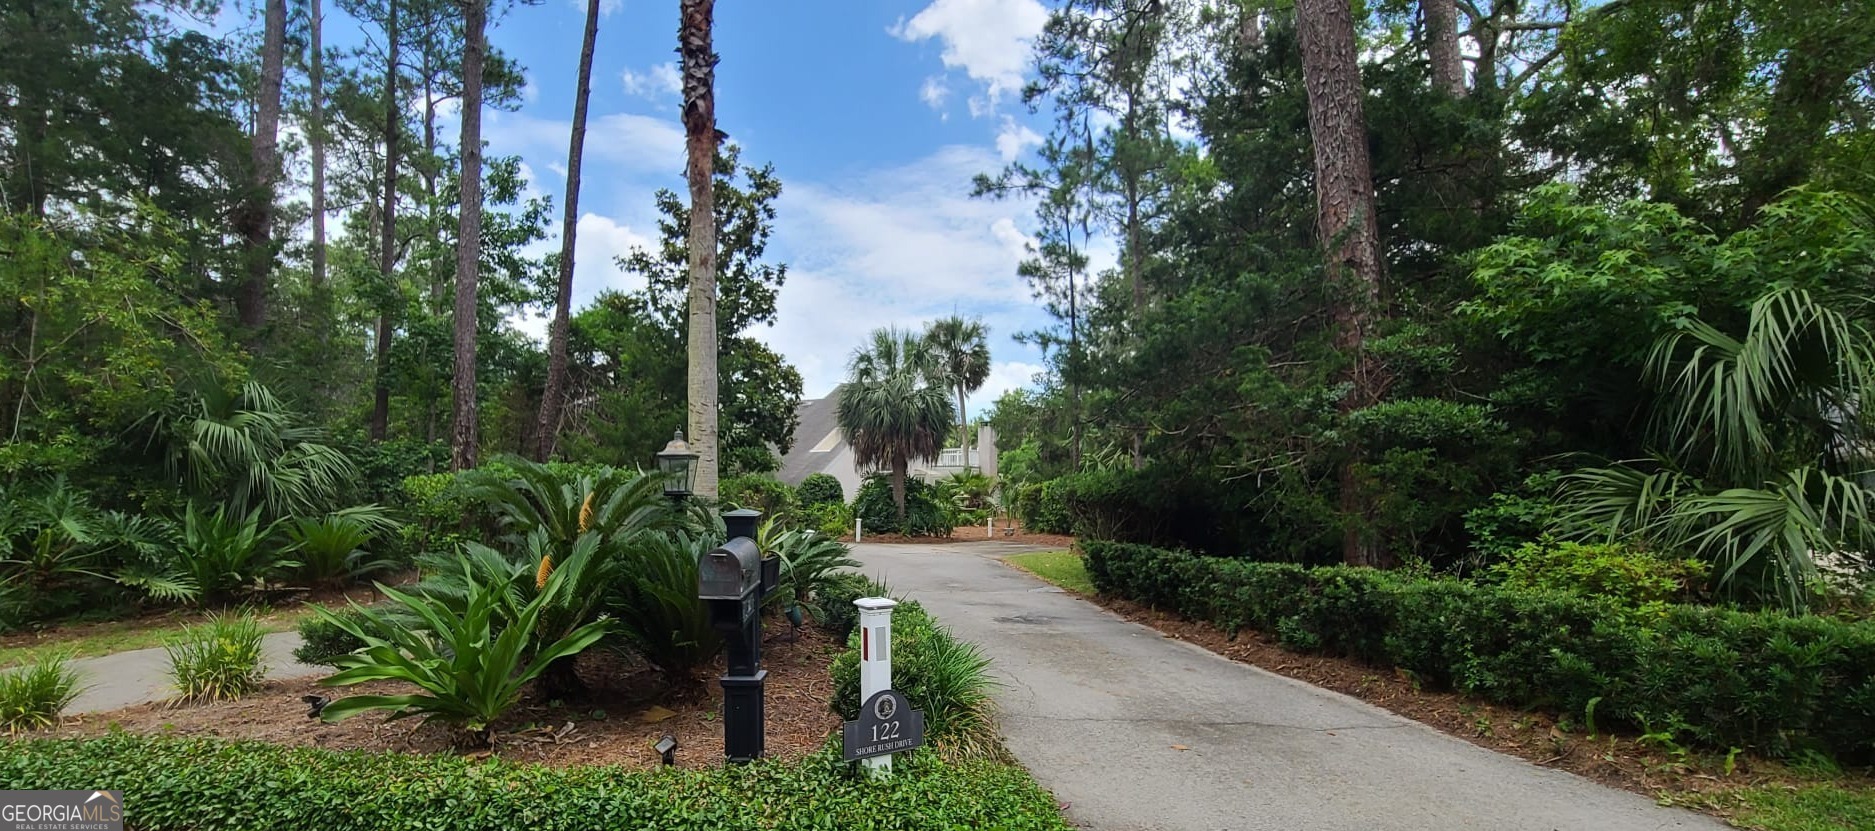
122 Shore Rush Drive,St. Simons, GA 31522
St. Simons, GA 31522

Description
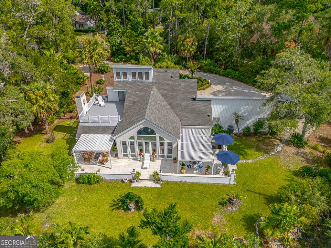
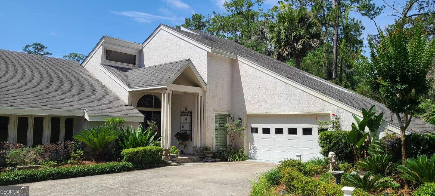
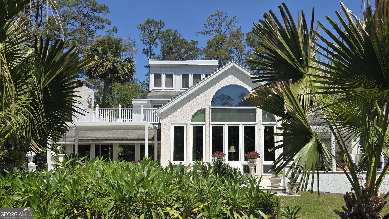
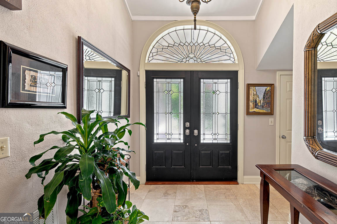
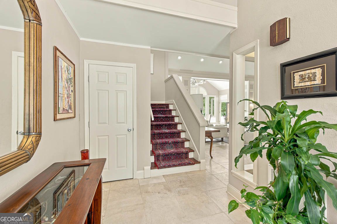
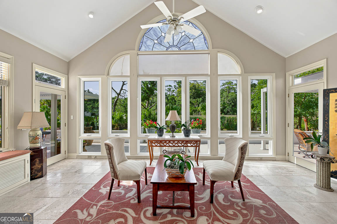
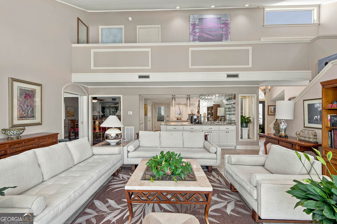
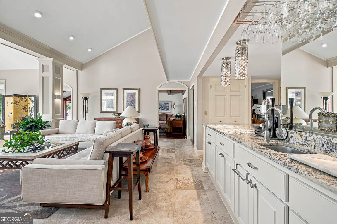
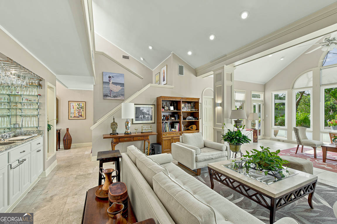
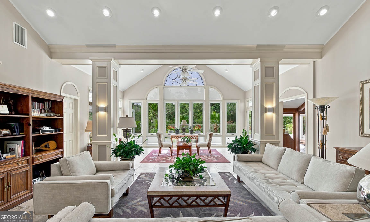
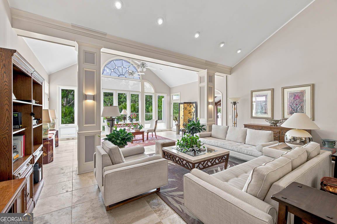
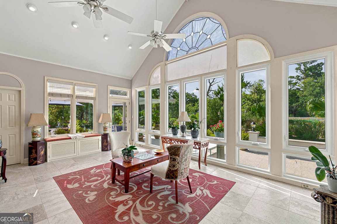
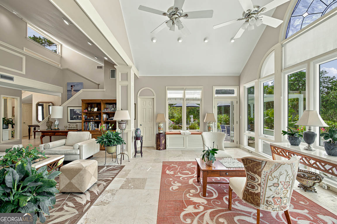
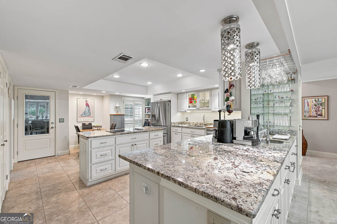
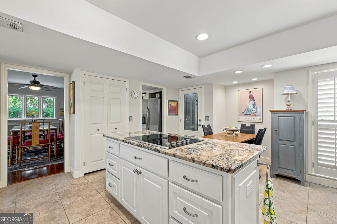
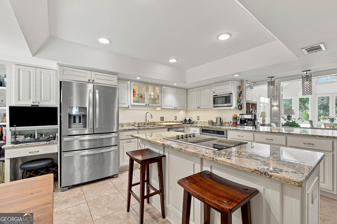
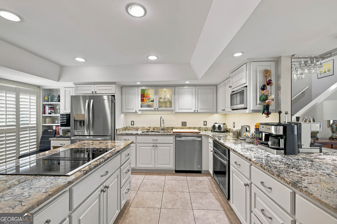
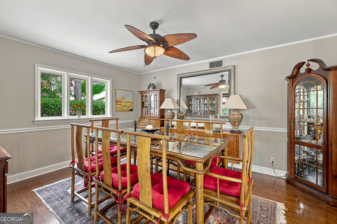
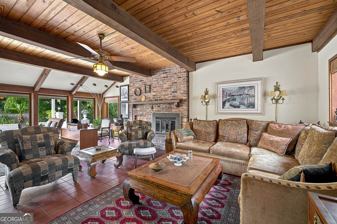
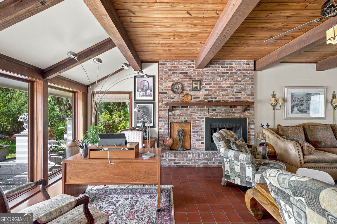
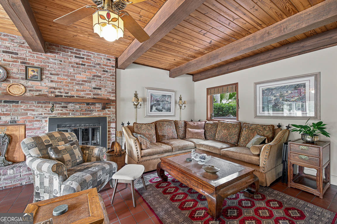
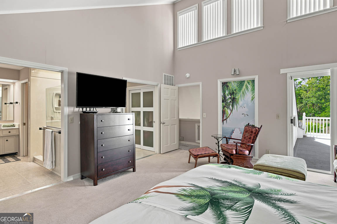
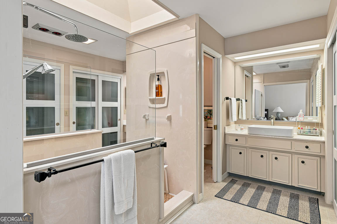
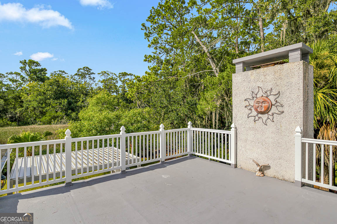
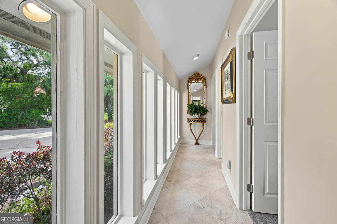
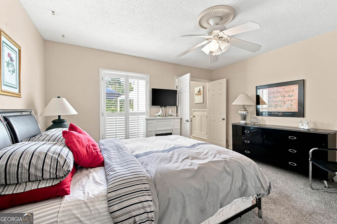
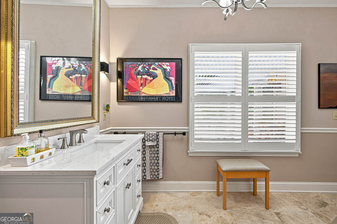
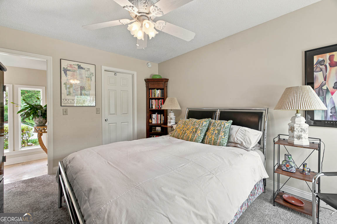
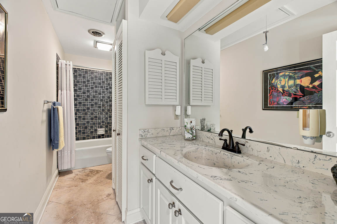
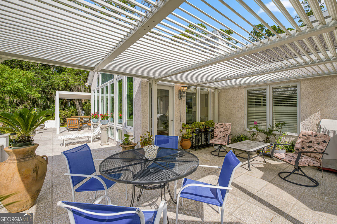
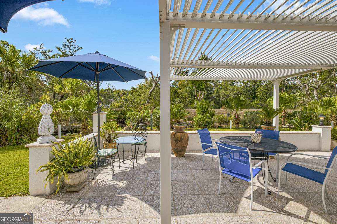
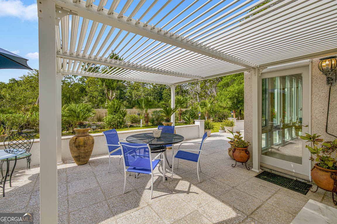
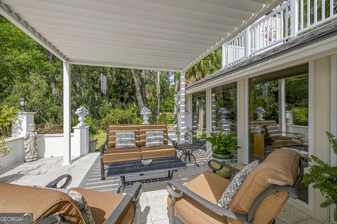
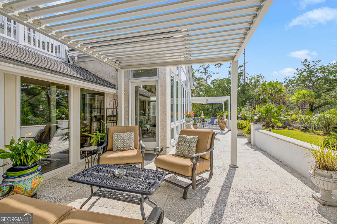
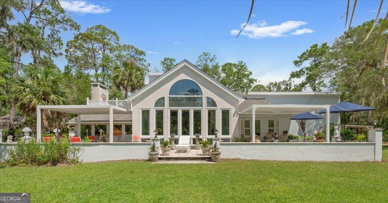
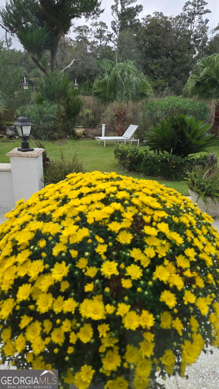
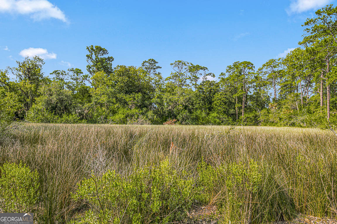
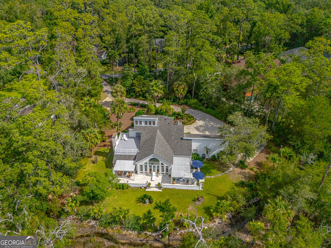
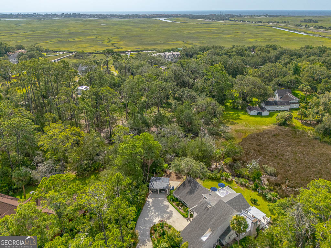
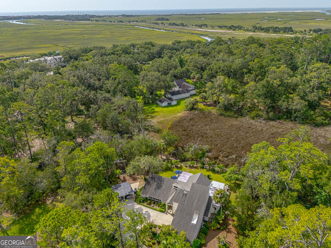
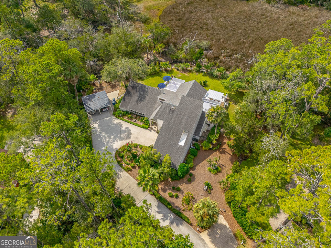
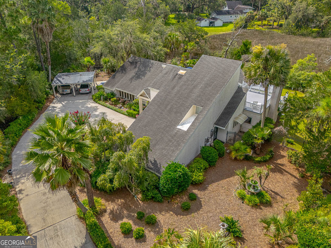
An elegant Sea Palms Coastal Estate nestled on a beautifully landscaped .77-acre. This custom-built residence is timeless in both architecture and design. The 3,406-square-foot open concept home features expansive floor-to-ceiling, southern-facing windows. Rich travertine flooring, soaring vaulted ceilings and classic columns frame the living areas. A separate family room with a brick fireplace creates an atmosphere of warmth and quiet sophistication. The spacious kitchen is designed for both cooking and informal gathering and flows into a separate formal dining room. The kitchen features stainless steel appliances, a separate cooktop set within the island, a pantry, and a separated utility room. The primary suite has vaulted ceilings, dual vanities, and dual closets, and direct access to a private sundeck overlooking the natural nature setting and evening sunsets. A separated first floor wing has a spacious guest suite and a third bedroom/bathroom and makes the home flexible for guests or multigenerational living. Outside, an open patio framed by elegant pergolas and outdoor lighting provides a peaceful island vibe. The property has ample room to create the pool of your dreams. There are parking spaces for up to 8 cars including: an attached two-car garage, plus a separate two-car carport. The best of the island amenities are just moments away, with the beach, Sea Palms resort and golf and walking trails on your doorstep. Shopping, dining and Saint Simons Pier and Village only a few minutes away.
Details
| MLS # | 10811667 |
|---|---|
| Listing Type | For Sale |
| Style | House |
| Sub-Type | Resale |
| Status | Active |
| Year | 1975 |
| Days On Site | 85 |
| Listing Provided By | Duckworth Properties | Leann Duckworth |
Features
| Bed(s) | 3 |
|---|---|
| Bath(s) | 3 Total |
| SQ Feet | 3,406 |
| Story(s) | 2 |
| Acreage | 0.77 |
Interior
| Appliances | Cooktop, Dishwasher, Disposal, Dryer, Microwave, Refrigerator, Washer |
|---|---|
| Interior Features | Beamed Ceilings, Double Vanity, High Ceilings, Master On Main Level, Separate Shower, Walk-In Closet(s) |
| Cooling | Central Air |
| Cooling Yes / No | Yes |
| Heating | Central |
| Heating Yes / No | Yes |
| Fireplace Yes / No | Yes |
| Fireplaces Total | 1 |
| Laundry Features | Other |
Exterior
| Lot Features | Level, Private |
|---|---|
| Construction Materials | Wood Siding |
| Roof | Composition |
Parking
| Attached Garage Yes / No | Yes |
|---|---|
| Garage Yes / No | Yes |
| Parking Features | Garage, Attached, Garage Door Opener |
Utilities
| Utilities | Electricity Available, Natural Gas Available, Sewer Available, Water Available |
|---|---|
| Sewer | Public Sewer |
Taxes
| Tax Annual Amount | 1580.72 |
|---|---|
| Tax Year | 2025 |
Location
| Community Features | None |
|---|
Area Information
| State | GA |
|---|---|
| County | Glynn |
| City | St. Simons |
| Zip Code | 31522 |
| Area | Glynn |
| Community Name | Sea Palms |
| School District | Glynn |
| Elementary School | Oglethorpe Point |
| High School | Glynn |
| Listing VS Median (in Sea Palms) | |
Price: $1,275,000 low | high Med: $639,325 sqft: 3,406 low | high Med: 2,878 $ / sqft: $374 low | high Med: $188 On site: 85 low | high Med: 61 | |
Market Activity 31522
Request a showing
Request a showing
Contact
Learn More About This Property

| State | GA |
|---|---|
| County | Glynn |
| City | St. Simons |
| Zip Code | 31522 |
| Area | Glynn |
| Community Name | Sea Palms |
| School District | Glynn |
| Elementary School | Oglethorpe Point |
| High School | Glynn |
| Listing VS Median (in Sea Palms) | |
Price: $1,275,000 low | high Med: $639,325 sqft: 3,406 low | high Med: 2,878 $ / sqft: $374 low | high Med: $188 On site: 85 low | high Med: 61 | |