
124 Darwish Drive,Mcdonough, GA 30252
Mcdonough, GA 30252

Description
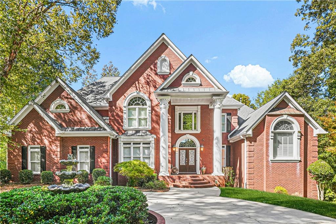
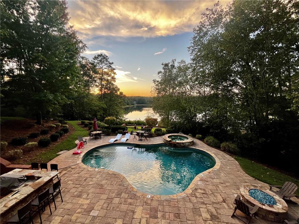
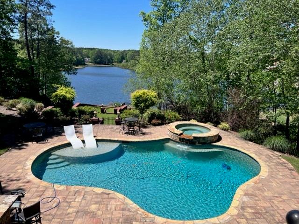
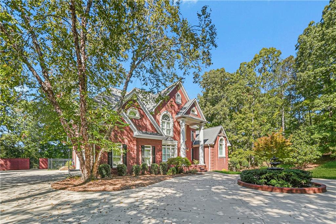
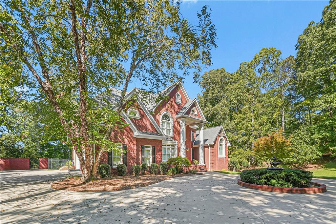
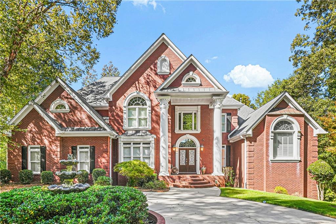
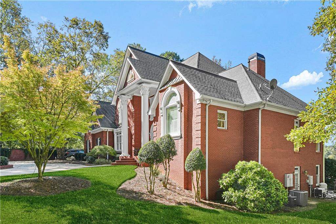
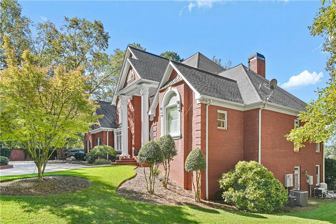
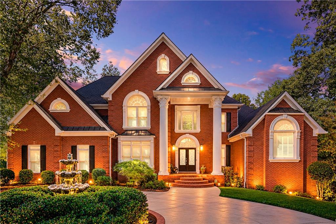
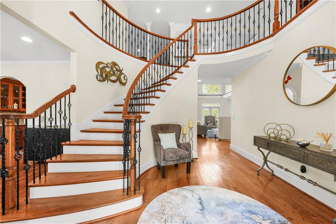
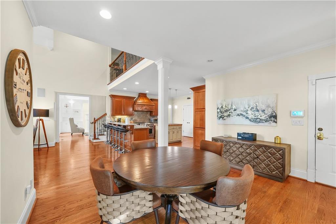
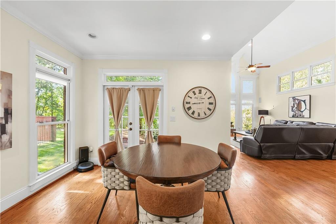
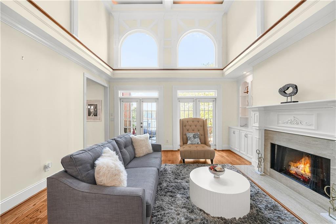
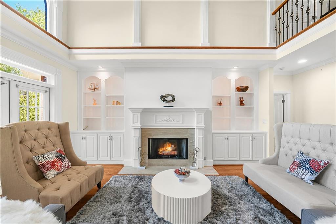
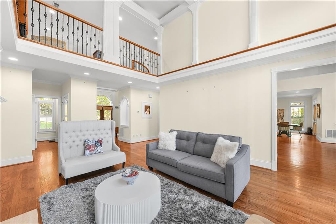
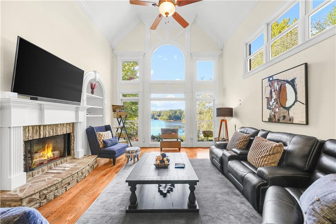
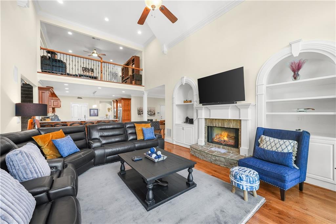
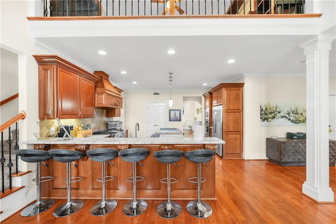
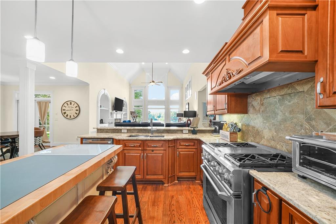
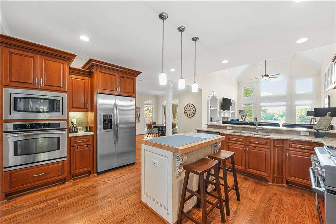
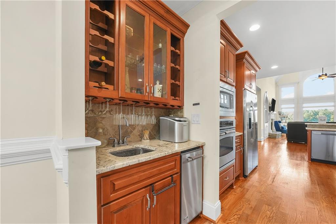
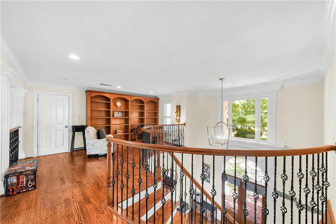
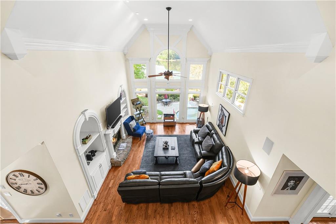
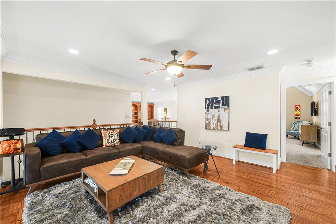
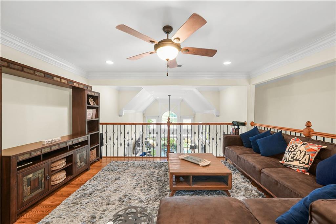
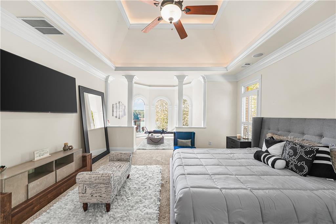
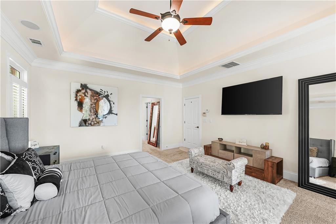
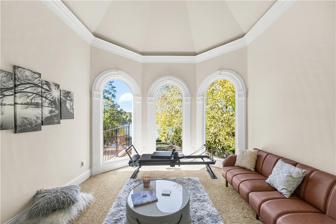
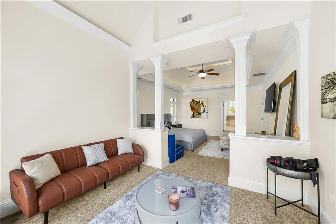
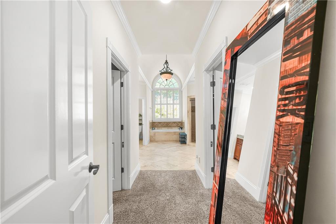
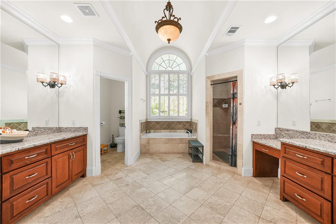
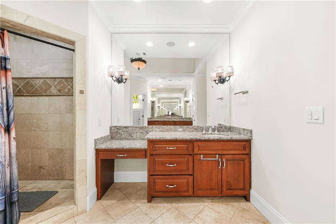
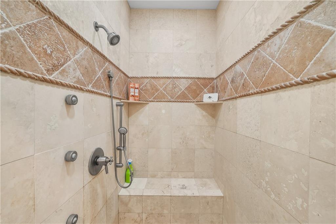
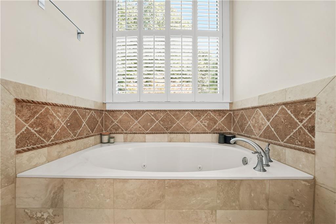
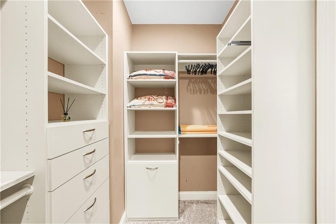
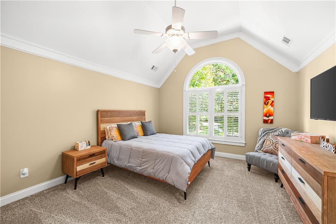
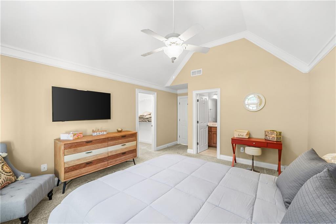
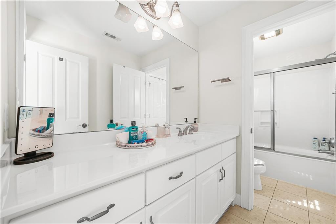
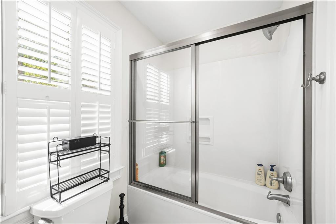
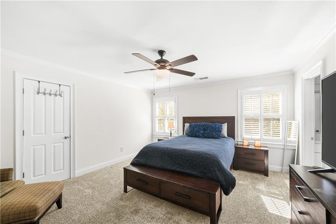
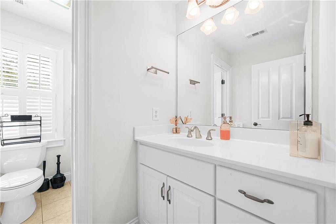
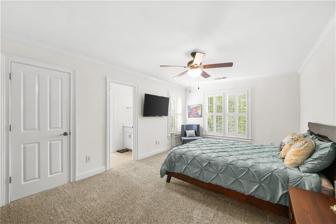
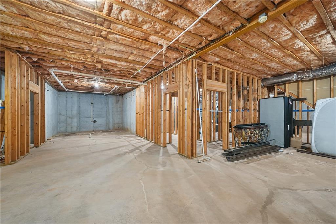
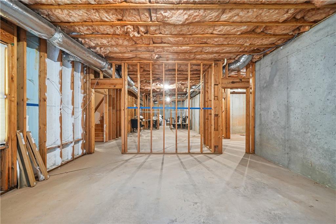
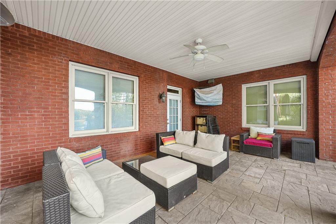
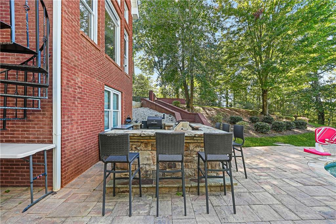
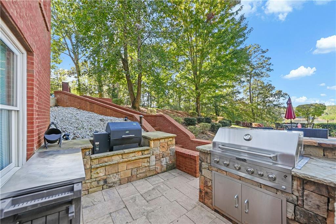
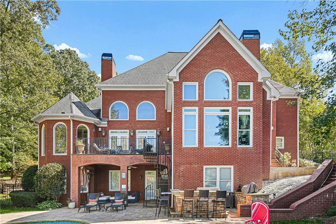
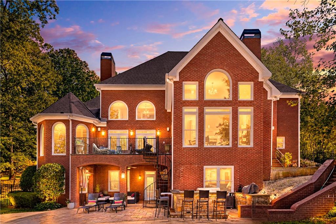
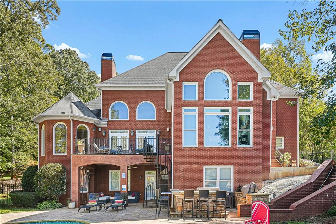
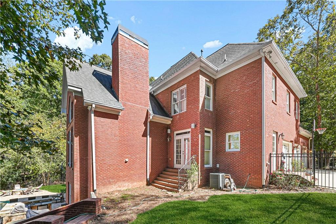
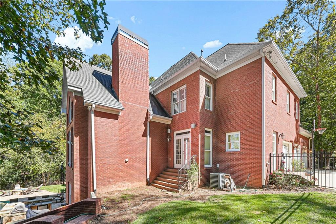
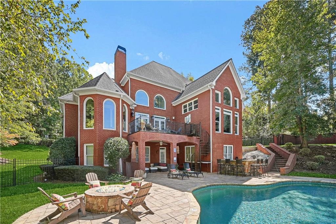
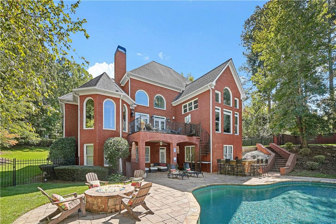
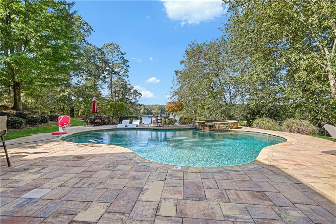
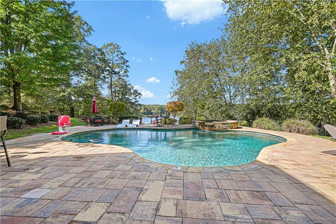
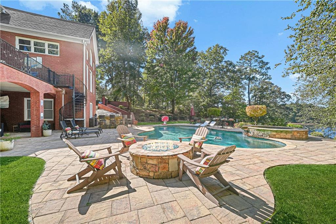
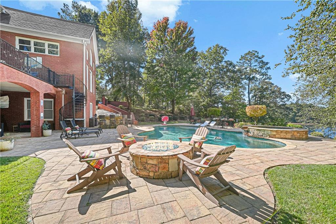
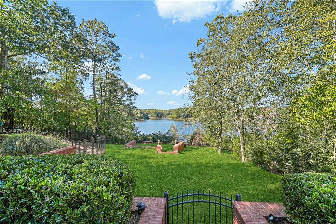
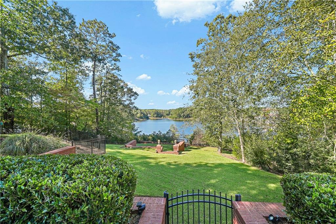
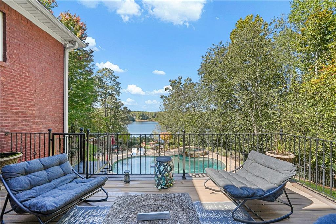
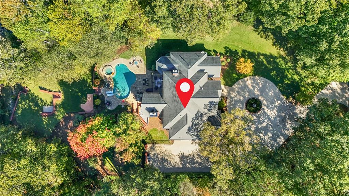
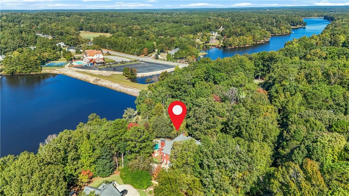
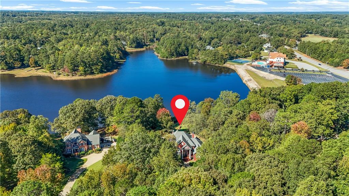
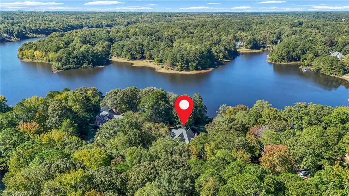
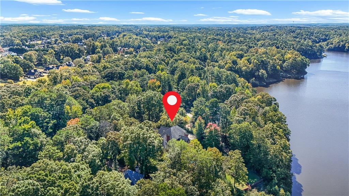
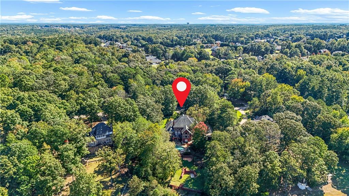
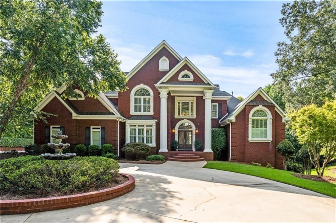
**LUXURY LAKEFRONT ESTATE | RESORT-STYLE LIVING** Experience exceptional lakefront living in this stunning estate home in prestigious Lake Dow Estates, just steps to Georgia National Golf Club nestled within the community. Offering luxury, privacy, and extraordinary indoor-outdoor living, this remarkable residence is designed for both elegant entertaining and everyday enjoyment. A graceful circular drive, three-car side-entry garage, and impressive four-sided brick exterior create a distinguished first impression. Step inside to a breathtaking two-story foyer featuring a graceful spiral staircase, wrought-iron balusters, hardwood floors, and exquisite architectural details. The foyer opens to a spectacular two-story grand room showcasing panoramic lake views, custom arched windows, built-in bookcases, a gas fireplace, and double French doors leading to the deck. The main-level primary suite is a private retreat with captivating lake and pool views, a lighted tray ceiling, and a vaulted sitting area accented by custom trim and crown molding. The luxurious primary bath features separate vanities, custom tile, a double-head shower, a Jacuzzi tub, and separate his-and-hers walk-in closets. The chef-inspired kitchen is beautifully equipped with stainless steel appliances, a separate island, breakfast bar, walk-in pantry, wet bar, and an inviting eat-in area. Open to the family room, the kitchen creates the perfect gathering space, where soaring ceilings, a fireplace, built-in bookcases, and a wall of windows frame breathtaking lake views. The upper level offers three additional bedrooms, two full baths, a cozy loft overlooking the family room, and a versatile nook ideal for a home office, reading retreat, or library. A full unfinished basement provides endless possibilities for future expansion, recreation, or additional living space. Outdoor living reaches a whole new level with a resort-inspired setting featuring a saltwater pool, waterfall hot tub, outdoor kitchen with gas grill and smoker, covered patio living areas, fire pit, spiral staircase to the upper-level deck, and direct lake access. Whether hosting unforgettable gatherings or enjoying peaceful evenings overlooking the water, this exceptional outdoor retreat delivers year-round enjoyment. This extraordinary lakefront estate combines timeless elegance, spacious luxury, and an enviable lifestyle in one exceptional property. Enjoy the beauty of lakefront living, the pleasure of resort-style amenities, and the comfort of a home designed to make every day feel special. **Offered furnished and move-in ready**
Details
| MLS # | 7813505 |
|---|---|
| Listing Type | For Sale |
| Style | House |
| HOA Dues | $600 |
| Sub-Type | Resale |
| Status | Active |
| Year | 2004 |
| Days On Site | 31 |
| Listing Provided By | Property Brokers, LLC | Mona Belcher |
Features
| Bed(s) | 4 |
|---|---|
| Bath(s) | 4 Total |
| SQ Feet | 4,572 |
| Garage | 3 |
| Basement | Y |
| Pool | Yes |
| Acreage | 1.41 |
| Water Front | Yes |
| Property View | Lake, Pool |
Interior
| Appliances | Dishwasher, Disposal, Dryer, Gas Cooktop, Gas Oven, Gas Water Heater, Range Hood, Refrigerator, Washer |
|---|---|
| Interior Features | Bookcases, Cathedral Ceiling(s), Central Vacuum, Coffered Ceiling(s), Crown Molding, Entrance Foyer 2 Story, High Ceilings 9 ft Upper, His and Hers Closets, Recessed Lighting, Tray Ceiling(s), Walk-In Closet(s), Wet Bar |
| Cooling | Ceiling Fan(s), Central Air, Electric, Multi Units |
| Heating | Central, Forced Air, Natural Gas |
| Fireplaces Total | 2 |
| Fireplace Features | Family Room, Gas Log, Gas Starter, Living Room, Raised Hearth |
| Window Features | Insulated Windows, Plantation Shutters |
| Room Kitchen Features | Breakfast Bar, Breakfast Room, Cabinets Stain, Pantry Walk-In, Stone Counters, View to Family Room |
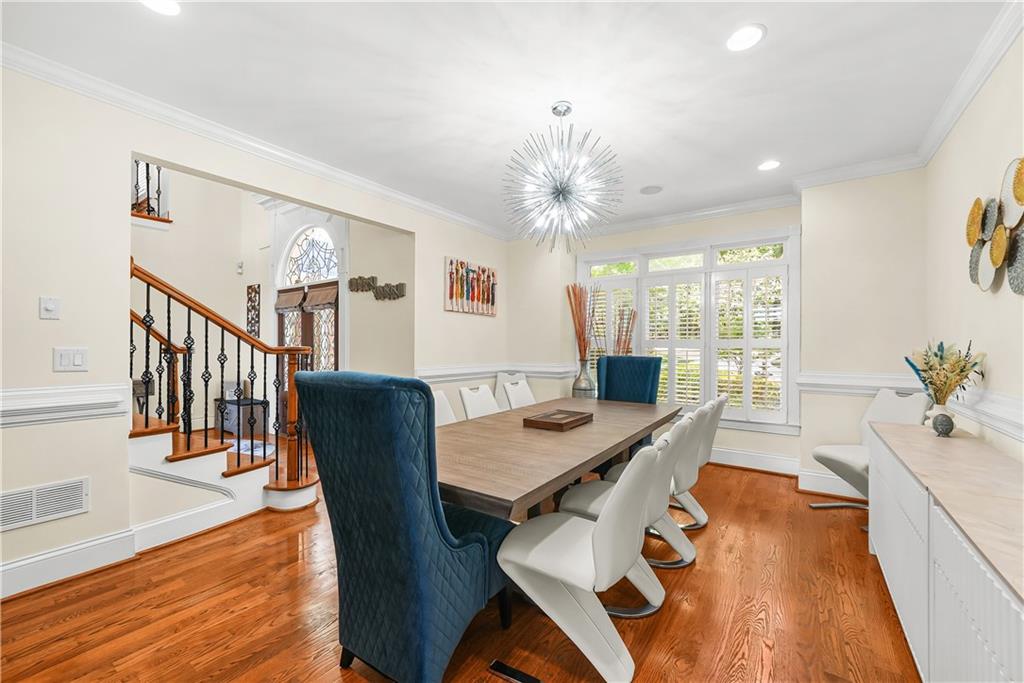
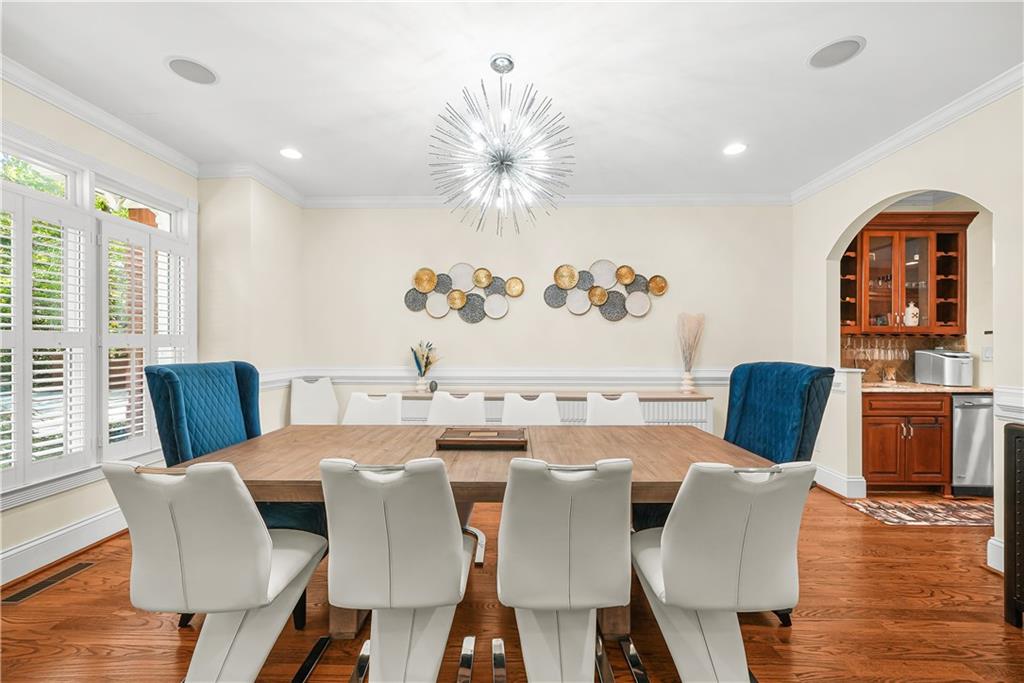
| Room Dining Room Features | Separate Dining Room, Other |
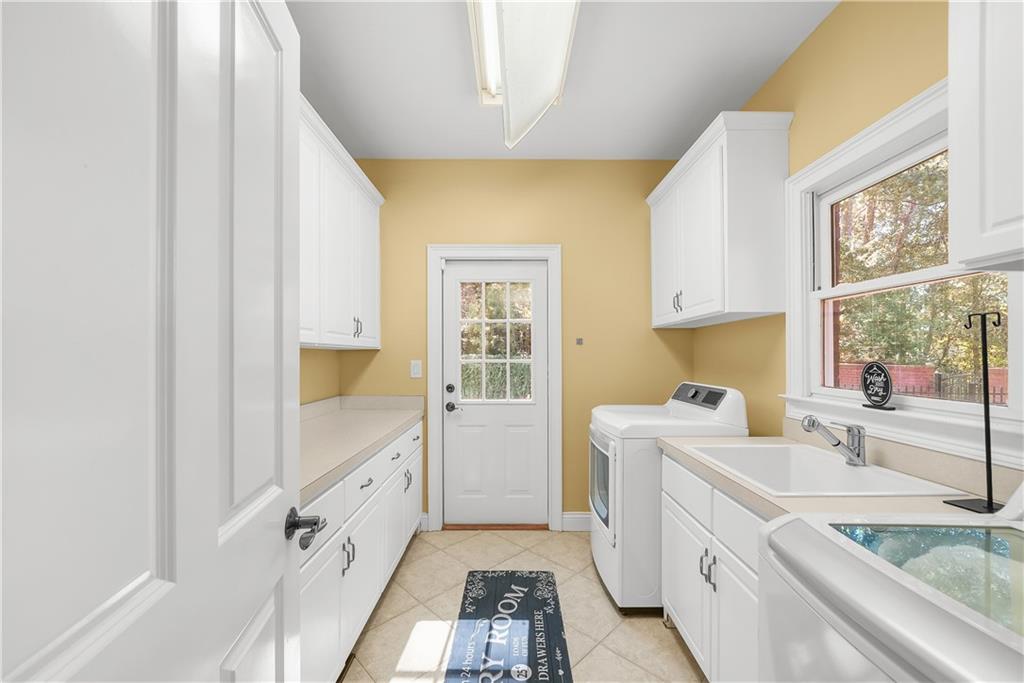
| Laundry Features | Electric Dryer Hookup, Laundry Room, Main Level, Sink |
Exterior
| Accessibility Features | None |
|---|---|
| Exterior Features | Gas Grill, Lighting, Rear Stairs |
| Lot Features | Back Yard, Front Yard, Landscaped, Level |
| Construction Materials | Brick 4 Sides |
| Roof | Composition, Shingle |
| Fencing | Back Yard, Fenced, Wrought Iron |
| Foundation Details | Concrete Perimeter |
| Waterfront Features | Lake Front |
| Patio And Porch Features | Covered, Deck, Patio, Terrace |
| Security Features | Security System Owned, Smoke Detector(s) |
Parking
| Garage Spaces | 3 |
|---|---|
| Parking Features | Attached, Garage, Garage Door Opener, Garage Faces Side, Kitchen Level, Level Driveway |
| Open Parking Yes / No | Yes |
Utilities
| Utilities | Cable Available, Electricity Available, Natural Gas Available, Phone Available, Water Available |
|---|---|
| Sewer | Septic Tank |
| Electric | 220 Volts in Garage |
Taxes
| Tax Annual Amount | 15159 |
|---|---|
| Tax Legal Description | LLOT-141 LDIST-7 LOT-420 LAKE DOW ESTATES |
| Tax Parcel Letter | 140B02005000 |
| Tax Year | 2025 |
Location
| Community Features | Homeowners Assoc, Lake |
|---|
Area Information
| State | GA |
|---|---|
| County | Henry GA |
| City | Mcdonough |
| Zip Code | 30252 |
| Area | Henry GA |
| Community Name | Lake Dow Estates |
| School District | Ola |
| Elementary School | Ola |
| High School | Ola |
| Listing VS Median (in Lake Dow Estates) | |
Price: $1,100,000 low | high Med: $382,500 sqft: 4,572 low | high Med: 2,738 $ / sqft: $241 low | high Med: $151 On site: 31 low | high Med: 149.5 | |
Market Activity 30252
Request a showing
Request a showing
 Listings identified with the FMLS IDX logo come from FMLS and are held by brokerage firms other than the owner of this website. The listing brokerage is identified in any listing details. Information is deemed reliable but is not guaranteed. If you believe any FMLS listing contains material that infringes your copyrighted work please click here to review our DMCA policy and learn how to submit a takedown request. © 2022 First Multiple Listing Service, Inc.
Contact
Learn More About This Property

| State | GA |
|---|---|
| County | Henry GA |
| City | Mcdonough |
| Zip Code | 30252 |
| Area | Henry GA |
| Community Name | Lake Dow Estates |
| School District | Ola |
| Elementary School | Ola |
| High School | Ola |
| Listing VS Median (in Lake Dow Estates) | |
Price: $1,100,000 low | high Med: $382,500 sqft: 4,572 low | high Med: 2,738 $ / sqft: $241 low | high Med: $151 On site: 31 low | high Med: 149.5 | |