New Listing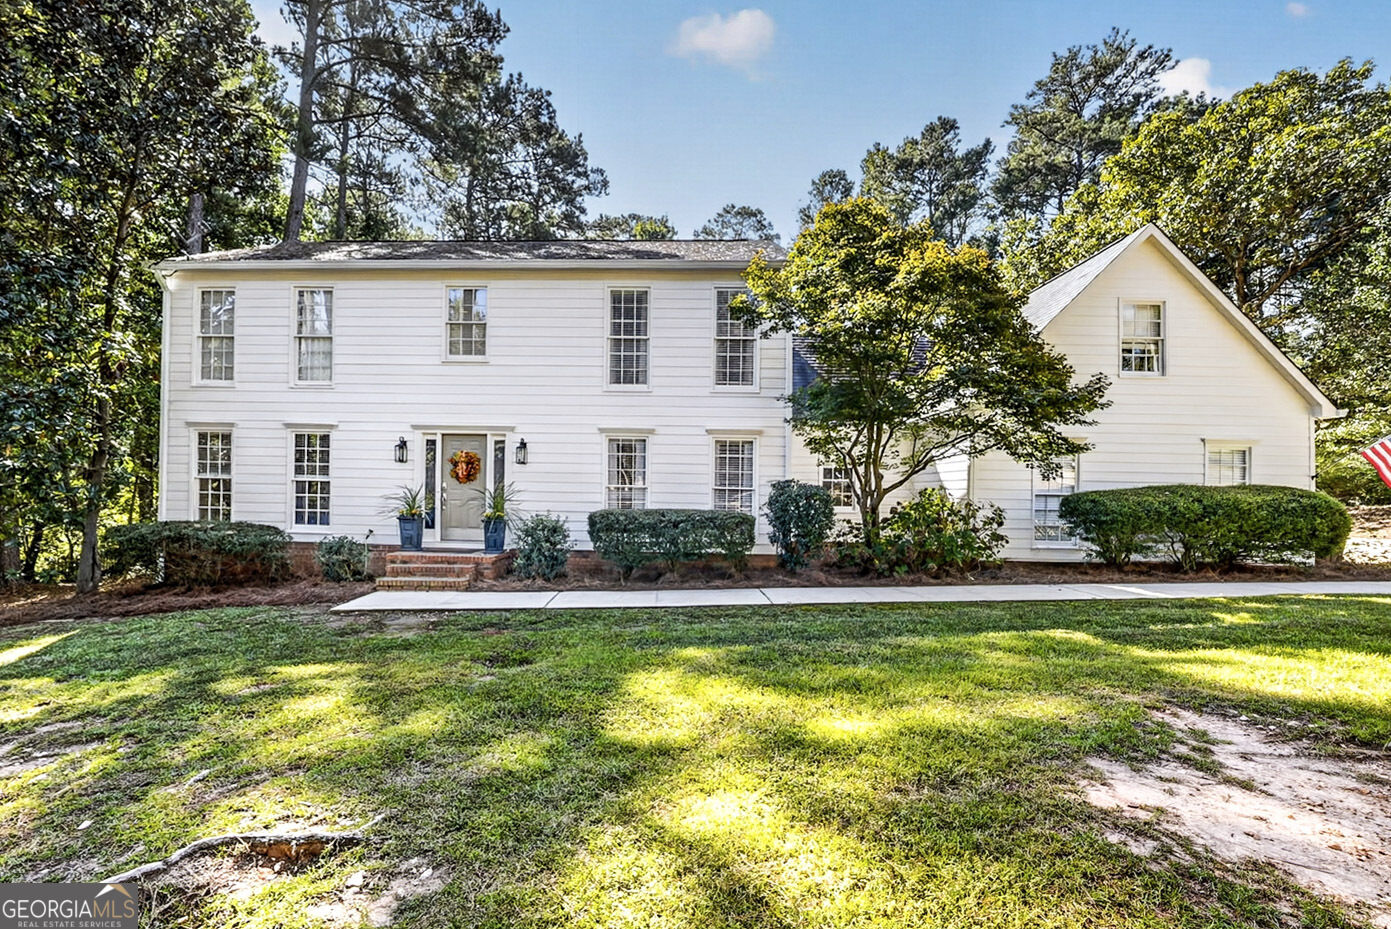

Description
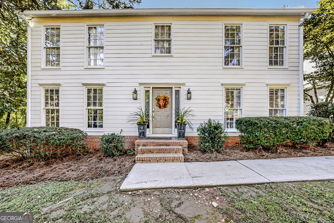
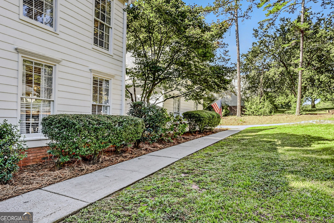
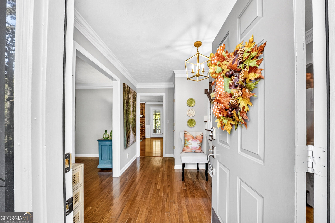
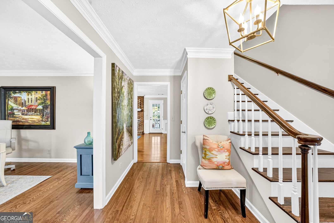
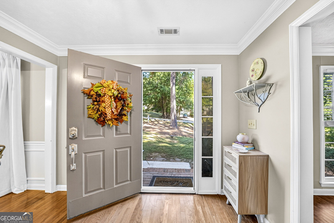
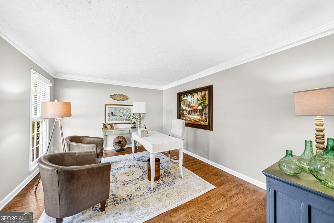
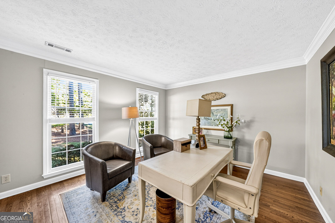
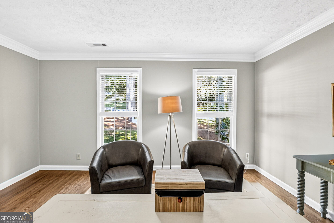
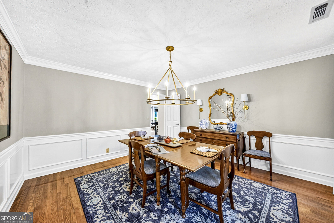
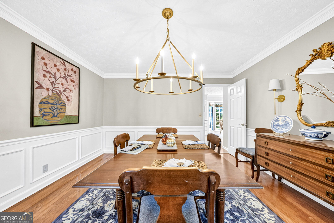
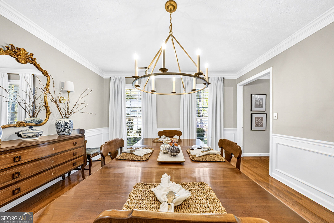
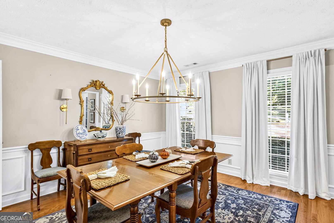
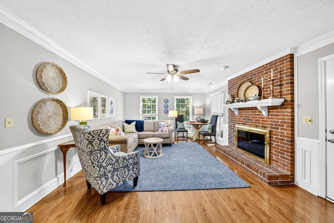
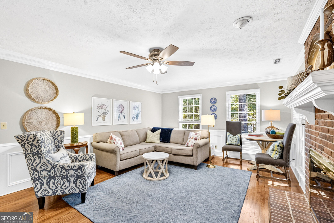
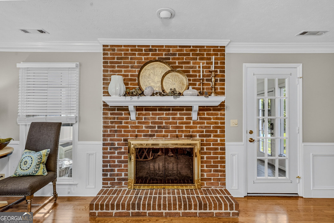
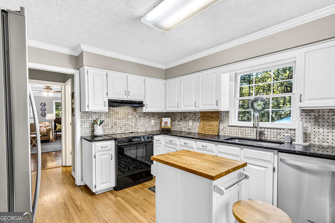
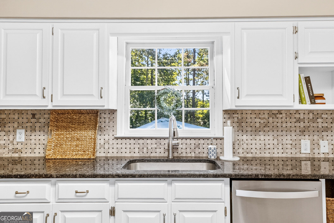
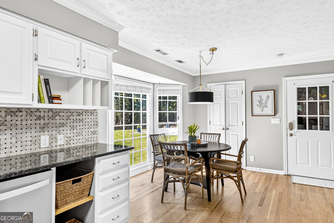
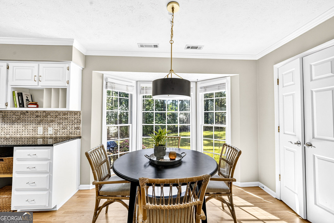
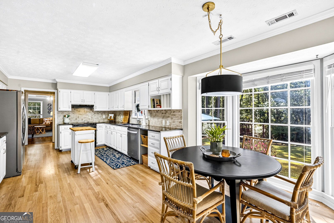
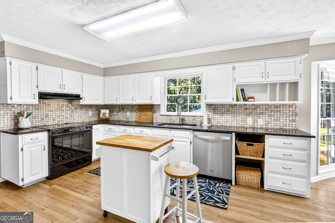
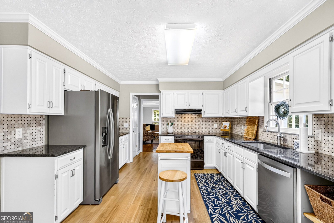
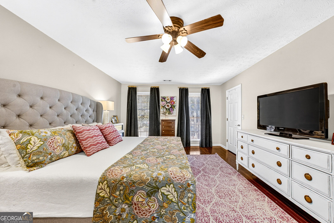
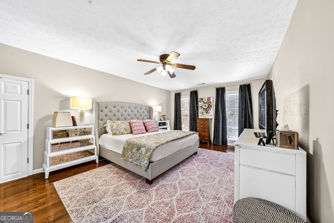
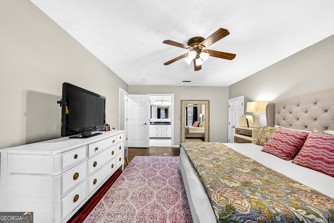
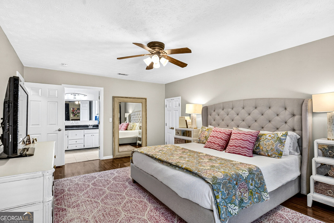
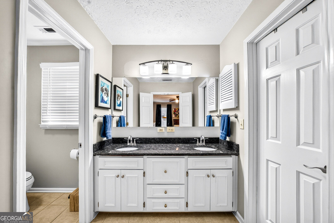
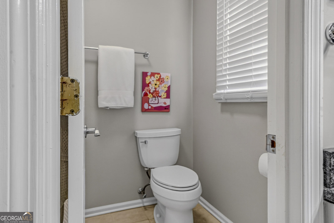
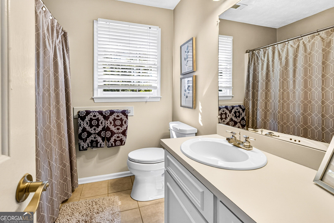
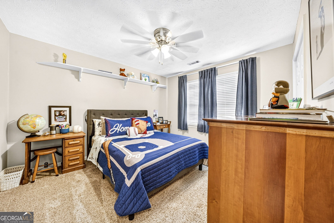
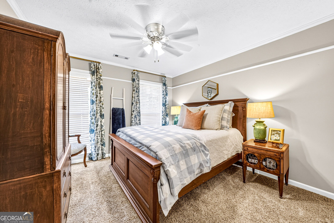
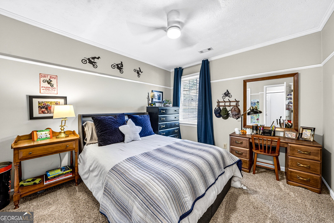
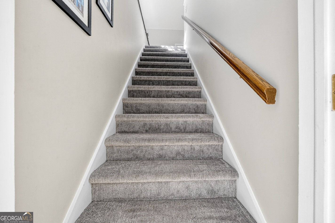
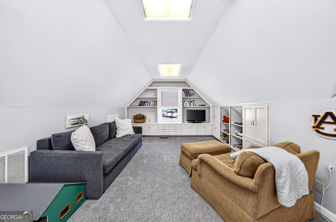
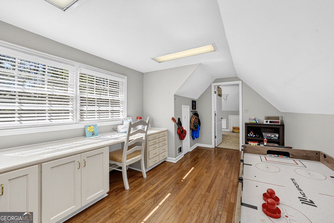
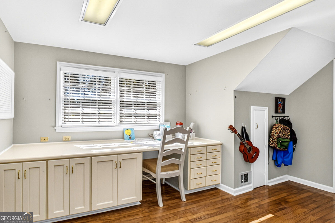
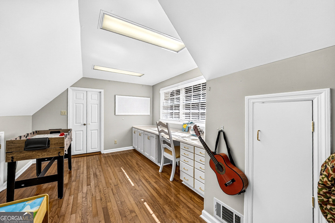
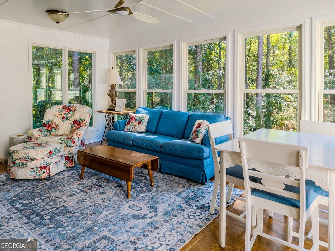
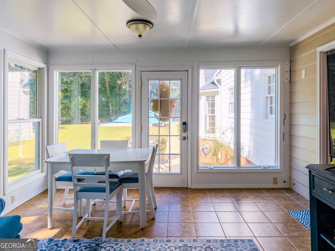
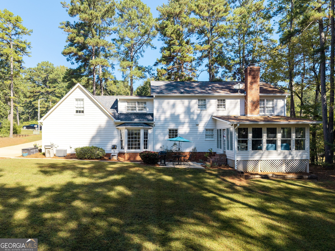
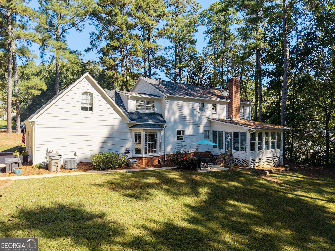
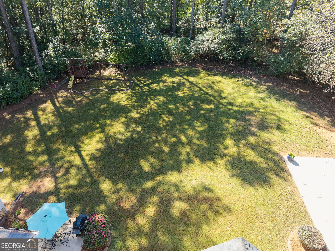
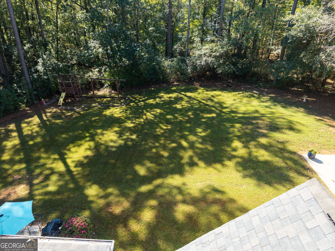
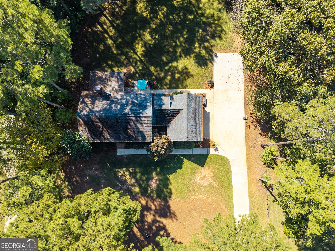
Traditional Charm, Spacious Living & Thoughtful Design in Waterford! Located in the desirable Waterford subdivision in the Hillcrest School District, this beautiful traditional-style home offers estimated 3,047 square feet of comfortable living space with 4 bedrooms, 2.5 baths, and a versatile floor plan designed for everyday living. Step inside to discover beautiful hardwood floors, a dedicated home office, and an inviting sunroom perfect for relaxing or enjoying your morning coffee. The large, updated kitchen features granite countertops, tile backsplash, stainless steel appliances, and a generous walk-in pantry. A spacious laundry room adds everyday convenience. One of this home's standout features is the front and rear staircases, providing easy access to the expansive bonus room above the garage. Whether you envision a playroom, media room, recreation space, or optional fifth bedroom, the possibilities are endless! The spacious primary suite offers an additional adjoining room, ideal for a nursery, craft room, dressing room, or private retreat. With its classic curb appeal, flexible living spaces, and thoughtful layout, this Waterford home offers the perfect combination of traditional elegance and everyday practicality. Don't miss the opportunity to make this wonderful home your own!
Details
| MLS # | 10873544 |
|---|---|
| Listing Type | For Sale |
| Style | House |
| Sub-Type | Resale |
| Status | Active |
| Year | 1983 |
| Days On Site | 1 |
| Listing Provided By | Coldwell Banker Kennon & Parker | Team Nicole |
Features
| Bed(s) | 4 |
|---|---|
| Bath(s) | 3 Total |
| SQ Feet | 3,047 |
| Basement | Y |
| Story(s) | 2 |
| Acreage | 0.75 |
Interior
| Appliances | Dishwasher, Range, Refrigerator, Stainless Steel Appliance(s) |
|---|---|
| Interior Features | Double Vanity, Rear Stairs, Split Bedroom Plan, Walk-In Closet(s) |
| Cooling | Central Air |
| Cooling Yes / No | Yes |
| Heating | Central |
| Heating Yes / No | Yes |
| Fireplace Yes / No | Yes |
| Fireplaces Total | 1 |
| Fireplace Features | Family Room |
| Room Kitchen Features | Breakfast Area, Pantry, Solid Surface Counters, Walk-in Pantry |
| Room Dining Room Features | Seats 12+, Separate Room |
| Laundry Features | Mud Room |
Exterior
| Lot Features | Level, Private |
|---|---|
| Construction Materials | Wood Siding |
| Roof | Composition |
| Patio And Porch Features | Patio |
Parking
| Attached Garage Yes / No | Yes |
|---|---|
| Garage Yes / No | Yes |
| Parking Features | Garage, Storage, Attached, Parking Pad, Garage Door Opener, Side/Rear Entrance |
| Open Parking Yes / No | Yes |
Utilities
| Utilities | Cable Available, Electricity Available, High Speed Internet |
|---|---|
| Sewer | Septic Tank |
Taxes
| Tax Annual Amount | 3730.95 |
|---|---|
| Tax Year | 2026 |
Location
| Community Features | None |
|---|
Area Information
| State | GA |
|---|---|
| County | Troup |
| City | Lagrange |
| Zip Code | 30240 |
| Area | Troup |
| Community Name | Waterford Place |
| School District | Lagrange |
| Elementary School | Hillcrest |
| High School | Lagrange |
| Listing VS Median (in Waterford Place) | |
Price: $380,000 low | high Med: $380,000 sqft: 3,047 low | high Med: 3,047 $ / sqft: $125 low | high Med: $125 On site: 1 low | high Med: 1 | |
Market Activity 30240
Request a showing
Request a showing
Contact
Learn More About This Property

| State | GA |
|---|---|
| County | Troup |
| City | Lagrange |
| Zip Code | 30240 |
| Area | Troup |
| Community Name | Waterford Place |
| School District | Lagrange |
| Elementary School | Hillcrest |
| High School | Lagrange |
| Listing VS Median (in Waterford Place) | |
Price: $380,000 low | high Med: $380,000 sqft: 3,047 low | high Med: 3,047 $ / sqft: $125 low | high Med: $125 On site: 1 low | high Med: 1 | |