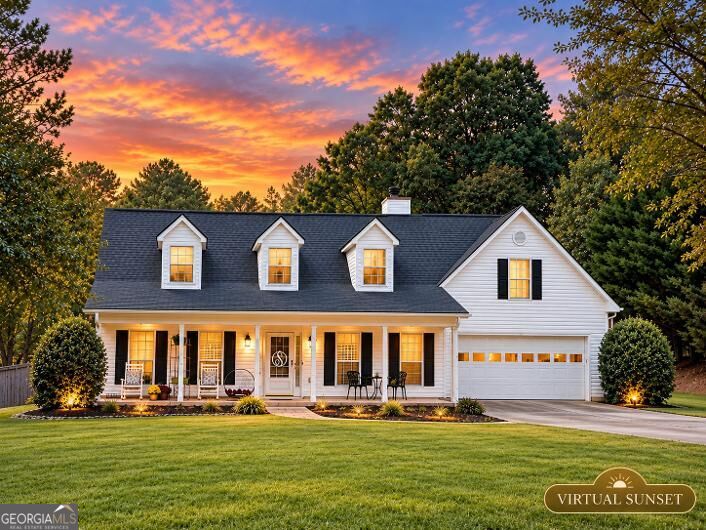
1260 Kilpatrick Lane,Bethlehem, GA 30620
Bethlehem, GA 30620

Description
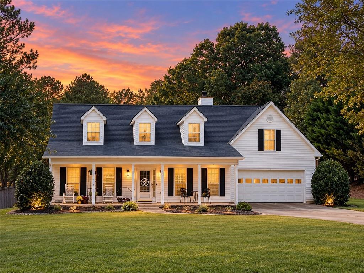
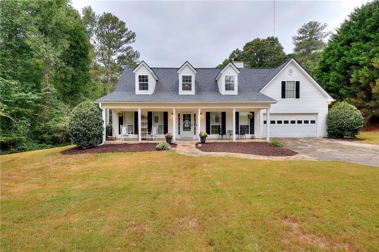
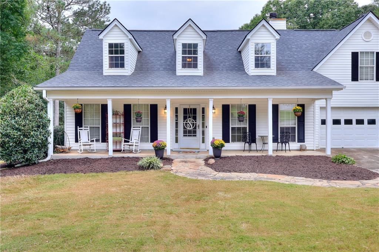
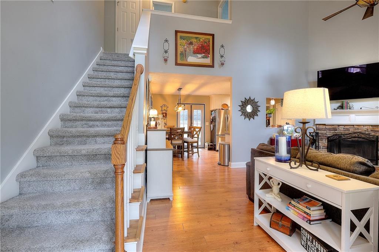
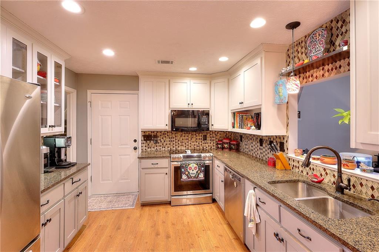
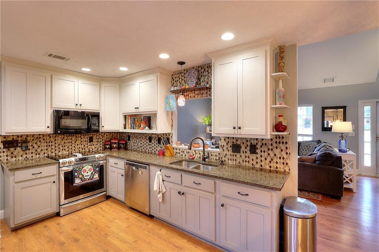
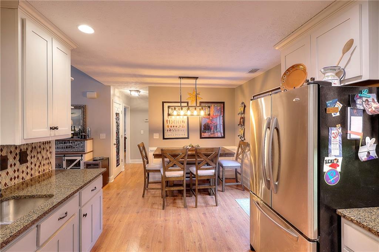
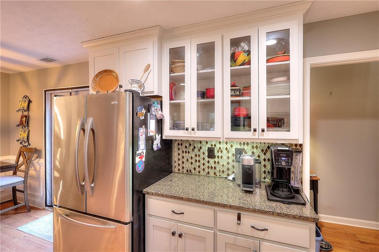
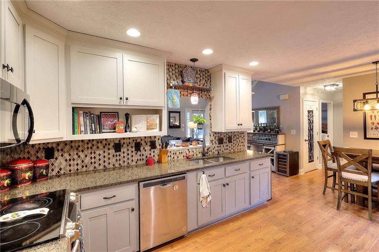
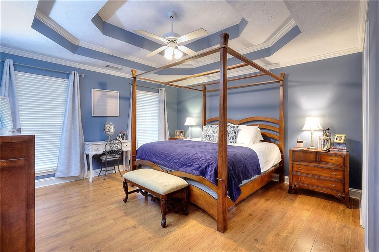
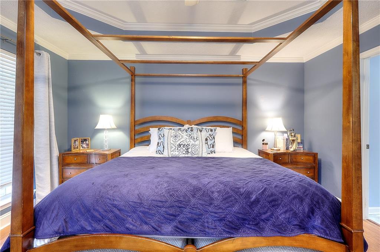
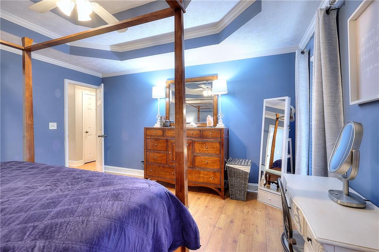
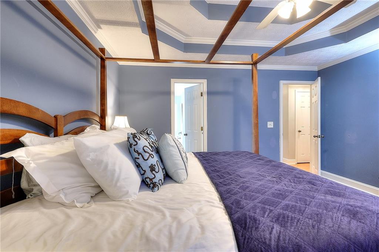
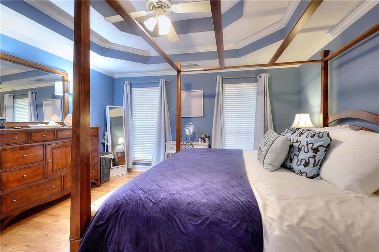
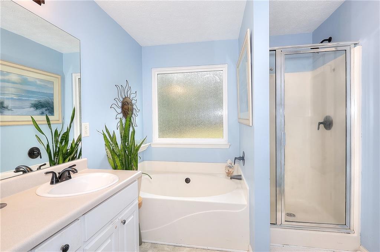
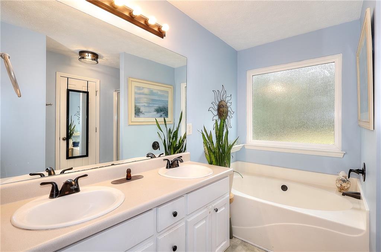
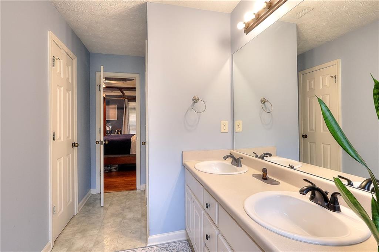
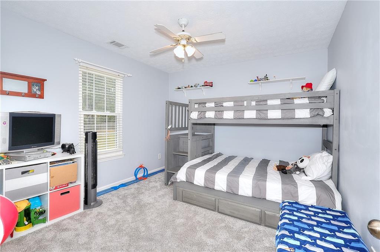
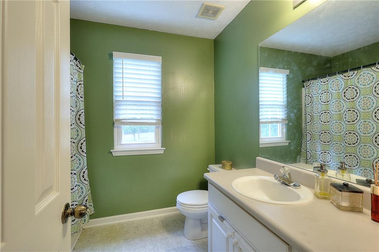
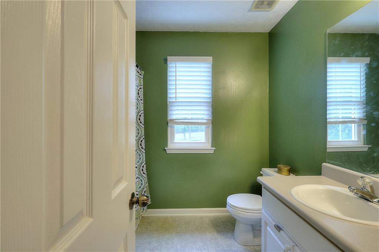
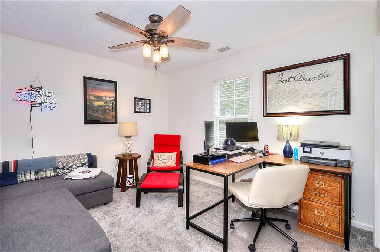
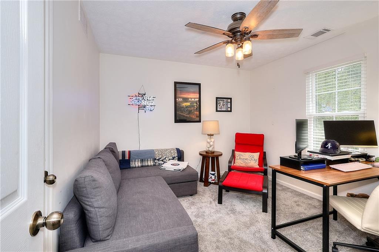
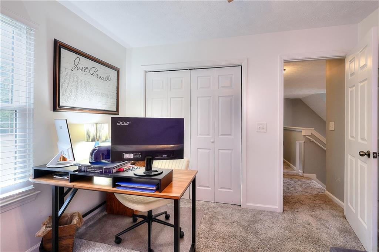
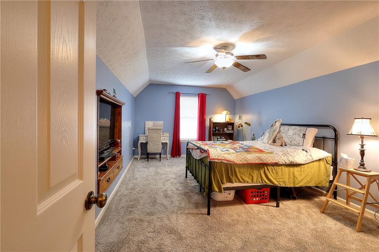
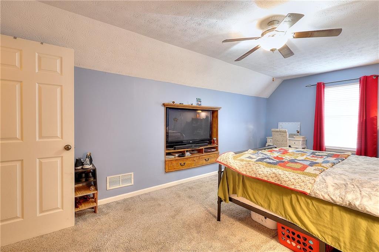
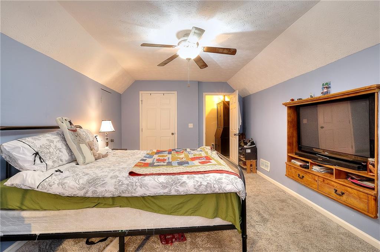
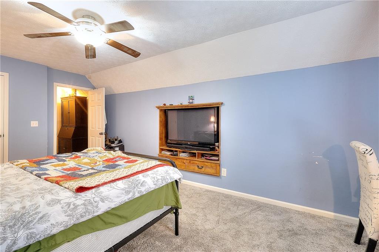
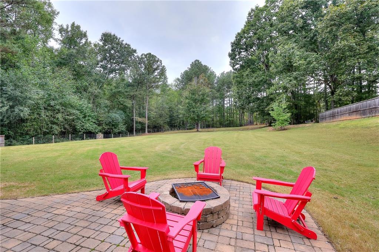
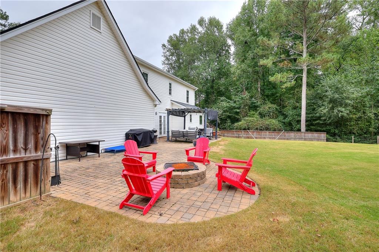
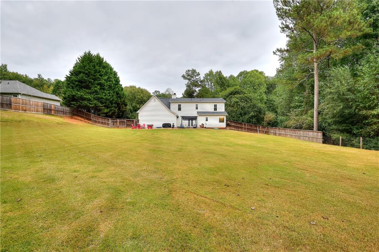
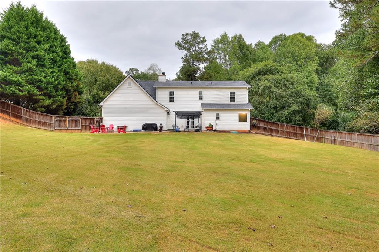
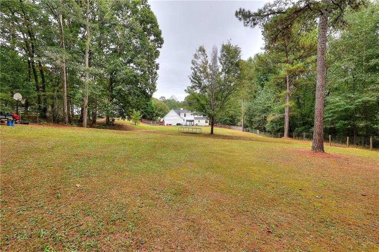
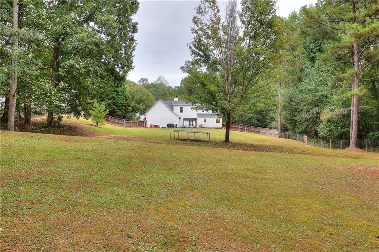
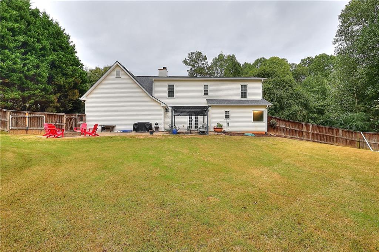
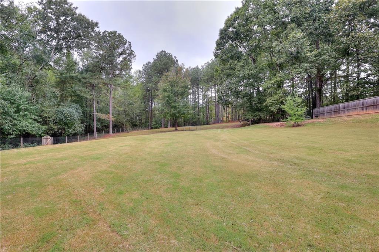
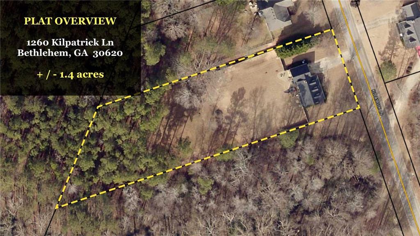
Welcome to 1260 Kilpatrick Lane! Situated on approximately 1.4 acres with NO HOA, this inviting home offers approximately 1,912 square feet and a wonderful blend of space, privacy and convenience. The spacious Owner's Suite is located on the main level and features a private bath. The kitchen shines with upgraded cabinetry, granite countertops and stainless steel appliances. A unique feature is the home's two staircases, including a rear staircase leading to the finished bonus room-ideal for an office, media room, playroom or flex space. Upstairs are two generously sized secondary bedrooms and a full bath. Outside may be the real showstopper-a large, private backyard with plenty of room to enjoy the outdoors. Built in 2001 and conveniently located near shopping, dining and everyday necessities, this home offers room to spread out without giving up convenience. No HOA, approximately 1.4 acres and a backyard you'll want to see in person!
Details
| MLS # | 7849111 |
|---|---|
| Listing Type | For Sale |
| Style | House |
| Sub-Type | Resale |
| Status | Active |
| Year | 2001 |
| Days On Site | 21 |
| Listing Provided By | The Connection Real Estate | Sandi Maughon |
Features
| Bed(s) | 3 |
|---|---|
| Bath(s) | 3 Total |
| SQ Feet | 1,912 |
| Garage | 2 |
| Story(s) | 1 |
| Acreage | 1.40 |
| Water Front | Yes |
| Property View | Trees, Woods |
Interior
| Appliances | Electric Water Heater |
|---|---|
| Interior Features | High Speed Internet |
| Cooling | Central Air |
| Heating | Central |
| Fireplaces Total | 1 |
| Fireplace Features | Factory Built, Family Room |
| Window Features | Insulated Windows |
| Room Kitchen Features | Cabinets White, Stone Counters |
| Room Dining Room Features | None |
| Laundry Features | In Hall |
Exterior
| Accessibility Features | None |
|---|---|
| Exterior Features | Private Yard |
| Lot Features | Cul-De-Sac, Level, Private |
| Construction Materials | Cement Siding, Concrete |
| Roof | Composition |
| Fencing | Chain Link, Privacy |
| Foundation Details | Slab |
| Waterfront Features | None |
| Patio And Porch Features | Front Porch, Patio |
| Security Features | None |
Parking
| Garage Spaces | 2 |
|---|---|
| Parking Features | Attached, Garage |
Utilities
| Utilities | Electricity Available, Underground Utilities, Water Available |
|---|---|
| Sewer | Septic Tank |
| Electric | None |
Taxes
| Tax Annual Amount | 2621 |
|---|---|
| Tax Block | A |
| Tax Legal Description | pb 51 pg 247 Block A lot 32 Land lot Res Lochwolde subdivision |
| Tax Lot | 32 |
| Tax Parcel Letter | XX053C-032 |
| Tax Year | 2024 |
Location
| Community Features | Near Shopping |
|---|
Area Information
| State | GA |
|---|---|
| County | Barrow GA |
| City | Bethlehem |
| Zip Code | 30620 |
| Area | Barrow GA |
| Community Name | Lochwolde |
| School District | Apalachee |
| Elementary School | Yargo |
| High School | Apalachee |
| Listing VS Median (in Lochwolde) | |
Price: $360,000 low | high Med: $550,000 sqft: 1,912 low | high Med: 5,656 $ / sqft: $188 low | high Med: $97 On site: 21 low | high Med: 6 | |
Market Activity 30620
Request a showing
Request a showing
 Listings identified with the FMLS IDX logo come from FMLS and are held by brokerage firms other than the owner of this website. The listing brokerage is identified in any listing details. Information is deemed reliable but is not guaranteed. If you believe any FMLS listing contains material that infringes your copyrighted work please click here to review our DMCA policy and learn how to submit a takedown request. © 2022 First Multiple Listing Service, Inc.
Contact
Learn More About This Property

| State | GA |
|---|---|
| County | Barrow GA |
| City | Bethlehem |
| Zip Code | 30620 |
| Area | Barrow GA |
| Community Name | Lochwolde |
| School District | Apalachee |
| Elementary School | Yargo |
| High School | Apalachee |
| Listing VS Median (in Lochwolde) | |
Price: $360,000 low | high Med: $550,000 sqft: 1,912 low | high Med: 5,656 $ / sqft: $188 low | high Med: $97 On site: 21 low | high Med: 6 | |