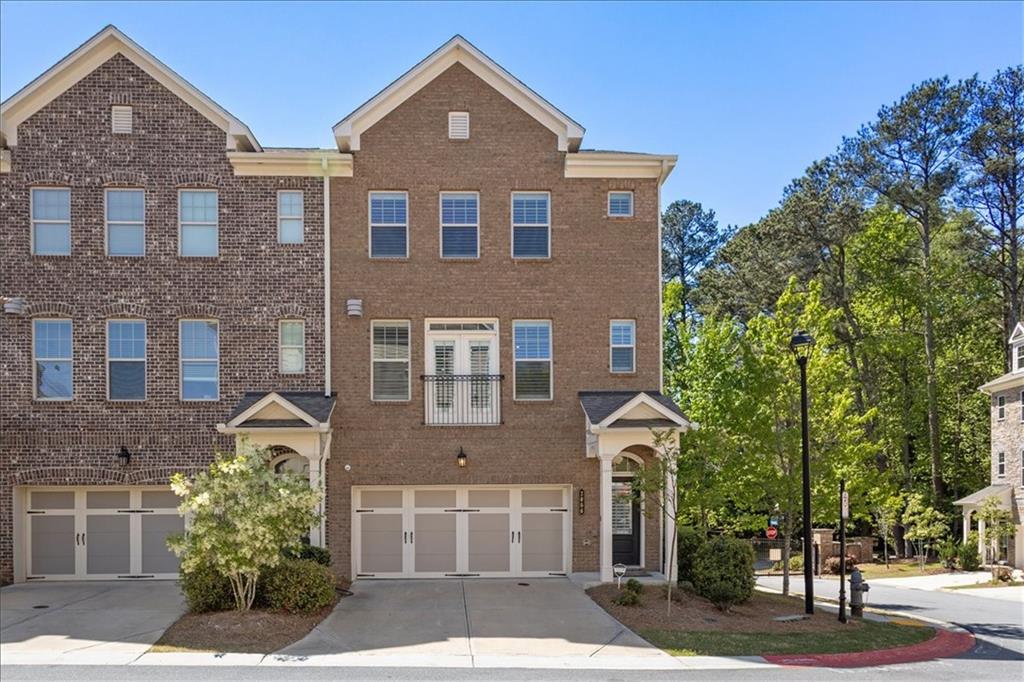
1306 Harris Way,Brookhaven, GA 30319
Brookhaven, GA 30319

Description
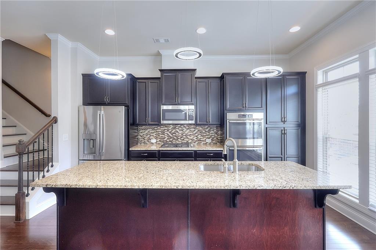
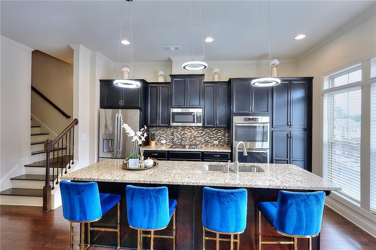
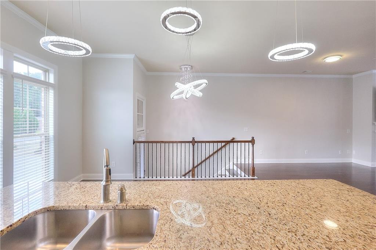
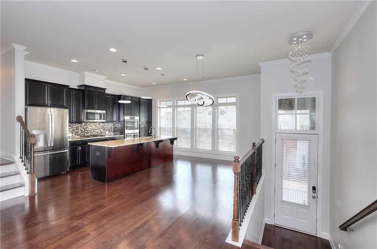
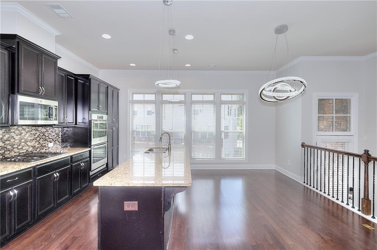
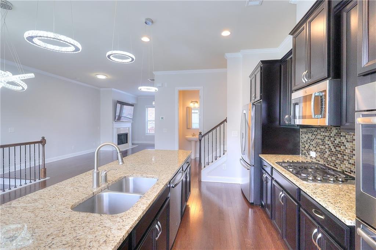
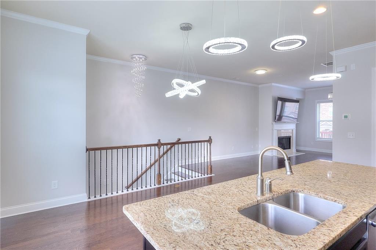
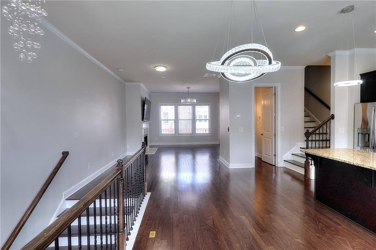
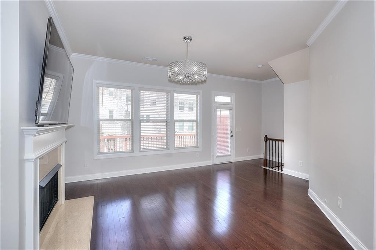
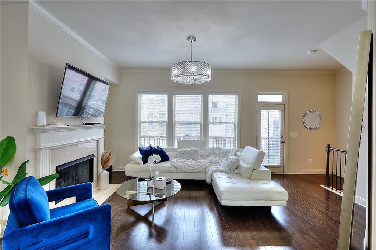
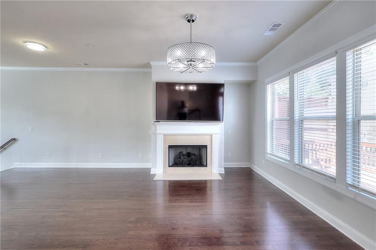
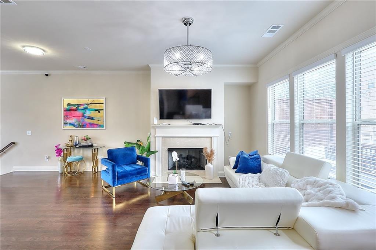
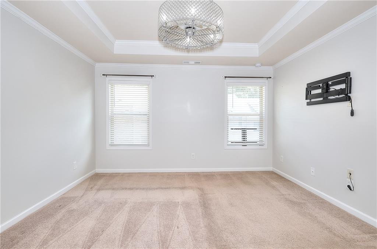
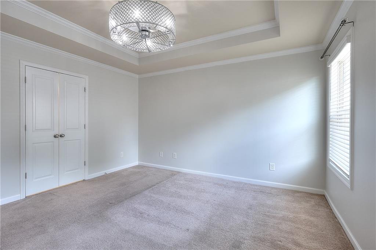
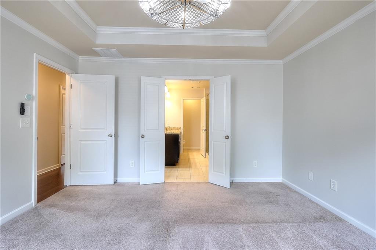
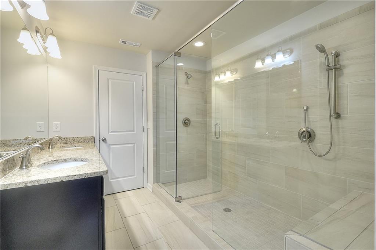
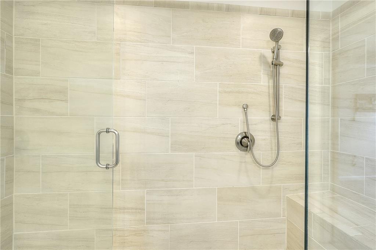
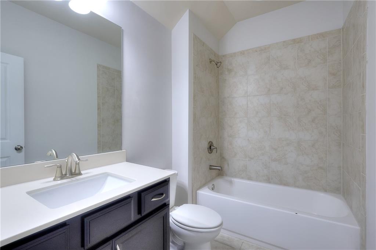
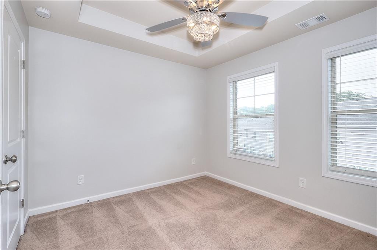
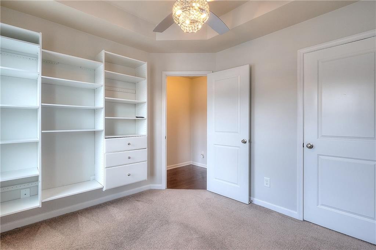
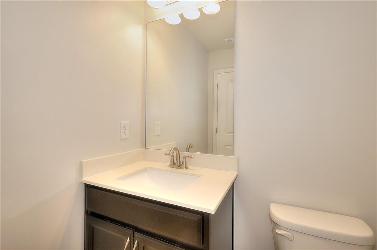
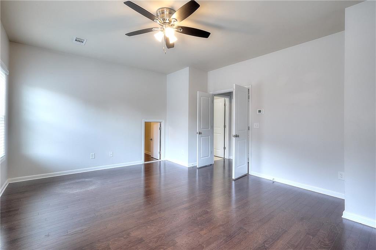
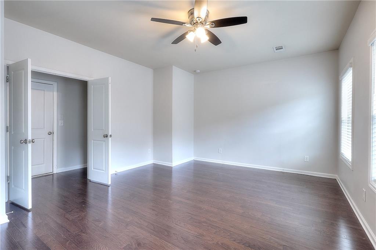
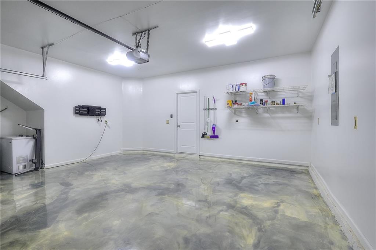
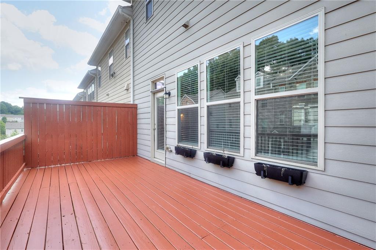
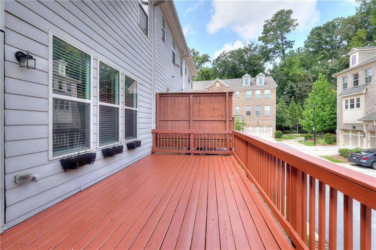
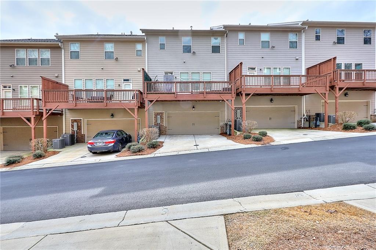
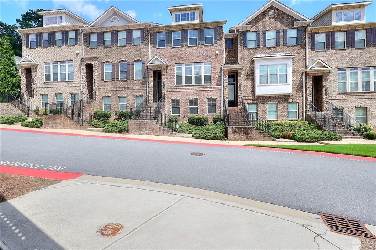
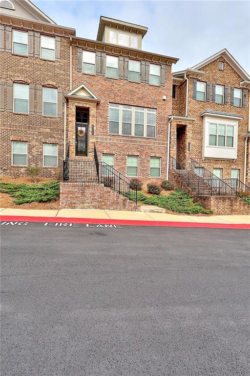
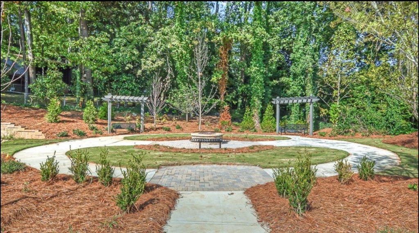
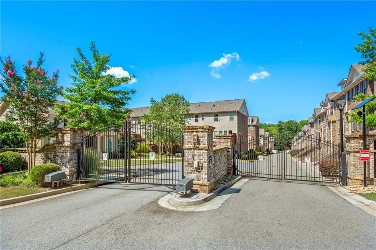
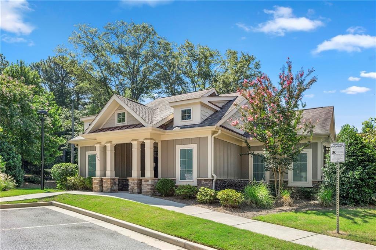
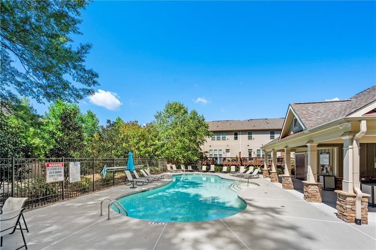
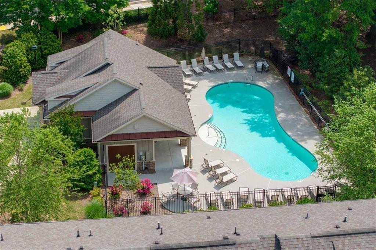
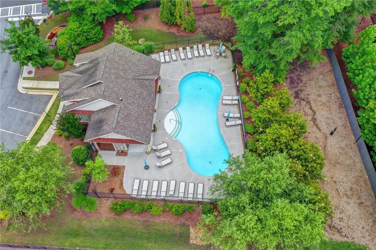
Experience refined living in this beautifully upgraded townhome, perfectly situated within a gated Brookhaven community. Thoughtful enhancements elevate every corner of the home--from stunning crystal light fixtures to custom built-in closet shelving and sleek epoxied garage flooring. The elegant primary suite offers a luxurious retreat with a double-vanity bathroom and a spa-inspired shower designed for ultimate relaxation. The versatile lower level features a full bedroom and bath, ideal for a private office, guest suite, or in-law accommodations. Enjoy the convenience of a spacious two-car garage as well as a generous back deck--perfect for outdoor lounging, grilling, or entertaining. The community itself boasts a serene courtyard and a pristine, well-maintained pool. With quick access to major highways and just minutes from premier shopping and dining at Lenox, this home blends comfort, style, and unbeatable location. Seller Incentives: $5K seller credit towards closing; 1 yr home warranty; 1% lender credit towards closing costs with preferred lender: Anchor Home Mortgage (Hudson Chow: 678.65.0512)
Details
| MLS # | 7810664 |
|---|---|
| Listing Type | For Sale |
| Style | Town House |
| HOA Dues | $196 |
| Sub-Type | Resale |
| Status | Active |
| Year | 2018 |
| Days On Site | 84 |
| Listing Provided By | Wynd Realty, LLC | Jeannette Yusuf |
Features
| Bed(s) | 4 |
|---|---|
| Bath(s) | 4 Total |
| SQ Feet | 2,213 |
| Garage | 2 |
| Basement | Y |
| Acreage | 0.04 |
| Water Front | Yes |
| Property View | Neighborhood |
Interior
| Appliances | Dishwasher, Double Oven, Microwave, Refrigerator, Gas Cooktop, Gas Oven |
|---|---|
| Interior Features | Tray Ceiling(s), Double Vanity, Walk-In Closet(s) |
| Cooling | Electric, Ceiling Fan(s), Central Air, Zoned |
| Heating | Natural Gas, Central, Zoned |
| Fireplaces Total | 1 |
| Fireplace Features | Family Room, Factory Built, Gas Starter |
| Window Features | None |
| Room Kitchen Features | Kitchen Island, Cabinets Other, Stone Counters, View to Family Room |
| Room Dining Room Features | Open Concept |
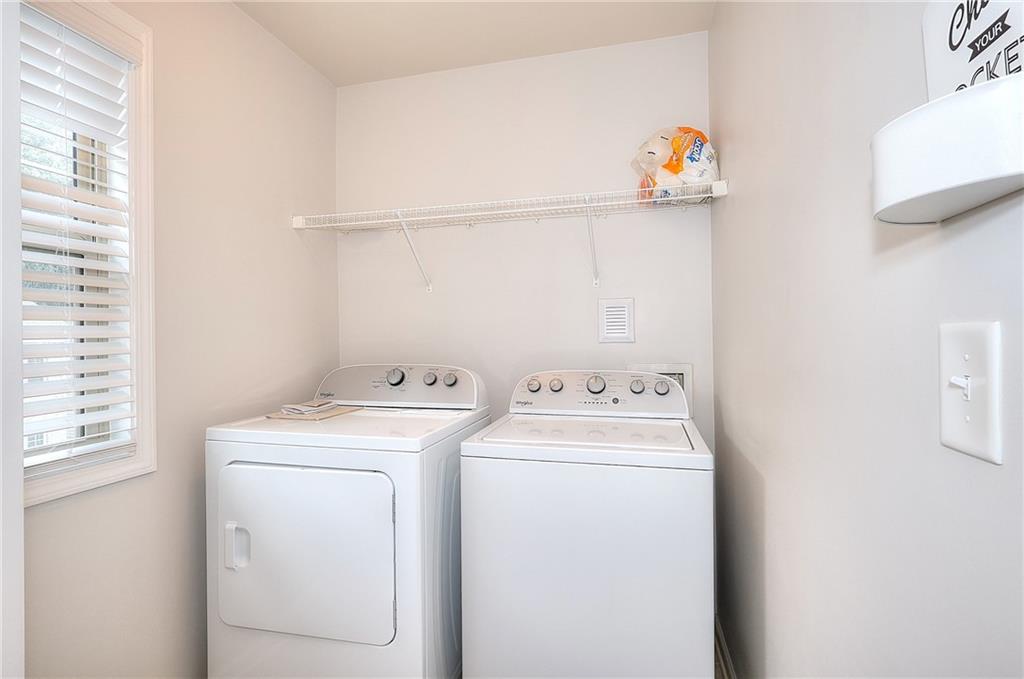
| Laundry Features | Upper Level, Laundry Room |
Exterior
| Accessibility Features | None |
|---|---|
| Exterior Features | Balcony |
| Lot Features | Landscaped |
| Construction Materials | Brick 3 Sides, Cement Siding |
| Roof | Composition |
| Fencing | Front Yard |
| Foundation Details | None |
| Waterfront Features | None |
| Patio And Porch Features | Deck, Front Porch |
| Security Features | Security Gate, Intercom, Security Lights |
Parking
| Garage Spaces | 2 |
|---|---|
| Parking Features | Attached, Garage Door Opener, Garage, Driveway |
| Open Parking Yes / No | Yes |
Utilities
| Utilities | Cable Available, Electricity Available, Natural Gas Available, Phone Available, Water Available |
|---|---|
| Sewer | Public Sewer |
| Electric | None |
Taxes
| Tax Annual Amount | 6617 |
|---|---|
| Tax Legal Description | N/A |
| Tax Lot | 45 |
| Tax Parcel Letter | 18-198-03-052 |
| Tax Year | 2025 |
Location
| Community Features | Clubhouse, Gated, Pool, Sidewalks, Street Lights, Homeowners Assoc, Dog Park |
|---|
Area Information
| State | GA |
|---|---|
| County | Dekalb GA |
| City | Brookhaven |
| Zip Code | 30319 |
| Area | Dekalb GA |
| Community Name | Townsend at Brookhaven |
| School District | Cross Keys |
| Elementary School | Woodward |
| High School | Cross Keys |
| Listing VS Median (in Townsend at Brookhaven) | |
Price: $619,500 low | high Med: $311,850 sqft: 2,213 low | high Med: 2,001 $ / sqft: $280 low | high Med: $141 On site: 84 low | high Med: 48 | |
Market Activity 30319
Request a showing
Request a showing
 Listings identified with the FMLS IDX logo come from FMLS and are held by brokerage firms other than the owner of this website. The listing brokerage is identified in any listing details. Information is deemed reliable but is not guaranteed. If you believe any FMLS listing contains material that infringes your copyrighted work please click here to review our DMCA policy and learn how to submit a takedown request. © 2022 First Multiple Listing Service, Inc.
Contact
Learn More About This Property

| State | GA |
|---|---|
| County | Dekalb GA |
| City | Brookhaven |
| Zip Code | 30319 |
| Area | Dekalb GA |
| Community Name | Townsend at Brookhaven |
| School District | Cross Keys |
| Elementary School | Woodward |
| High School | Cross Keys |
| Listing VS Median (in Townsend at Brookhaven) | |
Price: $619,500 low | high Med: $311,850 sqft: 2,213 low | high Med: 2,001 $ / sqft: $280 low | high Med: $141 On site: 84 low | high Med: 48 | |