
Description
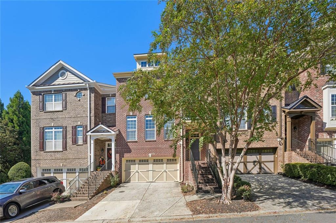
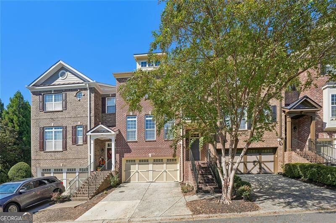
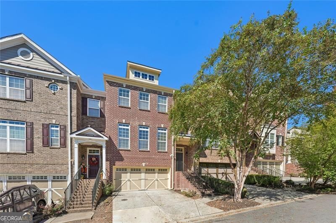
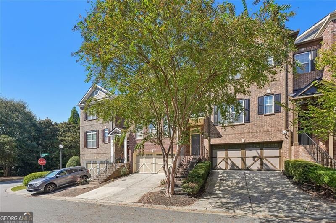
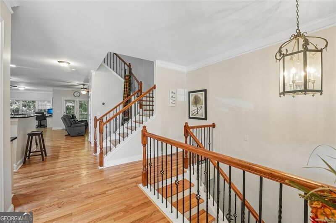
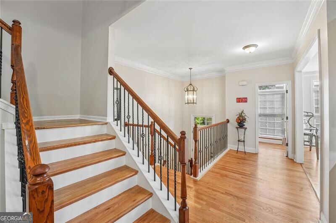
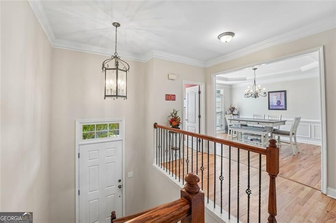
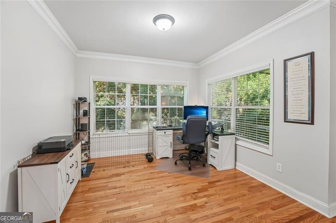
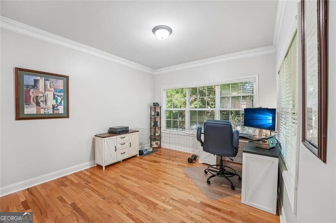
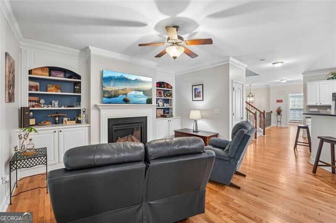
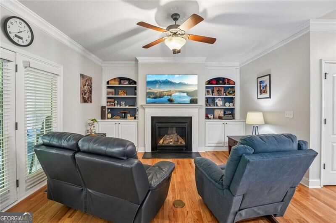
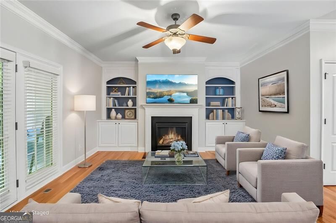
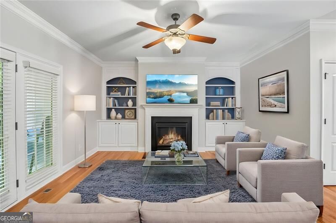
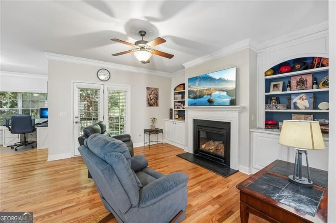
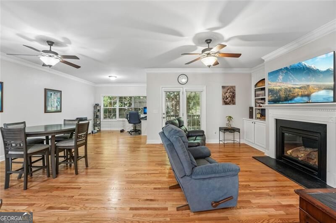
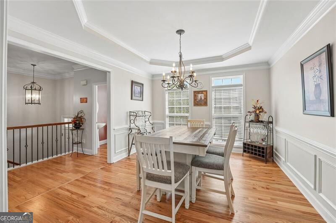
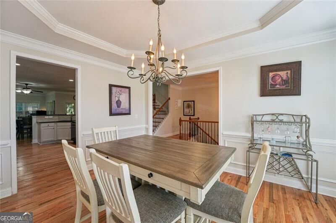
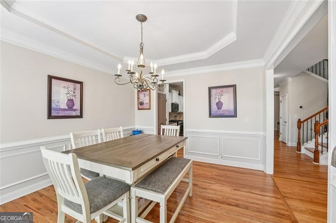
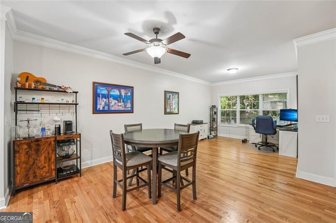
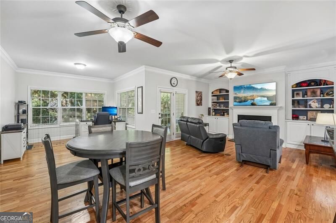
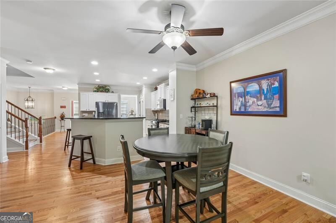
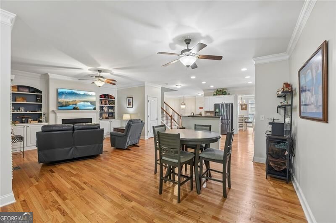
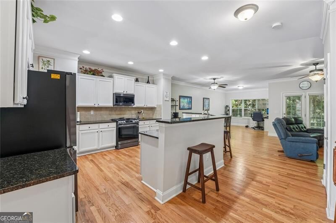
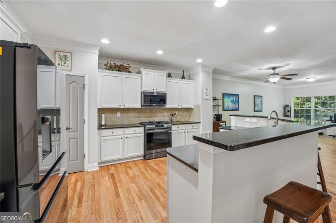
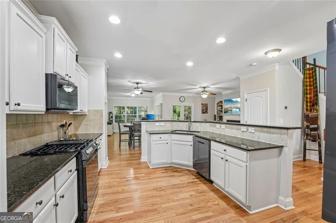
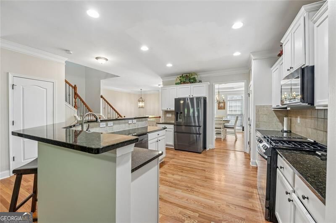
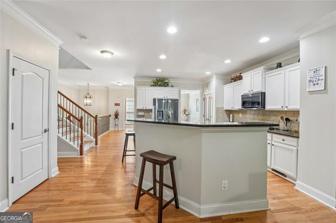
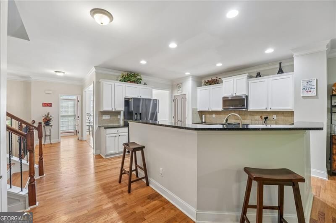
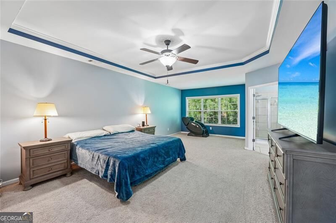
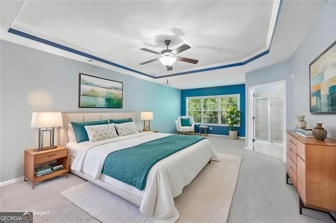
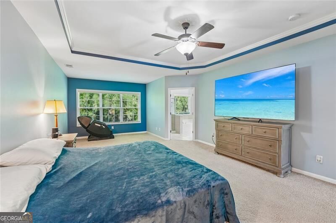
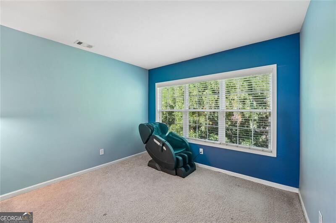
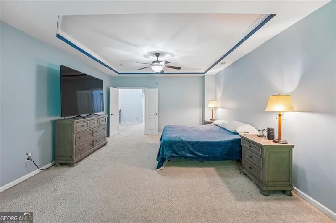
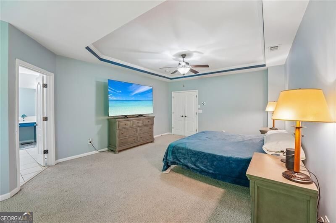
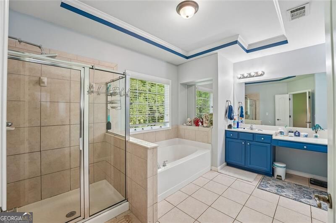
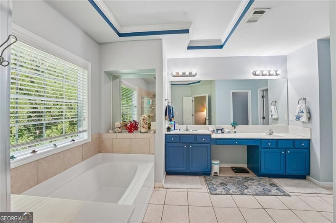
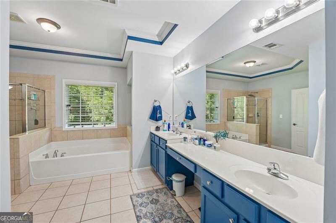
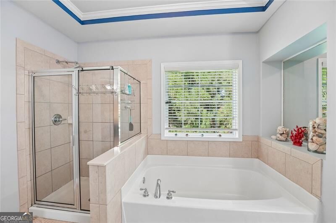
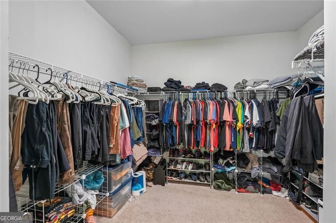
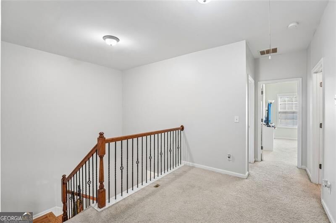
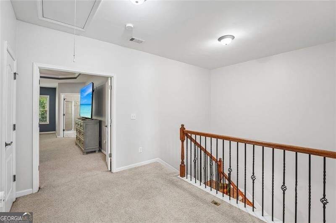
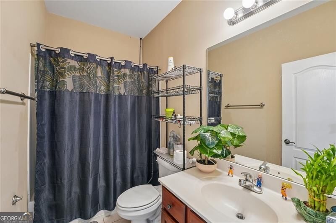
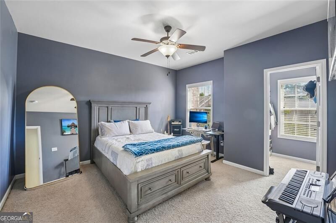
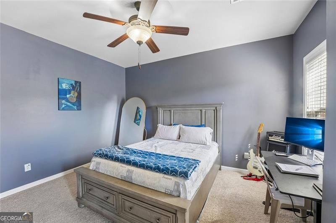
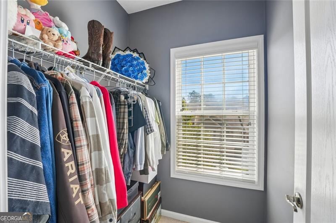
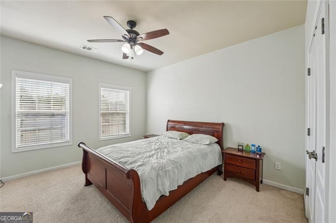
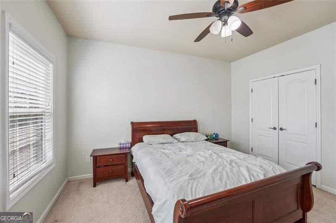
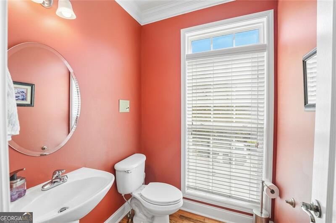
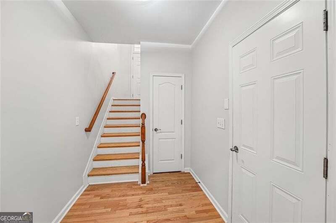
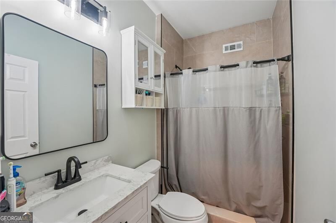
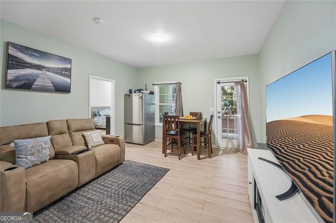
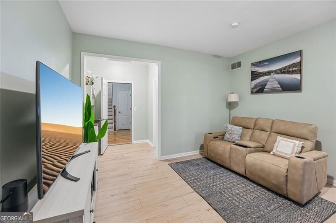
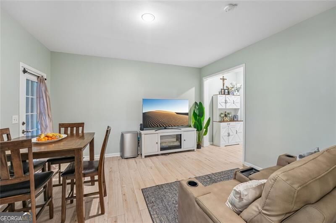
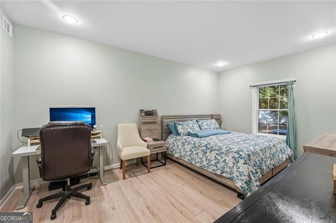
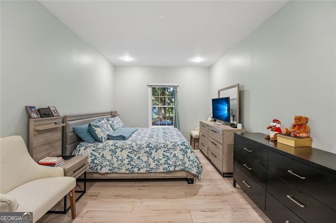
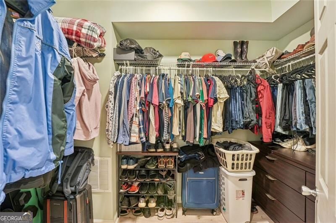
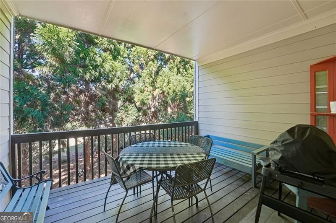
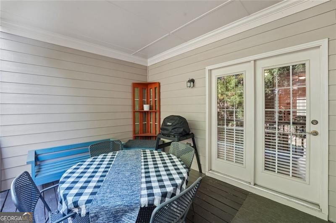
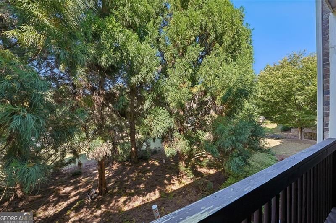
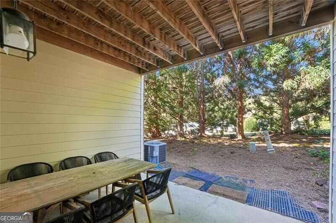
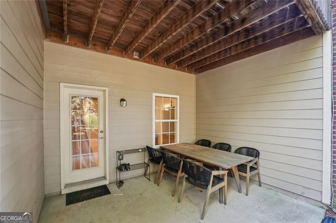
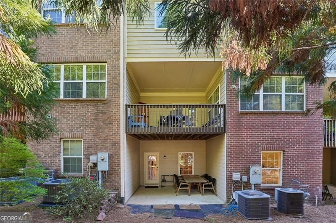
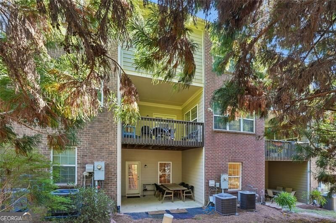
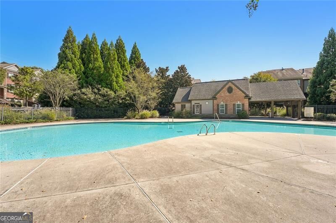
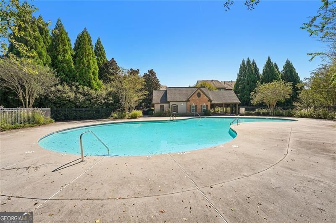
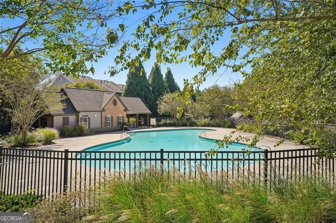
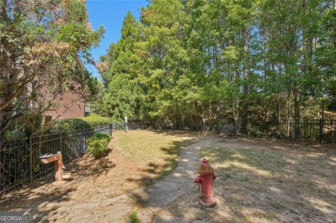
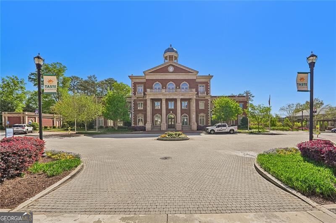
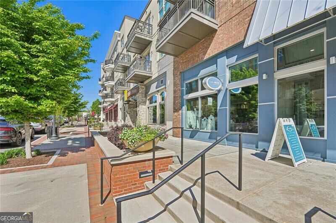
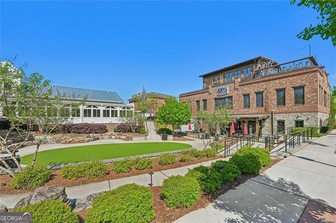
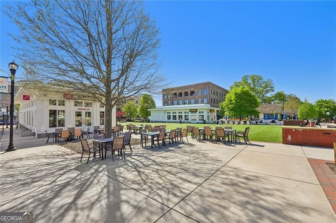
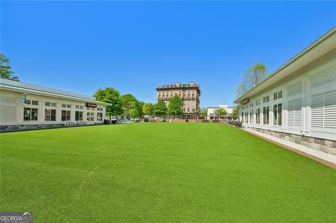
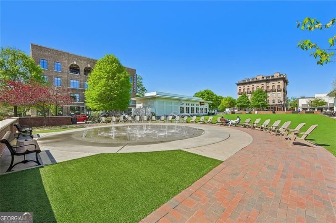
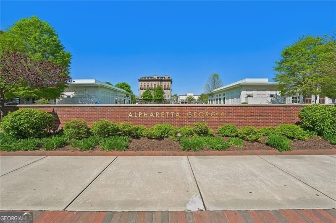
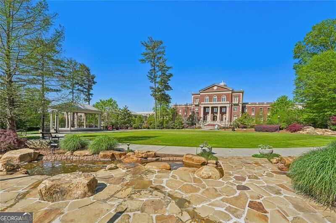
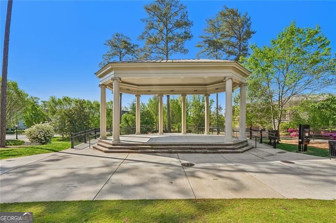
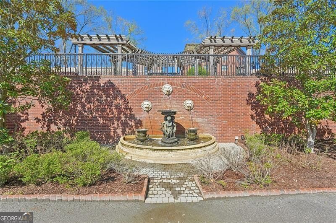
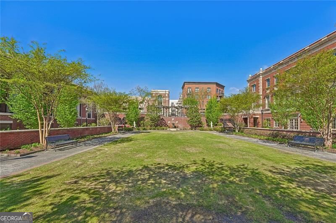
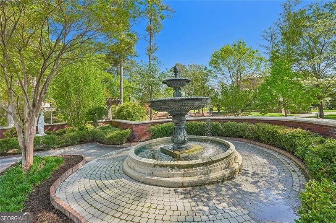
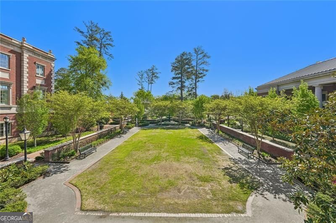
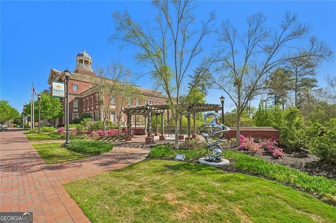
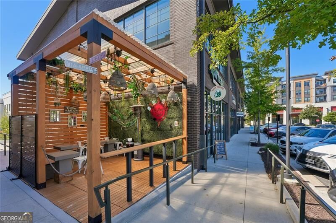
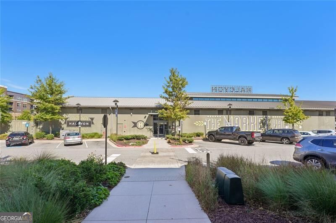
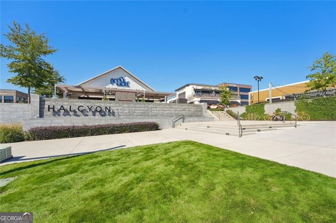
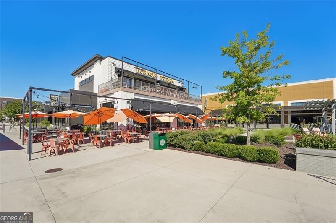
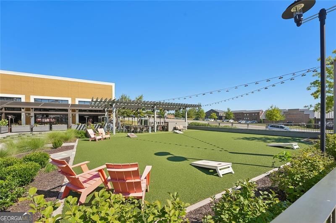
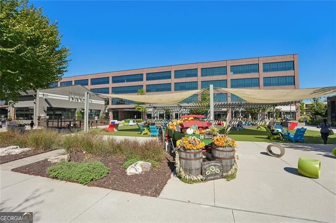
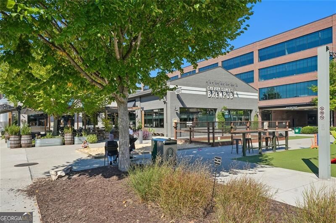
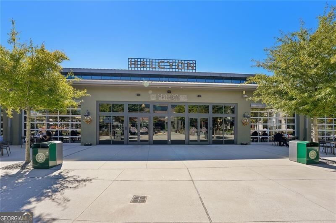
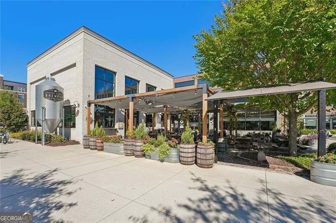
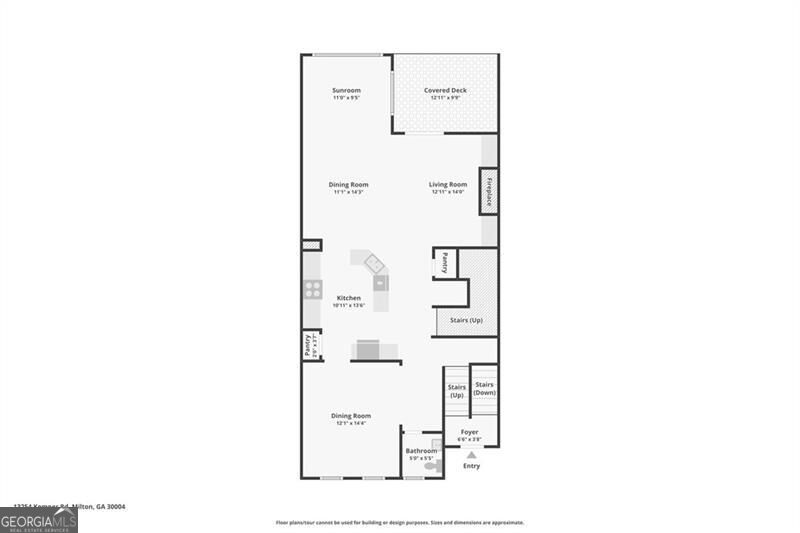
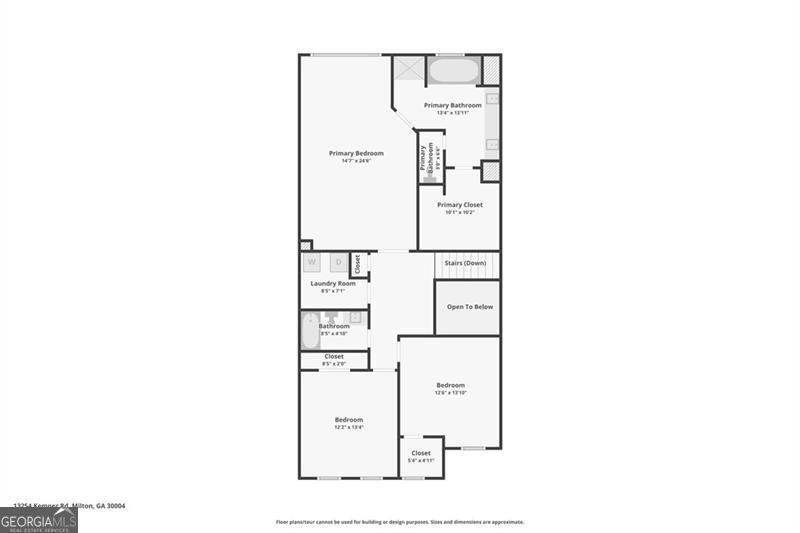
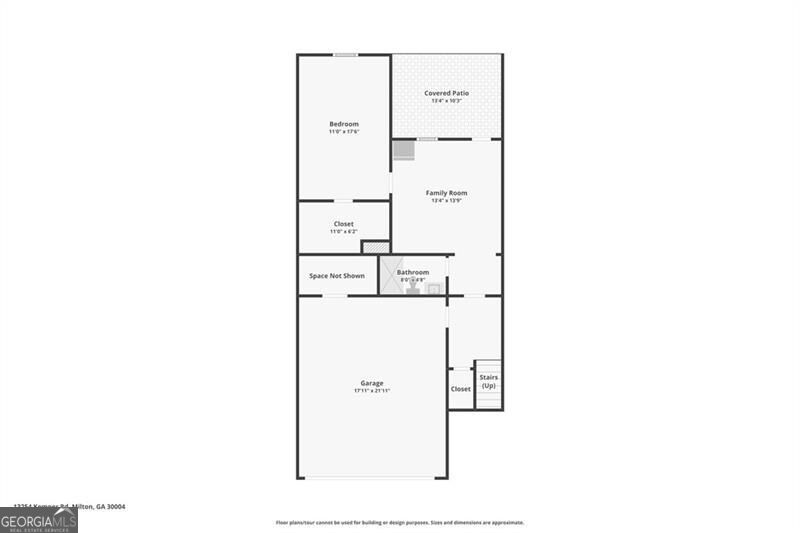
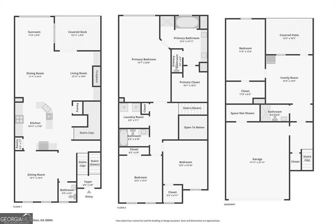
Beautifully appointed three-level East facing brick townhome featuring a spacious, open-concept floor plan, stylish finishes, and a fantastic location just minutes from Halcyon, downtown Alpharetta and Avalon. The main living level is designed for both everyday comfort and entertaining, with a stunning kitchen featuring expansive granite countertops, stainless steel appliances, a large center island, and seamless views into the fireside family room. Step outside onto the private balcony to enjoy your morning coffee or unwind after a long day. NO RENT RESTRICTIONS! Upstairs, the generous primary suite offers a separate sitting area, walk-in closet, and spa-inspired bathroom with dual vanities, a frameless glass shower, and a relaxing soaking tub. Two additional bedrooms and a full bathroom complete the upper level. The versatile terrace level features an additional bedroom, full bathroom, bonus living space, and covered patio. With its own exterior entrance and convenient garage access, this level is ideal for guests, a home office, or a private in-law retreat. Additional highlights include hardwood flooring on mail level, wrought iron staircase spindles, a two-car garage, and a full driveway. Residents enjoy a peaceful community setting with a swimming pool and dog park, all within easy reach of exceptional shopping, dining, entertainment, local events, and major commuter routes accessed from the new McGinnis Ferry 400 exit. A wonderful combination of space, flexibility, and low-maintenance townhome living in one of North Fulton's most desirable locations!
Details
| MLS # | 10873319 |
|---|---|
| Listing Type | For Sale |
| Style | Town House |
| HOA Dues | $4,020 |
| Sub-Type | Resale |
| Status | Active |
| Year | 2007 |
| Days On Site | 23 |
| Listing Provided By | Century 21 Results | James MacRitchie |
Features
| Bed(s) | 4 |
|---|---|
| Bath(s) | 4 Total |
| SQ Feet | 2,800 |
| Basement | Y |
| Story(s) | 2 |
| Acreage | 0.03 |
Interior
| Appliances | Dishwasher, Disposal, Microwave |
|---|---|
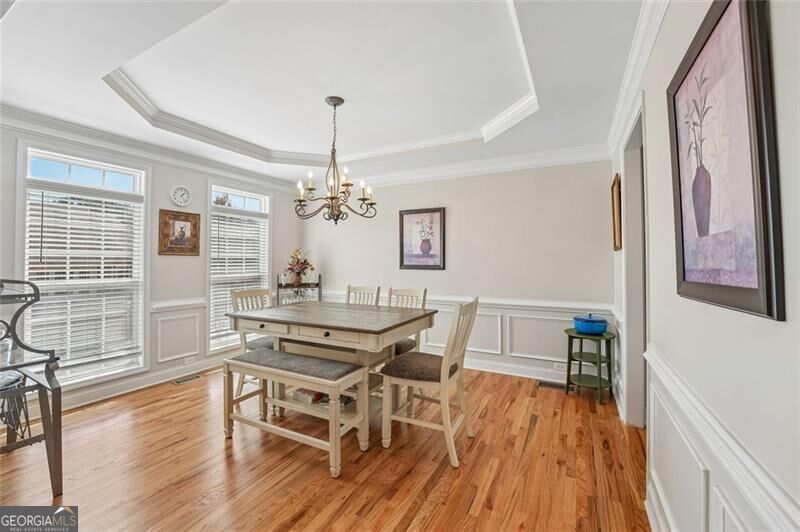
| Interior Features | Double Vanity, Tray Ceiling(s), Walk-In Closet(s) |
| Cooling | Ceiling Fan(s), Central Air |
| Cooling Yes / No | Yes |
| Heating | Forced Air, Natural Gas |
| Heating Yes / No | Yes |
| Fireplace Yes / No | Yes |
| Fireplaces Total | 1 |
| Fireplace Features | Family Room, Gas Log |
| Window Features | Double Pane Windows |
| Room Kitchen Features | Breakfast Area, Breakfast Bar, Kitchen Island, Pantry, Solid Surface Counters |
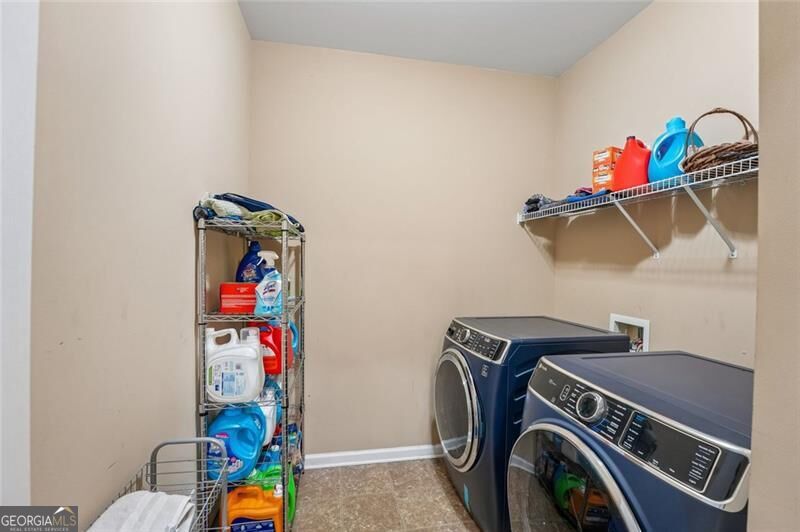
| Laundry Features | Other |
Exterior
| Exterior Features | Balcony |
|---|---|
| Lot Features | Level |
| Construction Materials | Other |
| Roof | Composition |
| Foundation Details | Slab |
| Security Features | Smoke Detector(s) |
Parking
| Attached Garage Yes / No | Yes |
|---|---|
| Garage Yes / No | Yes |
| Parking Features | Garage, Attached |
Utilities
| Utilities | Electricity Available, Natural Gas Available, Sewer Available, Water Available |
|---|---|
| Sewer | Public Sewer |
Taxes
| Tax Annual Amount | 2598 |
|---|---|
| Tax Year | 2025 |
Location
| Community Features | Pool |
|---|
Area Information
| State | GA |
|---|---|
| County | Fulton |
| City | Milton |
| Zip Code | 30004 |
| Area | Fulton |
| Community Name | Deerfield Landing |
| School District | Alpharetta |
| Elementary School | Manning Oaks |
| High School | Alpharetta |
| Listing VS Median (in Deerfield Landing) | |
Price: $555,000 low | high Med: $555,000 sqft: 2,800 low | high Med: 2,800 $ / sqft: $198 low | high Med: $198 On site: 23 low | high Med: 23 | |
Market Activity 30004
Request a showing
Request a showing
Contact
Learn More About This Property

| State | GA |
|---|---|
| County | Fulton |
| City | Milton |
| Zip Code | 30004 |
| Area | Fulton |
| Community Name | Deerfield Landing |
| School District | Alpharetta |
| Elementary School | Manning Oaks |
| High School | Alpharetta |
| Listing VS Median (in Deerfield Landing) | |
Price: $555,000 low | high Med: $555,000 sqft: 2,800 low | high Med: 2,800 $ / sqft: $198 low | high Med: $198 On site: 23 low | high Med: 23 | |