
Description
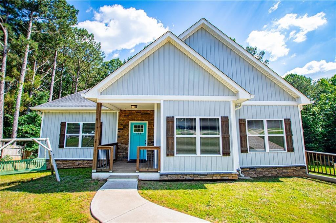
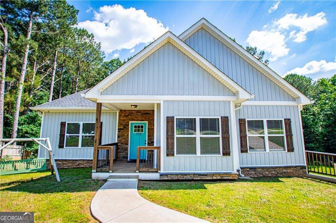
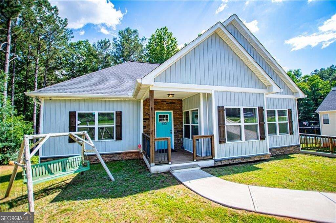
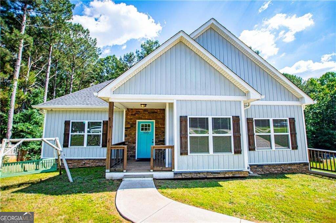
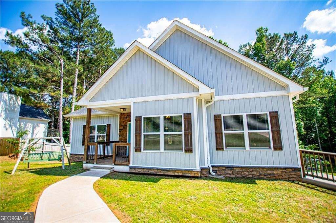
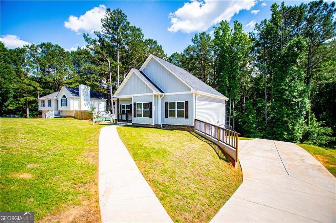
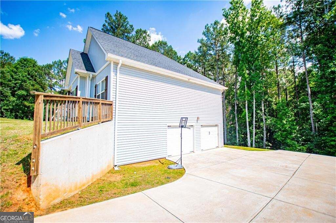
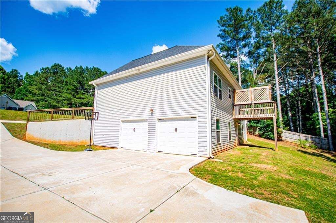
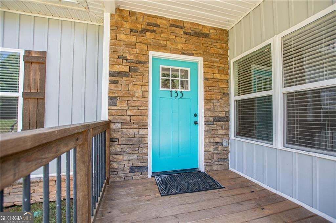
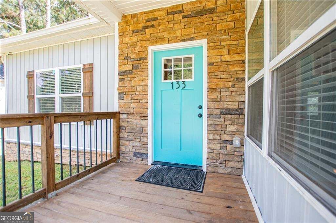
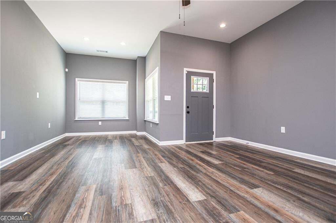
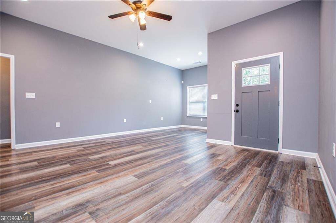
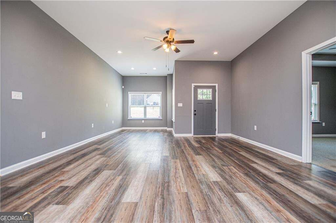
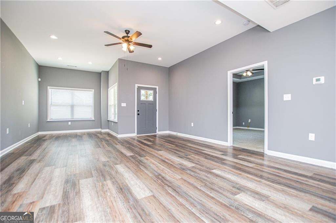
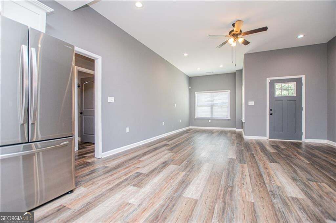
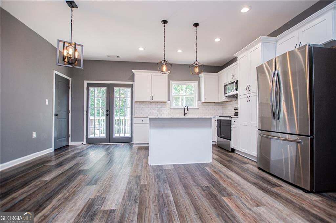
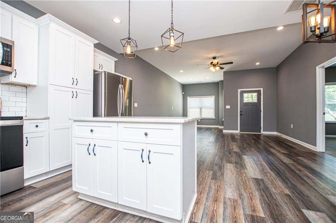
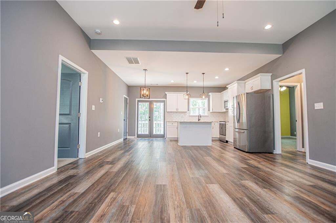
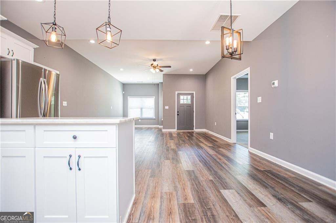
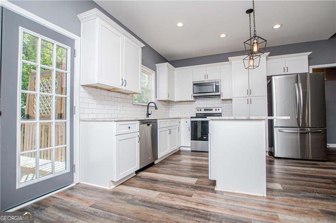
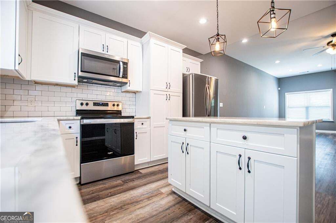
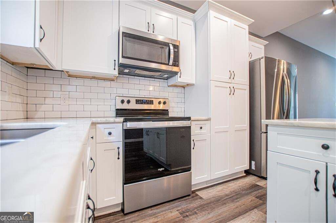
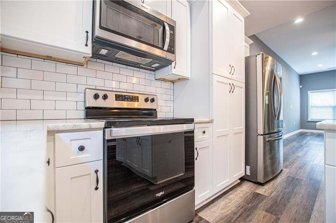
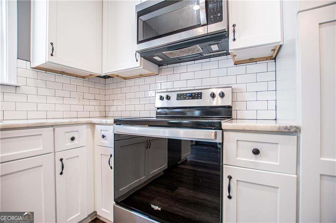
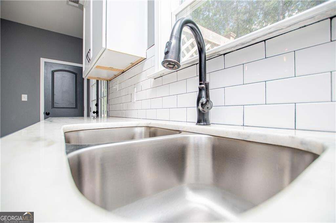
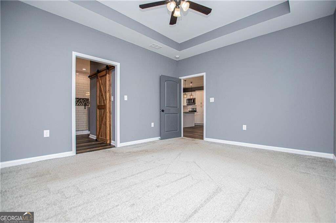
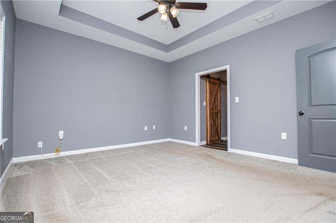
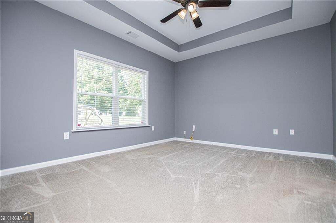
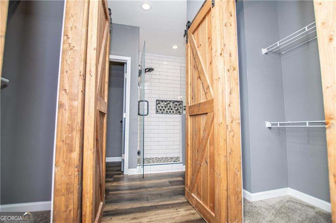
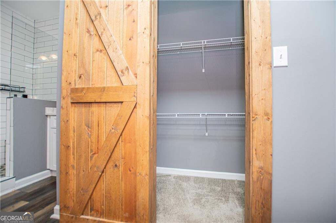
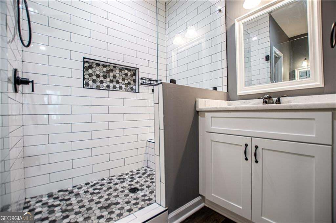
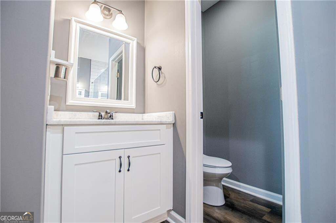
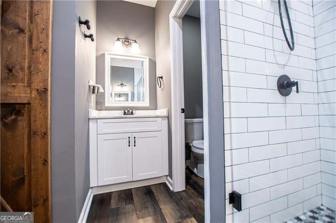
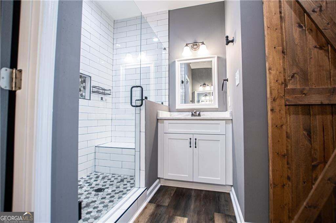
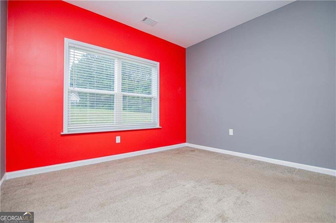
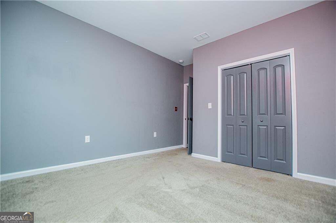
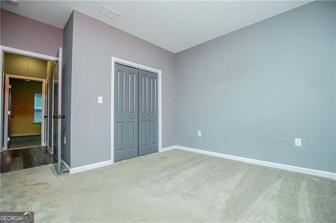
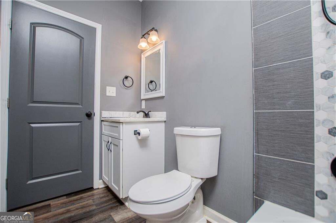
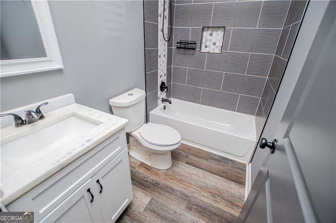
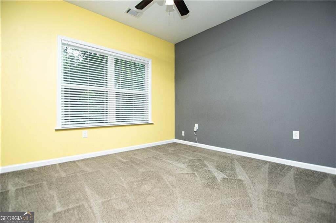
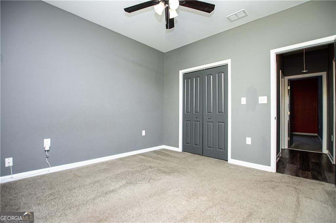
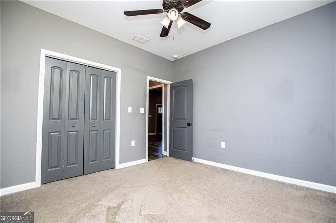
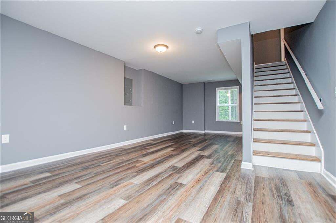
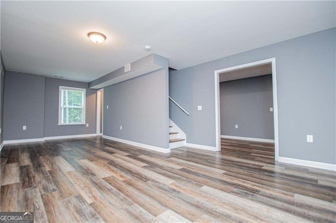
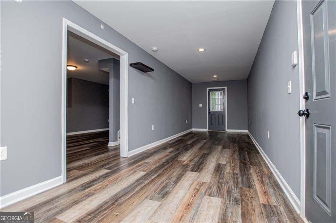
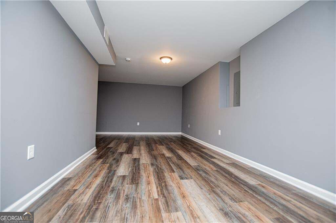
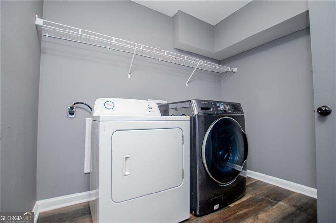
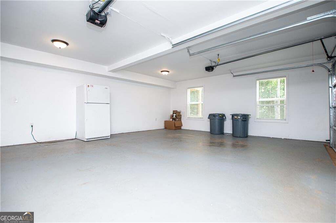
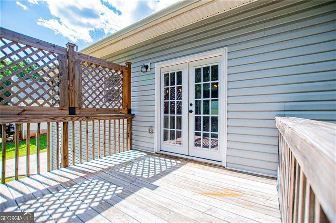
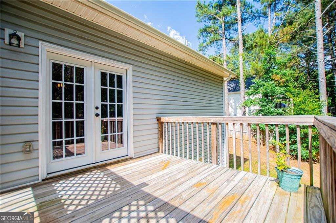
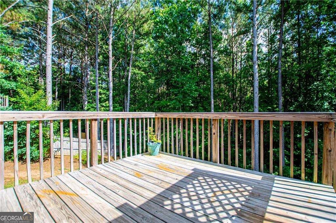
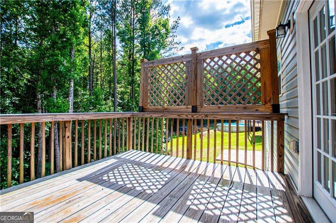
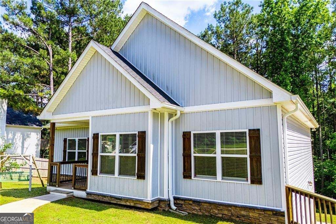
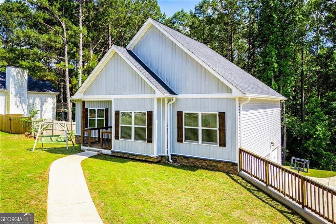
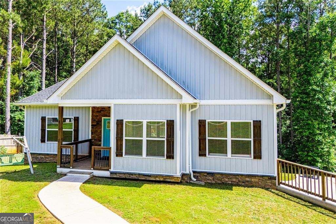
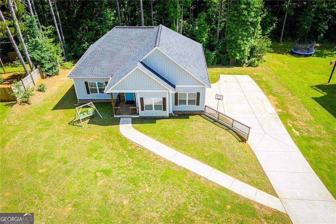
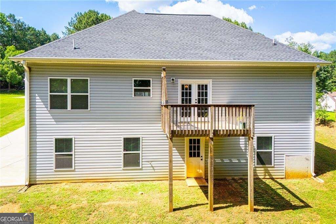
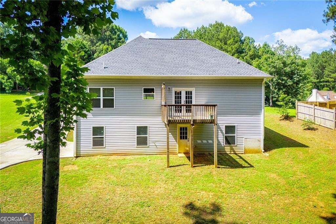
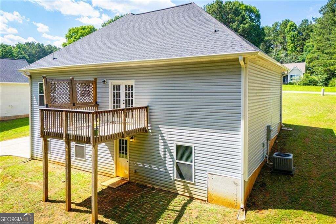
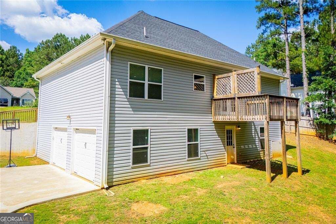
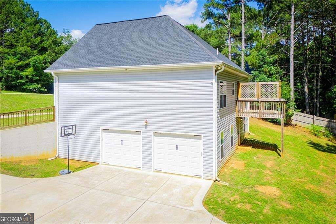
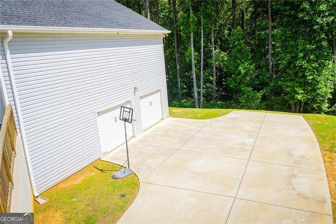
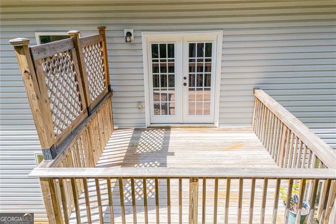
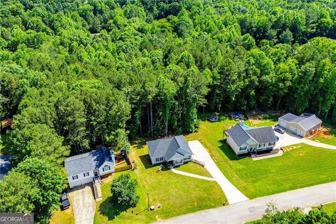
Built in 2022 and set on a private 0.79-acre lot, this ranch with a FINISHED basement delivers the kind of quality and flexibility that is genuinely hard to find at this price. The covered front porch with stacked stone entry sets the tone before you even step inside. The great room opens wide with high ceilings and LVP flooring flowing into a well-appointed kitchen featuring granite countertops, a large island with breakfast bar, tiled backsplash, and soft-close cabinetry throughout. The split-bedroom layout offers privacy where it matters, and the primary suite is finished right - tray ceilings, stained barn doors opening to separate his-and-hers closets, dual vanities, and a beautifully tiled shower. The lower level is where this home truly separates itself. Finished at the same high standard as the main level, it includes a private suite, a fourth bedroom or flex space, and a dedicated media or office area - ready for whatever your household needs most. The oversized two-car garage goes well beyond standard, with enough square footage left over for a legitimate workshop, hobby space, or additional storage. Out back, a private deck overlooks a quiet yard that works just as well for morning coffee as it does for entertaining. Minutes to I-20, shopping, dining, and a school district that buyers specifically relocate for. Assumable FHA mortgage at 4.875% or 100% financing available for qualified buyers in this USDA-eligible area!
Details
| MLS # | 10727344 |
|---|---|
| Listing Type | For Sale |
| Style | House |
| Sub-Type | Resale |
| Status | Active |
| Year | 2022 |
| Days On Site | 201 |
| Listing Provided By | Keller Williams Realty Carrollton | Jordan McEnery |
Features
| Bed(s) | 4 |
|---|---|
| Bath(s) | 2 Total |
| SQ Feet | 2,121 |
| Basement | Y |
| Story(s) | 1 |
| Acreage | 0.79 |
| Property View | Yes |
Interior
| Appliances | Dishwasher, Range |
|---|---|
| Interior Features | Double Vanity, Master On Main Level, Tray Ceiling(s), Walk-In Closet(s) |
| Cooling | Central Air |
| Cooling Yes / No | Yes |
| Heating | Central |
| Heating Yes / No | Yes |
| Fireplace Yes / No | No |
| Fireplaces Total | 0 |
| Window Features | Double Pane Windows |
| Room Kitchen Features | Breakfast Bar, Country Kitchen, Kitchen Island, Solid Surface Counters |
| Laundry Features | Other |
Exterior
| Lot Features | Level, Private |
|---|---|
| Construction Materials | Other |
| Roof | Composition |
| Patio And Porch Features | Deck, Porch |
Parking
| Attached Garage Yes / No | No |
|---|---|
| Garage Yes / No | Yes |
| Parking Features | Garage, Side/Rear Entrance |
Utilities
| Utilities | Other |
|---|---|
| Sewer | Septic Tank |
Taxes
| Tax Annual Amount | 2842 |
|---|---|
| Tax Year | 2025 |
Location
| Community Features | None |
|---|
Area Information
| State | GA |
|---|---|
| County | Carroll |
| City | Temple |
| Zip Code | 30179 |
| Area | Carroll |
| Community Name | Westhaven |
| School District | Temple |
| Elementary School | Temple |
| High School | Temple |
| Listing VS Median (in Westhaven) | |
Price: $330,000 low | high Med: $330,000 sqft: 2,121 low | high Med: 2,121 $ / sqft: $156 low | high Med: $156 On site: 201 low | high Med: 201 | |
Market Activity 30179
Request a showing
Request a showing
Contact
Learn More About This Property

| State | GA |
|---|---|
| County | Carroll |
| City | Temple |
| Zip Code | 30179 |
| Area | Carroll |
| Community Name | Westhaven |
| School District | Temple |
| Elementary School | Temple |
| High School | Temple |
| Listing VS Median (in Westhaven) | |
Price: $330,000 low | high Med: $330,000 sqft: 2,121 low | high Med: 2,121 $ / sqft: $156 low | high Med: $156 On site: 201 low | high Med: 201 | |