141 Floyd Road Lot 3,Hampton, GA 30228
Hampton, GA 30228

Description
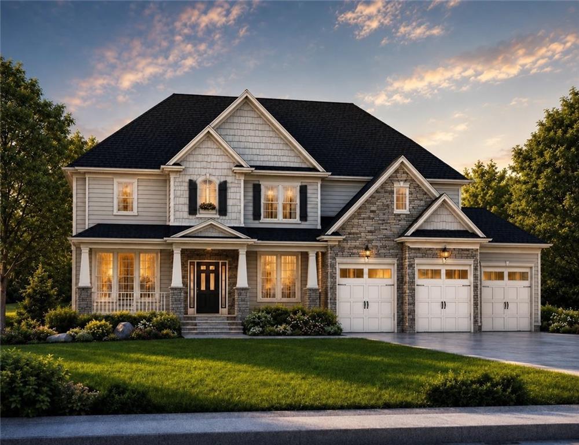
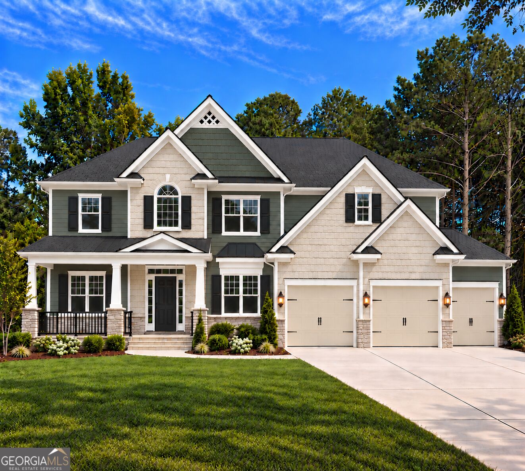
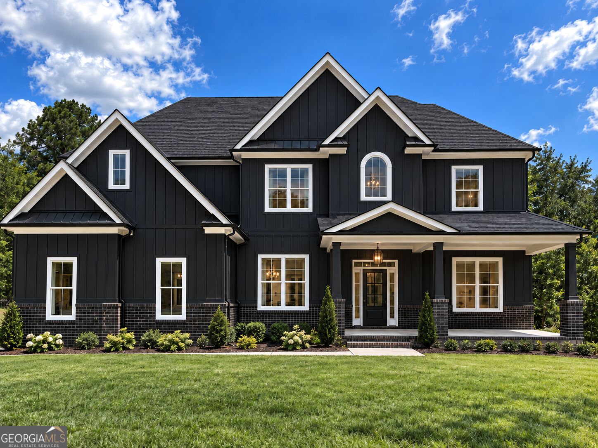
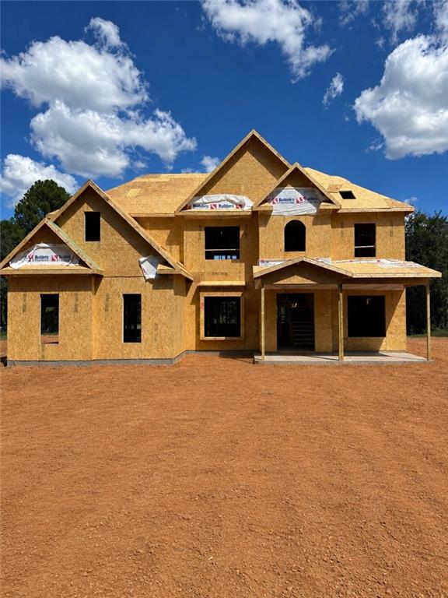
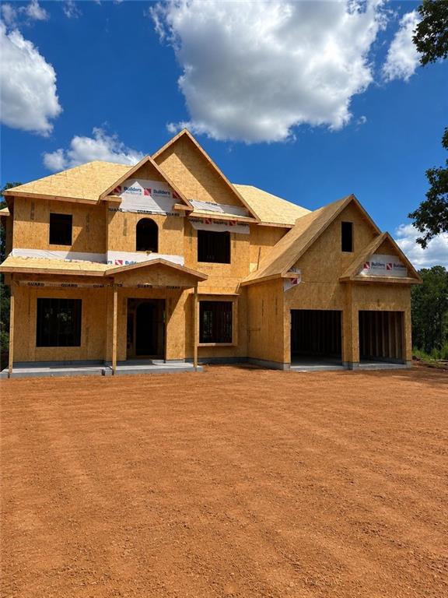
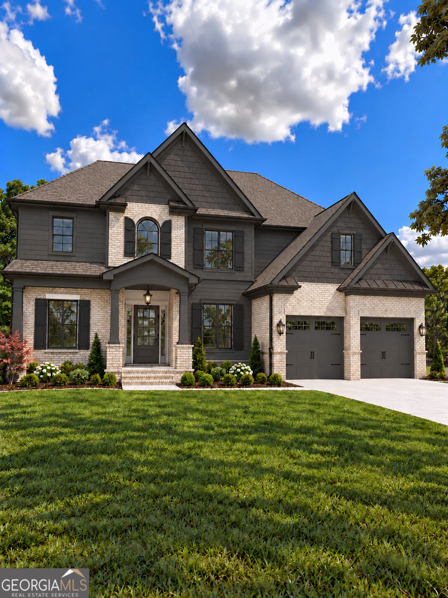
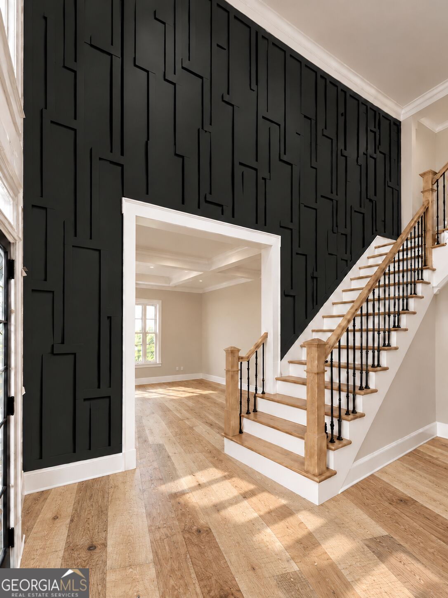
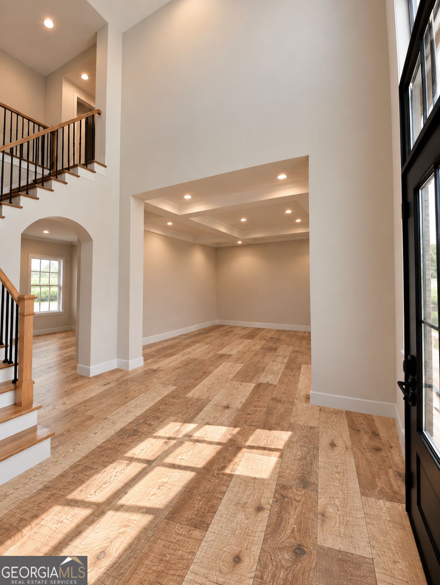
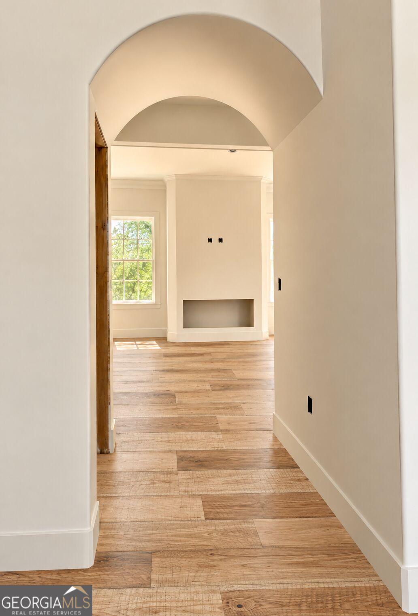
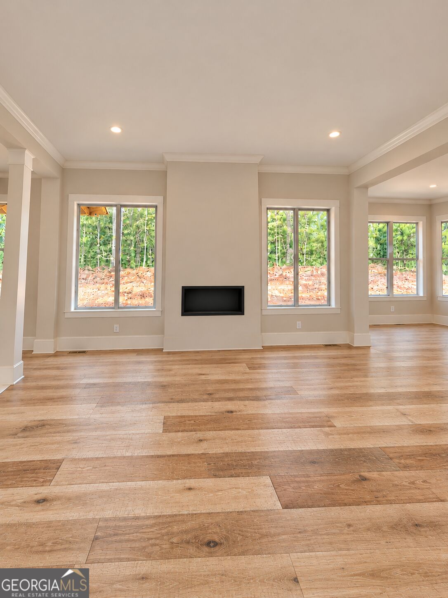
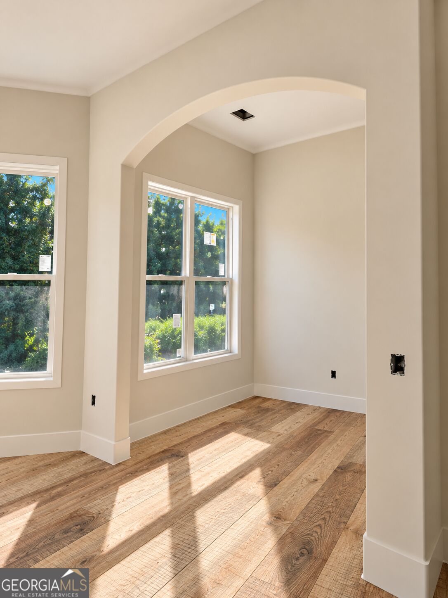
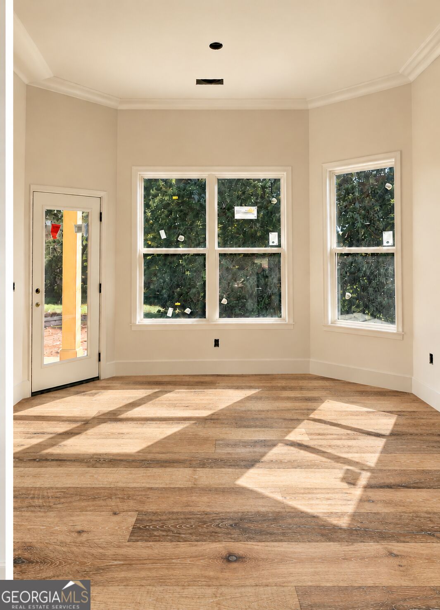
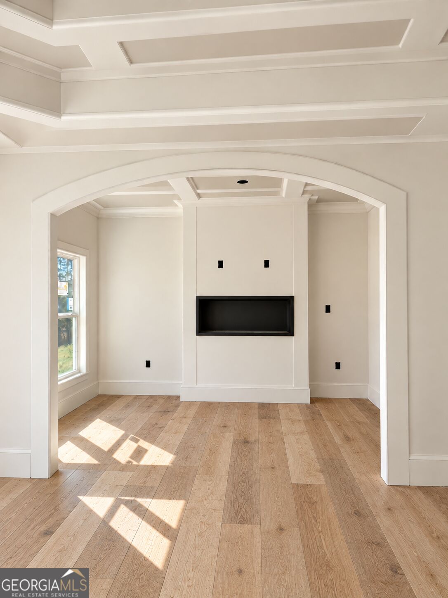
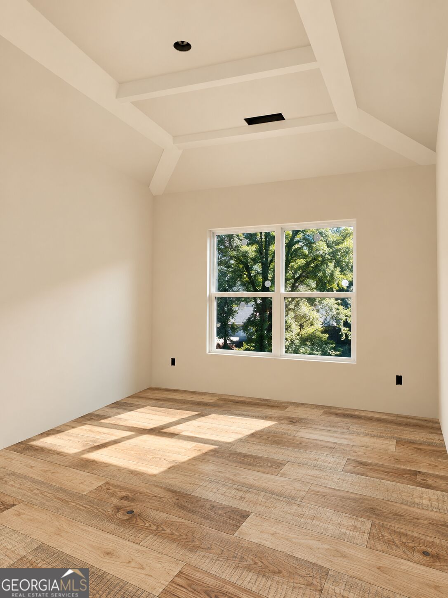
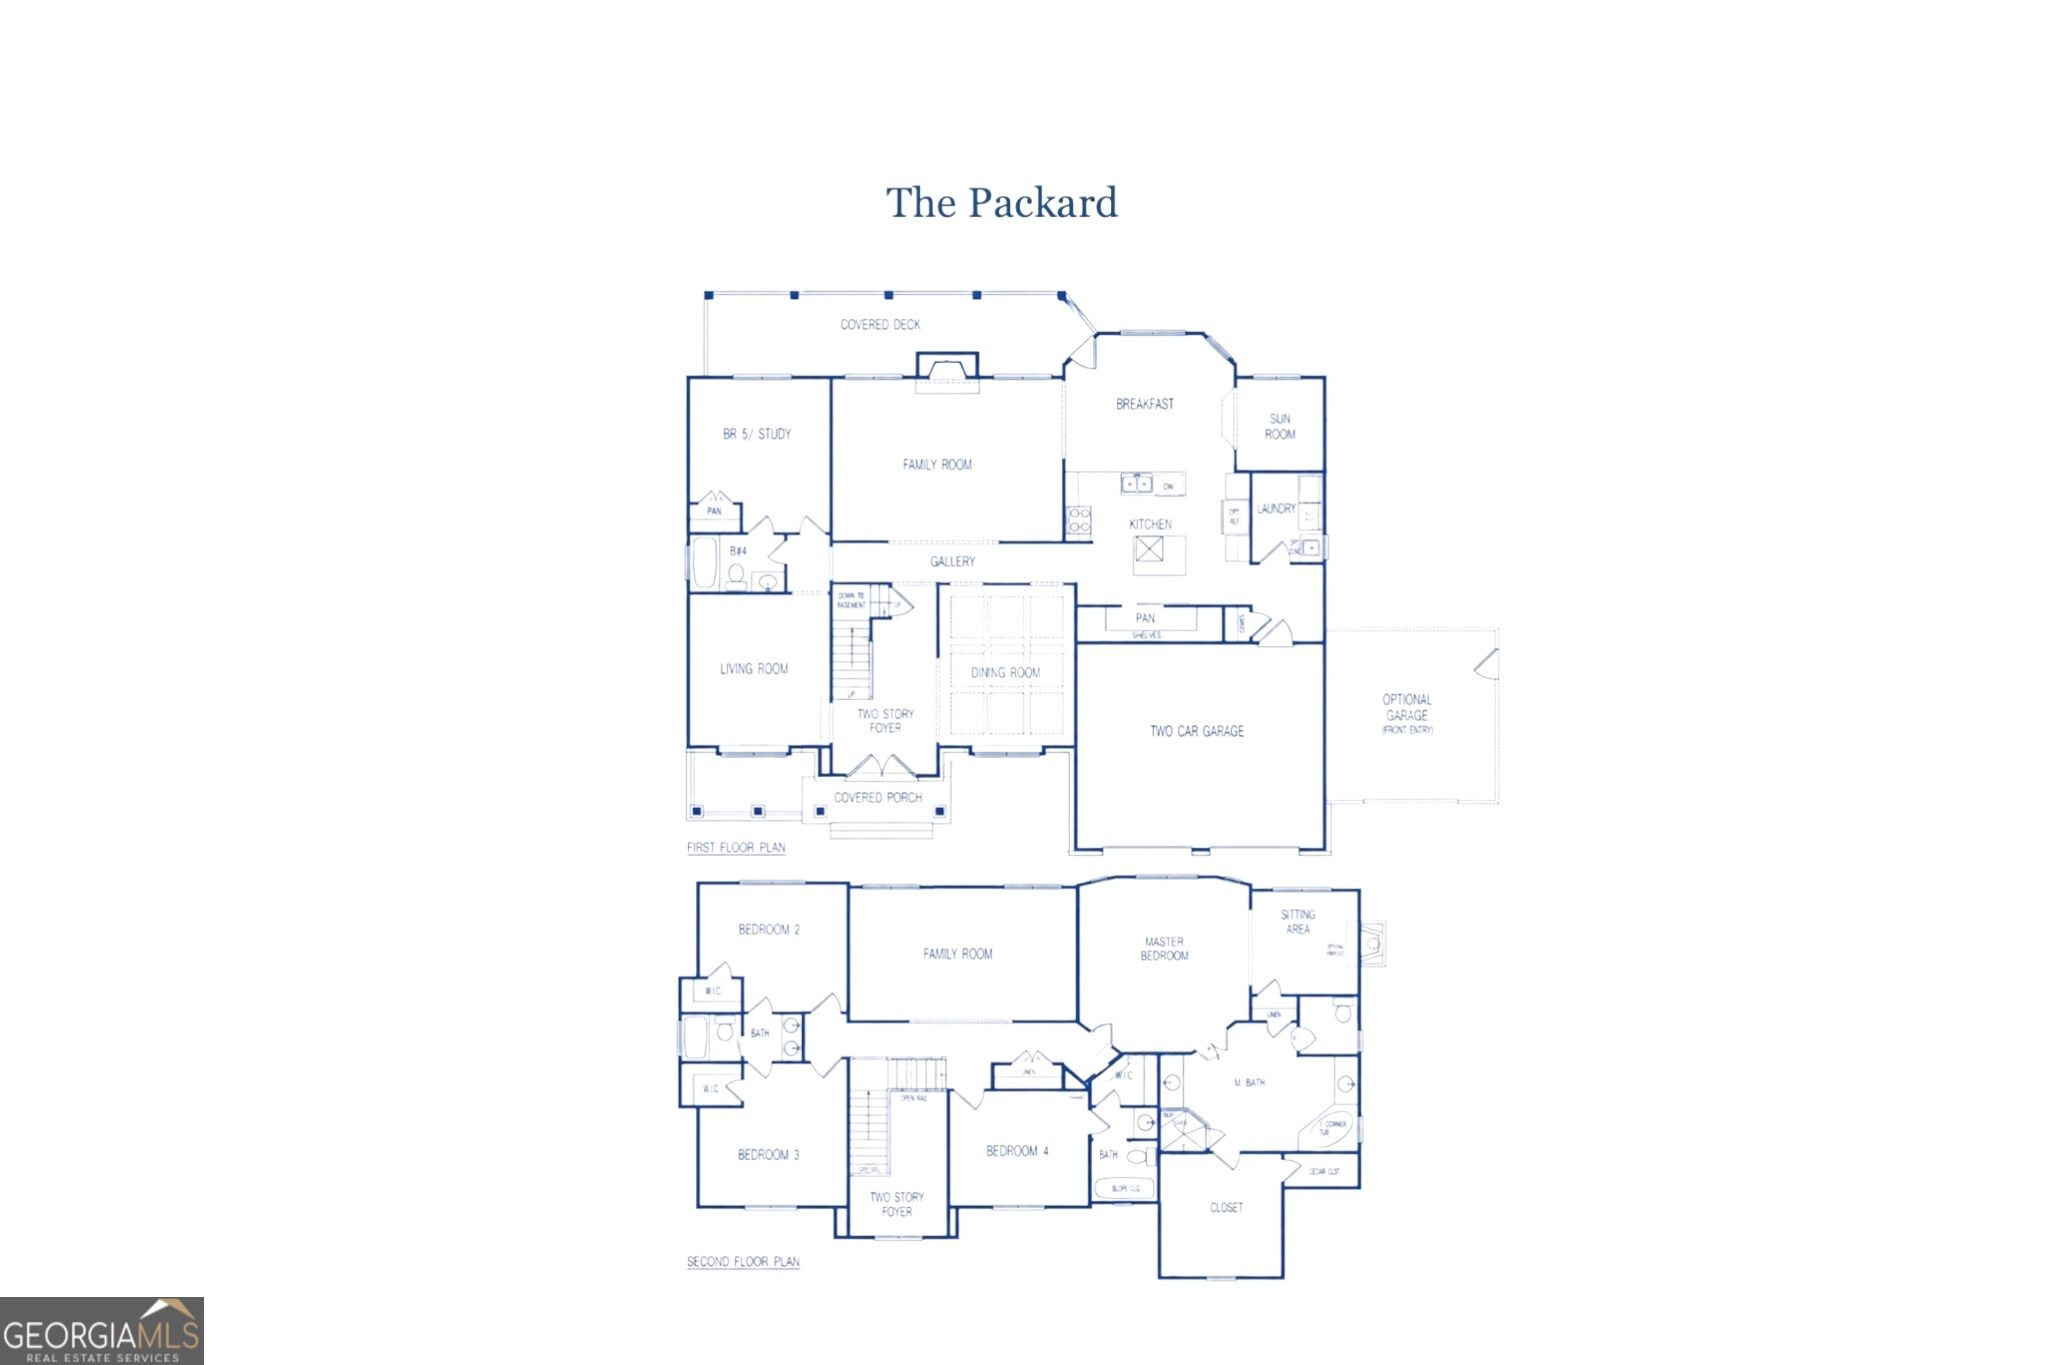
Featured on a private 1-acre estate lot, the impressive Packard floor plan offers a front entry garage , 5 bedrooms, 4 bathrooms, and 3,489 square feet of thoughtfully designed living space, perfectly blending privacy, comfort, and convenience with easy access to major roads and nearby interstates. The kitchen features beautiful quartz countertops and quality finishes, creating a stylish and functional space for everyday living and entertaining. Hardwood and tile flooring throughout the home add a timeless, upscale feel, while tiled showers and custom accent walls provide additional touches of luxury and character. The Packard features a spacious and functional layout with 2 spacious family rooms on the main and second level. The main-level room is perfect for everyday living and entertaining, while the upstairs family room offers a comfortable space for movie nights, relaxation, or family gatherings. The spacious primary suite offers a sitting room and a luxurious standalone soaking tub, creating a private retreat. Built by Keefer Family Homes, a small, local and private builder focused on quality craftsmanship, attention to detail, and personal service. Every home is built with the family in mind, offering a level of care and quality that sets Keefer Family Homes apart.
Details
| MLS # | 10799242 |
|---|---|
| Listing Type | For Sale |
| Style | House |
| Sub-Type | Resale |
| Status | Active |
| Year | 2026 |
| Days On Site | 103 |
| Listing Provided By | Keefer and Co Realty | Raymond Keefer III |
Features
| Bed(s) | 5 |
|---|---|
| Bath(s) | 4 Total |
| SQ Feet | 3,489 |
| Story(s) | 2 |
| Acreage | 1.05 |
Interior
| Appliances | Dishwasher, Disposal, Electric Water Heater, Microwave, Range, Stainless Steel Appliance(s) |
|---|---|
| Interior Features | Double Vanity, High Ceilings, Separate Shower, Soaking Tub, Vaulted Ceiling(s), Walk-In Closet(s) |
| Cooling | Central Air, Electric, Zoned |
| Cooling Yes / No | Yes |
| Heating | Central, Electric, Zoned |
| Heating Yes / No | Yes |
| Fireplace Yes / No | Yes |
| Fireplaces Total | 1 |
| Fireplace Features | Family Room |
| Laundry Features | Mud Room |
Exterior
| Lot Features | Private |
|---|---|
| Construction Materials | Brick, Other |
| Roof | Composition |
| Foundation Details | Slab |
Parking
| Attached Garage Yes / No | Yes |
|---|---|
| Garage Yes / No | Yes |
| Parking Features | Garage, Attached |
Utilities
| Utilities | Cable Available, Electricity Available, High Speed Internet, Phone Available, Sewer Connected, Water Available |
|---|---|
| Sewer | Public Sewer |
Taxes
| Tax Annual Amount | 0 |
|---|---|
| Tax Year | 2025 |
Location
| Community Features | None |
|---|
Area Information
| State | GA |
|---|---|
| County | Henry |
| City | Hampton |
| Zip Code | 30228 |
| Area | Henry |
| School District | Hampton |
| Elementary School | Hampton Elementary |
| High School | Hampton |
| Listing VS Median (in 30228) | |
Price: $609,900 low | high Med: $315,000 sqft: 3,489 low | high Med: 2,992 $ / sqft: $175 low | high Med: $105 On site: 103 low | high Med: 158 | |
Market Activity 30228
Request a showing
Request a showing
Contact
Learn More About This Property

| State | GA |
|---|---|
| County | Henry |
| City | Hampton |
| Zip Code | 30228 |
| Area | Henry |
| School District | Hampton |
| Elementary School | Hampton Elementary |
| High School | Hampton |
| Listing VS Median (in 30228) | |
Price: $609,900 low | high Med: $315,000 sqft: 3,489 low | high Med: 2,992 $ / sqft: $175 low | high Med: $105 On site: 103 low | high Med: 158 | |