
$379,990 $2,040 est/mo Sourced by Back At You
141 Sunflower Circle,Cartersville, GA 30121
Cartersville, GA 30121
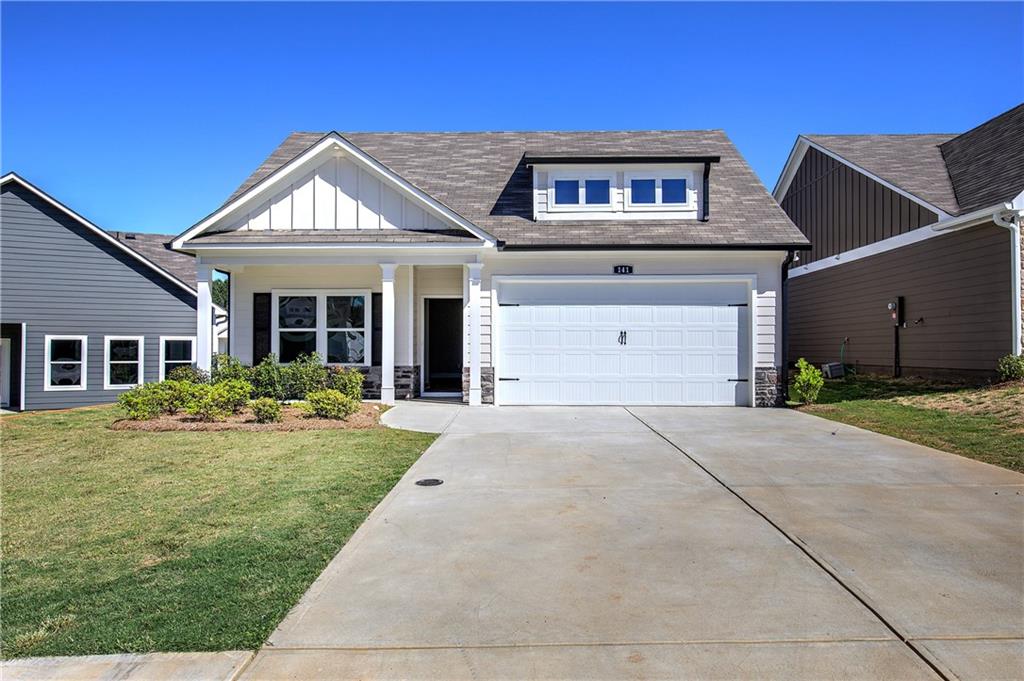
Contemporary home with a two-car garage, dormer window, and an inviting front porch
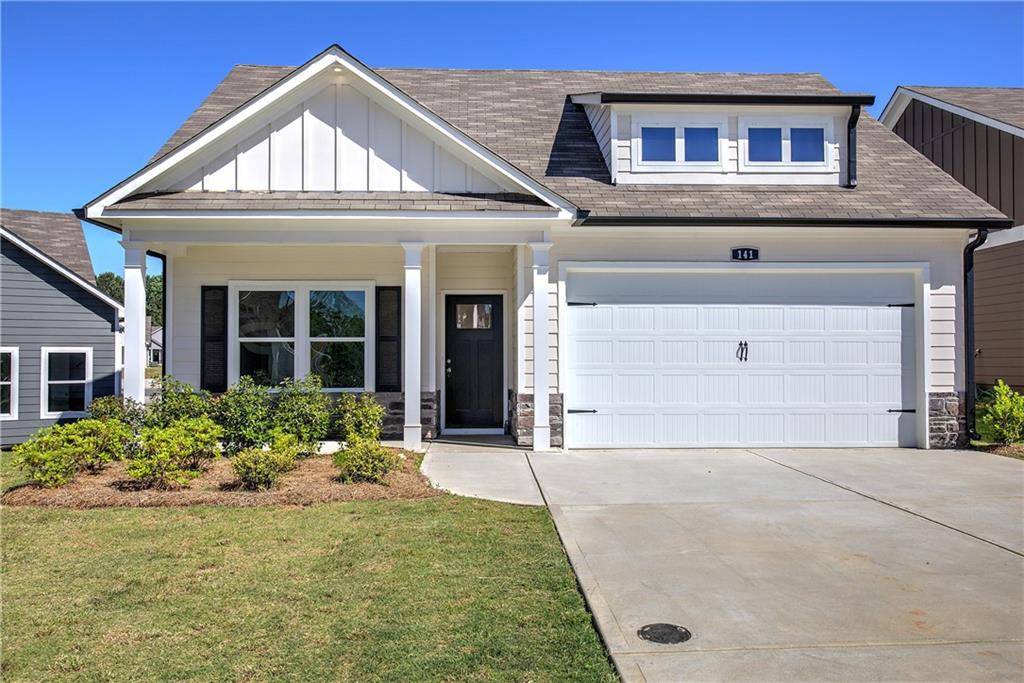
Ranch-style exterior with stone veneer accents, an attached two-car garage, and a covered front entry
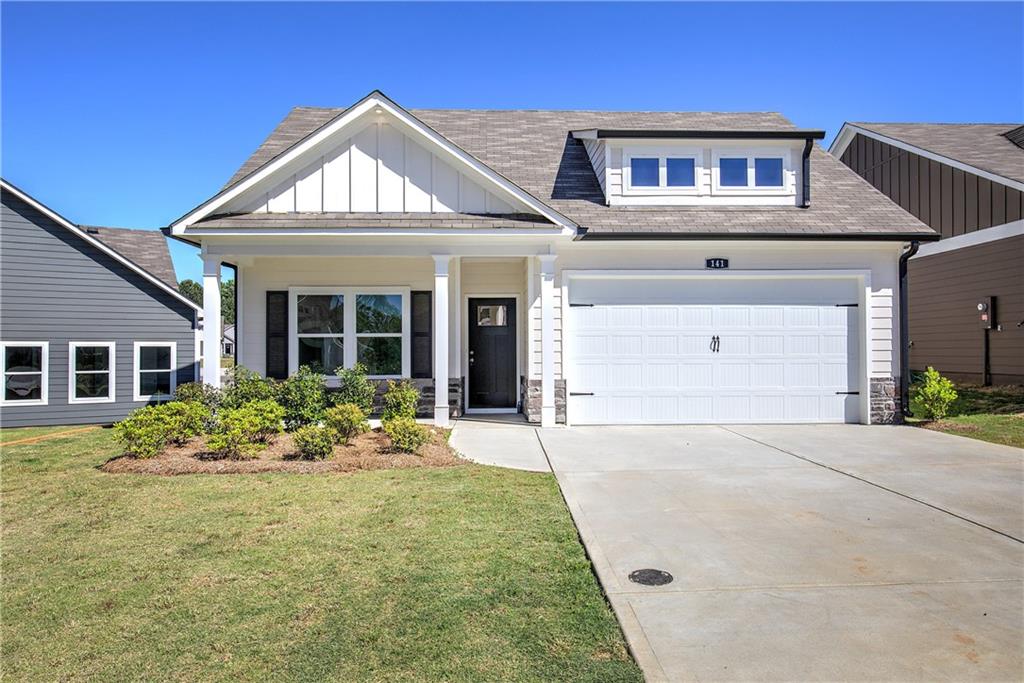
Contemporary exterior featuring light-colored siding with board and batten accents, a single-car garage, dormer windows, a covered entry, and a concrete driveway
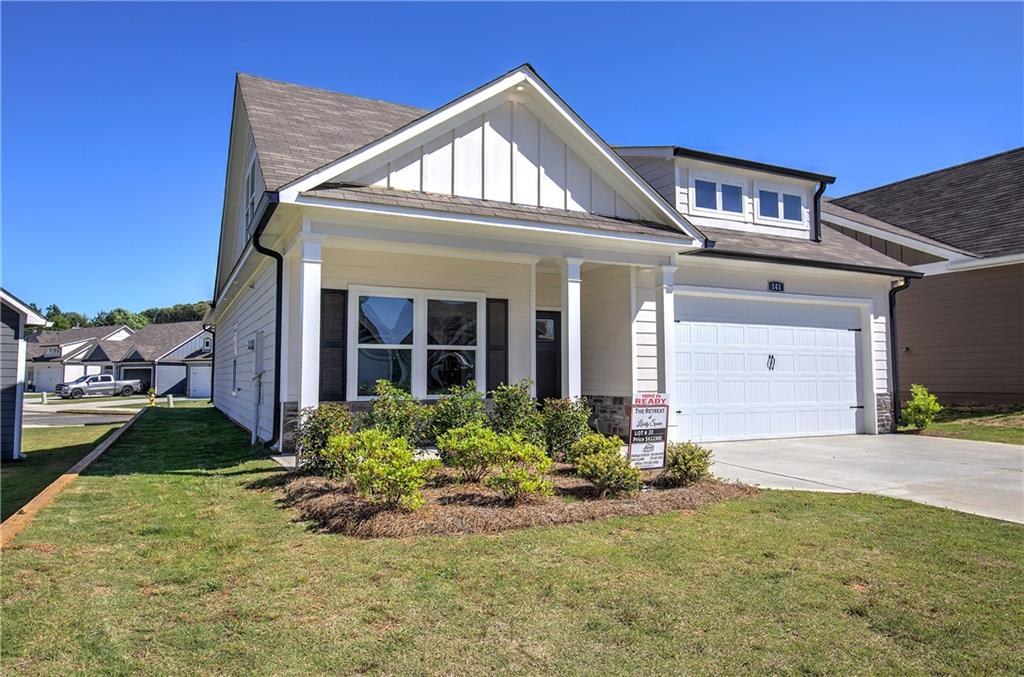
Modern façade featuring a dormer window, an attached garage, a covered entry, and established landscaping
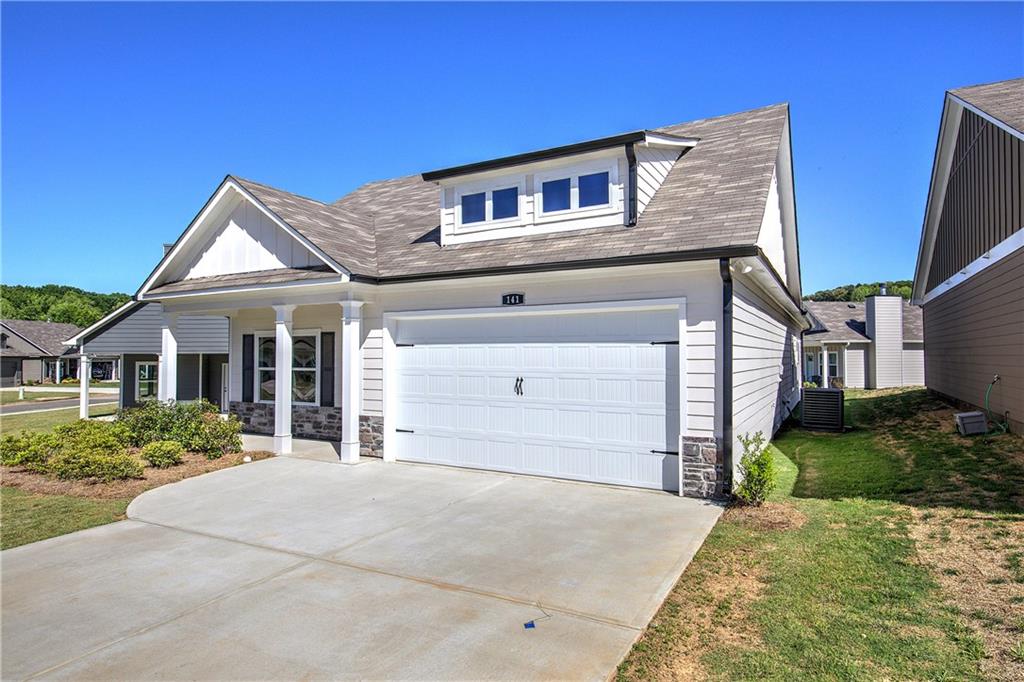
Single-story residence featuring light-colored siding and stone accents
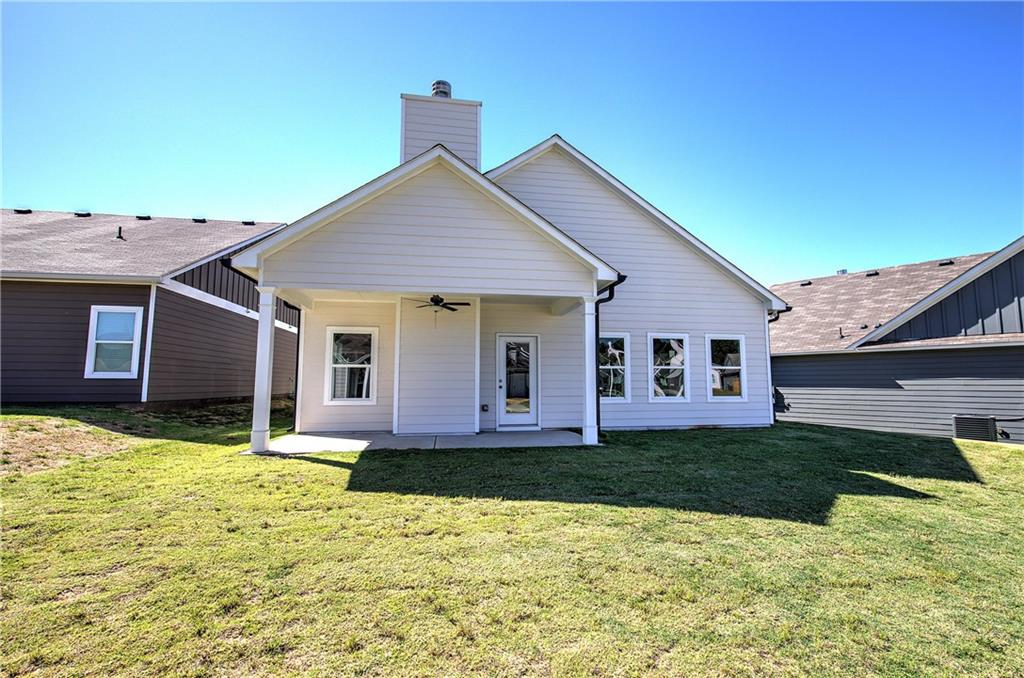
Expansive backyard featuring a covered patio with ceiling fan, white siding, a prominent chimney, and multiple windows
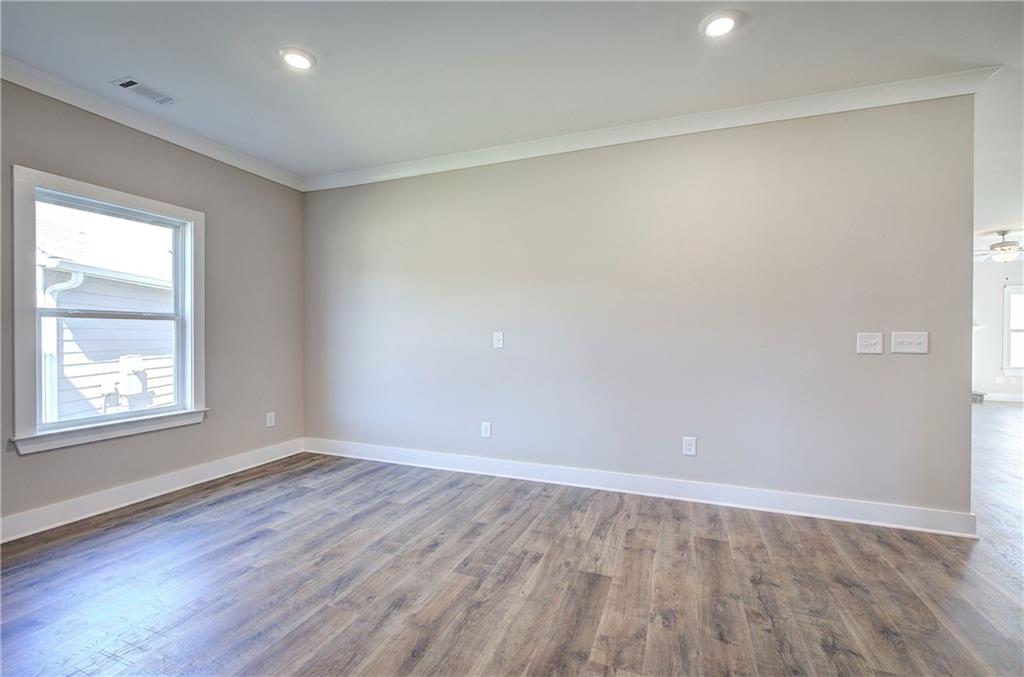
Spacious room featuring wood-finish flooring, recessed lighting, and crown molding
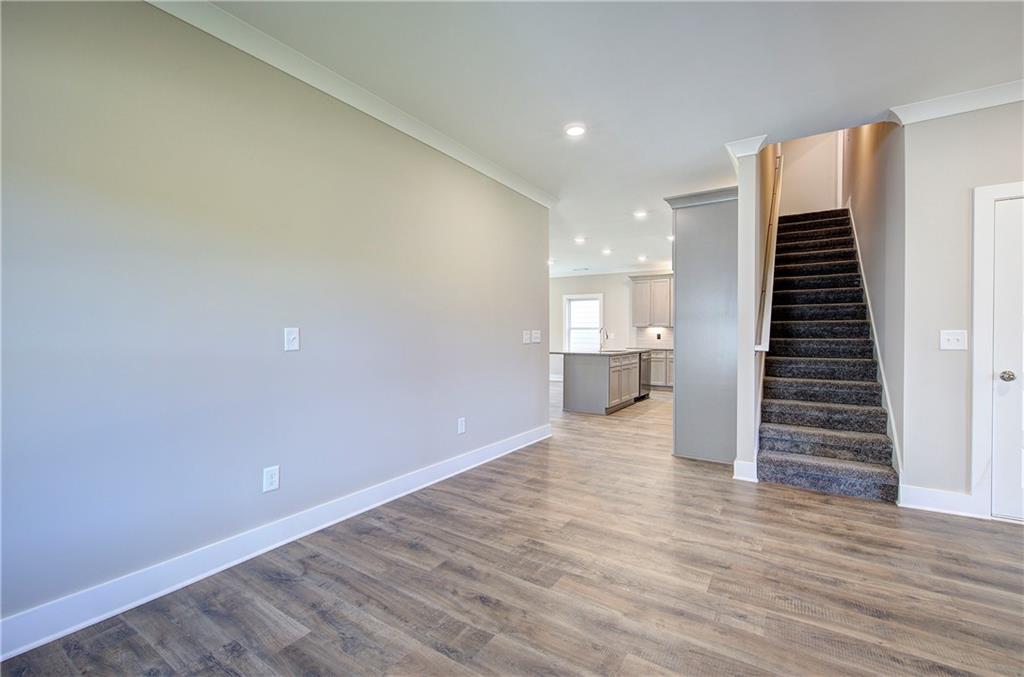
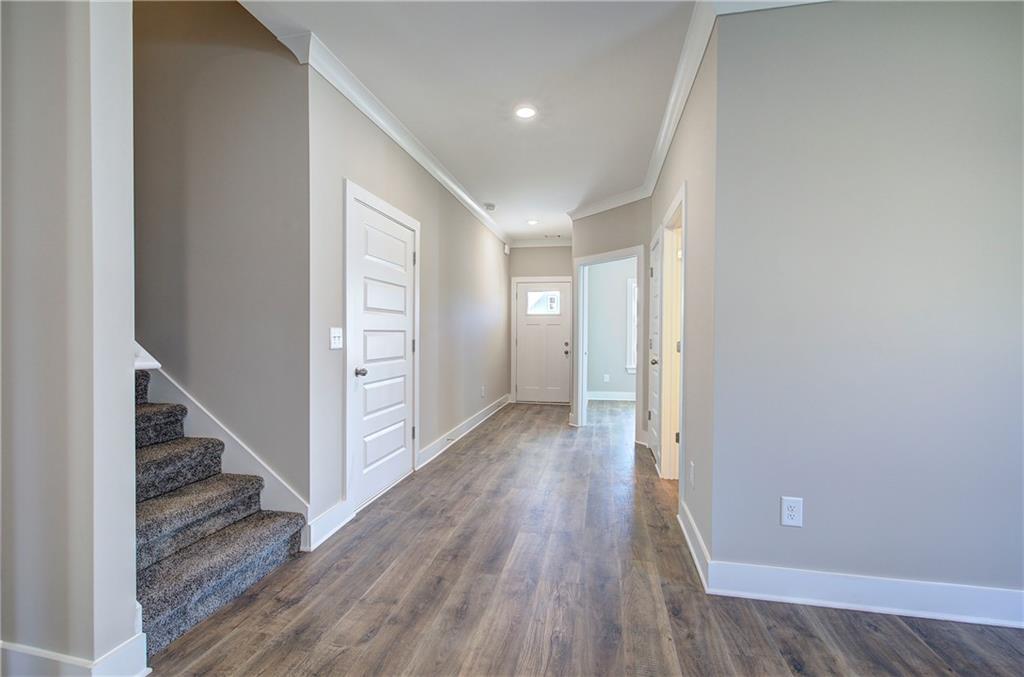
Welcoming foyer featuring engineered wood-finish flooring, recessed ceiling lighting, and clean white six-panel interior doors
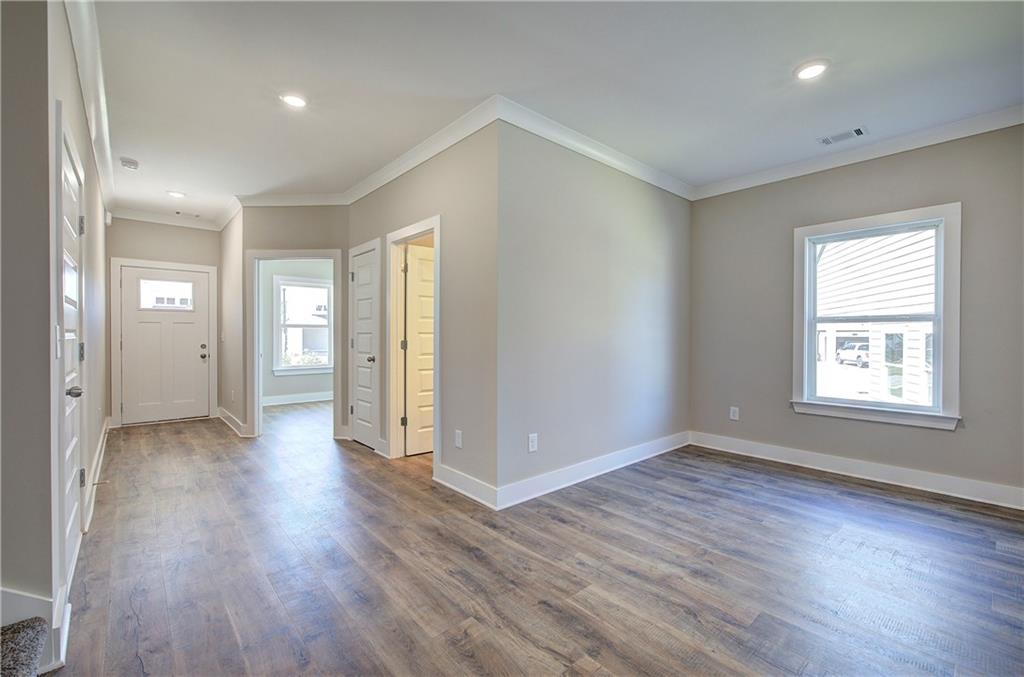
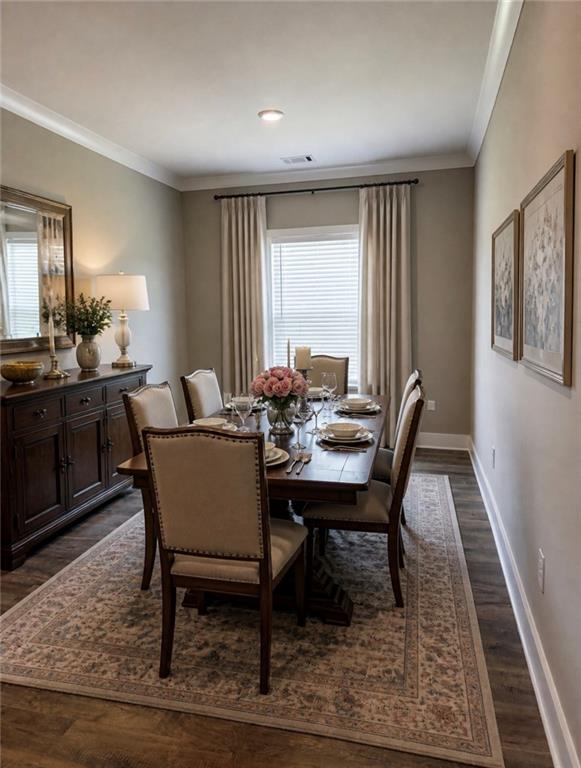
Dining area featuring wood-finish flooring, crown molding, and a window with blinds
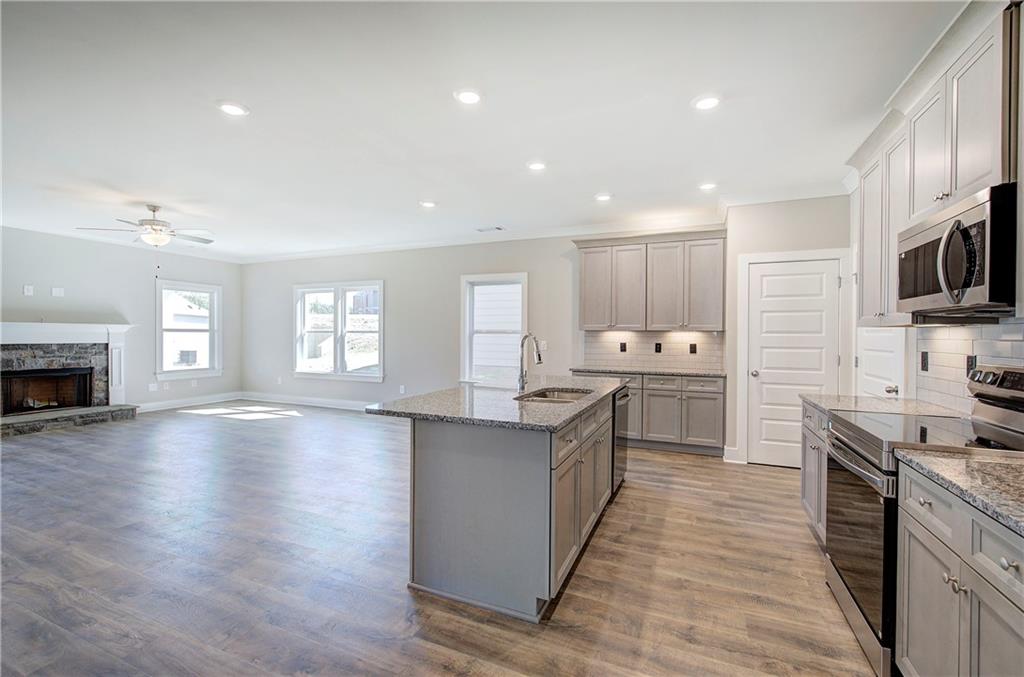
Kitchen and living area featuring wood-finish flooring, recessed lighting, and a stone fireplace
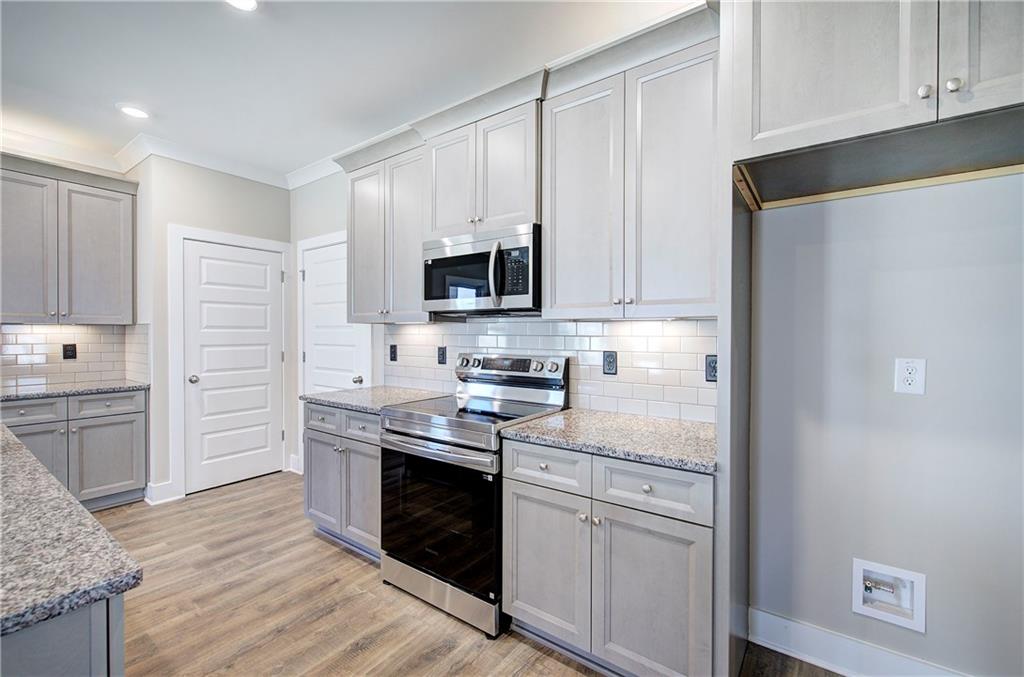
Kitchen includes under/over cabinet lighting.
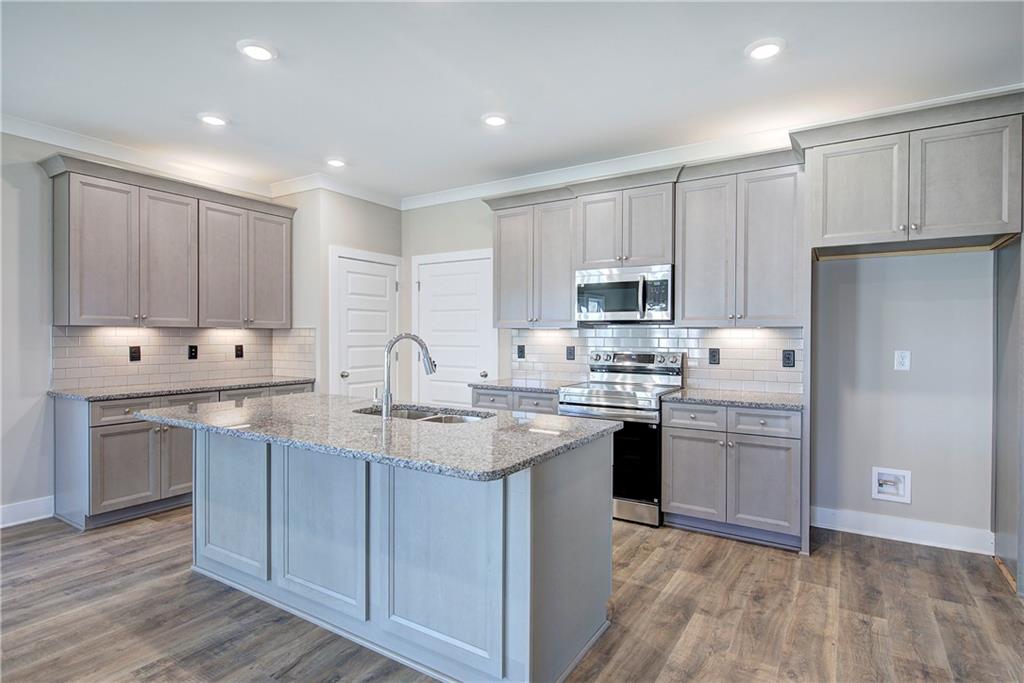
Kitchen featuring a large island with sink, ample gray cabinetry with crown molding, light granite countertops, a subway tile backsplash, and wood-finish flooring
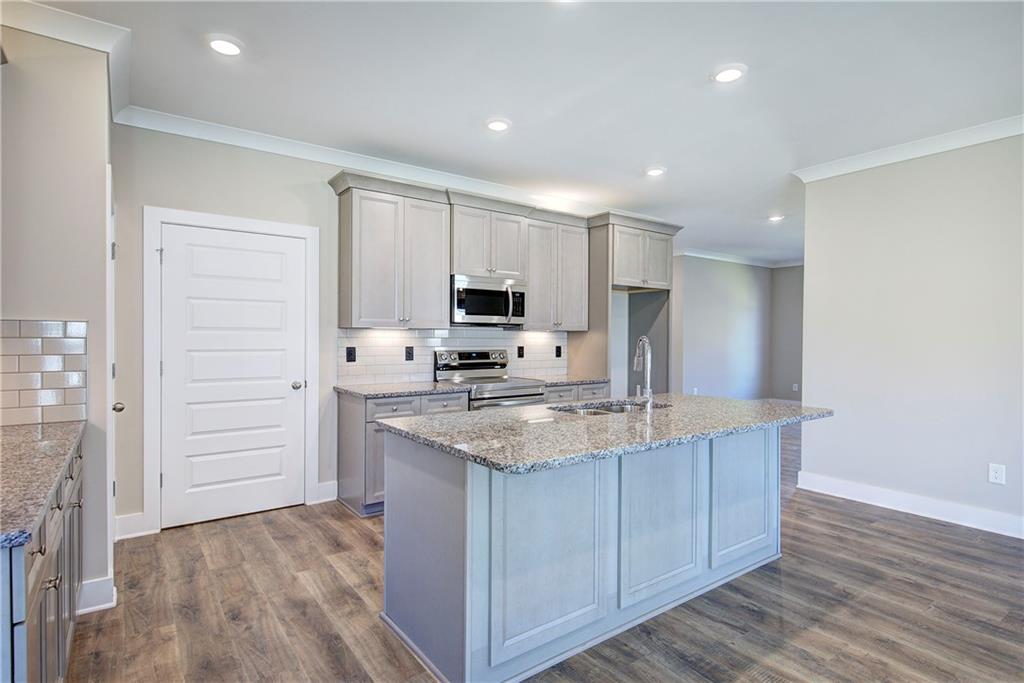
Open-concept kitchen featuring an oversized island with an undermount sink, grey cabinetry, stainless steel appliances, granite countertops, and wood-finish flooring
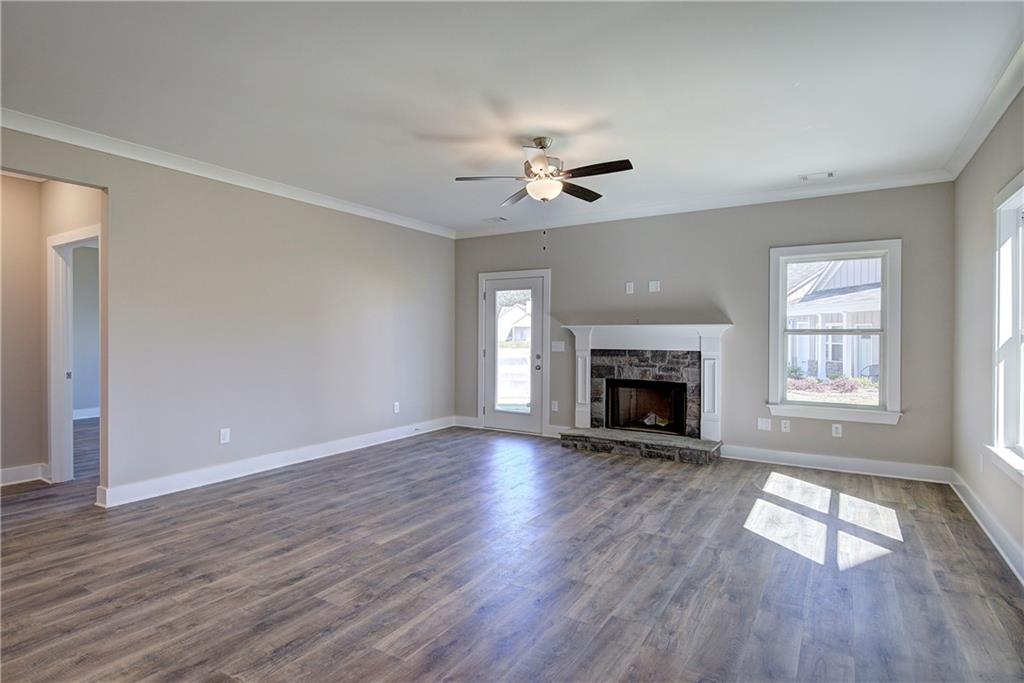
Spacious living area featuring wood-finish flooring, a stone fireplace with a white mantel, and crown molding
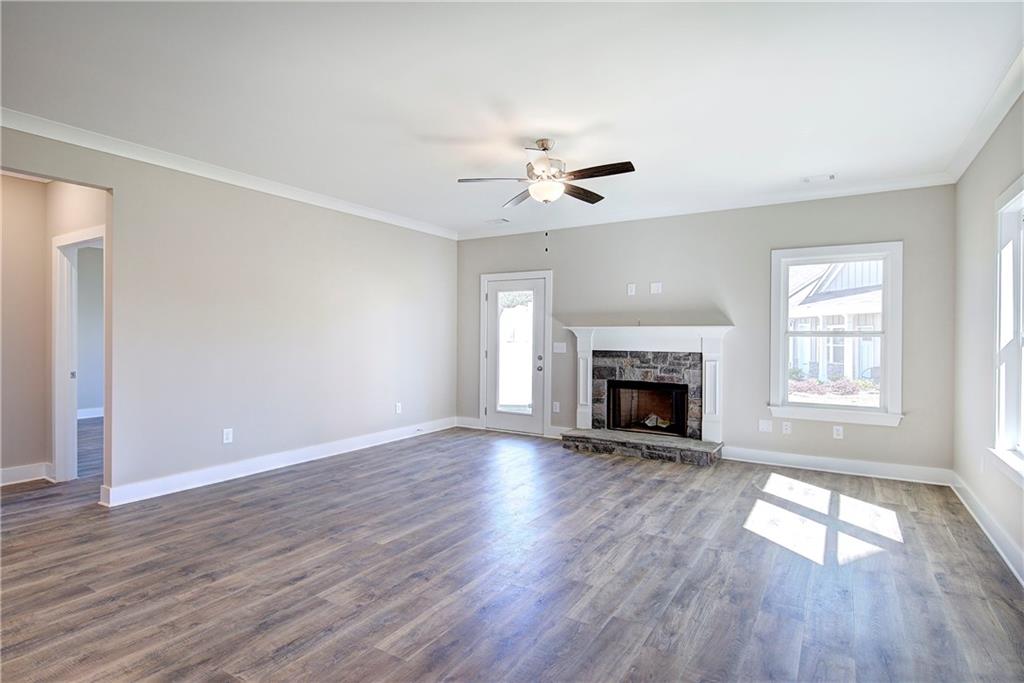
Wood Burning Fireplace
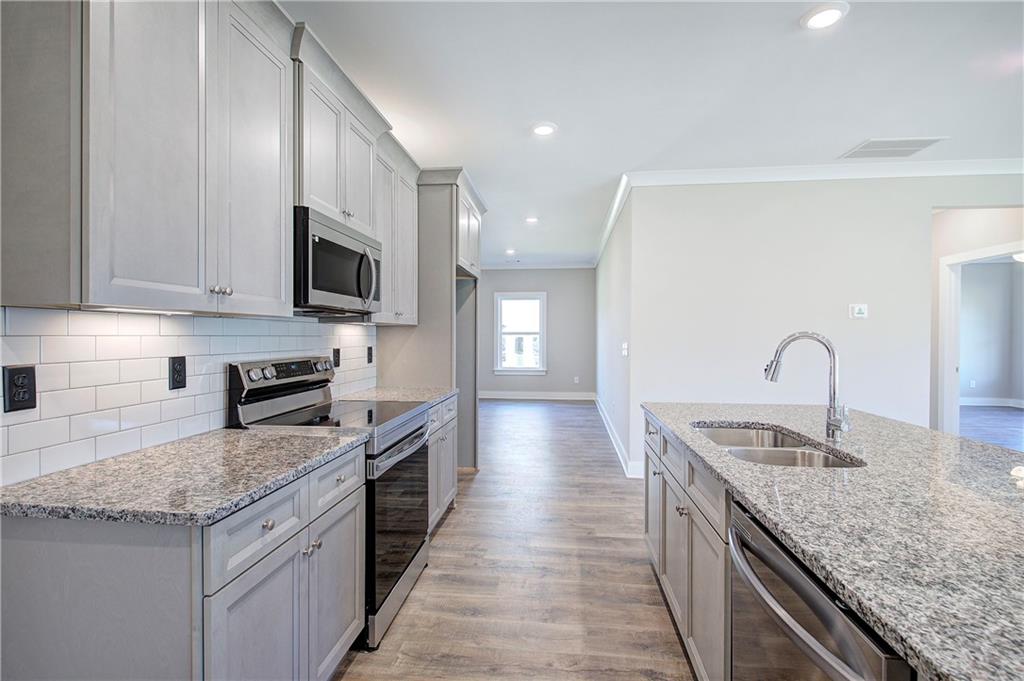
Modern kitchen featuring light gray cabinetry, stainless steel appliances, speckled stone countertops, and a subway tile backsplash
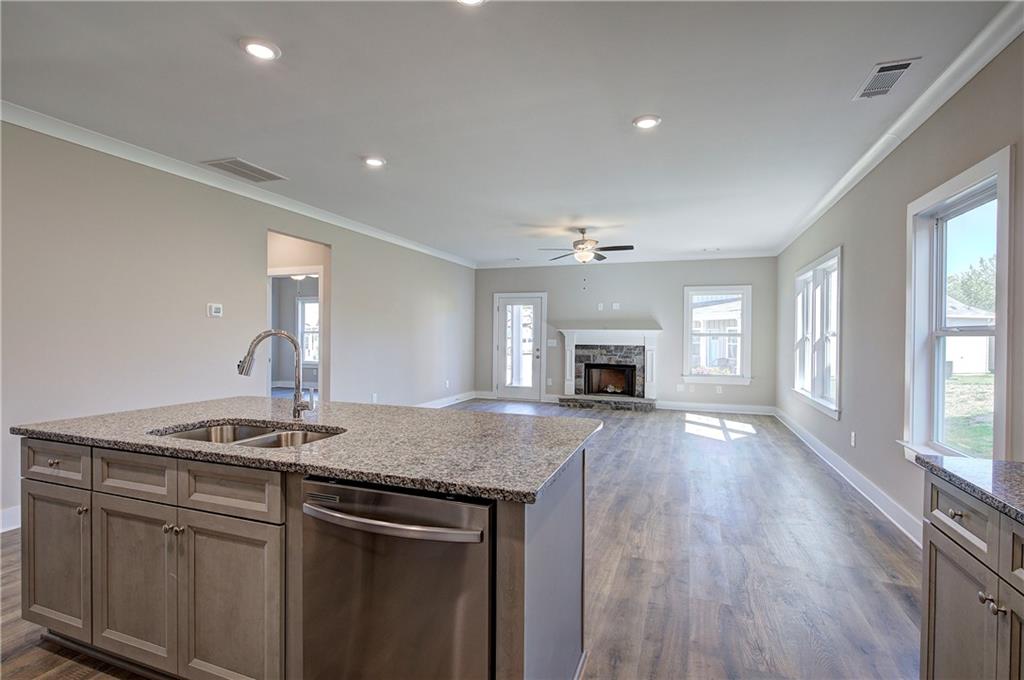
Open concept living area featuring a kitchen island with dual basin sink and stainless steel dishwasher
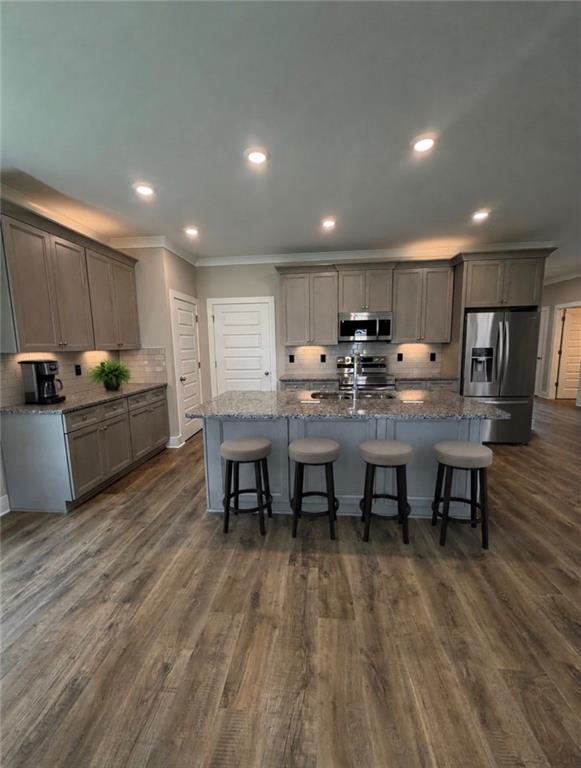
Kitchen featuring wood-finish flooring, recessed lighting, gray cabinetry, granite countertops, and a tile backsplash
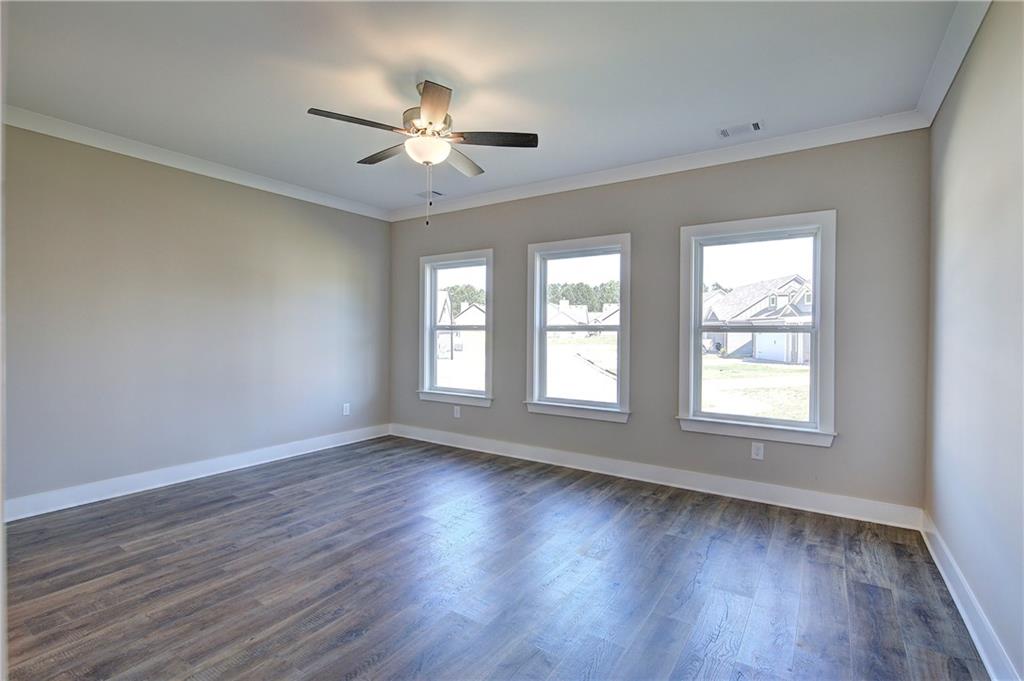
Main Level Primary suite. 1 of 2 Primary suites
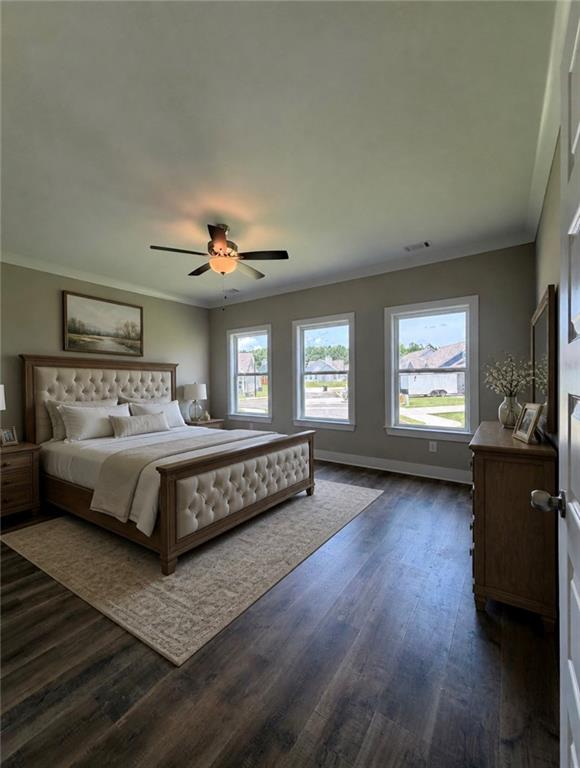
Spacious room featuring wood-finish flooring and three large windows
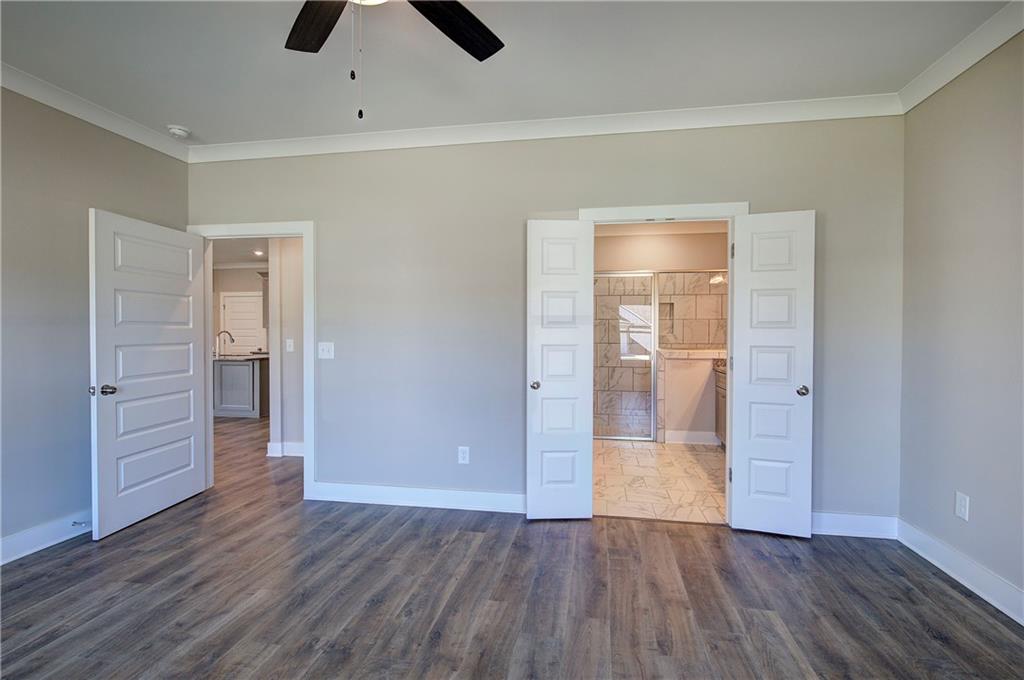
Spacious room featuring wood-finish flooring, light gray walls, and white crown molding
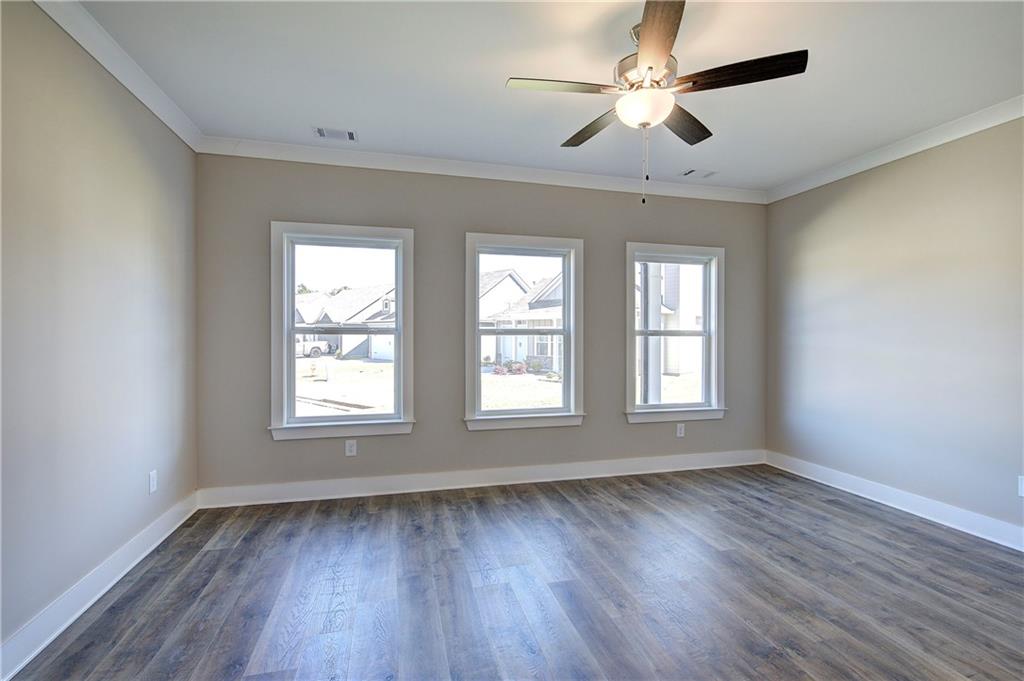
Spacious room featuring wood-finish flooring, three large windows with white trim, a ceiling fan with integrated lighting, and crown molding
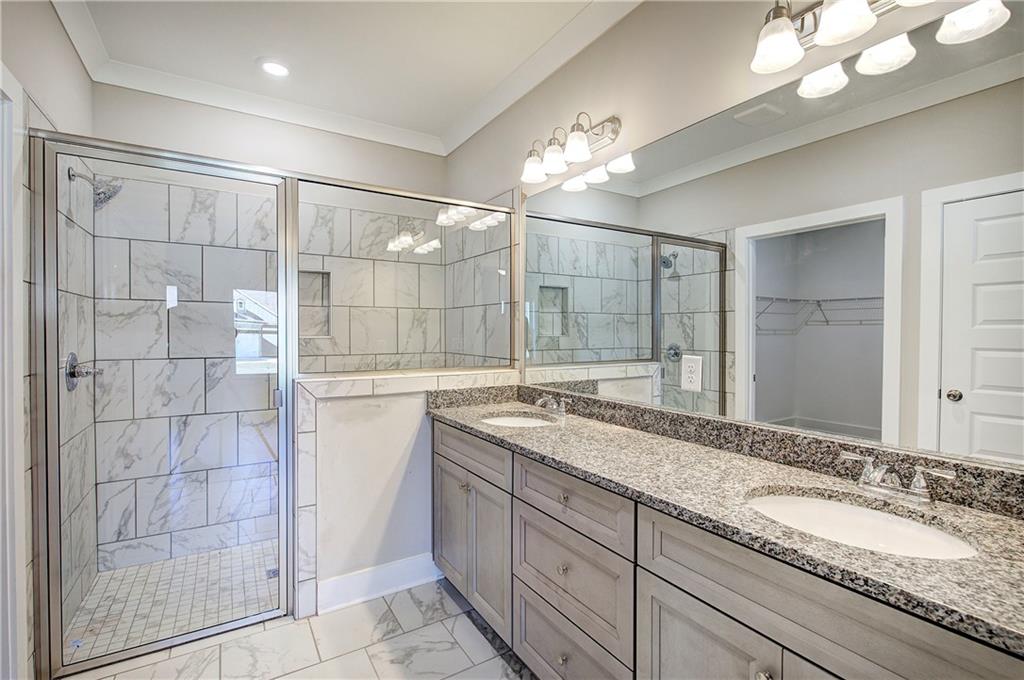
Curbless walk in shower.
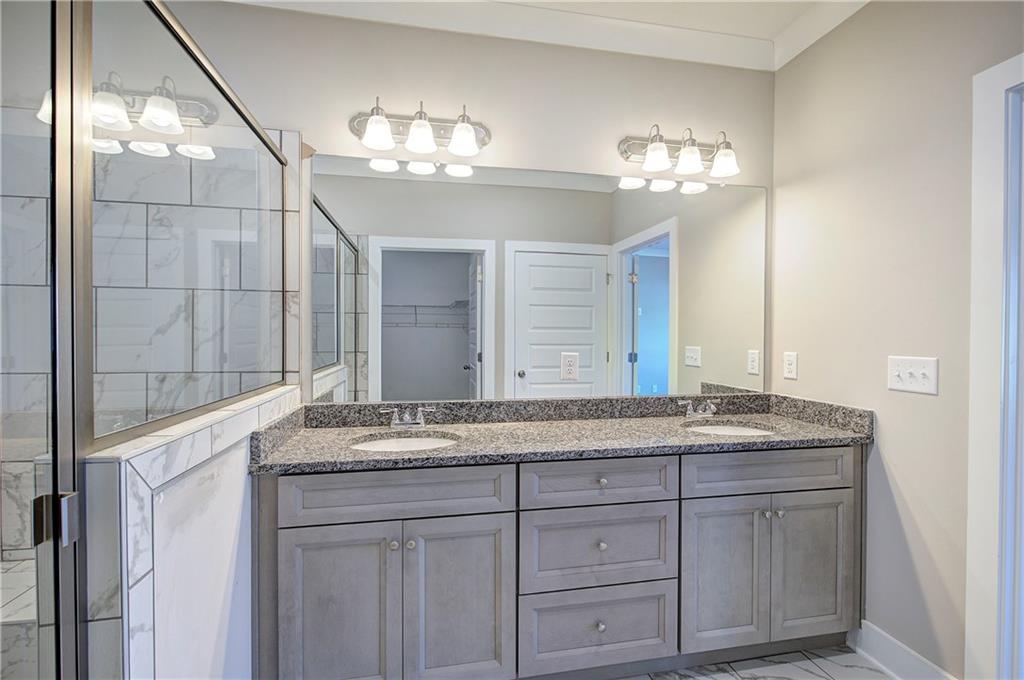
Bathroom featuring a dual vanity with a speckled countertop, undermount sinks, and a full-width mirror
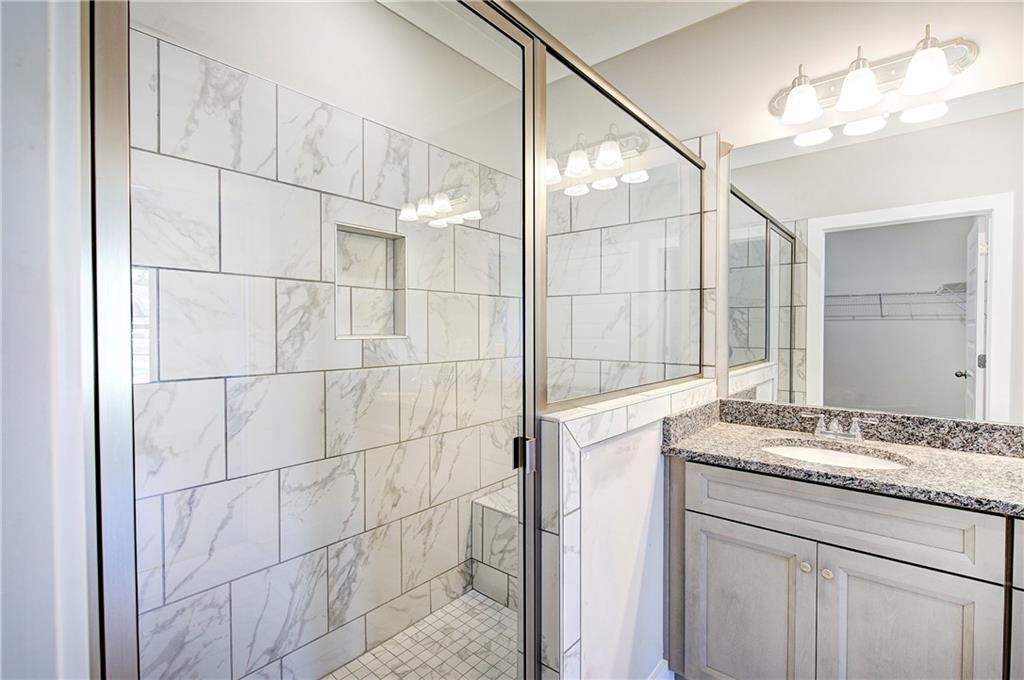
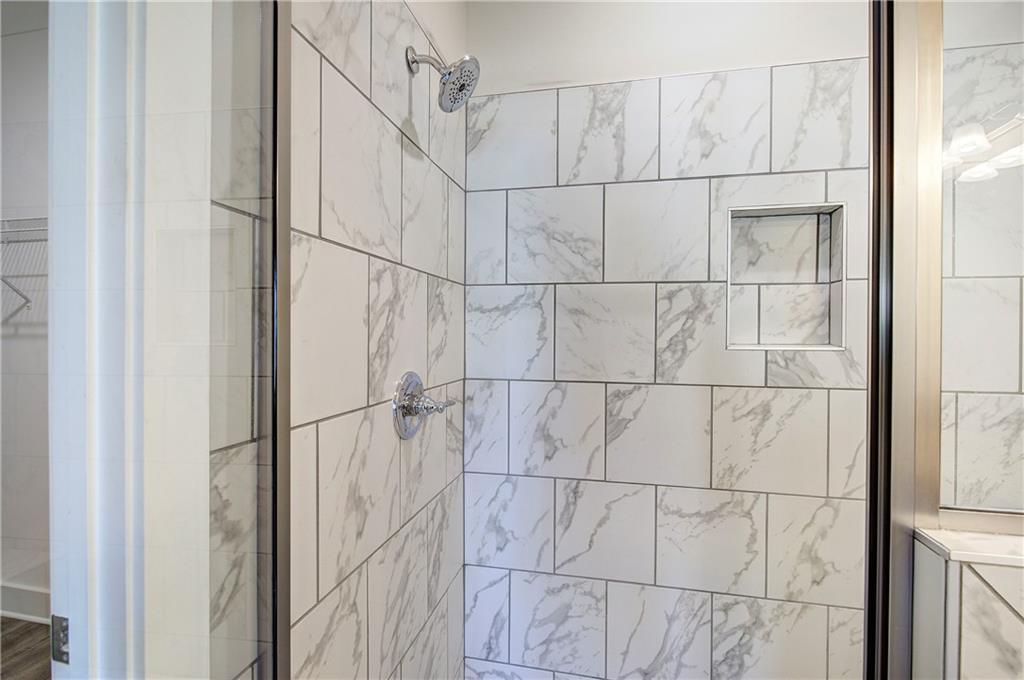
Walk-in shower with full-height subway tile surround, built-in bench, and recessed shelf
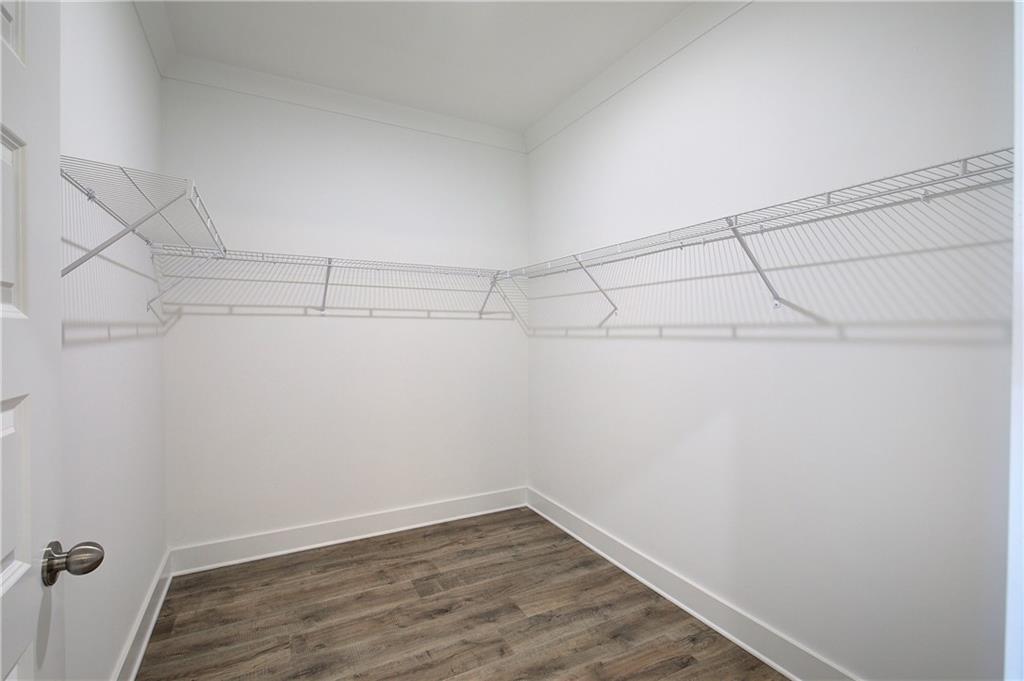
Walk-in closet
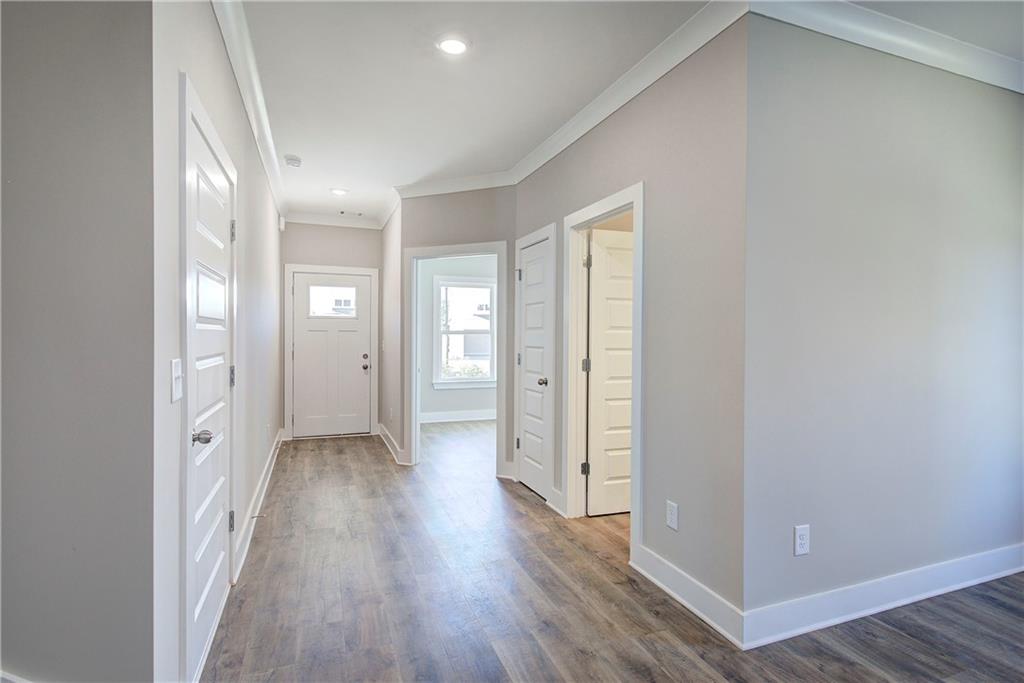
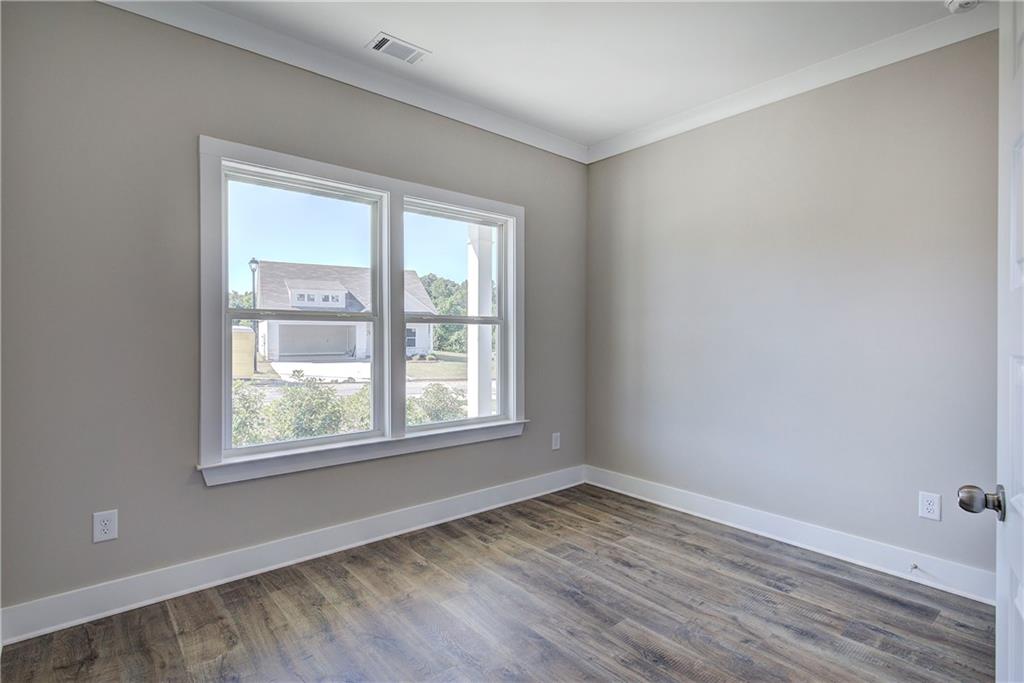
Main Level Guest Bedroom
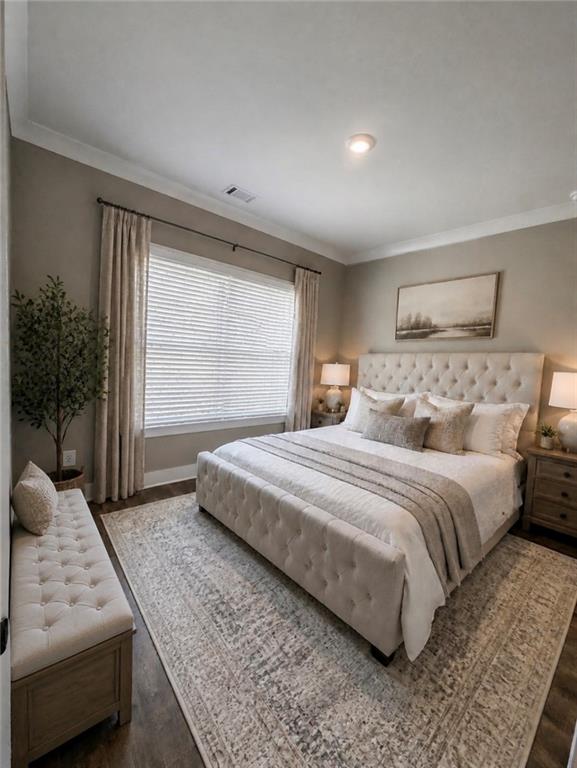
Main Level guest bedroom
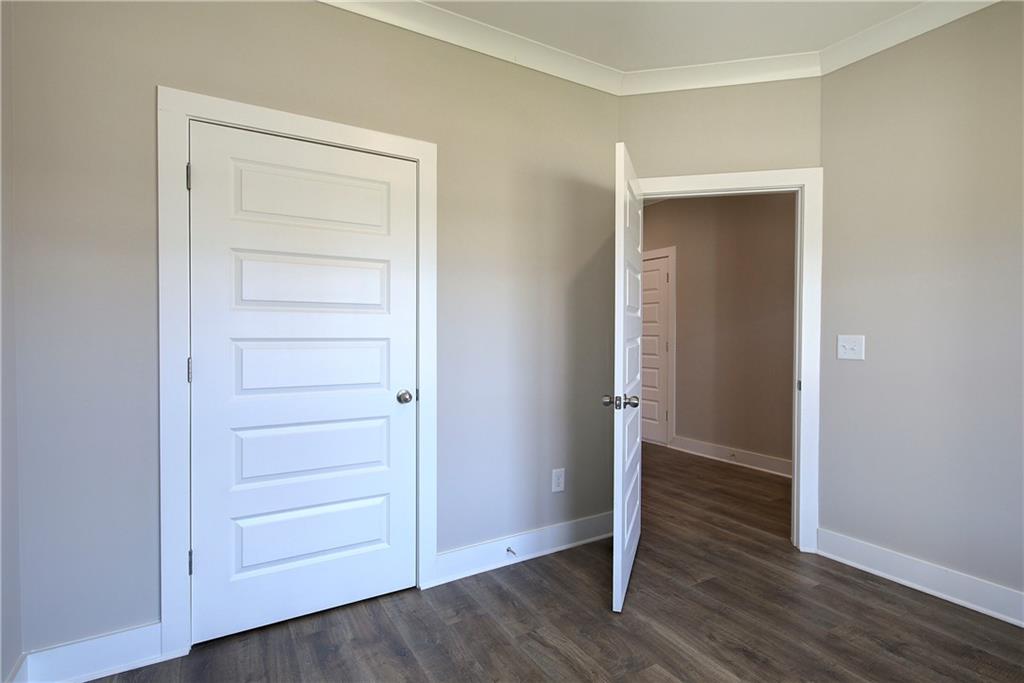
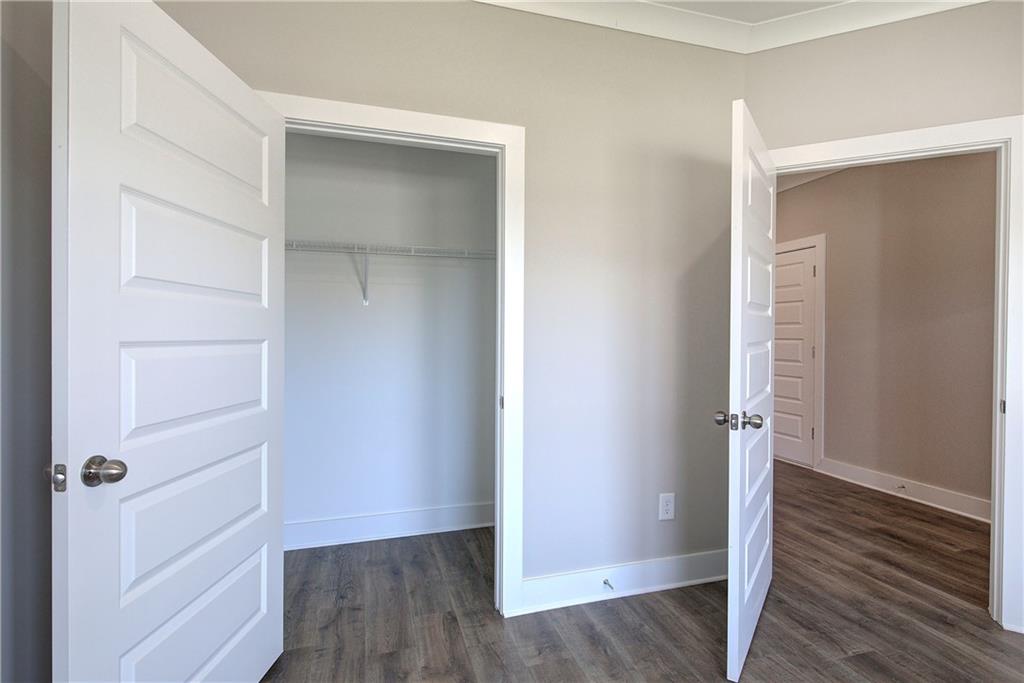
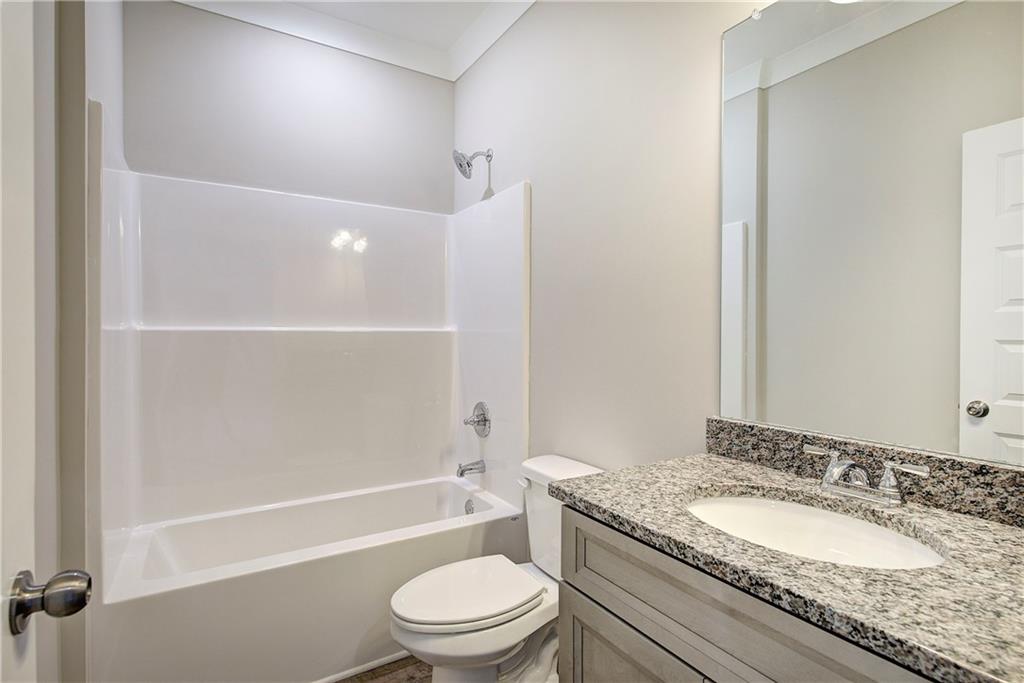
Main Level Guest Bathroom
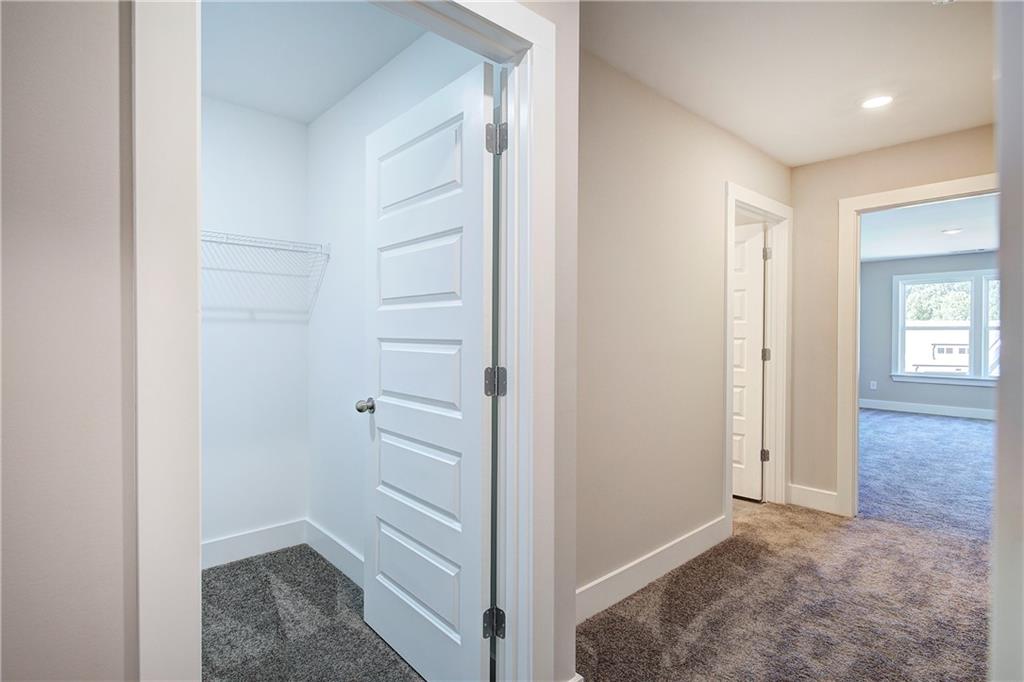
@nd level Hall walk in closet
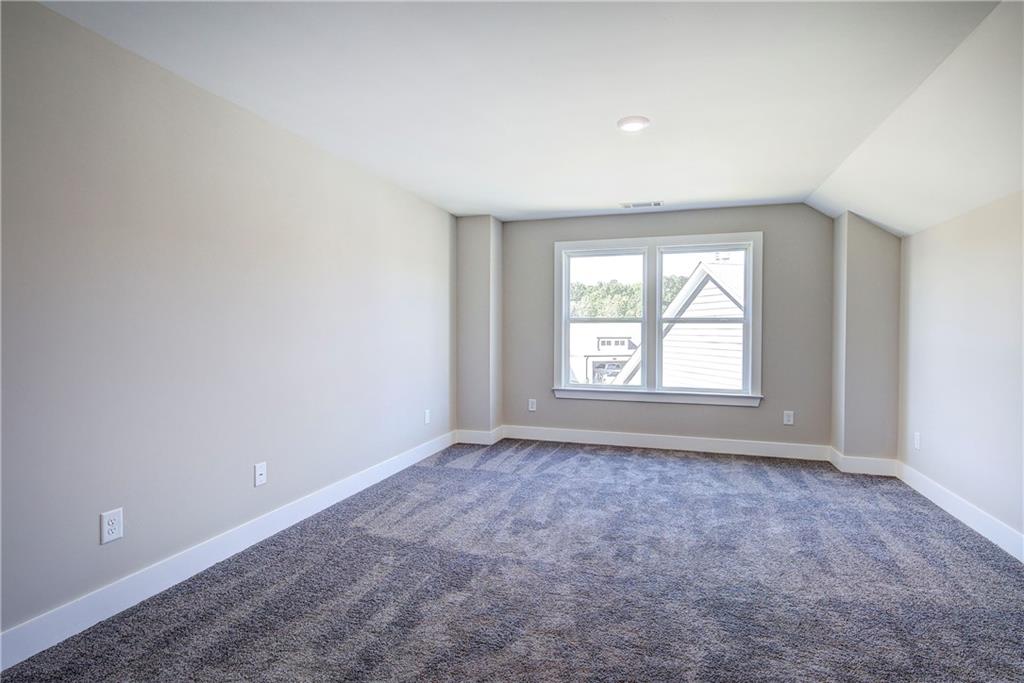
2nd Primary Suite
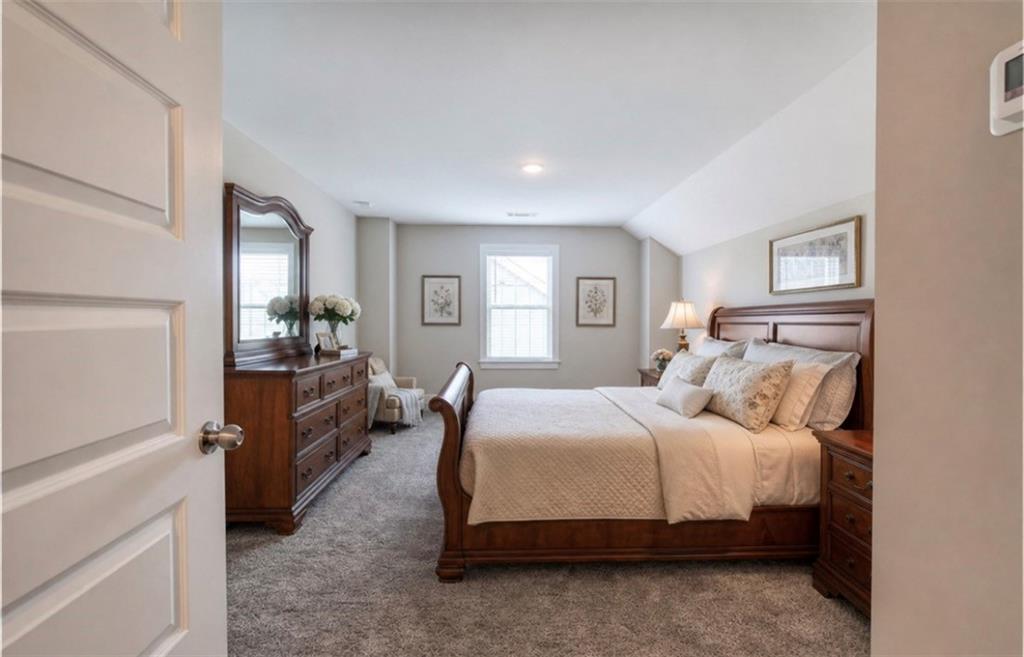
Bedroom featuring a window, recessed lighting, and carpeted flooring
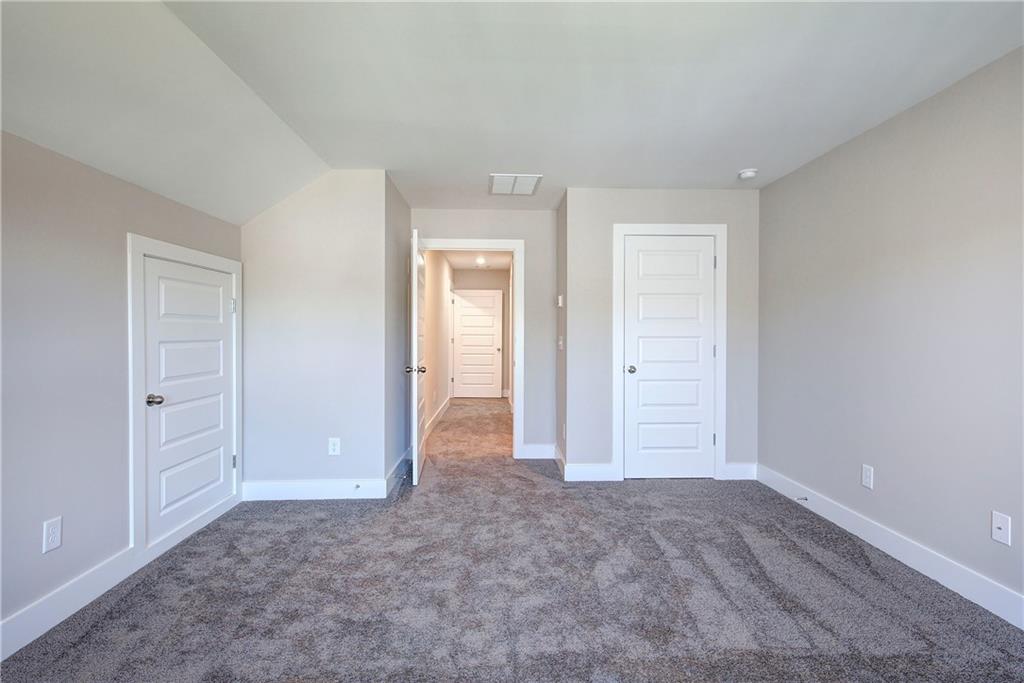
second Primary suite on upper level.
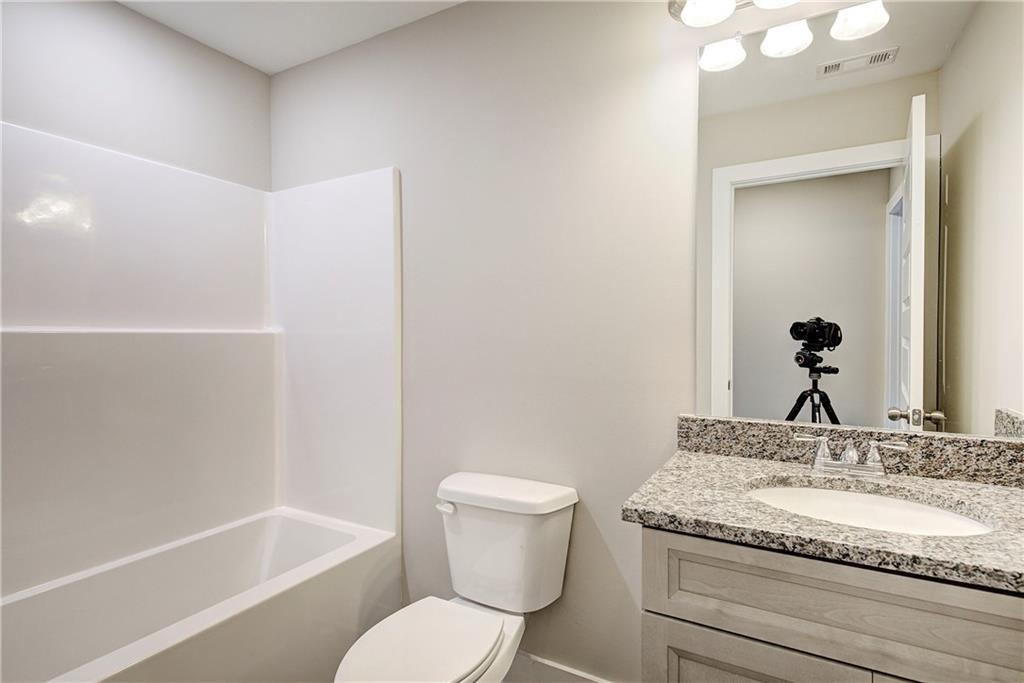
2nd level Primary bathroom. Camera not included ;)
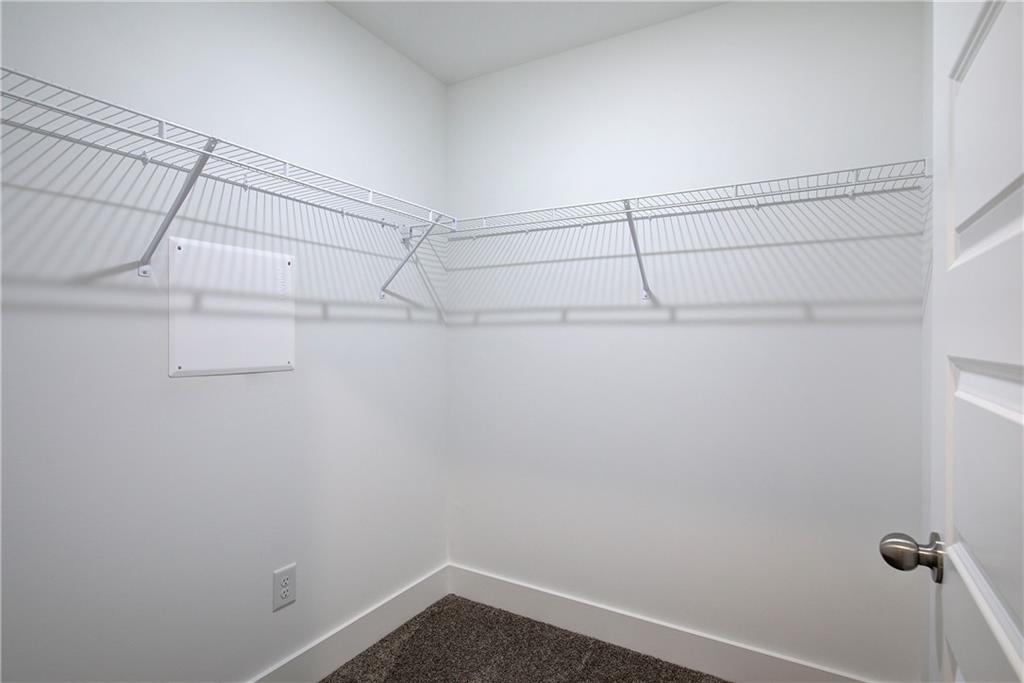
2nd Primary walk in closet.

Description
Lot #33. Proud to present to you Bartow county's newest 55+ Active Adult Community. The Ingram Plan. 2 PRIMARY SUITES. Great location close to Shopping, Restaurants, and all the Bartow county has to offer. Spacious open concept floor plan with an abundance of natural light. Standard features such as 9-foot ceiling height on main level, larger door openings, curb less shower in master bathroom, 42inch upper kitchen cabinets finished with trim, crown molding trim at ceiling, luxury vinyl plank flooring on main level, covered front porch plus 2 car Garage with opener. Fully sodded front and back yards. 3 Bedroom and 3 Full baths. Finished bonus room on upper level is a second Primary Suite. MOVE-IN Ready!1 HOA covers the grass mowing.
Details
| MLS # | 7813815 |
|---|---|
| Listing Type | For Sale |
| Style | House |
| HOA Dues | $150 |
| Sub-Type | Resale |
| Status | Active |
| Year | 2025 |
| Days On Site | 77 |
| Listing Provided By | Asher Realty, Inc | Pamela Tuplin |
Features
| Bed(s) | 3 |
|---|---|
| Bath(s) | 3 Total |
| SQ Feet | 2,025 |
| Garage | 2 |
| Story(s) | 1 |
| Water Front | Yes |
| Property View | Neighborhood, Rural |
Interior
| Appliances | Dishwasher, Electric Range |
|---|---|
| Interior Features | Crown Molding, Double Vanity, Entrance Foyer, High Ceilings 9 ft Main, Walk-In Closet(s) |
| Cooling | Ceiling Fan(s), Central Air, Electric |
| Heating | Central, Electric |
| Fireplaces Total | 1 |
| Fireplace Features | Family Room |
| Window Features | Insulated Windows |
| Room Kitchen Features | Breakfast Bar, Cabinets Other, Stone Counters, View to Family Room |
| Room Dining Room Features | Open Concept, Seats 12+ |
| Laundry Features | Main Level |
Exterior
| Accessibility Features | Accessible Bedroom, Accessible Doors, Accessible Entrance |
|---|---|
| Exterior Features | None |
| Lot Features | Back Yard, Front Yard |
| Construction Materials | Cement Siding |
| Roof | Composition |
| Fencing | None |
| Foundation Details | Slab |
| Waterfront Features | None |
| Patio And Porch Features | Front Porch, Patio |
| Security Features | Smoke Detector(s) |
Parking
| Garage Spaces | 2 |
|---|---|
| Parking Features | Attached, Garage |
Utilities
| Utilities | Cable Available, Electricity Available, Phone Available, Sewer Available, Underground Utilities, Water Available |
|---|---|
| Sewer | Public Sewer |
| Electric | 110 Volts, 220 Volts |
Taxes
| Tax Annual Amount | 0 |
|---|---|
| Tax Legal Description | Land Lot 234; District 5; Section GMD 3; Lot 33; The Retreat at Liberty Square; 55+ Adult Community. Cartersville GA |
| Tax Lot | 33 |
| Tax Parcel Letter | 0079I-0001-033 |
Location
| Community Features | None |
|---|
Area Information
| State | GA |
|---|---|
| County | Bartow GA |
| City | Cartersville |
| Zip Code | 30121 |
| Area | Bartow GA |
| Community Name | The Retreat at Liberty Square |
| School District | Cass |
| Elementary School | Cloverleaf |
| High School | Cass |
| Listing VS Median (in The Retreat at Liberty Square) | |
Price: $379,990 low | high Med: $349,990 sqft: 2,025 low | high Med: 2,024 $ / sqft: $188 low | high Med: $173 On site: 77 low | high Med: 77 | |
Market Activity 30121
Request a showing
Request a showing
 Listings identified with the FMLS IDX logo come from FMLS and are held by brokerage firms other than the owner of this website. The listing brokerage is identified in any listing details. Information is deemed reliable but is not guaranteed. If you believe any FMLS listing contains material that infringes your copyrighted work please click here to review our DMCA policy and learn how to submit a takedown request. © 2022 First Multiple Listing Service, Inc.
Contact
Learn More About This Property

| State | GA |
|---|---|
| County | Bartow GA |
| City | Cartersville |
| Zip Code | 30121 |
| Area | Bartow GA |
| Community Name | The Retreat at Liberty Square |
| School District | Cass |
| Elementary School | Cloverleaf |
| High School | Cass |
| Listing VS Median (in The Retreat at Liberty Square) | |
Price: $379,990 low | high Med: $349,990 sqft: 2,025 low | high Med: 2,024 $ / sqft: $188 low | high Med: $173 On site: 77 low | high Med: 77 | |
Listing Updated: September 29, 2026 at 12:00:58 AM PDT