

Description
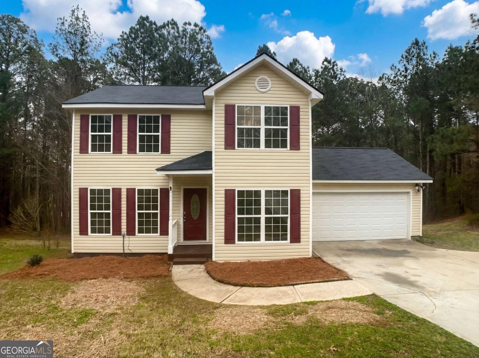
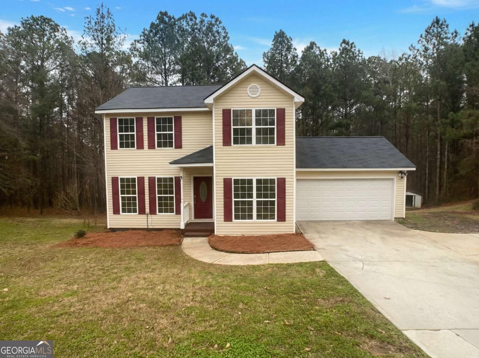
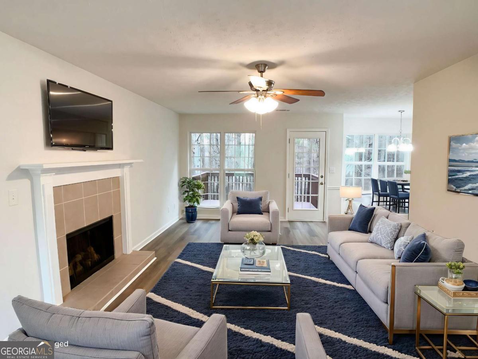
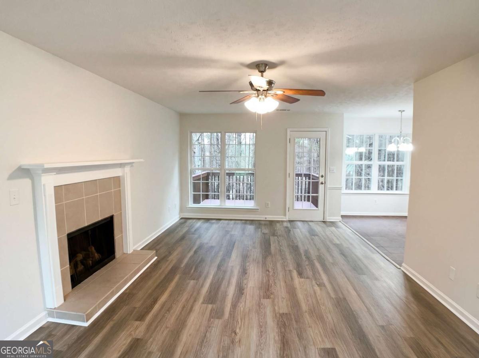
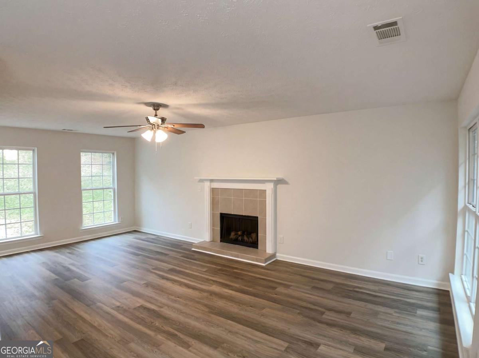
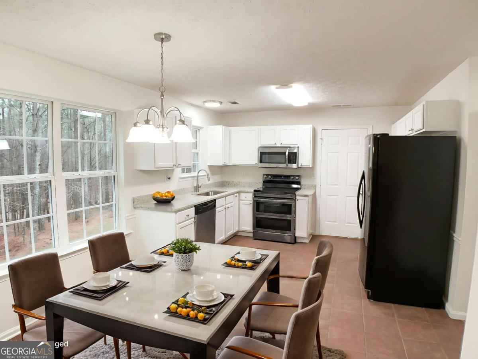
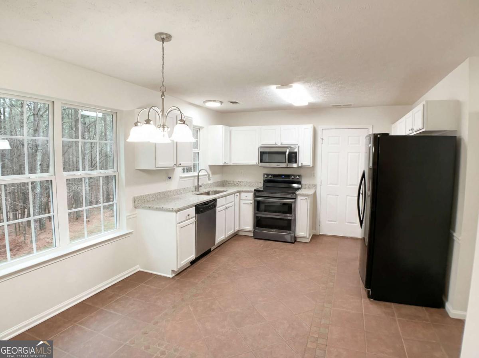
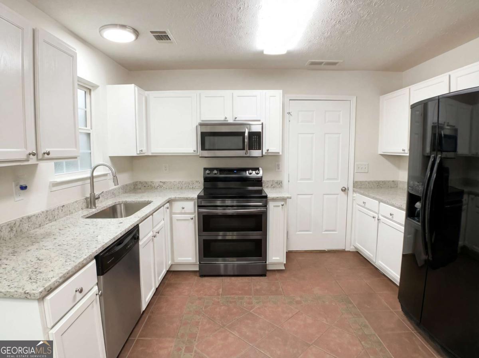
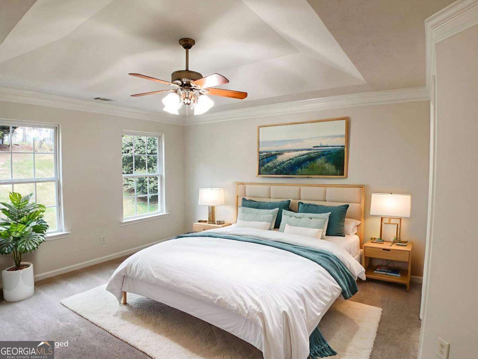
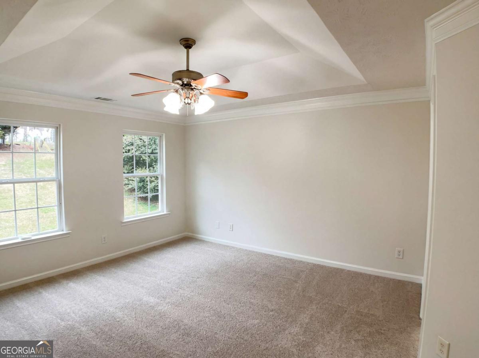
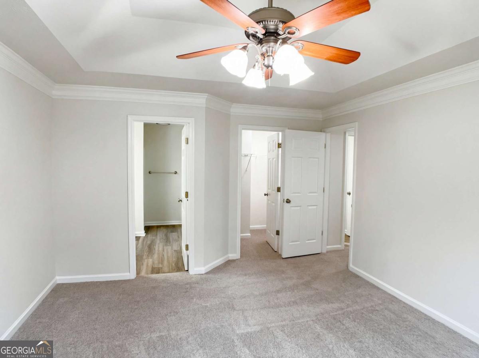
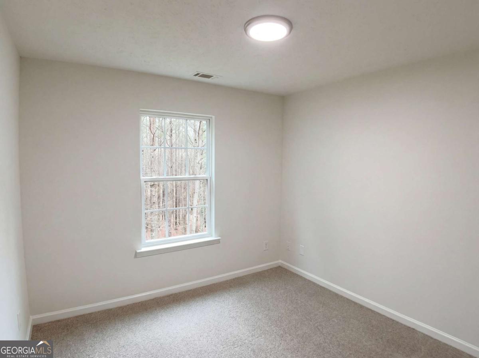
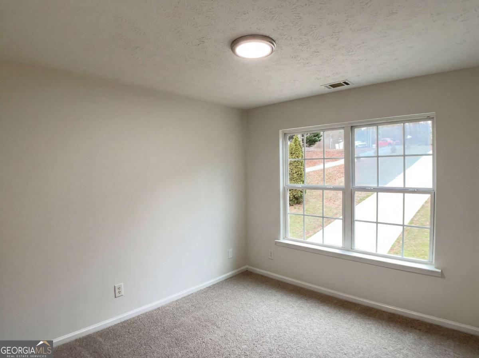
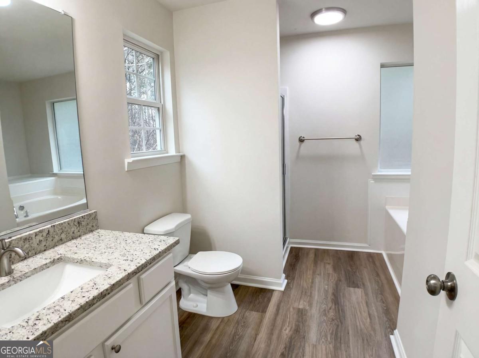
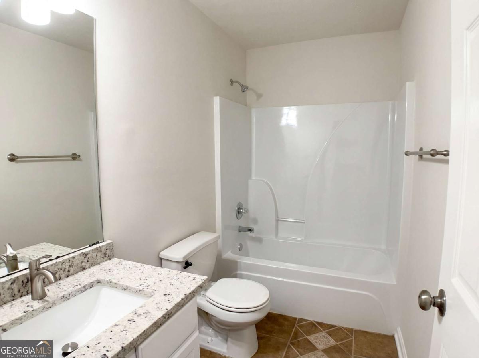
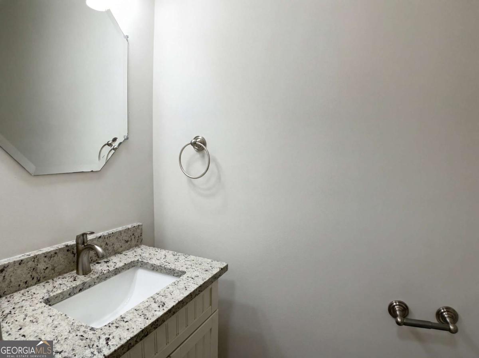
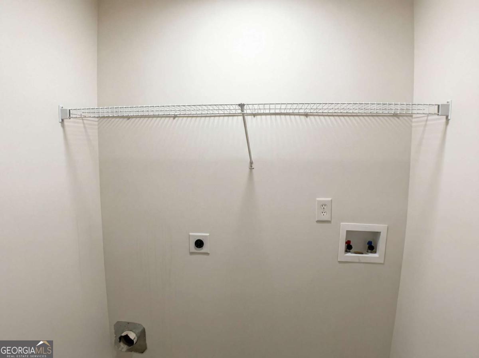
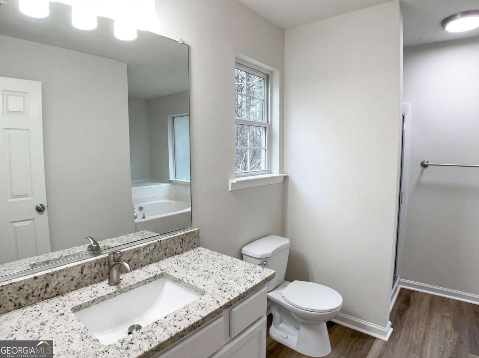
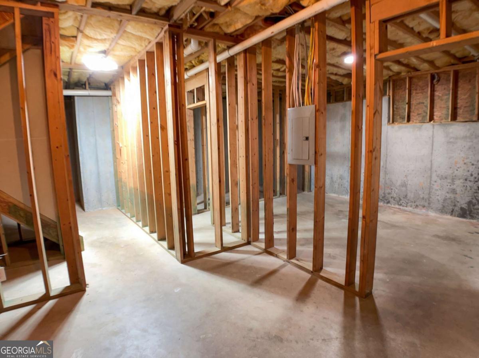
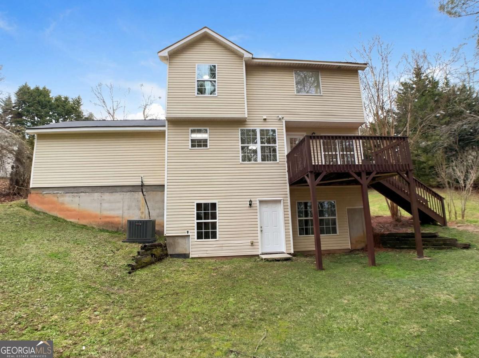
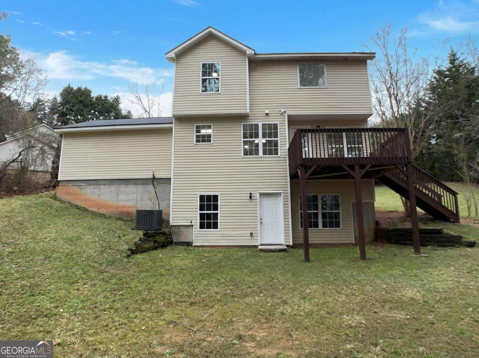
Welcome to 1426 River Falls View, Monroe, nestled on a quiet cul-de-sac and situated on a spacious 1-acre lot with no HOA-offering privacy, flexibility, and room to enjoy the outdoors. This charming 3-bedroom, 2.5-bath home features a comfortable and functional layout perfect for everyday living. The main level includes a separate dining room and a cozy family room with electric fireplace, creating a warm and inviting space to relax or entertain. The kitchen is equipped with white cabinetry and granite countertops, offering both style and practicality, with easy access to the back deck-ideal for grilling or enjoying peaceful views of your backyard. Upstairs, the primary suite features a tray ceiling, walk-in closet, and a private bath with granite vanity, separate soaking tub, and shower. Two additional bedrooms share a full bath, and the laundry is conveniently located in the upstairs hall. The unfinished daylight basement provides endless potential for future expansion, storage, or customization, and includes a walk-out to the backyard. Step outside to enjoy the expansive yard complete with a firepit-perfect for gatherings-and an outbuilding for additional storage or workspace. Located in the desirable Walnut Grove/Youth school district, this home offers the perfect combination of space, comfort, and freedom with no HOA restrictions. Don't miss this opportunity!
Details
| MLS # | 10696416 |
|---|---|
| Listing Type | For Sale |
| Style | House |
| Sub-Type | Resale |
| Status | Active |
| Year | 2003 |
| Days On Site | 235 |
| Listing Provided By | Mark Spain Real Estate | Mark Spain |
Features
| Bed(s) | 3 |
|---|---|
| Bath(s) | 3 Total |
| SQ Feet | 1,554 |
| Basement | Y |
| Story(s) | 2 |
| Acreage | 1.00 |
| Water Front | Yes |
Interior
| Appliances | Dishwasher, Microwave, Refrigerator |
|---|---|
| Interior Features | Tray Ceiling(s), Walk-In Closet(s) |
| Cooling | Central Air |
| Cooling Yes / No | Yes |
| Heating | Central |
| Heating Yes / No | Yes |
| Fireplace Yes / No | Yes |
| Fireplaces Total | 1 |
| Fireplace Features | Family Room |
| Window Features | Double Pane Windows |
| Room Kitchen Features | Breakfast Area |
| Laundry Features | In Hall, Upper Level |
Exterior
| Lot Features | Cul-De-Sac, Sloped |
|---|---|
| Construction Materials | Vinyl Siding |
| Roof | Composition |
| Waterfront Features | No Dock Or Boathouse |
| Patio And Porch Features | Deck |
| Security Features | Smoke Detector(s) |
Parking
| Attached Garage Yes / No | No |
|---|---|
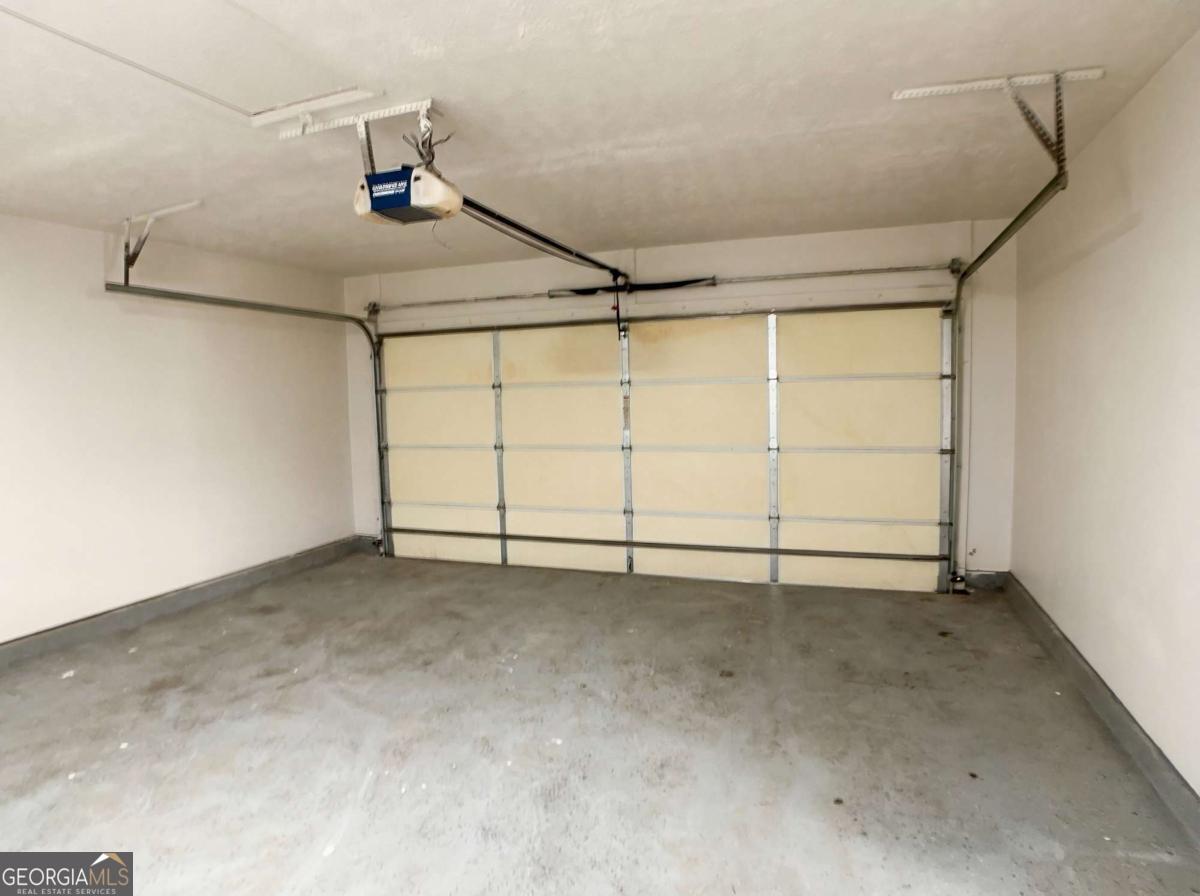
| Garage Yes / No | Yes |
| Parking Features | Garage |
Utilities
| Utilities | Electricity Available, High Speed Internet, Underground Utilities, Water Available |
|---|---|
| Sewer | Septic Tank |
Taxes
| Tax Annual Amount | 3223 |
|---|---|
| Tax Year | 2025 |
Location
| Community Features | Walk To Schools, Near Shopping |
|---|
Area Information
| State | GA |
|---|---|
| County | Walton |
| City | Monroe |
| Zip Code | 30655 |
| Area | Walton |
| Community Name | Thompson Mill Forest |
| School District | Walnut Grove |
| Elementary School | Youth |
| High School | Walnut Grove |
| Listing VS Median (in Thompson Mill Forest) | |
Price: $299,000 low | high Med: $299,000 sqft: 1,554 low | high Med: 1,554 $ / sqft: $192 low | high Med: $192 On site: 235 low | high Med: 235 | |
Market Activity 30655
Request a showing
Request a showing
Contact
Learn More About This Property

| State | GA |
|---|---|
| County | Walton |
| City | Monroe |
| Zip Code | 30655 |
| Area | Walton |
| Community Name | Thompson Mill Forest |
| School District | Walnut Grove |
| Elementary School | Youth |
| High School | Walnut Grove |
| Listing VS Median (in Thompson Mill Forest) | |
Price: $299,000 low | high Med: $299,000 sqft: 1,554 low | high Med: 1,554 $ / sqft: $192 low | high Med: $192 On site: 235 low | high Med: 235 | |