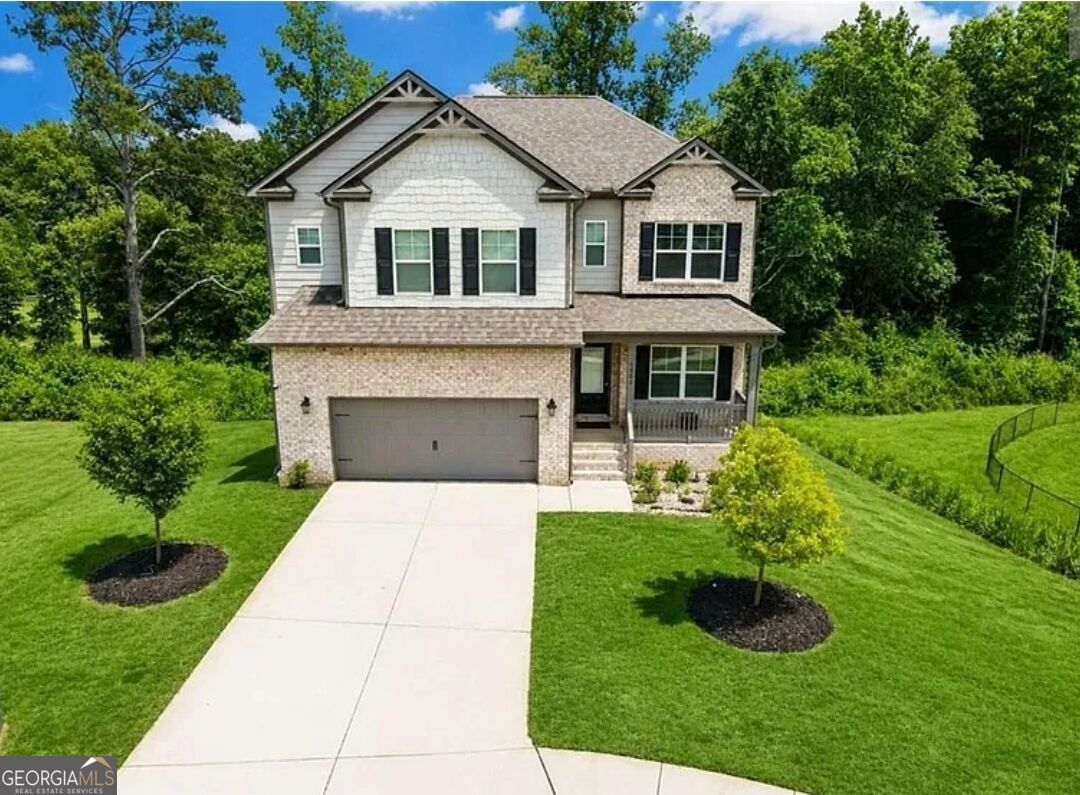
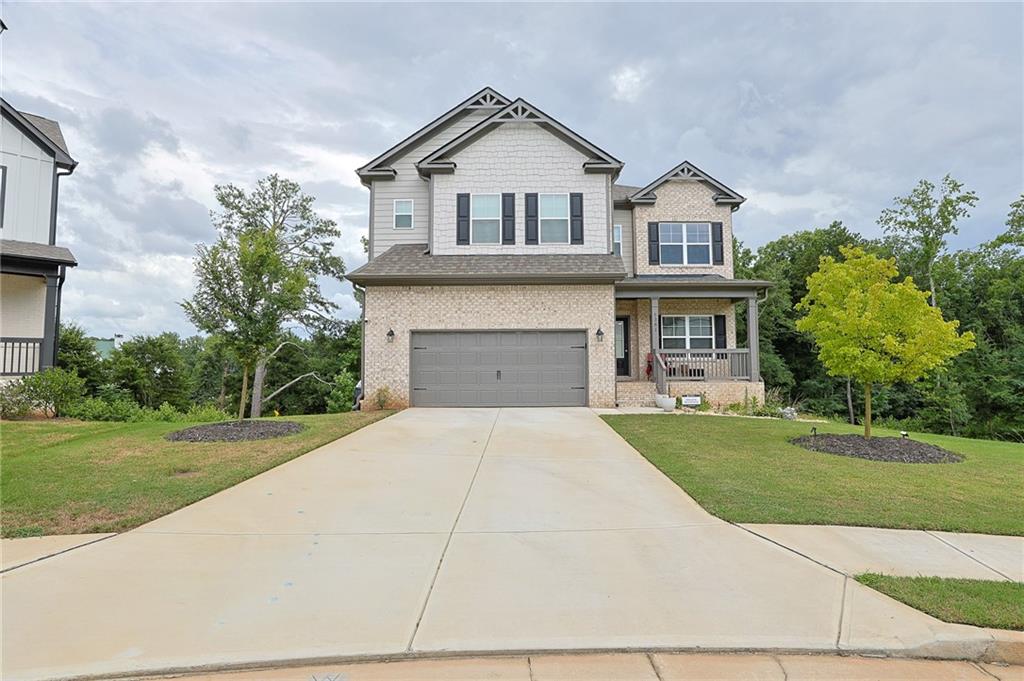
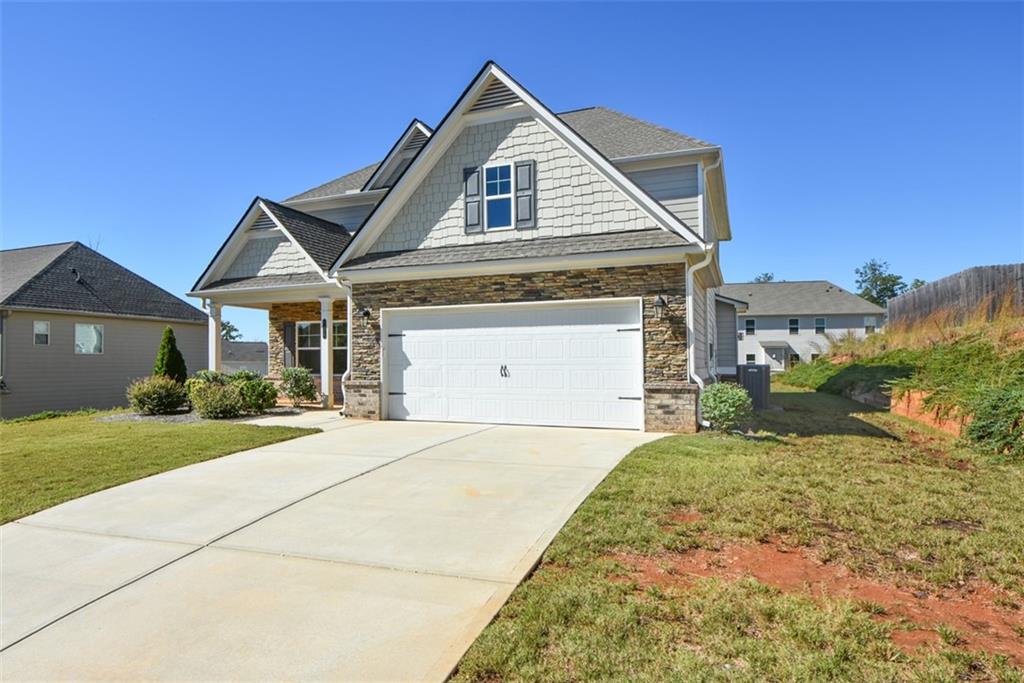
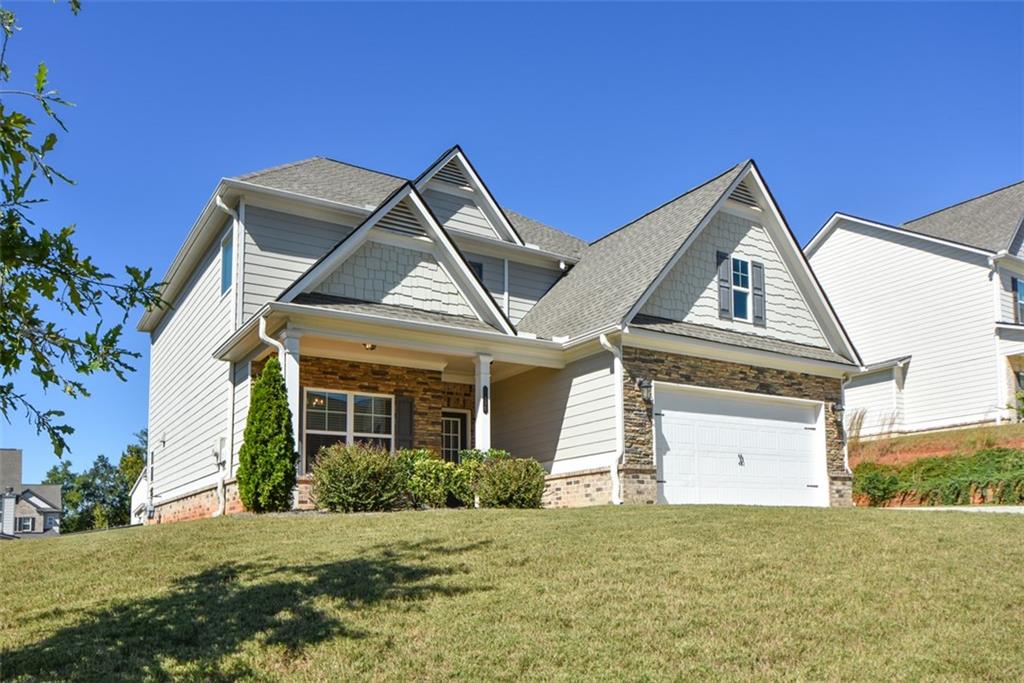
Two-story residence featuring stone veneer siding, fiber cement shingle accents, a multi-gabled roofline, and an attached two-car garage
Traditional two-story exterior featuring stone veneer siding, decorative shake accents, shuttered windows, and a multi-gabled roofline
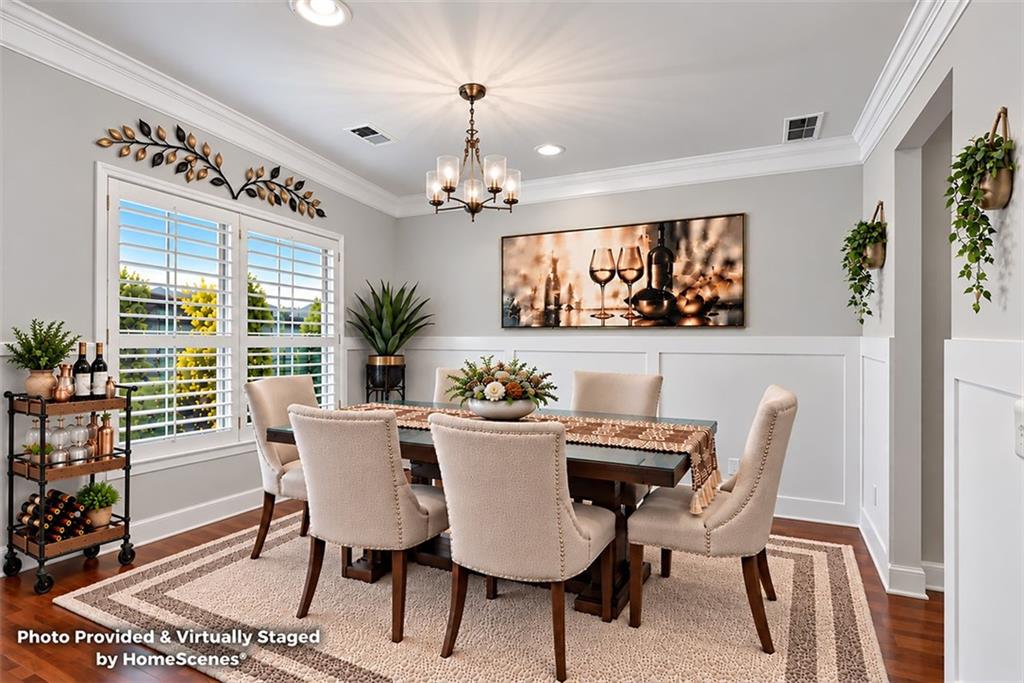
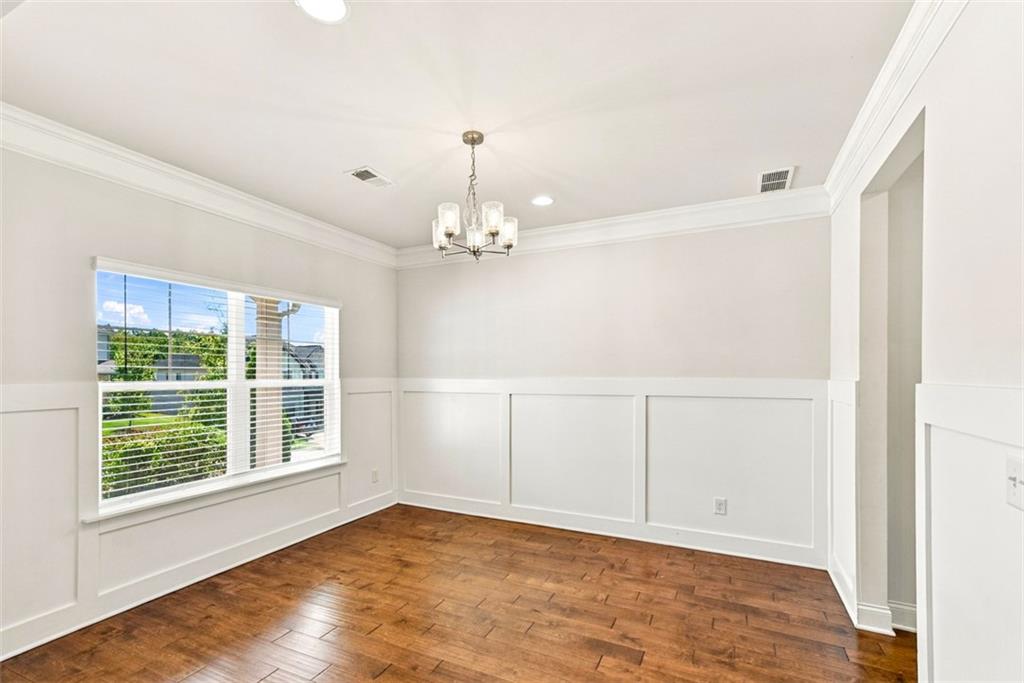
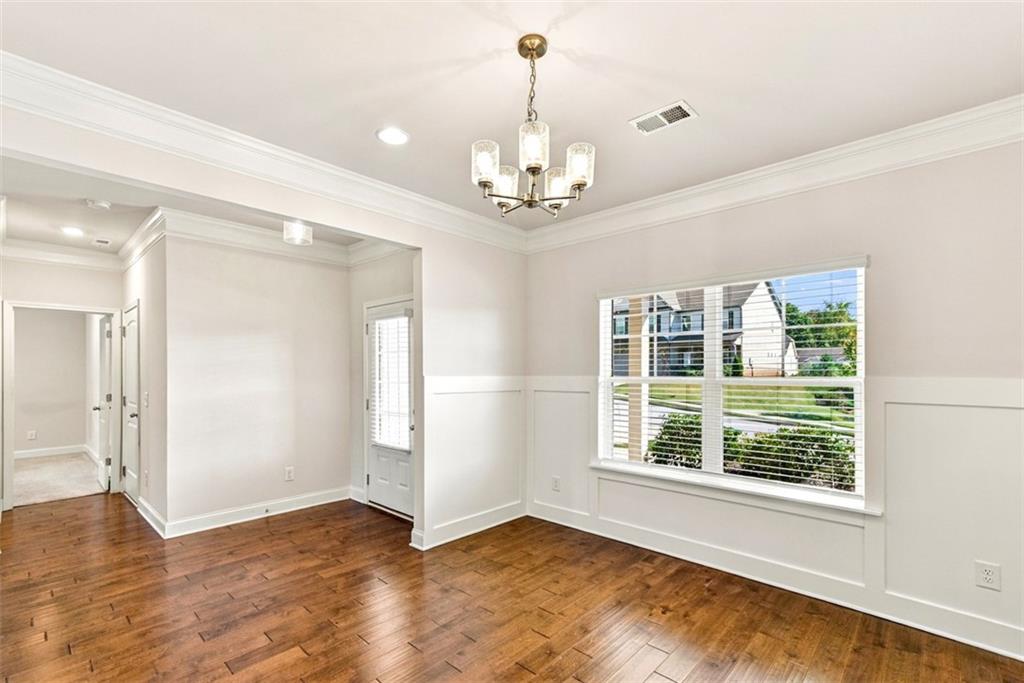
Dining room featuring crown molding, wainscoting, wood-finish flooring, multi-light chandelier, and plantation shutters
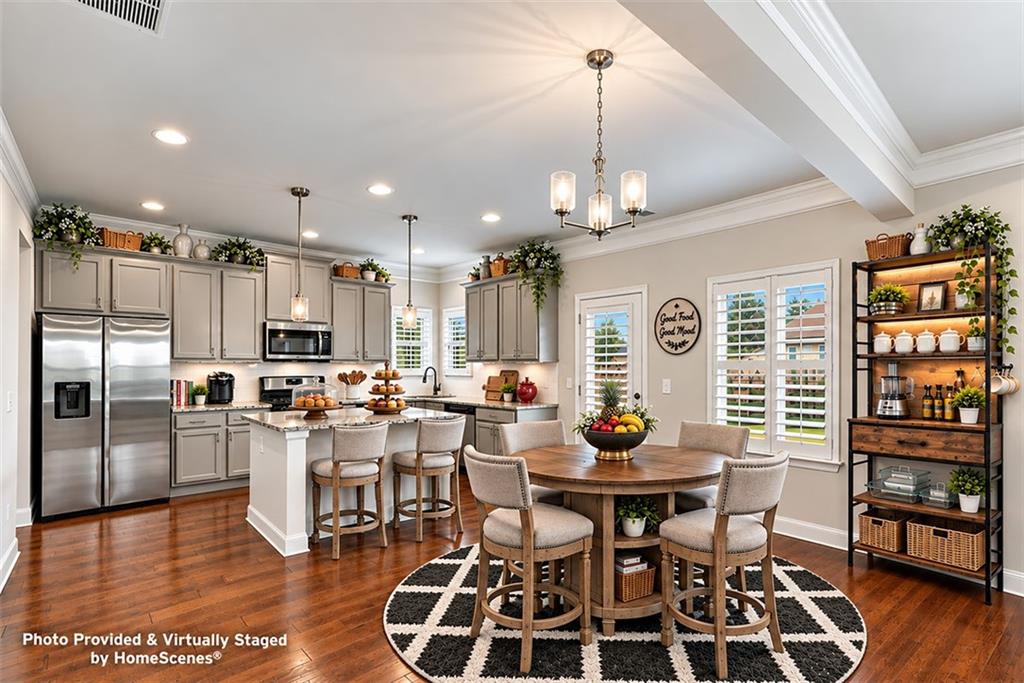
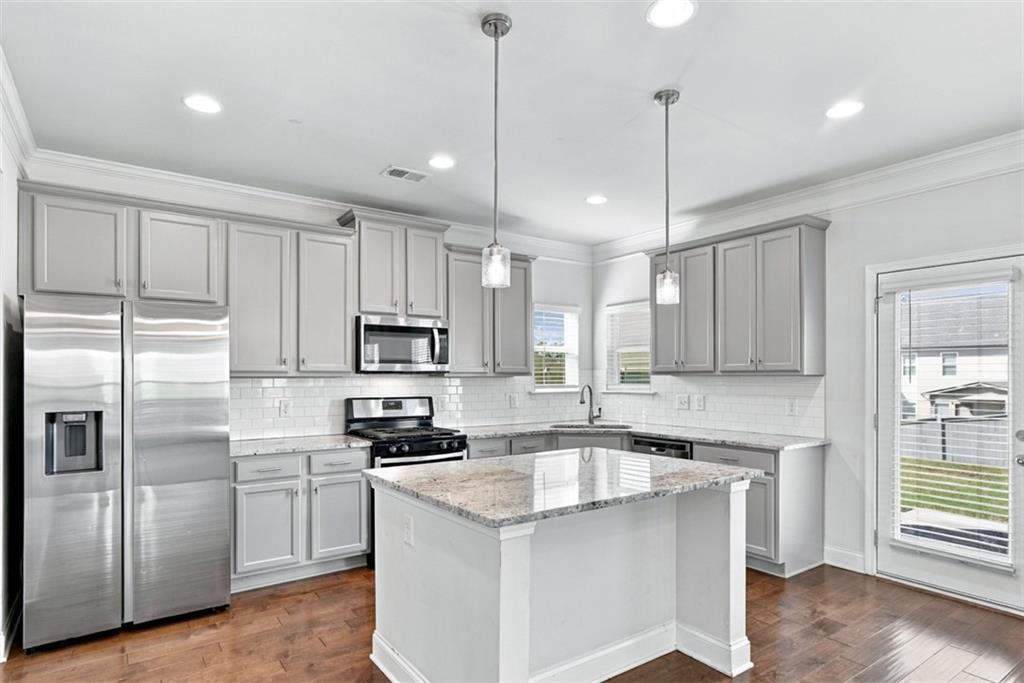
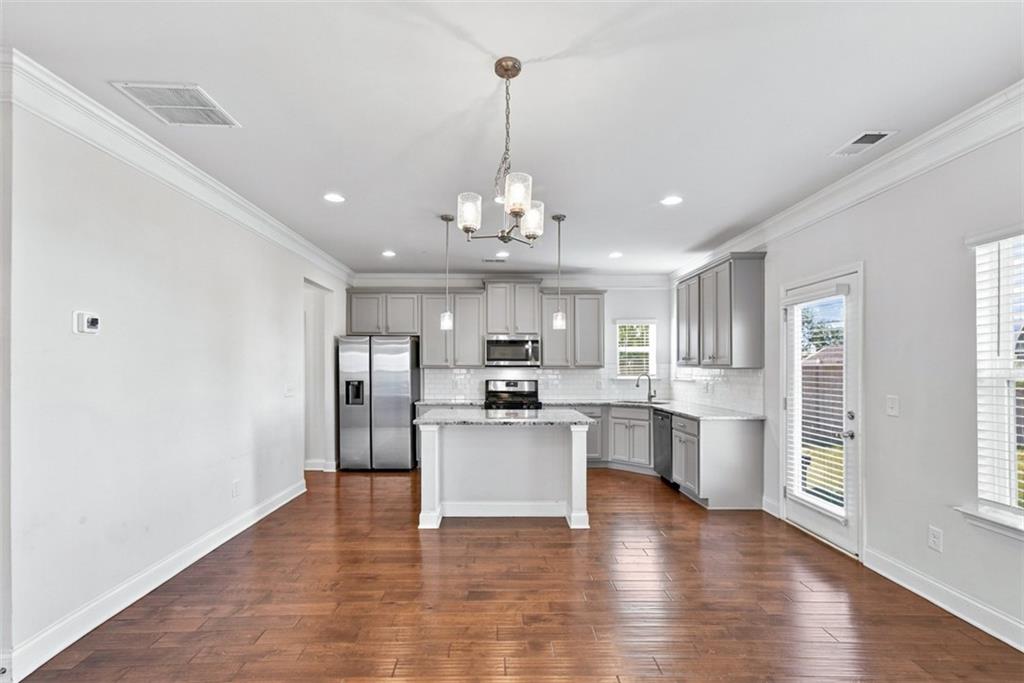
Kitchen featuring shaker-style cabinetry, stainless steel appliances, a central island with countertop seating, crown molding, and plantation shutters
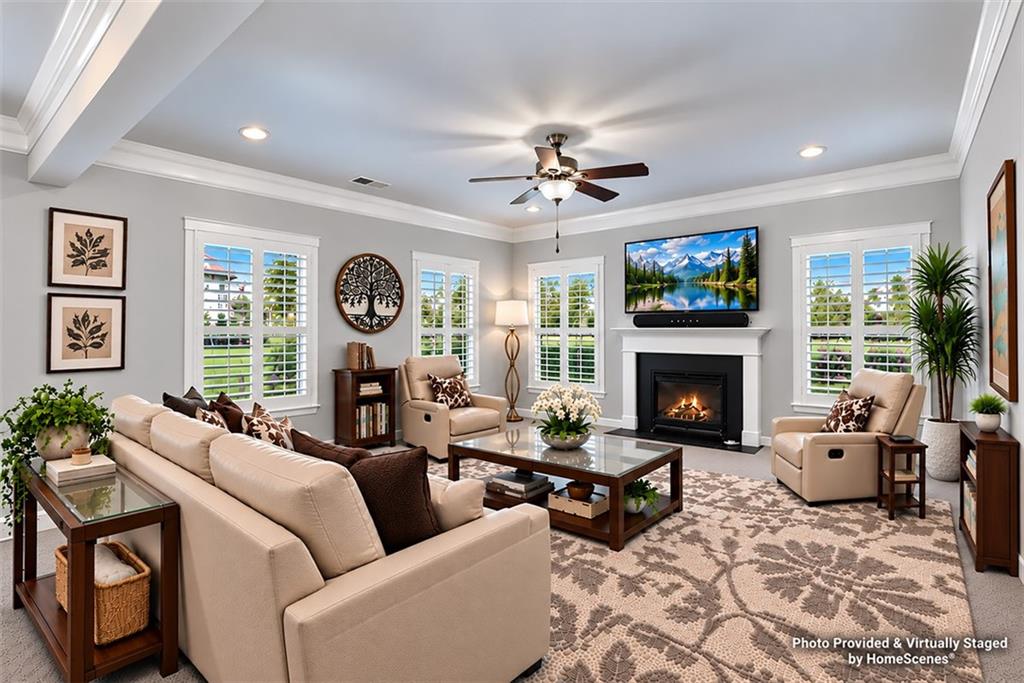
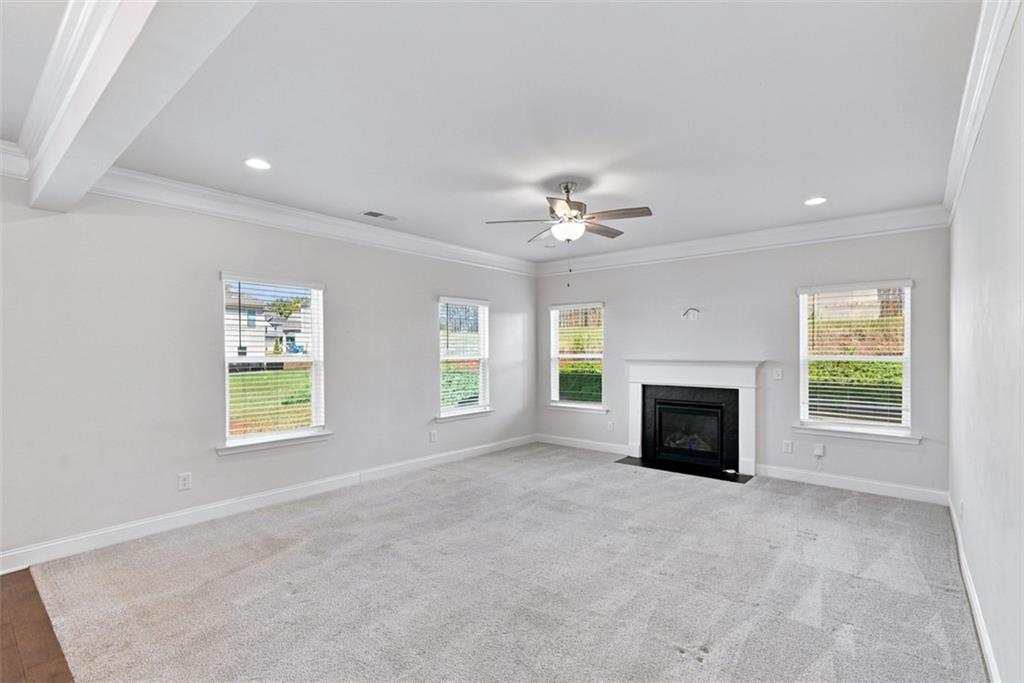
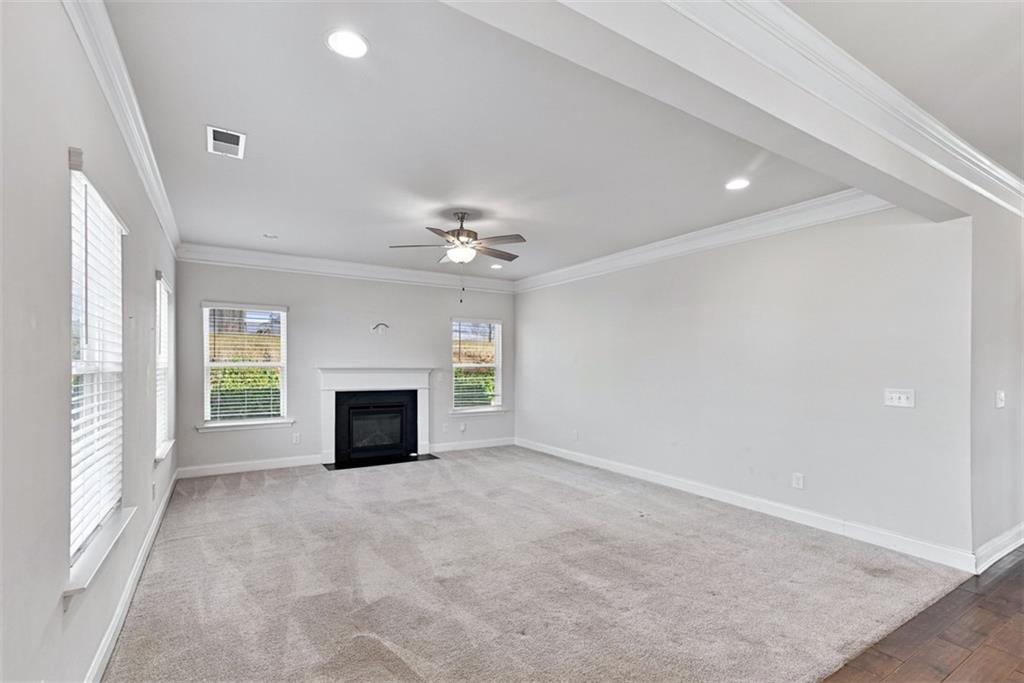
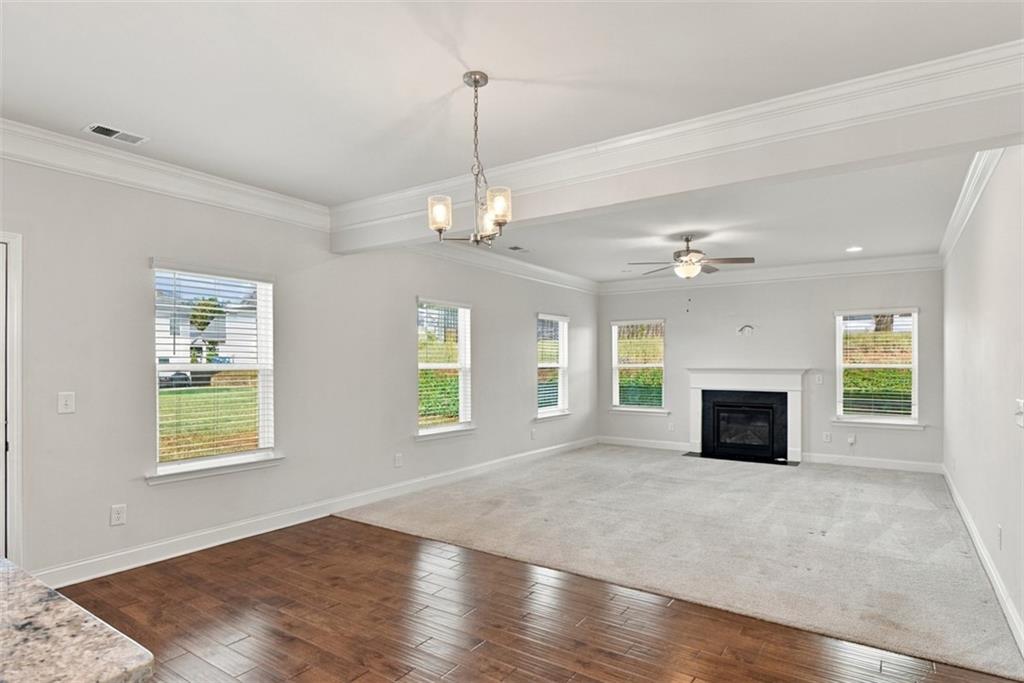
Living area featuring crown molding, recessed lighting, ceiling fan, fireplace with a mantle, and multi-pane windows with plantation shutters
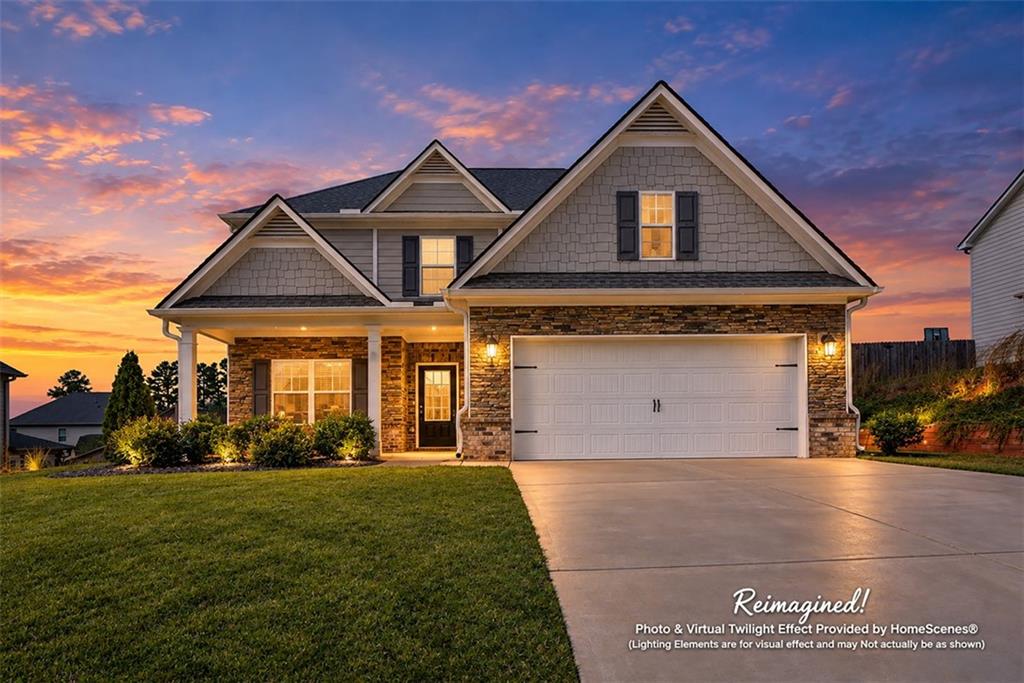
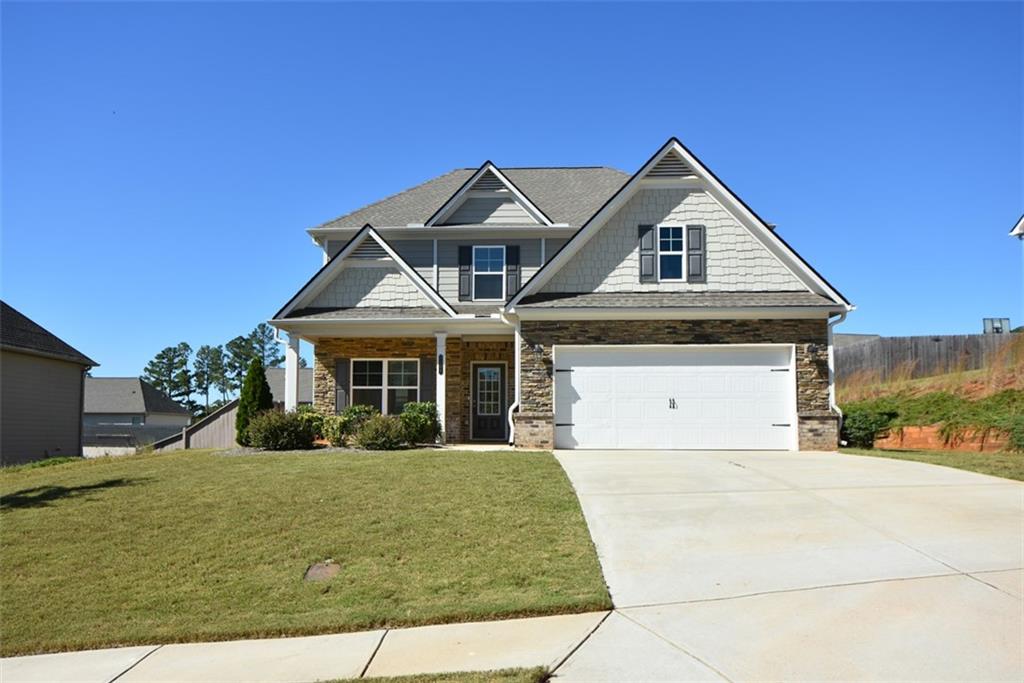
Multi-level residence featuring a stone-veneer and shake-shingle exterior, two-car garage, and concrete driveway
Two-story residence featuring a gray lap and shake siding exterior, stone veneer accents, an attached two-car garage, and a covered front porch with square columns
Two-story Colonial-style residence featuring a gabled roofline with multiple peaks, stone and siding exterior, arched entryway with dark wood door, front-facing windows with white trim, and a two-car attached garage with white paneled doors
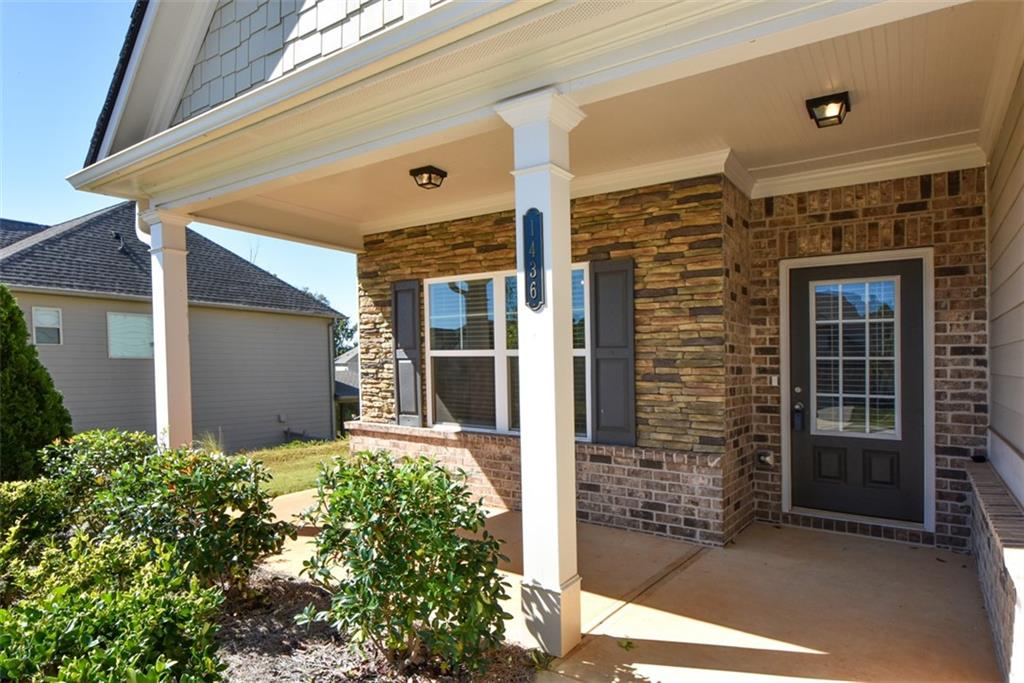
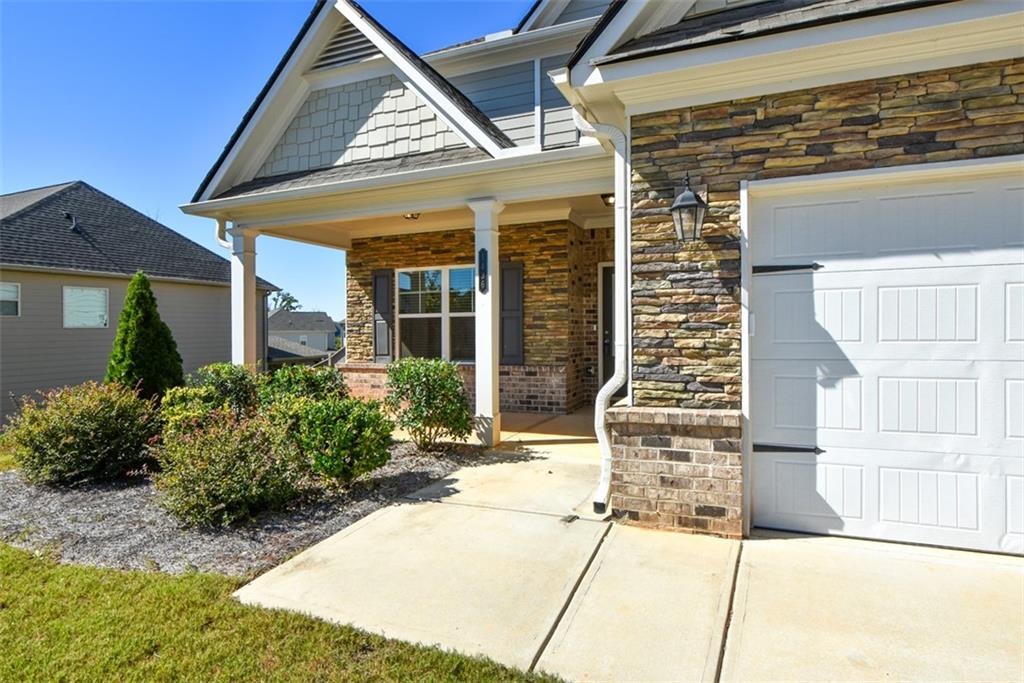
Covered front porch featuring a brick and stone facade, square architectural columns, recessed ceiling lighting, and a multi-pane glass entry door with dark shutters
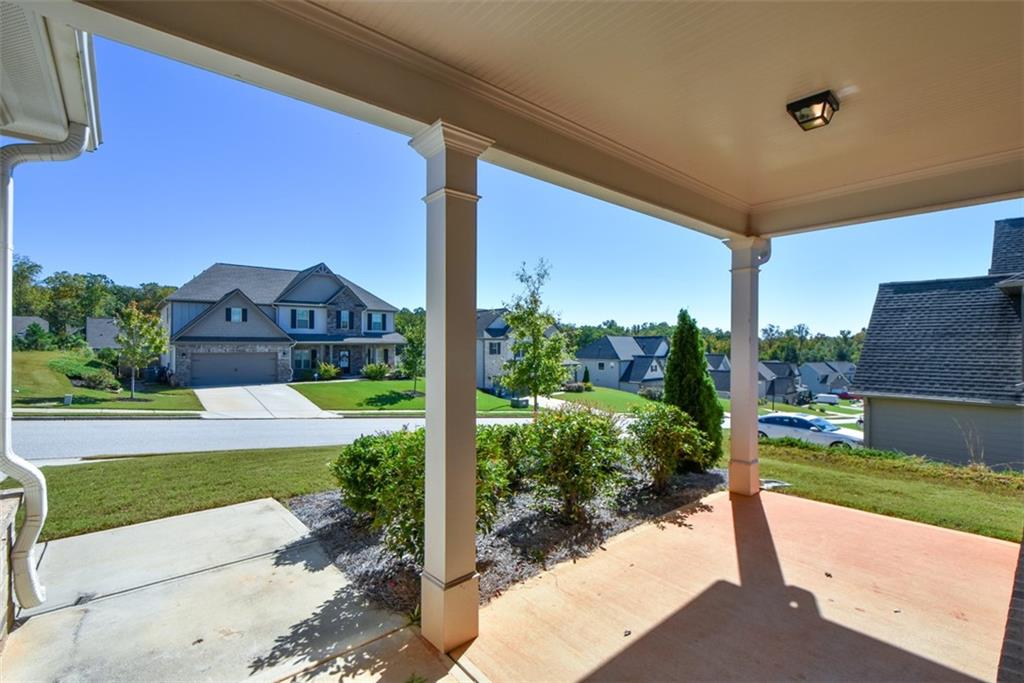
Covered porch featuring concrete flooring, square columns with decorative caps, and a ceiling-mounted light fixture
Exterior facade featuring stacked stone veneer, shake-style siding, a covered entryway, and a garage with decorative hinges
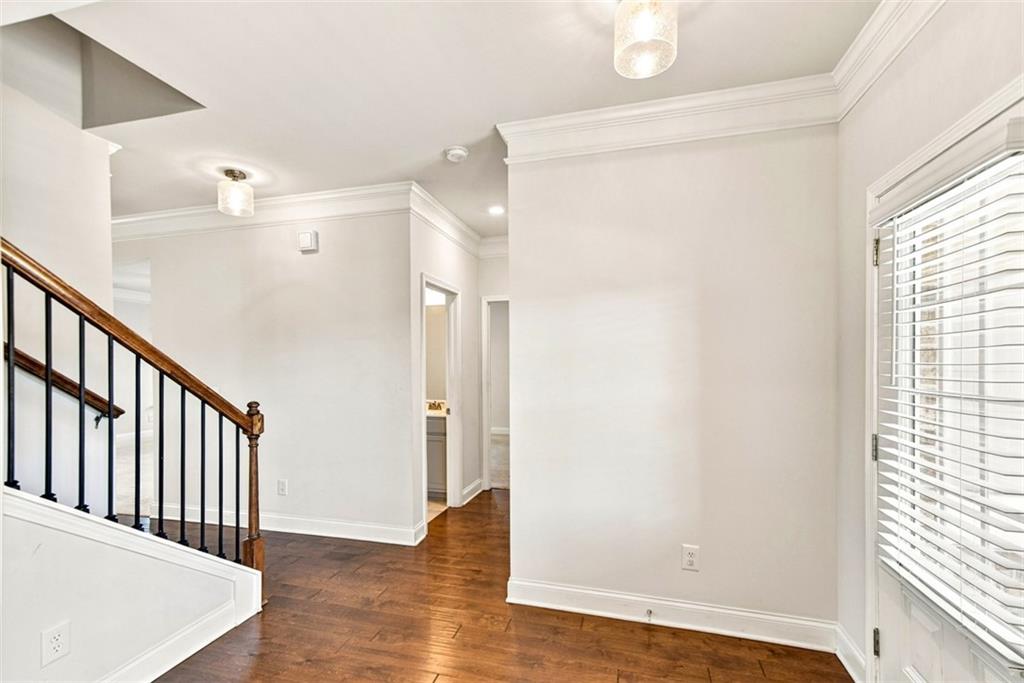
Entryway featuring wood-finish flooring, crown molding, two flush-mount cylindrical light fixtures, and a staircase with a wooden handrail and metal balusters
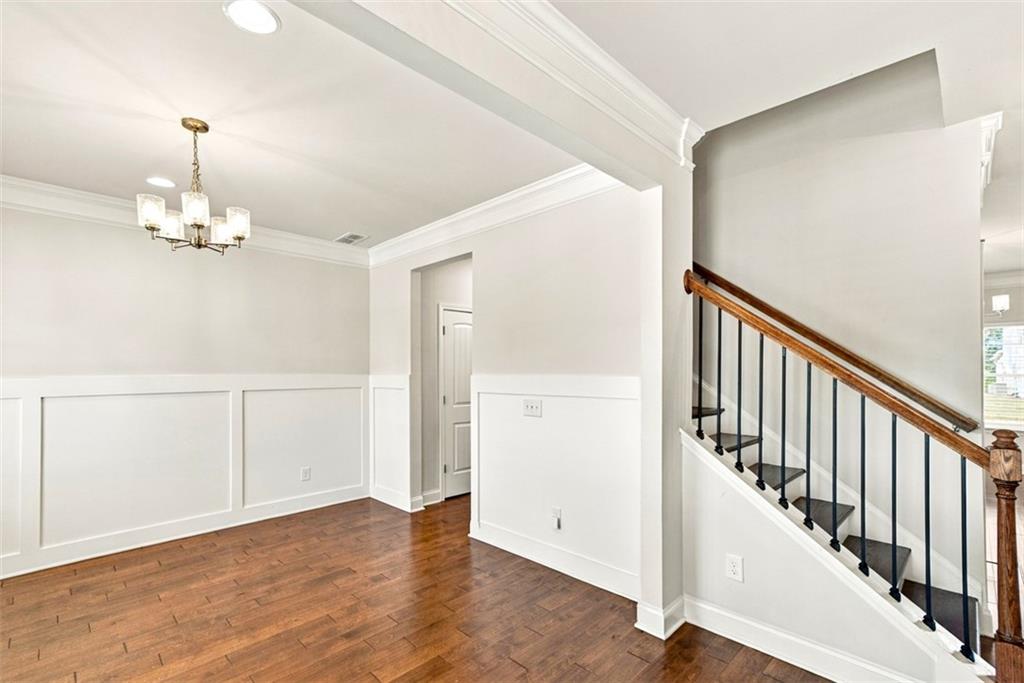
Wood-finish flooring, wainscoting, crown molding, tiered chandelier, and staircase featuring a wooden handrail with metal balusters
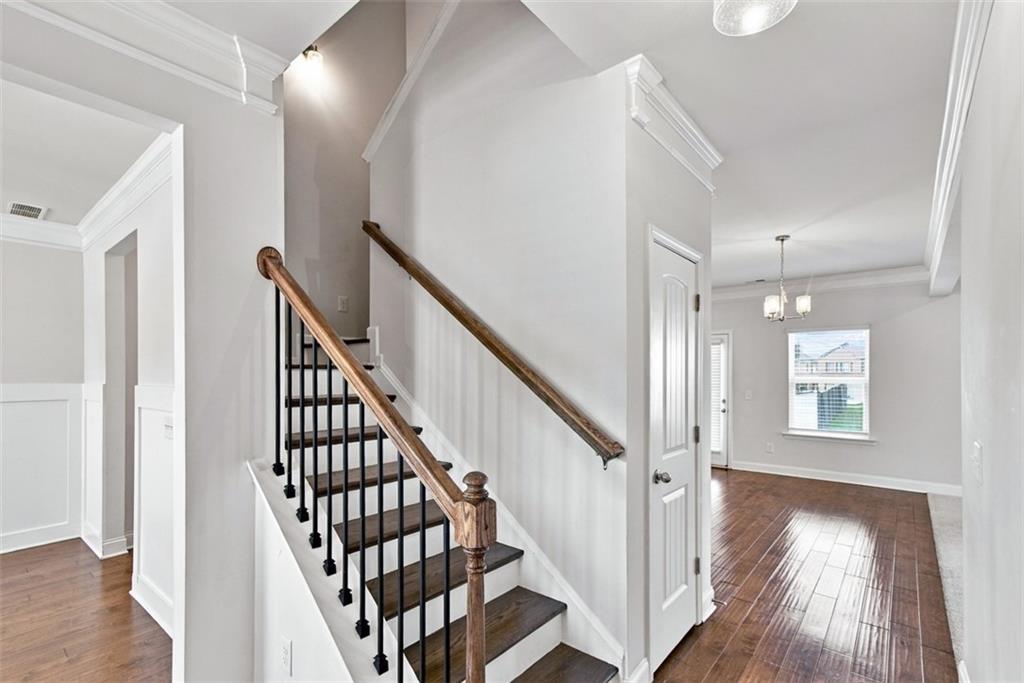
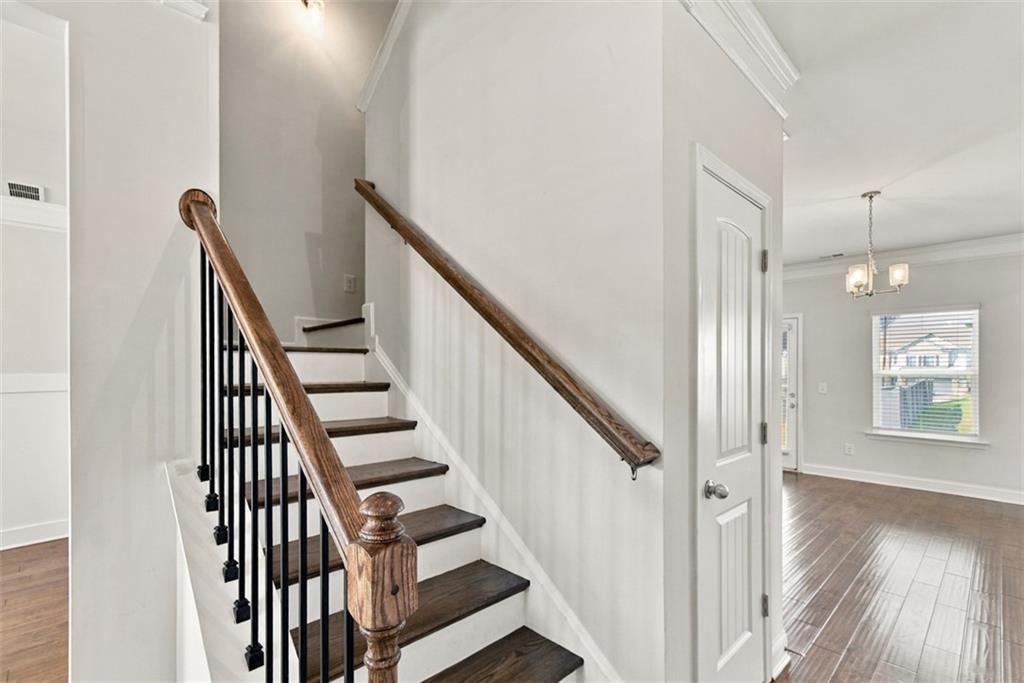
Staircase featuring dark wood-finish treads, a custom wood handrail, and black metal balusters, complemented by wood-finish flooring, crown molding, and wainscoting
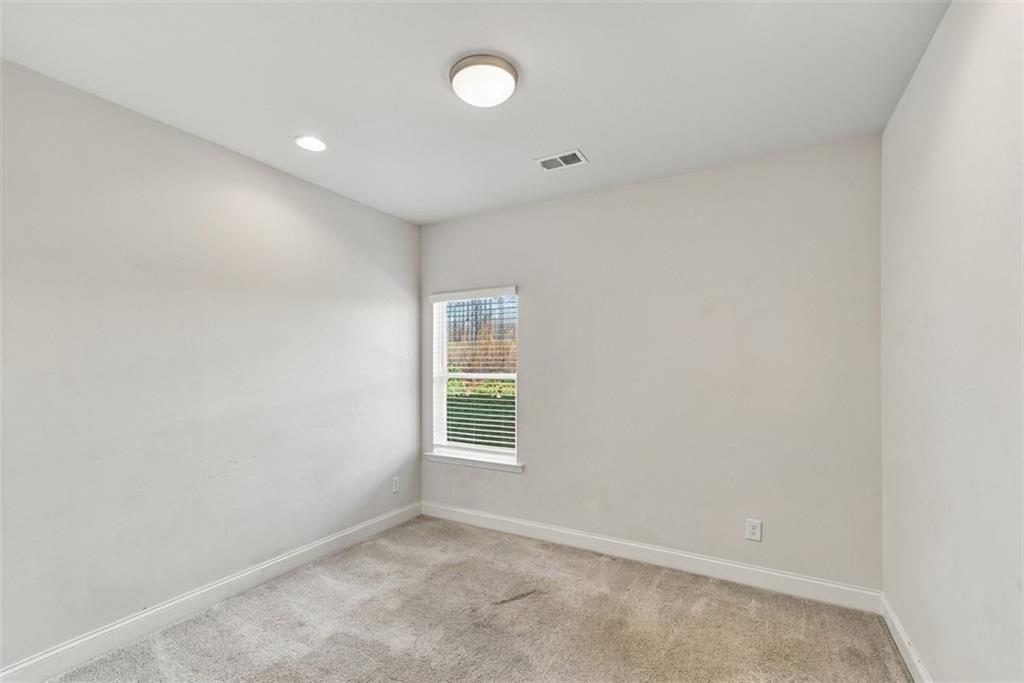
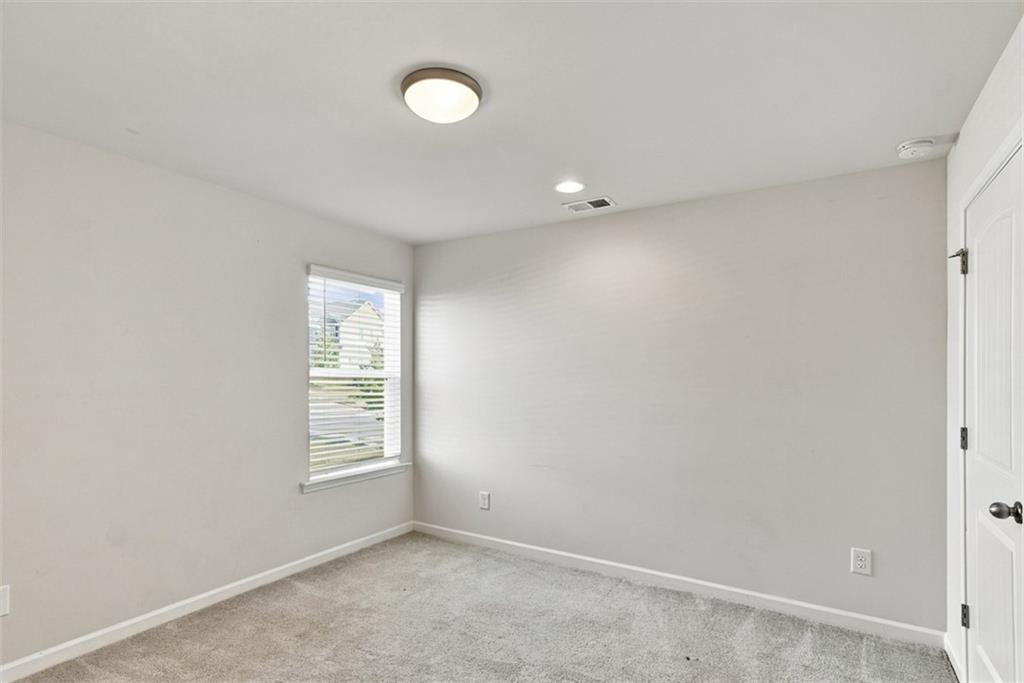
Neutral interior room featuring neutral wall paint, carpeting, a singular window, and recessed ceiling lighting
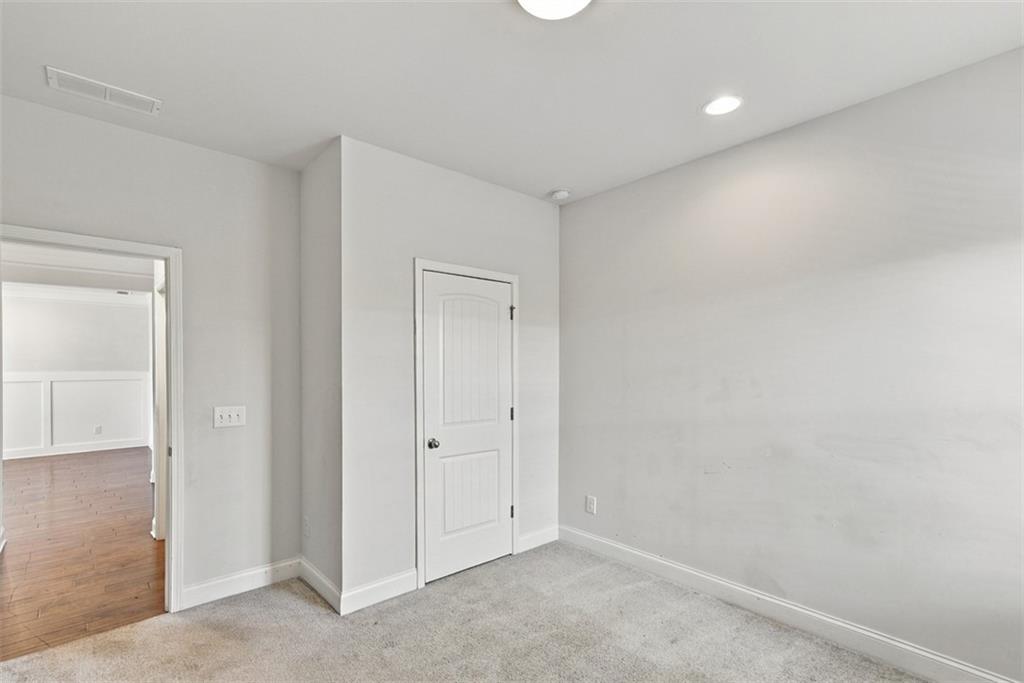
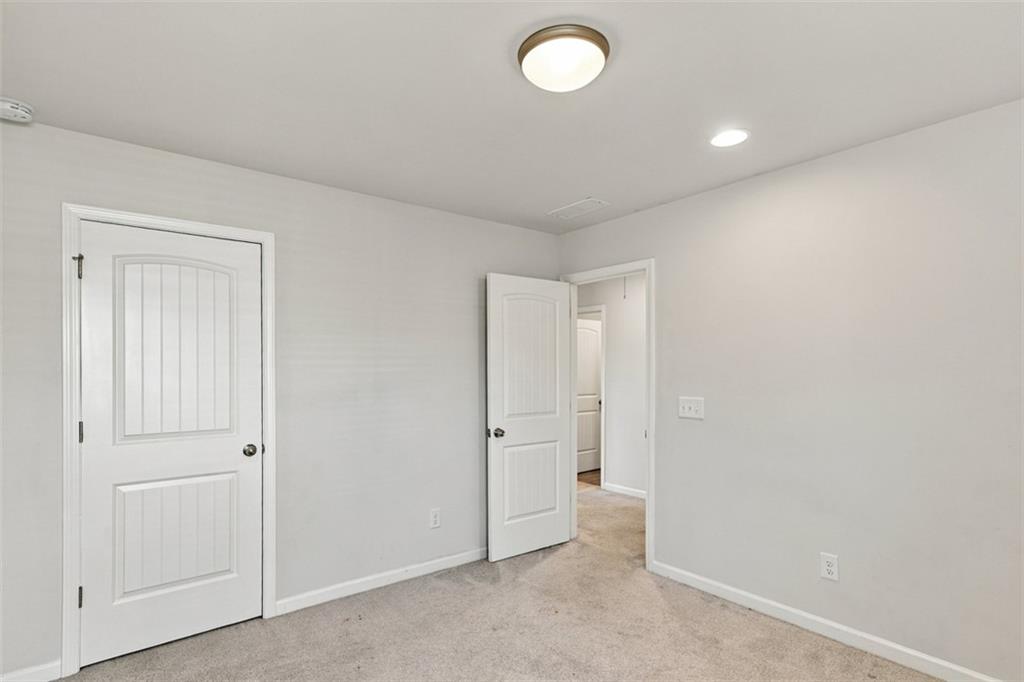
Interior room featuring neutral wall paint, carpeted flooring, two-panel interior door, and recessed lighting
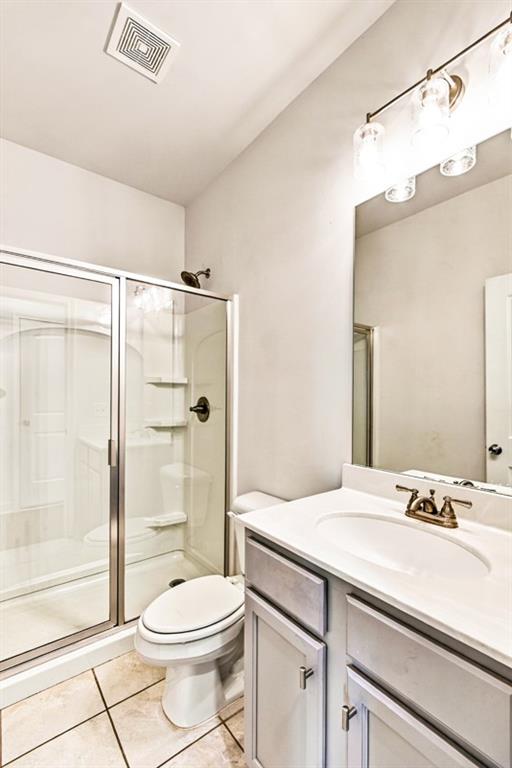
Bathroom featuring a white vanity with a solid-surface countertop, an oval undermount sink with a metallic faucet, a glass-enclosed shower, and tile flooring
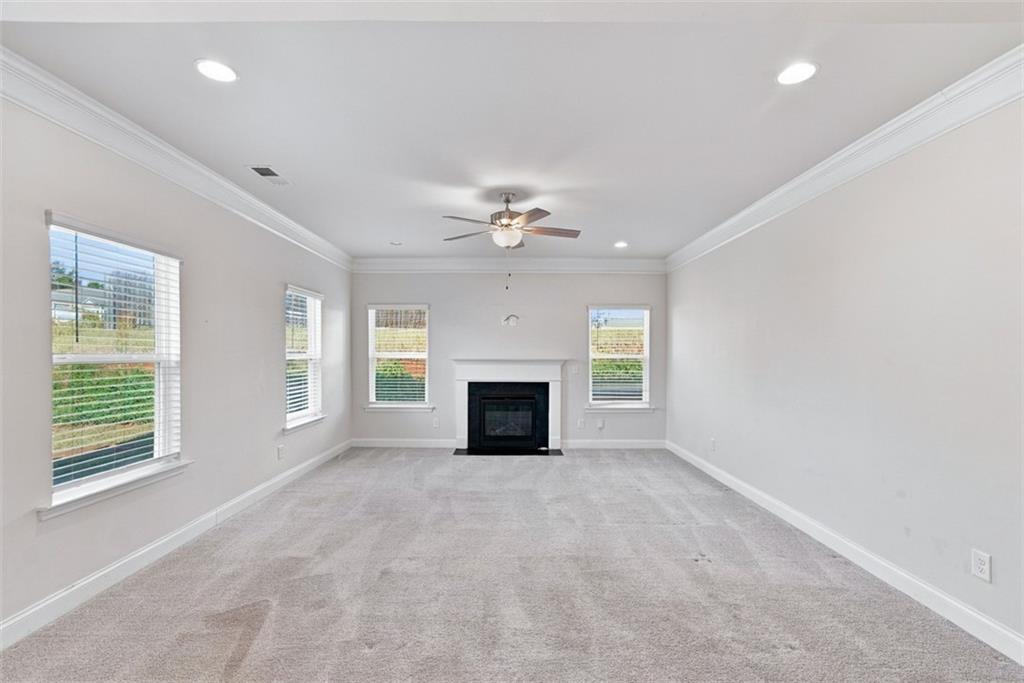
Living area featuring tray ceilings, crown molding, recessed lighting, carpeted flooring, and a fireplace with a white mantel
Living area featuring tray ceilings, recessed lighting, wall-to-wall carpeting, multiple windows, and a central fireplace with a white mantel
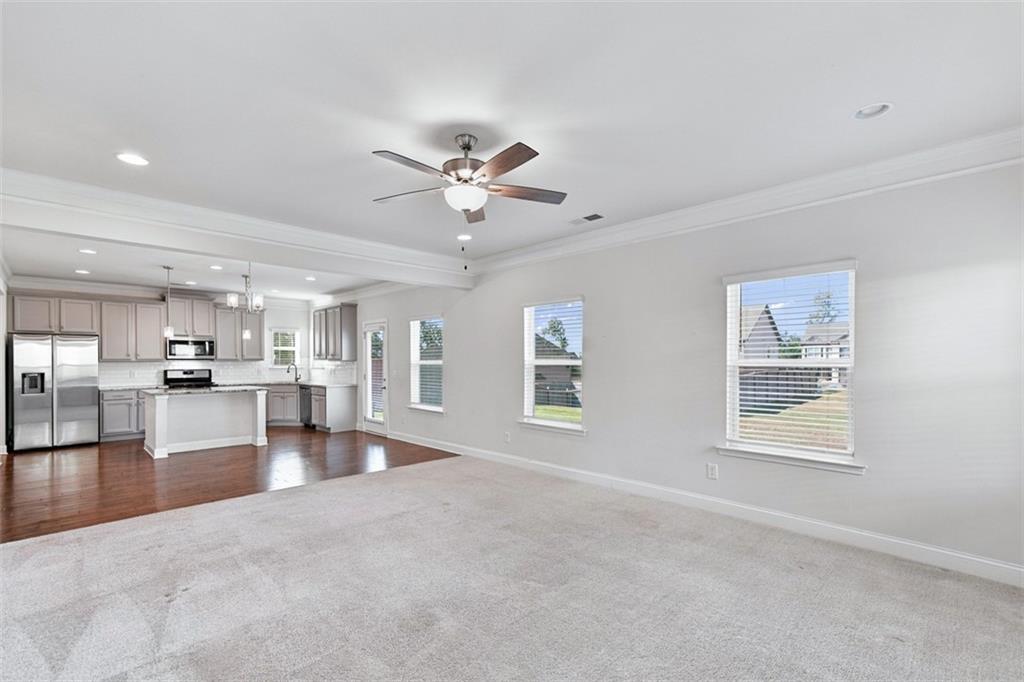
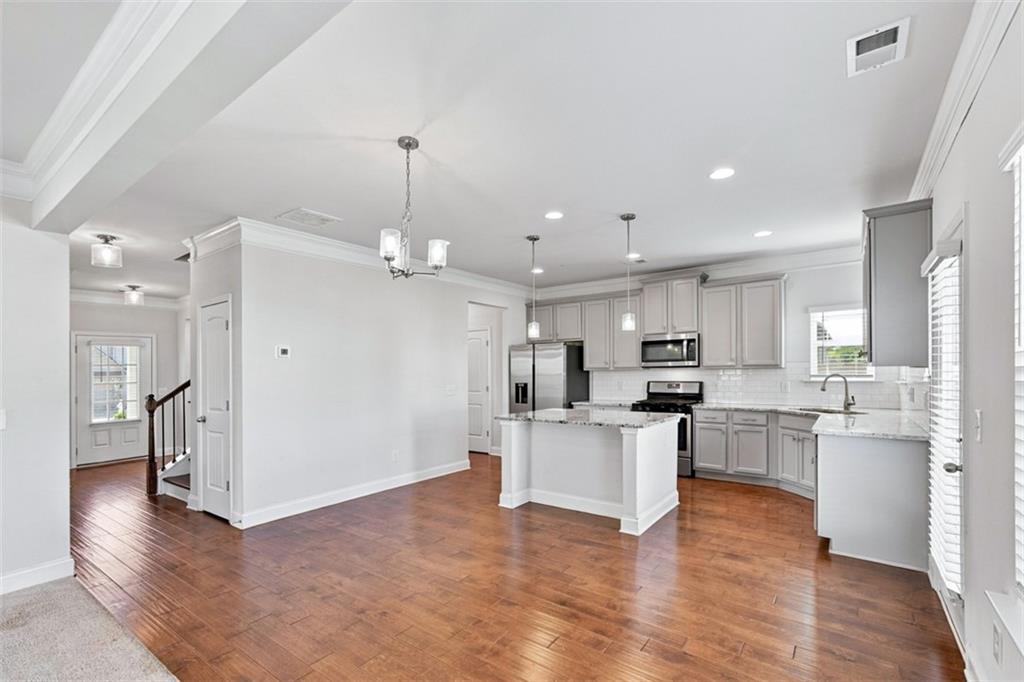
Open floor plan featuring wood-finish flooring, recessed lighting, crown molding, a ceiling fan, and kitchen cabinetry with a central island
Living area featuring tray ceilings, crown molding, recessed lighting, a ceiling fan, and a fireplace with a mantel
Interior space featuring wood-finish flooring, extensive wainscoting, crown molding, a multi-arm chandelier, and a large window
Dining area featuring wood-finish flooring, wainscoting, a multi-light chandelier, recessed lighting, and crown molding
Kitchen featuring grey shaker-style cabinetry, stone countertops, stainless steel appliances, a central island, and wood-finish flooring
Kitchen featuring grey cabinetry, stone countertops, stainless steel appliances, a center island, and wood-finish flooring
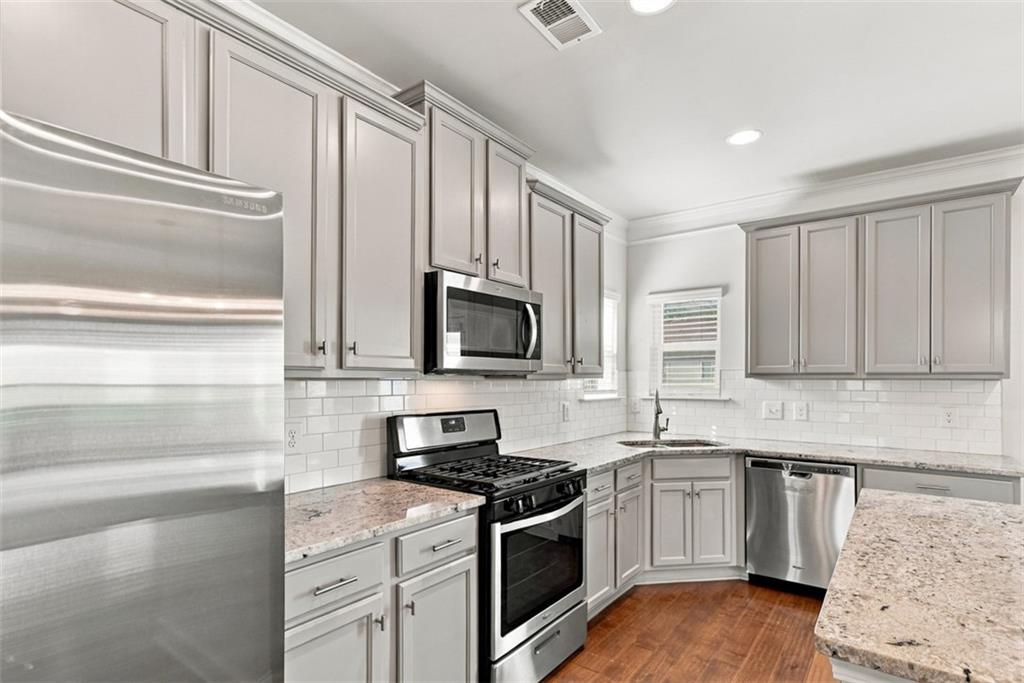
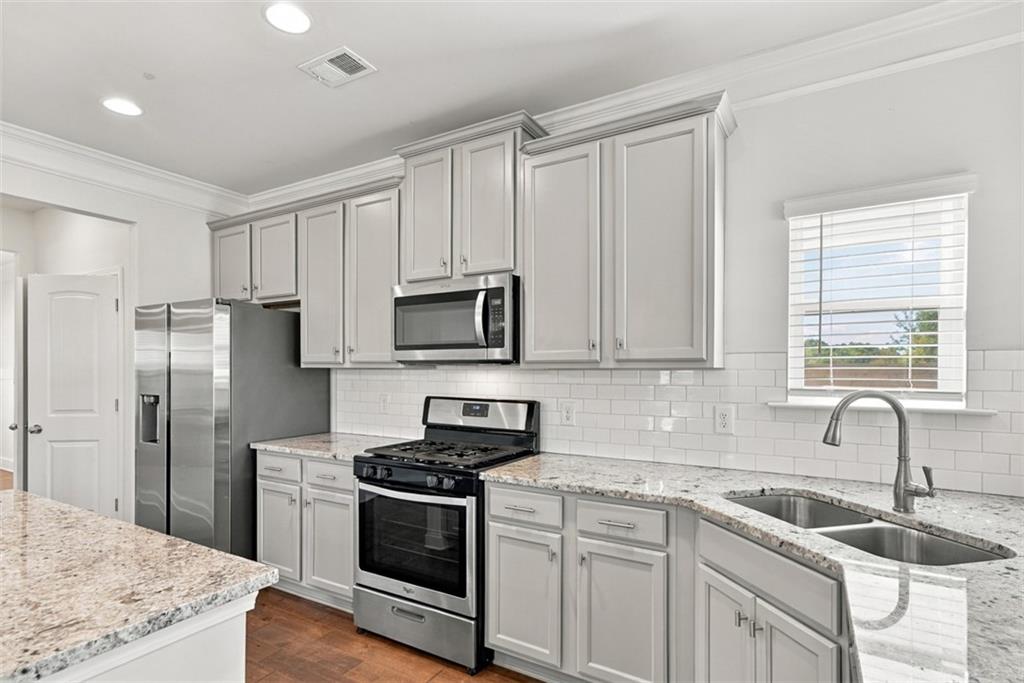
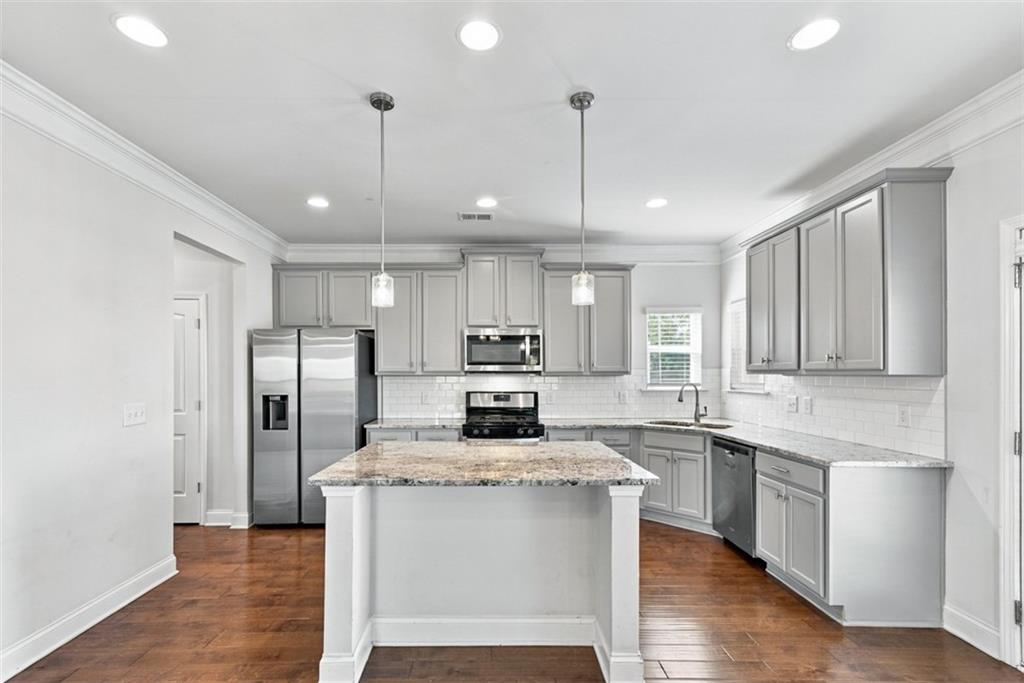
Kitchen featuring gray shaker-style cabinetry, stone countertops, white subway tile backsplash, wood-finish flooring, and stainless steel appliances
Kitchen featuring shaker-style cabinetry, stone countertops, subway tile backsplash, stainless steel appliances, and recessed lighting
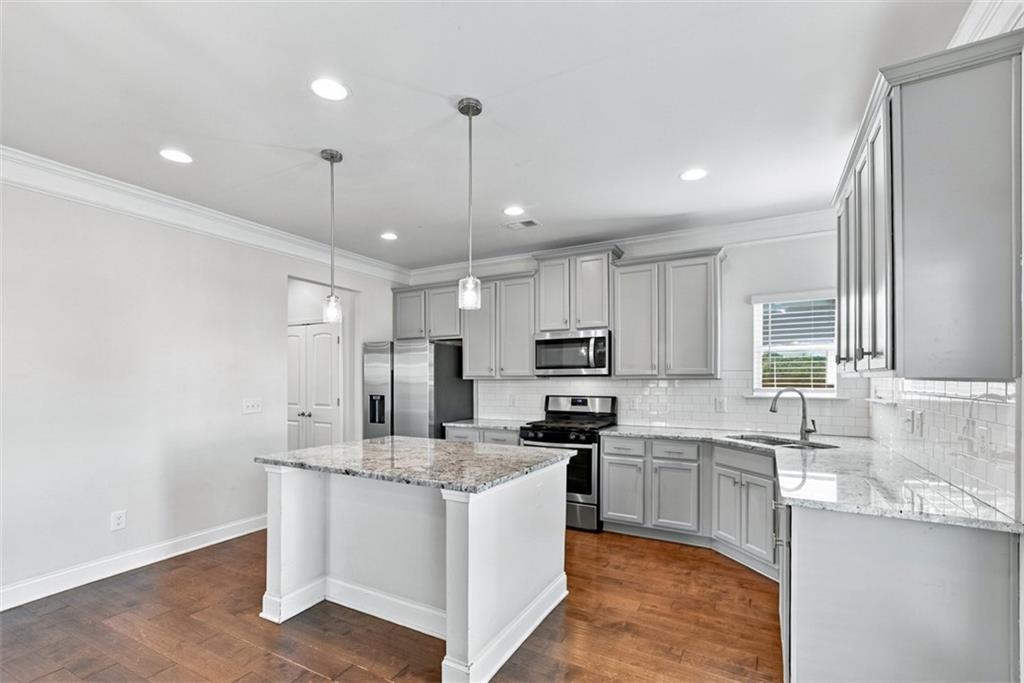
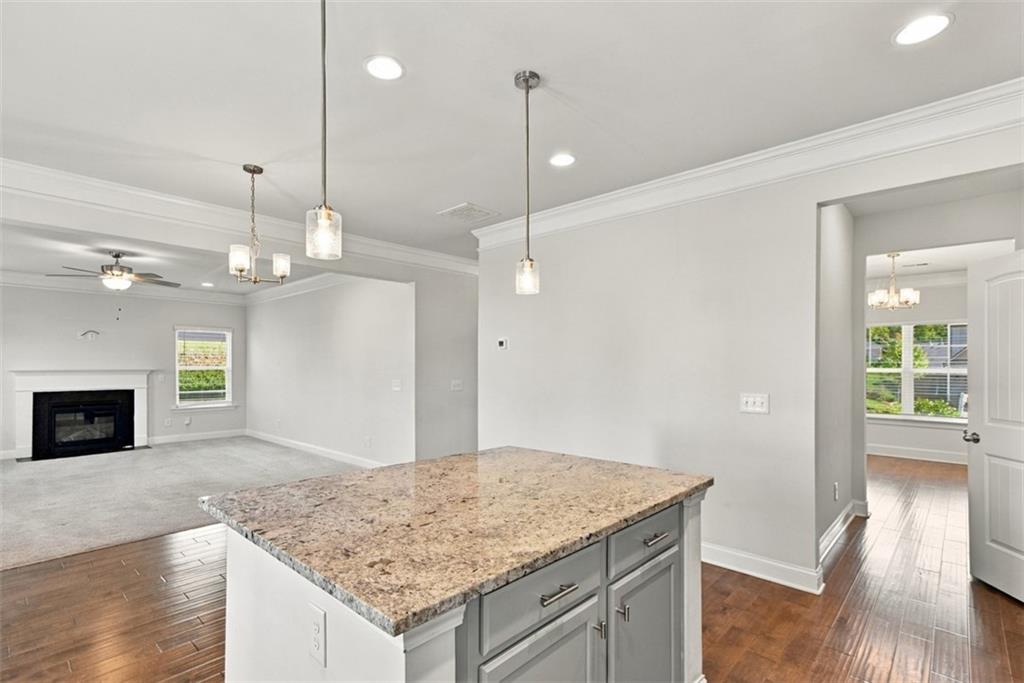
Kitchen island featuring stone countertop and cabinetry, complemented by recessed lighting, pendant fixtures, and wood-finish flooring
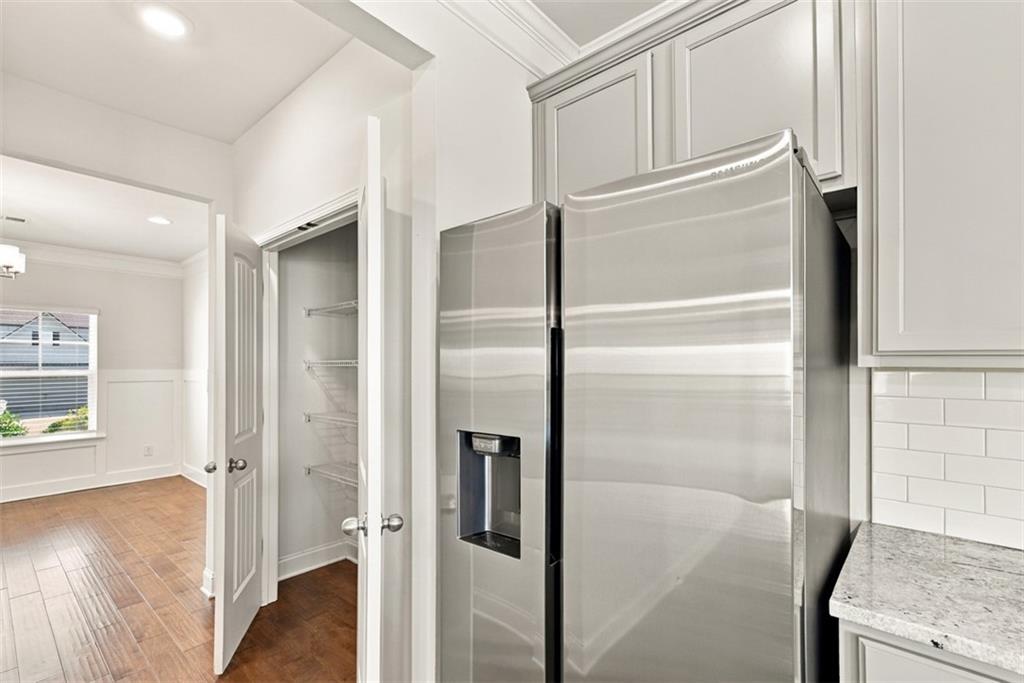
Kitchen featuring stainless steel side-by-side refrigerator, shaker-style cabinetry, white subway tile backsplash, stone-finish countertops, and built-in pantry with wire shelving
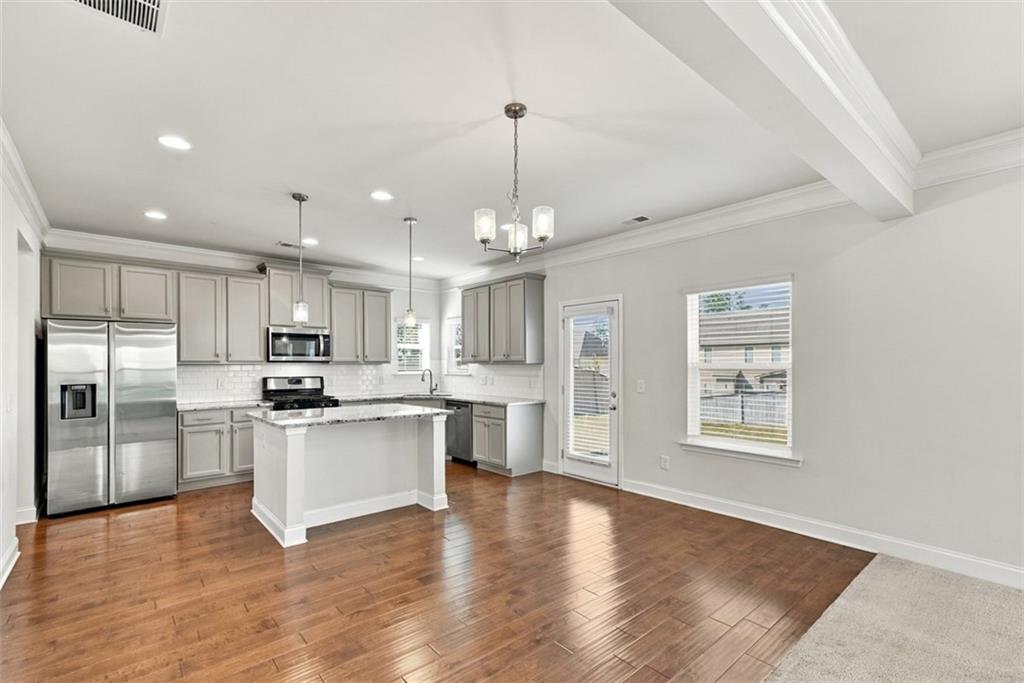
Kitchen featuring wood-finish flooring, shaker-style cabinetry, a central island with a stone-surface countertop, stainless steel appliances, and crown molding
Kitchen featuring wood-finish flooring, grey cabinetry, stone-surface countertops, central island, and stainless steel appliances
Kitchen featuring shaker-style cabinetry, an island with countertop seating, stone-finish countertops, subway tile backsplash, and wood-finish flooring
Living area featuring wood-finish flooring, a neutral carpeted area, fireplace with a white mantel, tray ceilings, and a three-light chandelier
Kitchen featuring light gray cabinetry, stone countertops, a central island, stainless steel appliances, and wood-finish flooring
Staircase featuring dark wood-finish treads, a wood-finish handrail, and black metal balusters
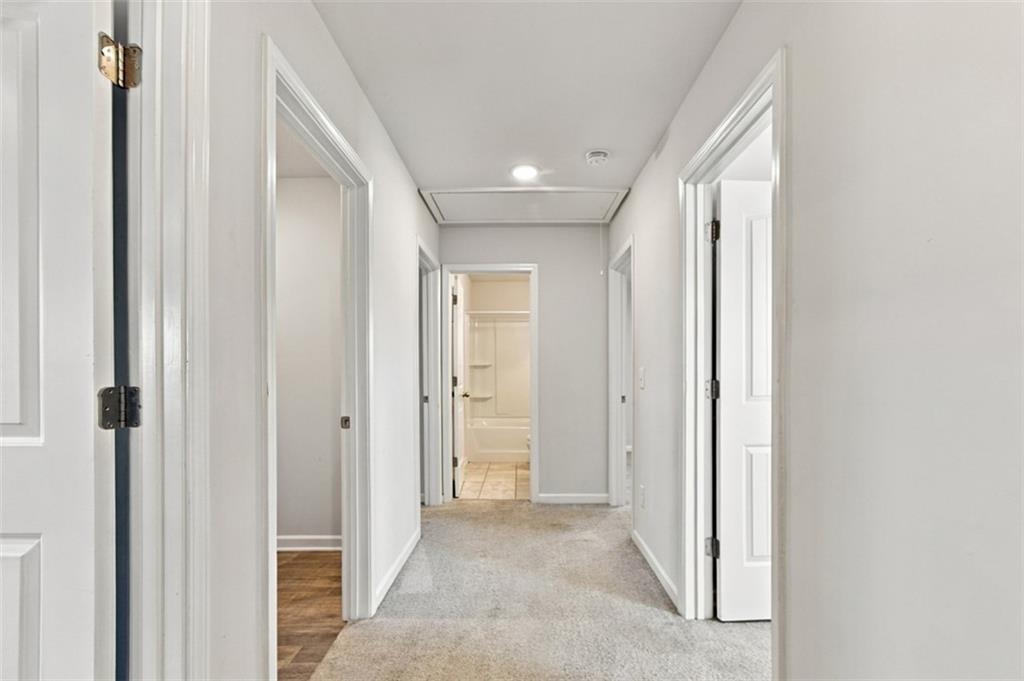
Interior hallway featuring neutral-tone carpeting, recessed ceiling lighting, attic access panel, and white multi-panel interior doors
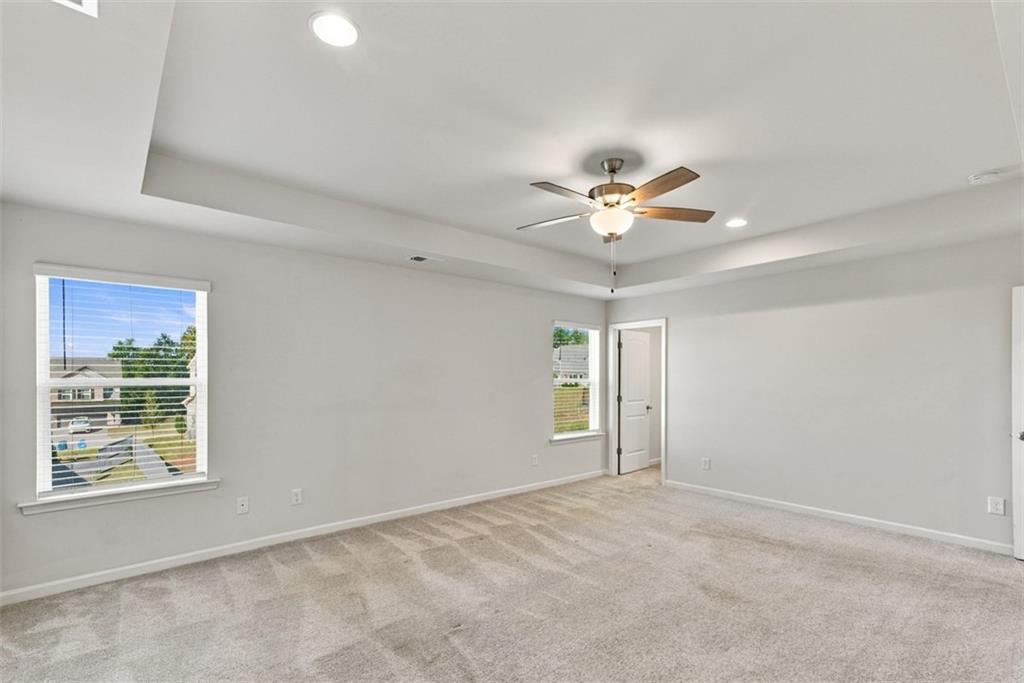
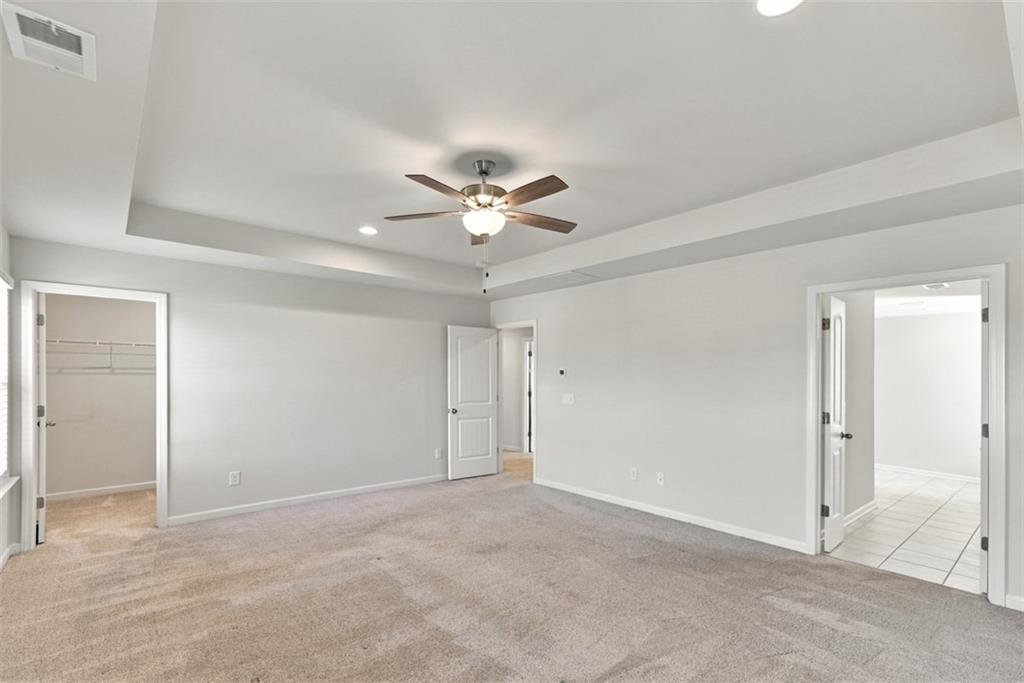
Tray ceiling featuring a central ceiling fan, recessed lighting, and neutral carpeting
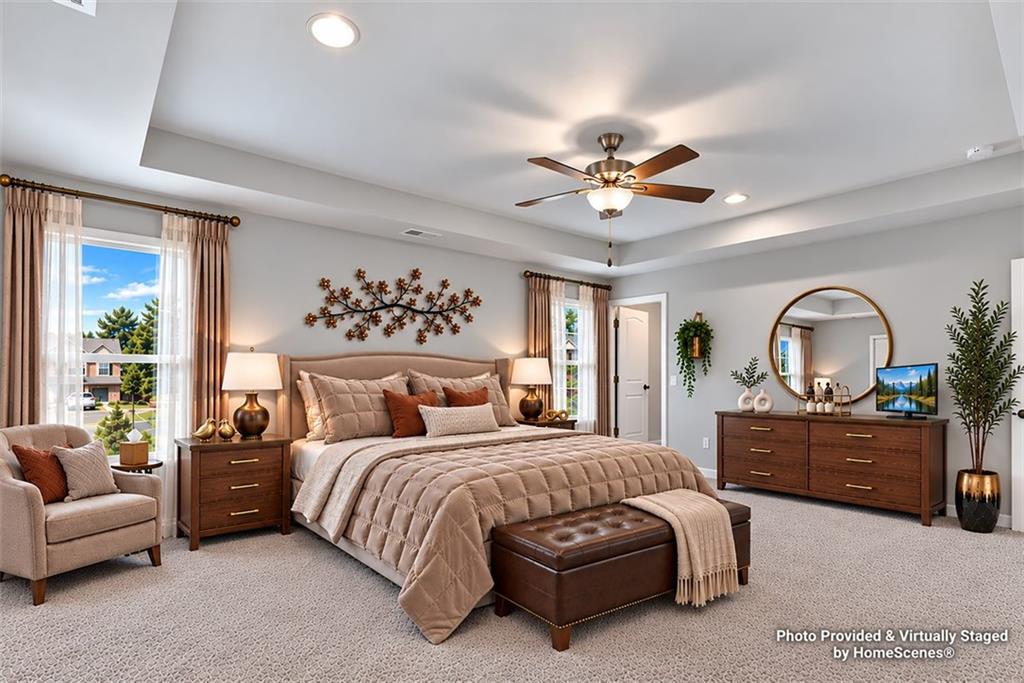
Tray ceiling featuring a central ceiling fan with integrated lighting and recessed light fixtures
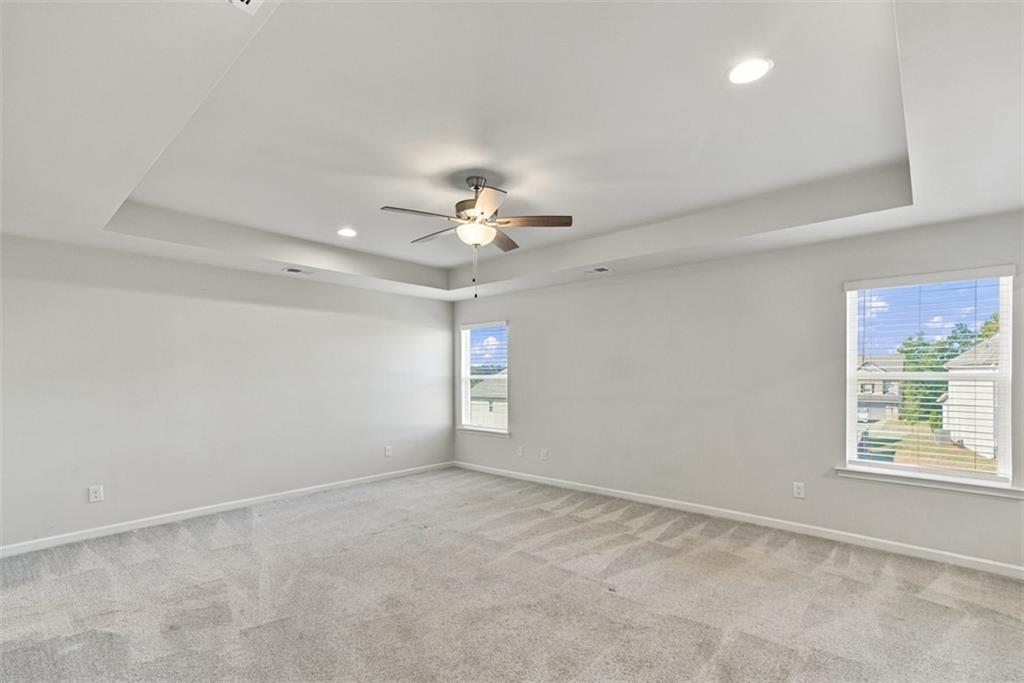
Tray ceiling with recessed lighting, central ceiling fan, and windows providing natural light, finished with neutral wall-to-wall carpeting
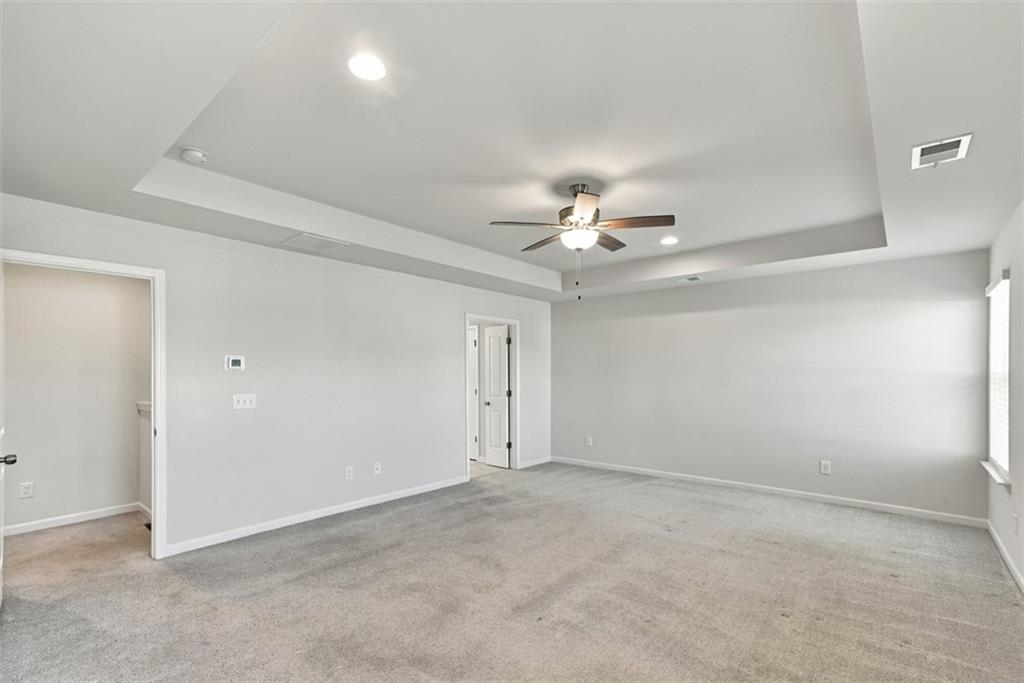
Tray ceiling featuring recessed lighting and a central ceiling fan, neutral wall-to-wall carpeting, and multiple interior paneled doors
Tray ceiling with recessed lighting, central ceiling fan, neutral carpeting, and large windows with integrated hardware
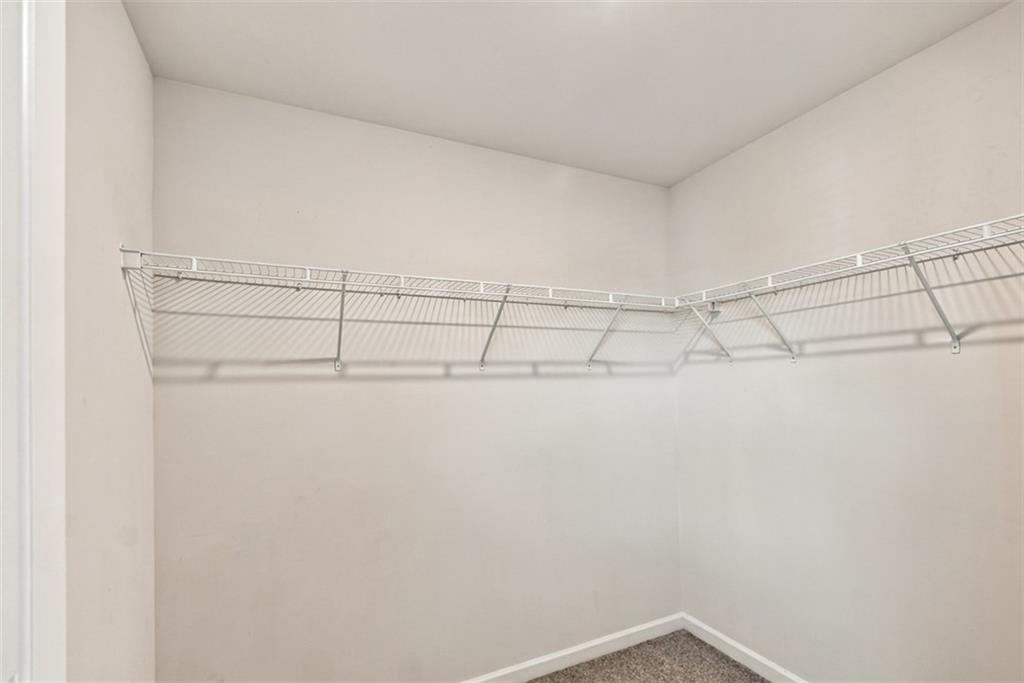
Storage space featuring white wire shelving and neutral carpeting
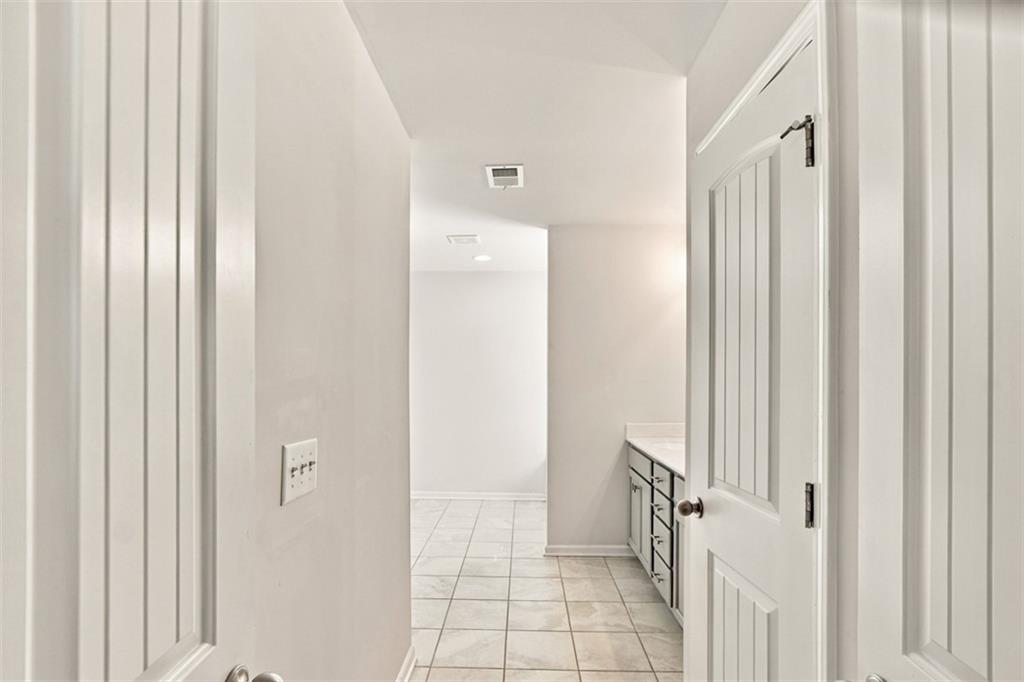
Interior hallway featuring neutral tile flooring, white paneled interior doors, and built-in cabinetry with a stone-surface countertop
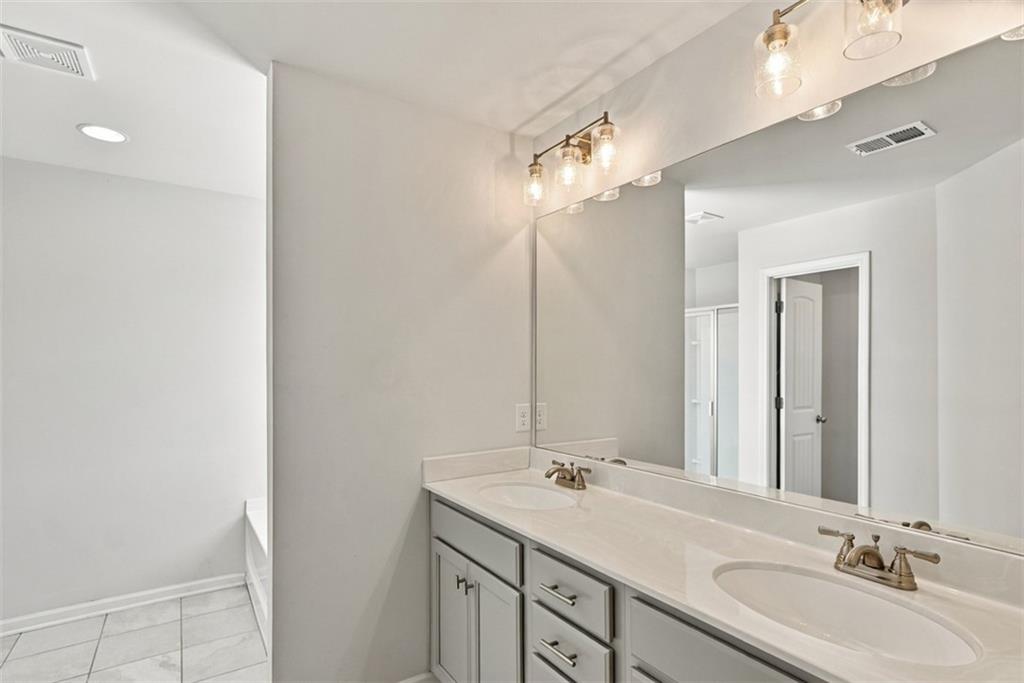
Dual-sink vanity with light-colored cabinetry, stone-surface countertop, integrated basins, chrome-finish widespread faucets, and full-width wall mirror with integrated multi-bulb lighting
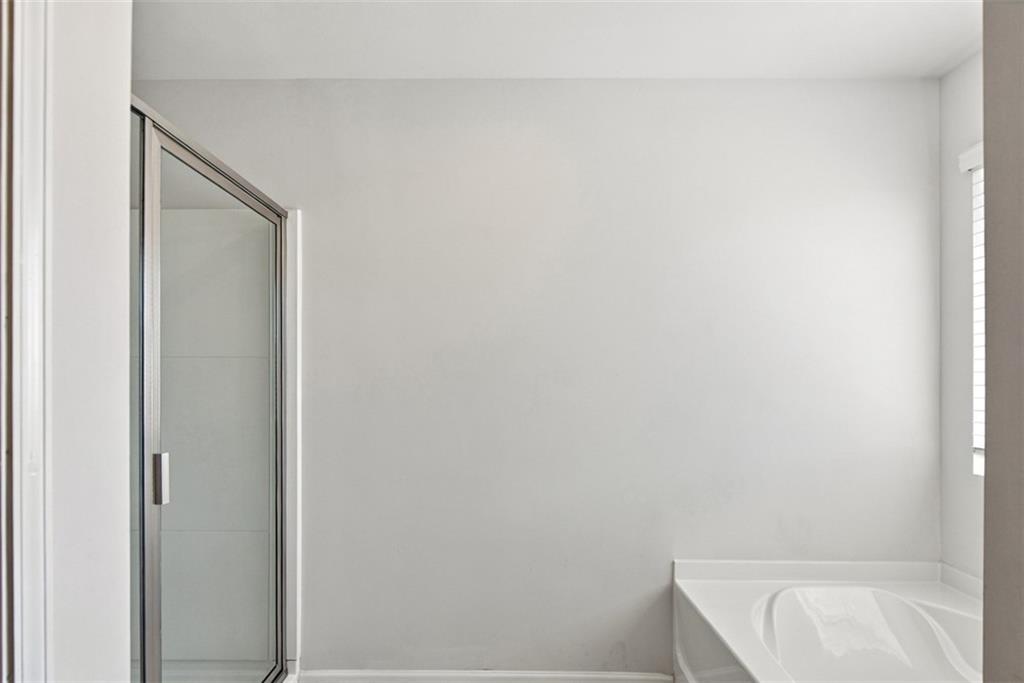
Enclosed shower with a metal frame and a built-in soaking tub with a surrounding deck
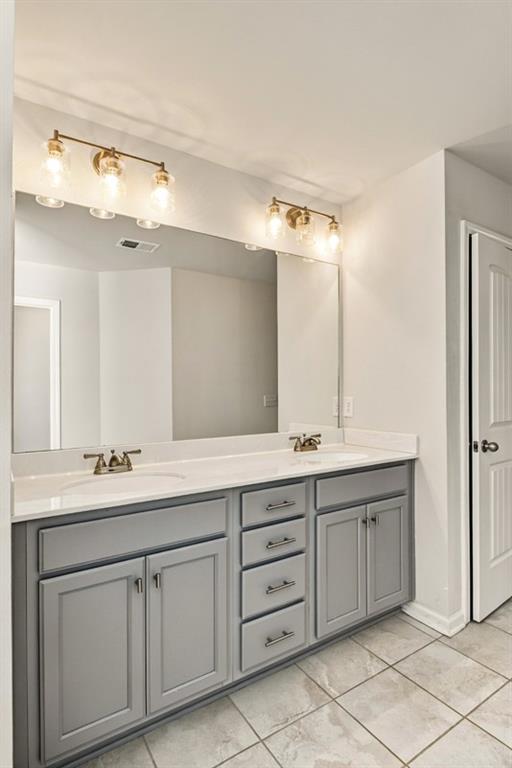
Dual-sink vanity with grey cabinetry, light-toned stone countertop, large wall-mounted mirror, and multi-light fixtures with clear glass shades, finished with tile flooring
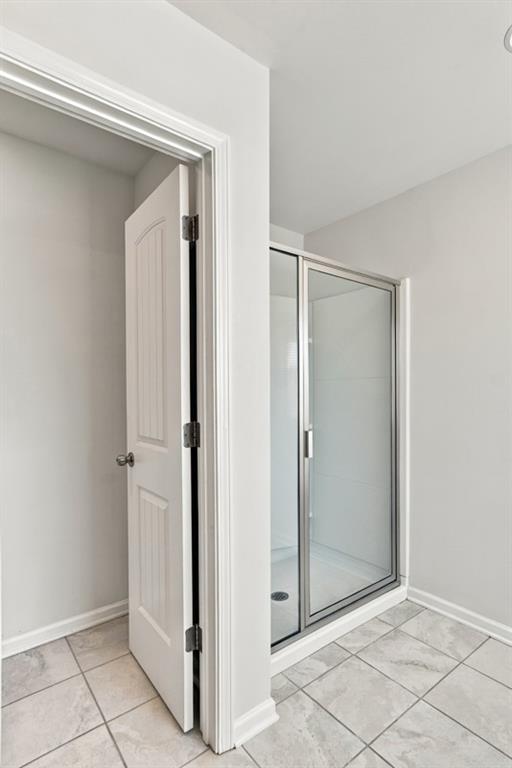
Shower stall featuring a framed glass enclosure, neutral tile flooring, and a solid-core interior door with satin-finish hardware
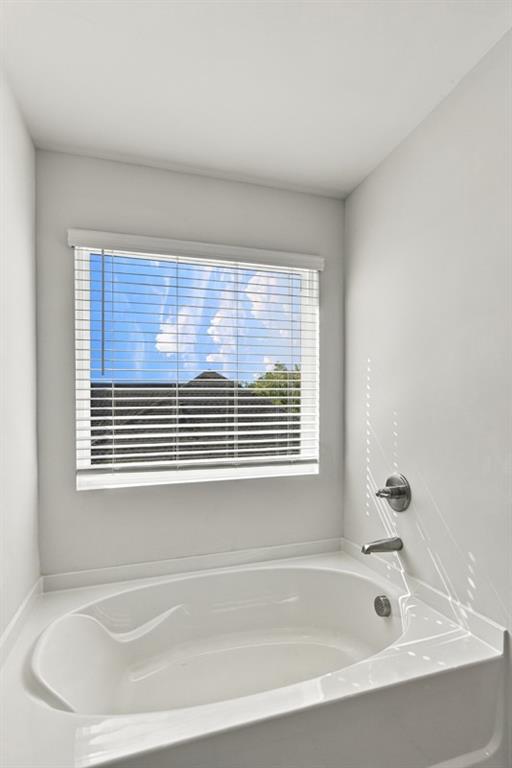
Oversized soaking tub featuring a tiled surround, chrome plumbing fixtures, and a single-hung window with slatted blinds
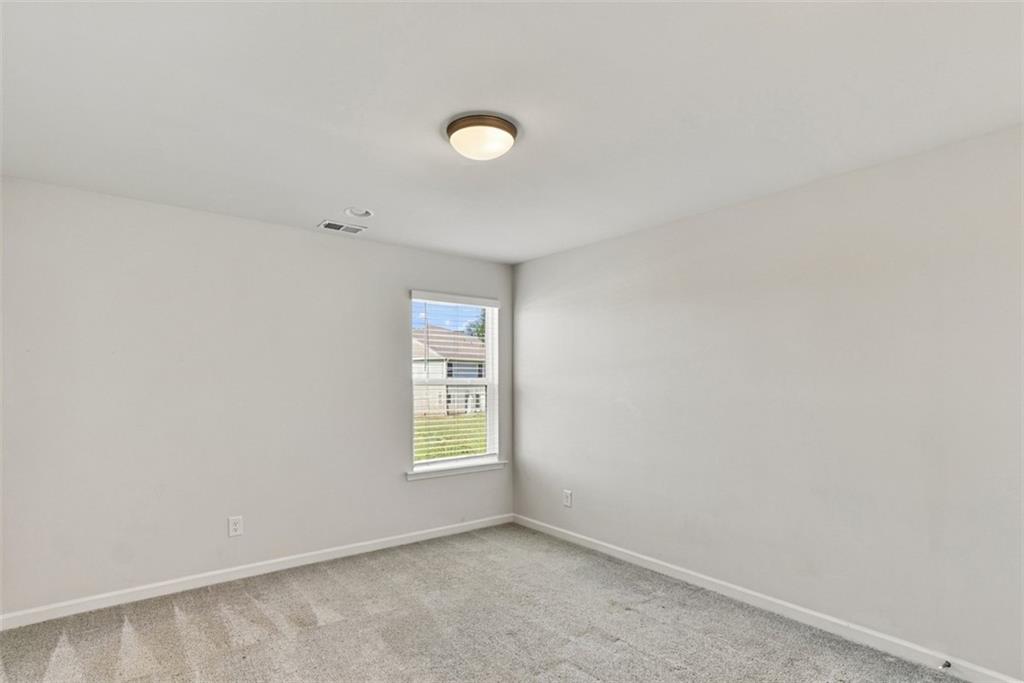
Neutral-toned interior space featuring light-colored carpet flooring, white walls, and a single-pane window with a white frame
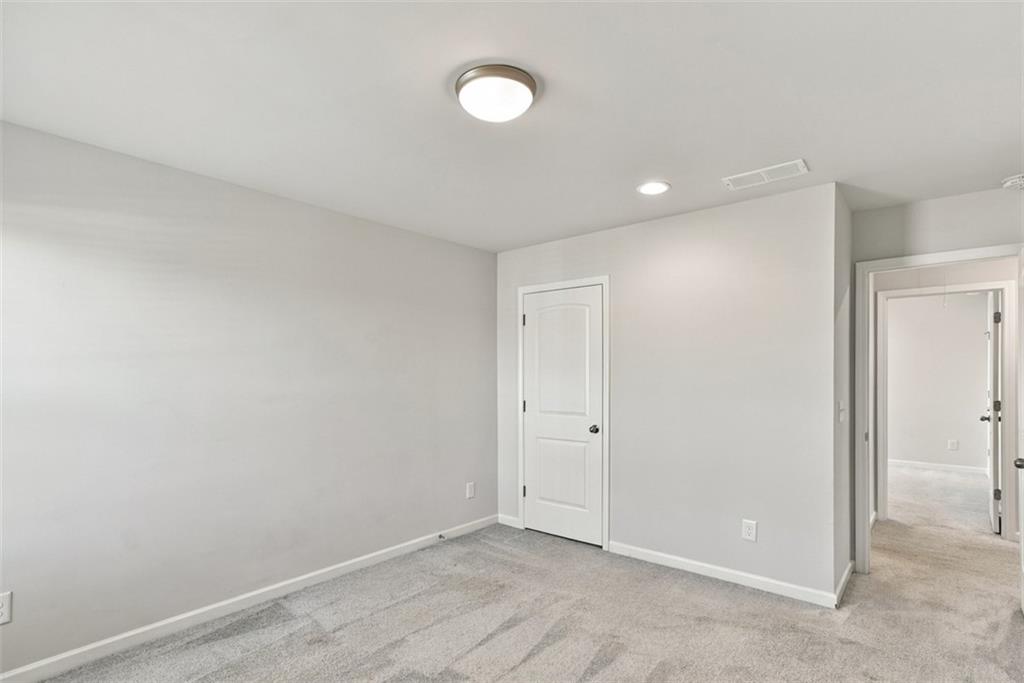
Neutral-toned walls, high-pile carpeting, flush-mount lighting, and a solid-core interior door with satin nickel hardware
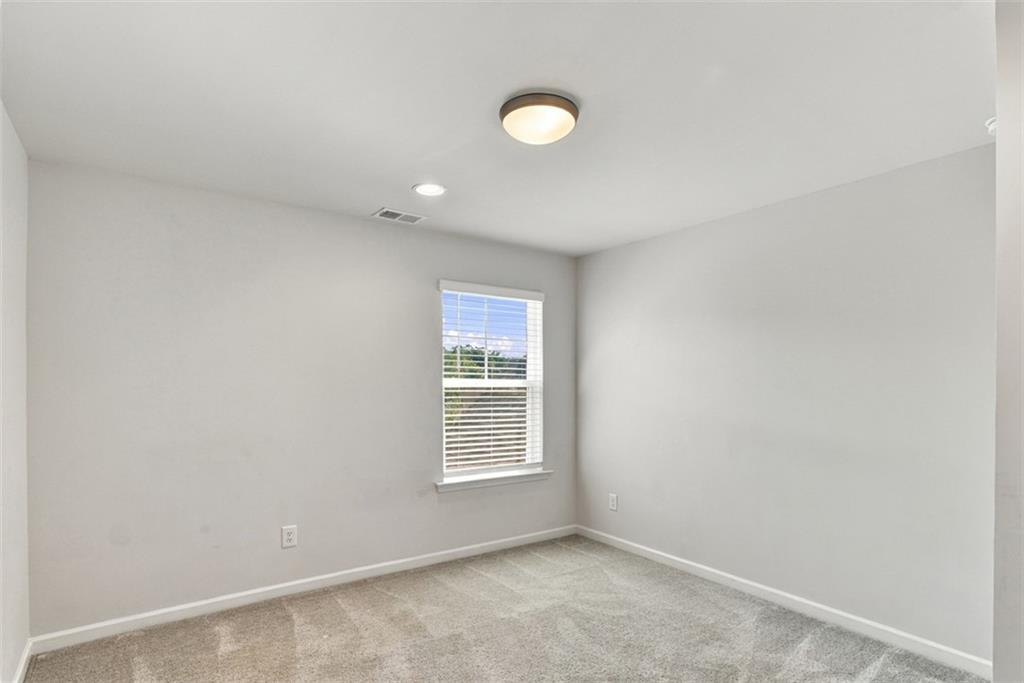
Neutral-toned interior featuring wall-to-wall carpeting, a single-hung window with blinds, and a paneled interior door
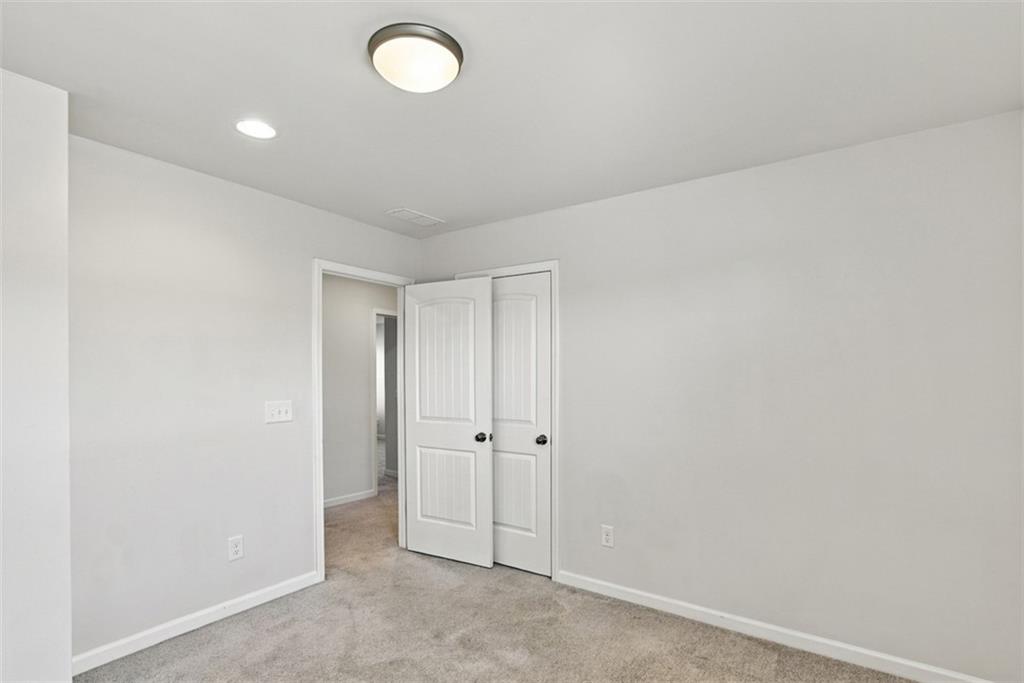
Neutral-toned interior featuring plush carpeting, two-panel interior doors with metallic hardware, and circular ceiling-mounted lighting
Neutral-toned interior space featuring wall-to-wall carpeting, a single-pane window, and a central flush-mount light fixture
Neutral wall finishes, recessed lighting, flush-mount dome light, wall-to-wall carpeting, and dual-panel interior doors
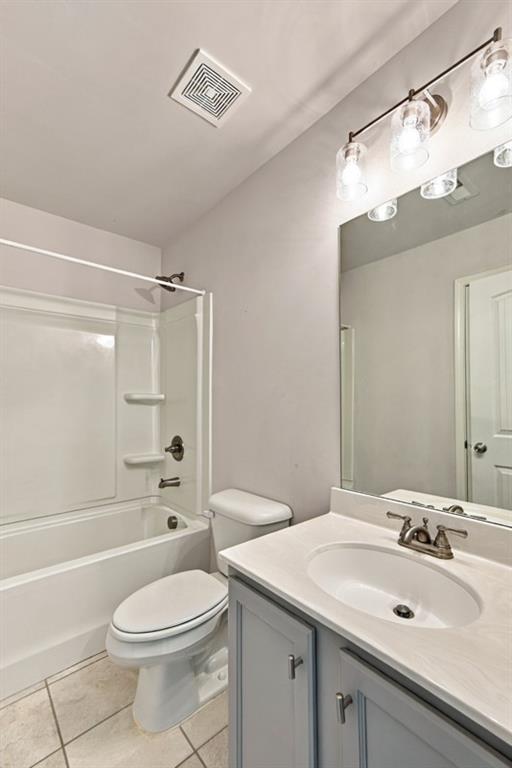
Bathroom featuring a vanity with a light-toned countertop, integrated oval basin, and metallic fixtures, complemented by a combination tub and shower enclosure with a large mirror and multi-bulb wall lighting
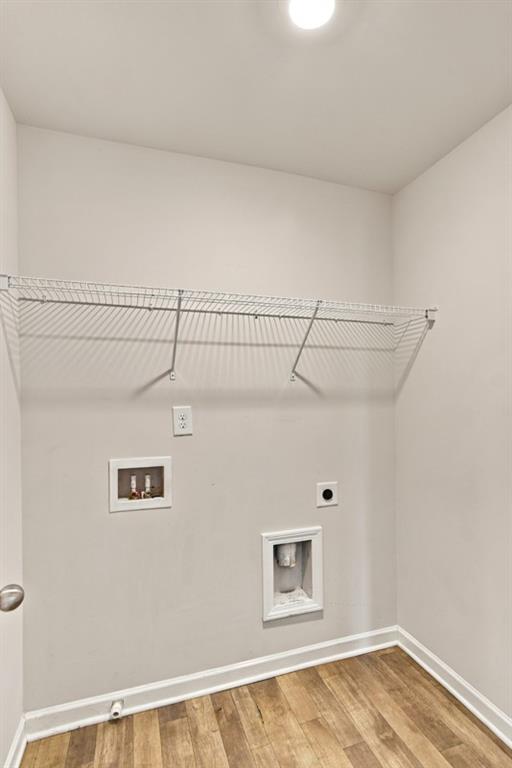
Dedicated utility area featuring wood-finish flooring, a wall-mounted wire shelf, and recessed plumbing and electrical connections
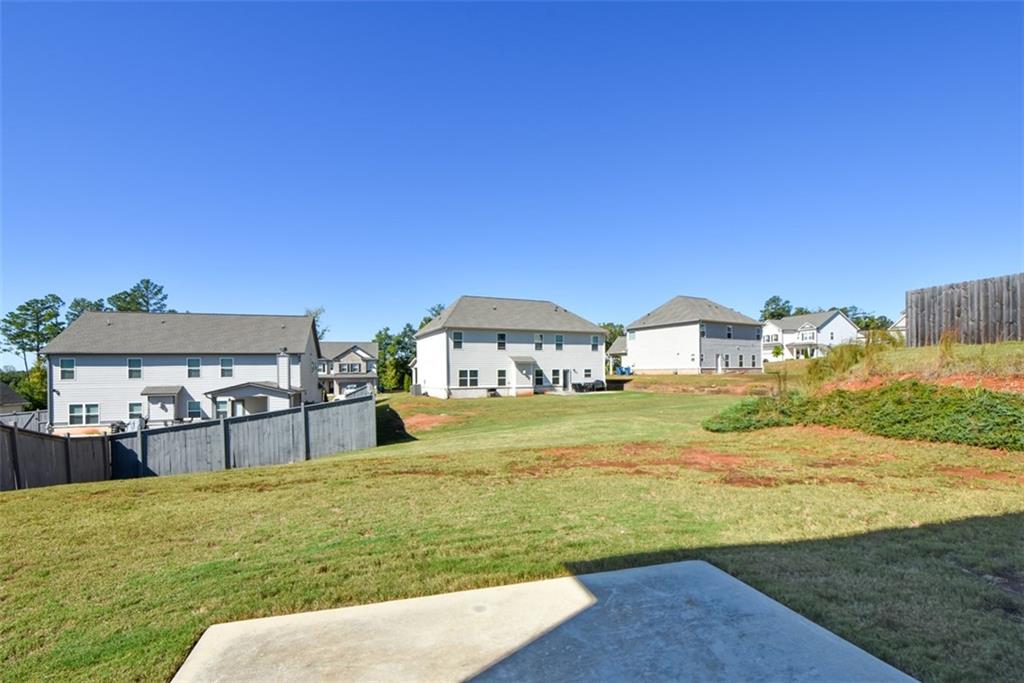
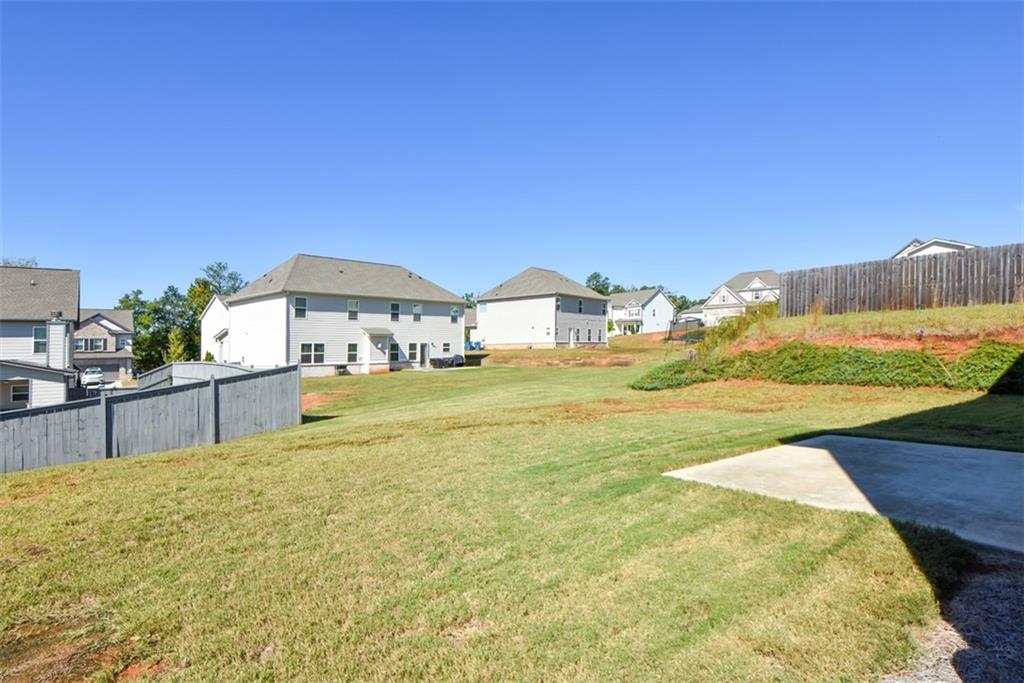
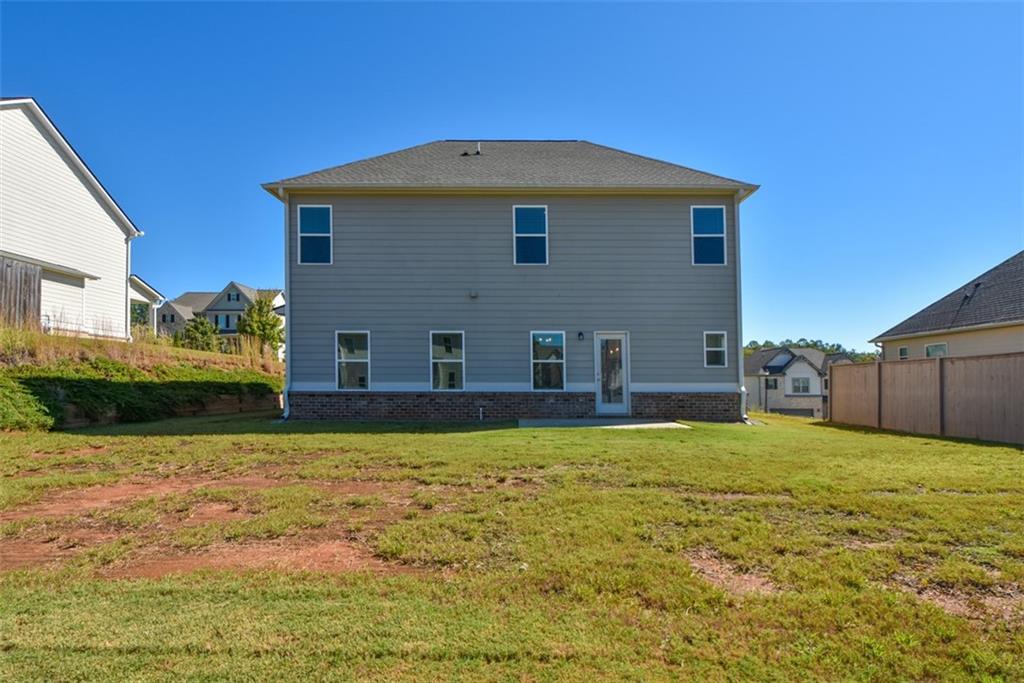
Expansive grassy backyard featuring a concrete patio and perimeter wood fencing
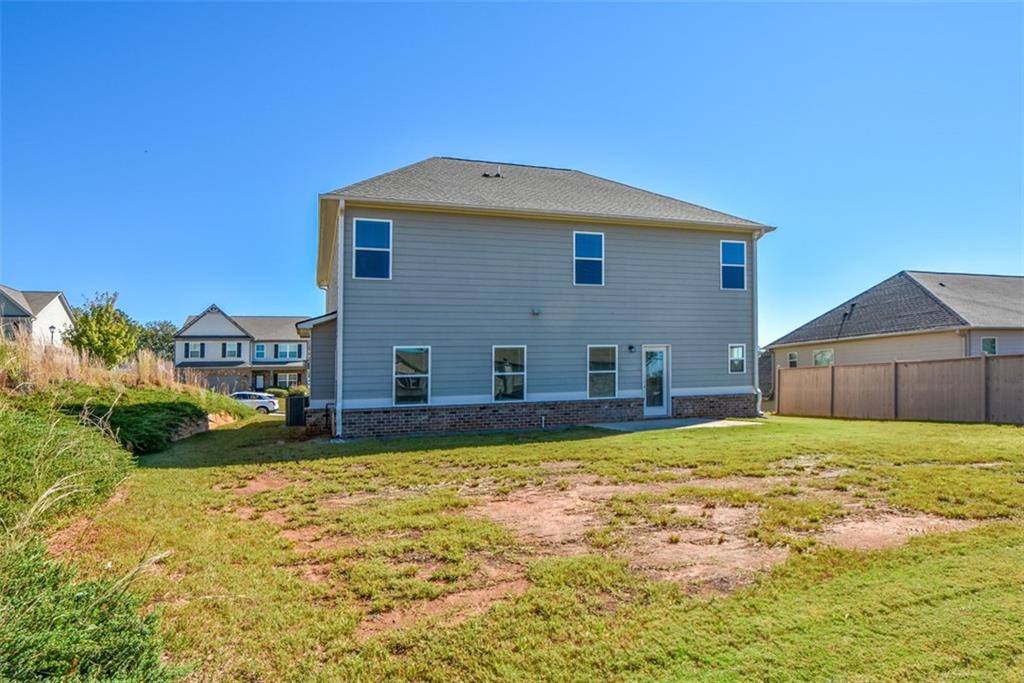
Expansive backyard featuring a concrete patio, grass lawn, and partial wood fencing
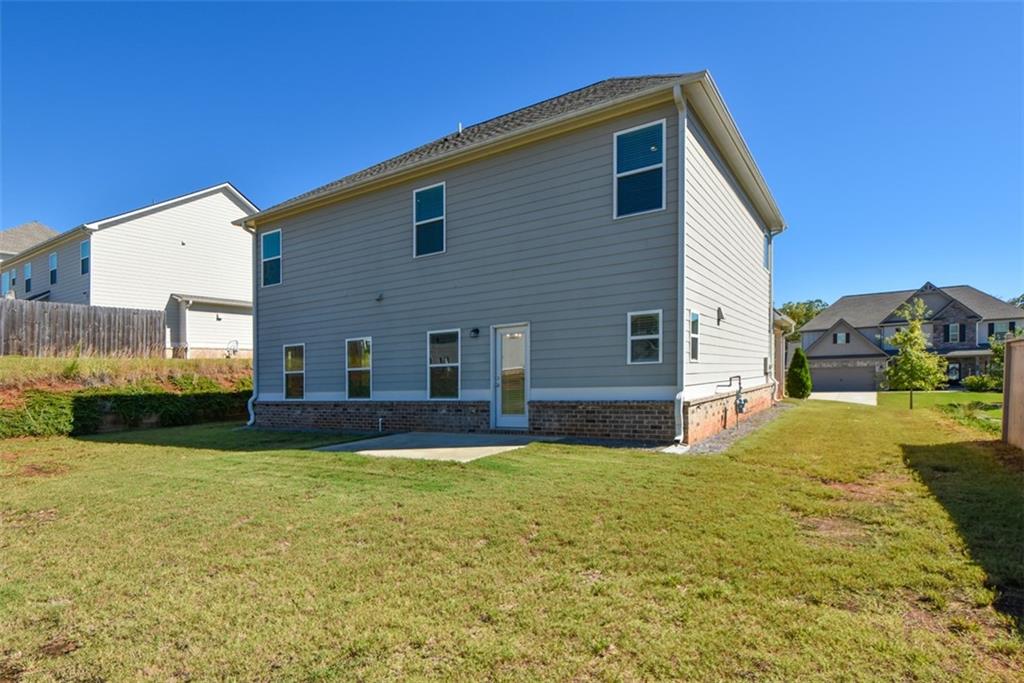
Two-story residence featuring horizontal siding, brick masonry base, concrete rear patio, and expansive lawn space
Rear exterior featuring horizontal lap siding, brick masonry base, shingle roof, and a concrete patio
Two-story exterior featuring lap siding, brick veneer foundation, asphalt shingle roof, and a rear concrete patio
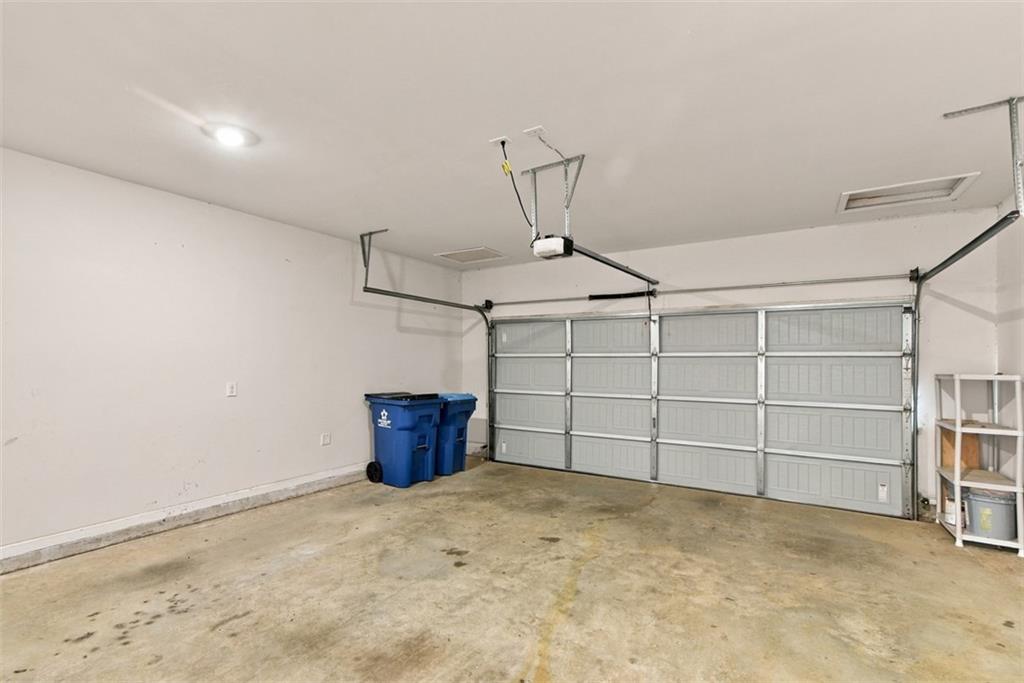
Multi-car garage featuring a segmented overhead door, ceiling-mounted automatic opener, and interior access to an attic hatch

 Price Reduced Listing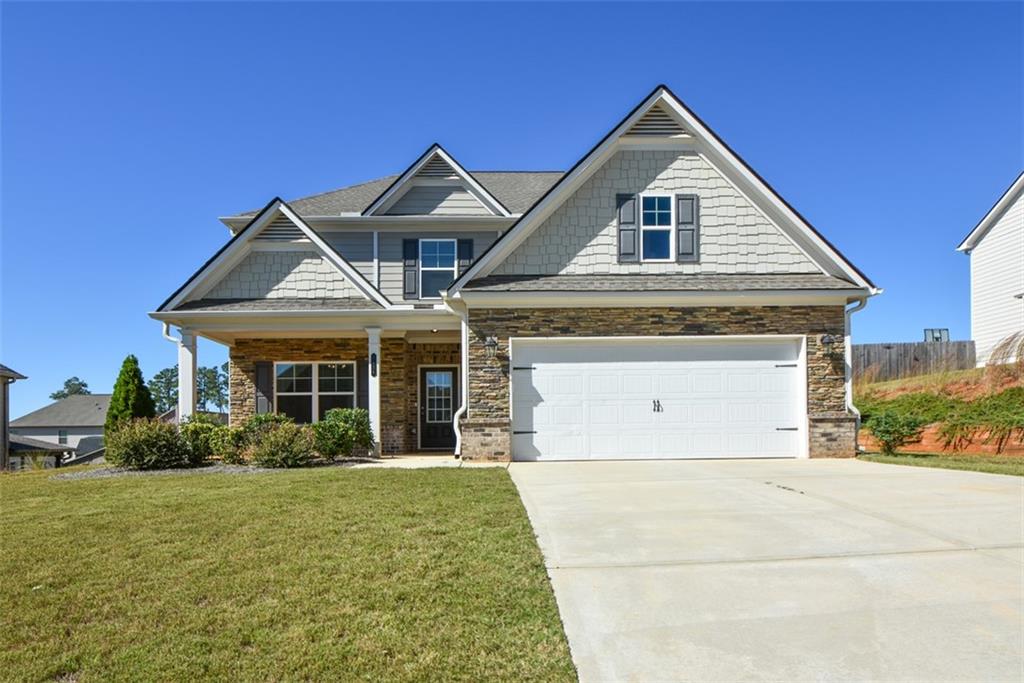

 Listings identified with the FMLS IDX logo come from FMLS and are held by brokerage firms other than the owner of this website. The listing brokerage is identified in any listing details. Information is deemed reliable but is not guaranteed. If you believe any FMLS listing contains material that infringes your copyrighted work please click here to review our DMCA policy and learn how to submit a takedown request. © 2022 First Multiple Listing Service, Inc.