
150 Adrians Lane,Covington, GA 30016
Covington, GA 30016

Description
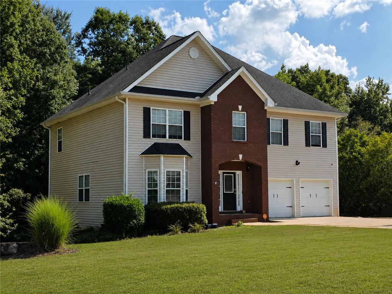
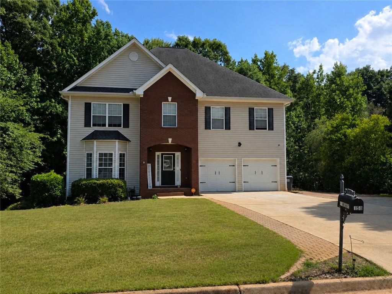
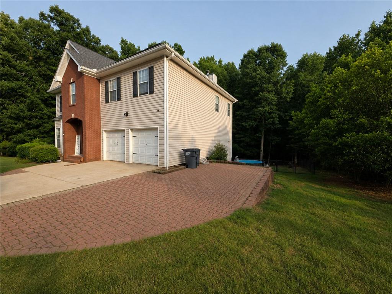
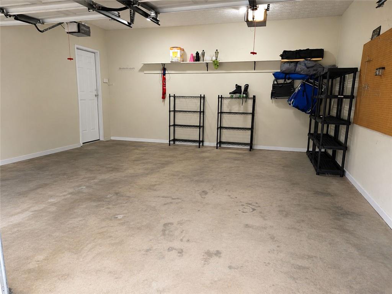
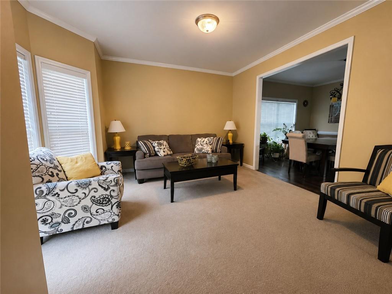
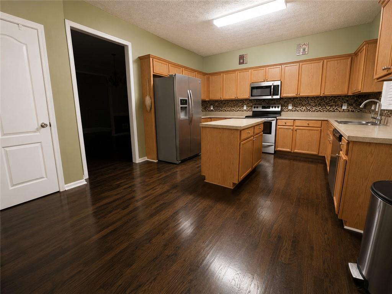
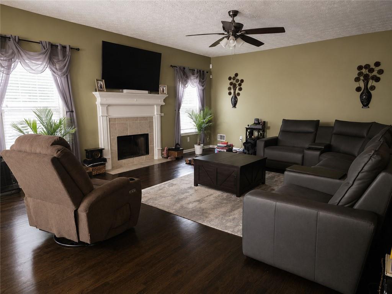
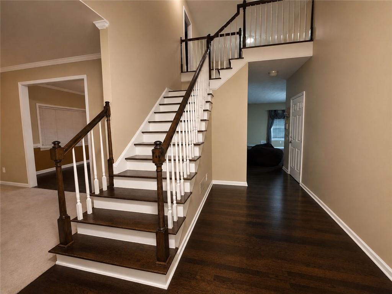
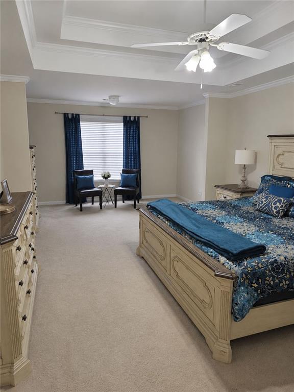
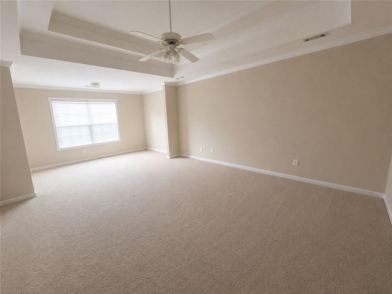
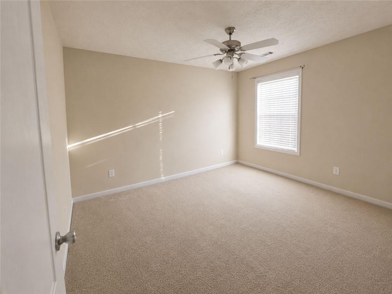
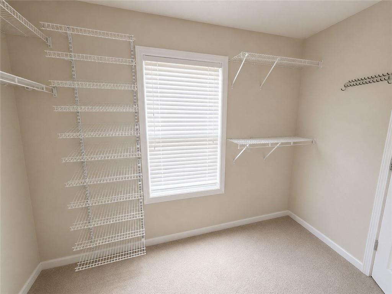
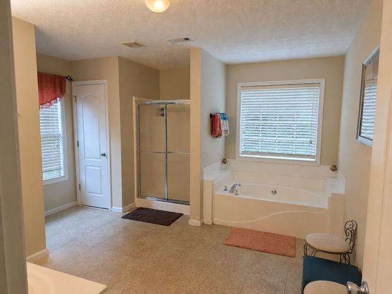
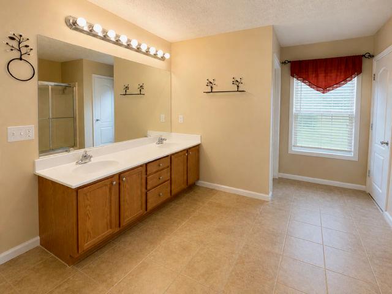
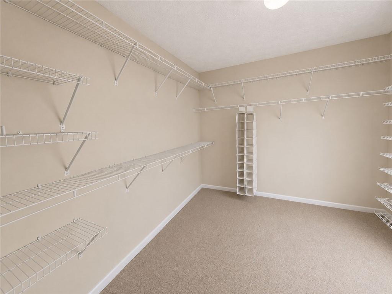
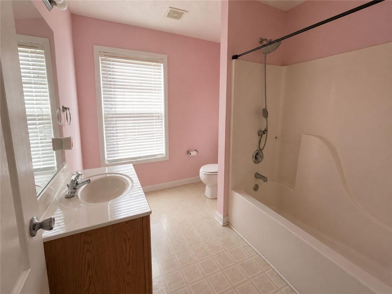
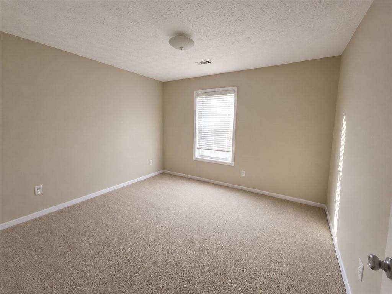
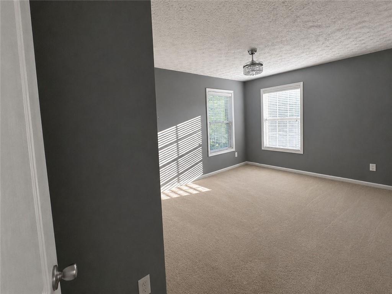
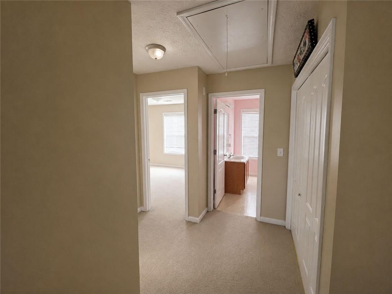
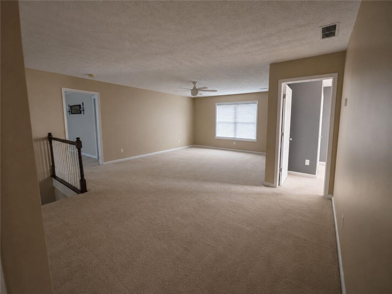
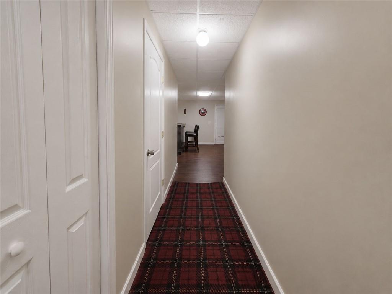
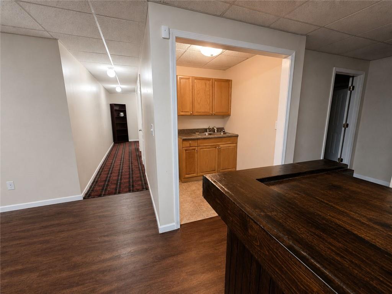
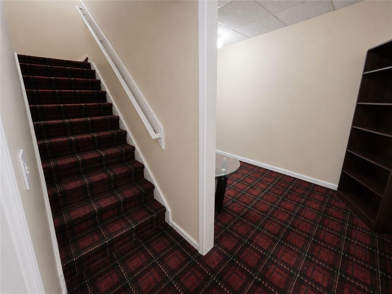
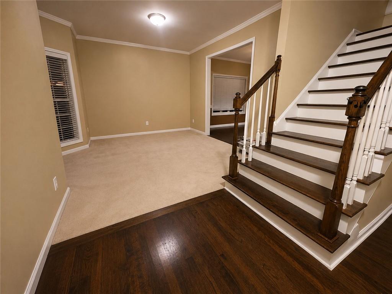
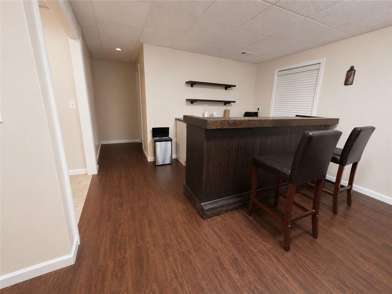
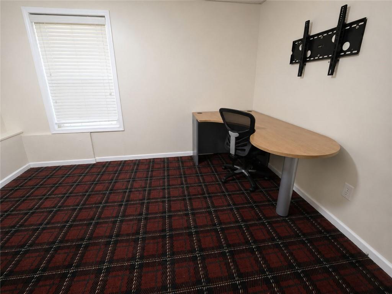
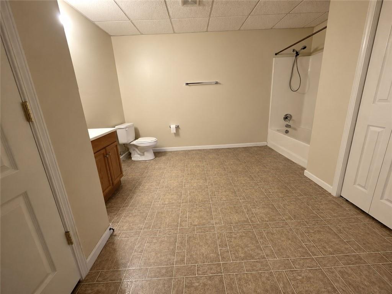
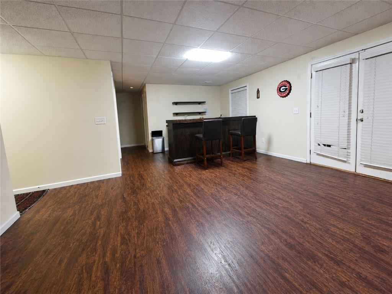
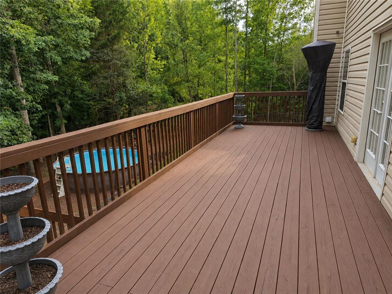
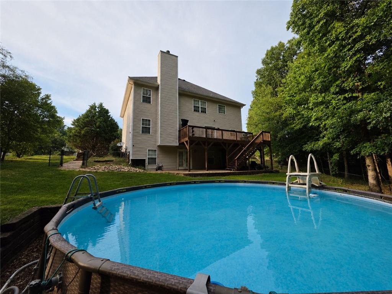
Welcome to this exceptional 5 bedroom, 3.5 bath with 3 levels, residence in a well established community, where timeless elegance meets modern functionality. From its stately curb appeal to its spacious interior, this home is designed to impress. Step inside to discover generously sized living spaces and oversized bathrooms that offer comfort and sophistication at every turn. The kitchen includes stainless steel appliances. The finished basement provides endless possibilities-that include space for an ultimate media room,(including a projector and mini fridge) home gym, game room, or private guest retreat. Step outside to your own backyard oasis featuring a large entertaining deck overlooking an above-ground pool, perfect for hosting summer gatherings, relaxing weekends or making lasting memories with family and friends. With 5 spacious bedrooms, ample room to grow, and thoughtful details throughout, this beautiful Covington home offers the perfect blend of luxury, comfort and versatility.
Details
| MLS # | 7806452 |
|---|---|
| Listing Type | For Sale |
| Style | House |
| Sub-Type | Resale |
| Status | Active Under Contract |
| Year | 2003 |
| Days On Site | 96 |
| Listing Provided By | Keller Williams Premier | Michelle Carter |
Features
| Bed(s) | 5 |
|---|---|
| Bath(s) | 4 Total |
| SQ Feet | 5,243 |
| Garage | 2 |
| Basement | Y |
| Pool | Yes |
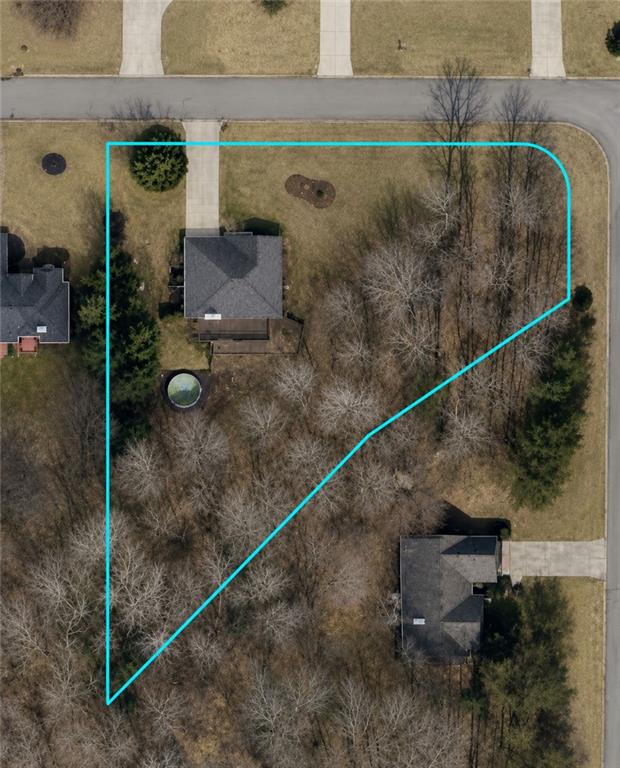
| Acreage | 0.95 |
| Water Front | Yes |
| Property View | Other, Pool |
Interior
| Appliances | Dishwasher, Electric Range, Electric Cooktop |
|---|---|
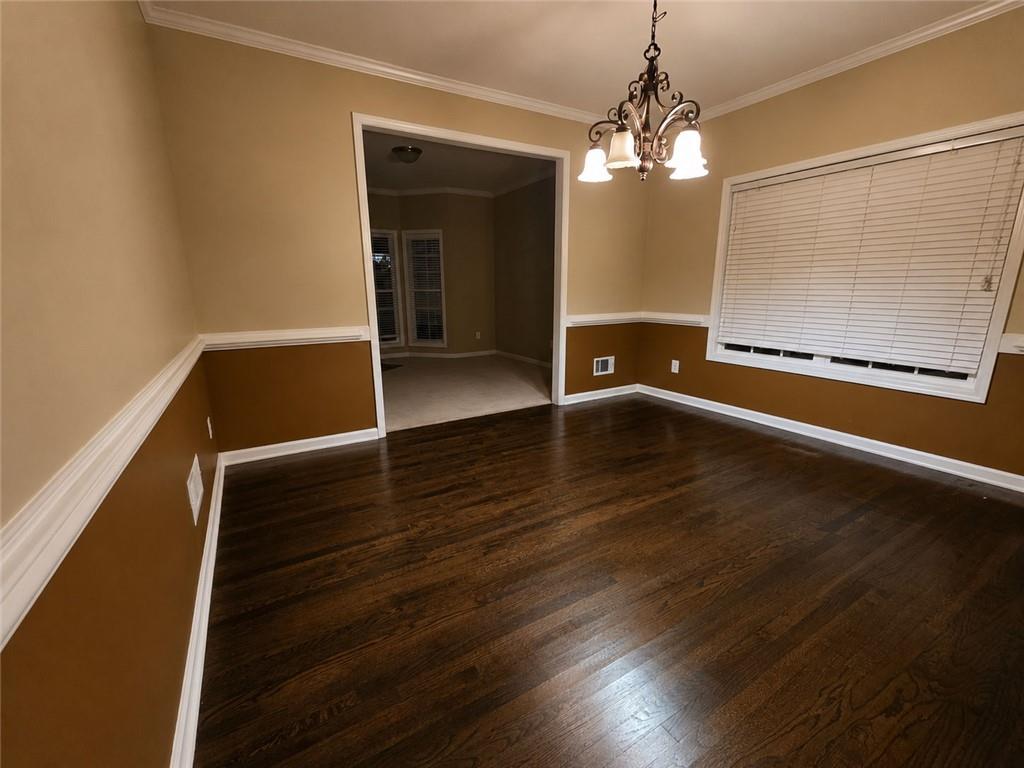
| Interior Features | Crown Molding, Double Vanity |
| Cooling | Central Air |
| Heating | Other |
| Fireplaces Total | 1 |
| Fireplace Features | Electric |
| Window Features | None |
| Room Kitchen Features | Cabinets Other, Kitchen Island, View to Family Room |
| Room Dining Room Features | Separate Dining Room |
| Laundry Features | Lower Level, Electric Dryer Hookup, Laundry Closet |
Exterior
| Accessibility Features | None |
|---|---|
| Exterior Features | Other |
| Lot Features | Back Yard, Cul-De-Sac |
| Construction Materials | Brick |
| Roof | Composition |
| Fencing | Back Yard, Chain Link |
| Foundation Details | See Remarks |
| Waterfront Features | None |
| Patio And Porch Features | Deck |
| Security Features | Secured Garage/Parking, Smoke Detector(s) |
Parking
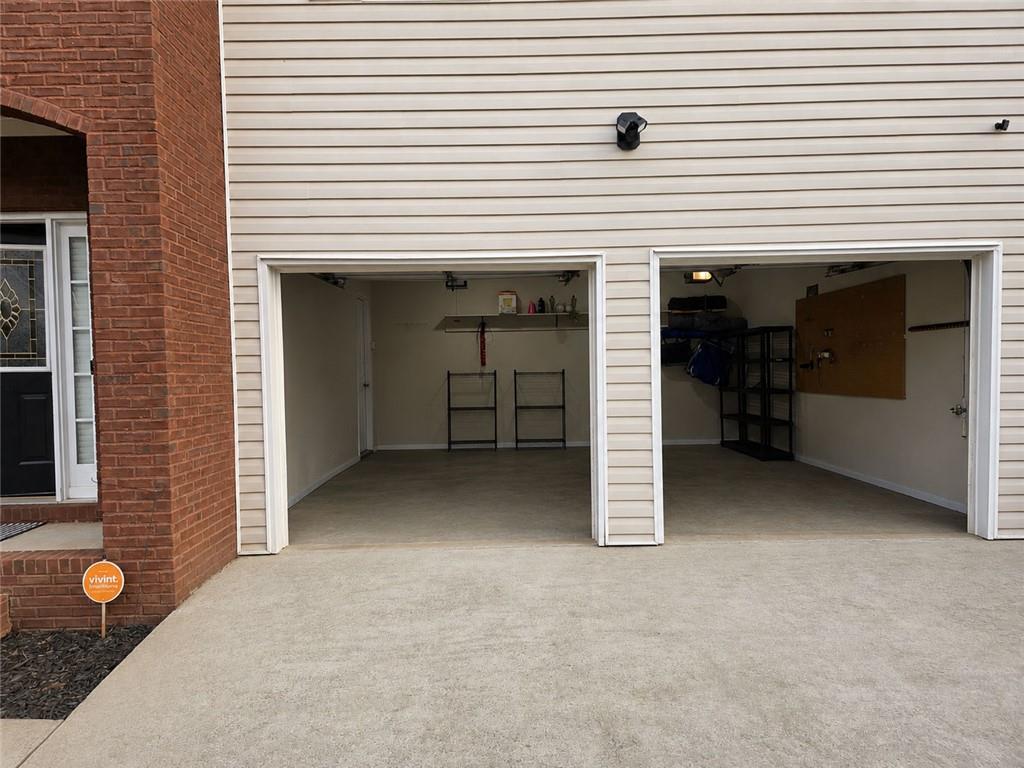
| Garage Spaces | 2 |
|---|---|
| Parking Features | Garage |
Utilities
| Utilities | Electricity Available |
|---|---|
| Sewer | Septic Tank |
| Electric | 220 Volts |
Taxes
| Tax Annual Amount | 3630 |
|---|---|
| Tax Legal Description | LT32 CLEARBROOK ESTATES U |
| Tax Lot | 32 |
| Tax Parcel Letter | 8524 |
| Tax Year | 2025 |
Location
| Community Features | None |
|---|
Area Information
| State | GA |
|---|---|
| County | Newton GA |
| City | Covington |
| Zip Code | 30016 |
| Area | Newton GA |
| Community Name | CLEARBROOK ESTATES |
| School District | Alcovy |
| Elementary School | Oak Hill |
| High School | Alcovy |
| Listing VS Median (in CLEARBROOK ESTATES) | |
Price: $405,000 low | high Med: $405,000 sqft: 5,243 low | high Med: 5,243 $ / sqft: $77 low | high Med: $77 On site: 96 low | high Med: 96 | |
Market Activity 30016
Request a showing
Request a showing
 Listings identified with the FMLS IDX logo come from FMLS and are held by brokerage firms other than the owner of this website. The listing brokerage is identified in any listing details. Information is deemed reliable but is not guaranteed. If you believe any FMLS listing contains material that infringes your copyrighted work please click here to review our DMCA policy and learn how to submit a takedown request. © 2022 First Multiple Listing Service, Inc.
Contact
Learn More About This Property

| State | GA |
|---|---|
| County | Newton GA |
| City | Covington |
| Zip Code | 30016 |
| Area | Newton GA |
| Community Name | CLEARBROOK ESTATES |
| School District | Alcovy |
| Elementary School | Oak Hill |
| High School | Alcovy |
| Listing VS Median (in CLEARBROOK ESTATES) | |
Price: $405,000 low | high Med: $405,000 sqft: 5,243 low | high Med: 5,243 $ / sqft: $77 low | high Med: $77 On site: 96 low | high Med: 96 | |