
Description
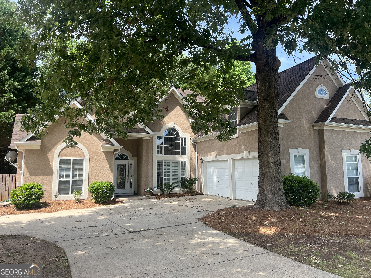
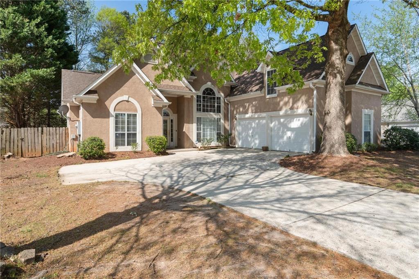
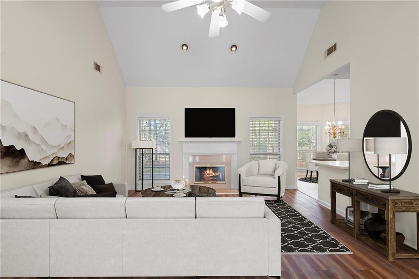
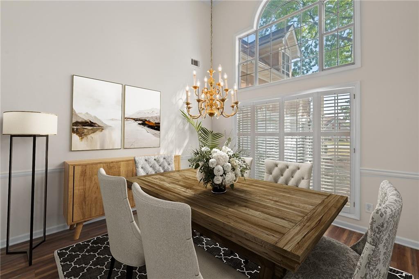
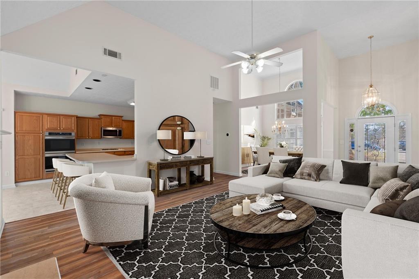
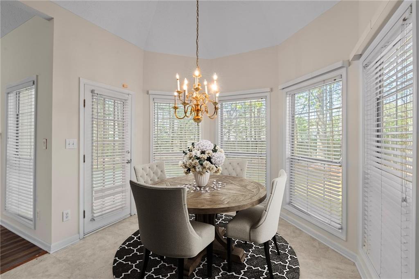
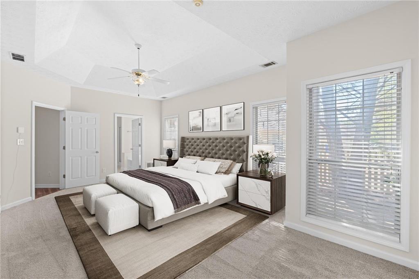
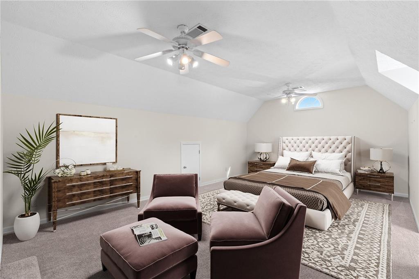
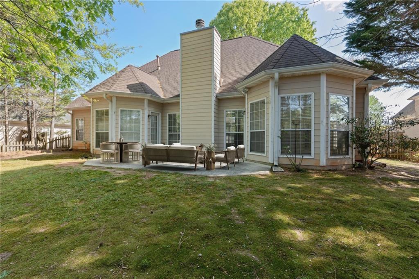
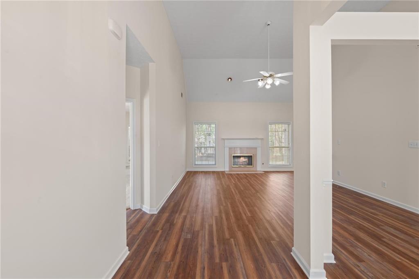
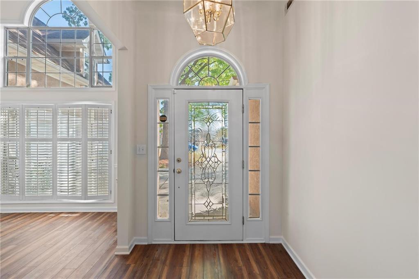
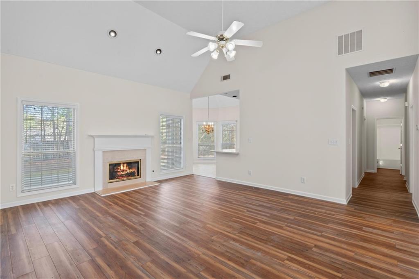
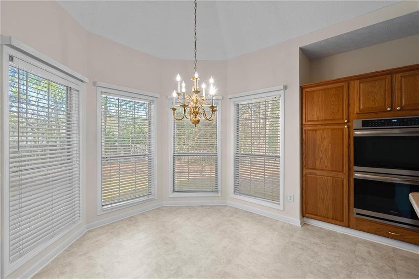
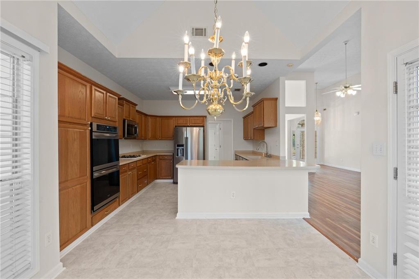
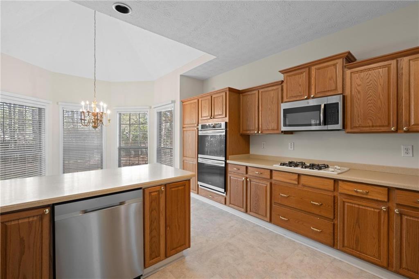
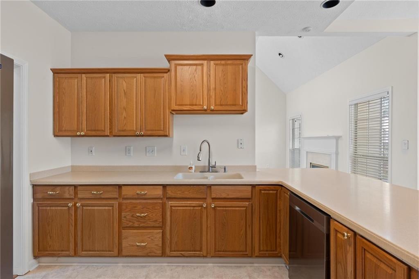
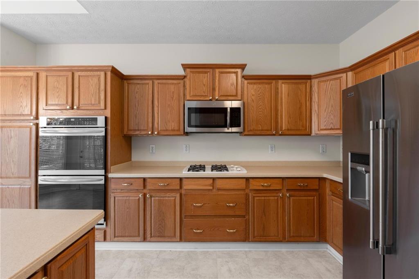
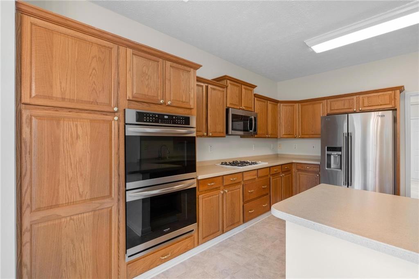
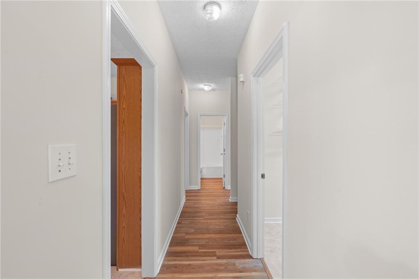
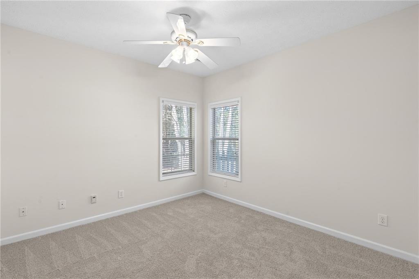
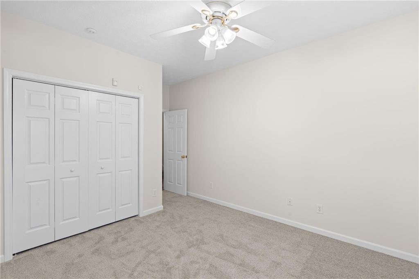
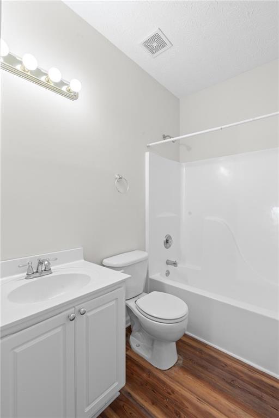
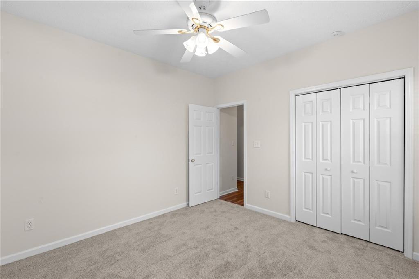
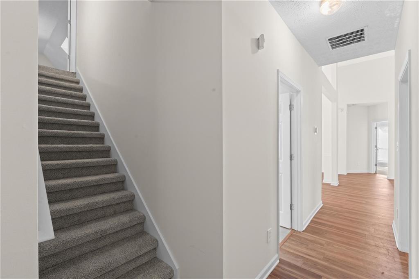
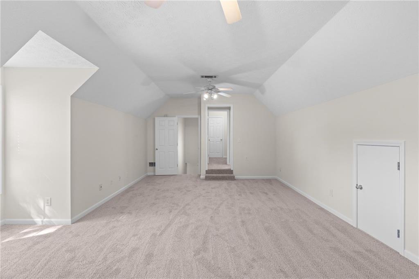
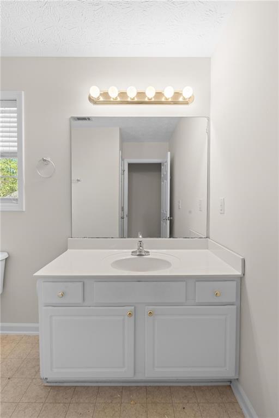
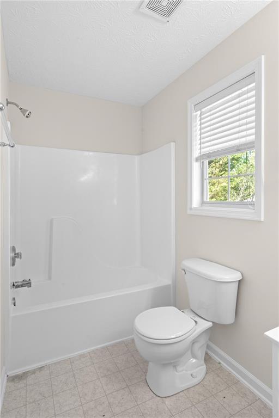
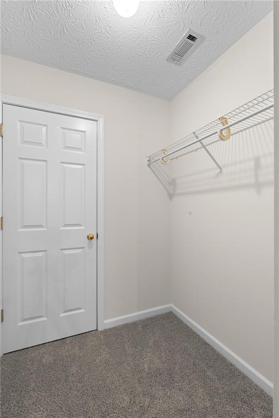
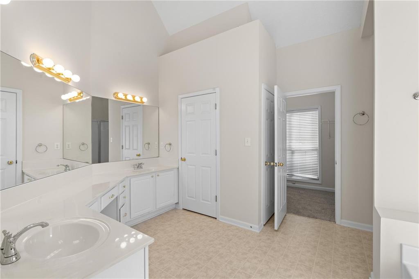
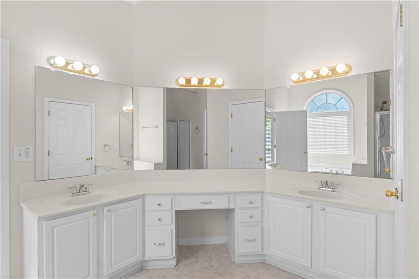
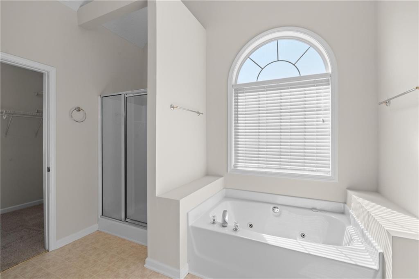
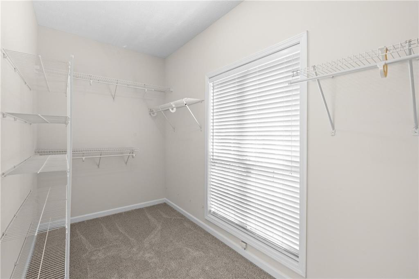
Welcome home to this beautifully updated 4-bedroom, 3-bath residence offering space, comfort, and convenience in a prime location! Freshly painted with brand-new carpet. You will also find recently installed LVP in the common areas. This home is move-in ready and designed for modern living. The spacious kitchen features stainless steel appliances, a double oven, and plenty of room for meal prep and entertaining, while the formal dining room provides the perfect setting for gatherings and special occasions. The oversized primary suite is a true retreat, complete with a cozy sitting area and a luxurious primary bath featuring a jetted tub, separate shower, dual vanities, and an expansive walk-in closet. Step outside to enjoy the private, fenced backyard-ideal for relaxing, entertaining, or letting pets play freely. With a roof and HVAC updated in recent years, this home offers peace of mind along with style and comfort. Conveniently located near I-75, shopping, dining, and schools, this home combines everyday convenience with a welcoming neighborhood feel. Ring security system included!
Details
| MLS # | 7829807 |
|---|---|
| Listing Type | For Sale |
| Style | House |
| HOA Dues | $623 |
| Sub-Type | Resale |
| Status | Active |
| Year | 1999 |
| Days On Site | 44 |
| Listing Provided By | Southern Classic Realtors | AMY MICK |
Features
| Bed(s) | 4 |
|---|---|
| Bath(s) | 3 Total |
| SQ Feet | 2,419 |
| Garage | 2 |
| Story(s) | 1 |
| Water Front | Yes |
| Property View | Trees, Woods |
Interior
| Appliances | Dishwasher, Microwave |
|---|---|
| Interior Features | High Ceilings 10 or Greater, Walk-In Closet(s), High Ceilings 9 ft Lower, High Ceilings 9 ft Main, High Ceilings 9 ft Upper |
| Cooling | Ceiling Fan(s), Central Air |
| Heating | Central |
| Fireplaces Total | 1 |
| Fireplace Features | Family Room, Factory Built |
| Window Features | Double Pane Windows |
| Room Kitchen Features | Cabinets Stain, Stone Counters, Eat-in Kitchen, View to Family Room |
| Room Dining Room Features | Separate Dining Room |
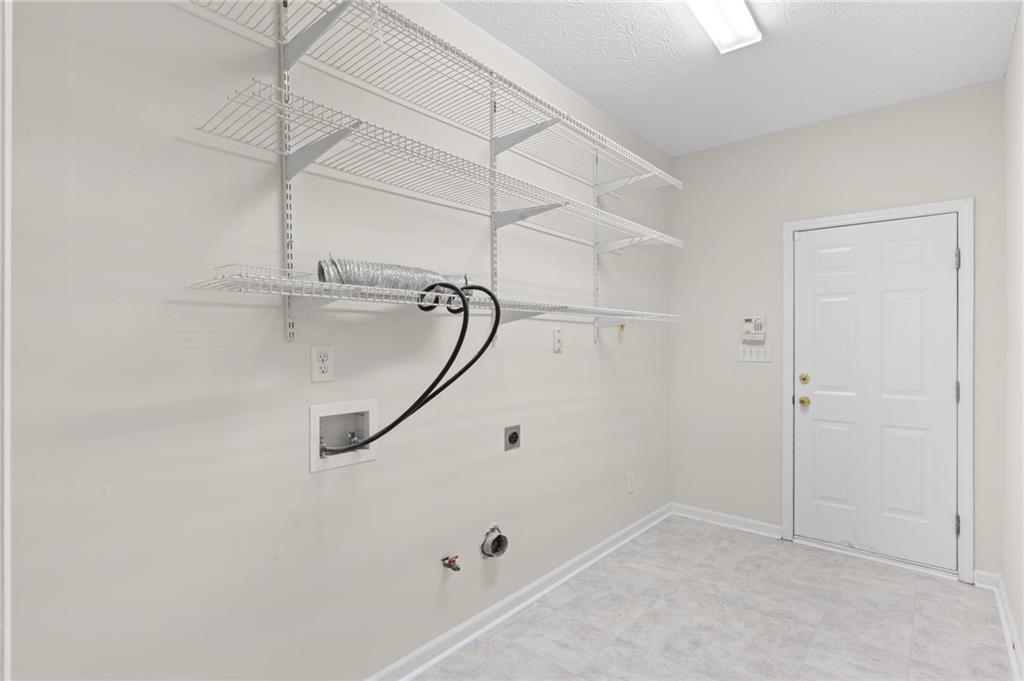
| Laundry Features | Common Area, In Hall, Laundry Room, Electric Dryer Hookup |
Exterior
| Accessibility Features | None |
|---|---|
| Exterior Features | None |
| Lot Features | Level, Back Yard |
| Construction Materials | Stucco |
| Roof | Composition |
| Fencing | Back Yard |
| Foundation Details | Slab |
| Waterfront Features | None |
| Patio And Porch Features | Patio |
| Security Features | Smoke Detector(s), Security System Owned |
Parking
| Garage Spaces | 2 |
|---|---|
| Parking Features | Attached, Garage, Kitchen Level, Garage Faces Rear, Garage Faces Side |
Utilities
| Utilities | Underground Utilities |
|---|---|
| Sewer | Public Sewer |
| Electric | Other |
Taxes
| Tax Annual Amount | 5334 |
|---|---|
| Tax Block | 0 |
| Tax Legal Description | 0 |
| Tax Lot | 11 |
| Tax Parcel Letter | 069D01011000 |
| Tax Year | 2024 |
Location
| Community Features | Pool, Tennis Court(s), Homeowners Assoc |
|---|
Area Information
| State | GA |
|---|---|
| County | Henry GA |
| City | Mcdonough |
| Zip Code | 30253 |
| Area | Henry GA |
| Community Name | Lakeside at Eagles Landing |
| School District | Union Grove |
| Elementary School | Hickory Flat - Henry |
| High School | Union Grove |
| Listing VS Median (in Lakeside at Eagles Landing) | |
Price: $339,900 low | high Med: $342,450 sqft: 2,419 low | high Med: 2,446 $ / sqft: $141 low | high Med: $140 On site: 44 low | high Med: 114 | |
Market Activity 30253
Request a showing
Request a showing
 Listings identified with the FMLS IDX logo come from FMLS and are held by brokerage firms other than the owner of this website. The listing brokerage is identified in any listing details. Information is deemed reliable but is not guaranteed. If you believe any FMLS listing contains material that infringes your copyrighted work please click here to review our DMCA policy and learn how to submit a takedown request. © 2022 First Multiple Listing Service, Inc.
Contact
Learn More About This Property

| State | GA |
|---|---|
| County | Henry GA |
| City | Mcdonough |
| Zip Code | 30253 |
| Area | Henry GA |
| Community Name | Lakeside at Eagles Landing |
| School District | Union Grove |
| Elementary School | Hickory Flat - Henry |
| High School | Union Grove |
| Listing VS Median (in Lakeside at Eagles Landing) | |
Price: $339,900 low | high Med: $342,450 sqft: 2,419 low | high Med: 2,446 $ / sqft: $141 low | high Med: $140 On site: 44 low | high Med: 114 | |