1669 Dillard Way,Bethlehem, GA 30620
Bethlehem, GA 30620

Description
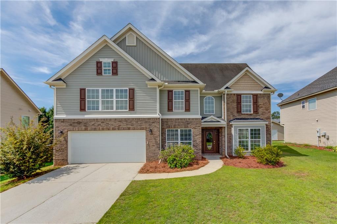
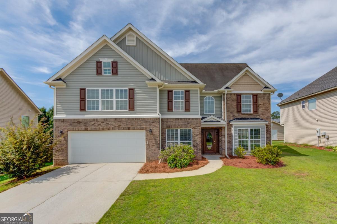
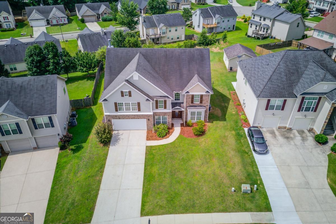
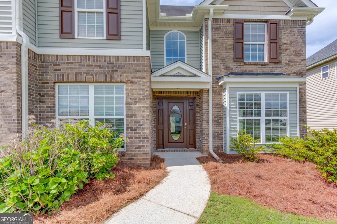
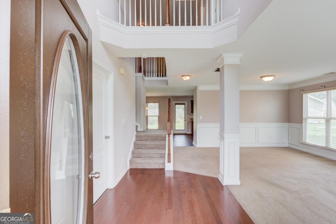
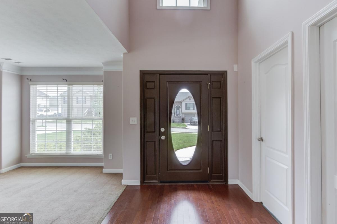
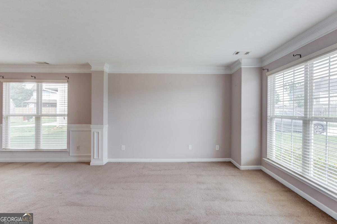
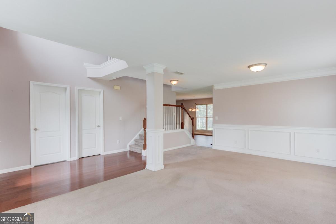
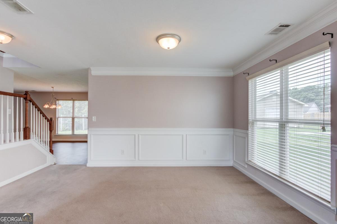
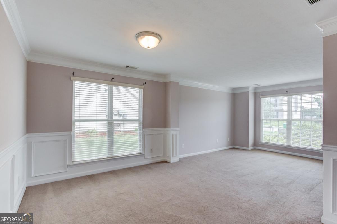
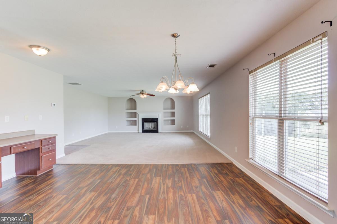
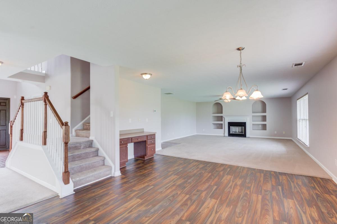
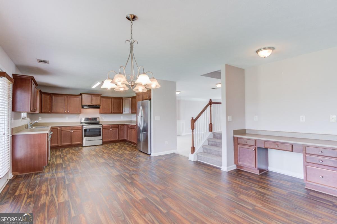
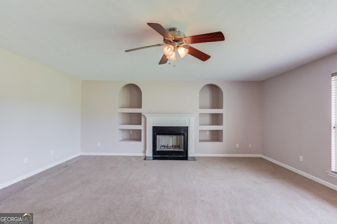
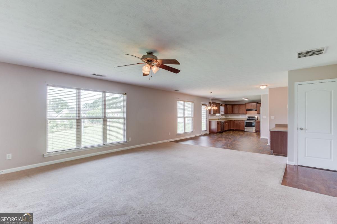
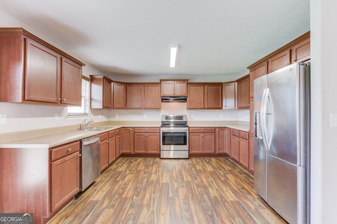
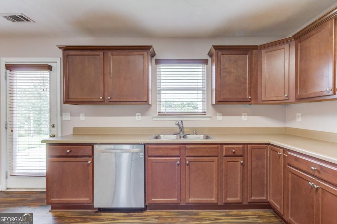
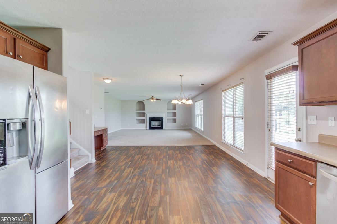
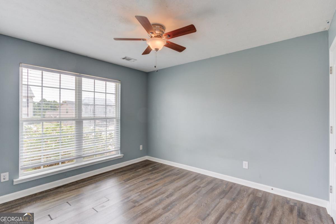
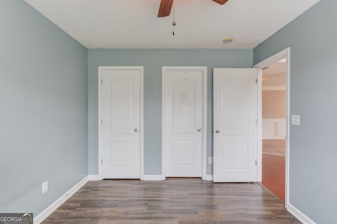
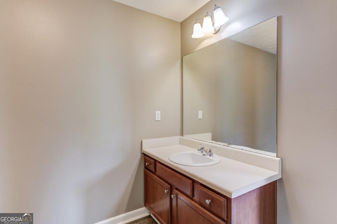
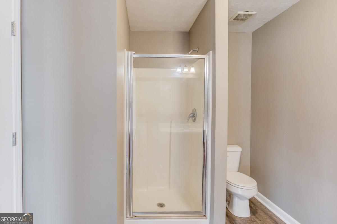
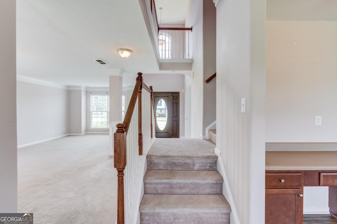
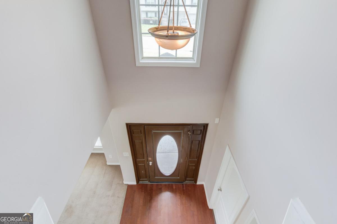
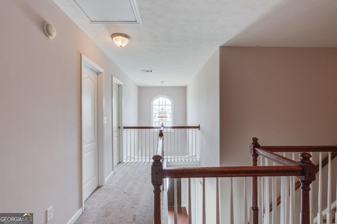
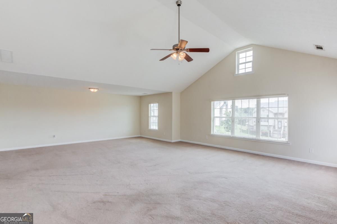
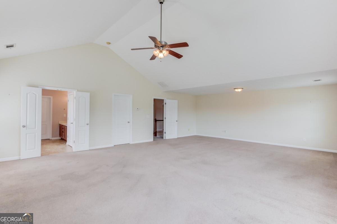
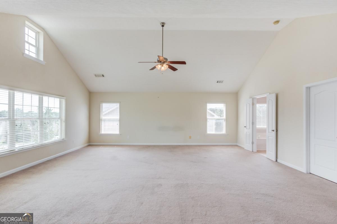
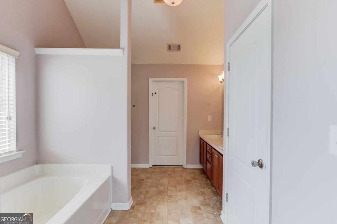
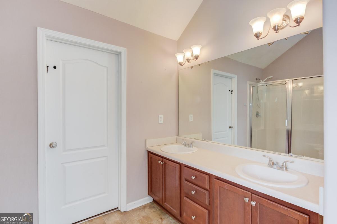
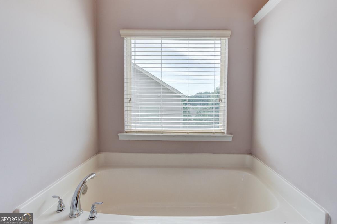
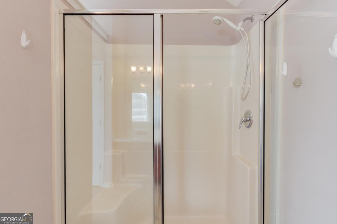
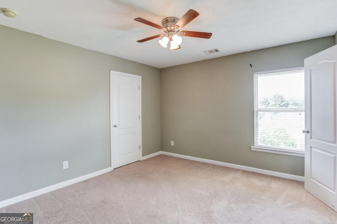
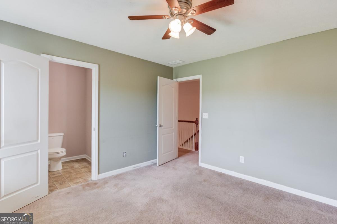
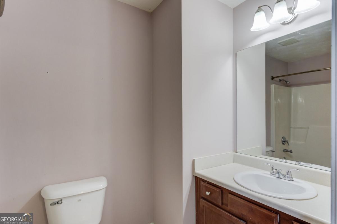
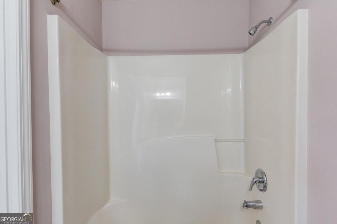
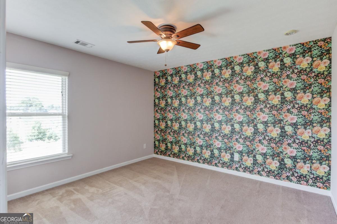
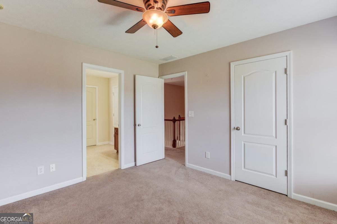
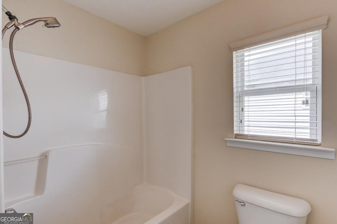
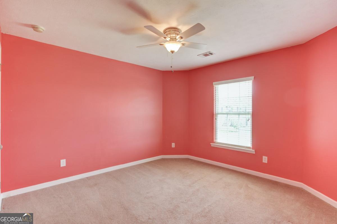
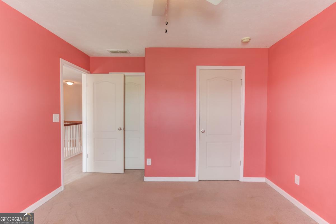
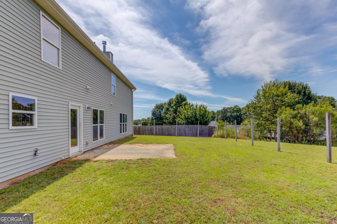
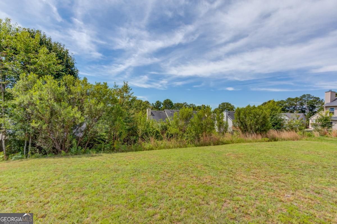
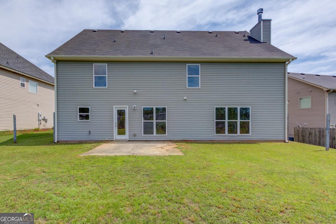
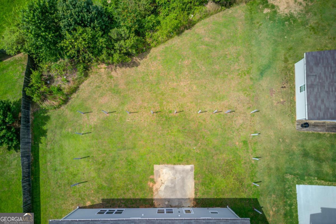
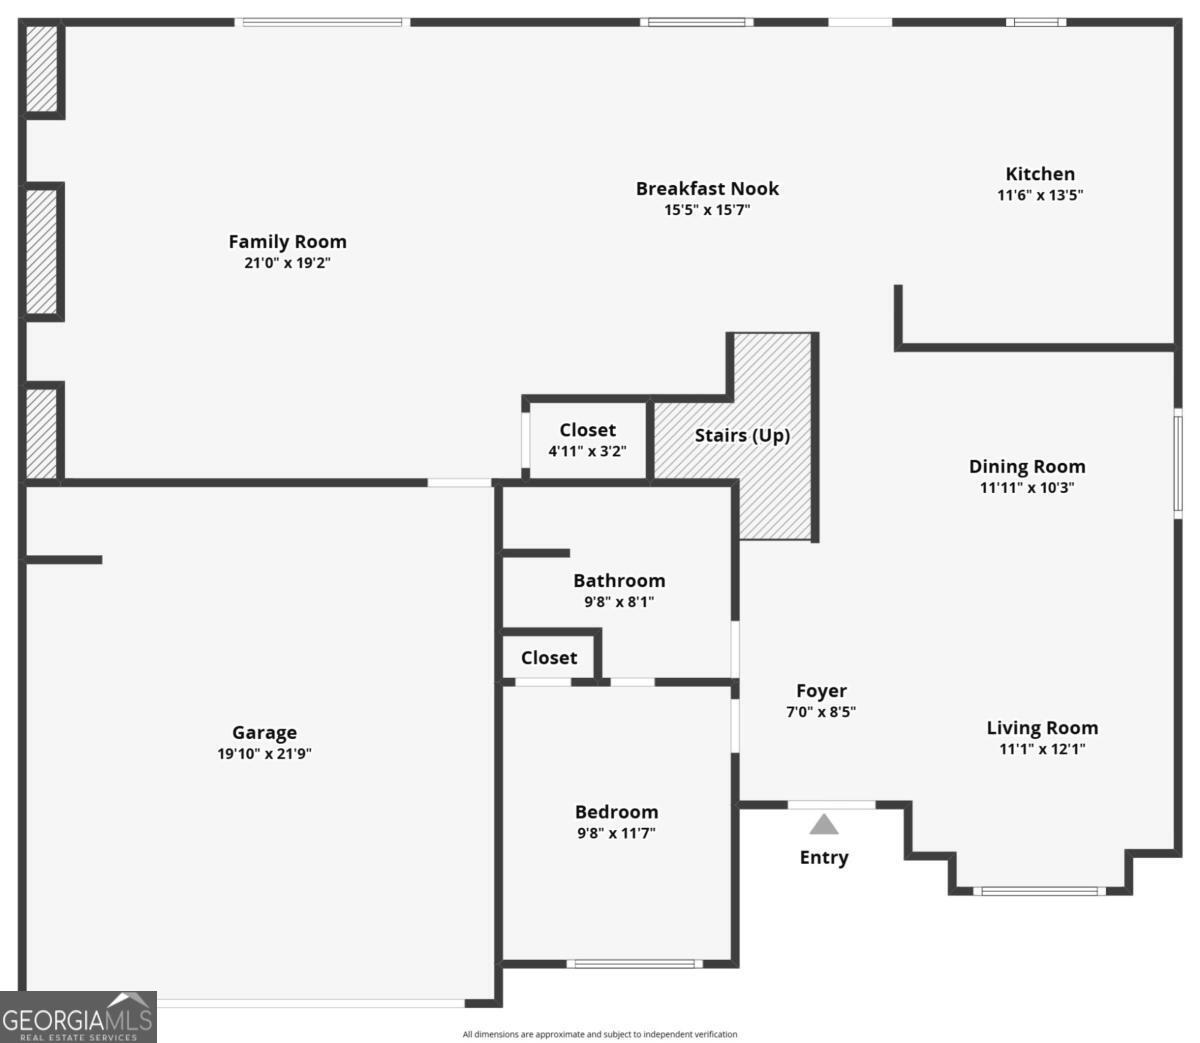
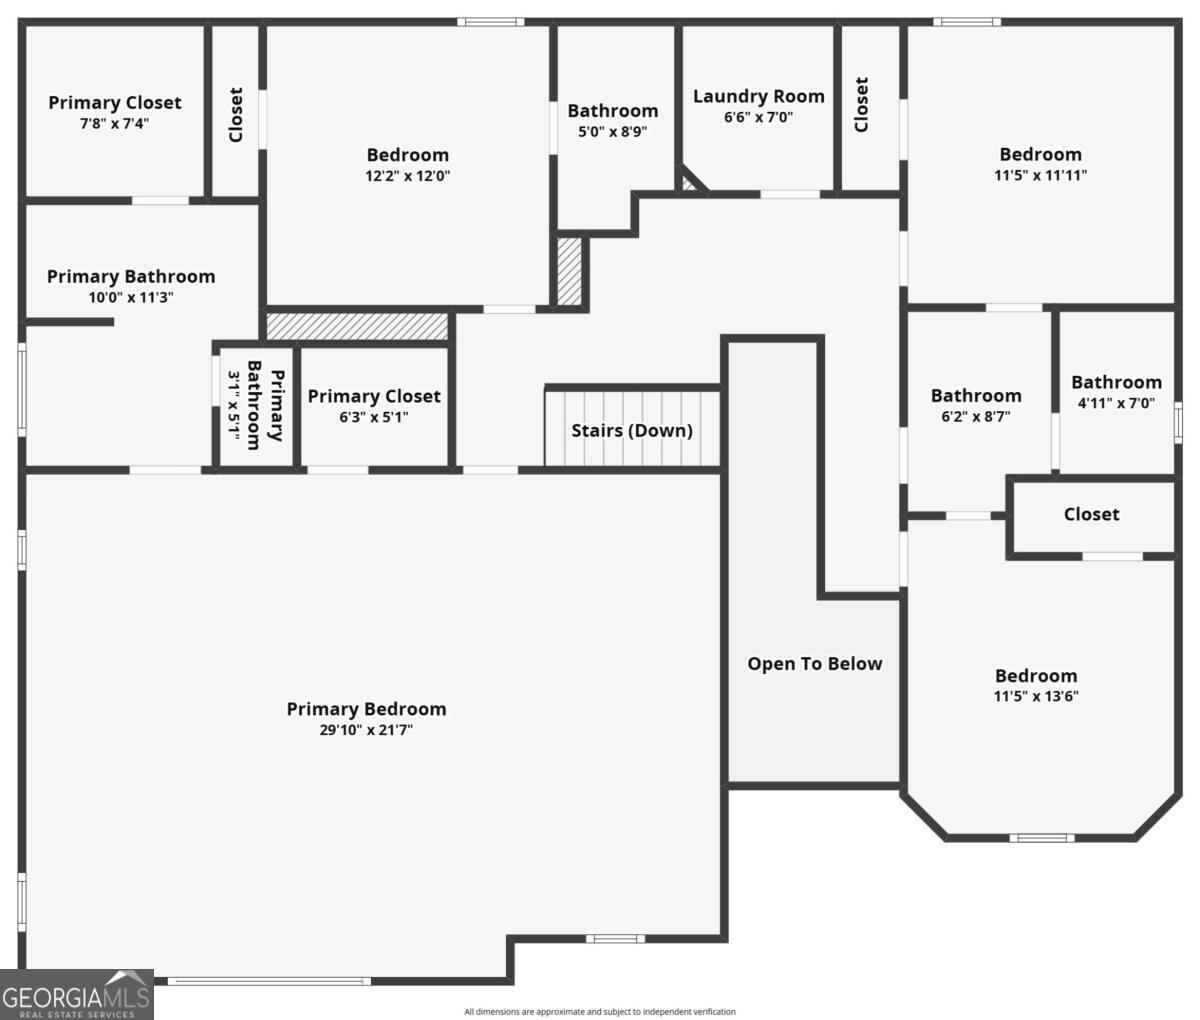
Move right in and make it your own! This spacious 5-bedroom, 4-bath home offers an exceptional floor plan with plenty of room to grow and personalize. A dramatic two-story foyer welcomes you into formal living and dining rooms, while the open-concept kitchen features a center island, abundant cabinet space, a breakfast area, and overlooks the oversized family room-ideal for everyday living and entertaining. The expansive owner's suite is one of the home's standout features, offering an oversized bedroom and plenty of space to unwind. The flexible layout offers room for guests, a home office, or multi-generational living. Whether you're looking for a home you can enjoy immediately or one where you can add your own style and updates over time, this property presents an outstanding opportunity to build equity in a desirable Bethlehem location. Convenient to shopping, dining, schools, and major commuter routes.
Details
| MLS # | 10796339 |
|---|---|
| Listing Type | For Sale |
| Style | House |
| HOA Dues | $225 |
| Sub-Type | Resale |
| Status | Active |
| Year | 2008 |
| Days On Site | 118 |
| Listing Provided By | eXp Realty | Dana Hood |
Features
| Bed(s) | 5 |
|---|---|
| Bath(s) | 4 Total |
| SQ Feet | 3,436 |
| Story(s) | 2 |
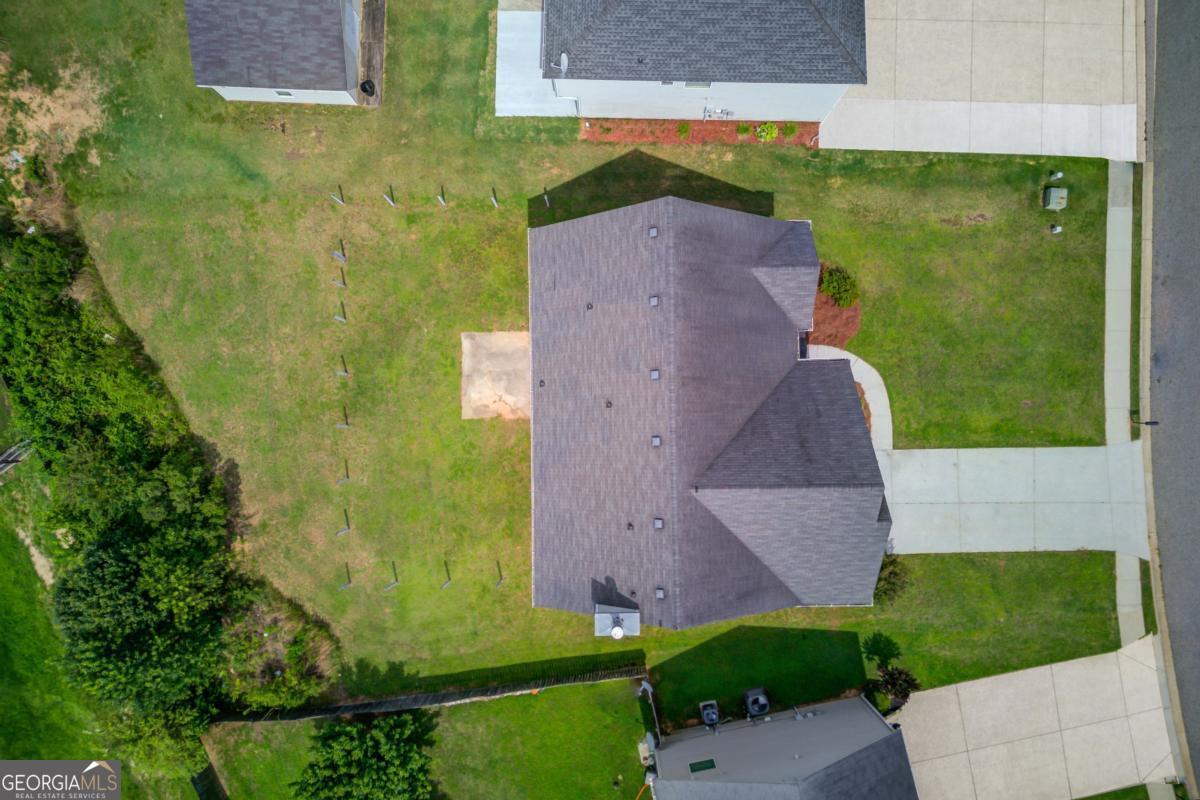
| Acreage | 0.27 |
| Water Front | Yes |
| Property View | Yes |
Interior
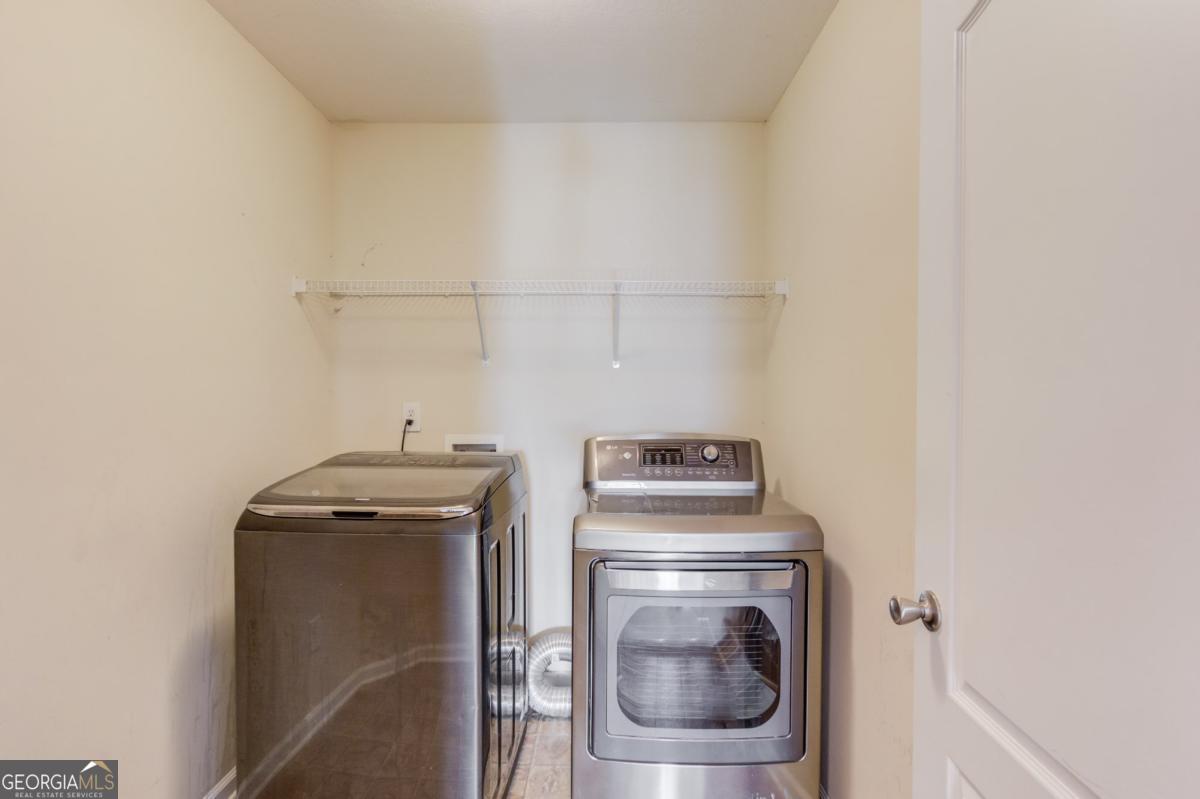
| Appliances | Dishwasher, Dryer, Refrigerator, Stainless Steel Appliance(s), Washer |
|---|---|
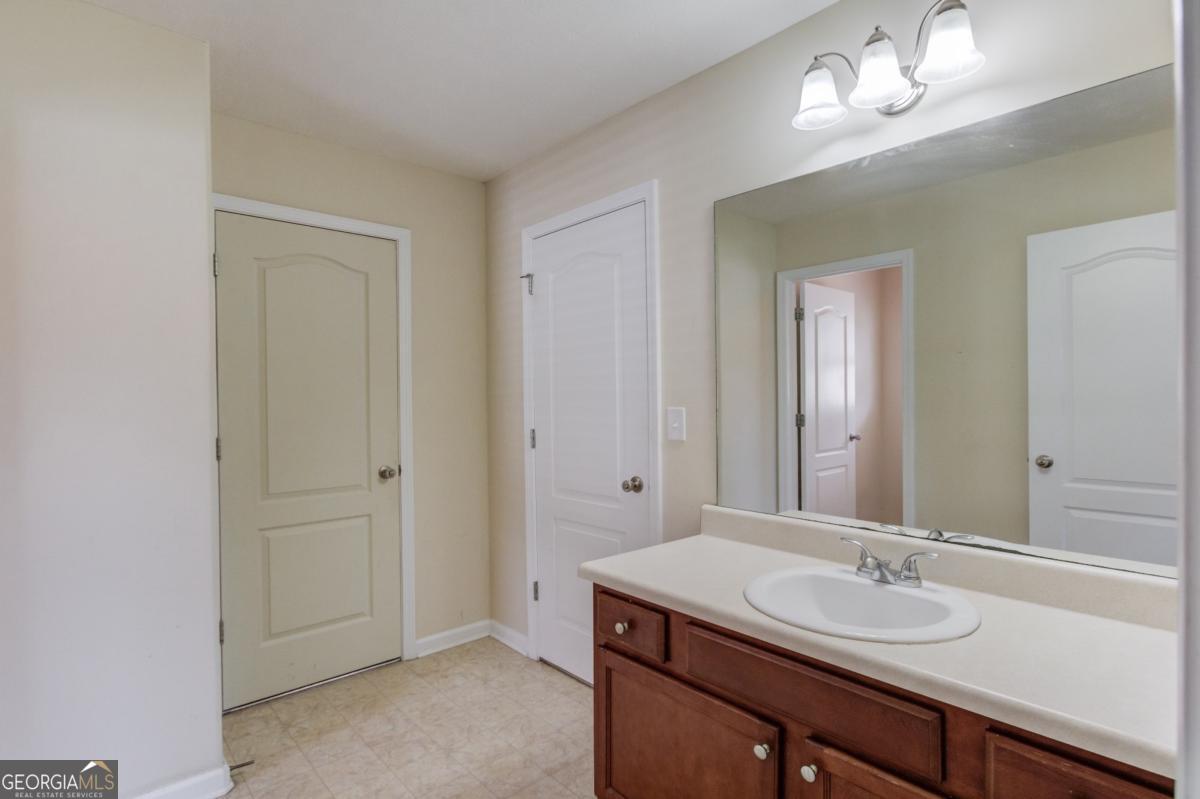
| Interior Features | Double Vanity, High Ceilings, Vaulted Ceiling(s), Walk-In Closet(s) |
| Cooling | Ceiling Fan(s), Central Air |
| Cooling Yes / No | Yes |
| Heating | Central, Forced Air |
| Heating Yes / No | Yes |
| Fireplace Yes / No | Yes |
| Fireplaces Total | 1 |
| Fireplace Features | Family Room |
| Window Features | Double Pane Windows |
| Room Kitchen Features | Breakfast Area, Breakfast Room, Pantry |
| Laundry Features | Upper Level |
Exterior
| Lot Features | City Lot |
|---|---|
| Construction Materials | Concrete, Vinyl Siding |
| Roof | Composition |
| Foundation Details | Slab |
| Waterfront Features | No Dock Or Boathouse |
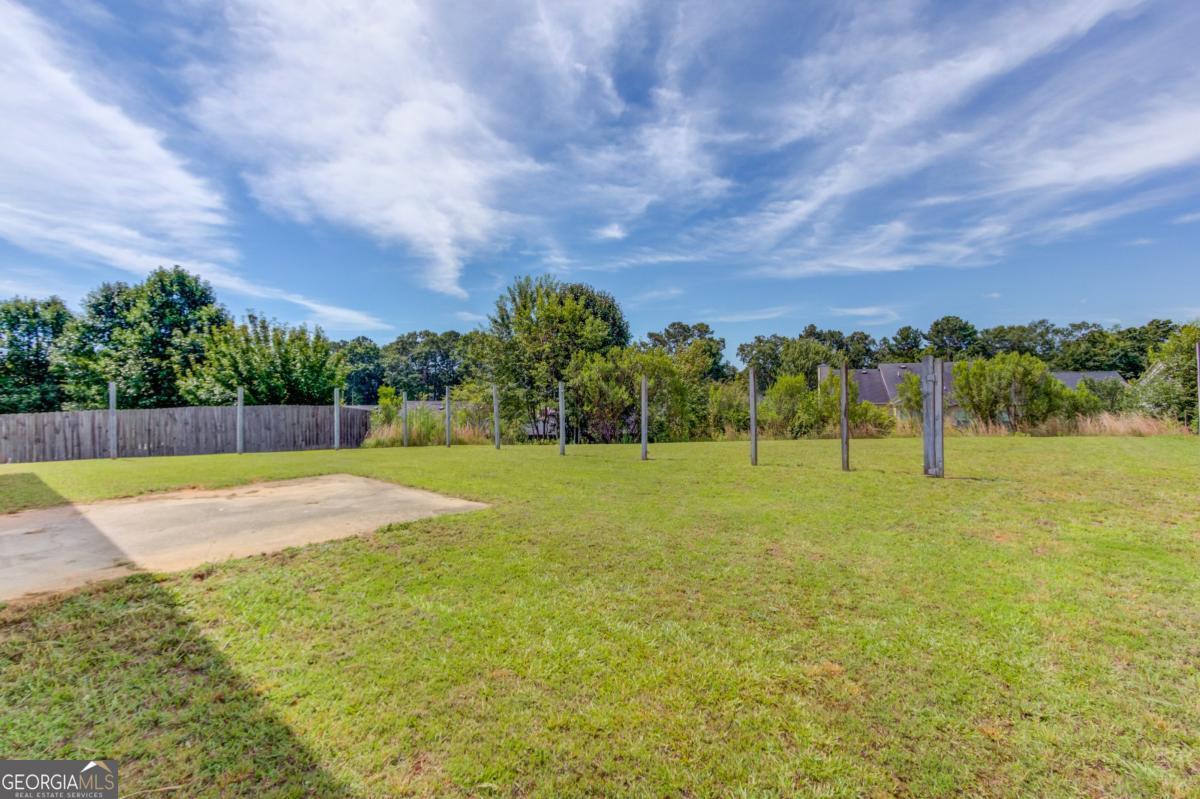
| Patio And Porch Features | Patio |
| Security Features | Smoke Detector(s) |
Parking
| Attached Garage Yes / No | Yes |
|---|---|
| Garage Yes / No | Yes |
| Parking Features | Garage, Attached, Kitchen Level |
Utilities
| Utilities | Electricity Available, Underground Utilities, Water Available |
|---|---|
| Sewer | Public Sewer |
Taxes
| Tax Annual Amount | 4131 |
|---|---|
| Tax Year | 2025 |
Location
| Community Features | Sidewalks |
|---|
Area Information
| State | GA |
|---|---|
| County | Barrow |
| City | Bethlehem |
| Zip Code | 30620 |
| Area | Barrow |
| Community Name | Stonewilde |
| School District | Apalachee |
| Elementary School | Yargo |
| High School | Apalachee |
| Listing VS Median (in Stonewilde) | |
Price: $399,900 low | high Med: $399,900 sqft: 3,436 low | high Med: 3,436 $ / sqft: $116 low | high Med: $116 On site: 118 low | high Med: 118 | |
Market Activity 30620
Request a showing
Request a showing
Contact
Learn More About This Property

| State | GA |
|---|---|
| County | Barrow |
| City | Bethlehem |
| Zip Code | 30620 |
| Area | Barrow |
| Community Name | Stonewilde |
| School District | Apalachee |
| Elementary School | Yargo |
| High School | Apalachee |
| Listing VS Median (in Stonewilde) | |
Price: $399,900 low | high Med: $399,900 sqft: 3,436 low | high Med: 3,436 $ / sqft: $116 low | high Med: $116 On site: 118 low | high Med: 118 | |