New Listing
174 Brookstone Park E,Acworth, GA 30101
Acworth, GA 30101
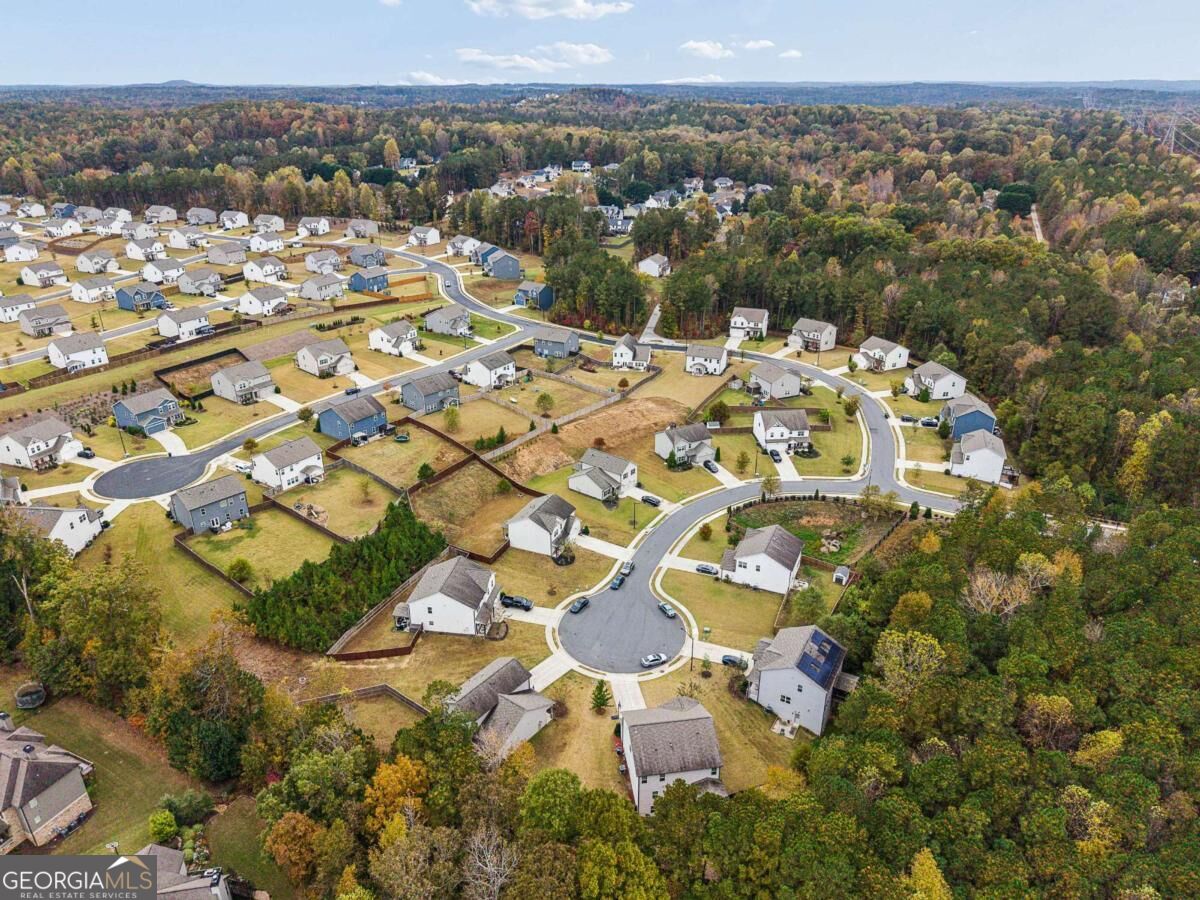

Description
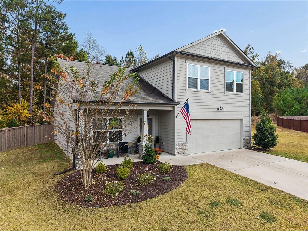
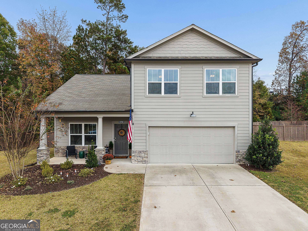
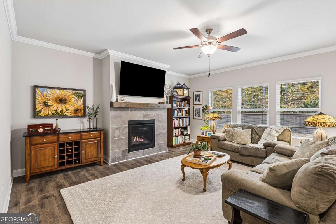
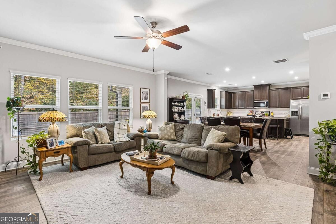
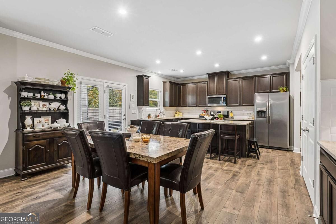
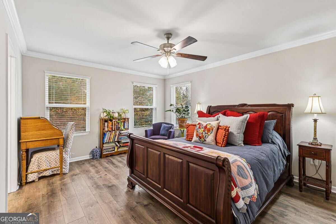
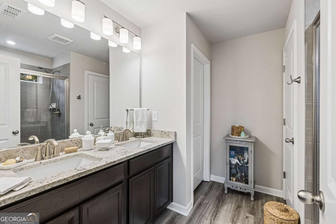
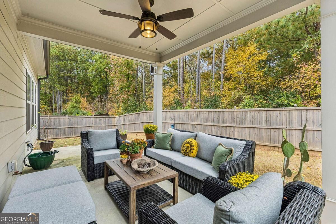
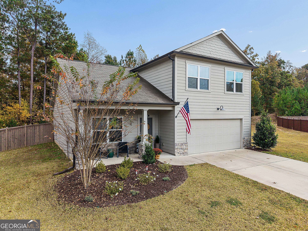
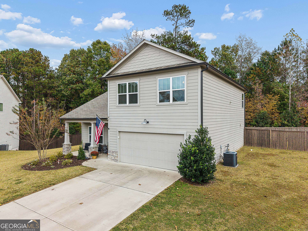
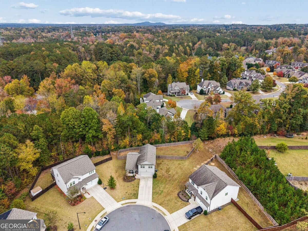
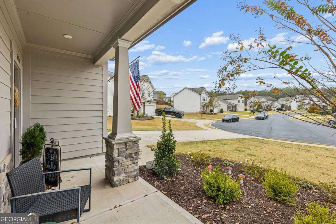
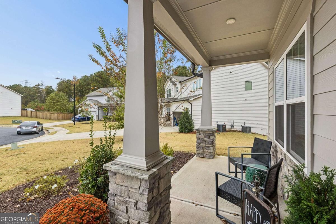
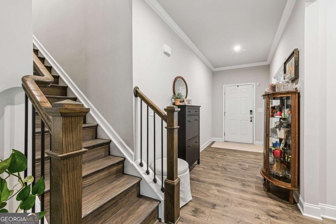
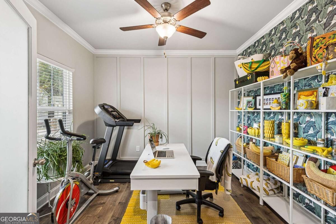
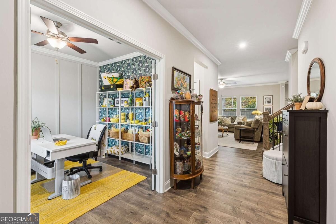
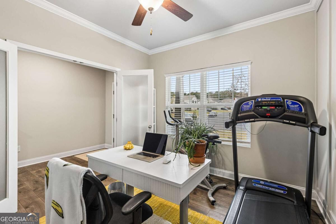
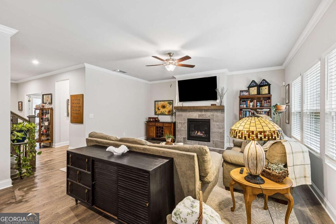
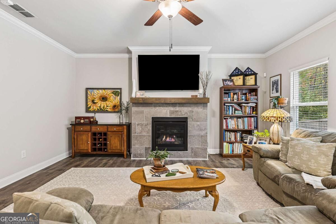
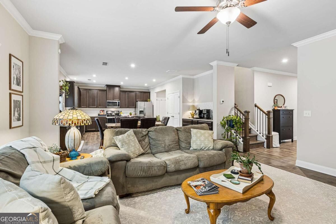
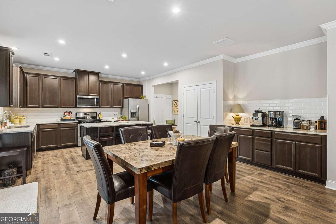
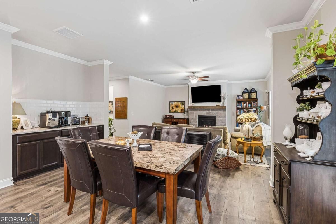
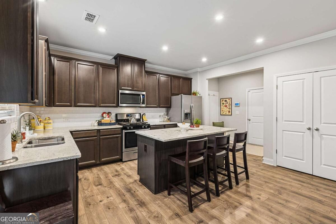
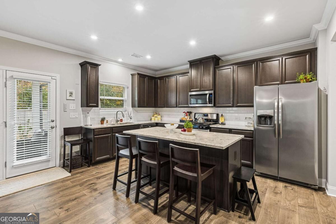
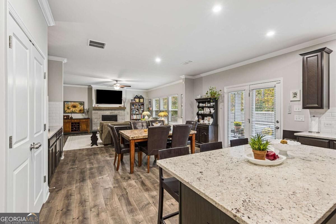
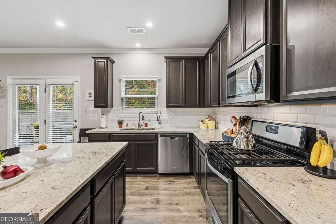
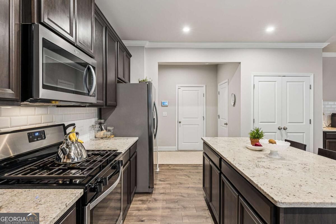
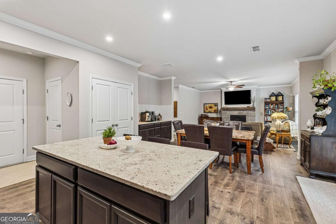
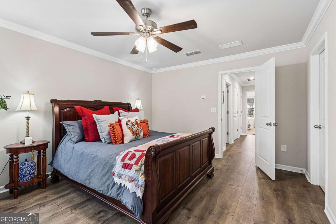
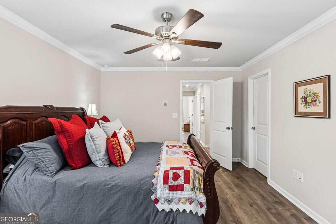
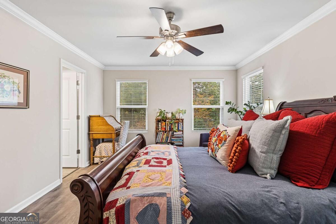
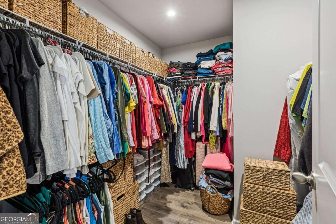
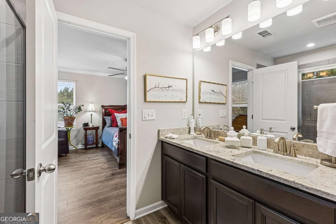
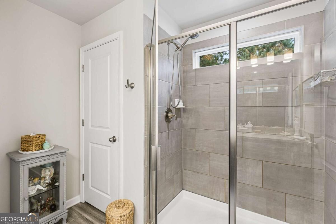
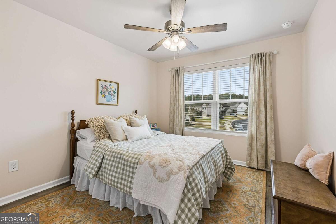
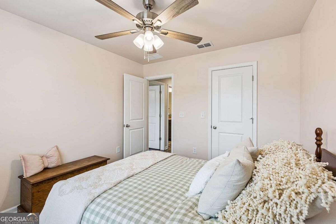
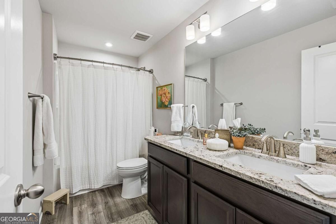
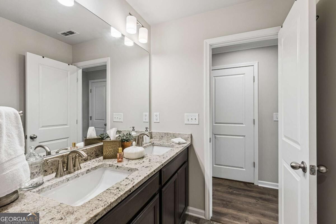
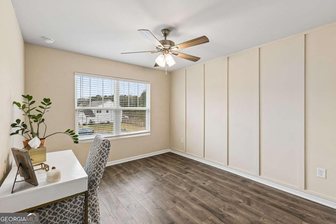
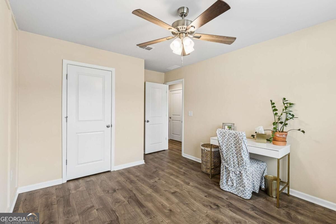
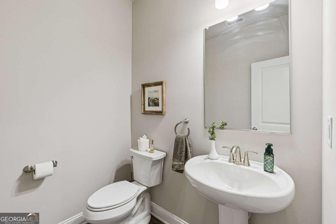
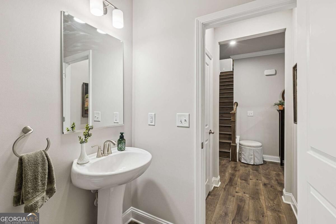
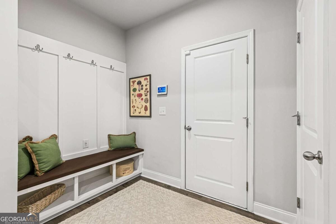
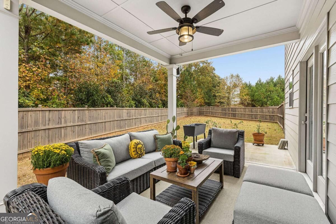
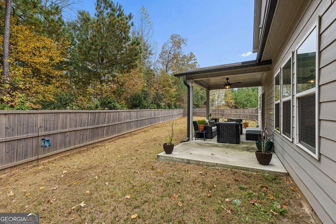
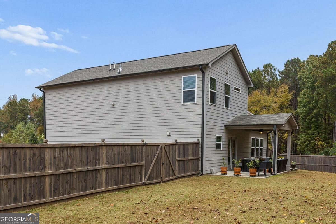
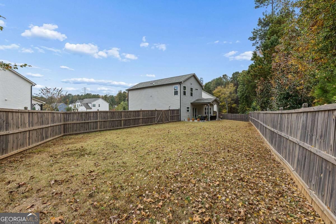
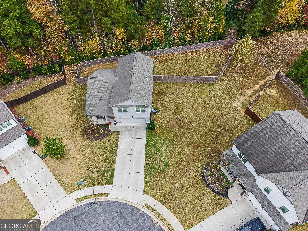
The perfect mix of peace and positioning! This home checks every box for turnkey living. Minutes from Downtown Acworth and Lake Allatoona, you'll find Brookstone West - a private enclave of homes offering craftsman charm surrounded by nature. Tucked along the treeline, at the end of a cul-de-sac, this beautiful home delivers a flowing and functional floorplan. Step inside to find bright interiors, luxury vinyl plank floors, crown molding, and thoughtful built-ins throughout. Gather effortlessly in the fireside family room, open to a large, eat-in kitchen with island breakfast bar and stainless steel appliances. Upstairs, the primary suite offers a spacious walk-in closet and private, ensuite bathroom with dual vanity. Two additional bedrooms share a hall bathroom. Outside, a covered patio overlooks the flat, fenced backyard that borders the treeline, creating a private everyday retreat. A main level flex room completes the layout, offering a fantastic option for a home office, play room, or gym if desired. Minutes from shopping at Brookstone Village, Brookstone Country Club where residents have the opportunity to enjoy golf and a variety of upscale amenities through club membership, and so many outdoor offerings. Come home to your ideal setting of calm and connectivity at Brookstone West.
Details
| MLS # | 10885696 |
|---|---|
| Listing Type | For Sale |
| Style | House |
| Sub-Type | Resale |
| Status | Active |
| Year | 2020 |
| Days On Site | 3 |
| Listing Provided By | Keller Williams Realty | Sam Gullion |
Features
| Bed(s) | 3 |
|---|---|
| Bath(s) | 3 Total |
| SQ Feet | 2,020 |
| Story(s) | 2 |
| Acreage | 0.38 |
Interior
| Appliances | Dishwasher, Dryer, Gas Water Heater, Microwave, Range, Refrigerator, Stainless Steel Appliance(s), Washer |
|---|---|
| Interior Features | Double Vanity, High Ceilings, Tile Bath, Walk-In Closet(s) |
| Cooling | Ceiling Fan(s), Central Air |
| Cooling Yes / No | Yes |
| Heating | Central |
| Heating Yes / No | Yes |
| Fireplace Yes / No | Yes |
| Fireplaces Total | 1 |
| Fireplace Features | Gas Log, Gas Starter, Living Room |
| Window Features | Double Pane Windows |
| Room Kitchen Features | Kitchen Island, Pantry |
| Room Dining Room Features | Dining Rm/Living Rm Combo |
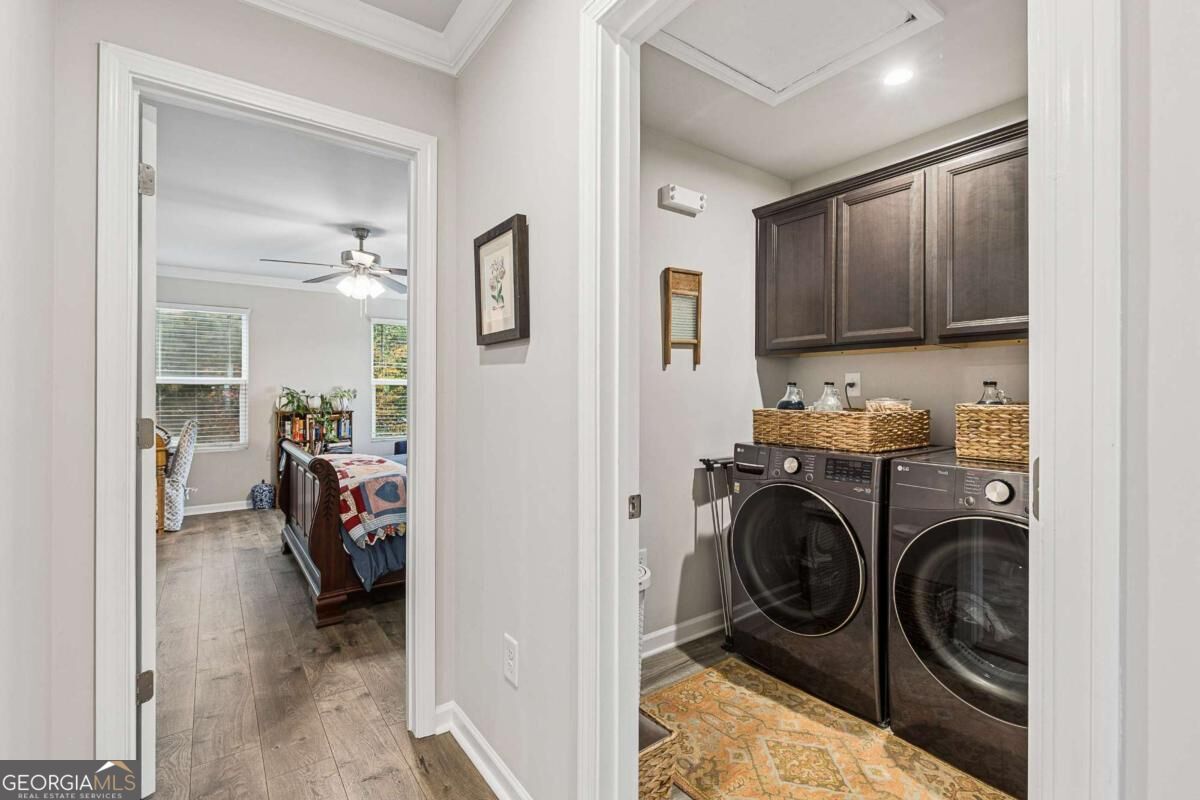
| Laundry Features | Laundry Closet |
Exterior
| Lot Features | Cul-De-Sac, Level, Private |
|---|---|
| Construction Materials | Other |
| Roof | Composition |
| Fencing | Back Yard, Fenced, Privacy, Wood |
| Foundation Details | Slab |
| Patio And Porch Features | Patio, Porch |
| Security Features | Carbon Monoxide Detector(s), Smoke Detector(s) |
Parking
| Attached Garage Yes / No | No |
|---|---|
| Garage Yes / No | Yes |
| Parking Features | Garage, Garage Door Opener |
Utilities
| Utilities | Cable Available, Electricity Available, Natural Gas Available, Phone Available, Sewer Connected, Water Available |
|---|---|
| Sewer | Public Sewer |
Taxes
| Tax Annual Amount | 4453 |
|---|---|
| Tax Year | 2025 |
Location
| Community Features | None |
|---|
Area Information
| State | GA |
|---|---|
| County | Paulding |
| City | Acworth |
| Zip Code | 30101 |
| Area | Paulding |
| Community Name | Brookstone West |
| School District | Other |
| Elementary School | Russom |
| High School | Other |
| Listing VS Median (in Brookstone West) | |
Price: $465,000 low | high Med: $465,000 sqft: 2,020 low | high Med: 2,020 $ / sqft: $230 low | high Med: $230 On site: 3 low | high Med: 3 | |
Market Activity 30101
Request a showing
Request a showing
Contact
Learn More About This Property

| State | GA |
|---|---|
| County | Paulding |
| City | Acworth |
| Zip Code | 30101 |
| Area | Paulding |
| Community Name | Brookstone West |
| School District | Other |
| Elementary School | Russom |
| High School | Other |
| Listing VS Median (in Brookstone West) | |
Price: $465,000 low | high Med: $465,000 sqft: 2,020 low | high Med: 2,020 $ / sqft: $230 low | high Med: $230 On site: 3 low | high Med: 3 | |