In-Person: 10/18 1:00 PM - 3:00 PM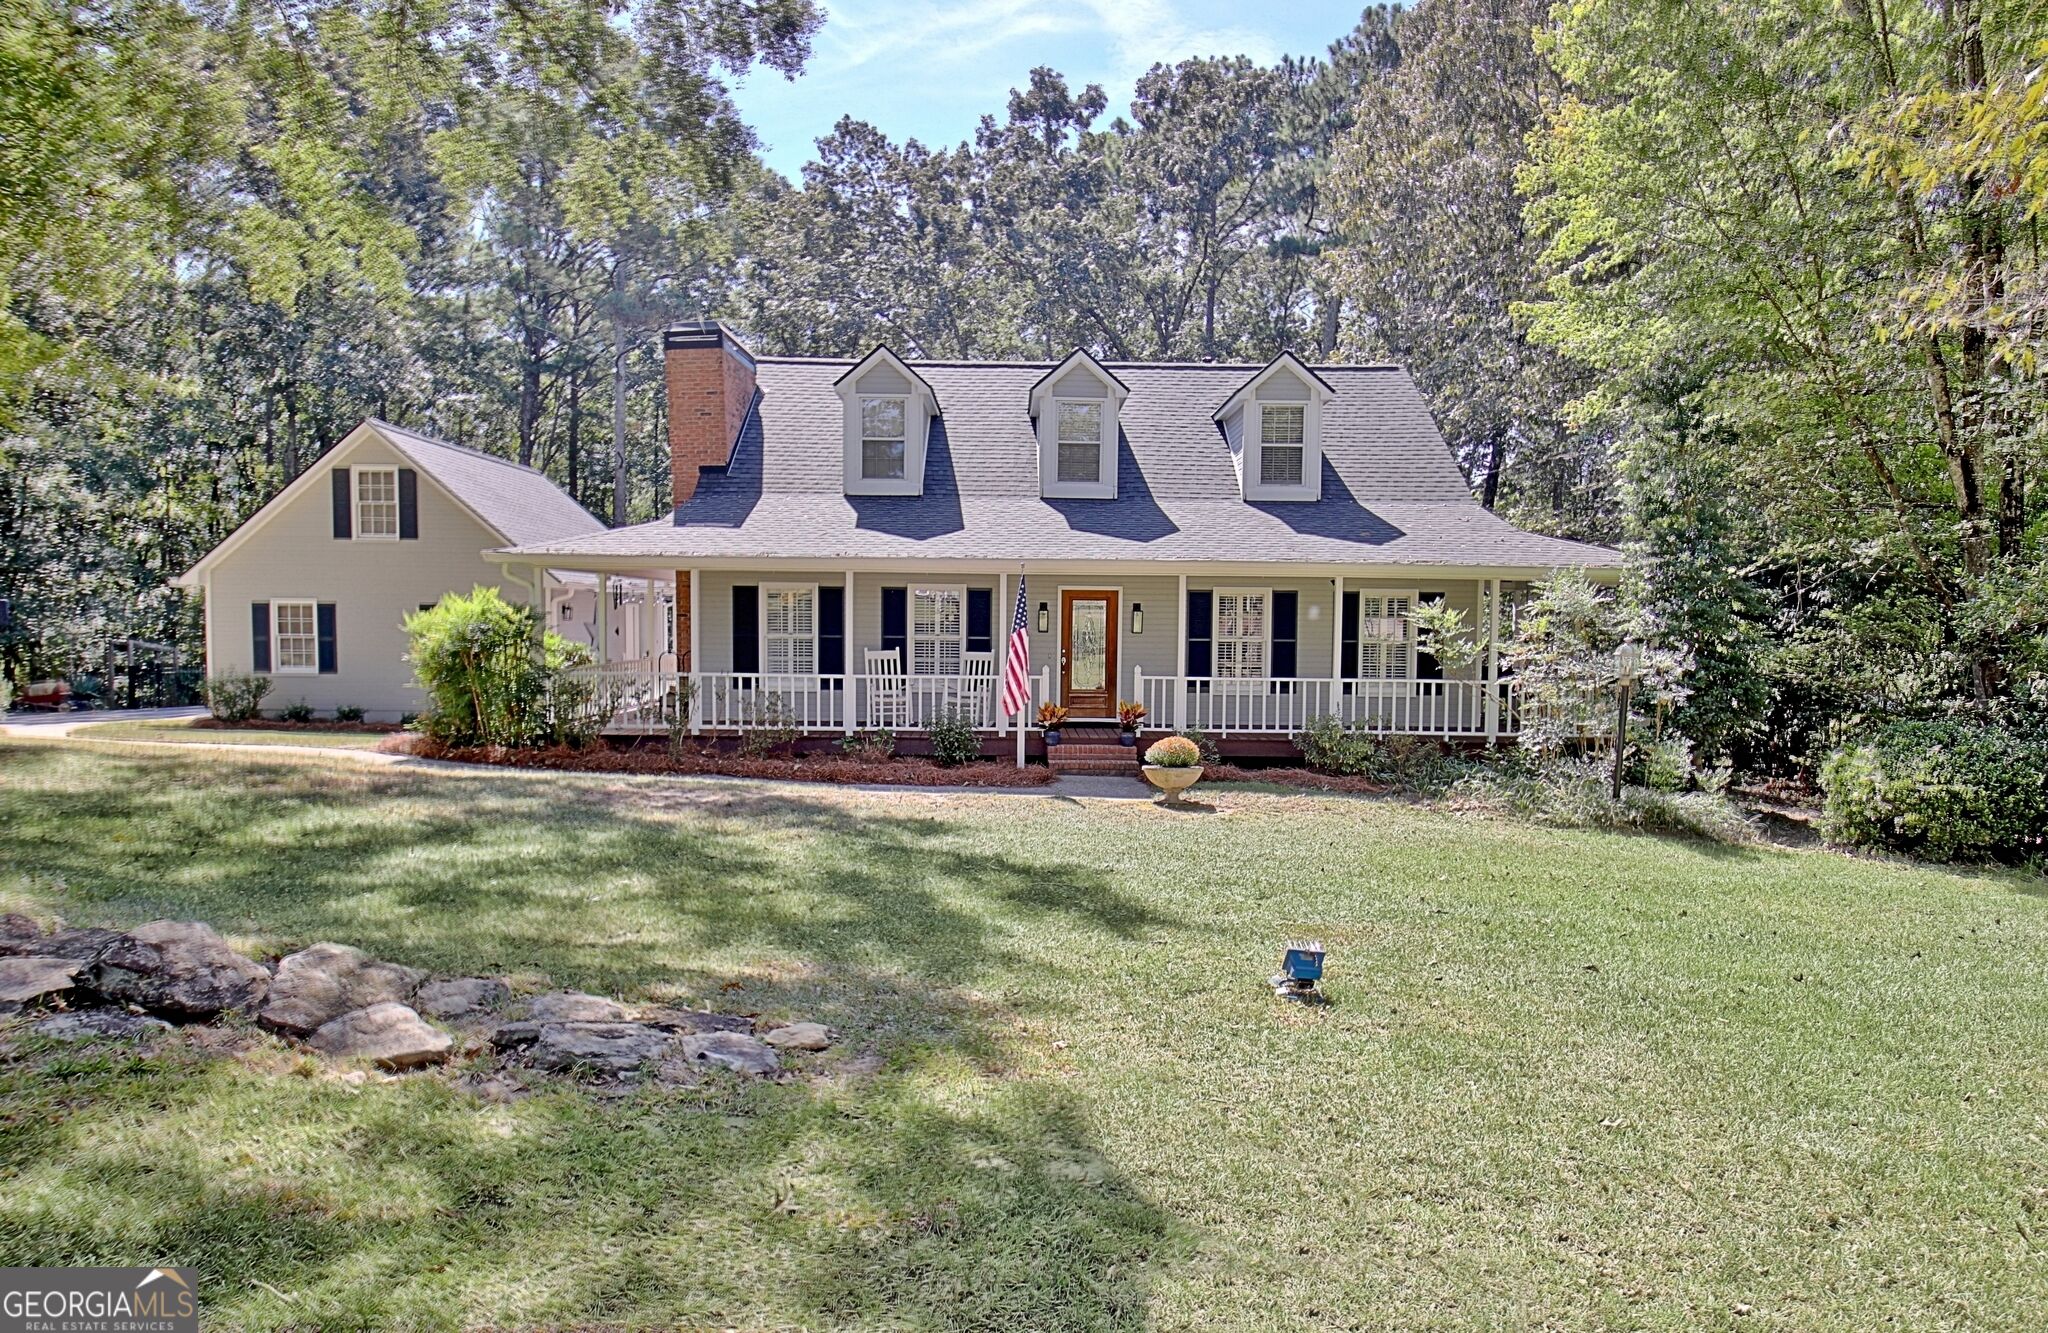

Description
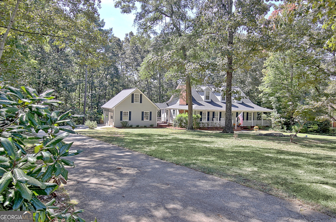
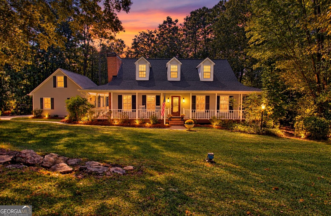
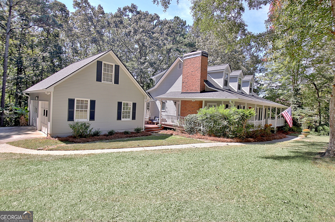
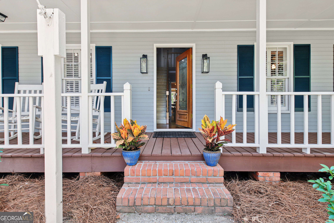
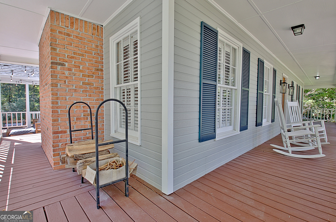
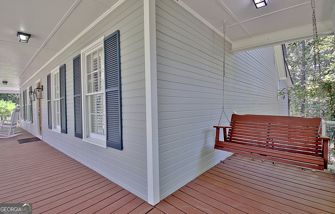
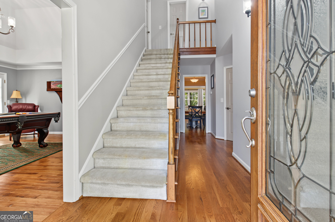
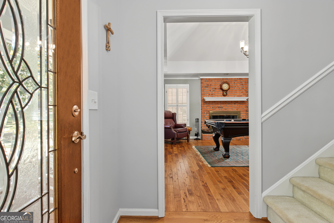
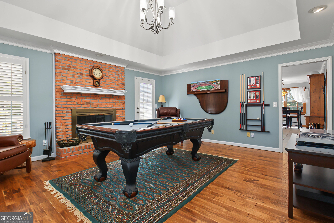
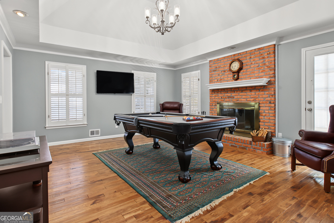
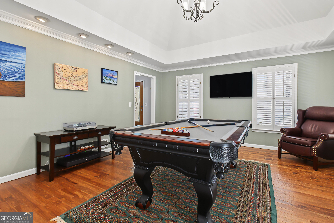
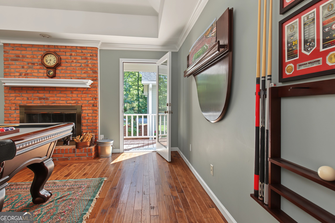
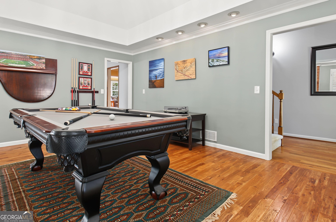
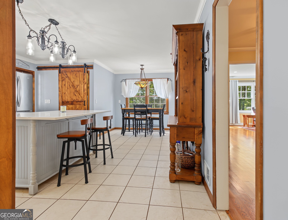
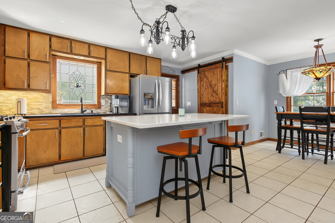
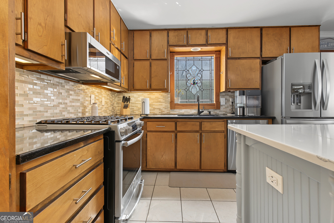
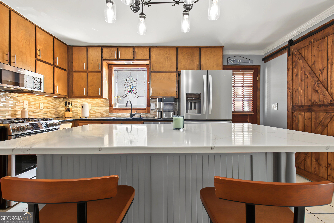
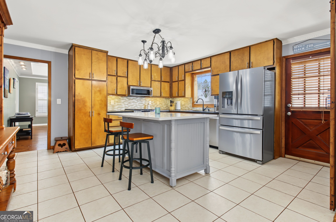
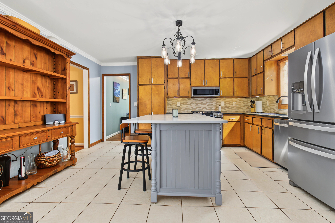
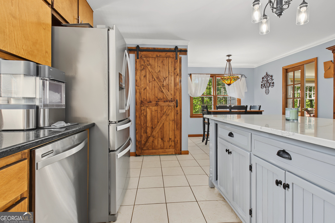
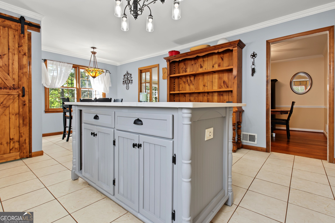
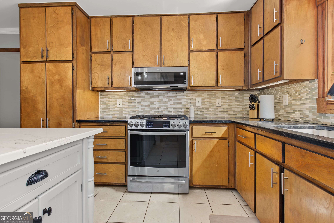
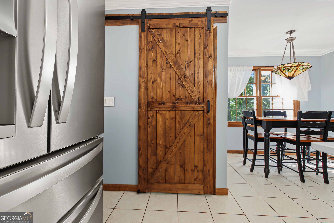
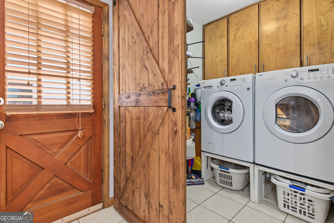
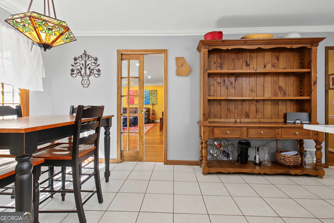
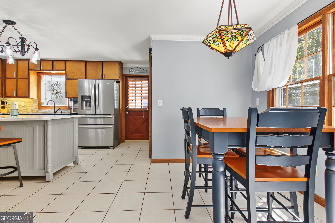
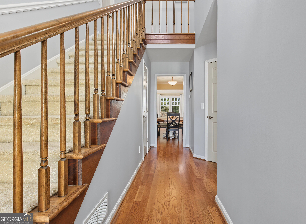
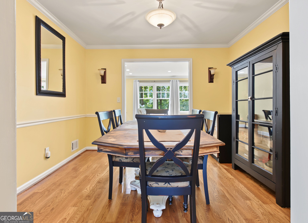
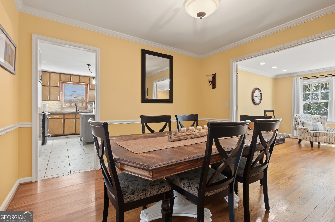
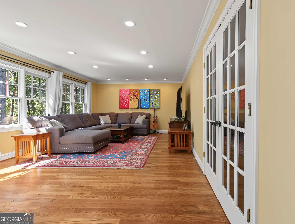
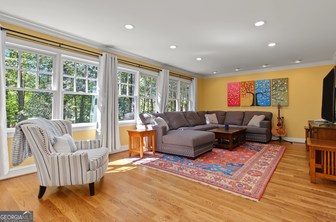
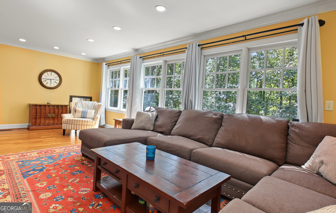
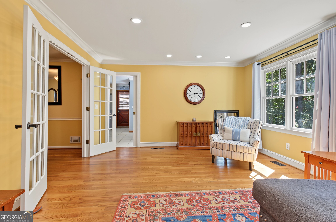
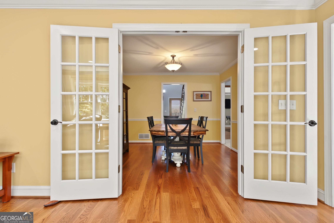
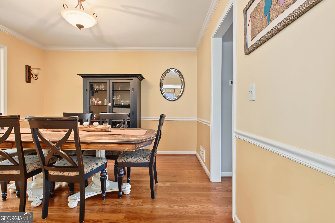
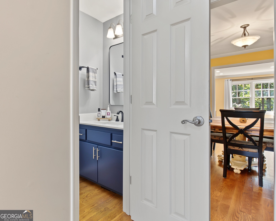
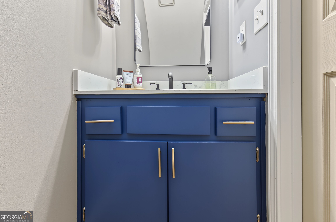
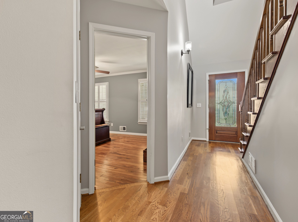
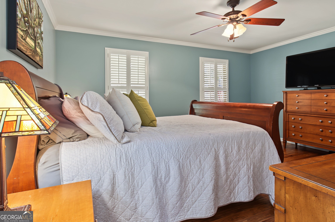
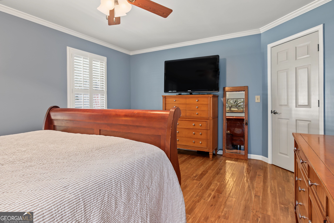
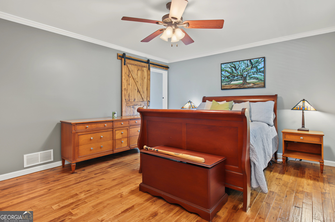
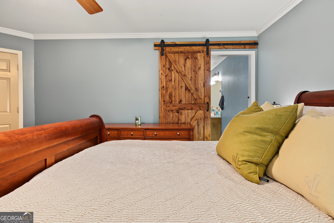
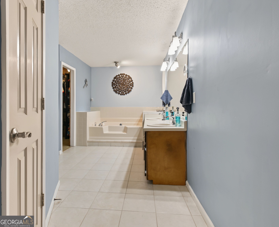
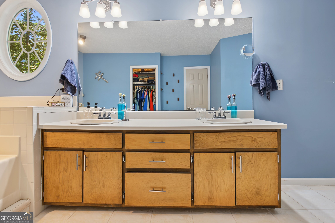
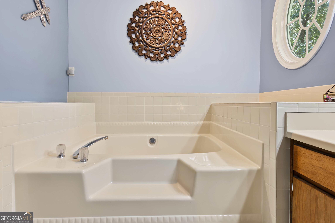
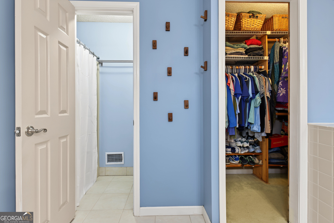
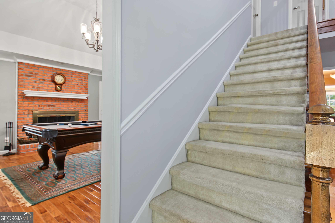
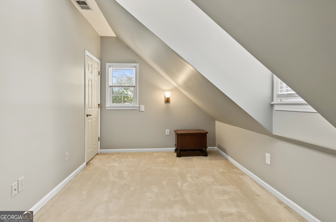
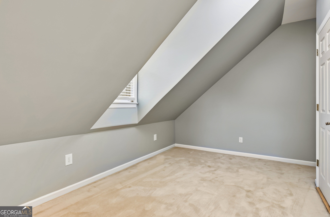
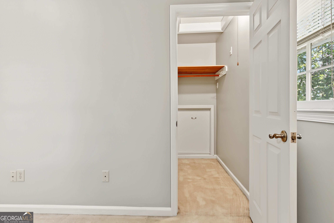
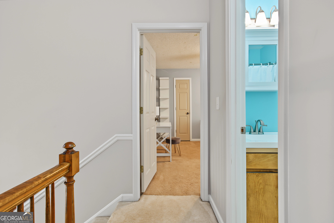
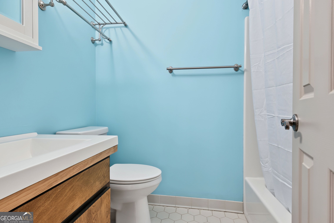
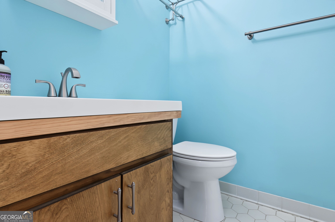
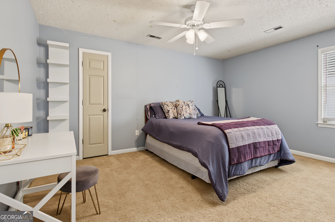
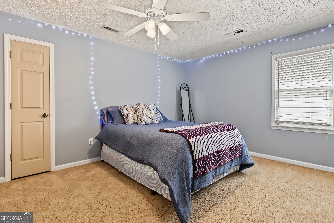
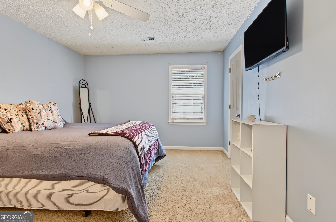
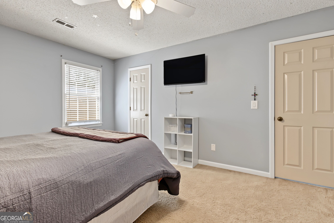
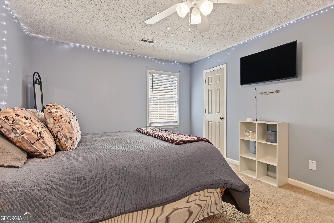
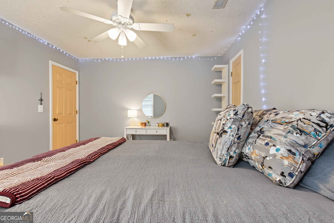
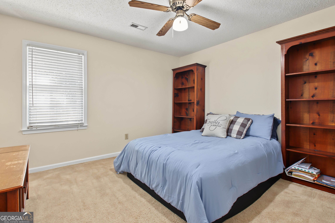
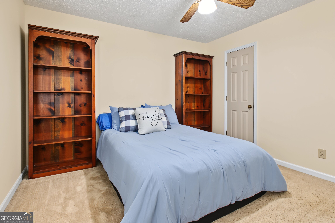
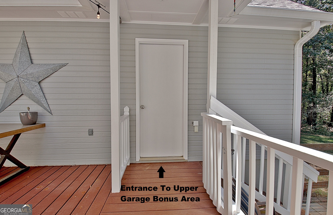
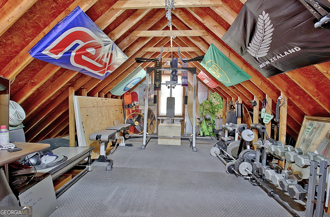
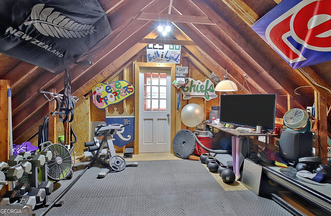
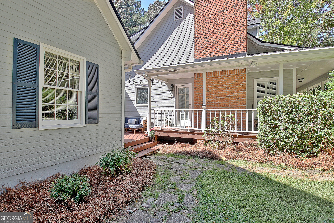
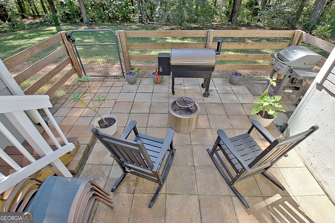
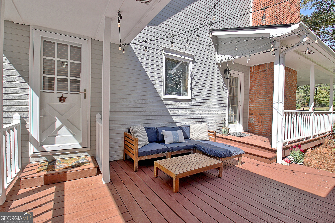
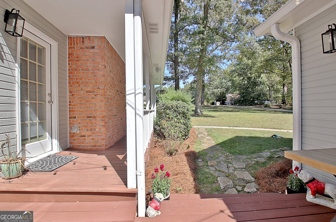
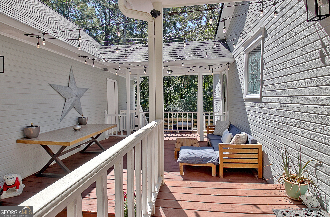
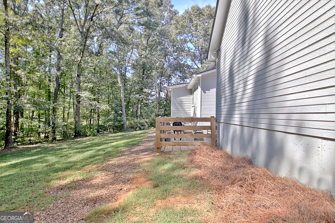
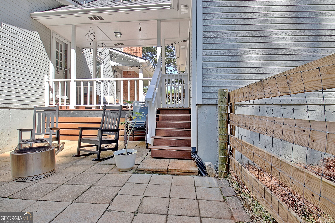
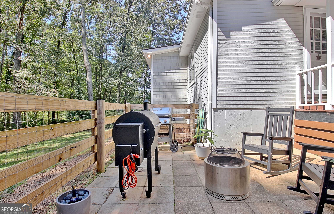
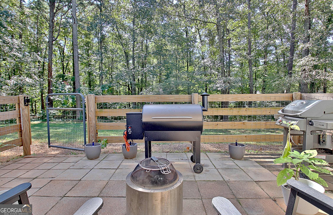
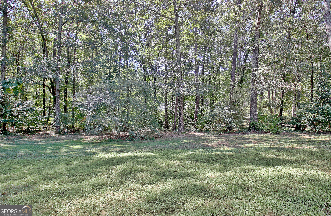
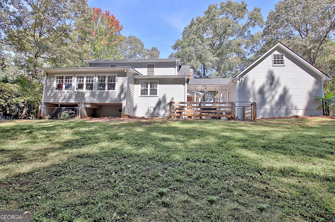
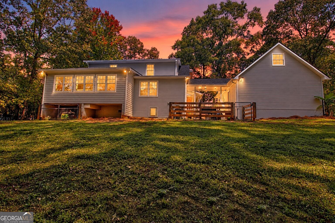
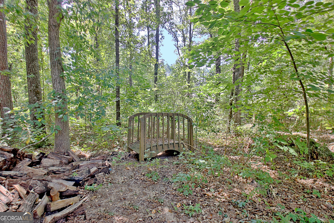
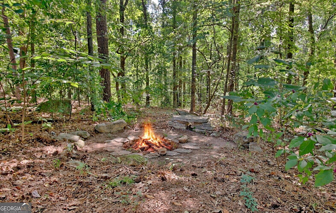
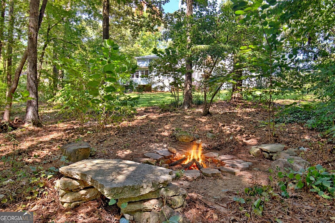
Welcome to this beautifully maintained 4-bedroom, 2.5-bath home nestled on a spacious acre in the sought-after Chimney Springs community. From the moment you arrive, the solid wood front door, brick chimney, and inviting wrap-around front porch set the tone for the warmth and character found throughout. Step inside to a stunning 2-story foyer with views into the formal dining room and formal living room. The dining room features elegant chair rail detailing, while the formal living room offers a gas-log brick fireplace, tray ceiling, plantation shutters, and a convenient door leading directly to the front porch. The expansive family room provides plenty of space for gathering and everyday living. The updated powder room features quartz countertops and solid wood cabinetry. The spacious kitchen is truly the heart of the home, offering an abundance of solid wood cabinetry, granite countertops, stainless steel appliances, a large island with generous storage and quartz countertops, a 5-burner gas range, built-in microwave, and durable tile flooring. Just off the kitchen, the laundry room offers built-in cabinetry and wood shelving, along with a large coat/storage closet for added functionality. The main-level primary suite is a private retreat featuring hardwood floors and crown molding. The spacious primary bath includes double vanities with real wood cabinetry, tile flooring, a water closet, separate garden tub with tile surround, and a large walk-in closet with custom wood shelving. A second walk-in closet features cedar-lined walls, providing exceptional storage. Upstairs, you'll find three secondary bedrooms, each featuring a closet, along with a full secondary bathroom with tile flooring and a tub/shower combination. The second bedroom features two walk-in closets, including a cedar closet, offering additional storage options. Outside, enjoy the fenced backyard and plenty of room to relax, entertain, and enjoy the privacy of an acre lot. A dedicated gas line makes grilling outdoors convenient. The detached 2-car garage is connected to the home by a breezeway and includes an unfinished storage area above the garage with electricity and lighting-an excellent opportunity for additional storage, a workshop, or future finished space. Additional highlights include a new roof installed in 2026 and transferrable lifetime warranties on both HVAC units. With its combination of spacious living areas, thoughtful storage, timeless finishes, and an exceptional lot in Chimney Springs, this home offers the perfect blend of comfort, character, and functionality.
Details
| MLS # | 10856636 |
|---|---|
| Listing Type | For Sale |
| Style | House |
| Sub-Type | Resale |
| Status | Active |
| Year | 1987 |
| Days On Site | 16 |
| Listing Provided By | Keller Williams Realty Atl. Partners | Denise M. Clements |
Features
| Bed(s) | 4 |
|---|---|
| Bath(s) | 3 Total |
| SQ Feet | 2,651 |
| Story(s) | 2 |
| Acreage | 1.00 |
Interior
| Appliances | Dishwasher, Microwave, Range, Stainless Steel Appliance(s) |
|---|---|
| Interior Features | Master On Main Level, Separate Shower, Soaking Tub, Tile Bath, Entrance Foyer, Vaulted Ceiling(s), Walk-In Closet(s) |
| Cooling | Central Air |
| Cooling Yes / No | Yes |
| Heating | Central, Electric |
| Heating Yes / No | Yes |
| Fireplace Yes / No | Yes |
| Fireplaces Total | 1 |
| Fireplace Features | Family Room, Gas Log |
| Room Kitchen Features | Breakfast Area, Breakfast Bar, Kitchen Island, Solid Surface Counters |
| Room Dining Room Features | Separate Room |
| Laundry Features | In Kitchen |
Exterior
| Lot Features | Sloped |
|---|---|
| Construction Materials | Concrete |
| Roof | Composition |
| Fencing | Back Yard, Fenced |
| Patio And Porch Features | Patio, Porch |
Parking
| Attached Garage Yes / No | No |
|---|---|
| Garage Yes / No | Yes |
| Parking Features | Garage, Detached |
Utilities
| Utilities | Cable Available, Electricity Available |
|---|---|
| Sewer | Septic Tank |
Taxes
| Tax Annual Amount | 5506.09 |
|---|---|
| Tax Year | 2025 |
Location
| Community Features | None |
|---|
Area Information
| State | GA |
|---|---|
| County | Fayette |
| City | Tyrone |
| Zip Code | 30290 |
| Area | Fayette |
| Community Name | Chimney Springs |
| School District | Sandy Creek |
| Elementary School | Crabapple |
| High School | Sandy Creek |
| Listing VS Median (in Chimney Springs) | |
Price: $514,900 low | high Med: $514,900 sqft: 2,651 low | high Med: 2,651 $ / sqft: $194 low | high Med: $194 On site: 16 low | high Med: 16 | |
Market Activity 30290
Request a showing
Request a showing
Contact
Learn More About This Property

| Open House |
|---|
| In-Person 10/18 1:00 PM - 3:00 PM |
| State | GA |
|---|---|
| County | Fayette |
| City | Tyrone |
| Zip Code | 30290 |
| Area | Fayette |
| Community Name | Chimney Springs |
| School District | Sandy Creek |
| Elementary School | Crabapple |
| High School | Sandy Creek |
| Listing VS Median (in Chimney Springs) | |
Price: $514,900 low | high Med: $514,900 sqft: 2,651 low | high Med: 2,651 $ / sqft: $194 low | high Med: $194 On site: 16 low | high Med: 16 | |