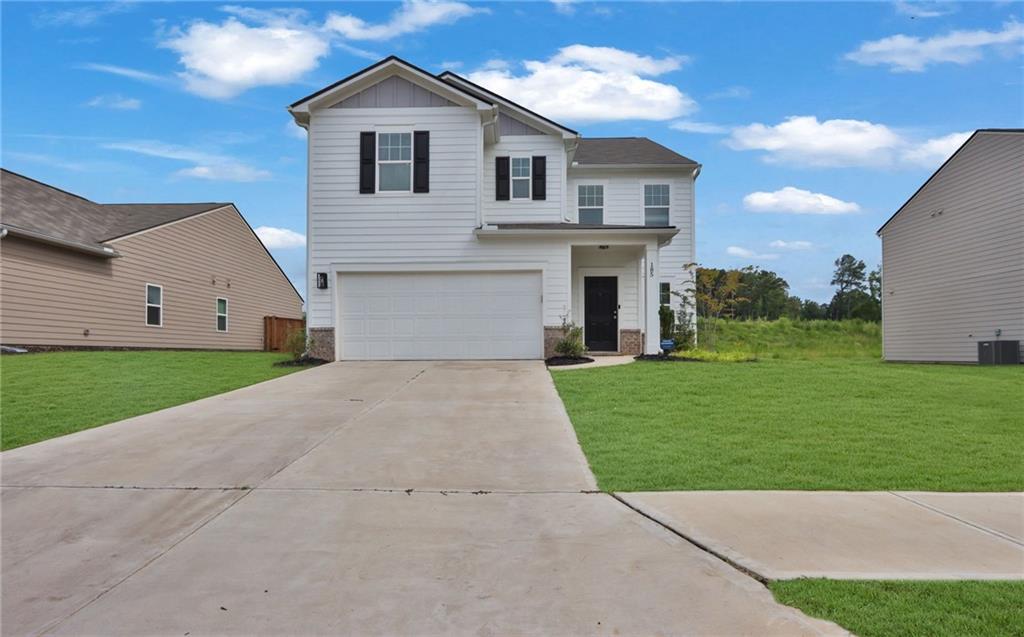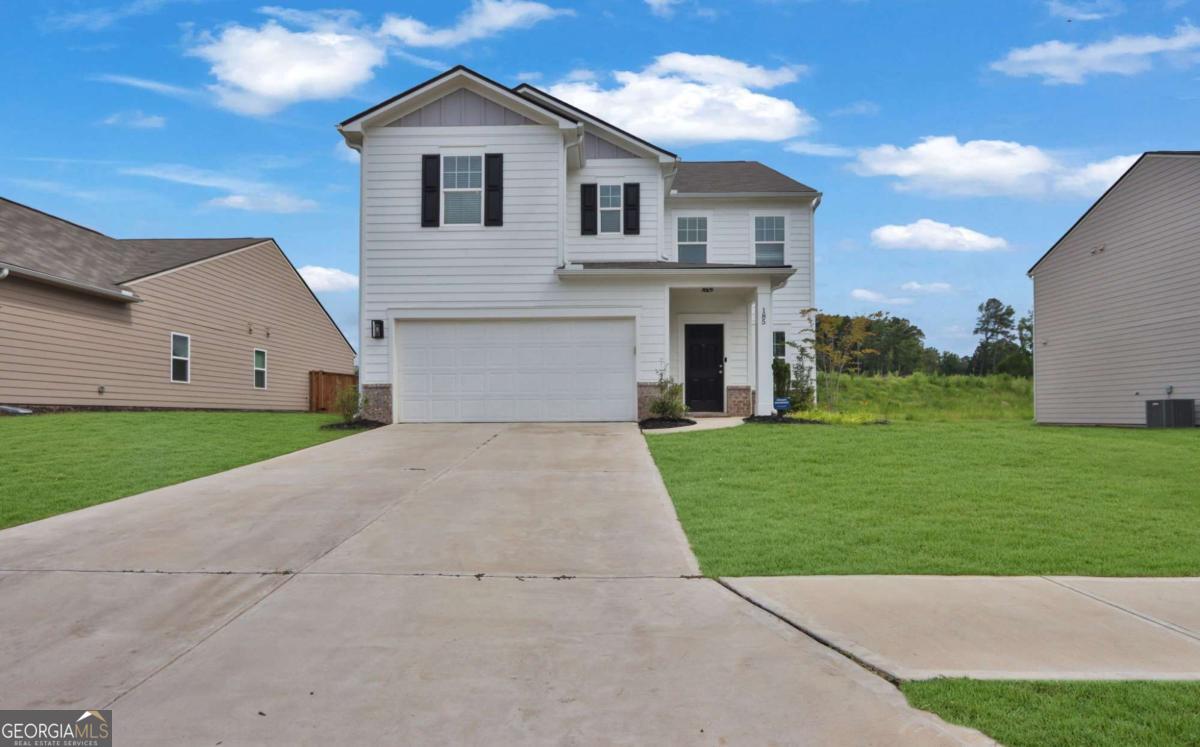
185 Casteel Lane,Bethlehem, GA 30620
Bethlehem, GA 30620

Description
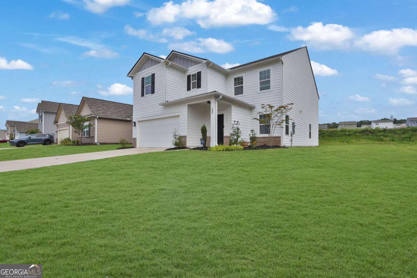
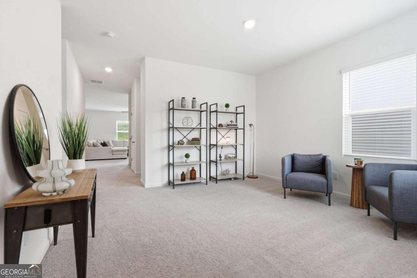
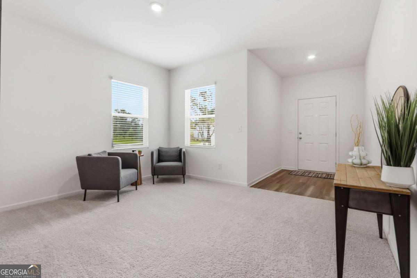
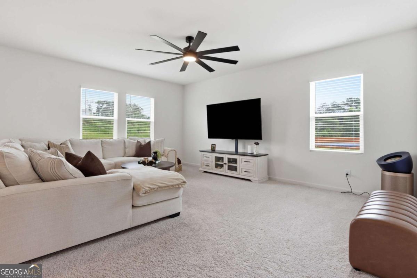
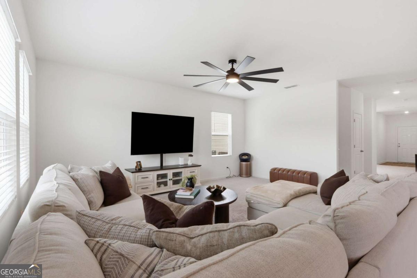
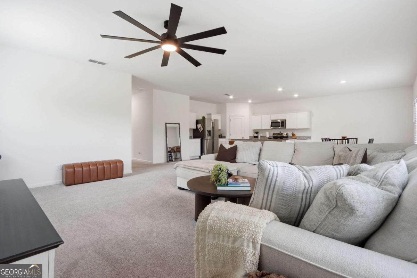
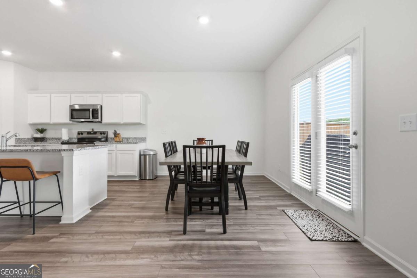
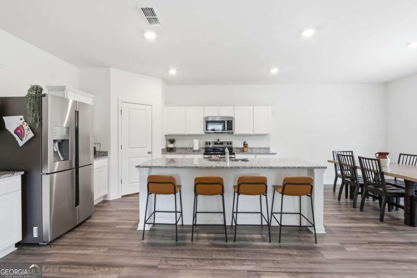
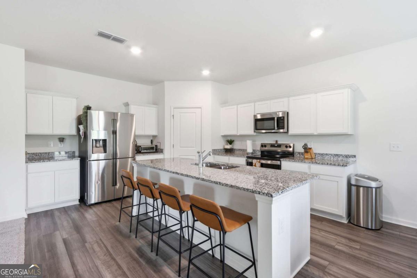
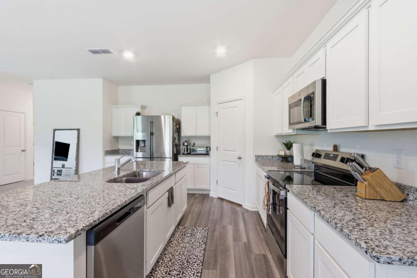
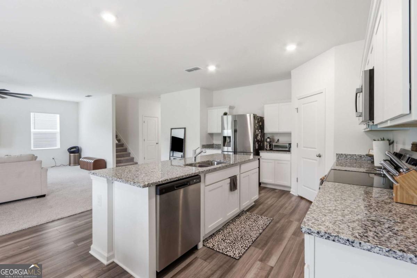
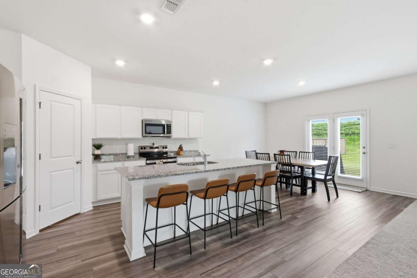
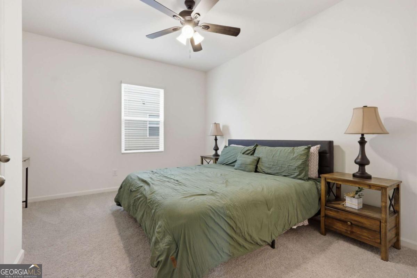
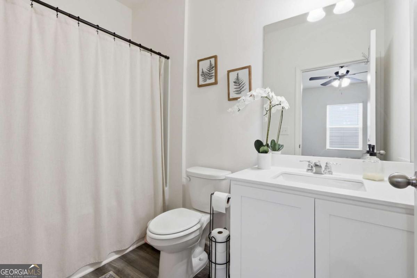
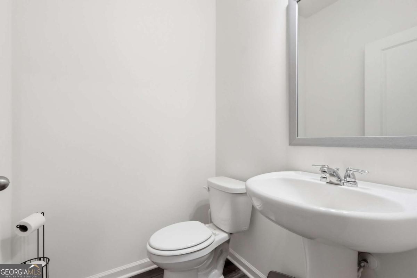
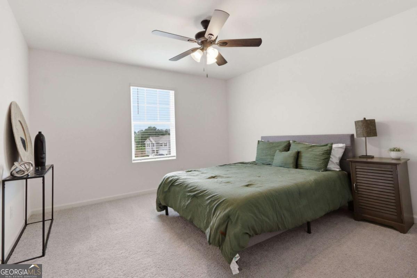
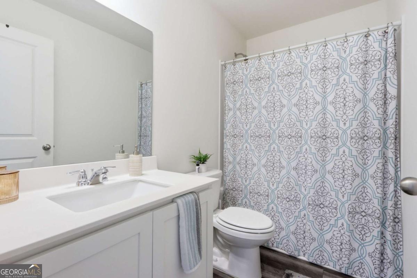
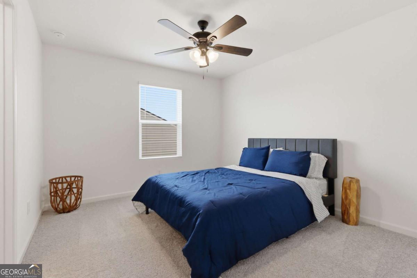
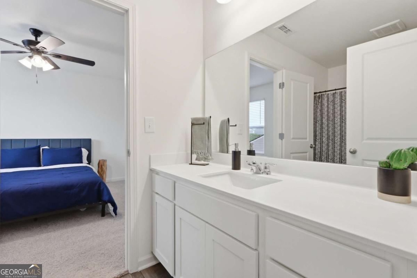
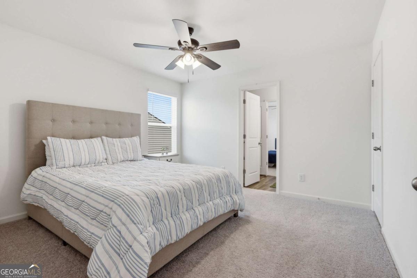
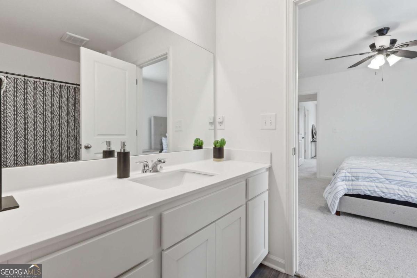
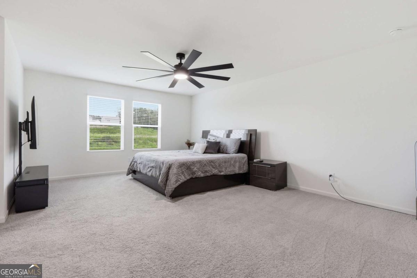
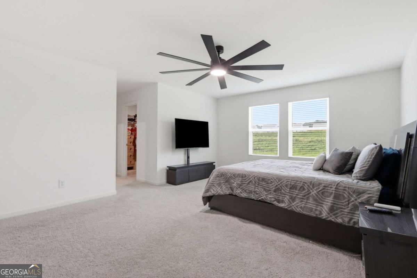
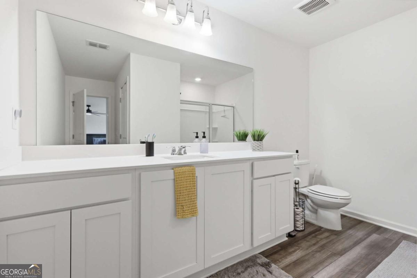
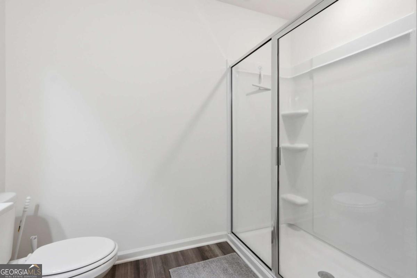
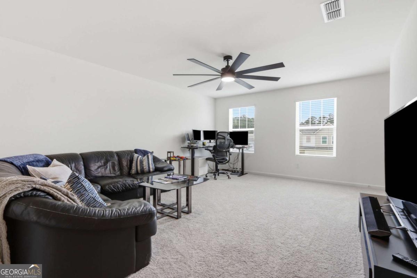
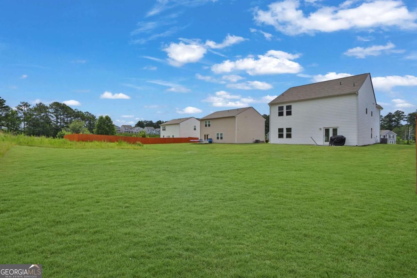
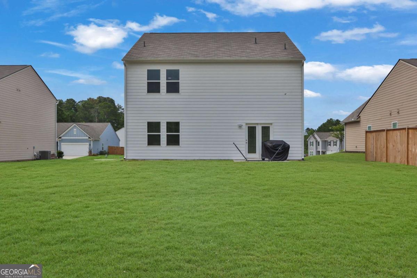
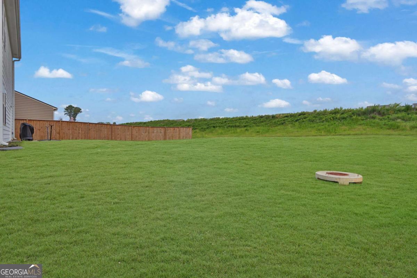
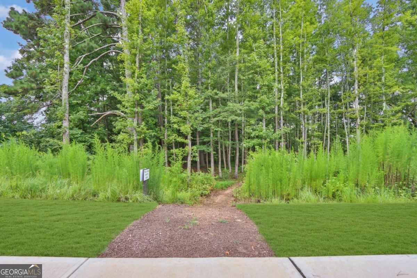
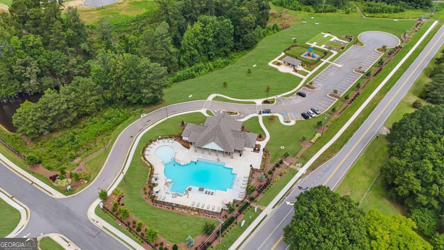
Welcome to Your Modern Dream Home! This immaculate 5-bedroom, 4.5-bathroom home delivers pristine, modern living with exceptionally thoughtful design details throughout. Situated in a highly desirable neighborhood packed with fantastic community amenities-including a sparkling swimming pool-this home offers the ideal balance of luxury, everyday functional living, and premier outdoor entertaining. Step inside to soaring ceilings, abundant natural light, and a seamless open-concept main floor that flows effortlessly from the spacious family room into an entertainer's kitchen with clean lines, modern finishes, and ample storage. Designed with multi-generational living or host-level guest comfort in mind, the private main-level in-law suite boasts its own dedicated full bathroom tucked away from the main living quarters. Upstairs opens up into a versatile loft space-perfect for a secondary family room, home office, or media area. Just off the loft, the primary suite serves as a true retreat, featuring a spa-like bath paired with dedicated, separate his-and-hers closets for unmatched organization and personal space. Additional oversized bedrooms and pristine bath layouts ensure plenty of room for family and visitors alike, complemented by a conveniently located main-floor powder room for guests. Step outside into a massive backyard tailor-made for hosting. With incredible open space just waiting for a fence, this yard is ready for the biggest summer cookouts, family gatherings, and weekend events on the block. Enjoy total peace of mind with nearly brand-new 2024 construction-energy-efficient systems, contemporary craftsmanship, and all nestled in a prime community close to top-rated schools, dining, and shopping.
Details
| MLS # | 10815340 |
|---|---|
| Listing Type | For Sale |
| Style | House |
| HOA Dues | $850 |
| Sub-Type | Resale |
| Status | Active |
| Year | 2024 |
| Days On Site | 78 |
| Listing Provided By | Coldwell Banker Realty | Allan Dumas |
Features
| Bed(s) | 5 |
|---|---|
| Bath(s) | 5 Total |
| SQ Feet | 3,276 |
| Story(s) | 2 |
| Acreage | 0.23 |
Interior
| Appliances | Dishwasher, Disposal, Dryer, Microwave, Other, Refrigerator |
|---|---|
| Interior Features | Other |
| Cooling | Central Air |
| Cooling Yes / No | Yes |
| Heating | Electric |
| Heating Yes / No | Yes |
| Fireplace Yes / No | No |
| Fireplaces Total | 0 |
| Room Kitchen Features | Kitchen Island, Walk-in Pantry |
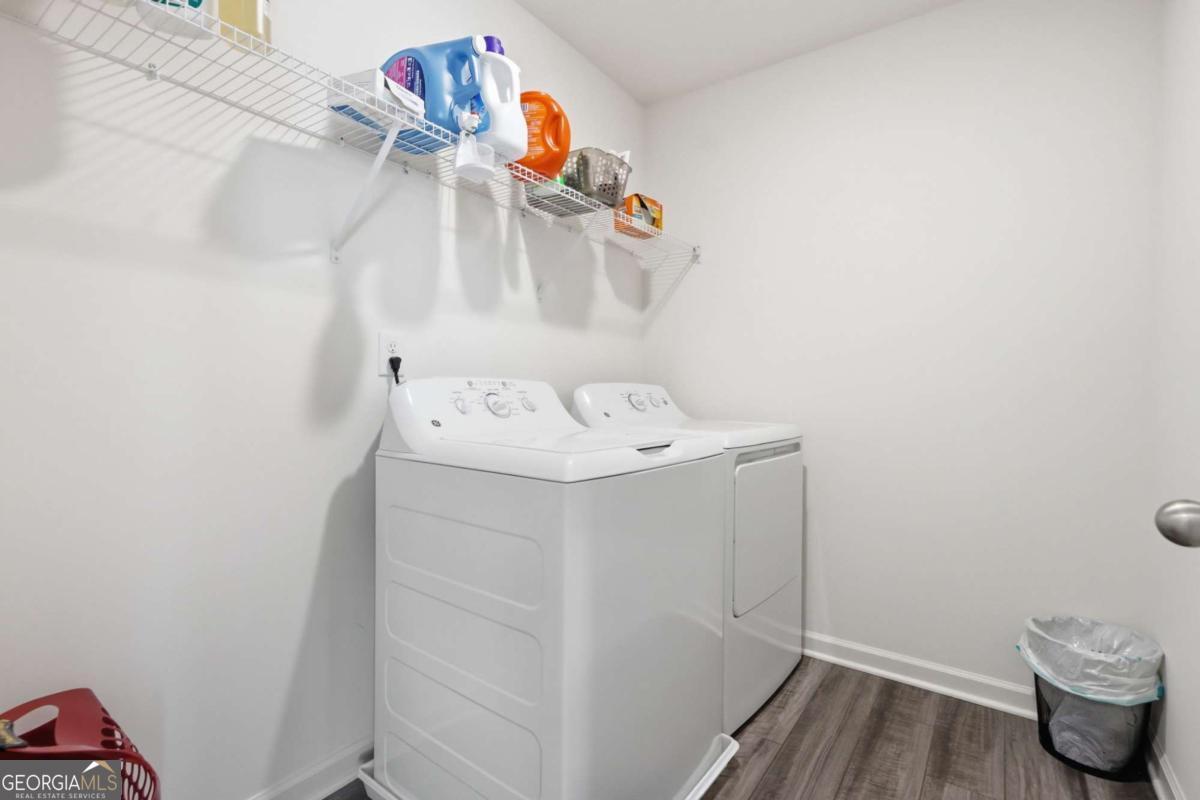
| Laundry Features | Upper Level |
Exterior
| Exterior Features | Other |
|---|---|
| Lot Features | Level |
| Construction Materials | Other |
| Roof | Composition |
| Security Features | Carbon Monoxide Detector(s), Smoke Detector(s) |
Parking
| Attached Garage Yes / No | No |
|---|---|
| Garage Yes / No | Yes |
| Parking Features | Garage, Garage Door Opener |
Utilities
| Utilities | Cable Available, Electricity Available, Phone Available |
|---|---|
| Sewer | Public Sewer |
| Electric | 220 Volts |
Taxes
| Tax Annual Amount | 4418 |
|---|---|
| Tax Year | 2025 |
Location
| Community Features | Clubhouse, Fitness Center, Park, Playground, Pool, Sidewalks |
|---|
Area Information
| State | GA |
|---|---|
| County | Barrow |
| City | Bethlehem |
| Zip Code | 30620 |
| Area | Barrow |
| Community Name | Casteel |
| School District | Apalachee |
| Elementary School | Bethlehem |
| High School | Apalachee |
| Listing VS Median (in Casteel) | |
Price: $460,000 low | high Med: $384,990 sqft: 3,276 low | high Med: 2,722 $ / sqft: $140 low | high Med: $141 On site: 78 low | high Med: 38 | |
Market Activity 30620
Request a showing
Request a showing
Contact
Learn More About This Property

| State | GA |
|---|---|
| County | Barrow |
| City | Bethlehem |
| Zip Code | 30620 |
| Area | Barrow |
| Community Name | Casteel |
| School District | Apalachee |
| Elementary School | Bethlehem |
| High School | Apalachee |
| Listing VS Median (in Casteel) | |
Price: $460,000 low | high Med: $384,990 sqft: 3,276 low | high Med: 2,722 $ / sqft: $140 low | high Med: $141 On site: 78 low | high Med: 38 | |