
1875 Southers Circle,Suwanee, GA 30024
Suwanee, GA 30024

Description
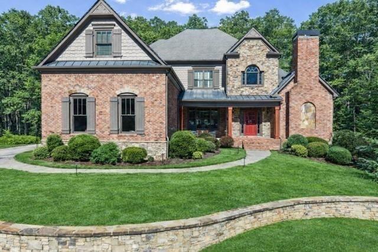
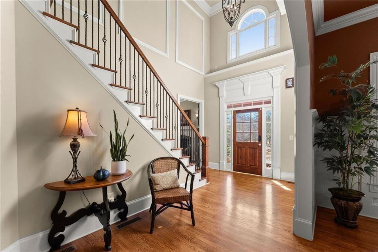
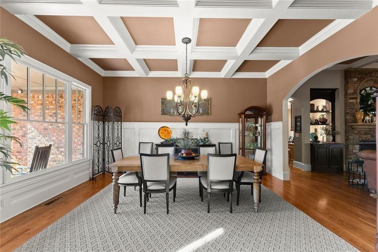
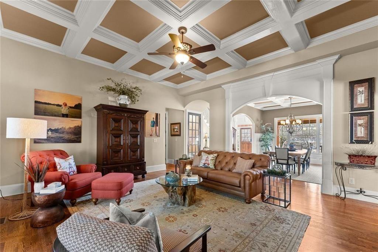
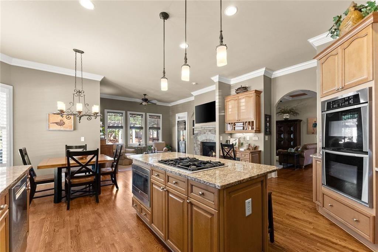
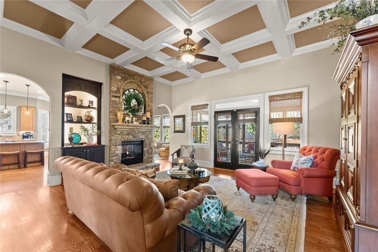
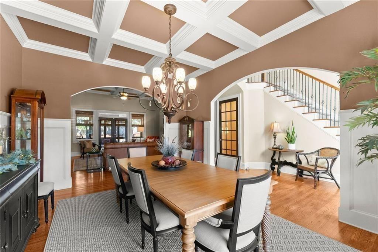
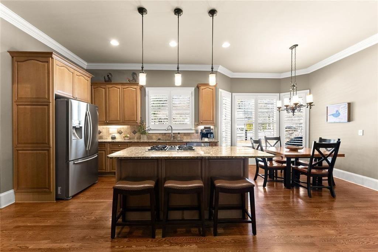
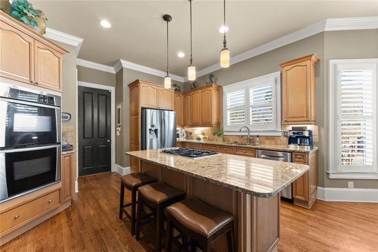
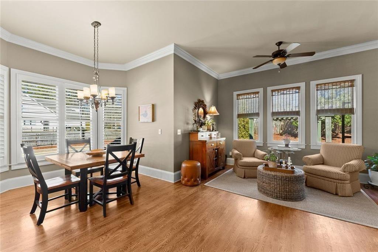
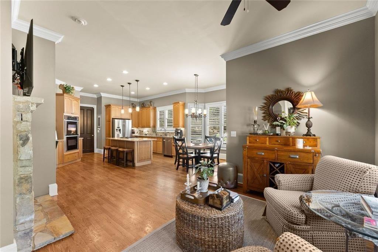
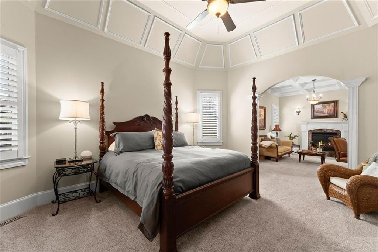
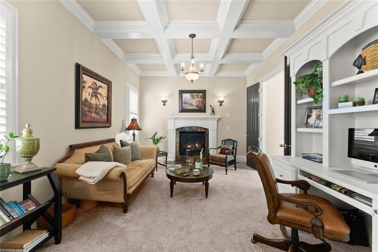
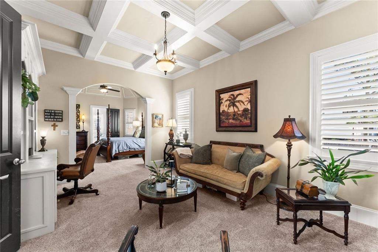
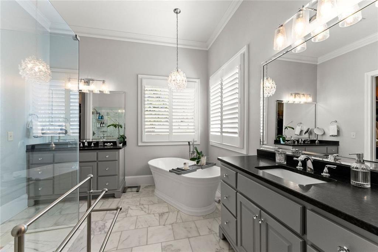
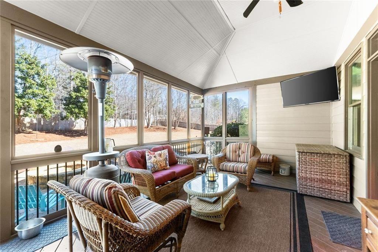
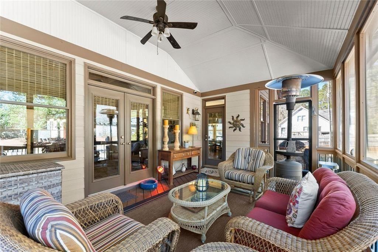
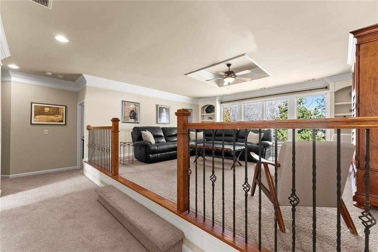
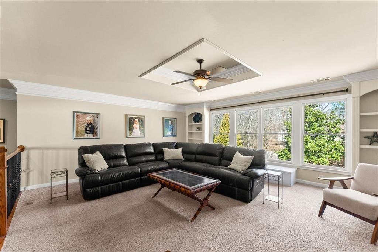
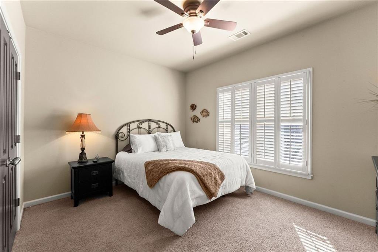
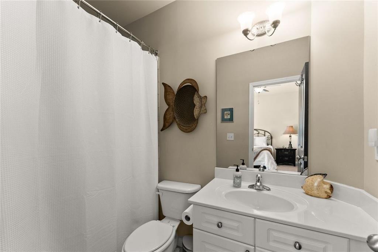
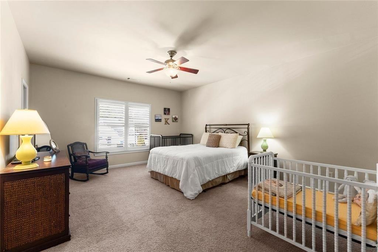
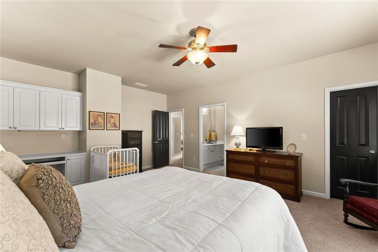
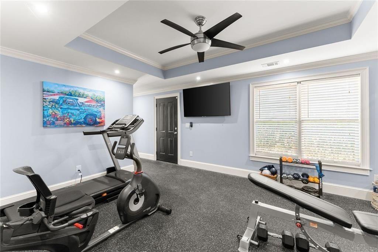
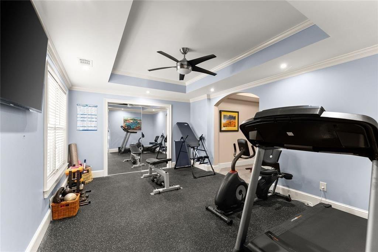
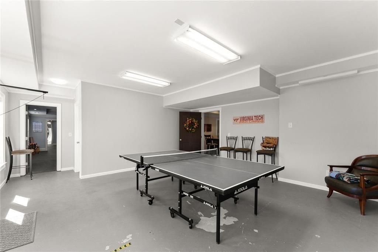
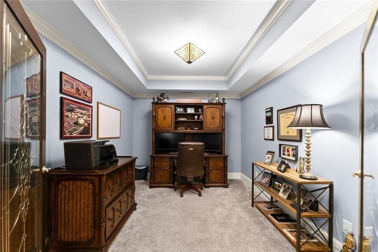
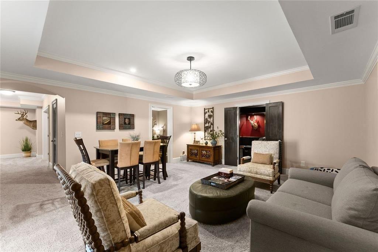
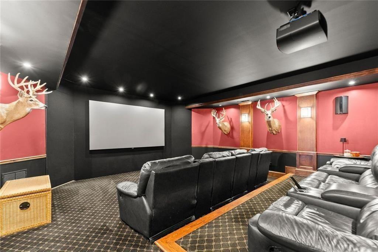
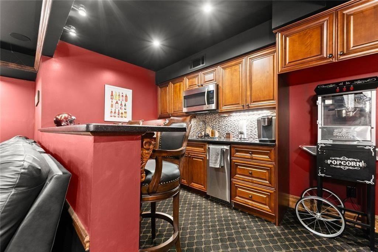
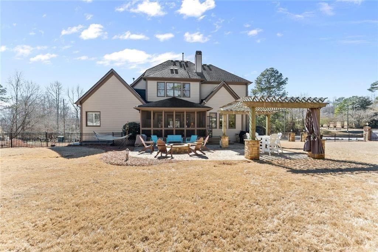
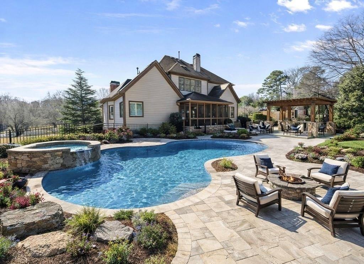
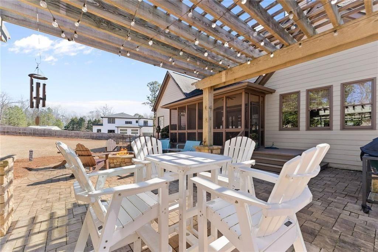
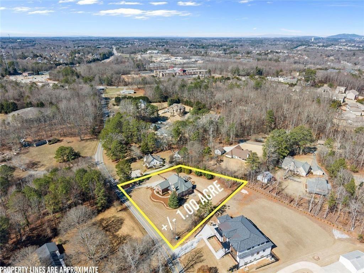
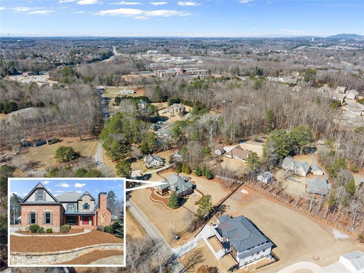
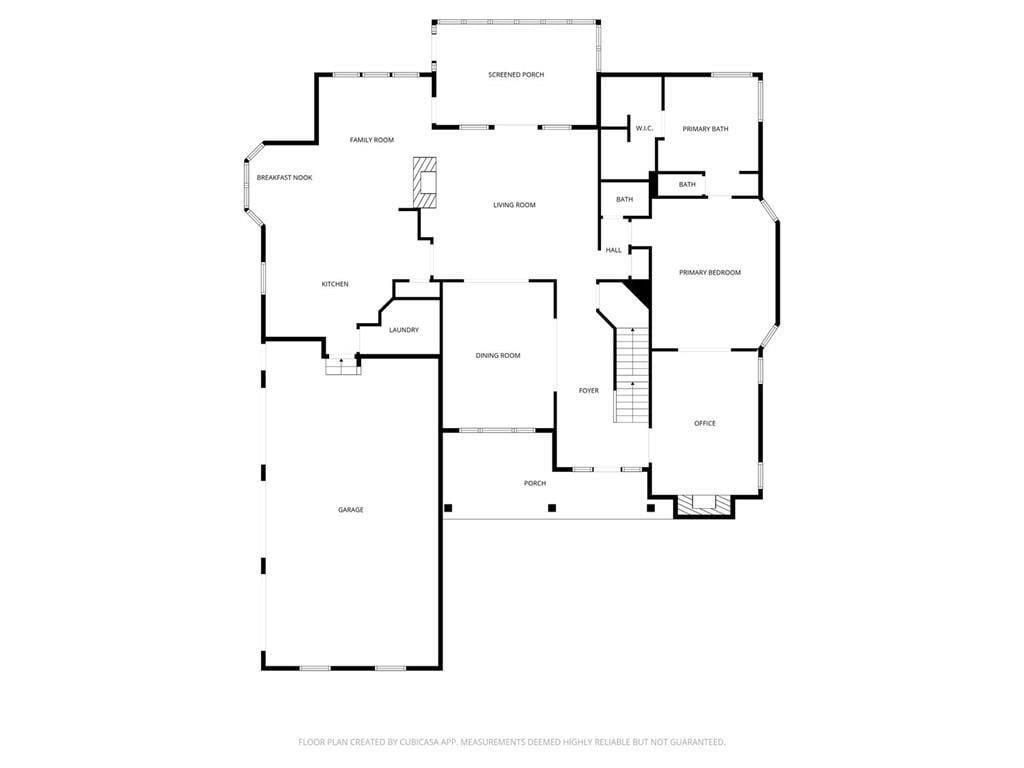
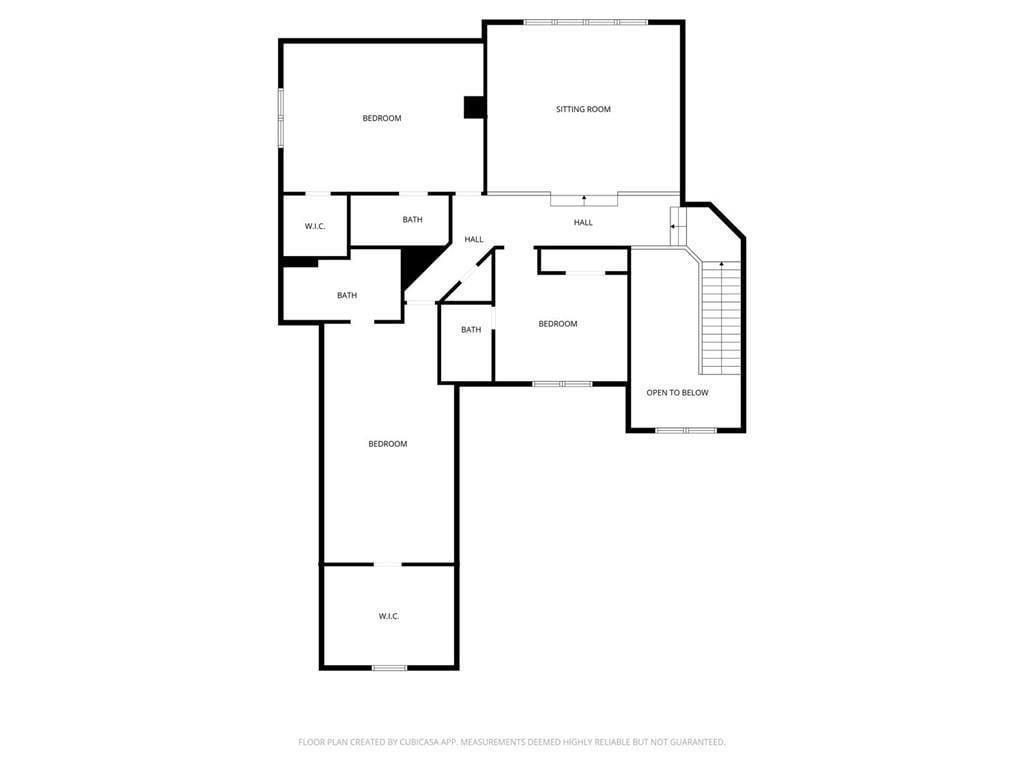
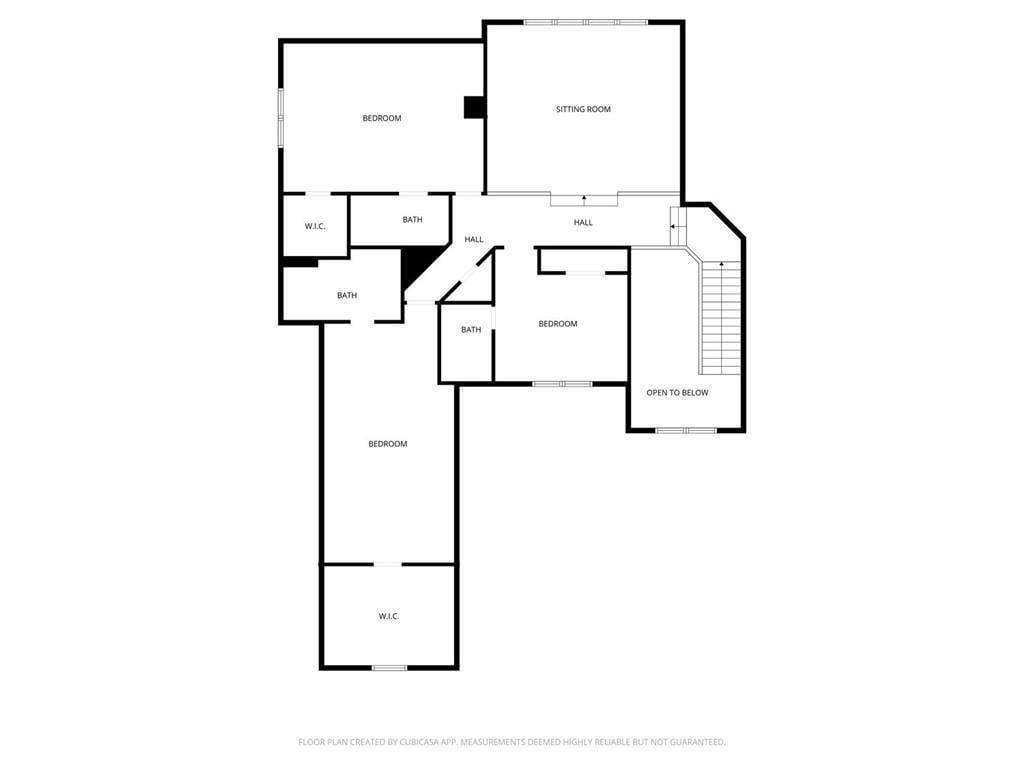
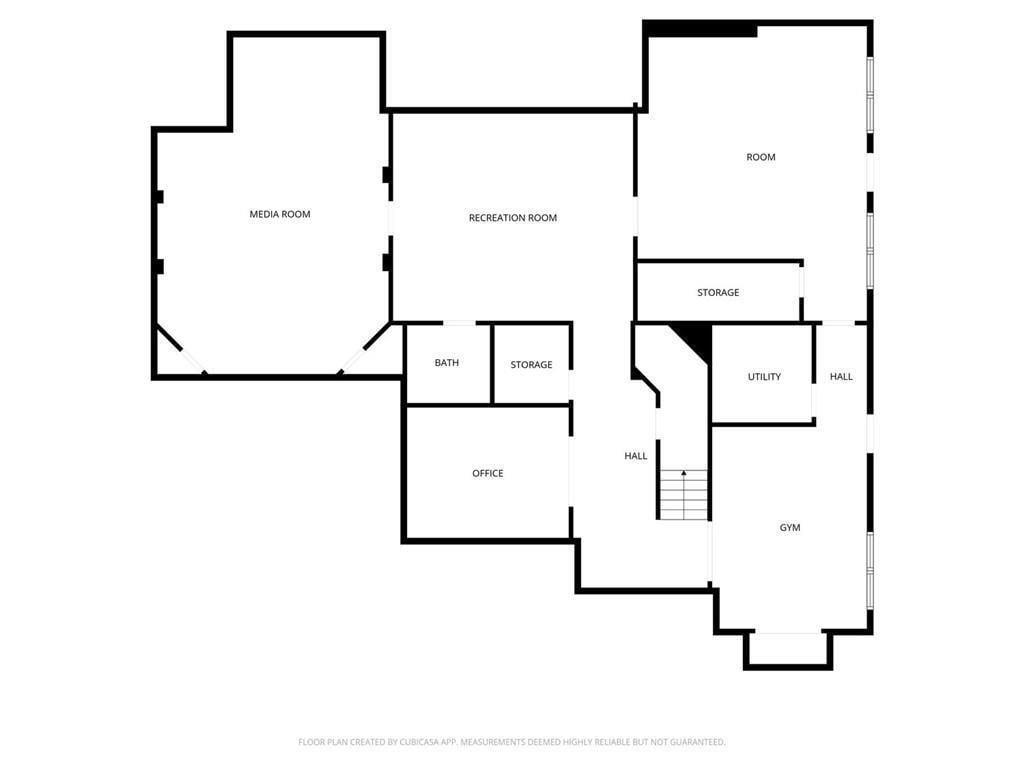
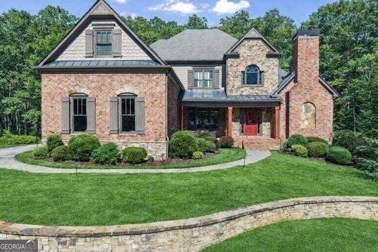
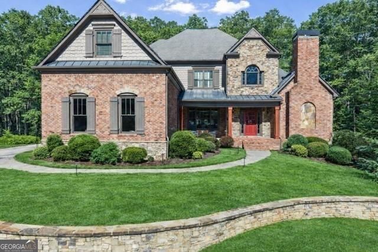
SIX PARKS IN THE AREA, UNDER 1 MILE TO LAMBERT HS, POOL READY, NO HOA, TOP RATED SCHOOLS!! Experience refined living in this exceptional luxury estate with top rated schools and perfectly situated on a large, flat, fenced yard with endless possibilities - including plenty of room for the pool of your dreams. With NO HOA and abundant privacy, this property offers both freedom and tranquility while still delivering every modern luxury. Step inside the grand foyer, where soaring cathedral ceilings and abundant natural light create an unforgettable first impression. Just off the entry, a stunning separate dining room showcases an elegant trey ceiling, setting the stage for memorable gatherings. The heart of the home is the expansive great room, featuring a dramatic stone double-facing fireplace shared with the inviting keeping room. A trey ceiling elevates the space, while rich hardwood floors flow seamlessly throughout the main level. The adjoining gourmet kitchen is thoughtfully designed for both entertaining and everyday living, offering a large breakfast area, double ovens, a separate gas cooktop, generous counter space, and effortless connection to the keeping room. Retreat to the oversized owner's suite on the main level - a true sanctuary complete with a private sitting room, cozy fireplace, and built-in desk. The spa-inspired master bath features double vanities, a soaking tub, and a spacious shower, along with an expansive walk-in closet thoughtfully designed with separate his-and-her sides. Upstairs, a versatile bonus room accompanies three generously sized bedrooms, each with private bathroom access, providing comfort and privacy for family and guests alike. The fully finished basement is an entertainer's dream. Enjoy a state-of-the-art theater room, dedicated exercise room, private office space, a second family room, and a large bedroom currently used as a recreation room - offering incredible flexibility for your lifestyle needs. Outdoor living is equally impressive. Relax year-round on the screened porch overlooking the expansive backyard, perfectly suited for a future pool. Evenings can be spent gathered around the custom fire pit and built-in grilling station, creating the ultimate setting for entertaining under the stars. Additional highlights include a spacious three-car garage, ample additional parking, and thoughtful design details throughout. This extraordinary property blends timeless elegance, modern comfort, and unmatched privacy - a rare opportunity to own a truly remarkable home. The property across the street is in the process of being developed. It will have (2) luxury homes built on it and the existing structures will no longer exist. Sidewalks are also coming all along Southers Circle and are currently in process.
Details
| MLS # | 7850861 |
|---|---|
| Listing Type | For Sale |
| Style | House |
| Sub-Type | Resale |
| Status | Active |
| Year | 2006 |
| Days On Site | 17 |
| Listing Provided By | Berkshire Hathaway HomeServices Georgia Properties | Cathy Cobb |
Features
| Bed(s) | 5 |
|---|---|
| Bath(s) | 6 Total |
| SQ Feet | 6,497 |
| Garage | 3 |
| Basement | Y |
| Acreage | 1.05 |
| Water Front | Yes |
| Property View | Other |
Interior
| Appliances | Double Oven, Dishwasher, Disposal, Refrigerator, Gas Water Heater, Gas Cooktop, Microwave, Self Cleaning Oven |
|---|---|
| Interior Features | High Ceilings 10 ft Main, Entrance Foyer 2 Story |
| Cooling | Central Air, Ceiling Fan(s) |
| Heating | Central, Forced Air, Natural Gas |
| Fireplaces Total | 3 |
| Fireplace Features | Double Sided, Gas Starter, Great Room, Keeping Room, Master Bedroom |
| Window Features | Plantation Shutters, Shutters, Insulated Windows |
| Room Kitchen Features | Breakfast Room, Cabinets Stain, Cabinets White, Eat-in Kitchen, Keeping Room, Kitchen Island, Pantry, Solid Surface Counters, Stone Counters, View to Family Room |
| Room Dining Room Features | Separate Dining Room |
| Laundry Features | In Kitchen, Laundry Room, Main Level |
Exterior
| Accessibility Features | None |
|---|---|
| Exterior Features | Private Yard |
| Lot Features | Back Yard, Level, Landscaped, Private, Front Yard |
| Construction Materials | Brick 3 Sides, Cement Siding, Stone |
| Roof | Composition, Shingle |
| Fencing | Fenced, Back Yard, Wrought Iron, Wood, Stone |
| Foundation Details | Brick/Mortar |
| Waterfront Features | None |
| Patio And Porch Features | Front Porch, Patio, Screened, Covered |
| Security Features | Smoke Detector(s), Security System Owned |
Parking
| Garage Spaces | 3 |
|---|---|
| Parking Features | Attached, Driveway, Garage, Kitchen Level, Garage Faces Side |
| Open Parking Yes / No | Yes |
Utilities
| Utilities | Cable Available, Electricity Available, Natural Gas Available, Water Available |
|---|---|
| Sewer | Septic Tank |
| Electric | None |
Taxes
| Tax Annual Amount | 9709 |
|---|---|
| Tax Block | 1 |
| Tax Legal Description | 2-1 1015 LT 2 |
| Tax Lot | 2 |
| Tax Parcel Letter | 180-000-352 |
| Tax Year | 2025 |
Location
| Community Features | None |
|---|
Area Information
| State | GA |
|---|---|
| County | Forsyth GA |
| City | Suwanee |
| Zip Code | 30024 |
| Area | Forsyth GA |
| School District | Lambert |
| Elementary School | Settles Bridge |
| High School | Lambert |
| Listing VS Median (in 30024) | |
Price: $1,394,900 low | high Med: $589,000 sqft: 6,497 low | high Med: 4,131 $ / sqft: $215 low | high Med: $143 On site: 17 low | high Med: 15 | |
Market Activity 30024
Request a showing
Request a showing
 Listings identified with the FMLS IDX logo come from FMLS and are held by brokerage firms other than the owner of this website. The listing brokerage is identified in any listing details. Information is deemed reliable but is not guaranteed. If you believe any FMLS listing contains material that infringes your copyrighted work please click here to review our DMCA policy and learn how to submit a takedown request. © 2022 First Multiple Listing Service, Inc.
Contact
Learn More About This Property

| State | GA |
|---|---|
| County | Forsyth GA |
| City | Suwanee |
| Zip Code | 30024 |
| Area | Forsyth GA |
| School District | Lambert |
| Elementary School | Settles Bridge |
| High School | Lambert |
| Listing VS Median (in 30024) | |
Price: $1,394,900 low | high Med: $589,000 sqft: 6,497 low | high Med: 4,131 $ / sqft: $215 low | high Med: $143 On site: 17 low | high Med: 15 | |
 | $1,394,9001875 Southers CircleSuwanee, GA 30024 |
 | $1,394,9001875 Southers CircleSuwanee, GA 30024 |