1921 Duncans Mill Road,Jefferson, GA 30549
Jefferson, GA 30549

Description
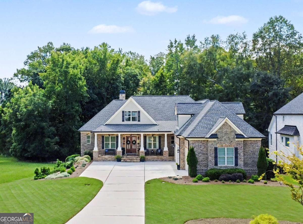
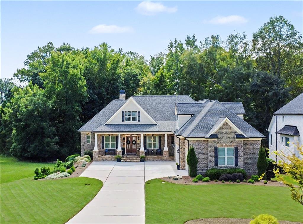
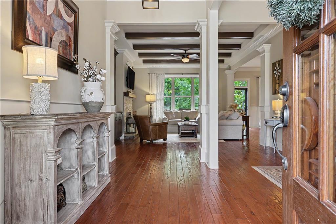
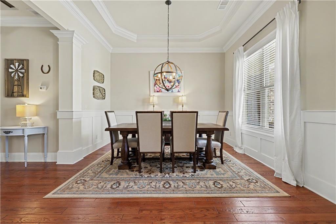
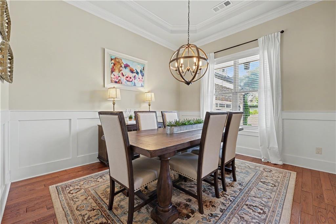
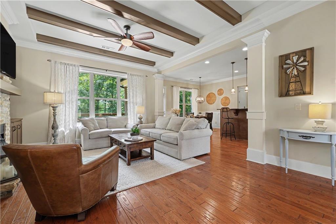
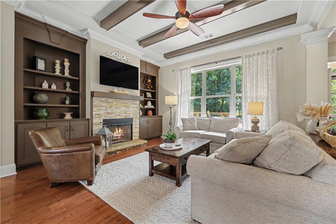
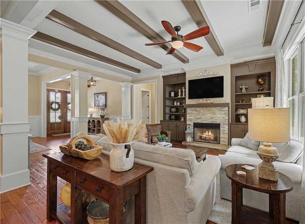
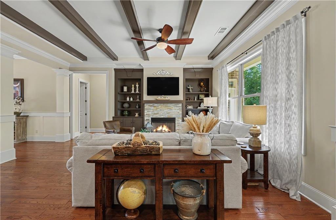
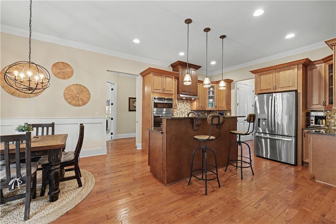
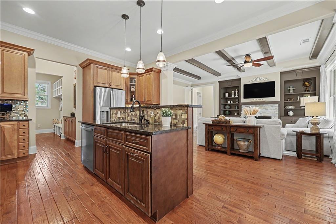
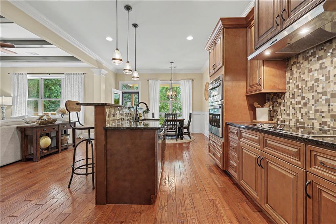
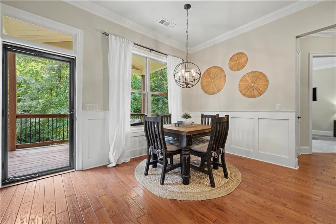
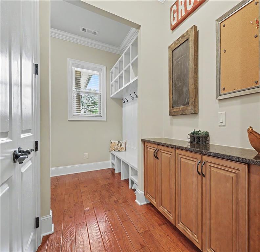
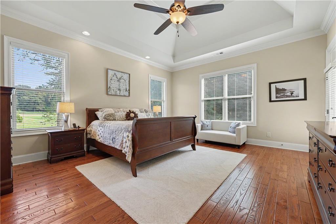
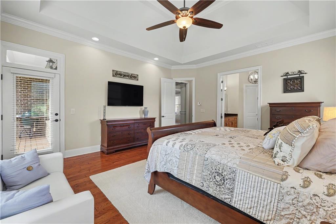
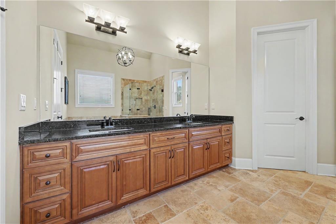
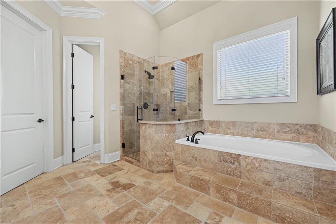
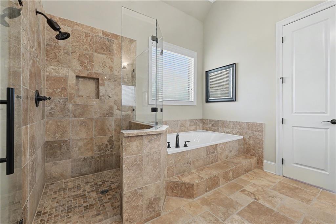
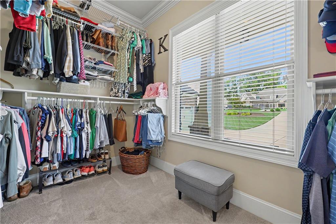
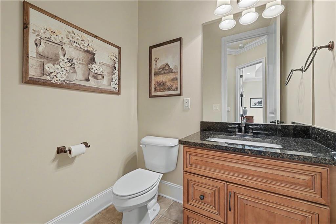
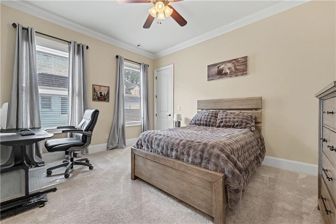
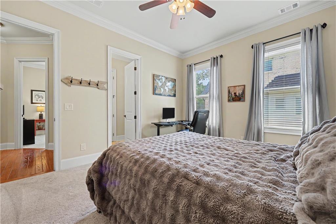
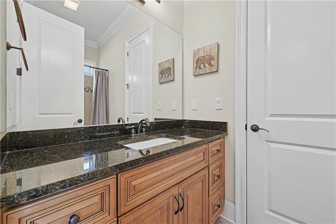
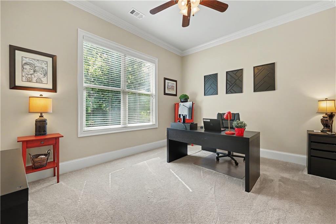
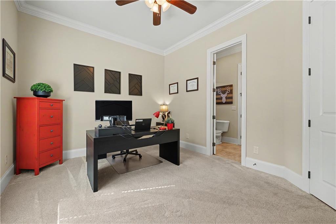
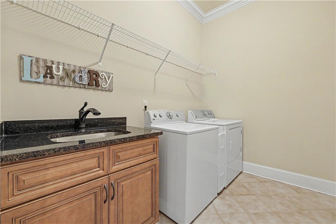
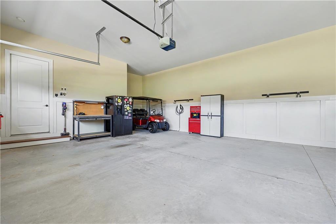
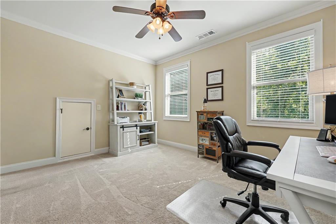
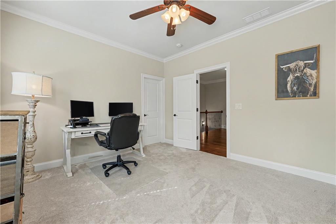
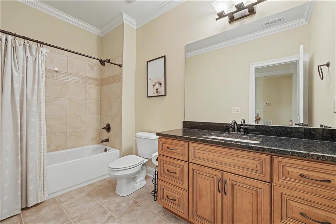
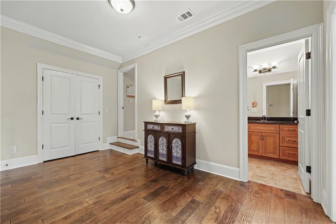
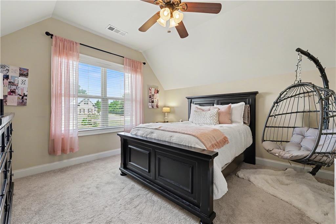
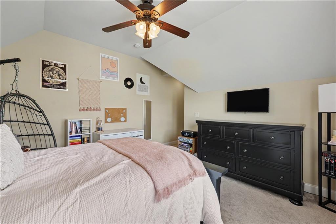
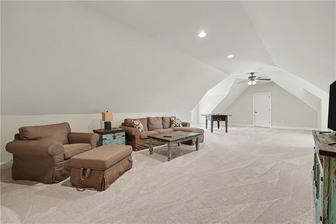
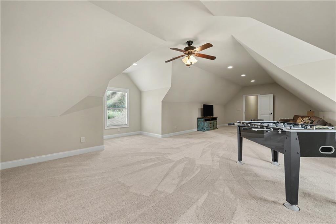
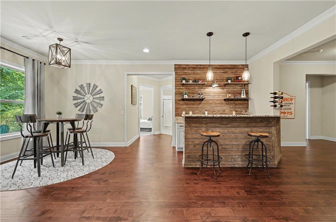
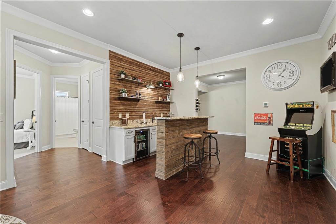
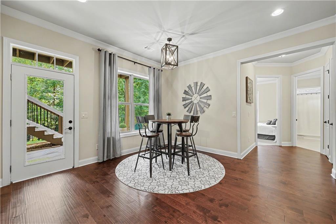
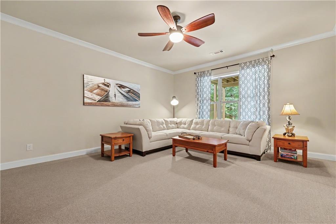
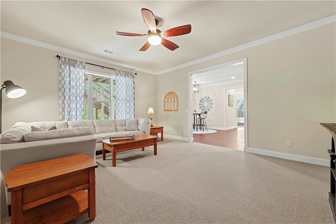
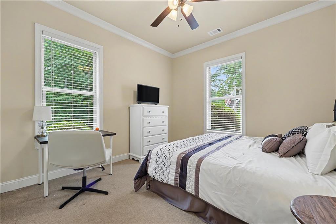
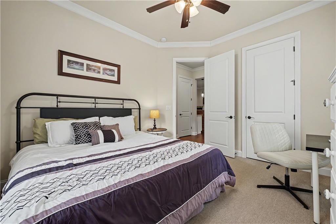
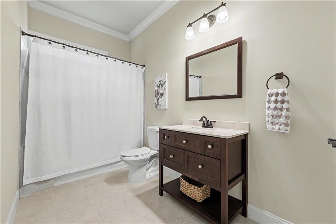
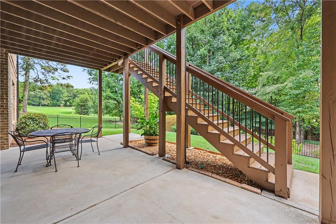
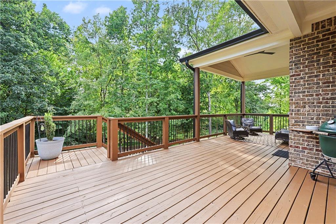
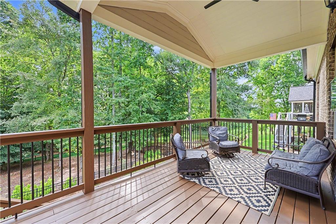
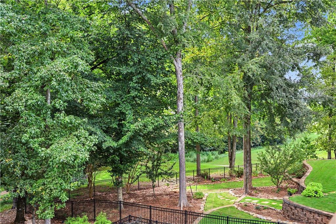
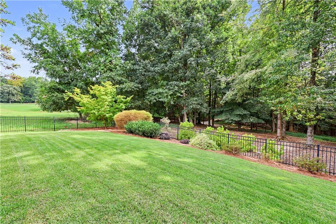
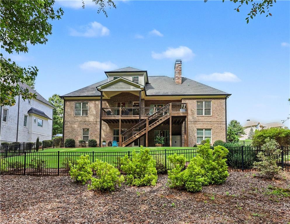
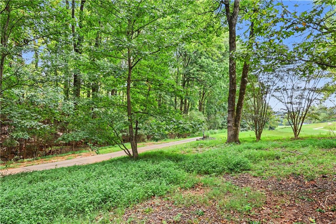
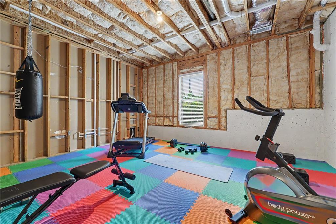
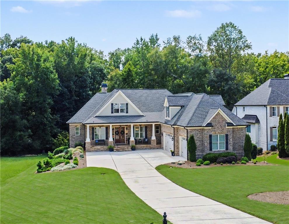
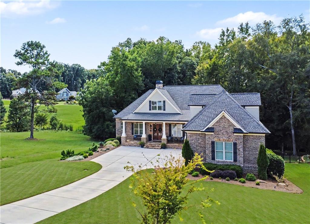
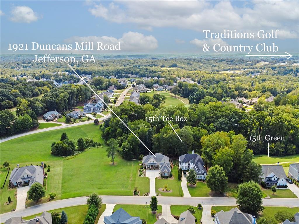
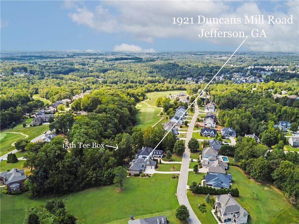
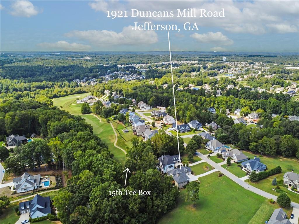
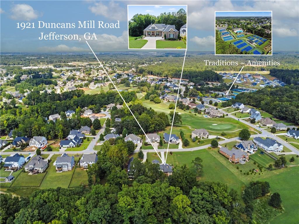
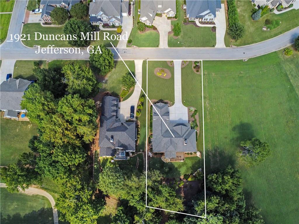
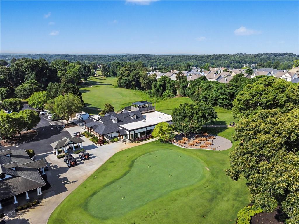
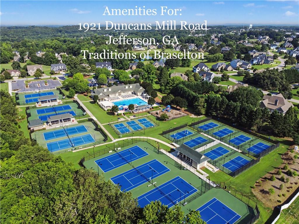
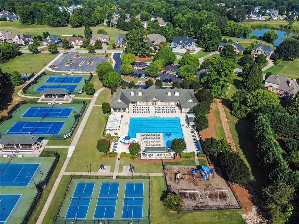
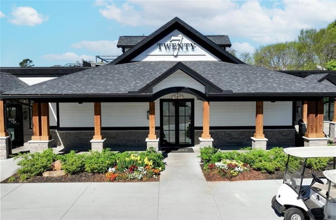
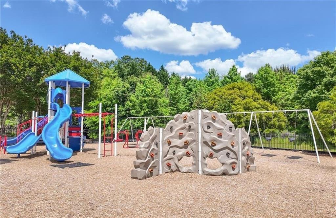
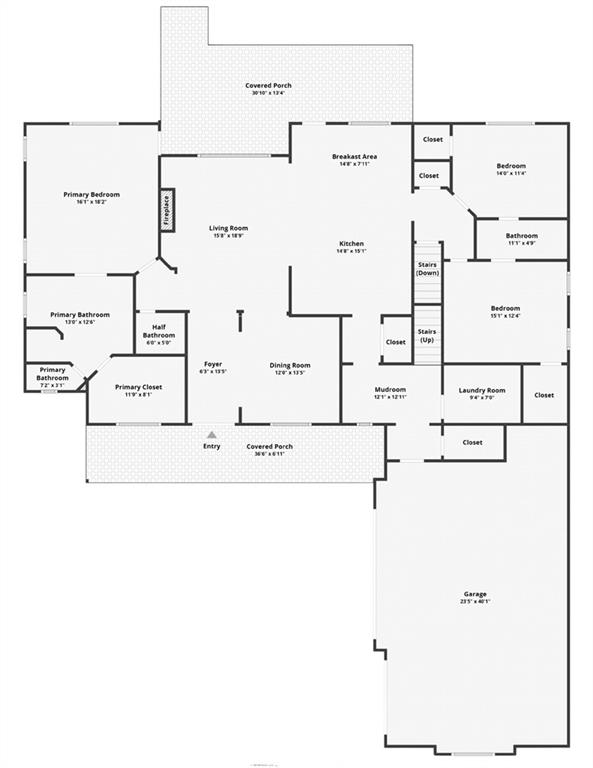
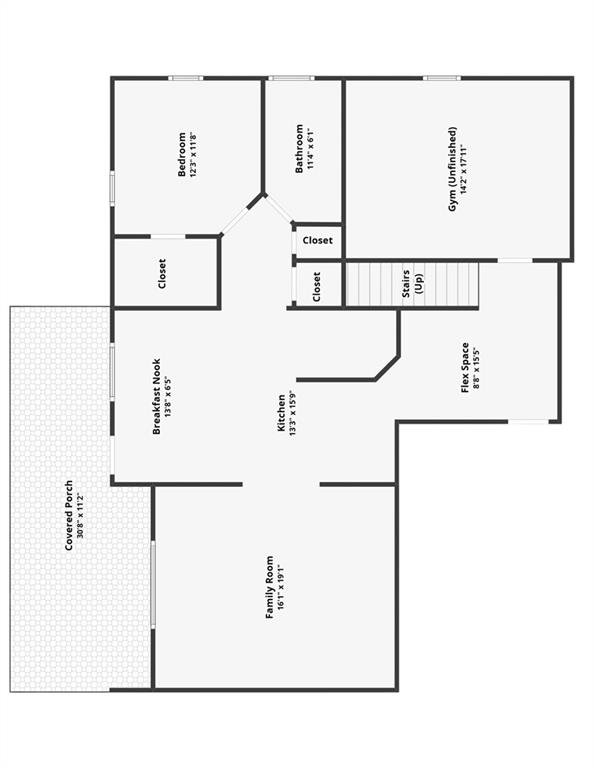
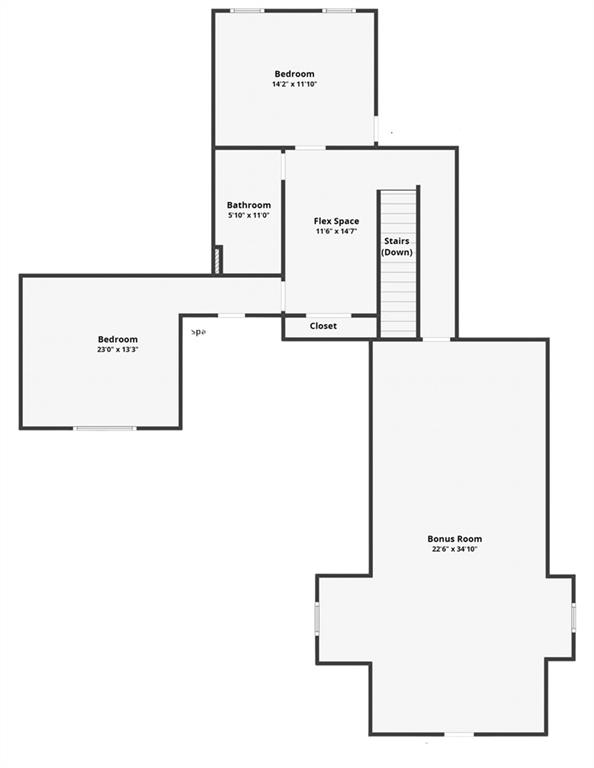
Come live the country club lifestyle in Traditions of Braselton! Positioned along the 15th tee box, this four-sided brick home offers an exceptionally versatile floor plan with an owner's suite and two additional bedrooms on the main level, two bedrooms and a bonus room upstairs, plus guest accommodations on the finished terrace level. Double front doors open to a spacious foyer with hardwood floors and 10-foot ceilings. The living room features a beamed ceiling, built-in bookcases, and stone-front wood-burning fireplace. The adjoining kitchen offers stained cabinetry, tile backsplash, GE five-burner cooktop, breakfast bar, walk-in pantry, and appliances purchased in 2026. A breakfast room provides direct access to the back deck. The private main-level owner's suite features hardwood floors, deck access, a spacious ensuite bath, and walk-in closet with built-in shelving. Two additional main-level bedrooms with walk-in closets share a Jack-and-Jill bath. Upstairs offers two bedrooms, a full bath, and versatile bonus room. The finished terrace level is made for entertaining with a wet bar, wine refrigerator, ice maker, game area, rec room, bedroom, and full bath. Additional heated and cooled unfinished space provides room for a workout area and storage. Enjoy golf course views from the oversized partially covered deck or the fenced, professionally landscaped backyard with irrigation and landscape lighting. A courtyard-entry three-car garage includes additional golf cart parking and an EV connection. Traditions of Braselton offers resort-style amenities including golf, tennis, pickleball, an Olympic-sized pool with splash pad and waterslide, community activities and social clubs, plus Twenty7, the on-site country club restaurant and bar. Membership is required for select amenities.
Details
| MLS # | 7834135 |
|---|---|
| Listing Type | For Sale |
| Style | House |
| HOA Dues | $1,100 |
| Sub-Type | Resale |
| Status | Active |
| Year | 2014 |
| Days On Site | 52 |
| Listing Provided By | Keller Williams Realty Atlanta Partners | Simply Stephens Real Estate |
Features
| Bed(s) | 6 |
|---|---|
| Bath(s) | 5 Total |
| SQ Feet | 5,132 |
| Garage | 3 |
| Basement | Y |
| Acreage | 0.52 |
| Golf Course | Yes |
| Water Front | Yes |
| Property View | Golf Course, Trees, Woods |
Interior
| Appliances | Dishwasher, Disposal, Electric Cooktop, Electric Oven, Electric Water Heater, Microwave, Range Hood, Refrigerator, Self Cleaning Oven, Other |
|---|---|
| Interior Features | Beamed Ceilings, Bookcases, Crown Molding, Double Vanity, Entrance Foyer, High Ceilings 10 ft Main, High Speed Internet, Recessed Lighting, Tray Ceiling(s), Walk-In Closet(s), Wet Bar |
| Cooling | Central Air |
| Heating | Central |
| Fireplaces Total | 1 |
| Fireplace Features | Electric, Family Room, Raised Hearth, Stone |
| Window Features | Insulated Windows, Shutters |
| Room Kitchen Features | Breakfast Bar, Breakfast Room, Cabinets Stain, Kitchen Island, Pantry Walk-In, Solid Surface Counters, View to Family Room |
| Room Dining Room Features | Separate Dining Room |
| Laundry Features | Electric Dryer Hookup, Laundry Room, Main Level, Sink |
Exterior
| Accessibility Features | None |
|---|---|
| Exterior Features | Rain Gutters, Rear Stairs |
| Lot Features | Back Yard, Front Yard, Landscaped, Sprinklers In Front, Sprinklers In Rear |
| Construction Materials | Brick 4 Sides |
| Roof | Composition, Shingle |
| Fencing | Back Yard, Fenced |
| Foundation Details | Concrete Perimeter |
| Waterfront Features | None |
| Patio And Porch Features | Covered, Deck, Front Porch, Rear Porch |
| Security Features | Security System Owned, Smoke Detector(s) |
Parking
| Garage Spaces | 3 |
|---|---|
| Parking Features | Attached, Garage, Garage Door Opener, Garage Faces Side, Kitchen Level, Level Driveway, Electric Vehicle Charging Station(s) |
| Open Parking Yes / No | Yes |
Utilities
| Utilities | Cable Available, Electricity Available, Phone Available, Sewer Available, Underground Utilities, Water Available |
|---|---|
| Sewer | Public Sewer |
| Electric | Other |
Taxes
| Tax Annual Amount | 8938 |
|---|---|
| Tax Legal Description | LOT 6 POD N TRADITIONS OF BRASELTON |
| Tax Parcel Letter | 105D-006N |
| Tax Year | 2025 |
Location
| Community Features | Clubhouse, Fitness Center, Golf, Homeowners Assoc, Lake, Near Schools, Pickleball, Playground, Pool, Restaurant, Street Lights, Tennis Court(s) |
|---|
Area Information
| State | GA |
|---|---|
| County | Jackson GA |
| City | Jefferson |
| Zip Code | 30549 |
| Area | Jackson GA |
| Community Name | Traditions of Braselton |
| School District | Jackson County |
| Elementary School | Gum Springs |
| High School | Jackson County |
| Listing VS Median (in Traditions of Braselton) | |
Price: $899,900 low | high Med: $699,900 sqft: 5,132 low | high Med: 4,773 $ / sqft: $175 low | high Med: $152 On site: 52 low | high Med: 40 | |
Market Activity 30549
Request a showing
Request a showing
 Listings identified with the FMLS IDX logo come from FMLS and are held by brokerage firms other than the owner of this website. The listing brokerage is identified in any listing details. Information is deemed reliable but is not guaranteed. If you believe any FMLS listing contains material that infringes your copyrighted work please click here to review our DMCA policy and learn how to submit a takedown request. © 2022 First Multiple Listing Service, Inc.
Contact
Learn More About This Property

| State | GA |
|---|---|
| County | Jackson GA |
| City | Jefferson |
| Zip Code | 30549 |
| Area | Jackson GA |
| Community Name | Traditions of Braselton |
| School District | Jackson County |
| Elementary School | Gum Springs |
| High School | Jackson County |
| Listing VS Median (in Traditions of Braselton) | |
Price: $899,900 low | high Med: $699,900 sqft: 5,132 low | high Med: 4,773 $ / sqft: $175 low | high Med: $152 On site: 52 low | high Med: 40 | |