

Description
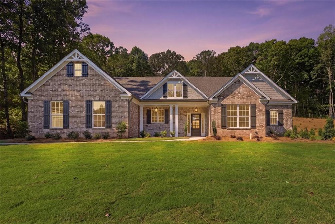
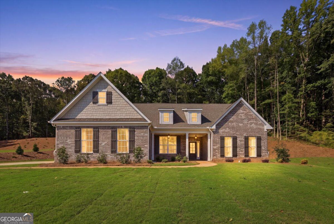
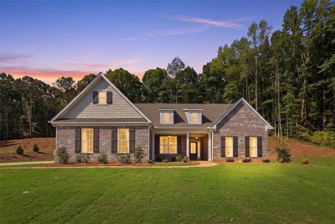
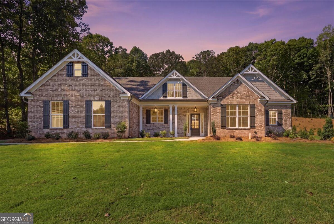
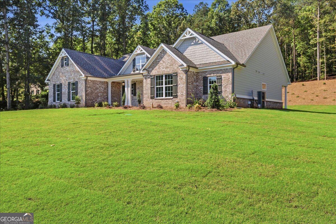
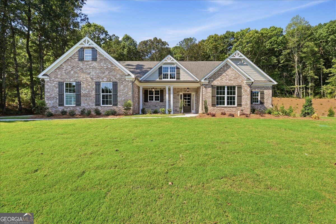
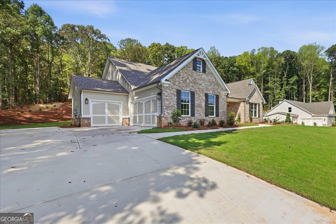
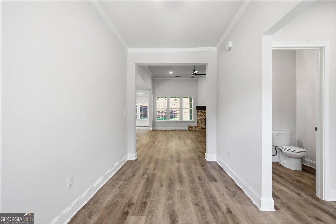
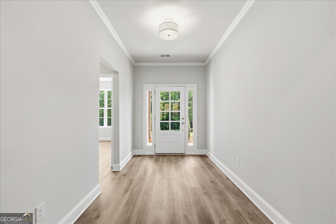
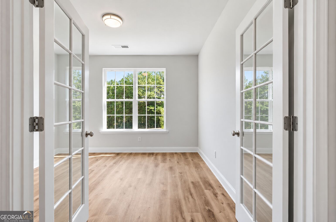
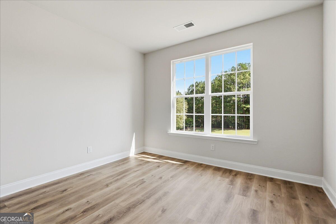
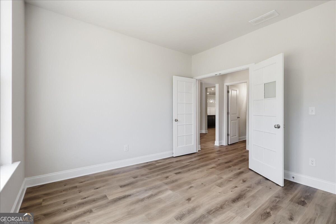
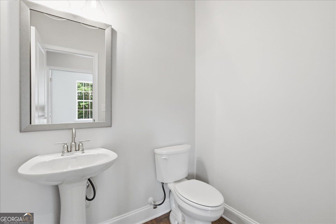
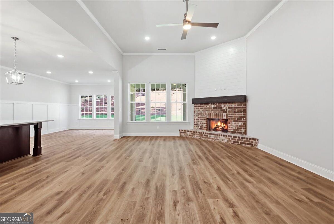
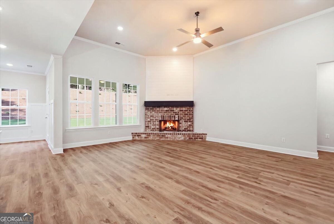
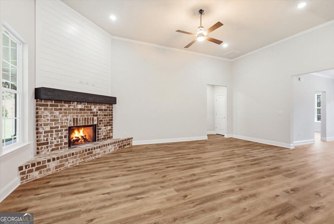
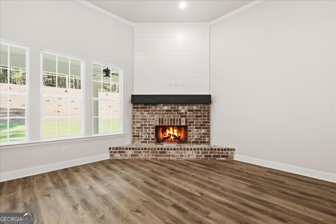
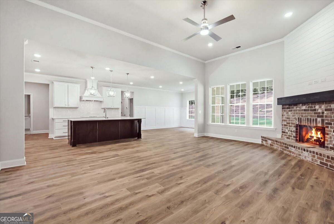
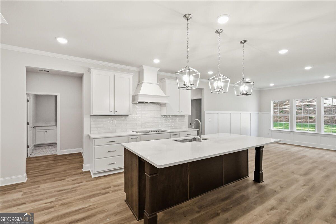
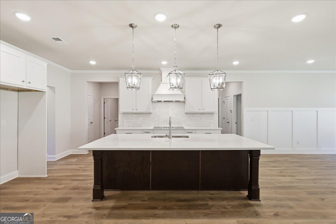
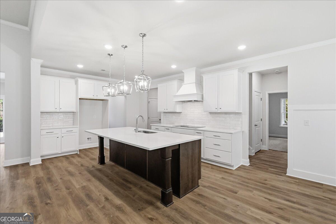
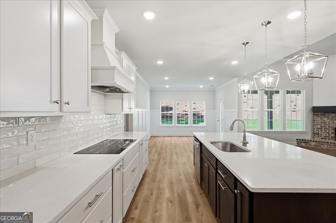
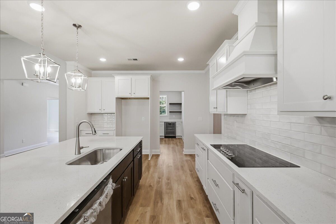
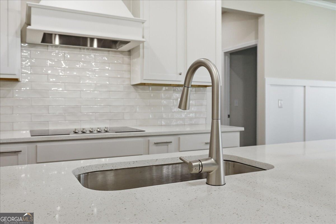
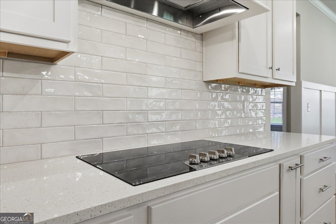
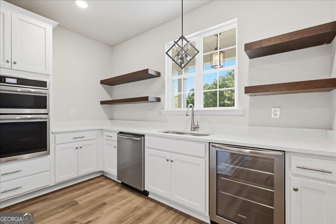
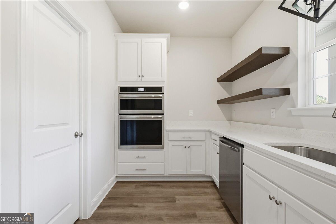
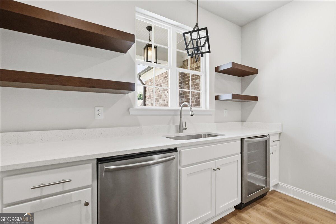
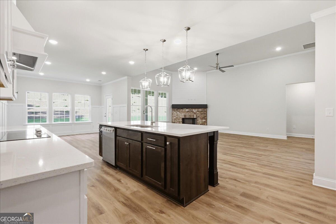
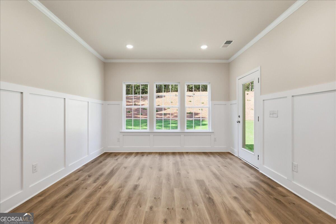
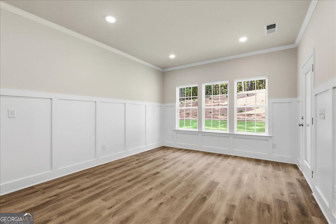
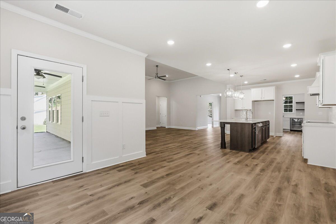
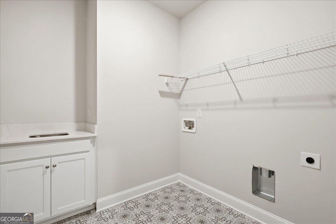
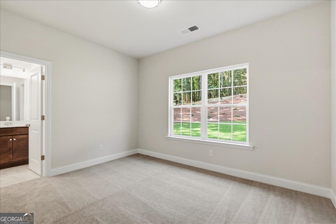
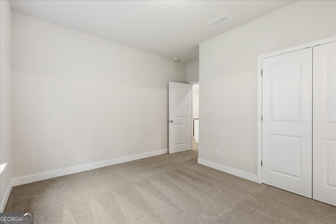
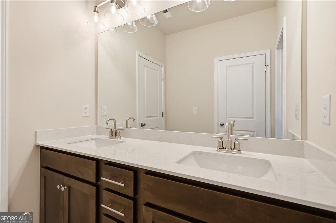
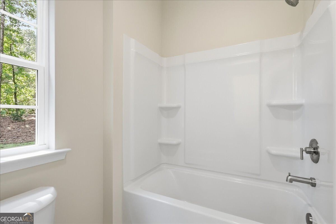
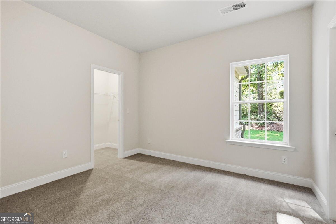
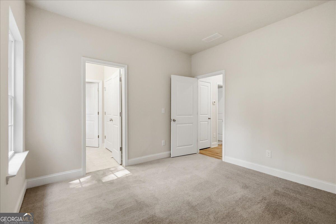
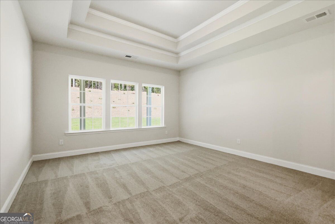
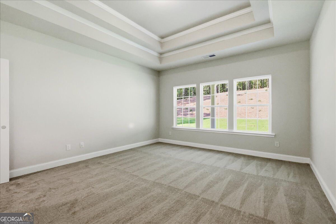
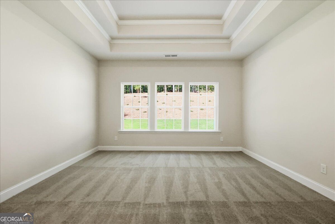
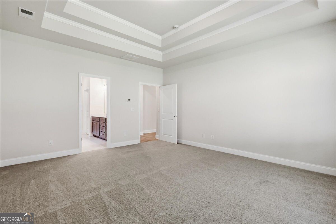
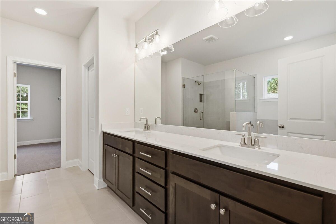
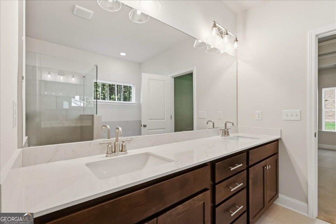
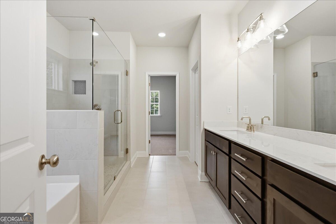
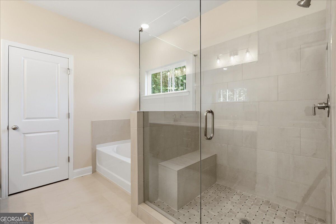
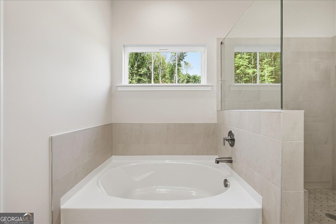
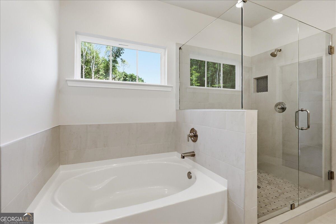
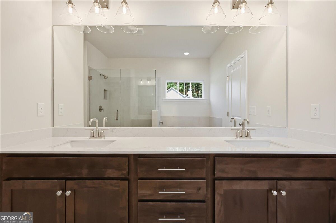
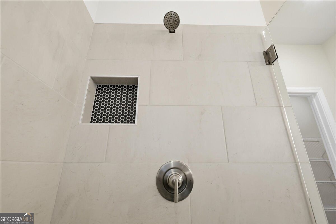
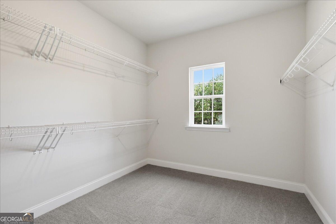
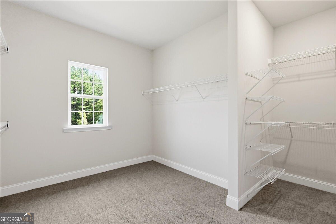
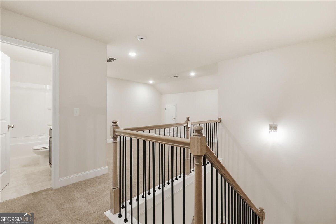
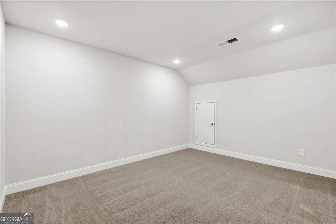
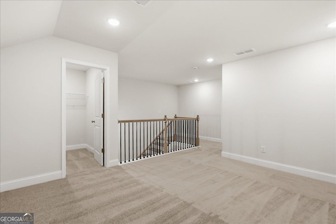
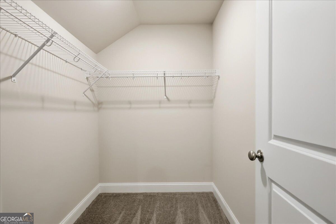
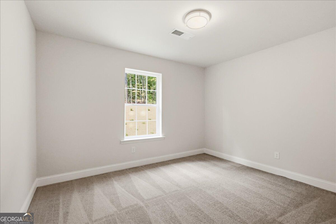
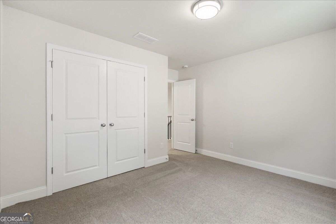
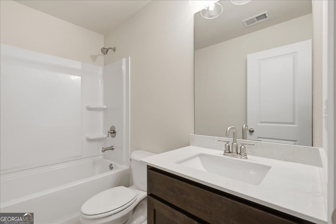
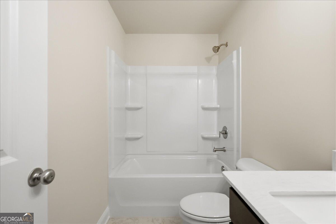
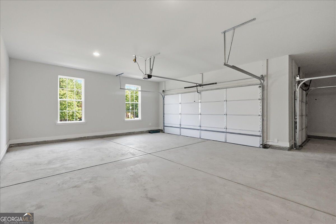
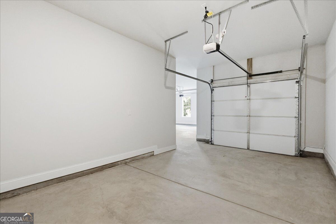
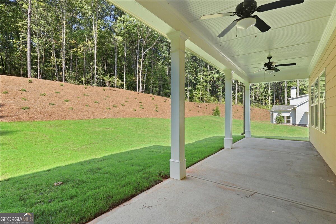
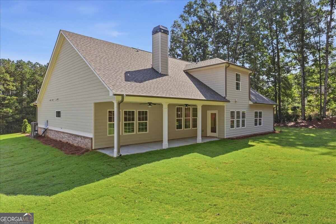
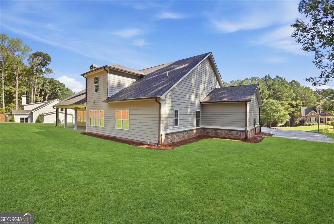
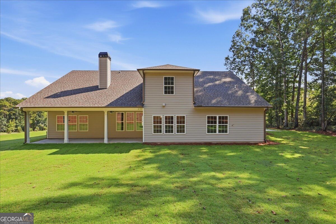
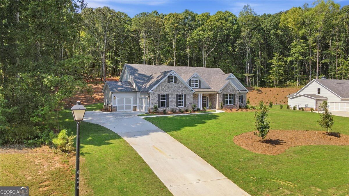
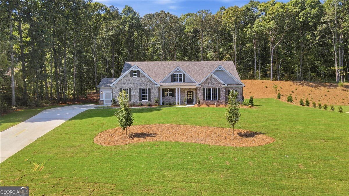
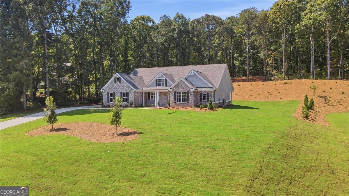
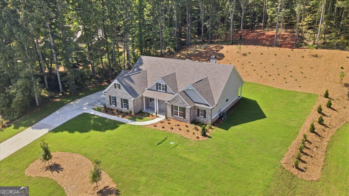
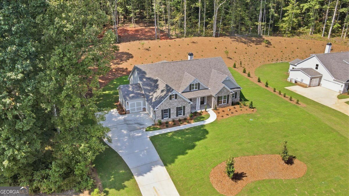
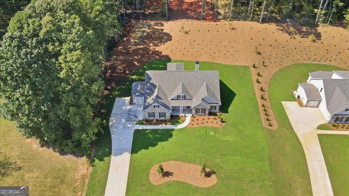
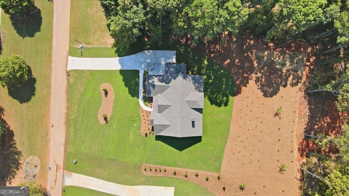
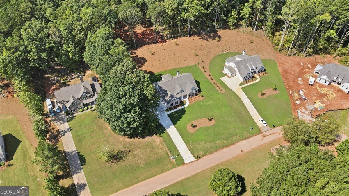
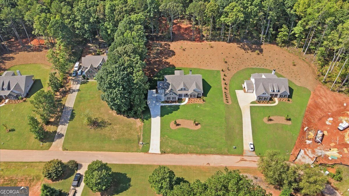
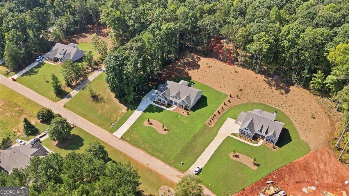
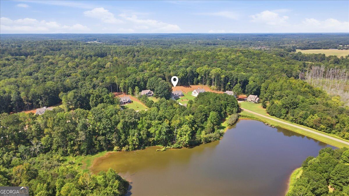
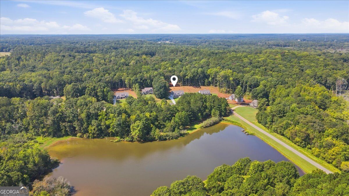
Gated Estate Living on 2 Acres Gourmet Kitchen & Private Scullery Main-Level Primary Suite 3-Car Garage Two acres. A gated community. A thoughtfully designed floor plan. And a kitchen behind the kitchen that you have to see to appreciate. Welcome to 2017 Seclusion Trail in Bradley Gin, where Ashland Homes brings elevated design and everyday functionality together in the beautiful Holly Springs II floor plan. Featuring four bedrooms, three full bathrooms, one half bath, and a three-car garage with tandem parking, this home offers exceptional flexibility with three bedrooms conveniently located on the main level. The gourmet kitchen is impressive on its own, featuring upgraded cabinetry, oversized pull-out drawers, custom pull-out spice storage, upgraded quartz countertops, pendant lighting, and an oversized island designed for gathering. But there's more. Tucked just beyond the main kitchen is a fully equipped secondary prep kitchen, also known as a scullery, featuring its own sink, second dishwasher, beverage refrigerator, upgraded quartz countertops, floating accent shelving, and Frigidaire Gallery microwave/double oven. And hidden within the scullery? A spacious walk-in pantry providing yet another layer of thoughtfully designed storage. From everyday functionality to effortless entertaining, every detail has been carefully considered. The spacious family room features soaring 12-foot ceilings, a masonry fireplace with brick and shiplap accents, and expansive windows overlooking the estate lot. A casual dining area captures the same beautiful views, while French doors open to a separate flex space ideal for a private home office. A conveniently located powder room and additional storage add to the home's practical design. The main-level primary suite offers a vaulted tray ceiling, peaceful backyard views, and a luxurious bath featuring double vanities, an oversized soaking tub, a glass-enclosed shower with built-in bench, and a private water closet. Two additional main-level bedrooms, each with its own walk-in closet, share a spacious Jack-and-Jill bathroom with double vanities. A dedicated laundry room features accent tile, additional cabinetry, and a utility sink. Upstairs, upgraded oak stair treads and a stainless banister lead to an expansive bonus room, fourth bedroom, full bathroom, and oversized storage closet. Whether you envision a media room, game room, guest retreat, or additional living space, this second level offers the flexibility to make it your own. The home's striking brick and stone front elevation, accented by a brick water table, creates beautiful curb appeal. A three-car garage with tandem parking provides additional room for vehicles and storage, while the included irrigation system complements the estate setting. Situated on approximately two acres within the gated Bradley Gin community in Monroe, this home offers the space, privacy, craftsmanship, and carefully selected upgrades that make everyday living feel extraordinary. Some homes offer upgraded finishes. This one offers thoughtful design at every turn.
Details
| MLS # | 10869988 |
|---|---|
| Listing Type | For Sale |
| Style | House |
| Sub-Type | Resale |
| Status | Active |
| Year | 2026 |
| Days On Site | 17 |
| Listing Provided By | Peggy Slappey Properties | Marisa Clark |
Features
| Bed(s) | 4 |
|---|---|
| Bath(s) | 4 Total |
| Story(s) | 2 |
| Acreage | 2.00 |
| Water Front | Yes |
Interior
| Appliances | Dishwasher, Double Oven |
|---|---|
| Interior Features | Double Vanity, Master On Main Level, Tray Ceiling(s), Walk-In Closet(s) |
| Cooling | Central Air |
| Cooling Yes / No | Yes |
| Heating | Central |
| Heating Yes / No | Yes |
| Fireplace Yes / No | Yes |
| Fireplaces Total | 1 |
| Fireplace Features | Family Room, Masonry |
| Room Kitchen Features | Kitchen Island, Pantry, Second Kitchen, Walk-in Pantry |
| Laundry Features | Laundry Closet |
Exterior
| Lot Features | Private |
|---|---|
| Construction Materials | Other |
| Roof | Composition |
| Foundation Details | Slab |
| Waterfront Features | No Dock Or Boathouse |
| Security Features | Smoke Detector(s) |
Parking
| Attached Garage Yes / No | No |
|---|---|
| Garage Yes / No | Yes |
| Parking Features | Garage, Side/Rear Entrance |
Utilities
| Utilities | Other |
|---|---|
| Sewer | Septic Tank |
| Electric | 220 Volts |
Taxes
| Tax Annual Amount | 1254 |
|---|---|
| Tax Year | 2025 |
Location
| Community Features | Lake |
|---|
Area Information
| State | GA |
|---|---|
| County | Walton |
| City | Monroe |
| Zip Code | 30656 |
| Area | Walton |
| Community Name | Bradley Gin |
| School District | Monroe Area |
| Elementary School | Monroe |
| High School | Monroe Area |
| Listing VS Median (in Bradley Gin) | |
Price: $595,000 low | high Med: $494,945 On site: 17 low | high Med: 99 | |
Market Activity 30656
Request a showing
Request a showing
Contact
Learn More About This Property

| State | GA |
|---|---|
| County | Walton |
| City | Monroe |
| Zip Code | 30656 |
| Area | Walton |
| Community Name | Bradley Gin |
| School District | Monroe Area |
| Elementary School | Monroe |
| High School | Monroe Area |
| Listing VS Median (in Bradley Gin) | |
Price: $595,000 low | high Med: $494,945 On site: 17 low | high Med: 99 | |