

Description
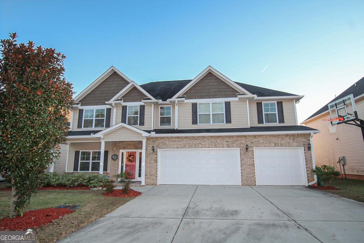
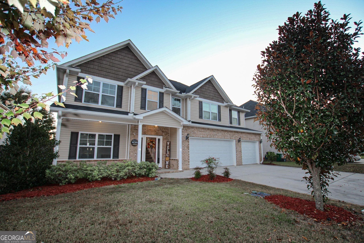
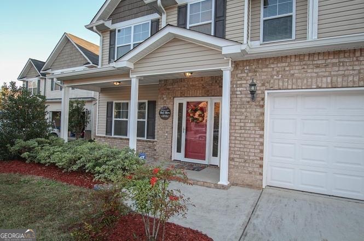
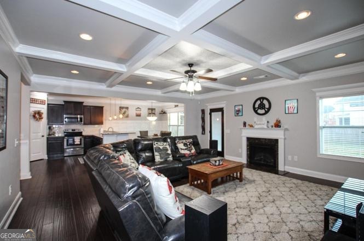
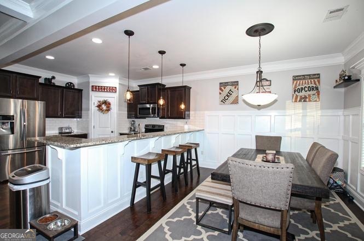
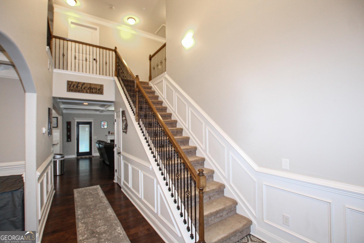
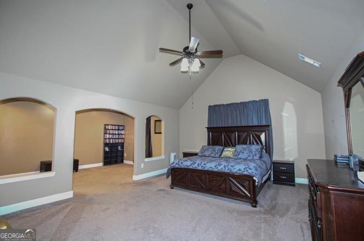
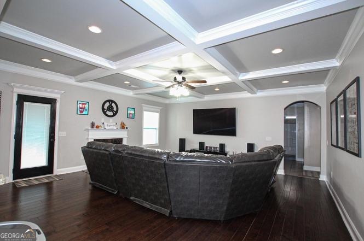
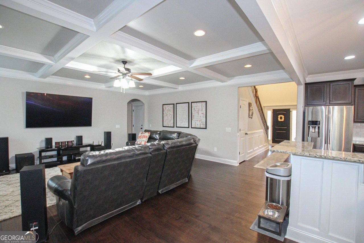
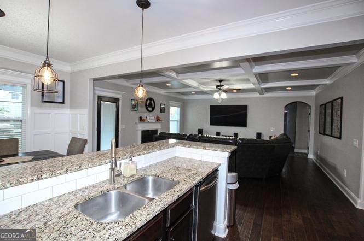
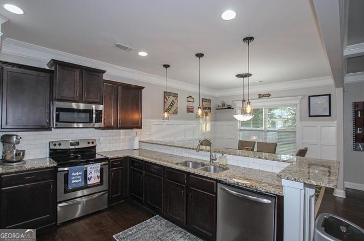
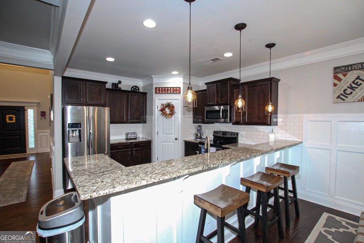
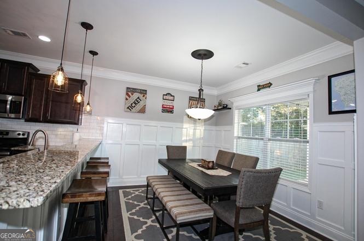
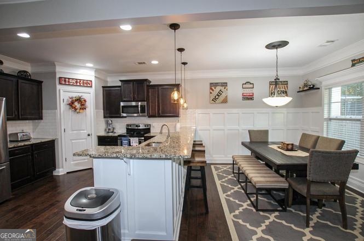
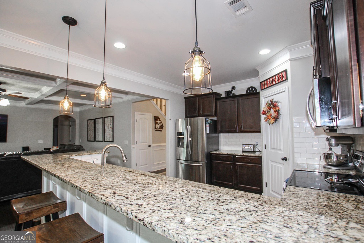
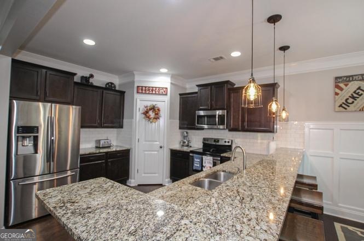
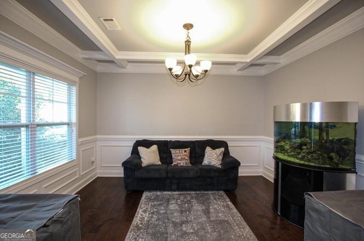
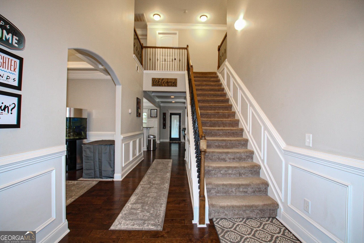
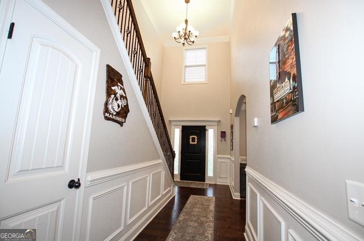
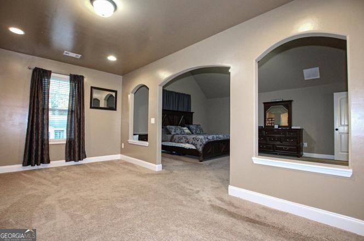
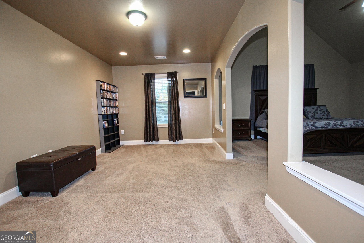
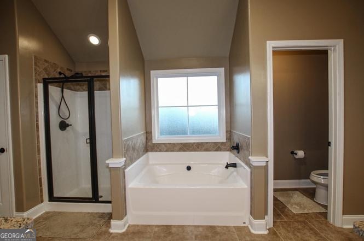
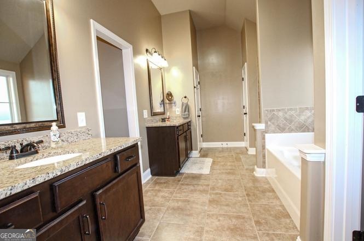
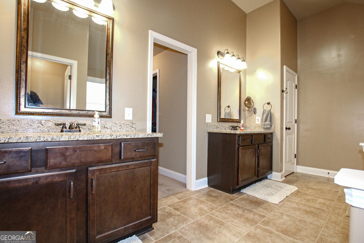
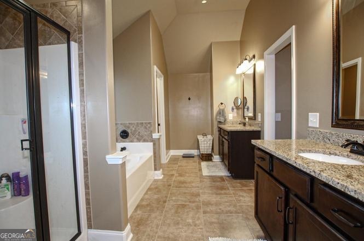
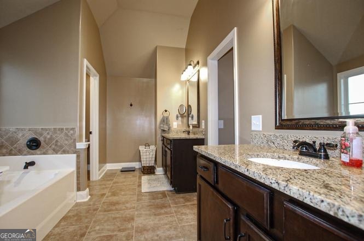
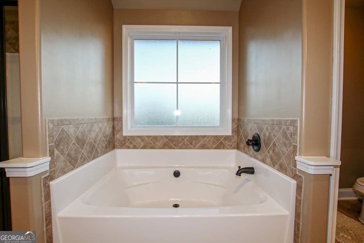
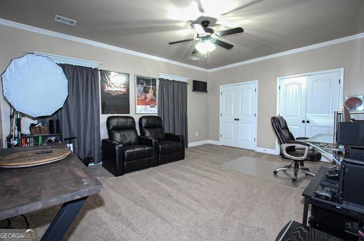
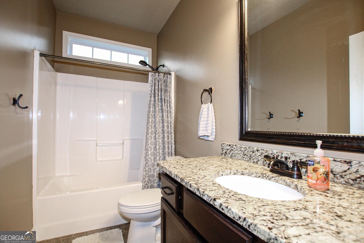
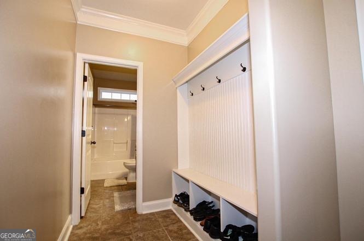
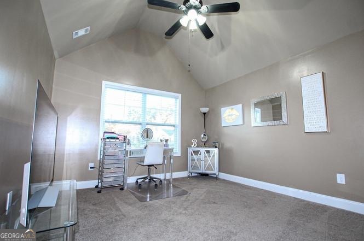
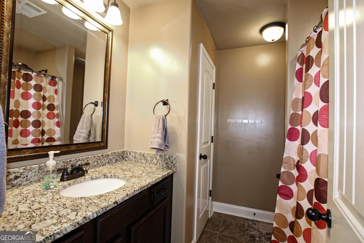
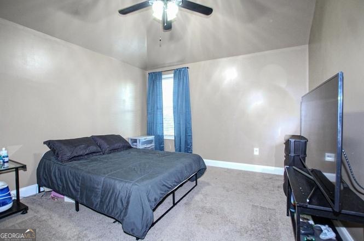
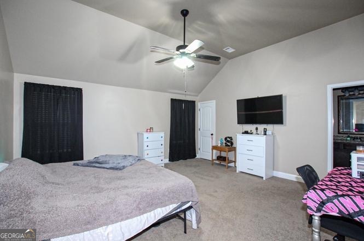
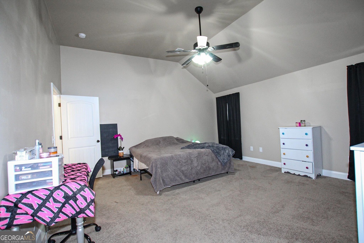
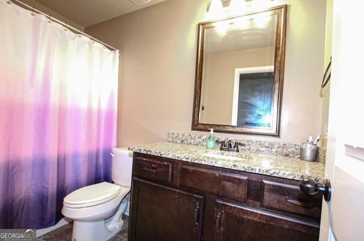
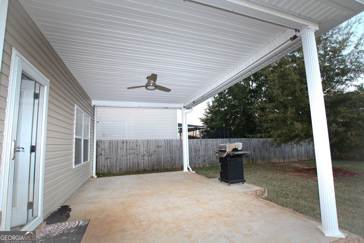
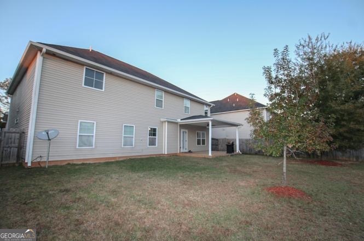
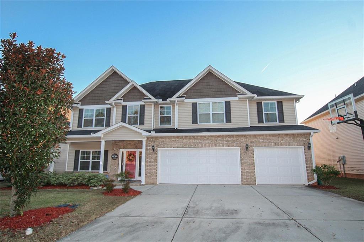
Your next chapter deserves more room-and 203 Ousley Way delivers. Now offered at $400,000, this 5-bedroom, 4-bath home pairs 3,522 square feet with distinctive architectural details, a flexible layout and no HOA in Perry's Longbridge community. A coffered ceiling draws your eye across the great room, where hardwood floors and a fireplace create a warm backdrop for everything from slow Sunday mornings to lively gatherings. The connected kitchen brings granite countertops, stainless steel appliances, under-cabinet lighting and a walk-in pantry together in a space made for cooking while staying part of the conversation. A separate formal dining room gives special occasions a place of their own. The main-level bedroom and full bath offer a comfortable setup for overnight guests or a private office. Upstairs, the expansive primary suite provides room for more than a bed-imagine a reading nook or sitting area where you can close the door and recharge. Additional bedrooms let you tailor the home to your needs without sacrificing a dedicated space for work, hobbies or hosting. Thoughtful touches include detailed trim and built-in drop-zone storage to keep daily essentials organized. Outside, enjoy morning coffee on the front porch, dinner on the rear porch and a privacy-fenced backyard ready for your personal touch. Come see how beautifully this much space can live. Schedule your private tour of 203 Ousley Way today.
Details
| MLS # | 10783149 |
|---|---|
| Listing Type | For Sale |
| Style | House |
| Sub-Type | Resale |
| Status | Active |
| Year | 2015 |
| Days On Site | 136 |
| Listing Provided By | Norluxe Realty Macon | Shiwana Reed |
Features
| Bed(s) | 5 |
|---|---|
| Bath(s) | 4 Total |
| SQ Feet | 3,522 |
| Story(s) | 2 |
| Acreage | 0.21 |
Interior
| Appliances | Dishwasher, Disposal, Microwave, Range, Refrigerator |
|---|---|
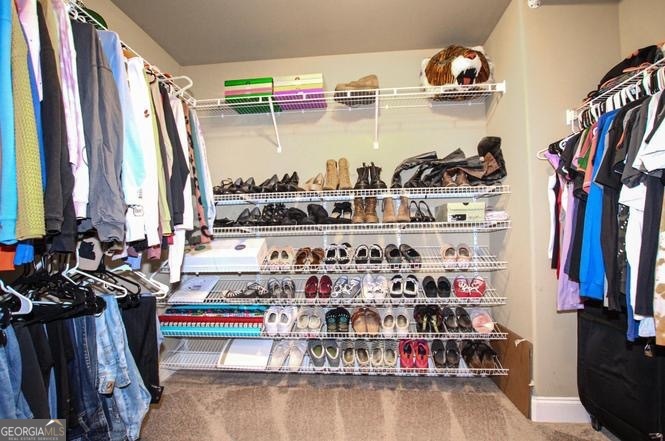
| Interior Features | Walk-In Closet(s) |
| Cooling | Central Air |
| Cooling Yes / No | Yes |
| Heating | Central, Dual, Electric, Heat Pump, Other, Zoned |
| Heating Yes / No | Yes |
| Fireplace Yes / No | Yes |
| Fireplaces Total | 1 |
| Window Features | Double Pane Windows |
| Room Kitchen Features | Breakfast Area, Breakfast Bar, Pantry, Solid Surface Counters, Walk-in Pantry |
| Room Dining Room Features | Separate Room |
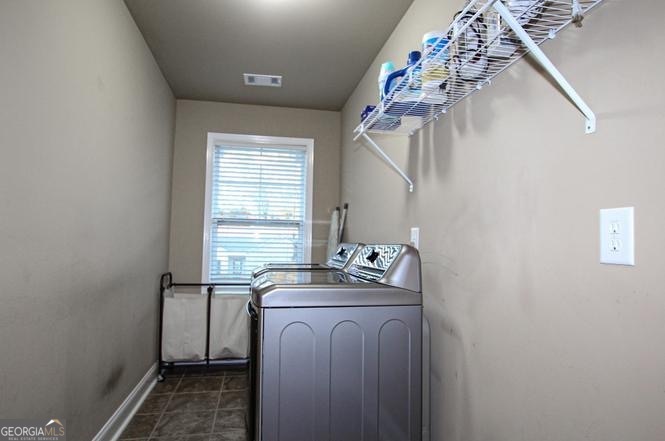
| Laundry Features | Laundry Closet |
Exterior
| Lot Features | Other |
|---|---|
| Construction Materials | Aluminum Siding, Vinyl Siding |
| Roof | Other |
Parking
| Attached Garage Yes / No | Yes |
|---|---|
| Garage Yes / No | Yes |
| Parking Features | Garage, Attached |
Utilities
| Utilities | Cable Available, Underground Utilities |
|---|---|
| Sewer | Public Sewer |
Taxes
| Tax Annual Amount | 4375.11 |
|---|---|
| Tax Year | 25 |
Location
| Community Features | None, Sidewalks |
|---|
Area Information
| State | GA |
|---|---|
| County | Houston |
| City | Perry |
| Zip Code | 31069 |
| Area | Houston |
| Community Name | Longbridge |
| School District | Perry |
| Elementary School | Morningside |
| High School | Perry |
| Listing VS Median (in Longbridge) | |
Price: $400,000 low | high Med: $400,000 sqft: 3,522 low | high Med: 3,522 $ / sqft: $114 low | high Med: $114 On site: 136 low | high Med: 136 | |
Market Activity 31069
Request a showing
Request a showing
Contact
Learn More About This Property

| State | GA |
|---|---|
| County | Houston |
| City | Perry |
| Zip Code | 31069 |
| Area | Houston |
| Community Name | Longbridge |
| School District | Perry |
| Elementary School | Morningside |
| High School | Perry |
| Listing VS Median (in Longbridge) | |
Price: $400,000 low | high Med: $400,000 sqft: 3,522 low | high Med: 3,522 $ / sqft: $114 low | high Med: $114 On site: 136 low | high Med: 136 | |
 | $440,000203 Ousley WayPerry, GA 31069 |