2051 Glenview Park Circle,Duluth, GA 30097
Duluth, GA 30097

Description
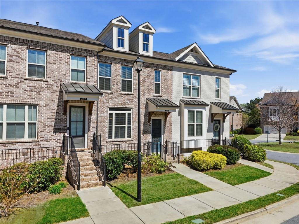
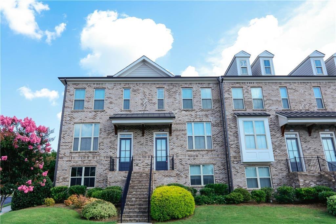
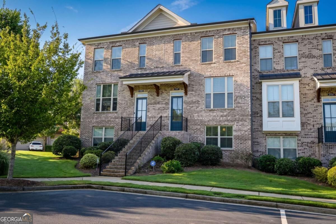
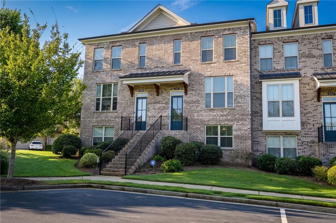
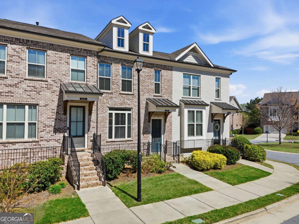
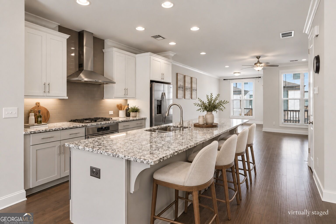
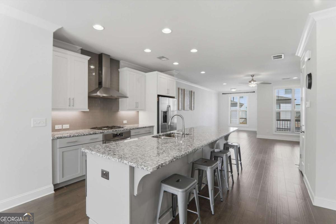
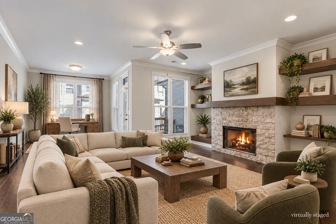
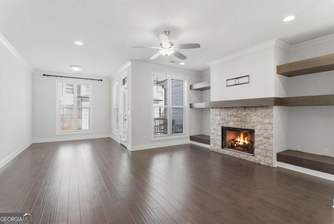
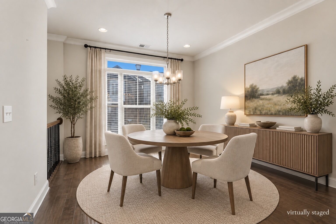
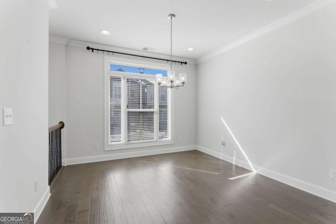
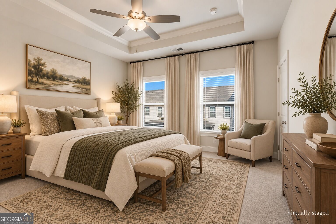
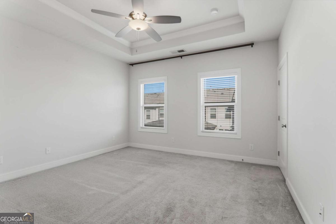
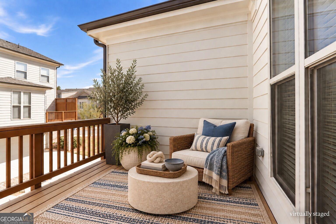
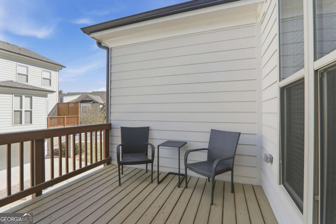
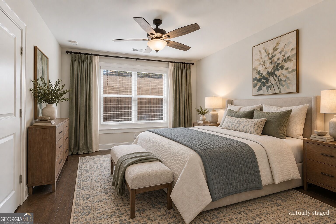
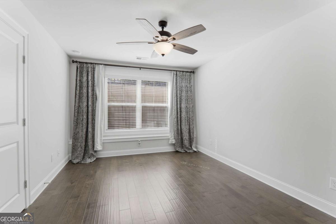
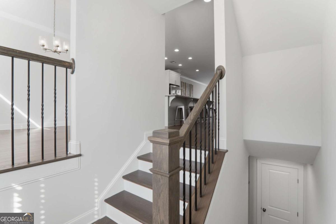
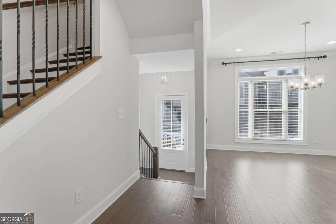
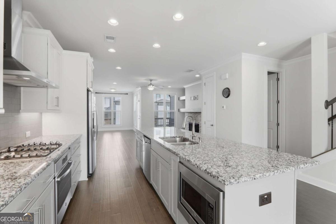
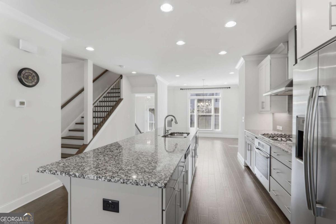
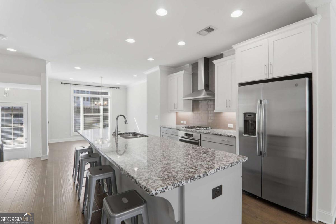
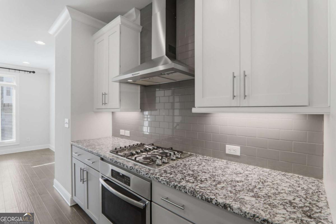
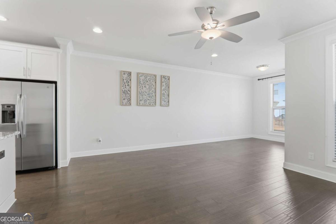
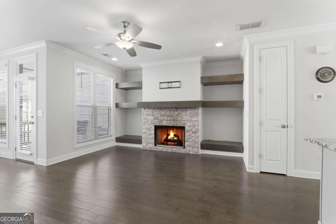
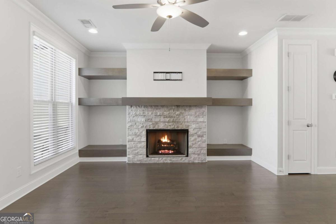
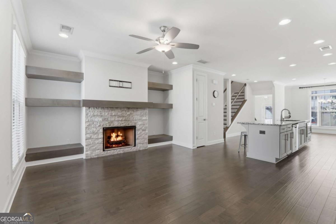
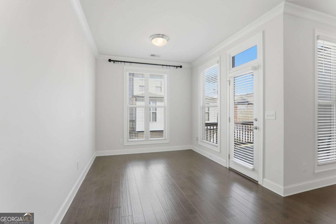
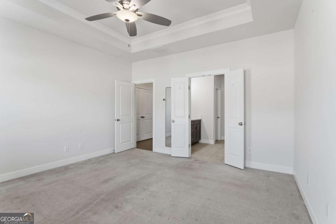
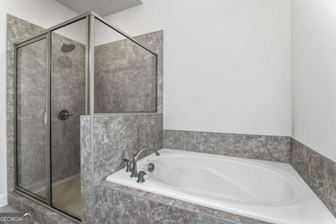
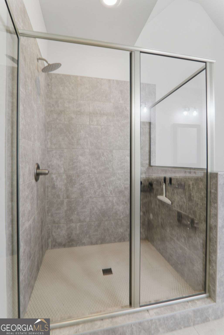
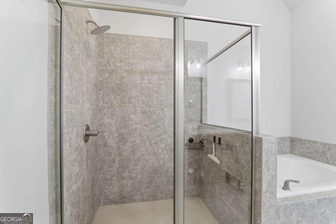
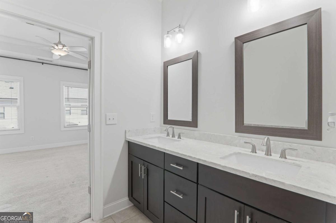
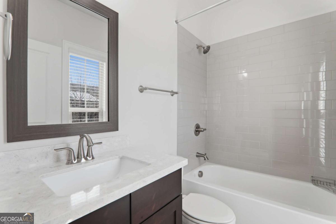
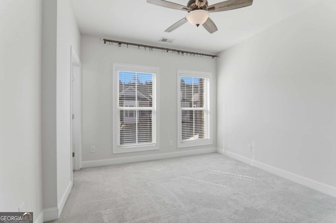
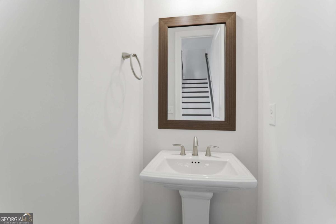
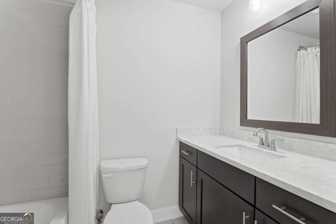
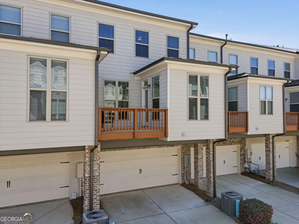
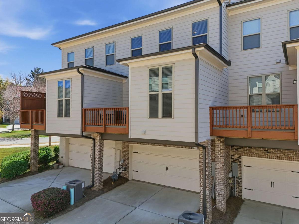
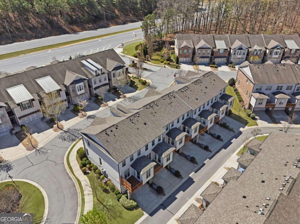
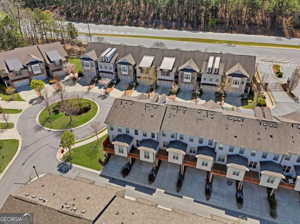
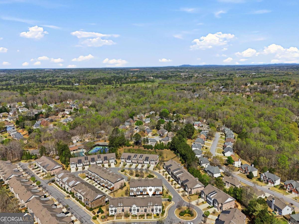
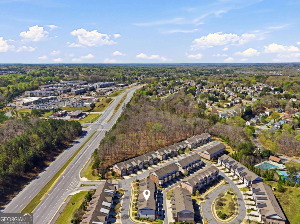
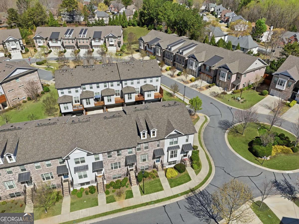
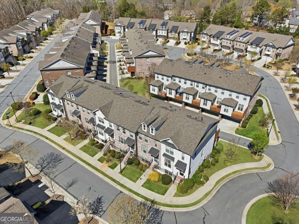
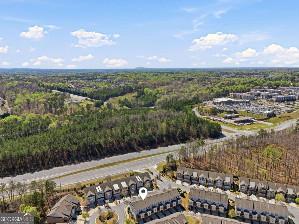
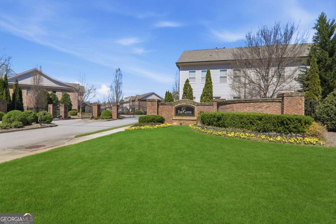
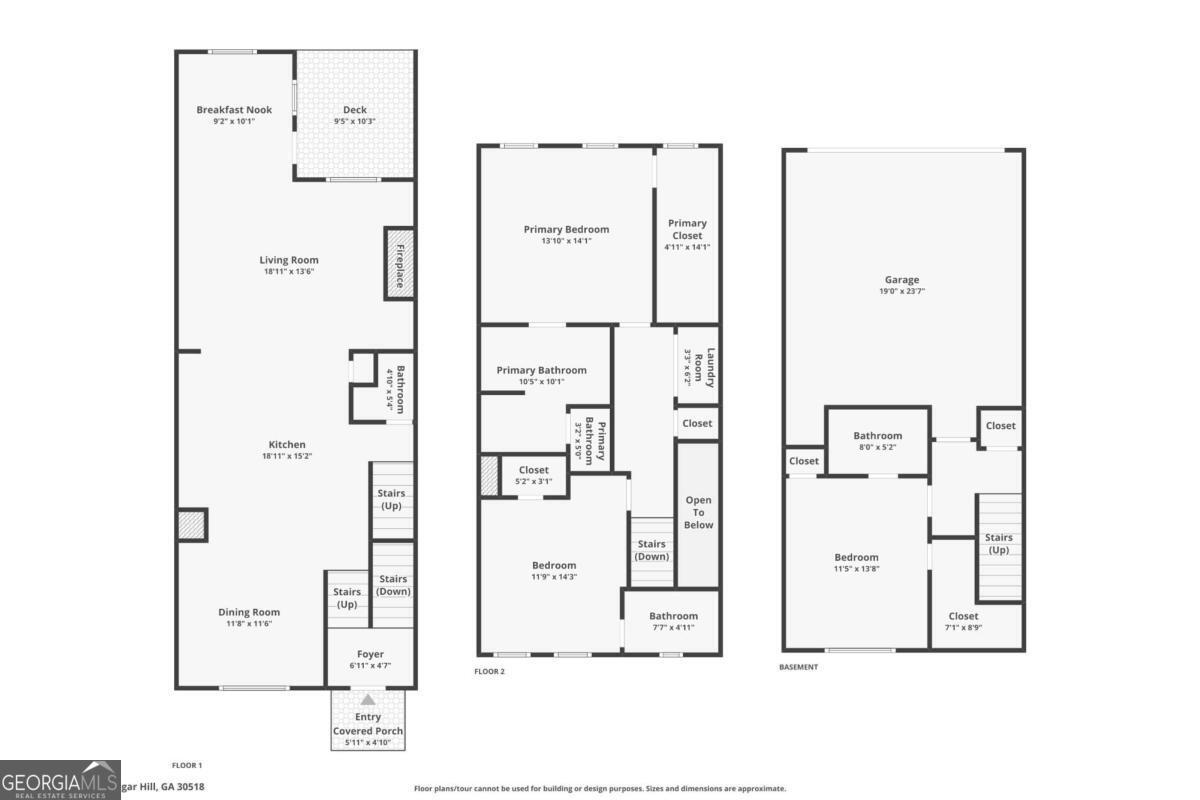
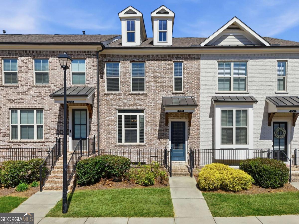
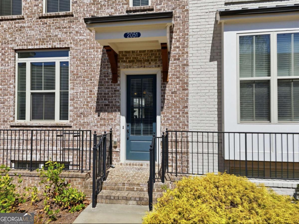
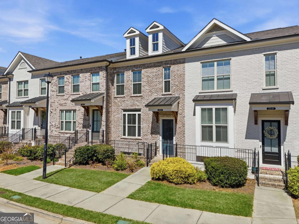
HUGE PRICE DROP and MOTIVATED SELLER! Come see how much home $435,000 buys in The Glens at Sugarloaf. Move-in ready, ALL NEW PAINT and priced to stand out, this beautiful 2019 built townhome offers 3 bedrooms, 3.5 baths, a finished terrace level and a two car garage in a gated community. The main level features an open, comfortable layout with plenty of natural light and great space for both everyday living and entertaining. The kitchen opens to the living and dining areas, creating an easy flow throughout the main floor. Upstairs, you'll find spacious bedrooms and plenty of room to settle in, while the finished terrace level adds valuable flexible living space with its own bedroom and bathroom. Each bedroom has its own bathroom in this floor plan which is perfect for teens, roommates or multi gen living. With 2,150 square feet, newer construction and a two car garage, this home offers a lot at its new price. Enjoy the convenience of low-maintenance townhome living in The Glens at Sugarloaf, with easy access to shopping, dining and major roadways. Don't miss your chance at one of the best values in the community. Schedule your showing and come see it for yourself! This luxury townhome delivers elevated living in an unbeatable location.
Details
| MLS # | 10719535 |
|---|---|
| Listing Type | For Sale |
| Style | Town House |
| HOA Dues | $2,640 |
| Sub-Type | Resale |
| Status | Active |
| Year | 2019 |
| Days On Site | 206 |
| Listing Provided By | Keller Williams Realty Atl. Partners | Lois Truelove |
Features
| Bed(s) | 3 |
|---|---|
| Bath(s) | 4 Total |
| Basement | Y |
| Acreage | 0.04 |
Interior
| Appliances | Dishwasher, Disposal, Gas Water Heater, Microwave, Refrigerator |
|---|---|
| Interior Features | Double Vanity, Split Bedroom Plan |
| Cooling | Ceiling Fan(s), Central Air, Zoned |
| Cooling Yes / No | Yes |
| Heating | Central, Forced Air, Natural Gas |
| Heating Yes / No | Yes |
| Fireplace Yes / No | Yes |
| Fireplaces Total | 1 |
| Fireplace Features | Family Room, Gas Starter |
| Window Features | Double Pane Windows |
| Room Kitchen Features | Kitchen Island, Pantry, Solid Surface Counters |
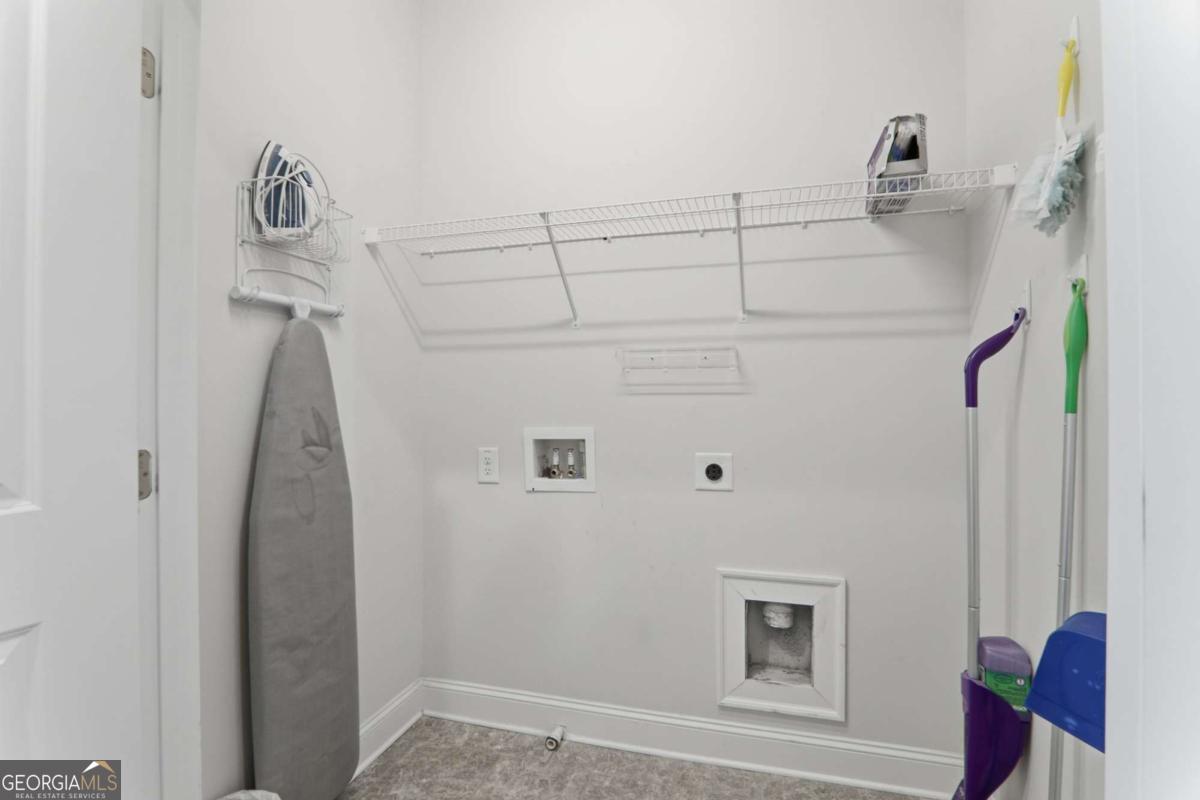
| Laundry Features | Laundry Closet, Upper Level |
Exterior
| Lot Features | None |
|---|---|
| Construction Materials | Concrete |
| Roof | Composition |
| Foundation Details | Slab |
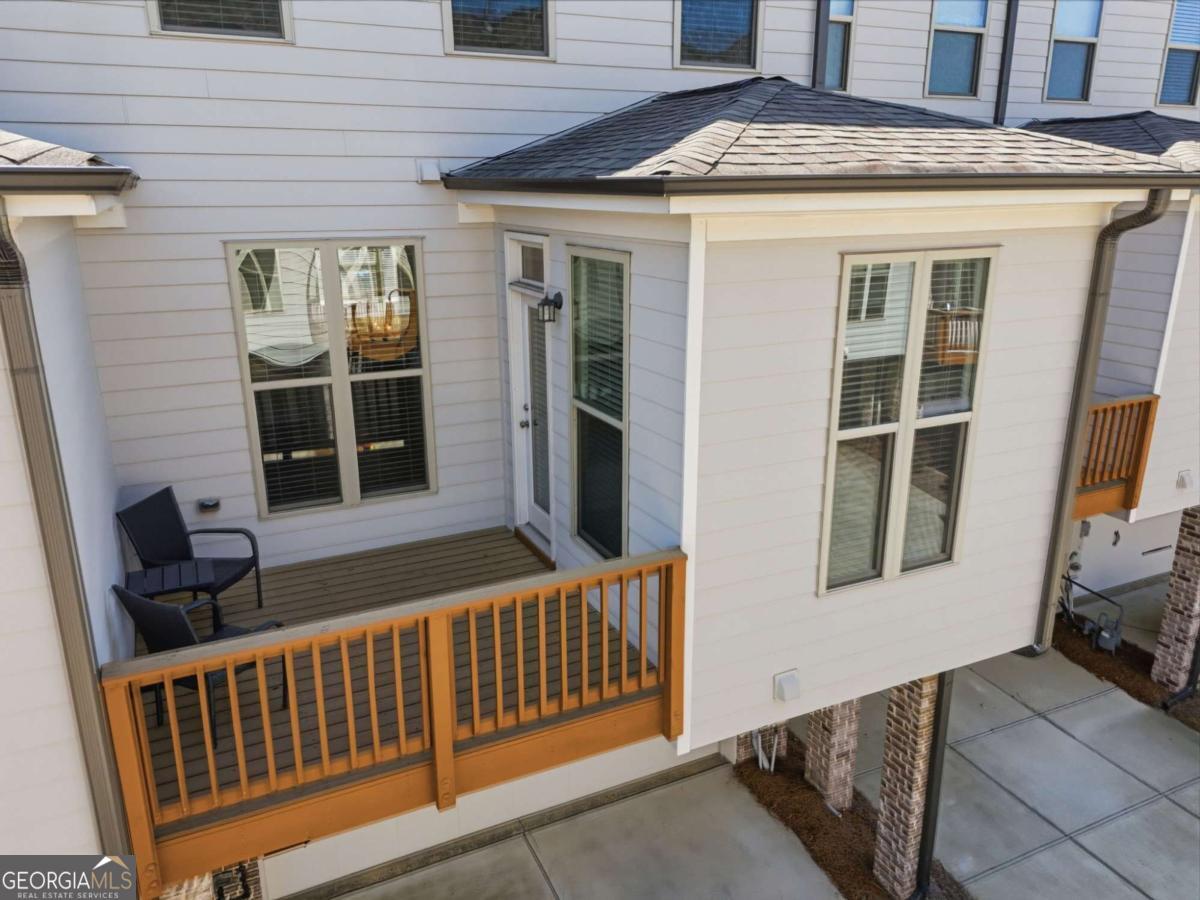
| Patio And Porch Features | Deck |
| Security Features | Gated Community, Smoke Detector(s) |
Parking
| Attached Garage Yes / No | Yes |
|---|---|
| Garage Yes / No | Yes |
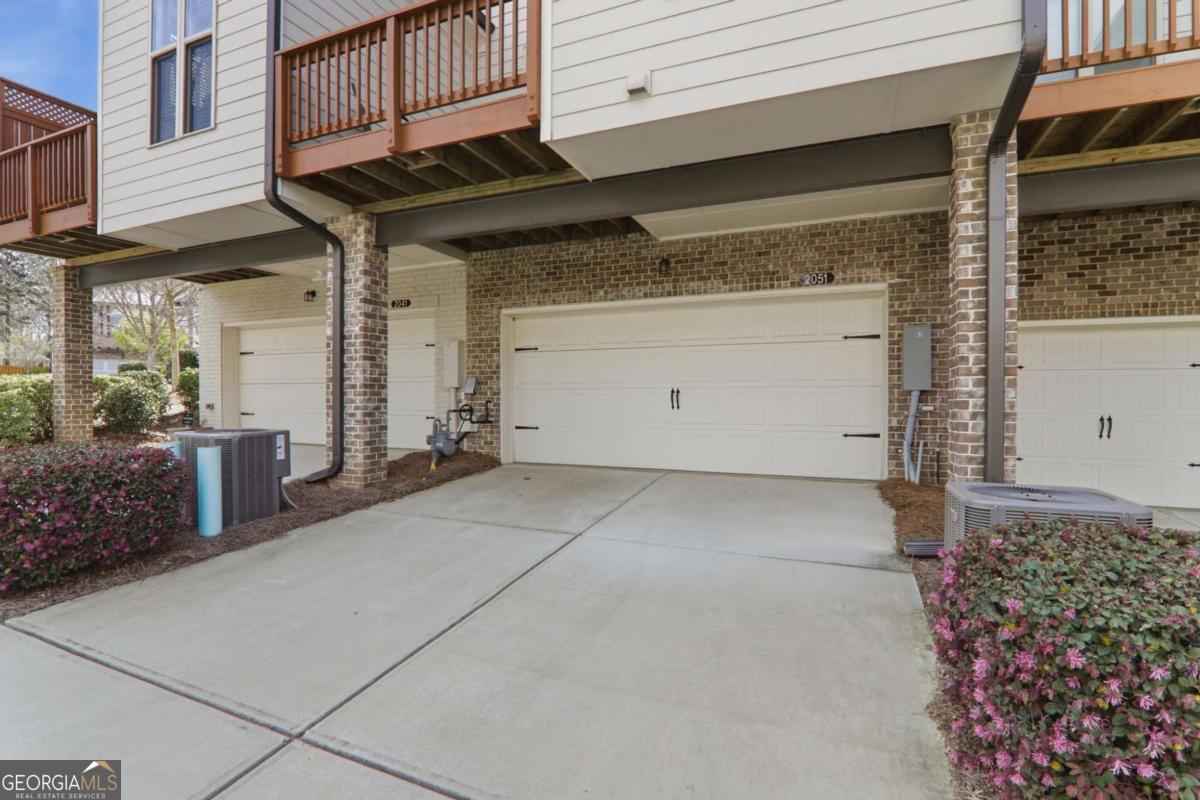
| Parking Features | Garage, Attached, Garage Door Opener |
Utilities
| Utilities | Cable Available, Electricity Available, Natural Gas Available, Phone Available, Sewer Available |
|---|---|
| Sewer | Public Sewer |
Taxes
| Tax Annual Amount | 6020 |
|---|---|
| Tax Year | 2025 |
Location
| Community Features | Gated |
|---|
Area Information
| State | GA |
|---|---|
| County | Gwinnett |
| City | Duluth |
| Zip Code | 30097 |
| Area | Gwinnett |
| Community Name | The Glens at Sugarloaf |
| School District | Peachtree Ridge |
| Elementary School | Burnette |
| High School | Peachtree Ridge |
| Listing VS Median (in The Glens at Sugarloaf) | |
Price: $435,000 low | high Med: $489,900 On site: 206 low | high Med: 47 | |
Market Activity 30097
Request a showing
Request a showing
Contact
Learn More About This Property

| State | GA |
|---|---|
| County | Gwinnett |
| City | Duluth |
| Zip Code | 30097 |
| Area | Gwinnett |
| Community Name | The Glens at Sugarloaf |
| School District | Peachtree Ridge |
| Elementary School | Burnette |
| High School | Peachtree Ridge |
| Listing VS Median (in The Glens at Sugarloaf) | |
Price: $435,000 low | high Med: $489,900 On site: 206 low | high Med: 47 | |