208 Seth Terrace,Mcdonough, GA 30252
Mcdonough, GA 30252

Description
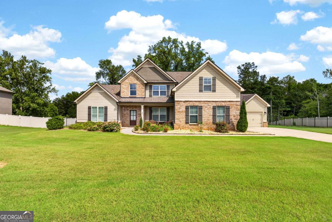
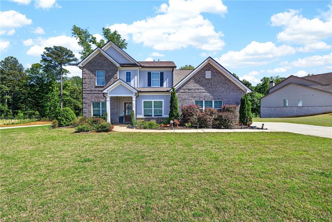
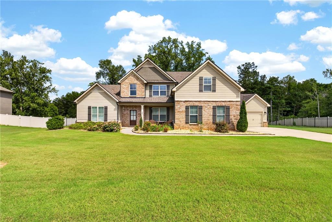
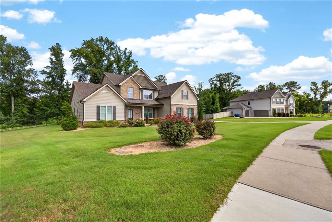
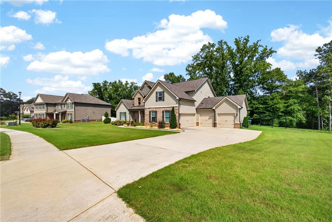
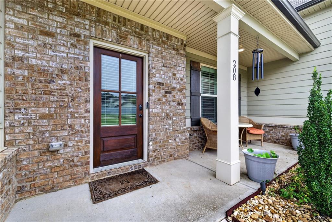
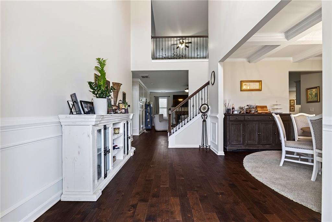
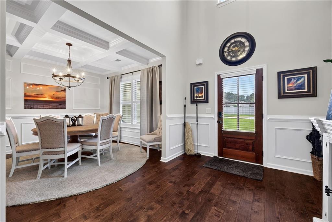
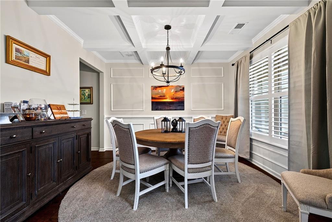
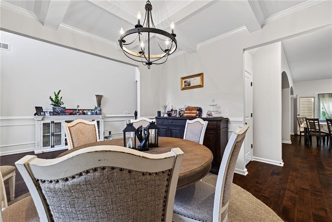
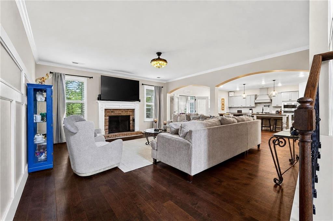
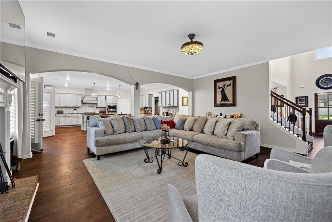
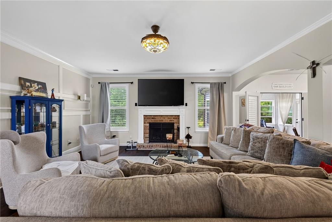
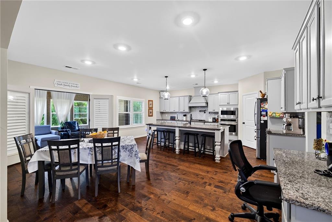
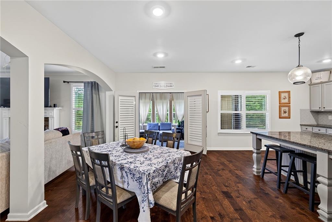
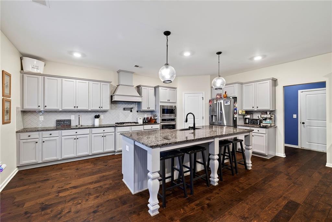
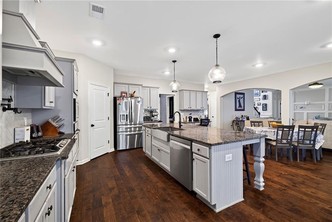
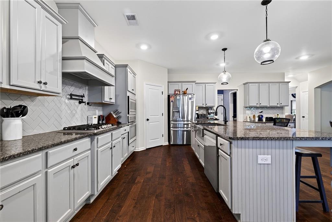
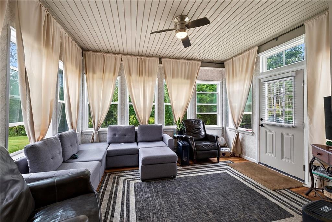
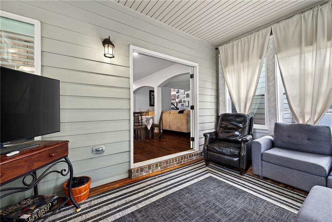
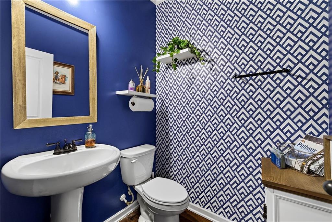
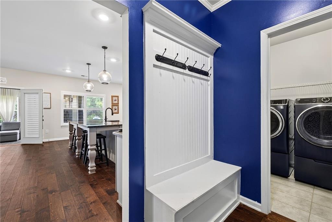
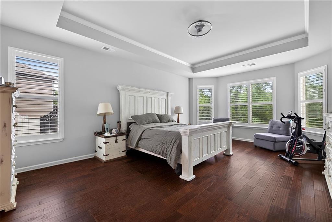
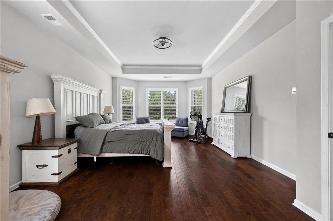
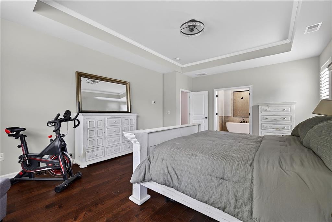
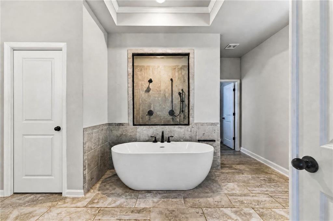
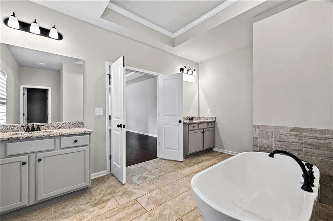
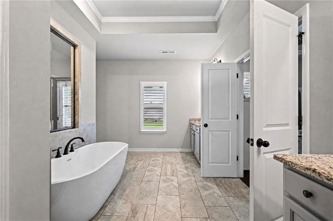
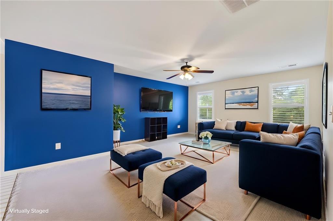
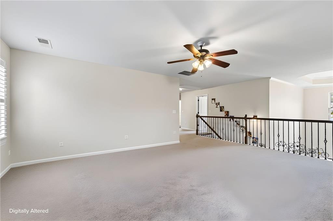
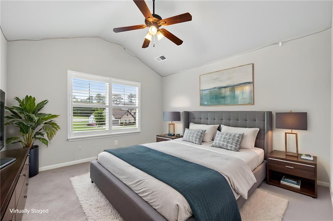
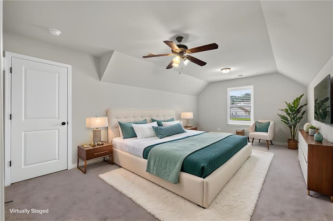
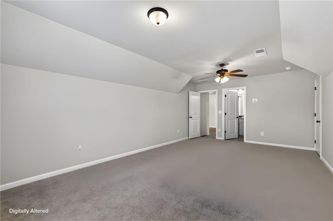
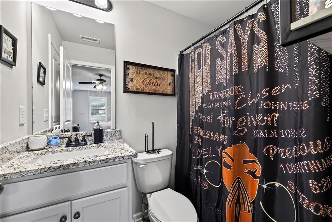
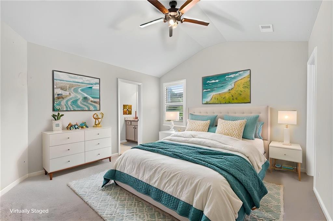
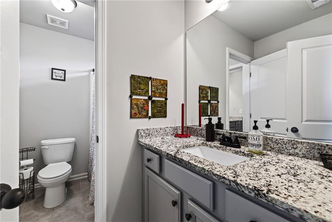
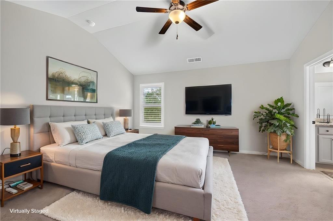
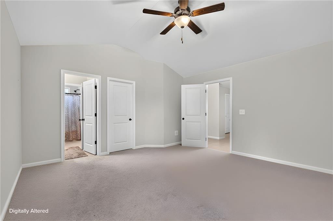
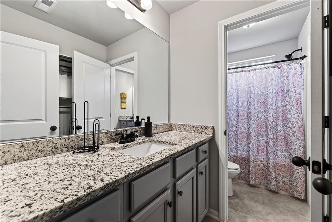
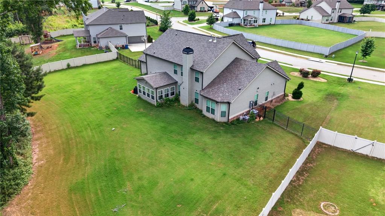
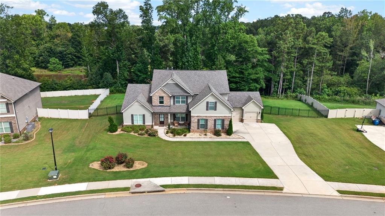
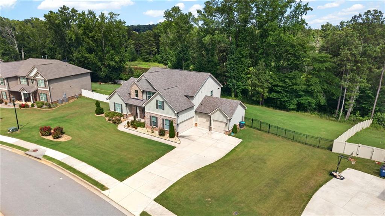
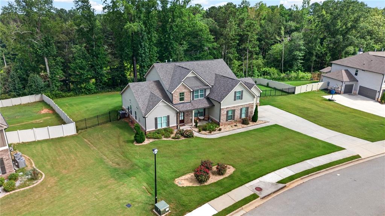
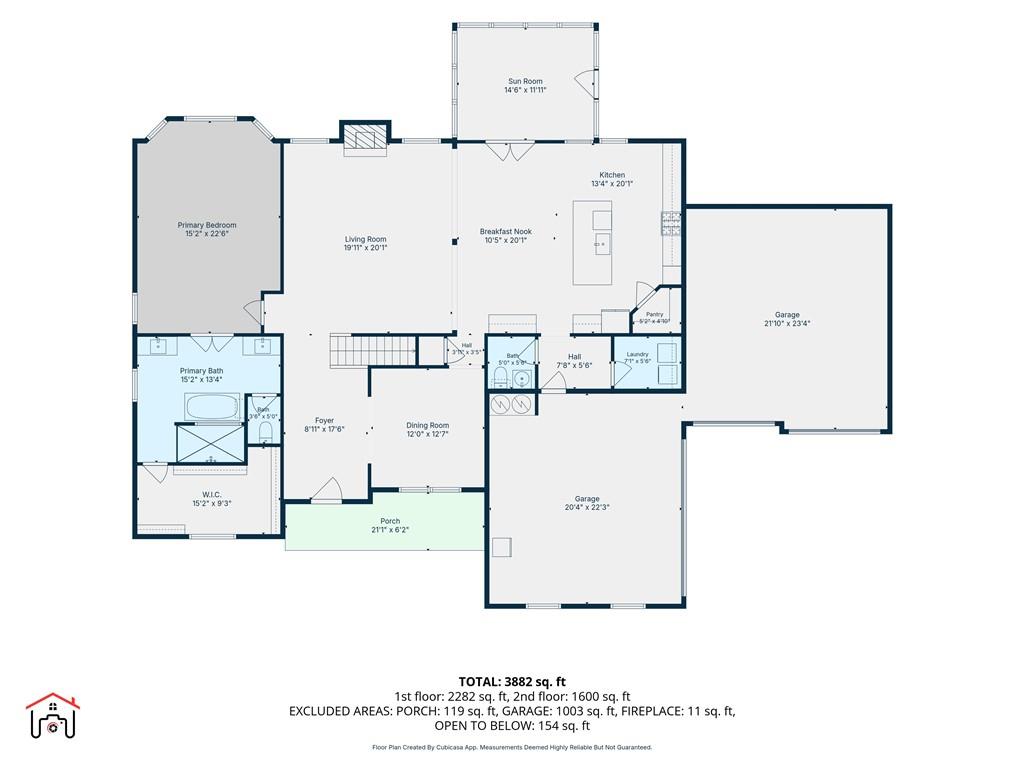
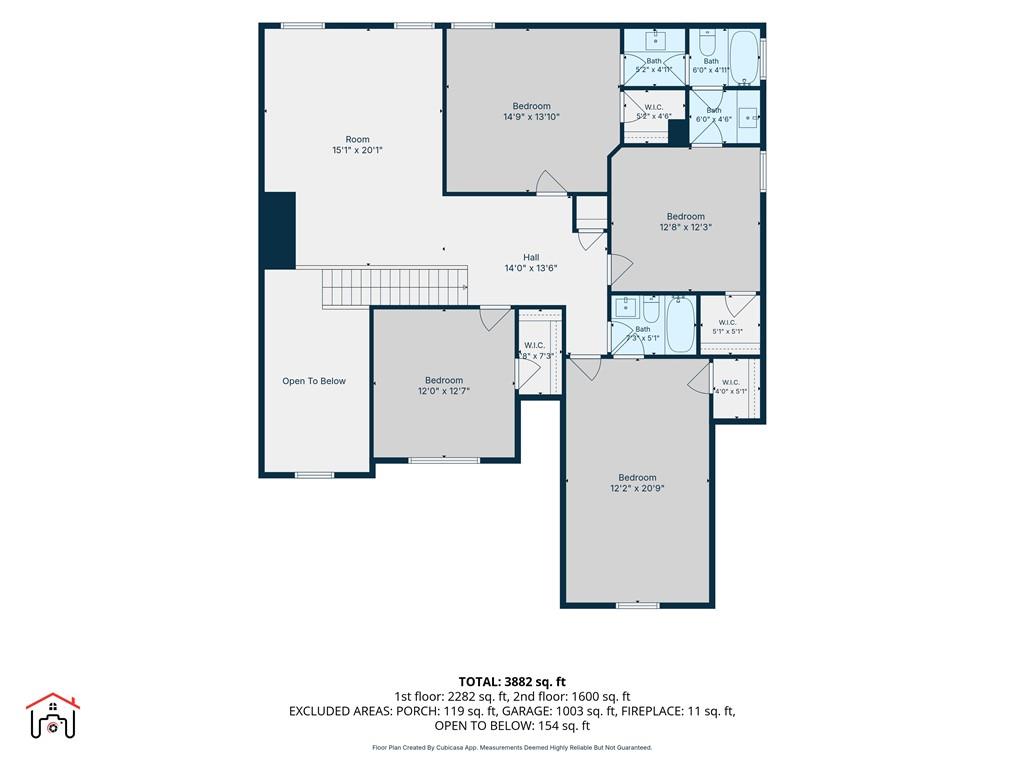
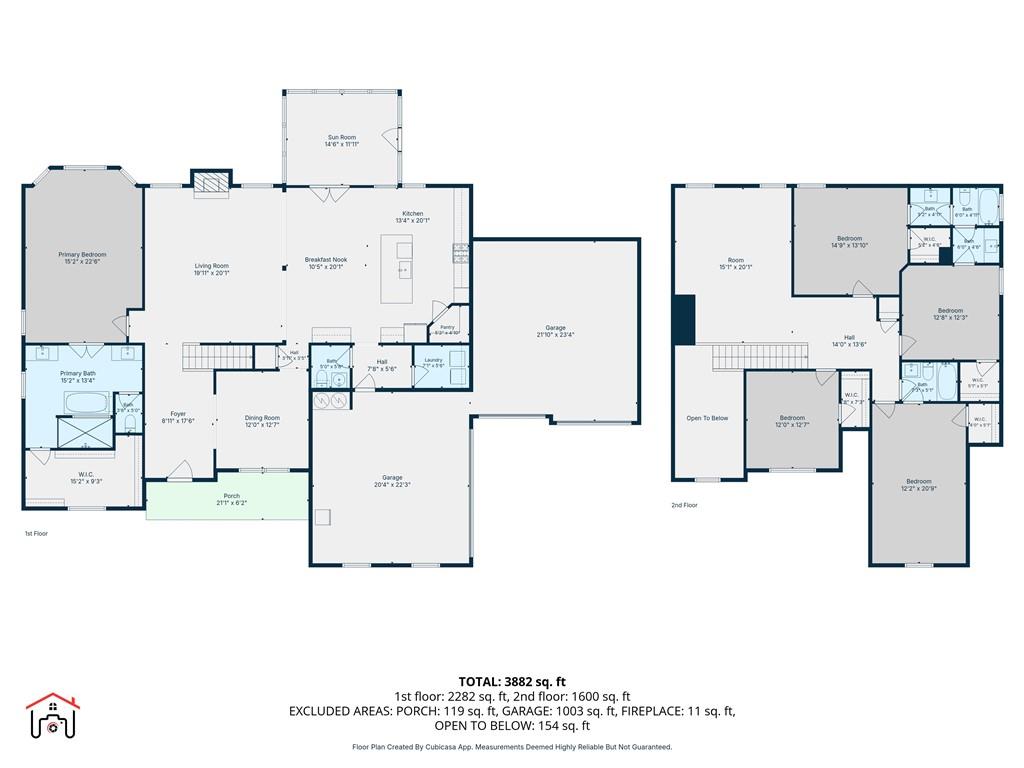
This must-have estate on an expansive lot features a rare four-car garage and high-end finishes throughout. The main level boasts rich hardwood floors, a dramatic family room with a fireplace, and a show-stopping gourmet kitchen complete with Ivory cabinets, a sprawling granite island, a farmhouse sink, and premium stainless steel appliances. Your main-floor owner's suite is a true sanctuary, featuring an elegant bay window and a spa-like bath with a free-standing soaking tub, custom tile shower, and a massive walk-in closet. Upstairs, an elegant staircase with oak treads leads to a versatile recreation loft and spacious bedrooms with a Jack-and-Jill bath. The outdoor living space is an entertainer's dream, featuring covered front and rear porches that flow into a spectacular, brand-new sun-drenched rear sunroom. This glass-enclosed oasis overlooks a massive backyard beautifully secured by a stately new wrought-iron fence.
Details
| MLS # | 7801436 |
|---|---|
| Listing Type | For Sale |
| Style | House |
| HOA Dues | $600 |
| Sub-Type | Resale |
| Status | Active |
| Year | 2021 |
| Days On Site | 80 |
| Listing Provided By | Coldwell Banker Realty | Antonio Merkerson |
Features
| Bed(s) | 5 |
|---|---|
| Bath(s) | 4 Total |
| SQ Feet | 3,570 |
| Garage | 4 |
| Story(s) | 2 |
| Acreage | 1.14 |
| Water Front | Yes |
| Property View | Other |
Interior
| Appliances | Dishwasher, Double Oven, Electric Water Heater, ENERGY STAR Qualified Appliances, Gas Cooktop, Microwave, Range Hood, Refrigerator |
|---|---|
| Interior Features | Coffered Ceiling(s), Double Vanity, Entrance Foyer, Entrance Foyer 2 Story, High Ceilings 9 ft Upper, High Ceilings 10 ft Main, High Speed Internet, His and Hers Closets, Tray Ceiling(s), Walk-In Closet(s) |
| Cooling | Ceiling Fan(s), Central Air, Electric |
| Heating | Central, Natural Gas |
| Fireplaces Total | 1 |
| Fireplace Features | Living Room |
| Window Features | None |
| Room Kitchen Features | Breakfast Room, Cabinets White, Eat-in Kitchen, Kitchen Island, Pantry Walk-In, Stone Counters, View to Family Room |
| Room Dining Room Features | Open Concept, Separate Dining Room |
| Laundry Features | Laundry Room, Main Level |
Exterior
| Accessibility Features | None |
|---|---|
| Exterior Features | None |
| Lot Features | Back Yard, Front Yard, Landscaped, Level |
| Construction Materials | Brick Front, Other |
| Roof | Composition, Shingle |
| Fencing | Back Yard, Fenced, Wrought Iron |
| Foundation Details | Slab |
| Waterfront Features | None |
| Patio And Porch Features | Enclosed, Front Porch |
| Security Features | Smoke Detector(s) |
Parking
| Garage Spaces | 4 |
|---|---|
| Parking Features | Garage, Garage Door Opener, Garage Faces Front, Garage Faces Side |
Utilities
| Utilities | Cable Available, Electricity Available, Natural Gas Available, Phone Available, Sewer Available, Underground Utilities, Water Available |
|---|---|
| Sewer | Public Sewer |
| Electric | 110 Volts, 220 Volts in Laundry |
Taxes
| Tax Annual Amount | 2923 |
|---|---|
| Tax Legal Description | LLOT-7 LDIST-7 LOT-17 EVERTON FOR 2020 DIGEST SUB EVERTON (103K) APPROVED 8/28/19 (36 LOTS + 1 OPEN SPACE).Described in deed book 19377, page 212 of the land records of the above county. |
| Tax Parcel Letter | 103K01017000 |
| Tax Year | 2025 |
Location
| Community Features | Homeowners Assoc, Near Schools, Near Shopping, Near Trails/Greenway, Sidewalks, Street Lights |
|---|
Area Information
| State | GA |
|---|---|
| County | Henry GA |
| City | Mcdonough |
| Zip Code | 30252 |
| Area | Henry GA |
| Community Name | Everton |
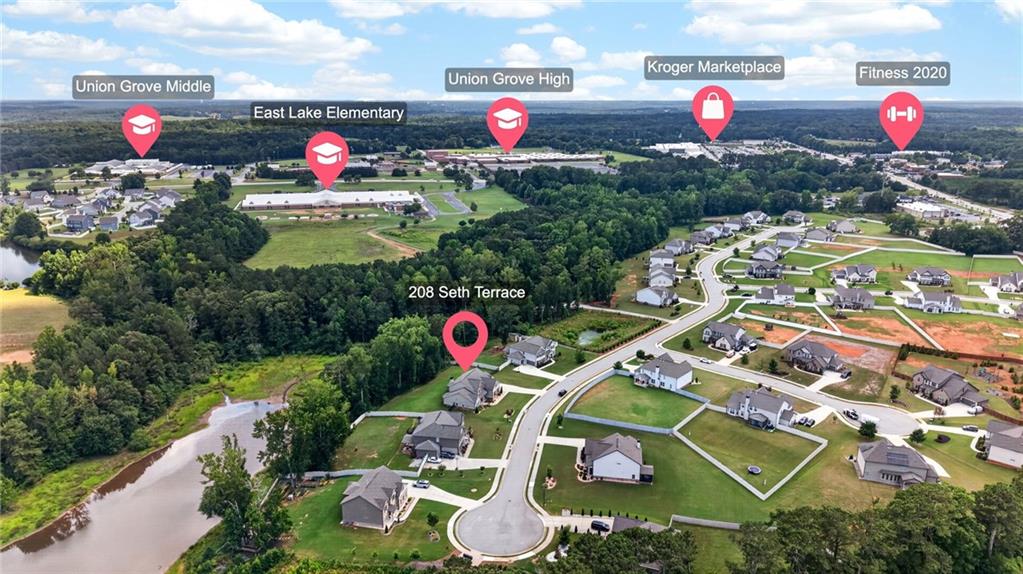
| School District | Union Grove |
| Elementary School | East Lake - Henry |
| High School | Union Grove |
| Listing VS Median (in Everton) | |
Price: $600,000 low | high Med: $587,450 sqft: 3,570 low | high Med: 2,976 $ / sqft: $168 low | high Med: $198 On site: 80 low | high Med: 205.5 | |
Market Activity 30252
Request a showing
Request a showing
 Listings identified with the FMLS IDX logo come from FMLS and are held by brokerage firms other than the owner of this website. The listing brokerage is identified in any listing details. Information is deemed reliable but is not guaranteed. If you believe any FMLS listing contains material that infringes your copyrighted work please click here to review our DMCA policy and learn how to submit a takedown request. © 2022 First Multiple Listing Service, Inc.
Contact
Learn More About This Property

| State | GA |
|---|---|
| County | Henry GA |
| City | Mcdonough |
| Zip Code | 30252 |
| Area | Henry GA |
| Community Name | Everton |
| School District | Union Grove |
| Elementary School | East Lake - Henry |
| High School | Union Grove |
| Listing VS Median (in Everton) | |
Price: $600,000 low | high Med: $587,450 sqft: 3,570 low | high Med: 2,976 $ / sqft: $168 low | high Med: $198 On site: 80 low | high Med: 205.5 | |