

Description
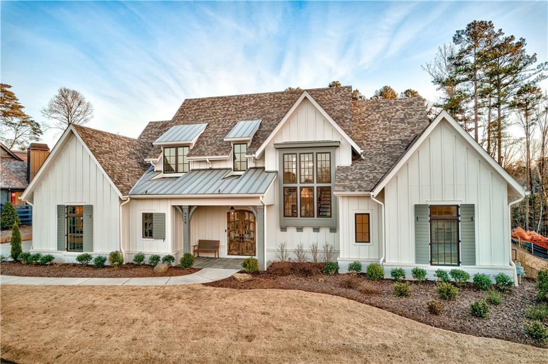
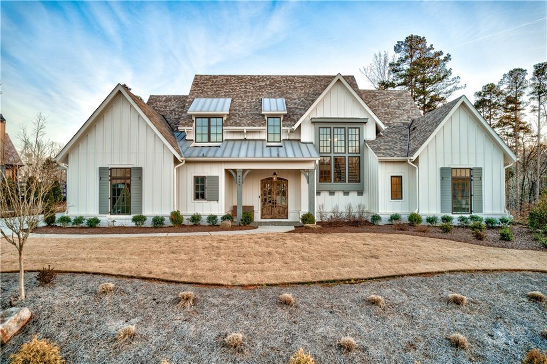
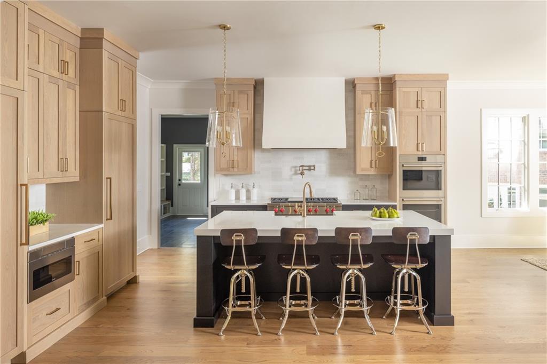
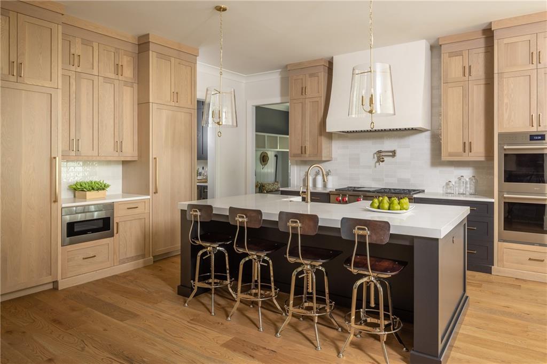
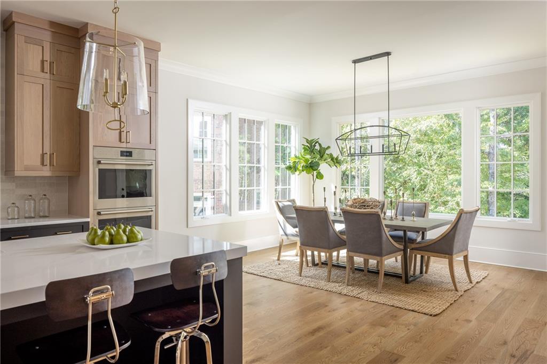
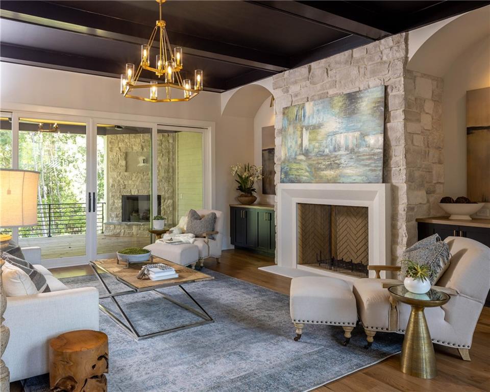
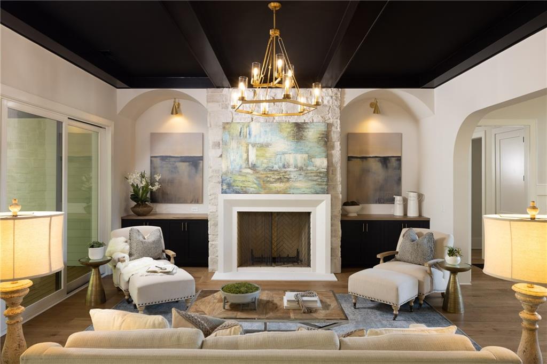
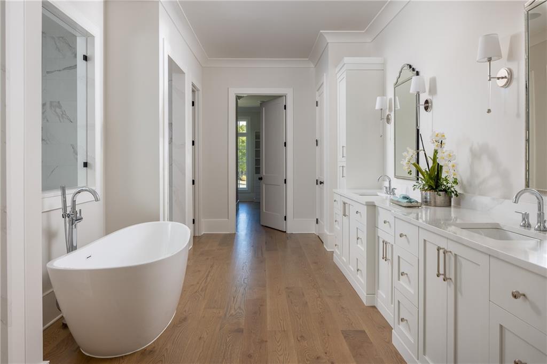
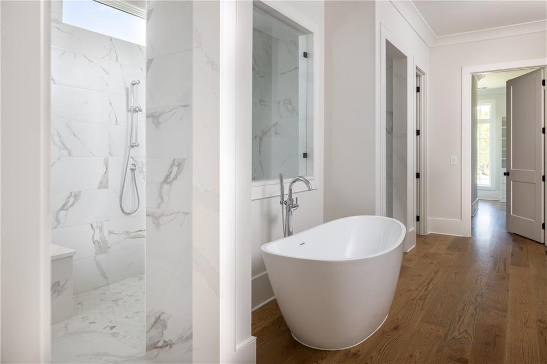
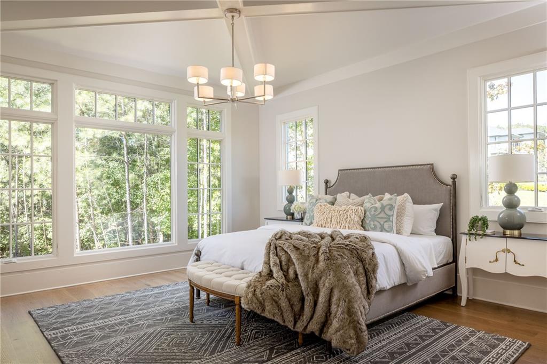
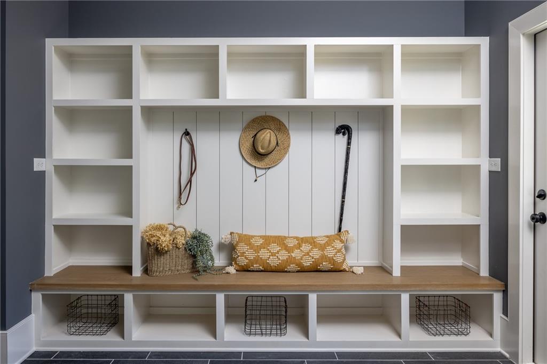
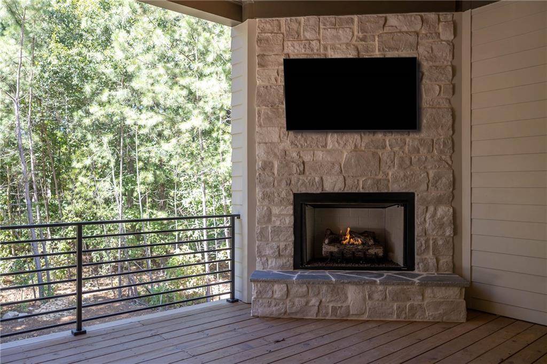
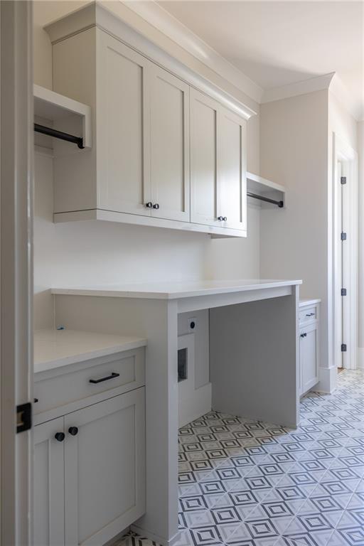
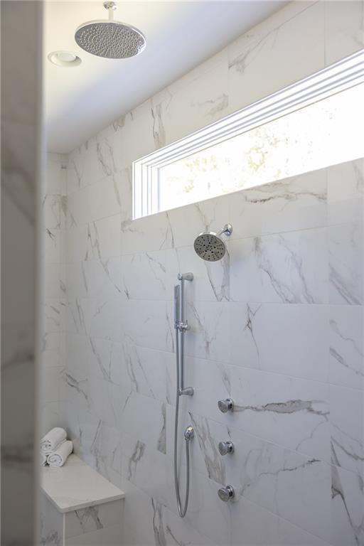
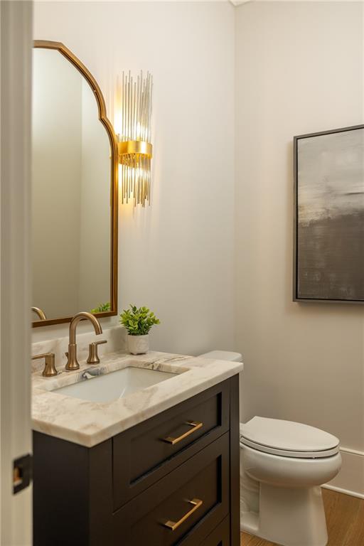
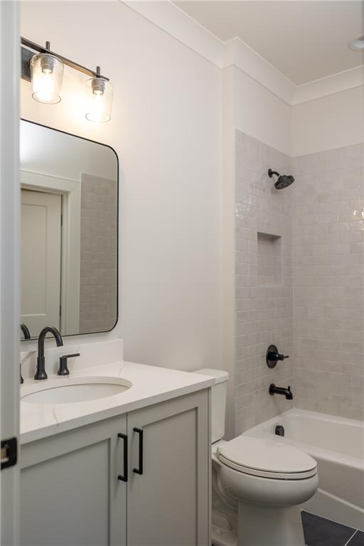
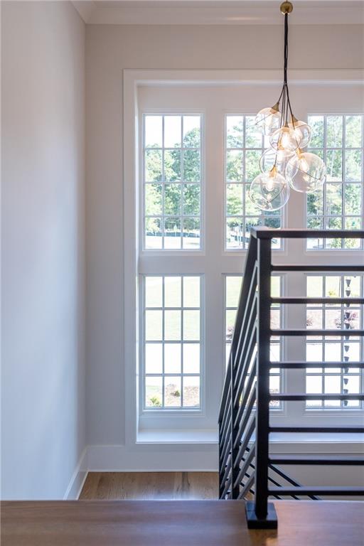
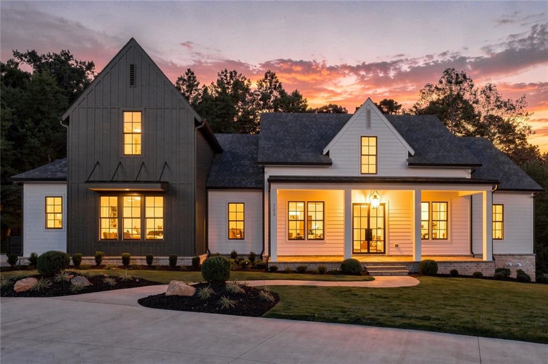
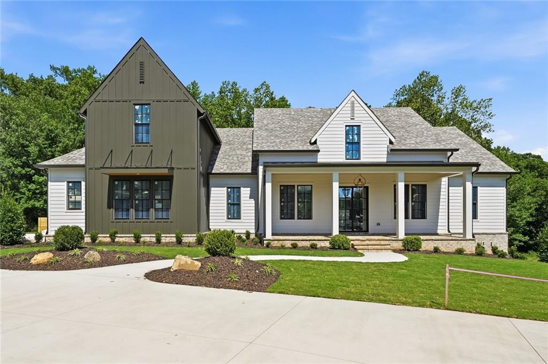
Introducing PROVISIONS, the newest custom home community by Elevation Building Company. Tucked into the picturesque hills of Canton, Georgia, this limited offering of seven estate homes features expansive 2 to 3+ acre lots designed for privacy and elegance. Elevation Building Company's signature craftsmanship allows buyers to create a truly custom luxury home, starting at $1.8M. The Gilmer floorplan is thoughtfully designed for refined, comfortable living with effortless entertaining in mind. A striking double-door entry welcomes you into an elegant foyer, highlighted by a dramatic two-story staircase framed by floor-to-ceiling windows. Rich hardwood flooring spans the main level and continues up the open-railed staircase, creating a seamless and timeless aesthetic. At the heart of the home, the kitchen delivers next-level luxury with custom cabinetry and premium appliances, including Thermador and Bosch, making it as functional as it is stunning. The open main floor is ideal for hosting and designed to impress, with abundant natural light pouring in through expansive windows. A quadruple sliding door seamlessly connects the living space to the covered porch, extending indoor-outdoor living. The spacious main-level primary suite offers a true retreat, featuring an oversized spa-inspired bathroom with a massive double-entry walk-in shower. Additional main-level highlights include a private study and a well-appointed mudroom off the garage. Upstairs, three generously sized bedrooms each feature their own full bathroom, providing comfort and privacy for family and guests. Completing the upper level is a large media room, perfect for movie nights, game days, or relaxed entertaining.
Details
| MLS # | 7711773 |
|---|---|
| Listing Type | For Sale |
| Style | House |
| HOA Dues | $1,500 |
| Sub-Type | Resale |
| Status | Active |
| Year | 2026 |
| Days On Site | 257 |
| Listing Provided By | Georgia Premier Realty Team Inc. | Louis Cloete |
Features
| Bed(s) | 4 |
|---|---|
| Bath(s) | 5 Total |
| SQ Feet | 4,550 |
| Garage | 3 |
| Story(s) | 2 |
| Acreage | 2.00 |
| Water Front | Yes |
| Property View | Trees, Woods |
Interior
| Appliances | Dishwasher, Gas Range, Microwave, Range Hood, Self Cleaning Oven, Tankless Water Heater |
|---|---|
| Interior Features | Bookcases, Double Vanity, Entrance Foyer 2 Story, High Ceilings 10 ft Main, His and Hers Closets, Recessed Lighting, Walk-In Closet(s) |
| Cooling | Ceiling Fan(s), Central Air, Electric, ENERGY STAR Qualified Equipment, Zoned |
| Heating | Central, ENERGY STAR Qualified Equipment, Forced Air, Natural Gas |
| Fireplaces Total | 1 |
| Fireplace Features | Factory Built, Family Room, Gas Log, Gas Starter |
| Window Features | Double Pane Windows, ENERGY STAR Qualified Windows, Insulated Windows |
| Room Kitchen Features | Cabinets Other, Kitchen Island, Pantry Walk-In, Solid Surface Counters, Stone Counters, View to Family Room |
| Room Dining Room Features | Open Concept, Seats 12+ |
| Laundry Features | Electric Dryer Hookup, Laundry Room, Main Level |
Exterior
| Accessibility Features | None |
|---|---|
| Exterior Features | Private Yard, Rain Gutters |
| Lot Features | Back Yard, Landscaped, Sprinklers In Front, Sprinklers In Rear, Wooded |
| Construction Materials | Hardi Plank Type, Metal Siding |
| Roof | Shingle |
| Fencing | None |
| Foundation Details | Slab |
| Waterfront Features | None |
| Patio And Porch Features | Covered, Front Porch, Rear Porch, Rooftop |
| Security Features | Carbon Monoxide Detector(s), Smoke Detector(s) |
Parking
| Garage Spaces | 3 |
|---|---|
| Parking Features | Attached, Driveway, Garage, Garage Door Opener, Garage Faces Side, Kitchen Level |
| Open Parking Yes / No | Yes |
Utilities
| Utilities | Cable Available, Electricity Available, Natural Gas Available, Phone Available, Sewer Available, Underground Utilities, Water Available |
|---|---|
| Sewer | Septic Tank |
| Electric | 110 Volts, 220 Volts |
Taxes
| Tax Annual Amount | 0 |
|---|---|
| Tax Legal Description | 00 |
| Tax Lot | 5 |
| Tax Parcel Letter | 00 |
Location
| Community Features | Homeowners Assoc, Near Public Transport, Near Schools |
|---|
Area Information
| State | GA |
|---|---|
| County | Cherokee GA |
| City | Canton |
| Zip Code | 30115 |
| Area | Cherokee GA |
| Community Name | Provisions |
| School District | Creekview |
| Elementary School | Avery |
| High School | Creekview |
| Listing VS Median (in Provisions) | |
Price: $1,895,000 low | high Med: $1,945,000 sqft: 4,550 low | high Med: 5,008 $ / sqft: $416 low | high Med: $391 On site: 257 low | high Med: 131 | |
Market Activity 30115
Request a showing
Request a showing
 Listings identified with the FMLS IDX logo come from FMLS and are held by brokerage firms other than the owner of this website. The listing brokerage is identified in any listing details. Information is deemed reliable but is not guaranteed. If you believe any FMLS listing contains material that infringes your copyrighted work please click here to review our DMCA policy and learn how to submit a takedown request. © 2022 First Multiple Listing Service, Inc.
Contact
Learn More About This Property

| State | GA |
|---|---|
| County | Cherokee GA |
| City | Canton |
| Zip Code | 30115 |
| Area | Cherokee GA |
| Community Name | Provisions |
| School District | Creekview |
| Elementary School | Avery |
| High School | Creekview |
| Listing VS Median (in Provisions) | |
Price: $1,895,000 low | high Med: $1,945,000 sqft: 4,550 low | high Med: 5,008 $ / sqft: $416 low | high Med: $391 On site: 257 low | high Med: 131 | |
 | $1,995,000203 Memory LaneCanton, GA 30115 |
 | $1,995,000203 Memory LaneCanton, GA 30115 |