
Description
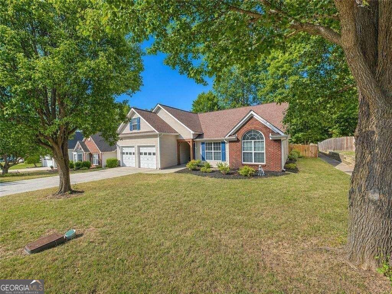
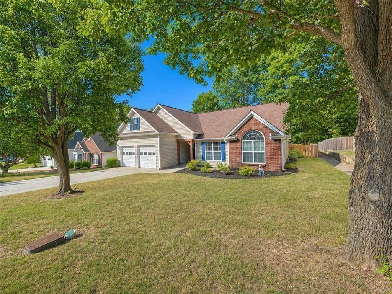
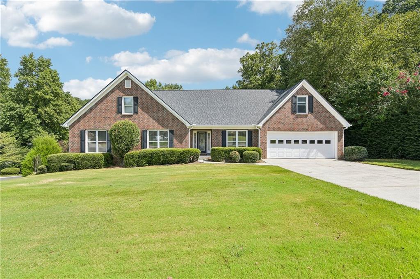
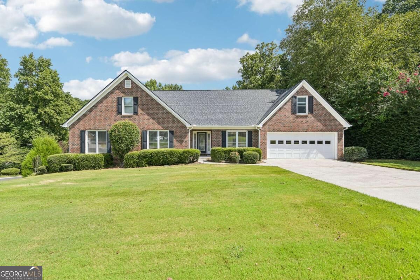
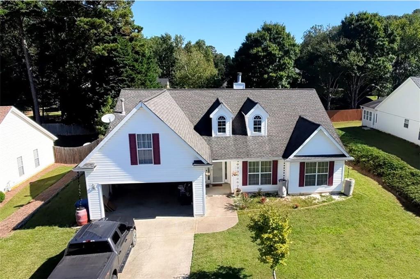
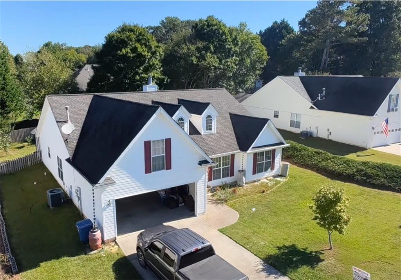
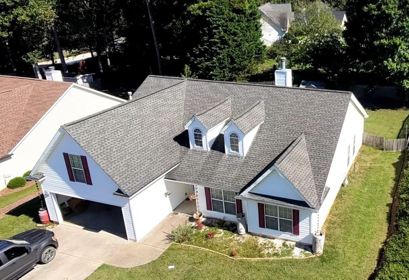
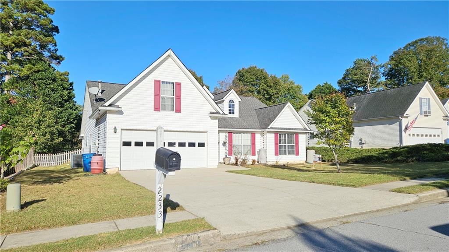
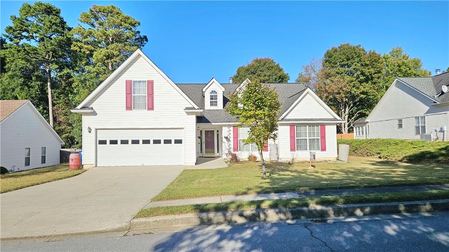
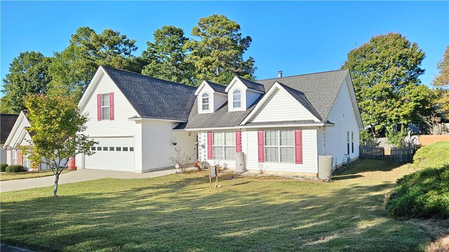
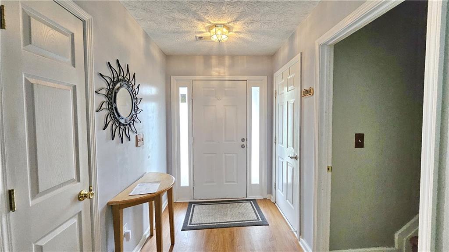
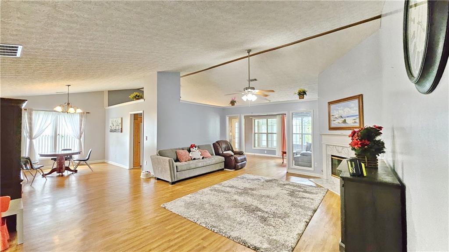
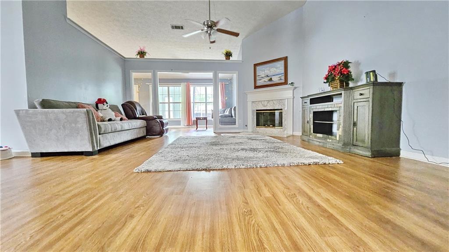
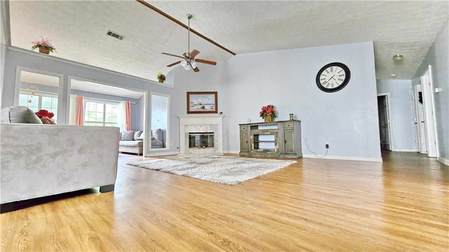
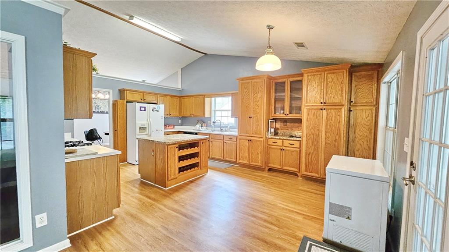
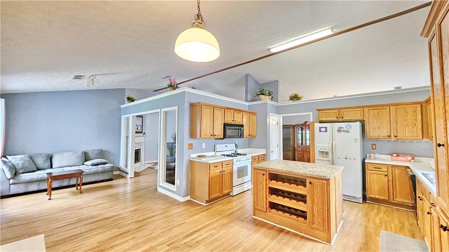
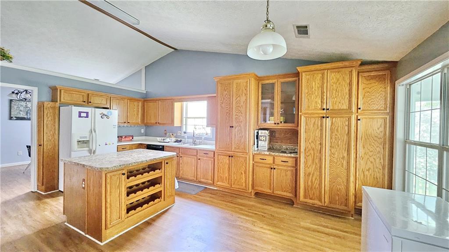
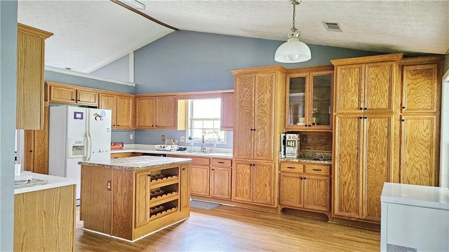
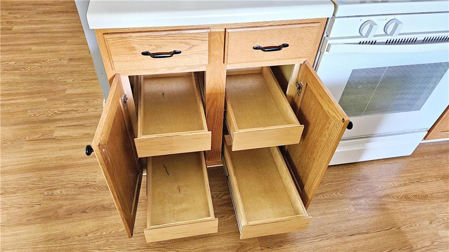
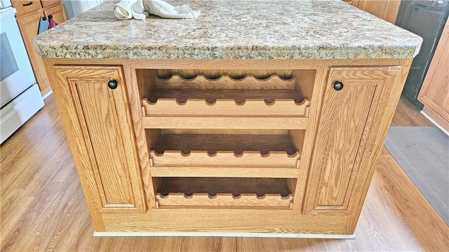
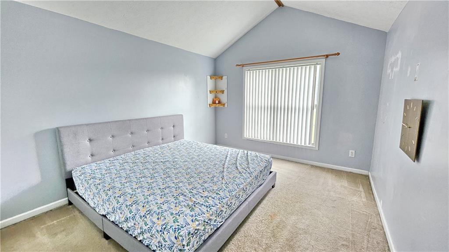
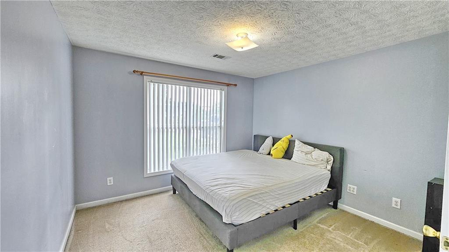
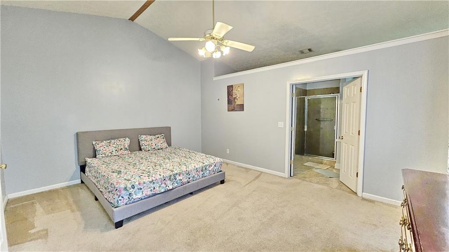
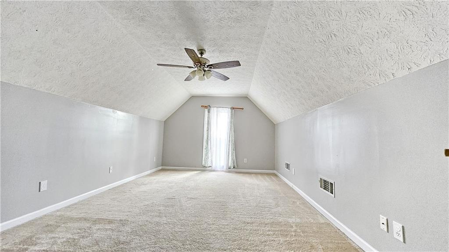
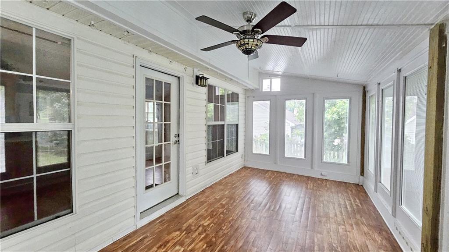
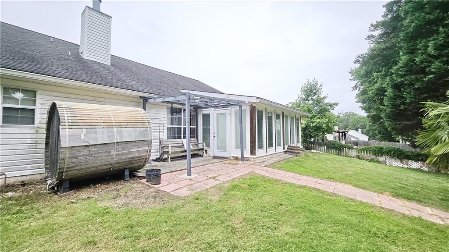
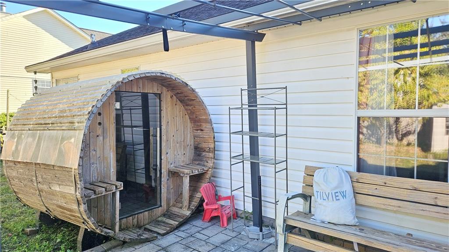
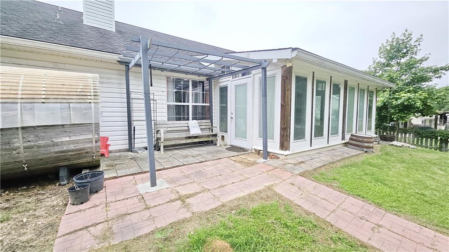
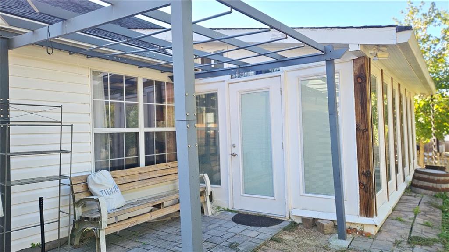
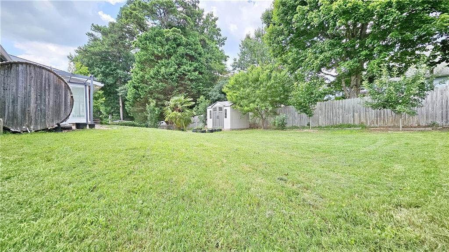
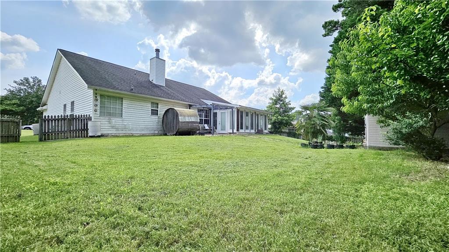
On a Level lot, this stunning home offers curb appeal and comfort with a beautifully manicured yard and inviting driveway. Inside, gleaming floors flow through the main level into a bright, open kitchen complete with an island, generous counter space, and abundant cabinetry. Upstairs, a massive bonus room offers endless possibilities-perfect as a guest suite, home gym, or private office. The secondary bedrooms are filled with natural light and provide plenty of room to spread out. Retreat to the oversized primary bedroom, where vaulted ceilings and bathroom-featuring double vanities, a sink, a soaking tub, a separate shower, and a spacious walk-in closet. Unwind in the breathtaking sunroom that overlooks the meticulously maintained fenced backyard. Complete with its own private sauna and a handy storage shed, this outdoor oasis is perfect for both relaxing and entertaining. Don't miss your chance to make this exceptional home yours-schedule a tour today!
Details
| MLS # | 7853203 |
|---|---|
| Listing Type | For Sale |
| Style | House |
| HOA Dues | $165 |
| Sub-Type | Resale |
| Status | Active Under Contract |
| Year | 1998 |
| Days On Site | 22 |
| Listing Provided By | ATL Realty Star, LLC | Tuan Nguyen |
Features
| Bed(s) | 3 |
|---|---|
| Bath(s) | 2 Total |
| SQ Feet | 2,508 |
| Garage | 2 |
| Story(s) | 1 |
| Acreage | 0.24 |
| Water Front | Yes |
| Property View | Neighborhood |
Interior
| Appliances | Dishwasher, Disposal, Dryer, Microwave, Refrigerator, Washer |
|---|---|
| Interior Features | Double Vanity, Entrance Foyer, High Speed Internet, Walk-In Closet(s) |
| Cooling | Ceiling Fan(s), Central Air, Zoned |
| Heating | Central, Forced Air, Natural Gas, Zoned |
| Fireplaces Total | 1 |
| Fireplace Features | Factory Built, Family Room, Gas Starter |
| Window Features | None |
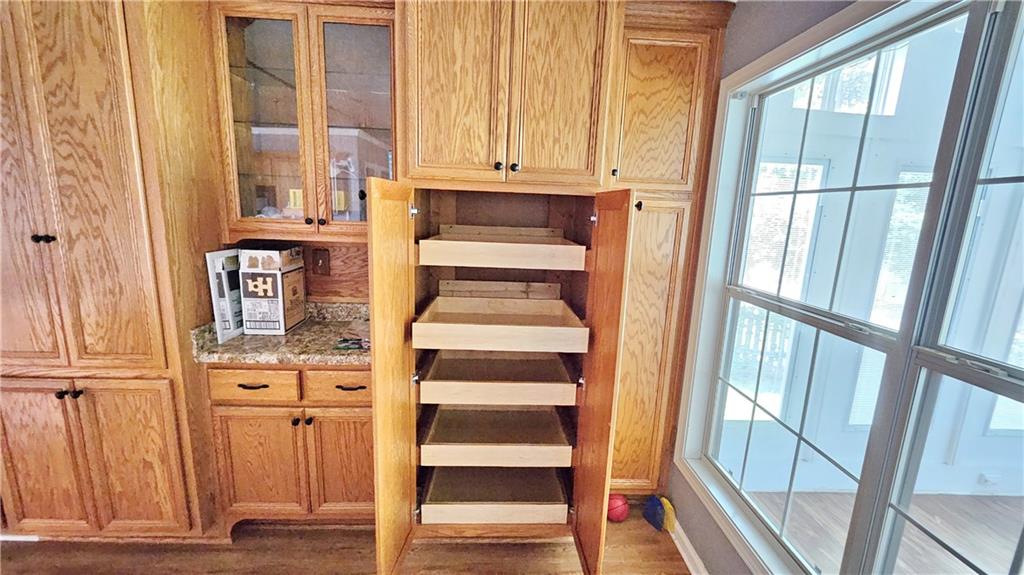
| Room Kitchen Features | Breakfast Room, Cabinets Other, Eat-in Kitchen, Kitchen Island, Laminate Counters, Pantry |
| Room Dining Room Features | Open Concept, Separate Dining Room |
| Laundry Features | Laundry Room, Main Level |
Exterior
| Accessibility Features | Accessible Entrance |
|---|---|
| Exterior Features | Private Entrance, Private Yard, Storage |
| Lot Features | Back Yard, Front Yard, Landscaped |
| Construction Materials | Frame, Vinyl Siding |
| Roof | Composition |
| Fencing | Back Yard, Fenced, Wood |
| Foundation Details | None |
| Waterfront Features | None |
| Patio And Porch Features | None |
| Security Features | Smoke Detector(s) |
Parking
| Garage Spaces | 2 |
|---|---|
| Parking Features | Driveway, Garage |
| Open Parking Yes / No | Yes |
Utilities
| Utilities | Cable Available, Electricity Available, Natural Gas Available, Sewer Available, Water Available |
|---|---|
| Sewer | Public Sewer |
| Electric | Other |
Taxes
| Tax Annual Amount | 1689 |
|---|---|
| Tax Legal Description | L33 BA HUNTINGTON PARK #2 |
| Tax Parcel Letter | R7099-200 |
| Tax Year | 2025 |
Location
| Community Features | None |
|---|
Area Information
| State | GA |
|---|---|
| County | Gwinnett GA |
| City | Buford |
| Zip Code | 30519 |
| Area | Gwinnett GA |
| Community Name | Huntington Park |
| School District | Mountain View |
| Elementary School | Freeman's Mill |
| High School | Mountain View |
| Listing VS Median (in Huntington Park) | |
Price: $389,900 low | high Med: $425,000 sqft: 2,508 low | high Med: 3,543 $ / sqft: $155 low | high Med: $120 On site: 22 low | high Med: 314 | |
Market Activity 30519
Request a showing
Request a showing
 Listings identified with the FMLS IDX logo come from FMLS and are held by brokerage firms other than the owner of this website. The listing brokerage is identified in any listing details. Information is deemed reliable but is not guaranteed. If you believe any FMLS listing contains material that infringes your copyrighted work please click here to review our DMCA policy and learn how to submit a takedown request. © 2022 First Multiple Listing Service, Inc.
Contact
Learn More About This Property

| State | GA |
|---|---|
| County | Gwinnett GA |
| City | Buford |
| Zip Code | 30519 |
| Area | Gwinnett GA |
| Community Name | Huntington Park |
| School District | Mountain View |
| Elementary School | Freeman's Mill |
| High School | Mountain View |
| Listing VS Median (in Huntington Park) | |
Price: $389,900 low | high Med: $425,000 sqft: 2,508 low | high Med: 3,543 $ / sqft: $155 low | high Med: $120 On site: 22 low | high Med: 314 | |