2284 Stroller Drive,Powder Springs, GA 30127
Powder Springs, GA 30127

Description
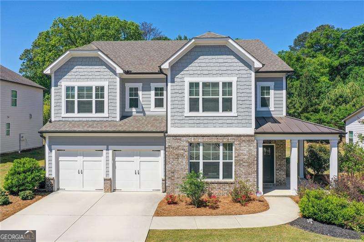
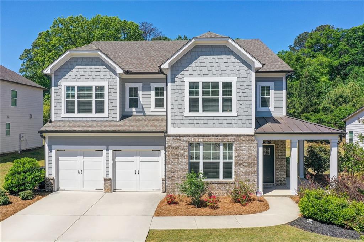
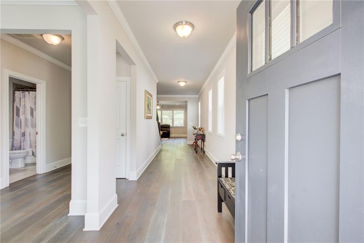
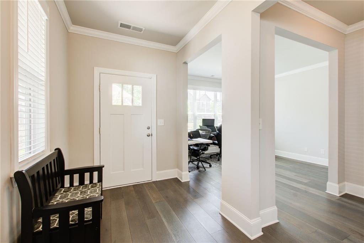
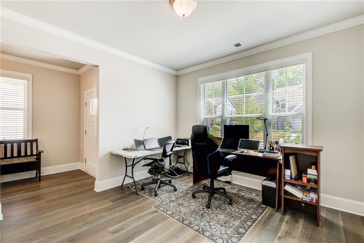
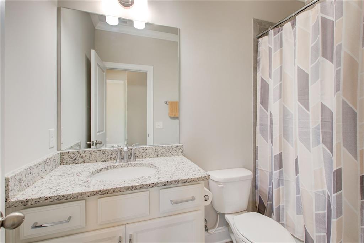
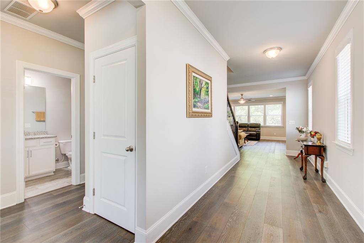
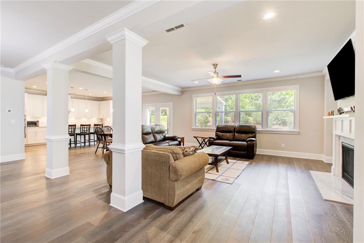
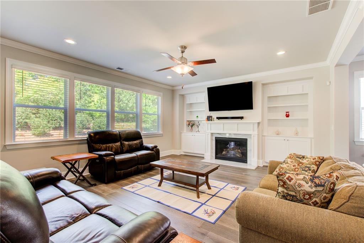
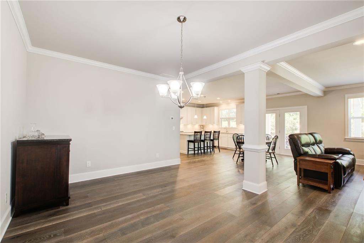
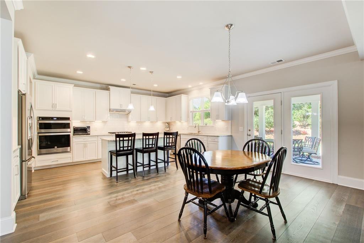
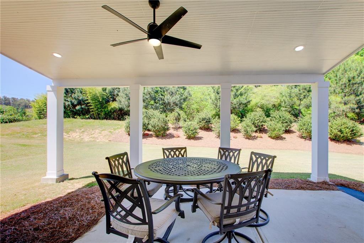
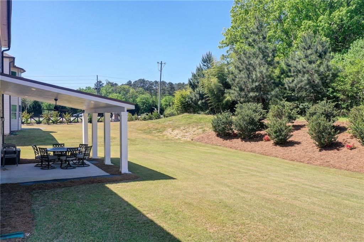
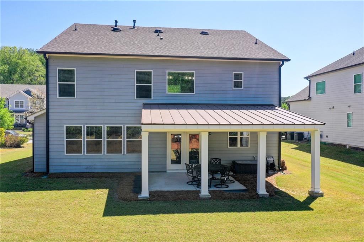
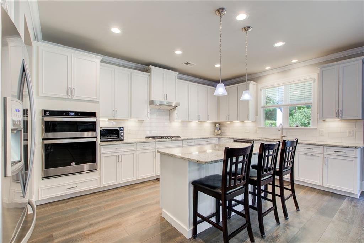
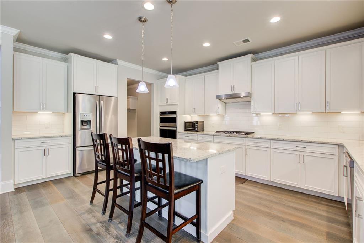
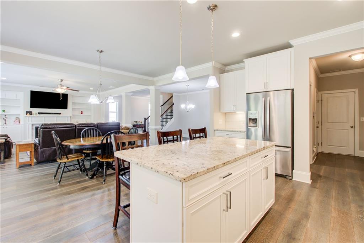
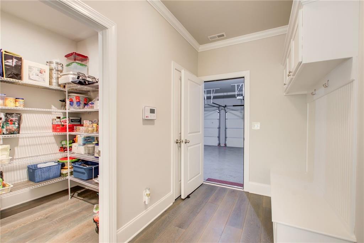
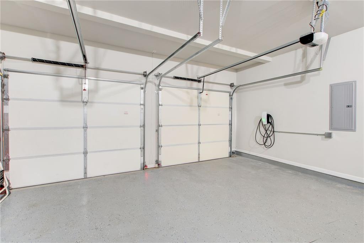
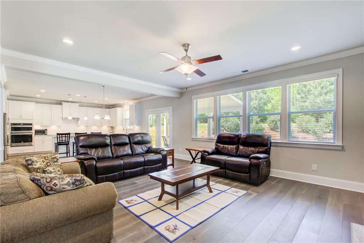
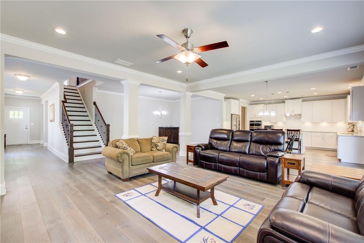
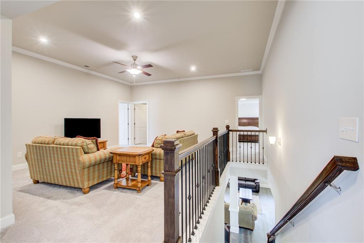
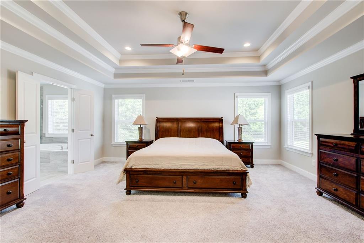
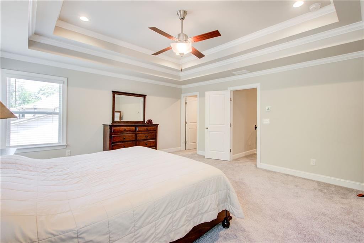
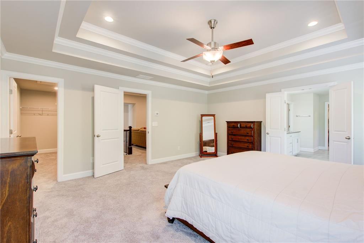
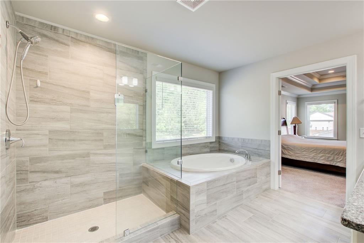
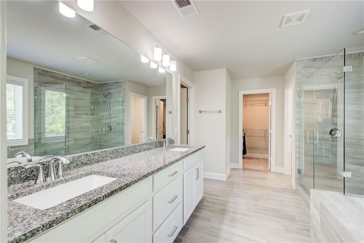
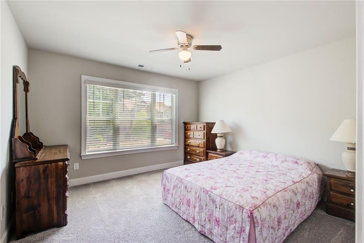
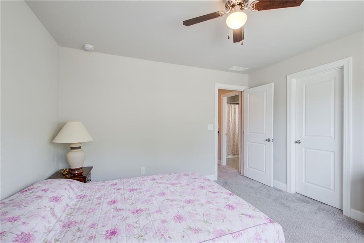
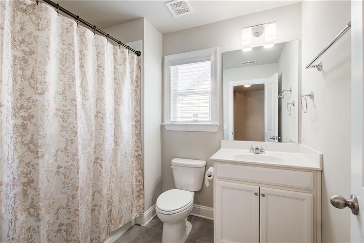
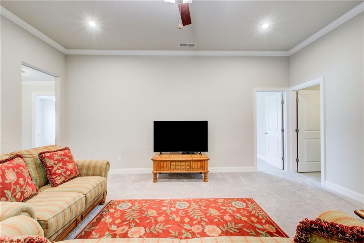
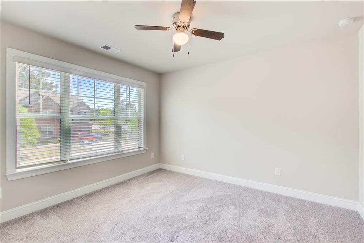
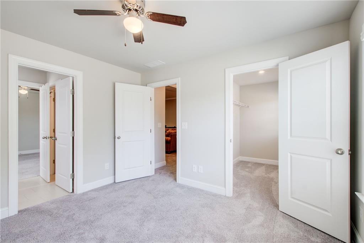
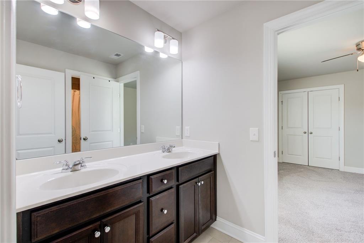
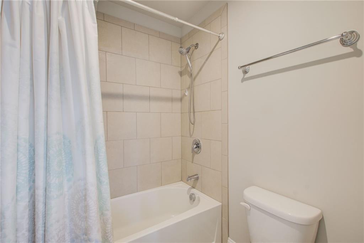
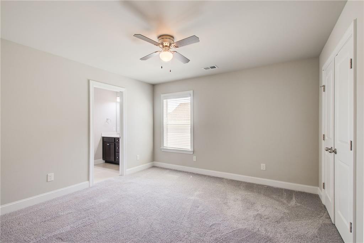
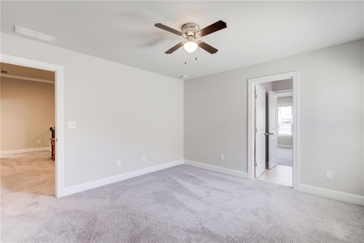
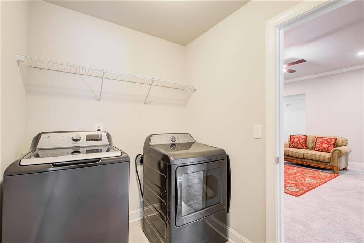
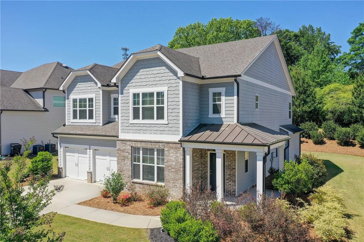
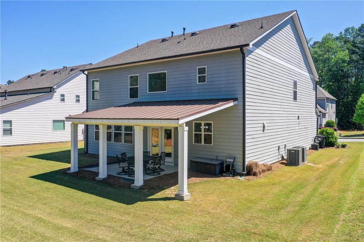
Step into this stunning, move-in-ready modern farmhouse that perfectly blends contemporary style with everyday functionality. Located in the Hillgrove HS district, this home greets you with an open, airy layout and high-end finishes. The heart of this home is a true chef's kitchen, meticulously designed for both culinary creativity and effortless entertaining. It is anchored by a massive island breakfast bar and sleek granite countertops that provide plenty of workspace. High-end stainless-steel appliances and spacious walk-in pantry ensure you have everything you need. This space flows seamlessly into the light-filled dining and living areas, anchored by a cozy gas fireplace. Just outside, a covered rear patio overlooks the level backyard, offering a private spot for relaxation. The primary suite serves as a private sanctuary featuring elegant trey ceilings and two generous walk-in closets. Ensuite bathroom is a spa-like retreat, boasting a deep soaking tub, separate glass-enclosed shower and spacious double vanity. The upper level also hosts three bedrooms, two full baths, secondary living area and laundry room. Practicality meets innovation in the 2-car garage with a Tesla Level 2 universal EV charging station. With four bedrooms, four full baths & a surprising feature at every turn, this home is must-see! Ask about a $4,000 lender credit available through our preferred lender, Don Thelen with Guaranteed Rate Affinity, for closing costs, pre-paids, escrows or home warranty with approved offer. Conditions apply.
Details
| MLS # | 7760101 |
|---|---|
| Listing Type | For Sale |
| Style | House |
| HOA Dues | $950 |
| Sub-Type | Resale |
| Status | Active |
| Year | 2018 |
| Days On Site | 200 |
| Listing Provided By | Coldwell Banker Realty | Rex B Adams |
Features
| Bed(s) | 4 |
|---|---|
| Bath(s) | 4 Total |
| SQ Feet | 3,584 |
| Garage | 2 |
| Story(s) | 2 |
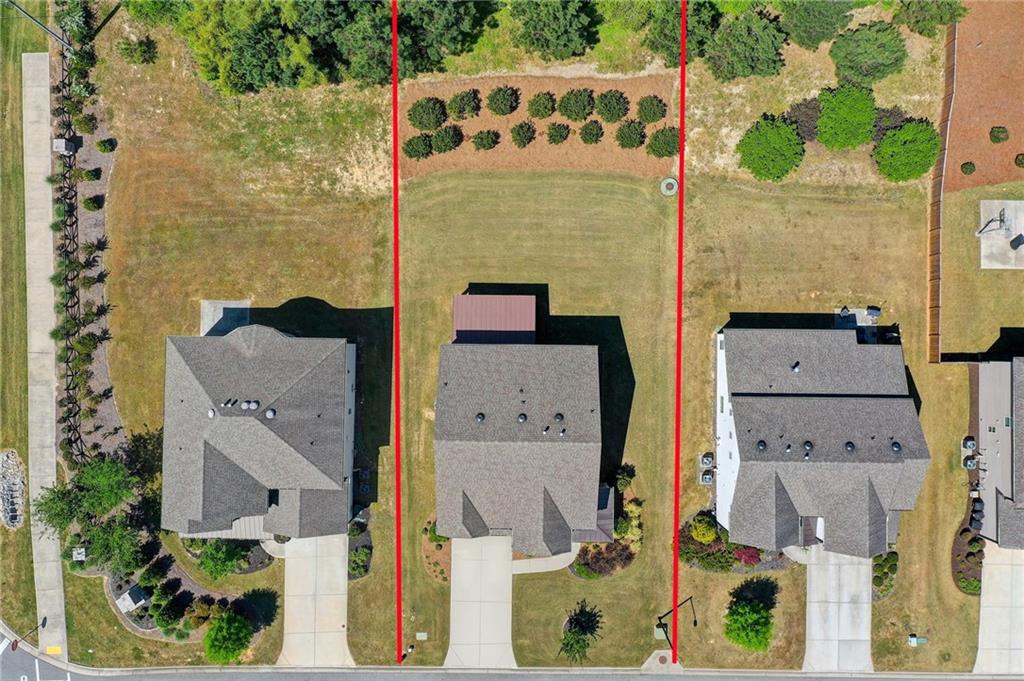
| Acreage | 0.41 |
| Water Front | Yes |
| Property View | Other |
Interior
| Appliances | Dishwasher, Disposal, Electric Water Heater, ENERGY STAR Qualified Water Heater, Gas Cooktop, Microwave, Range Hood, Refrigerator, Self Cleaning Oven, Tankless Water Heater, Other |
|---|---|
| Interior Features | Bookcases, Disappearing Attic Stairs, Double Vanity, Entrance Foyer, High Ceilings 9 ft Main, High Ceilings 9 ft Upper, His and Hers Closets, Low Flow Plumbing Fixtures, Tray Ceiling(s), Walk-In Closet(s), Other |
| Cooling | Ceiling Fan(s), Central Air, Zoned, Other |
| Heating | Central, Natural Gas, Zoned, Other |
| Fireplaces Total | 1 |
| Fireplace Features | Factory Built, Family Room, Gas Log, Gas Starter, Glass Doors |
| Window Features | Insulated Windows |
| Room Kitchen Features | Breakfast Bar, Cabinets White, Kitchen Island, Pantry, Pantry Walk-In, Stone Counters, View to Family Room, Other |
| Room Dining Room Features | Open Concept, Seats 12+ |
| Laundry Features | Laundry Room, Upper Level |
Exterior
| Accessibility Features | None |
|---|---|
| Exterior Features | Private Entrance, Private Yard, Other |
| Lot Features | Back Yard, Front Yard, Landscaped, Level, Other |
| Construction Materials | Brick Front, Cement Siding, Frame |
| Roof | Composition, Shingle, Other |
| Fencing | None |
| Foundation Details | Slab |
| Waterfront Features | None |
| Patio And Porch Features | Covered, Front Porch, Patio, Side Porch |
| Security Features | Carbon Monoxide Detector(s), Smoke Detector(s) |
Parking
| Garage Spaces | 2 |
|---|---|
| Parking Features | Attached, Garage, Garage Door Opener, Garage Faces Front, Kitchen Level, Level Driveway, Electric Vehicle Charging Station(s) |
| Open Parking Yes / No | Yes |
Utilities
| Utilities | Cable Available, Electricity Available, Natural Gas Available, Phone Available, Sewer Available, Underground Utilities, Water Available |
|---|---|
| Sewer | Public Sewer |
| Electric | 110 Volts, 220 Volts in Laundry, Other |
Taxes
| Tax Annual Amount | 2022 |
|---|---|
| Tax Legal Description | 0 |
| Tax Lot | 2 |
| Tax Parcel Letter | 19-0497-0-027-0 |
| Tax Year | 2025 |
Location
| Community Features | Homeowners Assoc, Near Schools, Near Shopping, Sidewalks, Street Lights, Other |
|---|
Area Information
| State | GA |
|---|---|
| County | Cobb GA |
| City | Powder Springs |
| Zip Code | 30127 |
| Area | Cobb GA |
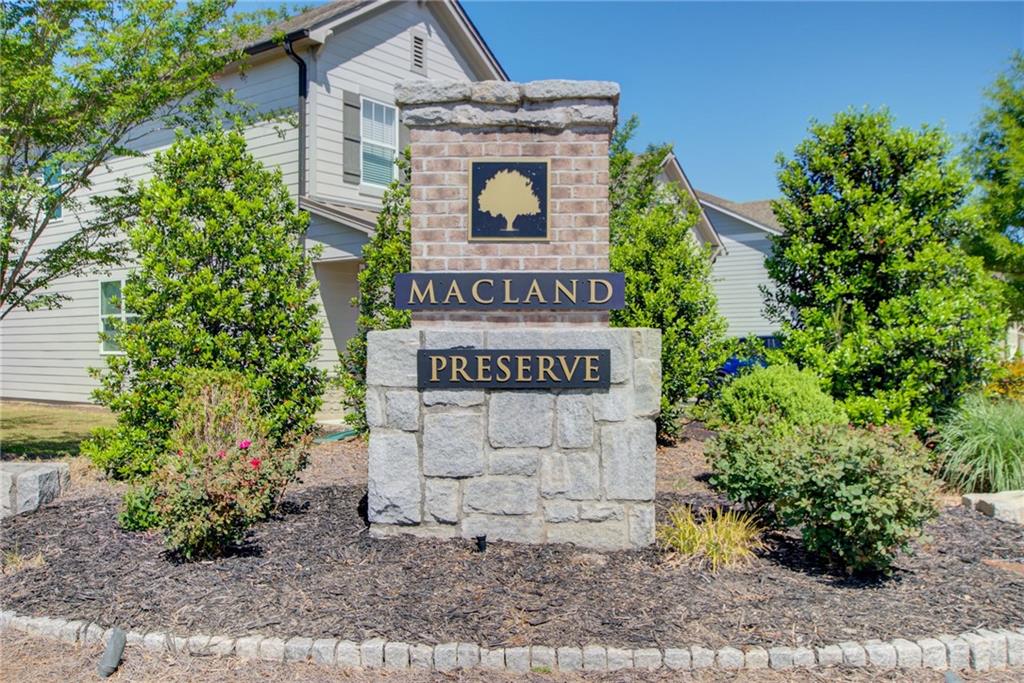
| Community Name | Macland Preserve |
| School District | Hillgrove |
| Elementary School | Dowell |
| High School | Hillgrove |
| Listing VS Median (in Macland Preserve) | |
Price: $660,000 low | high Med: $660,000 sqft: 3,584 low | high Med: 3,584 $ / sqft: $184 low | high Med: $184 On site: 200 low | high Med: 200 | |
Market Activity 30127
Request a showing
Request a showing
 Listings identified with the FMLS IDX logo come from FMLS and are held by brokerage firms other than the owner of this website. The listing brokerage is identified in any listing details. Information is deemed reliable but is not guaranteed. If you believe any FMLS listing contains material that infringes your copyrighted work please click here to review our DMCA policy and learn how to submit a takedown request. © 2022 First Multiple Listing Service, Inc.
Contact
Learn More About This Property

| State | GA |
|---|---|
| County | Cobb GA |
| City | Powder Springs |
| Zip Code | 30127 |
| Area | Cobb GA |
| Community Name | Macland Preserve |
| School District | Hillgrove |
| Elementary School | Dowell |
| High School | Hillgrove |
| Listing VS Median (in Macland Preserve) | |
Price: $660,000 low | high Med: $660,000 sqft: 3,584 low | high Med: 3,584 $ / sqft: $184 low | high Med: $184 On site: 200 low | high Med: 200 | |