230 Clipper Bay Drive,Alpharetta, GA 30005
Alpharetta, GA 30005

Description
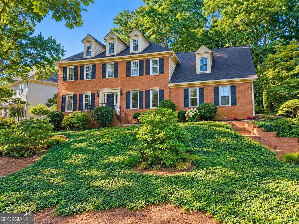
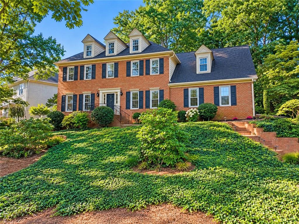
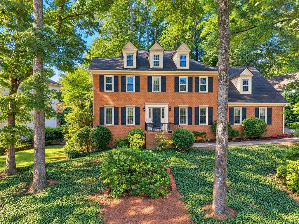
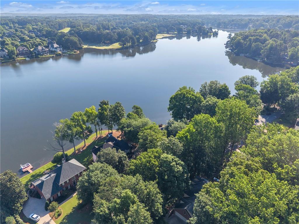
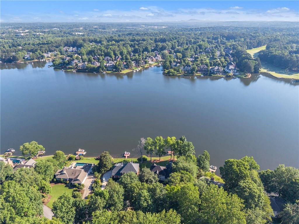
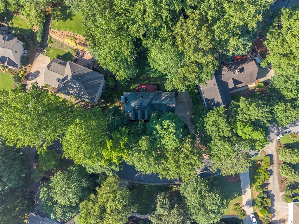
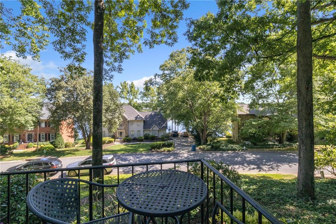
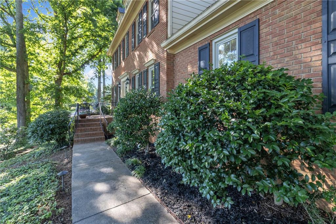
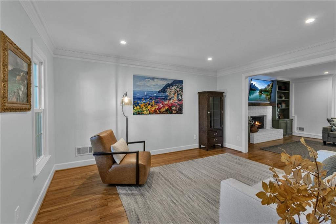
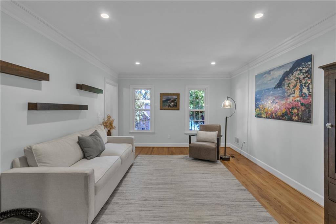
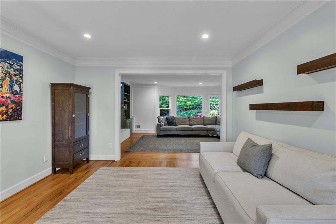
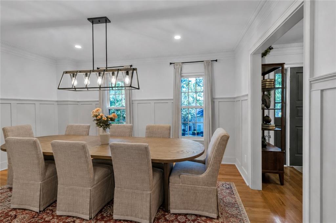
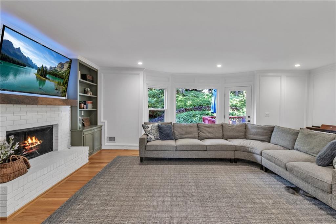
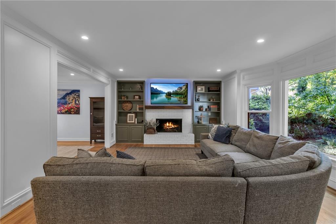
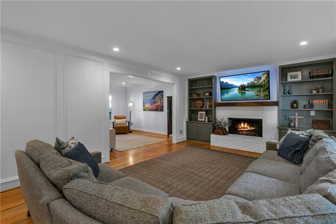
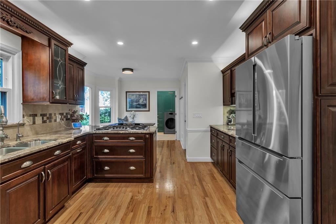
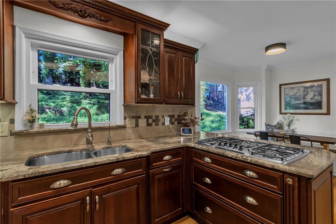
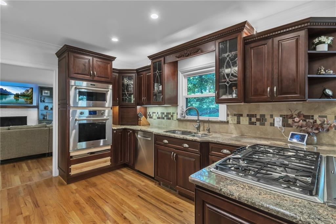
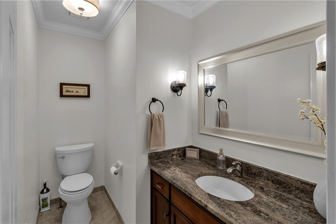
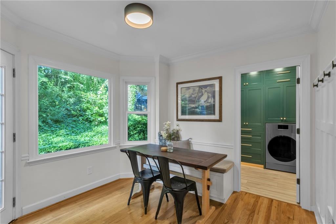
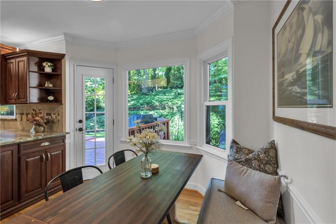
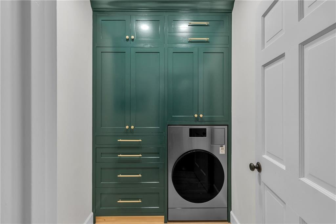
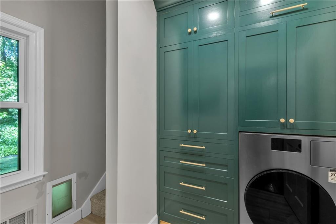
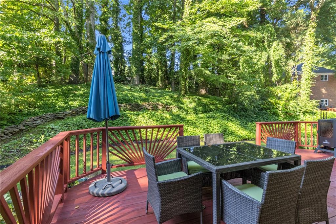
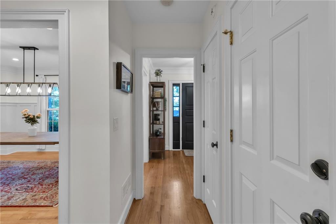
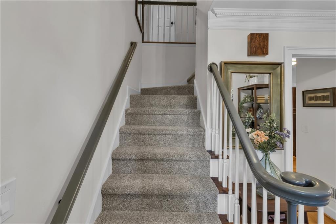
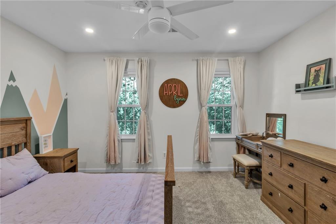
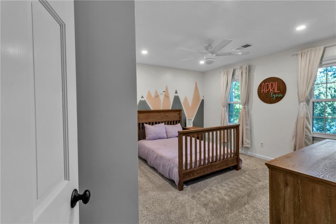
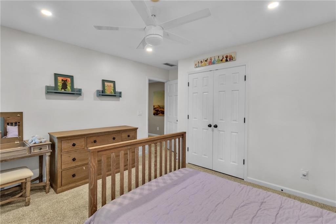
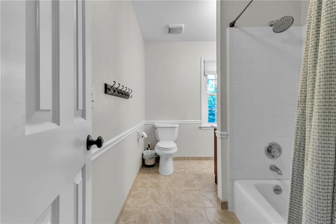
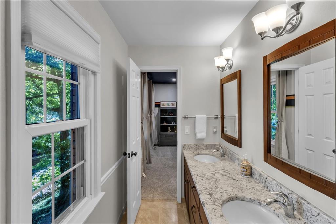
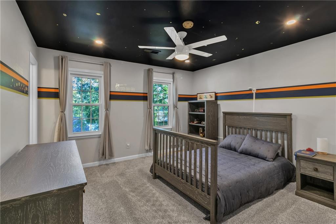
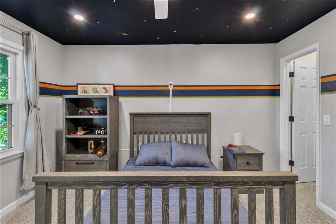
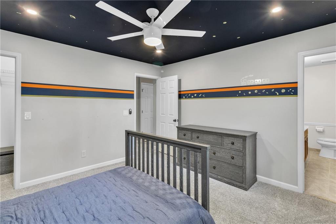
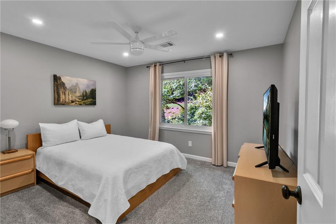
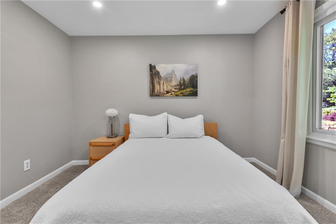
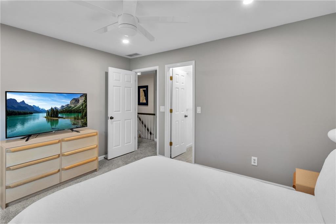
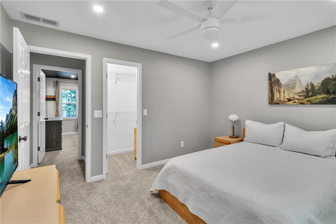
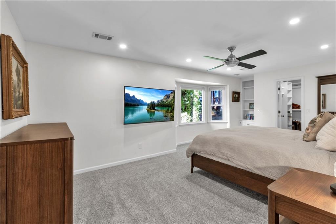
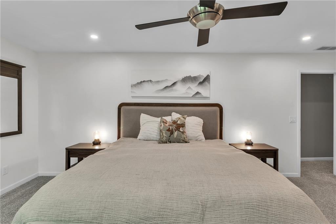
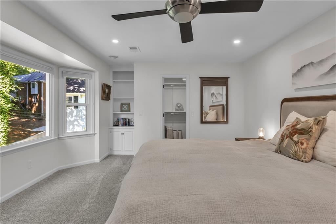
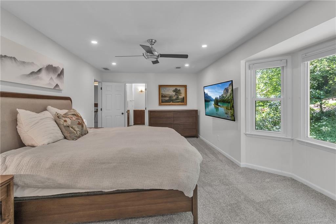
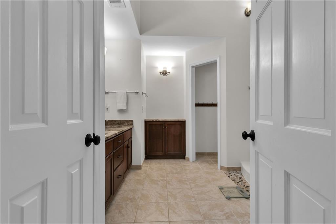
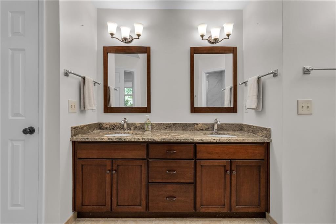
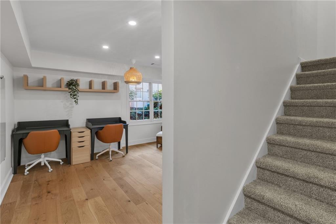
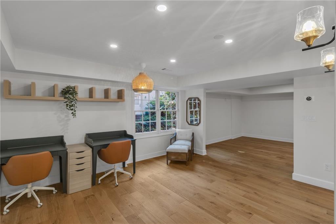
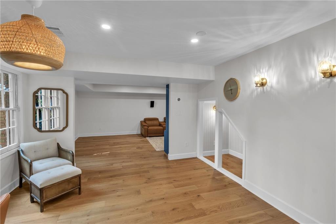
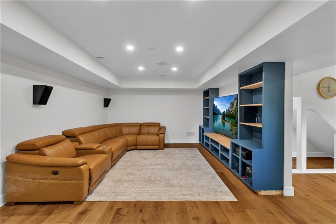
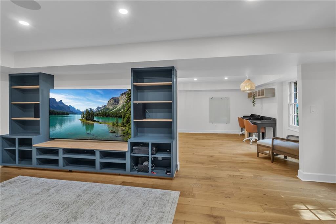
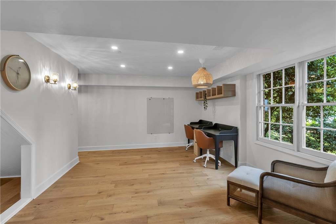
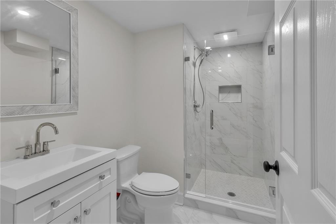
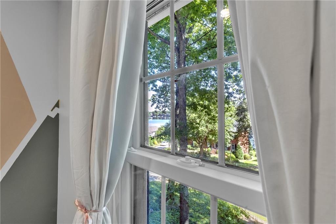
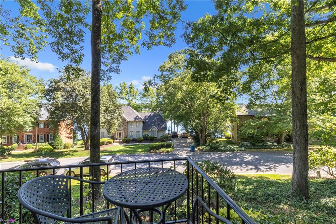
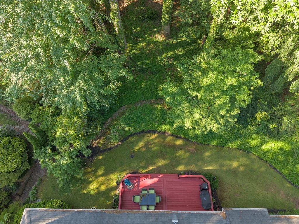
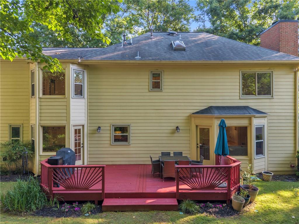
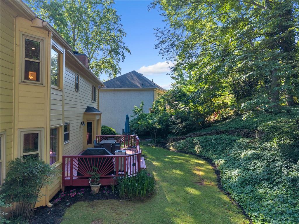
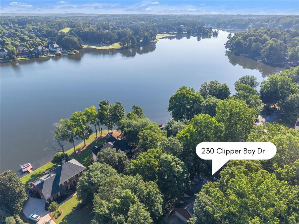
Welcome to this beautifully updated brick home in the highly sought after Lake Windward community, where stunning lake views, timeless elegance, and modern updates come together to create an exceptional living experience. Thoughtfully renovated and meticulously maintained, this home offers spacious living areas filled with natural light and designed for both comfortable everyday living and effortless entertaining. The gourmet kitchen serves as the heart of the home, featuring custom cabinetry, stainless steel appliances and beautiful hardwood flooring. The owner's suite provides a peaceful retreat, complete with a beautifully updated bathroom featuring high quality finishes and thoughtful design. The finished terrace level significantly expands the home's living space and versatility. Featuring a spacious media room, a beautifully appointed full bathroom, and multiple flexible living areas, this level is ideal for entertaining, hosting guests, creating a home gym, or accommodating multigenerational living. Additional improvements include a renovated laundry room with custom cabinetry. Enjoy peaceful lake views and convenient lake access just steps away on Clipper Bay Drive. Residents of Windward enjoy access to an unmatched collection of amenities including a 195 acre private lake, multiple swimming pools, tennis courts, sports parks, walking trails, and a vibrant community atmosphere. Ideally located near Avalon, Downtown Alpharetta, GA 400, award winning schools, shopping, dining, and entertainment, this exceptional home offers the perfect blend of luxury, comfort, and convenience in one of Alpharetta's most desirable communities.
Details
| MLS # | 7855876 |
|---|---|
| Listing Type | For Sale |
| Style | House |
| HOA Dues | $975 |
| Sub-Type | Resale |
| Status | Active |
| Year | 1984 |
| Days On Site | 21 |
| Listing Provided By | Keller Williams North Atlanta | Paulina Muez |
Features
| Bed(s) | 5 |
|---|---|
| Bath(s) | 4 Total |
| SQ Feet | 4,001 |
| Garage | 2 |
| Basement | Y |
| Acreage | 0.36 |
| Golf Course | Yes |
| Water Front | Yes |
| Property View | Lake |
Interior
| Appliances | Dishwasher, Disposal, Gas Cooktop |
|---|---|
| Interior Features | Bookcases, Double Vanity |
| Cooling | Central Air |
| Heating | Central |
| Fireplaces Total | 1 |
| Fireplace Features | Family Room |
| Window Features | None |
| Room Kitchen Features | Eat-in Kitchen, Pantry, Solid Surface Counters, View to Family Room |
| Room Dining Room Features | Separate Dining Room |
| Laundry Features | Laundry Room |
Exterior
| Accessibility Features | None |
|---|---|
| Exterior Features | Private Yard |
| Lot Features | Private |
| Construction Materials | Brick, Brick 3 Sides |
| Roof | Shingle |
| Fencing | None |
| Foundation Details | Slab |
| Waterfront Features | None |
| Patio And Porch Features | Deck |
| Security Features | Carbon Monoxide Detector(s), Smoke Detector(s) |
Parking
| Garage Spaces | 2 |
|---|---|
| Parking Features | Garage |
Utilities
| Utilities | Cable Available, Electricity Available, Natural Gas Available, Phone Available, Sewer Available, Water Available |
|---|---|
| Sewer | Public Sewer |
| Electric | 220 Volts |
Taxes
| Tax Annual Amount | 6047 |
|---|---|
| Tax Legal Description | 24 B |
| Tax Parcel Letter | 21-5591-1238-033-3 |
| Tax Year | 2025 |
Location
| Community Features | Clubhouse, Golf, Near Schools, Near Shopping, Near Trails/Greenway, Pool, Tennis Court(s) |
|---|
Area Information
| State | GA |
|---|---|
| County | Fulton GA |
| City | Alpharetta |
| Zip Code | 30005 |
| Area | Fulton GA |
| Community Name | Windward |
| School District | Alpharetta |
| Elementary School | Creek View |
| High School | Alpharetta |
| Listing VS Median (in Windward) | |
Price: $800,000 low | high Med: $1,042,500 sqft: 4,001 low | high Med: 3,229 $ / sqft: $200 low | high Med: $331 On site: 21 low | high Med: 27 | |
Market Activity 30005
Request a showing
Request a showing
 Listings identified with the FMLS IDX logo come from FMLS and are held by brokerage firms other than the owner of this website. The listing brokerage is identified in any listing details. Information is deemed reliable but is not guaranteed. If you believe any FMLS listing contains material that infringes your copyrighted work please click here to review our DMCA policy and learn how to submit a takedown request. © 2022 First Multiple Listing Service, Inc.
Contact
Learn More About This Property

| State | GA |
|---|---|
| County | Fulton GA |
| City | Alpharetta |
| Zip Code | 30005 |
| Area | Fulton GA |
| Community Name | Windward |
| School District | Alpharetta |
| Elementary School | Creek View |
| High School | Alpharetta |
| Listing VS Median (in Windward) | |
Price: $800,000 low | high Med: $1,042,500 sqft: 4,001 low | high Med: 3,229 $ / sqft: $200 low | high Med: $331 On site: 21 low | high Med: 27 | |