
Description
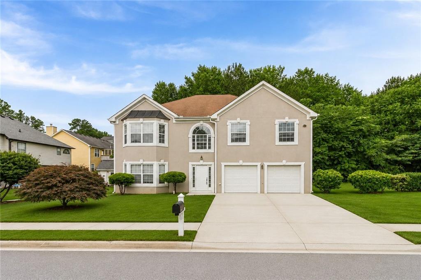
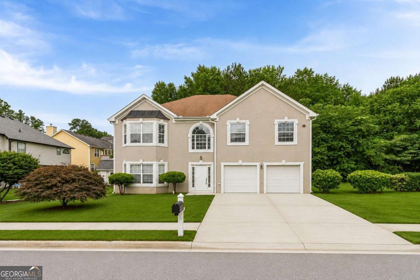
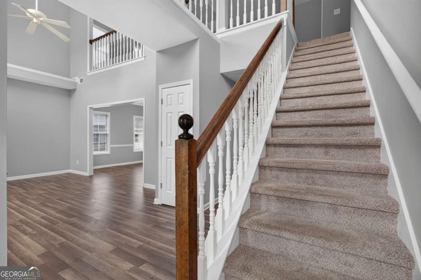
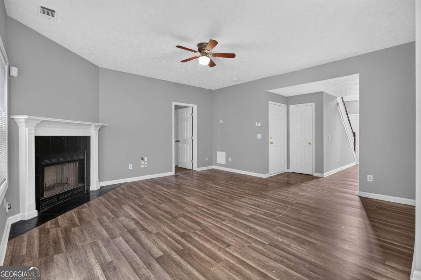
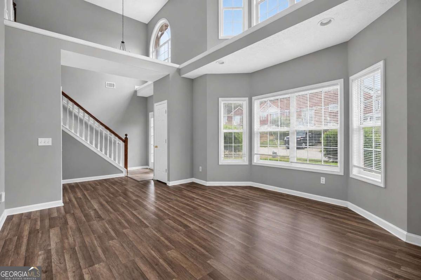
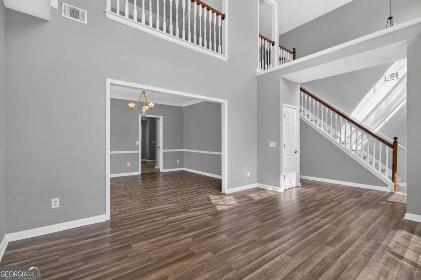
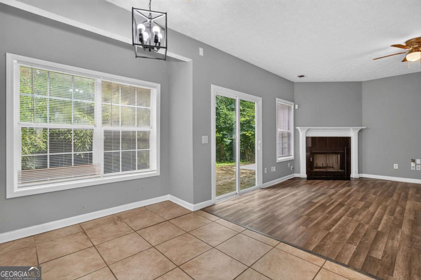
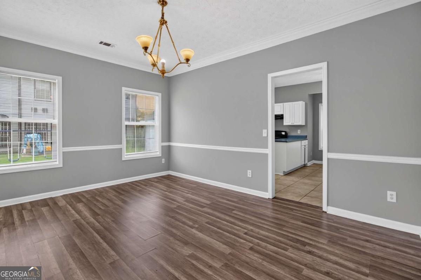
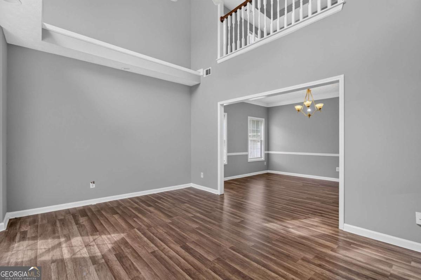
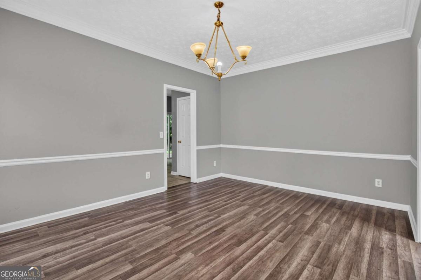
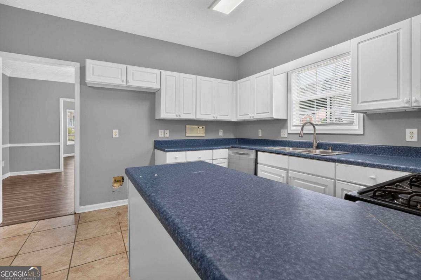
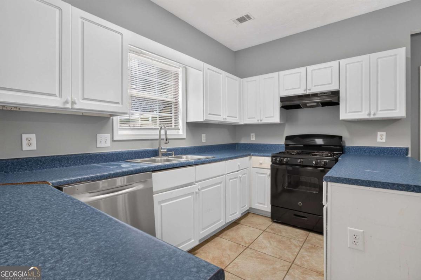
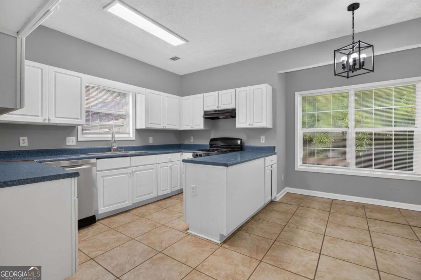
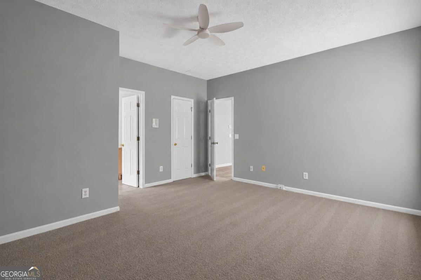
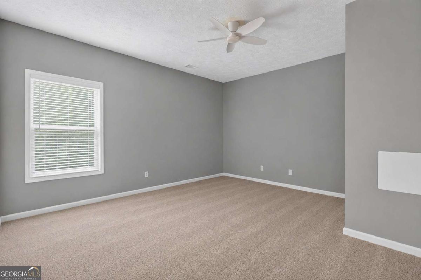
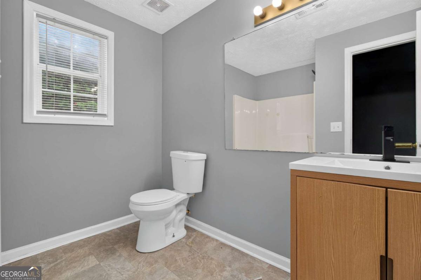
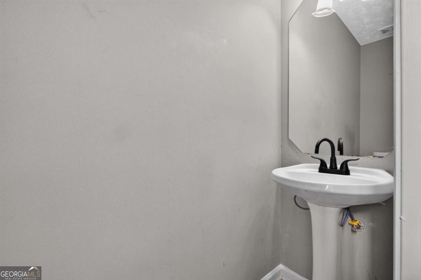
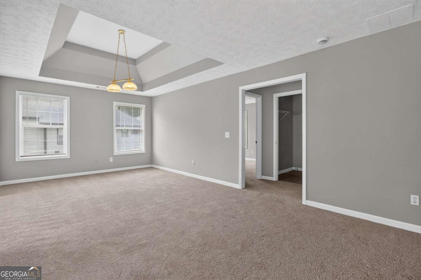
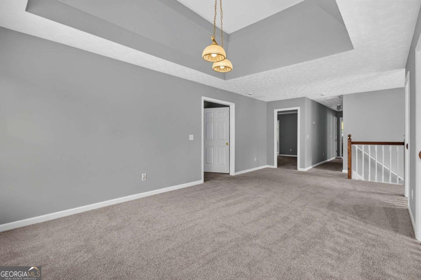
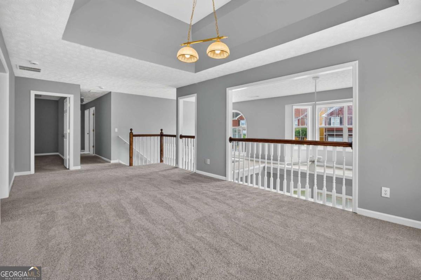
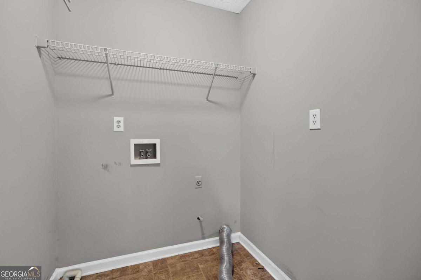
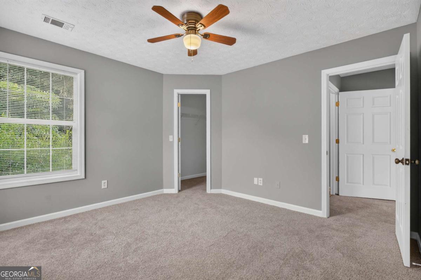
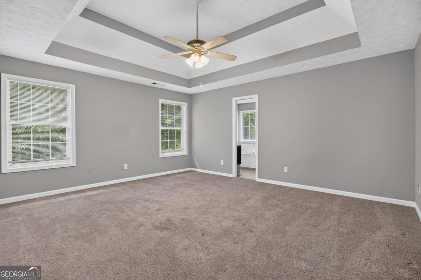
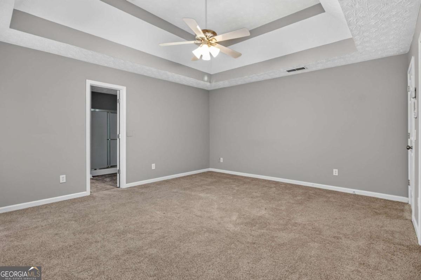
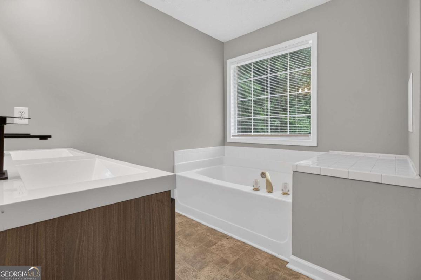
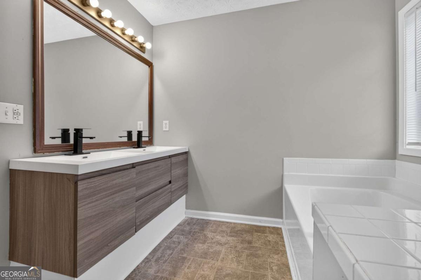
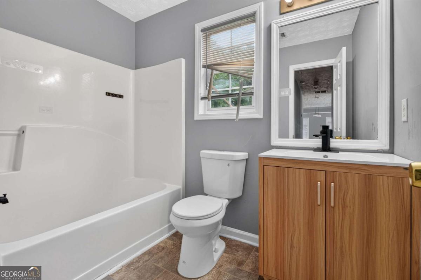
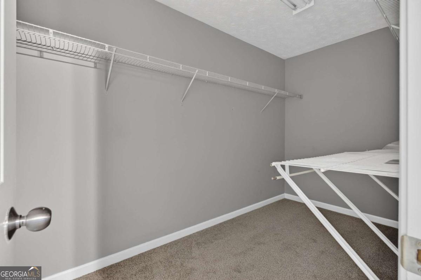
RARE DOUBLE LOT! Welcome home to this beautifully maintained 5-bedroom, 3-bath residence offering the perfect blend of space, comfort, and versatility. Situated on a rare double lot, this property provides plenty of room to relax, entertain, and enjoy outdoor living. Inside, you'll find a thoughtfully designed floor plan with generous living areas, a bright and inviting kitchen, and ample space for family and guests. The spacious primary suite offers a private retreat with an en-suite bath, while four additional bedrooms provide flexibility for a growing family, home offices, or hobby spaces. Step outside to discover the expansive yard-perfect for hosting gatherings, gardening, adding a pool, or simply enjoying the extra privacy that comes with a double lot. With endless possibilities both inside and out, this home is designed to fit a variety of lifestyles. Conveniently located near shopping, dining, schools, and parks, this exceptional property combines space, location, and value in one incredible package. Don't miss your opportunity to own this one-of-a-kind home with room to grow!
Details
| MLS # | 10809471 |
|---|---|
| Listing Type | For Sale |
| Style | House |
| Sub-Type | Resale |
| Status | Active |
| Year | 1996 |
| Days On Site | 91 |
| Listing Provided By | Excalibur Homes, LLC | Matt Holt |
Features
| Bed(s) | 5 |
|---|---|
| Bath(s) | 5 Total |
| SQ Feet | 3,224 |
| Story(s) | 2 |
| Acreage | 0.59 |
| Water Front | Yes |
Interior
| Appliances | Dishwasher, Disposal |
|---|---|
| Interior Features | Master On Main Level |
| Cooling | Central Air |
| Cooling Yes / No | Yes |
| Heating | Central |
| Heating Yes / No | Yes |
| Fireplace Yes / No | Yes |
| Fireplaces Total | 1 |
| Fireplace Features | Gas Log |
| Laundry Features | Upper Level |
Exterior
| Lot Features | Cul-De-Sac, Level |
|---|---|
| Construction Materials | Concrete |
| Roof | Composition |
| Fencing | Back Yard |
| Foundation Details | Slab |
| Waterfront Features | No Dock Or Boathouse |
| Patio And Porch Features | Patio |
Parking
| Attached Garage Yes / No | No |
|---|---|
| Garage Yes / No | Yes |
| Parking Features | Garage, Garage Door Opener |
Utilities
| Utilities | Cable Available, Electricity Available, Natural Gas Available |
|---|---|
| Sewer | Public Sewer |
Taxes
| Tax Annual Amount | 6921 |
|---|---|
| Tax Year | 2025 |
Location
| Community Features | None |
|---|
Area Information
| State | GA |
|---|---|
| County | Gwinnett |
| City | Duluth |
| Zip Code | 30096 |
| Area | Gwinnett |
| Community Name | Berkely Springs |
| School District | Duluth |
| Elementary School | Chesney |
| High School | Duluth |
| Listing VS Median (in Berkely Springs) | |
Price: $489,900 low | high Med: $489,900 sqft: 3,224 low | high Med: 3,224 $ / sqft: $152 low | high Med: $152 On site: 91 low | high Med: 91 | |
Market Activity 30096
Request a showing
Request a showing
Contact
Learn More About This Property

| State | GA |
|---|---|
| County | Gwinnett |
| City | Duluth |
| Zip Code | 30096 |
| Area | Gwinnett |
| Community Name | Berkely Springs |
| School District | Duluth |
| Elementary School | Chesney |
| High School | Duluth |
| Listing VS Median (in Berkely Springs) | |
Price: $489,900 low | high Med: $489,900 sqft: 3,224 low | high Med: 3,224 $ / sqft: $152 low | high Med: $152 On site: 91 low | high Med: 91 | |