
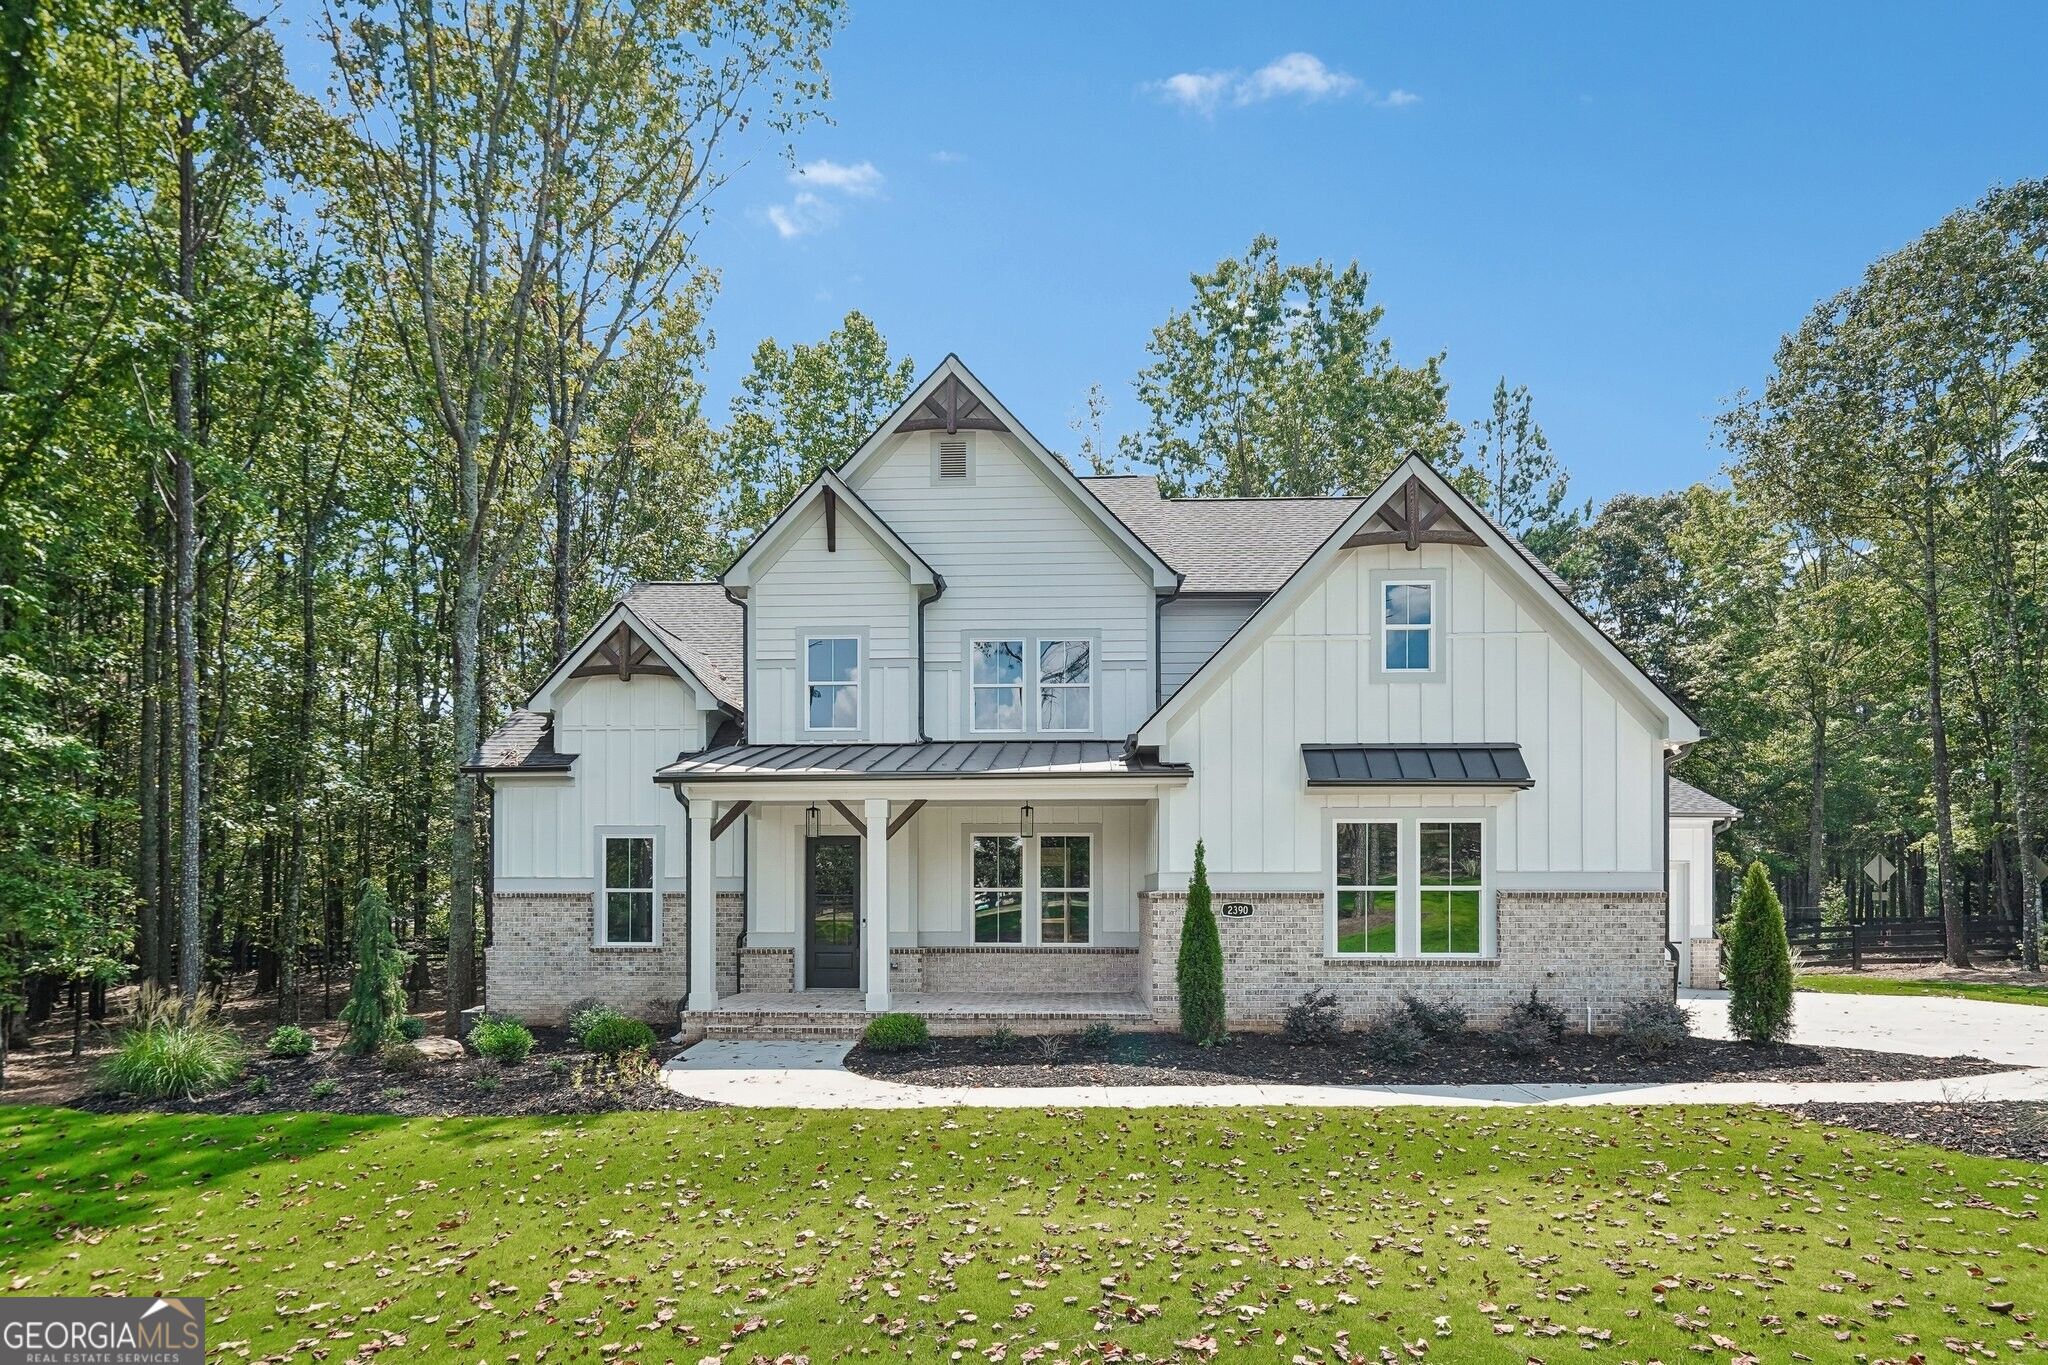
2390 Glade Overlook,Cumming, GA 30041
Cumming, GA 30041




















Description
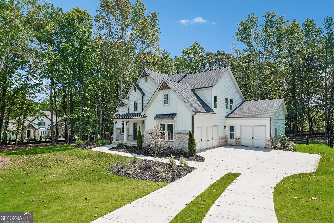
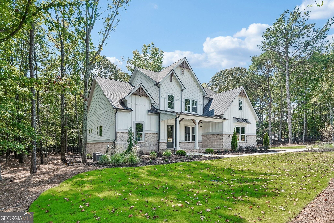
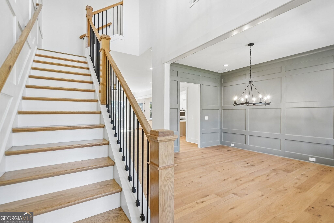
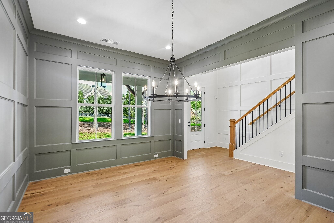
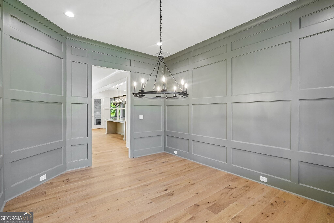
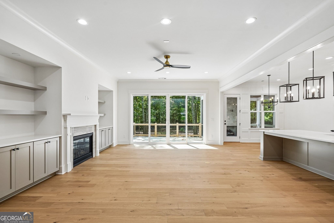
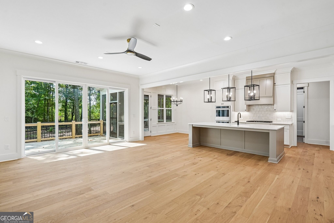
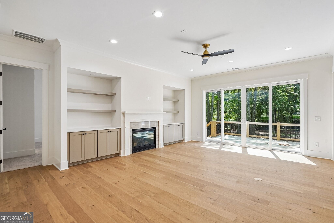
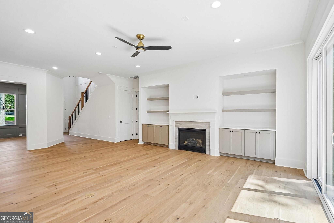
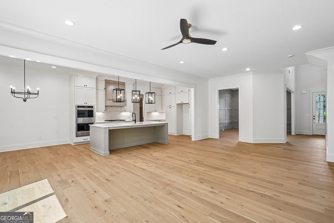
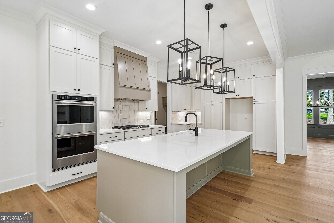
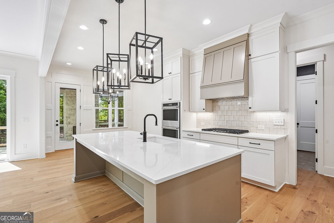
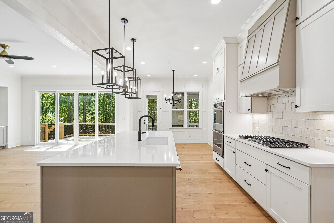
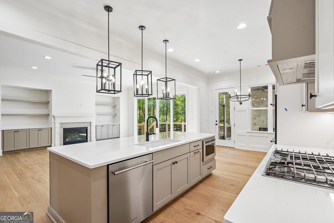
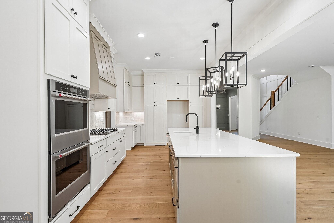
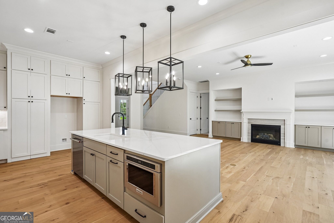
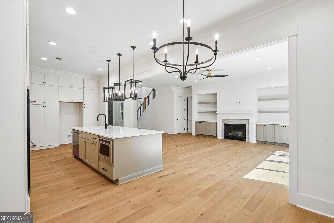
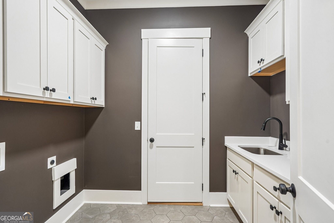
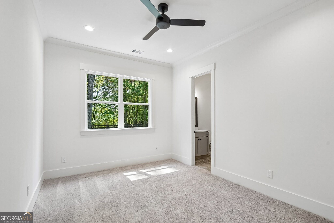
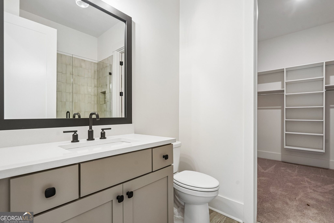
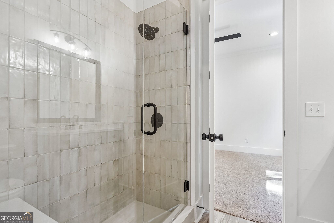
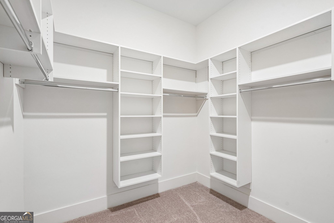
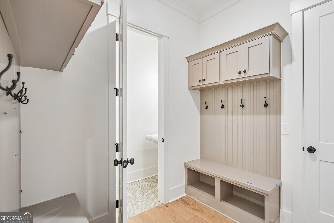
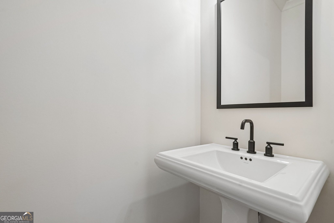
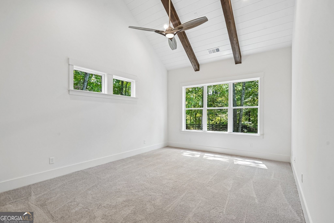
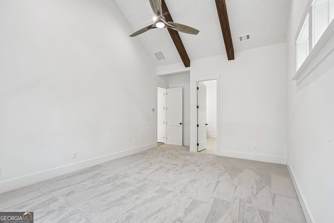
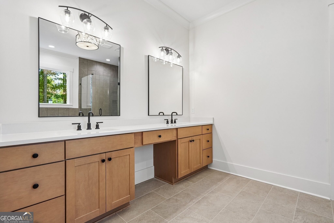
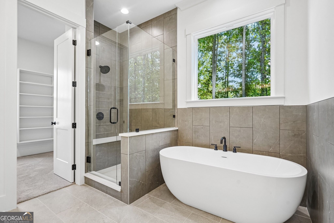
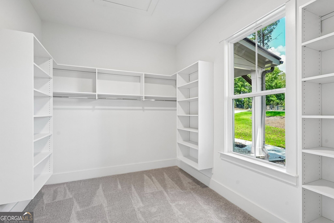
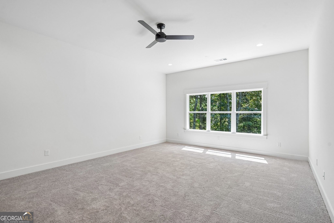
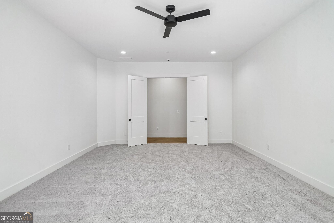
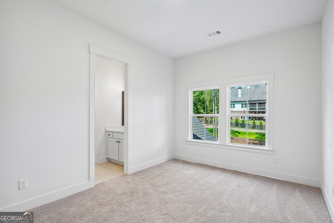
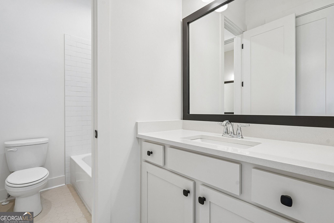
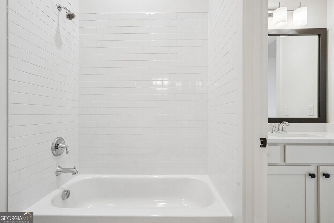
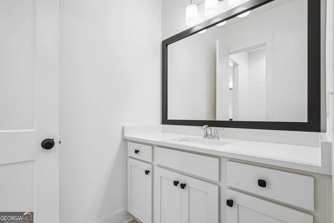
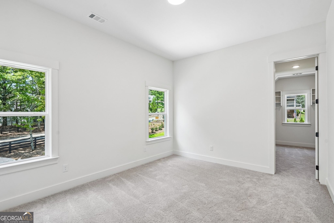
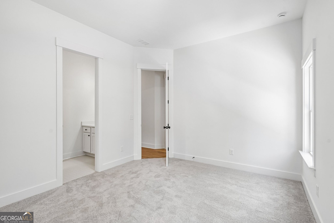
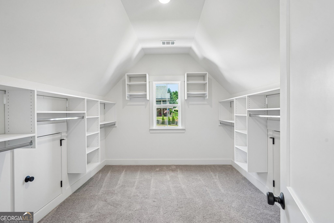
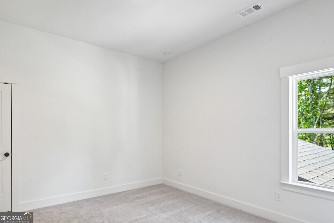
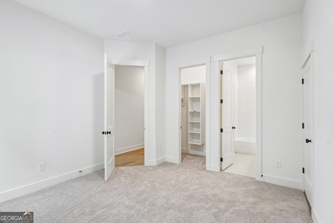
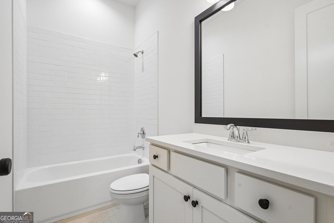
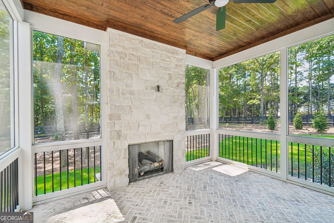
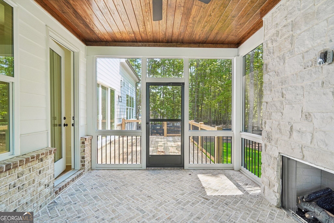
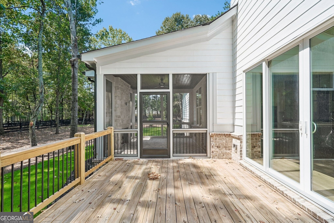
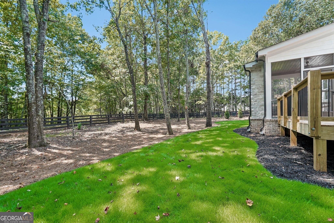
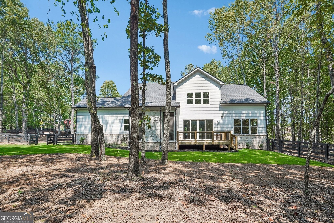
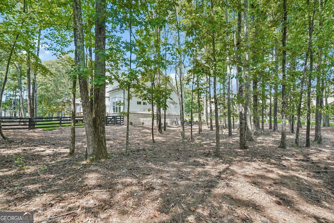
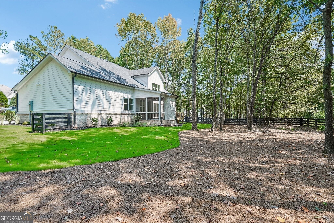
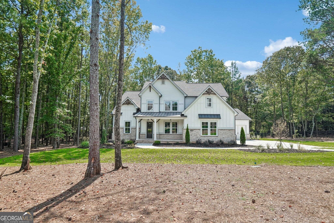
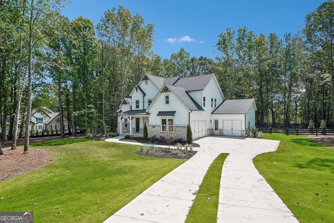
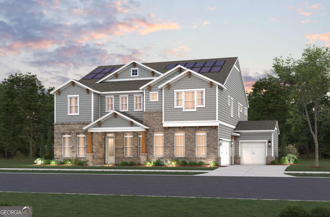
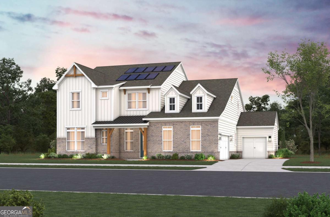
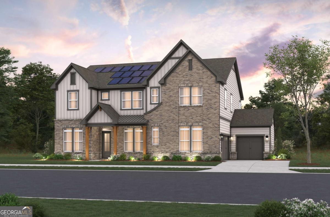
The Tamarack Plan built by Peachtree Residential - where elegance meets thoughtful design. This stunning home features a side-entry garage plus a tandem third-car garage, widened for extra storage and complete with its own private entry door. Step inside to a grand two-story foyer that sets the tone for this beautiful residence. A formal dining room off the entry provides the perfect setting for your next family gathering. The spacious family room impresses with soaring ceilings, custom built-ins, and a 10-foot sliding glass door that fills the space with natural light. Flowing seamlessly from the family room, the chef-inspired kitchen is a true showpiece, boasting abundant cabinetry, an expansive 8-foot island, and a custom hidden pantry that combines function with style. Enjoy casual meals in the sunlit breakfast area, offering serene views of the screened patio - the ultimate spot for game day or evening relaxation. The patio features its own fireplace and leads to an extended brick-accented patio, ideal for outdoor entertaining. The primary suite on the main level offers a private retreat with a vaulted shiplap ceiling and abundant natural light. The spa-like ensuite showcases a tiled shower with bench, freestanding soaking tub, dual quartz vanities, and an enlarged walk-in closet. Also on the main level is a guest suite with private bath and oversized closet, perfect for visitors or extended family. Additional conveniences include a mudroom with built-in benches and cubbies, a spacious laundry room, and a powder bath. Upstairs, discover three generous secondary bedrooms - one with a private bath - and an expansive bonus room offering endless possibilities for a media room, playroom, or home gym. Don't miss the opportunity to call this estate-style masterpiece your next home - crafted with timeless design and modern comfort in mind. Quick Move-In!
Details
| MLS # | 10811954 |
|---|---|
| Listing Type | For Sale |
| Style | House |
| HOA Dues | $1,500 |
| Sub-Type | Resale |
| Status | Active |
| Year | 2026 |
| Days On Site | 83 |
| Listing Provided By | Re/Max Tru, Inc. | Tamra J. Wade |
Features
| Bed(s) | 5 |
|---|---|
| Bath(s) | 5 Total |
| SQ Feet | 3,712 |
| Story(s) | 2 |
| Acreage | 1.29 |
Interior
| Appliances | Cooktop, Dishwasher, Double Oven, Electric Water Heater, Microwave, Oven, Stainless Steel Appliance(s) |
|---|---|
| Interior Features | Beamed Ceilings, Double Vanity, High Ceilings, Master On Main Level, Separate Shower, Soaking Tub, Split Bedroom Plan, Tile Bath, Entrance Foyer, Vaulted Ceiling(s), Walk-In Closet(s) |
| Cooling | Ceiling Fan(s), Central Air, Electric |
| Cooling Yes / No | Yes |
| Heating | Forced Air, Natural Gas, Zoned |
| Heating Yes / No | Yes |
| Fireplace Yes / No | Yes |
| Fireplaces Total | 2 |
| Fireplace Features | Family Room, Outside |
| Room Kitchen Features | Breakfast Bar, Breakfast Room, Kitchen Island, Solid Surface Counters, Walk-in Pantry |
| Room Dining Room Features | Seats 12+, Separate Room |
| Laundry Features | Other |
Exterior
| Exterior Features | Other |
|---|---|
| Lot Features | Other |
| Construction Materials | Brick |
| Roof | Composition |
| Foundation Details | Slab |
| Patio And Porch Features | Patio, Porch, Screened |
| Security Features | Smoke Detector(s) |
Parking
| Attached Garage Yes / No | Yes |
|---|---|
| Garage Yes / No | Yes |
| Parking Features | Garage, Attached, Kitchen Level, Garage Door Opener, Side/Rear Entrance |
Utilities
| Utilities | Electricity Available, Sewer Connected, Underground Utilities, Water Available |
|---|---|
| Sewer | Private Sewer, Public Sewer |
Taxes
| Tax Annual Amount | 0 |
|---|---|
| Tax Year | 2024 |
Location
| Community Features | Sidewalks, Street Lights, Near Shopping |
|---|
Area Information
| State | GA |
|---|---|
| County | Forsyth |
| City | Cumming |
| Zip Code | 30041 |
| Area | Forsyth |
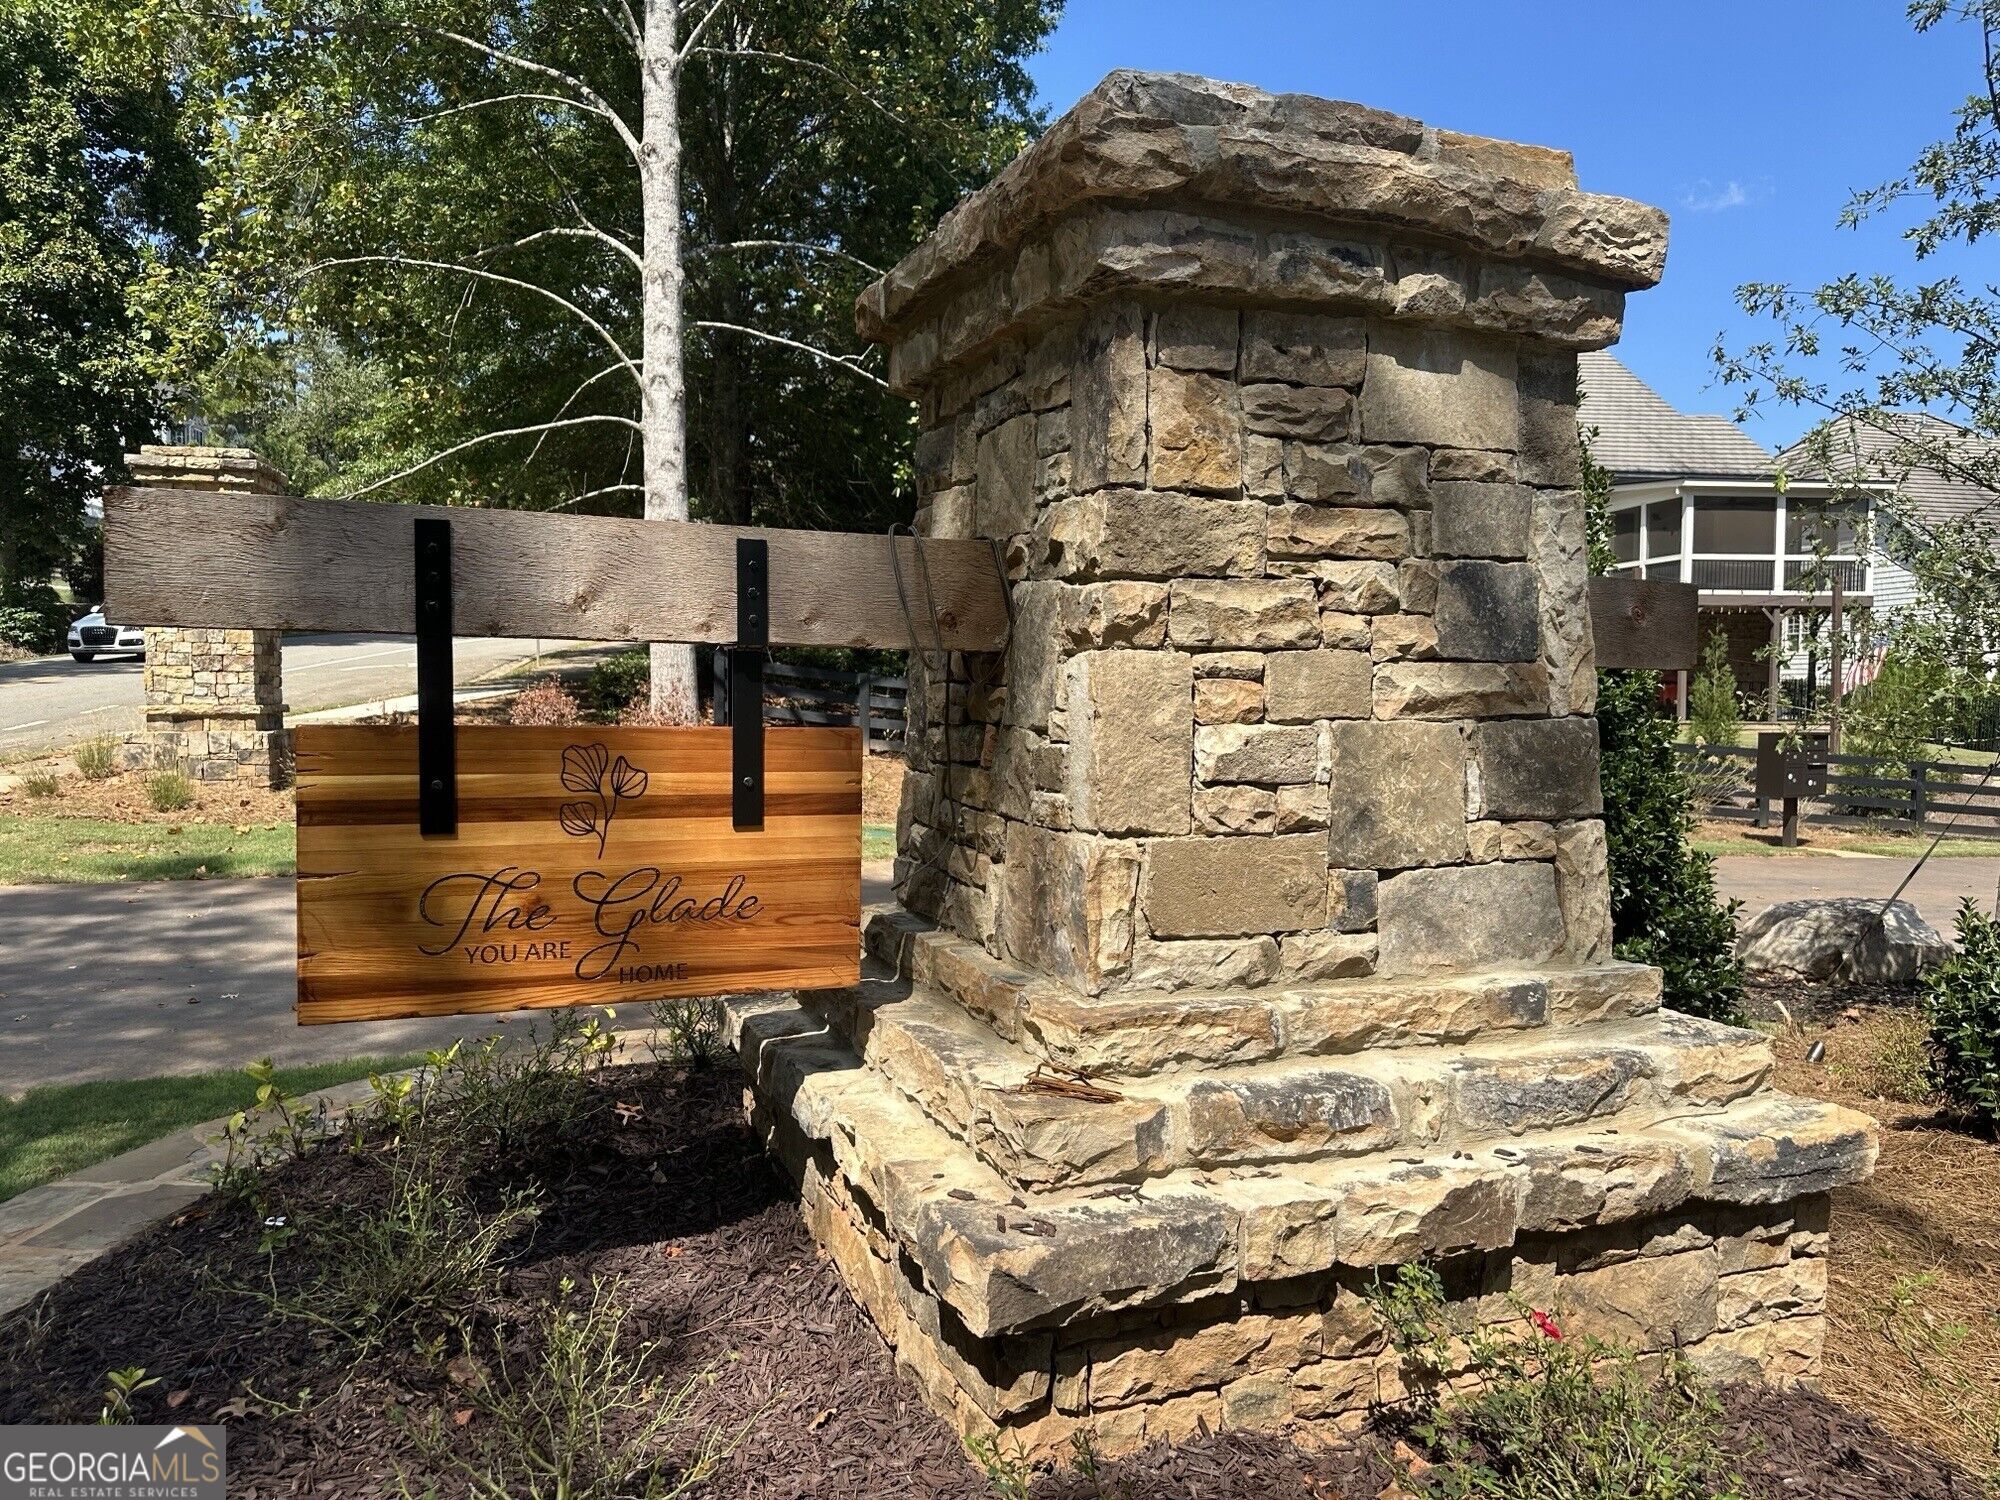
| Community Name | The Glade |
| School District | South Forsyth |
| Elementary School | Haw Creek |
| High School | South Forsyth |
| Listing VS Median (in The Glade) | |
Price: $1,399,900 low | high Med: $1,399,900 sqft: 3,712 low | high Med: 3,712 $ / sqft: $377 low | high Med: $377 On site: 83 low | high Med: 83 | |
Market Activity 30041
Request a showing
Request a showing
Contact
Learn More About This Property

| State | GA |
|---|---|
| County | Forsyth |
| City | Cumming |
| Zip Code | 30041 |
| Area | Forsyth |
| Community Name | The Glade |
| School District | South Forsyth |
| Elementary School | Haw Creek |
| High School | South Forsyth |
| Listing VS Median (in The Glade) | |
Price: $1,399,900 low | high Med: $1,399,900 sqft: 3,712 low | high Med: 3,712 $ / sqft: $377 low | high Med: $377 On site: 83 low | high Med: 83 | |
 | $1,350,0002130 Vanig DriveCumming, GA 30041 |
 | $1,224,9902140 Vanig DriveCumming, GA 30041 |
 | $1,200,0002150 Sai DriveCumming, GA 30041 |