Price Reduced Listing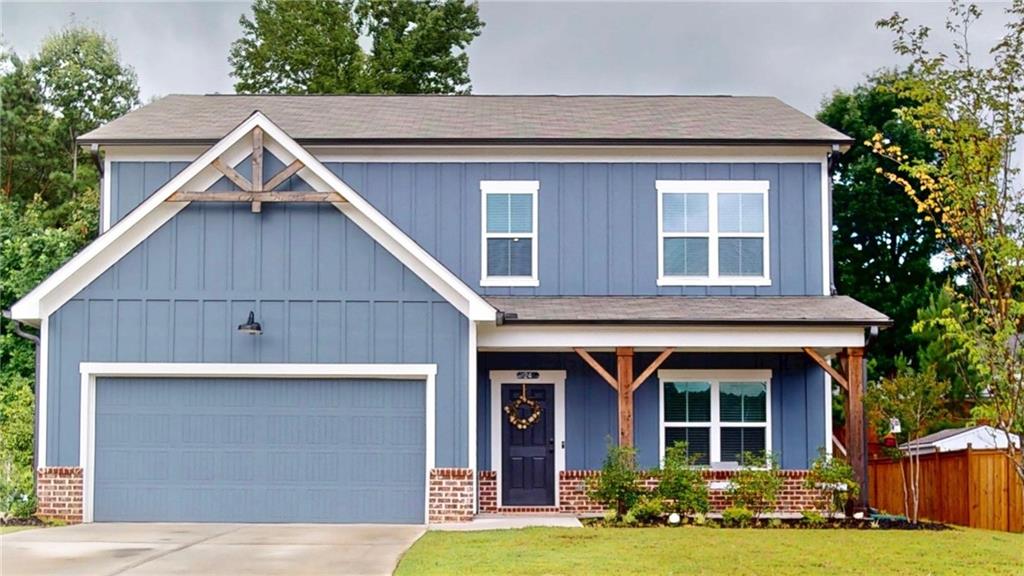

Description
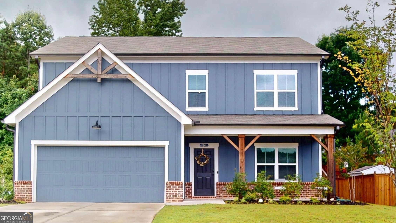
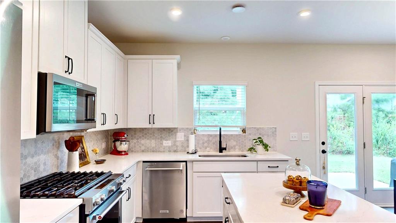
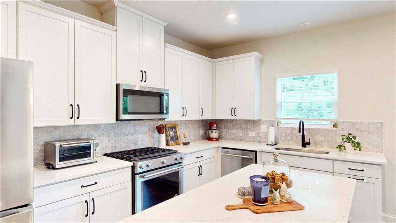
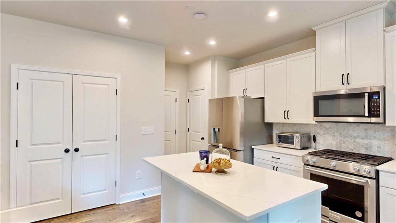
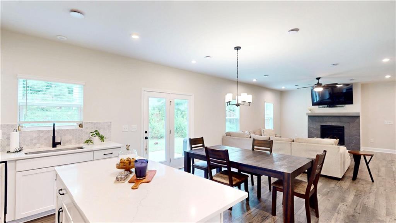
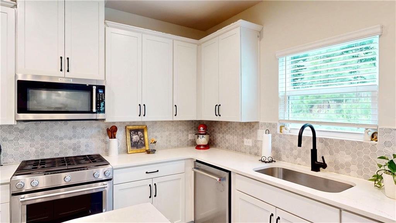
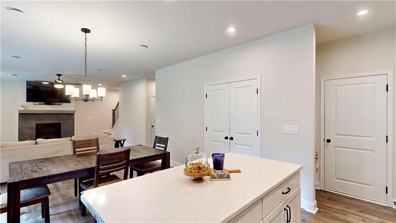
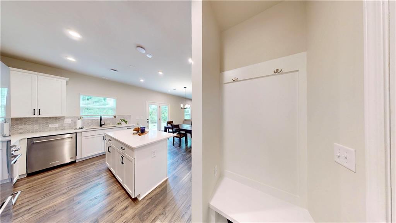
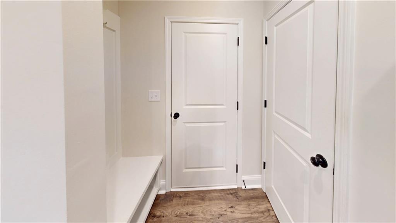
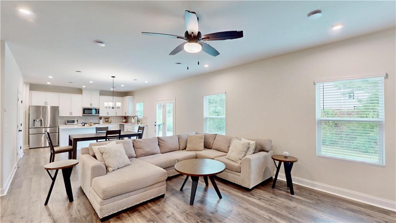
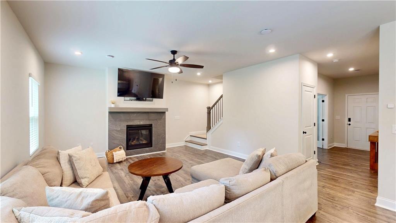
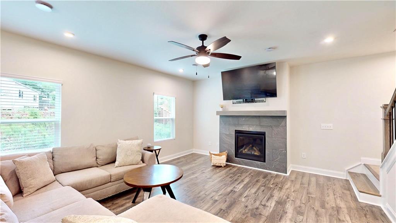
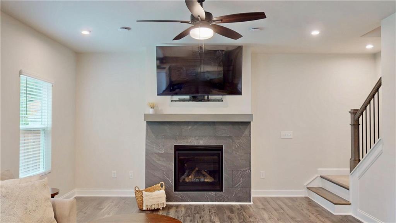
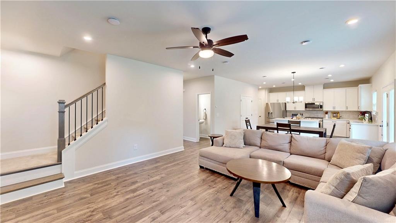
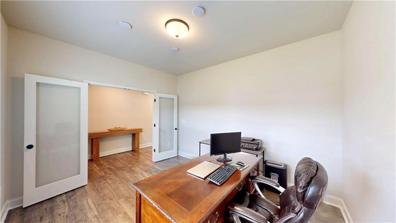
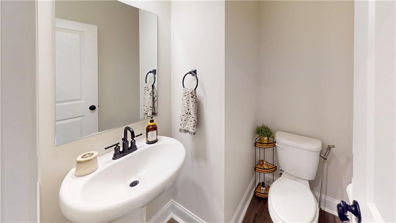
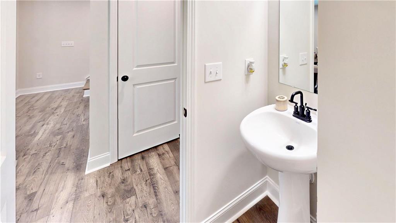
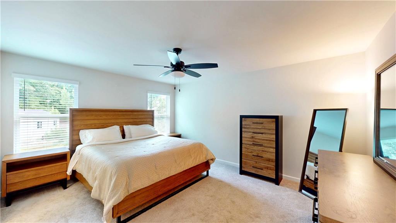
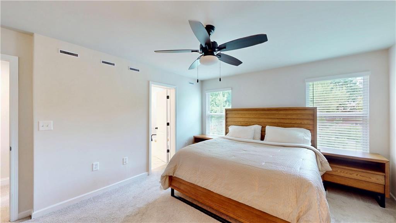
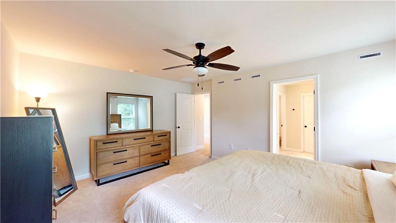
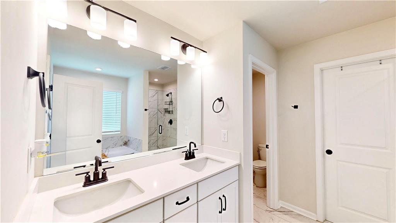
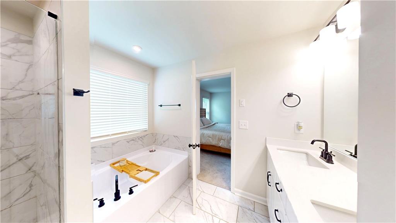
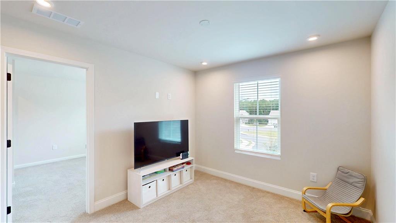
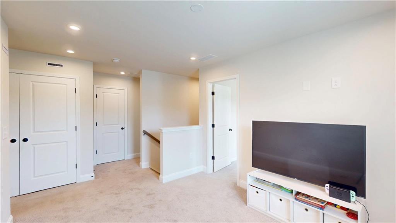
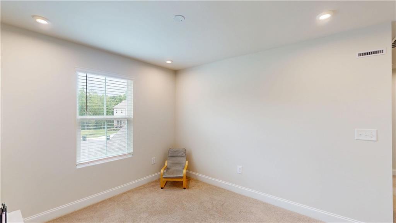
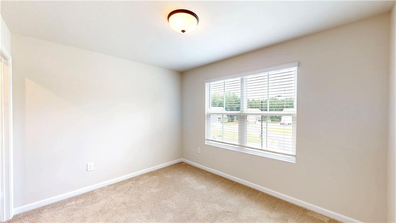
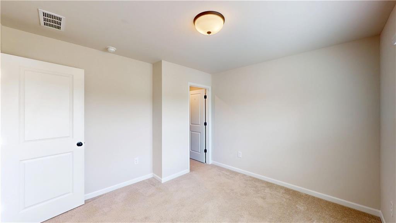
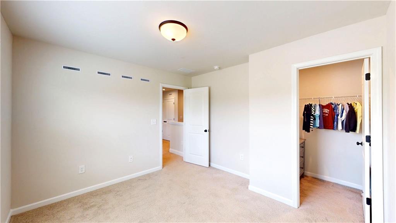
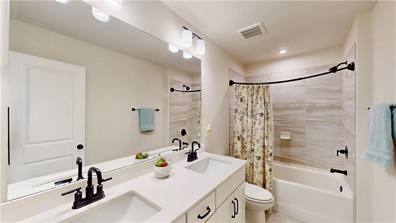
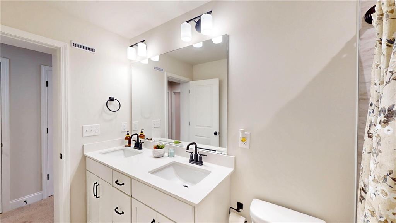
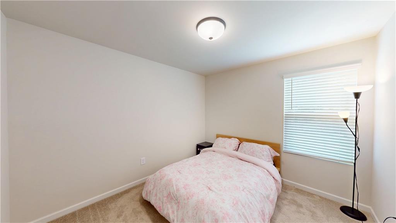
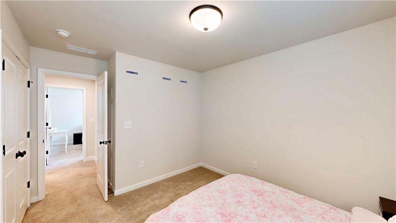
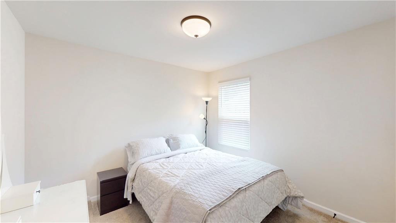
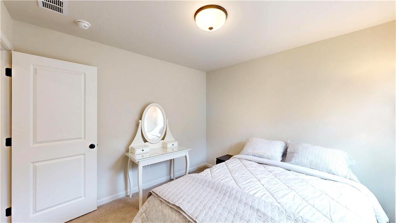
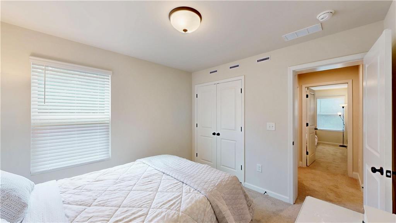
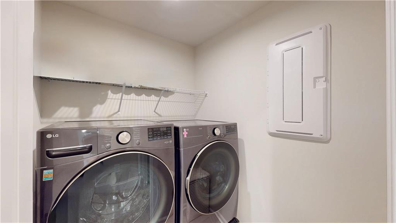
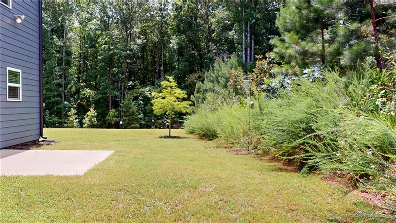
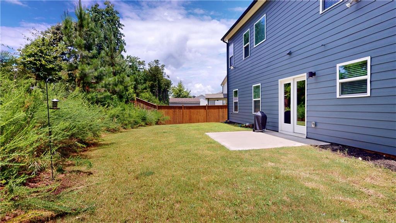
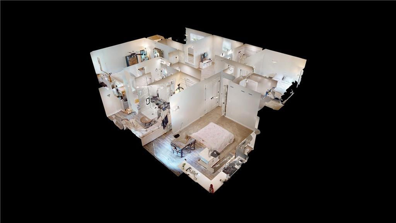
Welcome to this well-maintained 4-bedroom, 2.5-bath home located on a cul-de-sac lot in the Brookstone West community of Acworth. The thoughtfully designed floor plan offers comfortable living spaces and modern finishes throughout. The main level features luxury vinyl plank flooring, a flexible living room that can be used as a home office or sitting area, a spacious great room with a fireplace, and a powder room for added convenience. The kitchen is equipped with stainless steel appliances, including a refrigerator, dishwasher, gas range, and microwave, along with quartz countertops, white shaker-style cabinetry, and ample workspace for everyday living. Upstairs, the generously sized primary suite includes a large walk-in closet, and a well lit bath with a separate soaking tub, tiled shower. Three additional bedrooms, a full guest bath, a spacious laundry room, and a versatile loft provide flexible living arrangements to suit a variety of needs. Situated on a level cul-de-sac lot, the property offers usable outdoor space for recreation, gardening, or relaxing. Conveniently located near shopping, dining, parks, and major commuter routes, this home combines functional design with an excellent location. Don't miss our 3D home tour link for a full virtual walk through of this amazing home.
Details
| MLS # | 7808285 |
|---|---|
| Listing Type | For Sale |
| Style | House |
| HOA Dues | $610 |
| Sub-Type | Resale |
| Status | Active |
| Year | 2023 |
| Days On Site | 88 |
| Listing Provided By | Keller Williams Realty Signature Partners | Naffziger Realty Consultants |
Features
| Bed(s) | 4 |
|---|---|
| Bath(s) | 3 Total |
| SQ Feet | 2,588 |
| Garage | 2 |
| Story(s) | 2 |
| Acreage | 0.34 |
| Water Front | Yes |
| Property View | Other |
Interior
| Appliances | Dishwasher, Gas Range, Gas Water Heater, Microwave, Refrigerator, Self Cleaning Oven |
|---|---|
| Interior Features | Double Vanity, Entrance Foyer, High Ceilings 9 ft Lower, High Speed Internet, Walk-In Closet(s) |
| Cooling | Central Air, Electric |
| Heating | Forced Air, Natural Gas |
| Fireplaces Total | 1 |
| Fireplace Features | Factory Built, Gas Starter, Great Room |
| Window Features | Double Pane Windows, Insulated Windows |
| Room Kitchen Features | Cabinets White, Eat-in Kitchen, Kitchen Island, Pantry, Stone Counters |
| Room Dining Room Features | Open Concept, Seats 12+ |
| Laundry Features | Laundry Room, Upper Level |
Exterior
| Accessibility Features | None |
|---|---|
| Exterior Features | Private Entrance, Private Yard, Rain Gutters |
| Lot Features | Back Yard, Cul-De-Sac, Front Yard, Landscaped, Private |
| Construction Materials | Cement Siding, Frame |
| Roof | Composition, Shingle |
| Fencing | None |
| Foundation Details | Slab |
| Waterfront Features | None |
| Patio And Porch Features | Front Porch, Patio |
| Security Features | Smoke Detector(s) |
Parking
| Garage Spaces | 2 |
|---|---|
| Parking Features | Garage |
Utilities
| Utilities | Cable Available, Electricity Available, Natural Gas Available, Phone Available, Sewer Available, Underground Utilities, Water Available |
|---|---|
| Sewer | Public Sewer |
| Electric | 110 Volts |
Taxes
| Tax Annual Amount | 5072 |
|---|---|
| Tax Legal Description | LOT 91 BROOKSTONE WEST PHS III |
| Tax Lot | 91 |
| Tax Parcel Letter | 090950 |
| Tax Year | 2025 |
Location
| Community Features | None |
|---|
Area Information
| State | GA |
|---|---|
| County | Paulding GA |
| City | Acworth |
| Zip Code | 30101 |
| Area | Paulding GA |
| Community Name | Brookstone West |
| School District | North Paulding |
| Elementary School | Roland W. Russom |
| High School | North Paulding |
| Listing VS Median (in Brookstone West) | |
Price: $425,000 low | high Med: $482,500 sqft: 2,588 low | high Med: 2,525 $ / sqft: $164 low | high Med: $194 On site: 88 low | high Med: 80 | |
Market Activity 30101
Request a showing
Request a showing
 Listings identified with the FMLS IDX logo come from FMLS and are held by brokerage firms other than the owner of this website. The listing brokerage is identified in any listing details. Information is deemed reliable but is not guaranteed. If you believe any FMLS listing contains material that infringes your copyrighted work please click here to review our DMCA policy and learn how to submit a takedown request. © 2022 First Multiple Listing Service, Inc.
Contact
Learn More About This Property

| State | GA |
|---|---|
| County | Paulding GA |
| City | Acworth |
| Zip Code | 30101 |
| Area | Paulding GA |
| Community Name | Brookstone West |
| School District | North Paulding |
| Elementary School | Roland W. Russom |
| High School | North Paulding |
| Listing VS Median (in Brookstone West) | |
Price: $425,000 low | high Med: $482,500 sqft: 2,588 low | high Med: 2,525 $ / sqft: $164 low | high Med: $194 On site: 88 low | high Med: 80 | |